$555,000
614 Av. des Tilleuls
Gatineau (Aylmer)
Gatineau (Aylmer)
Type
Bungalow
Bedrooms
3
Living area
1100 Square Feet
Bathrooms
2
MLS® 9594623
Property description
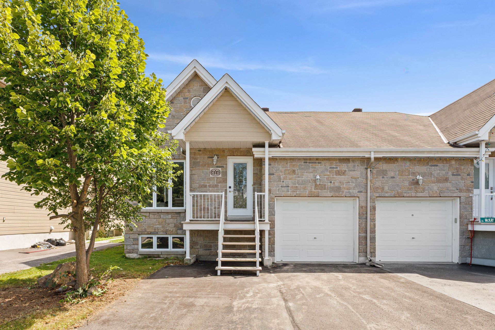
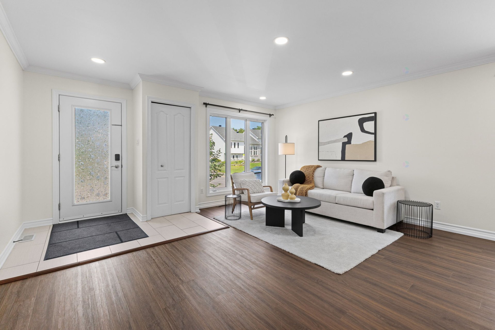
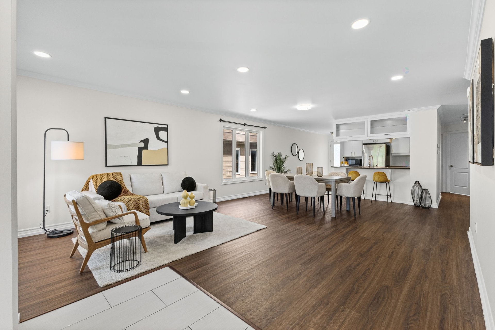
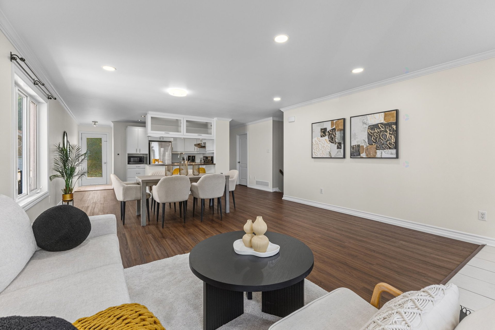
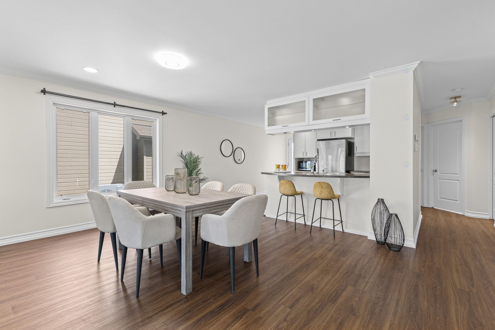
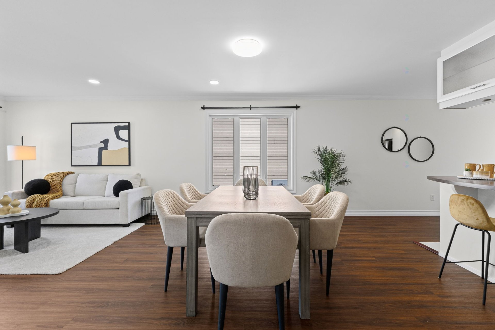
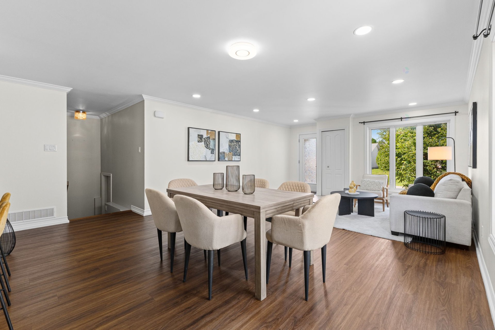
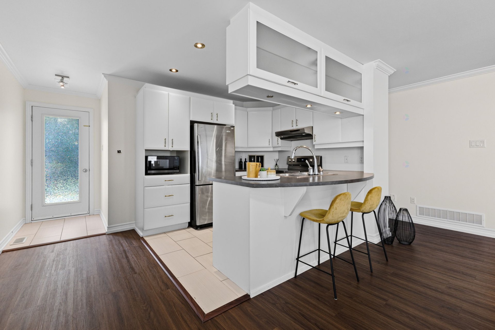
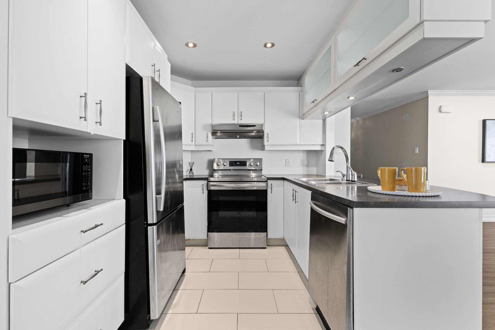
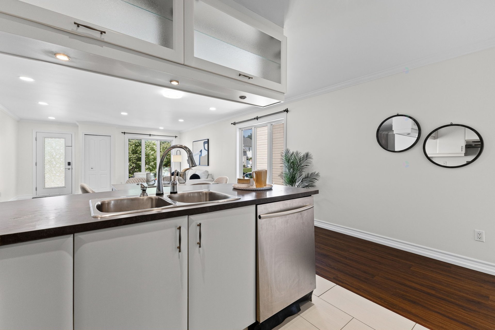
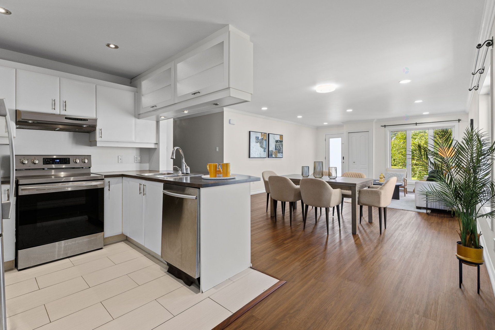
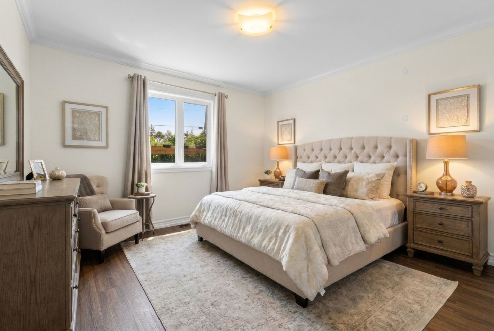
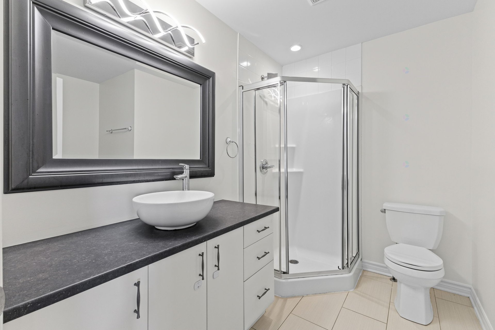
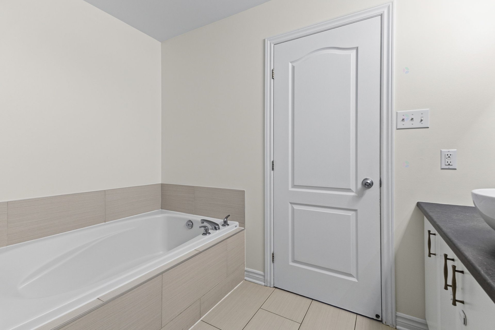
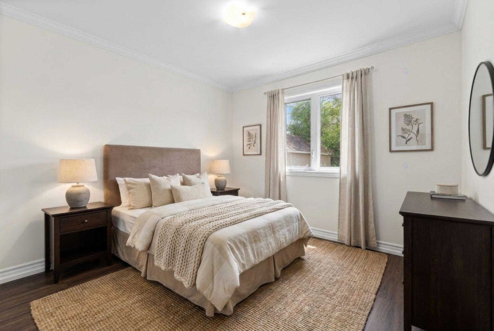
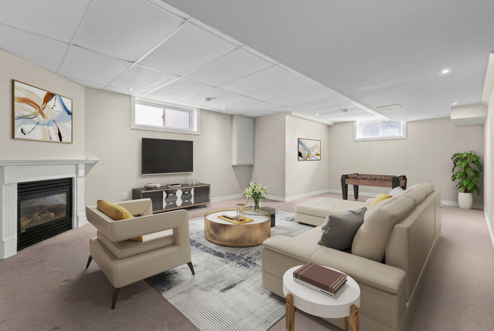
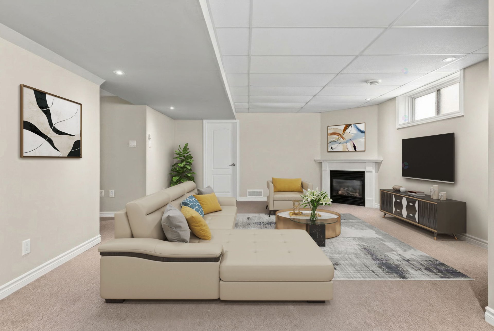
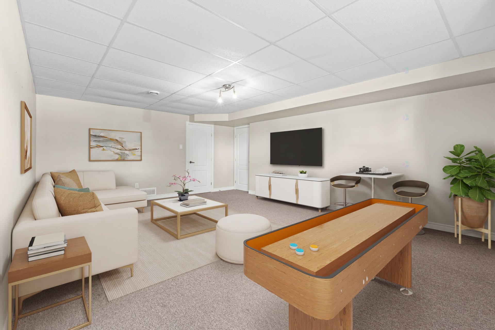
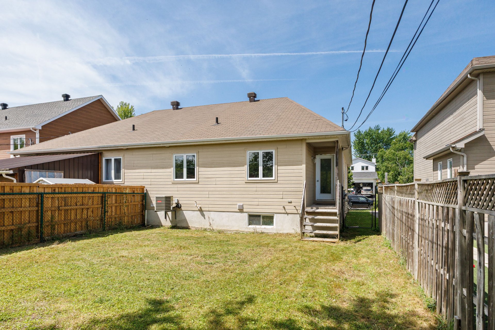
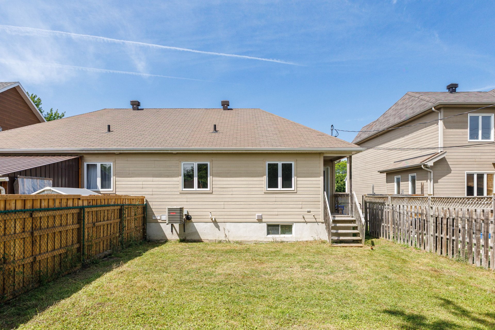
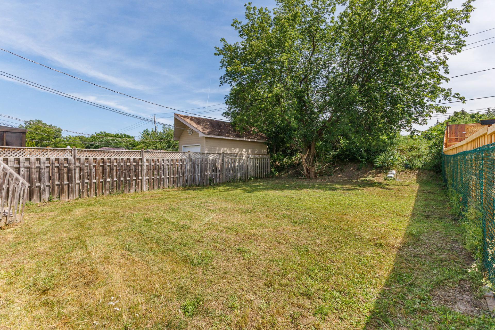
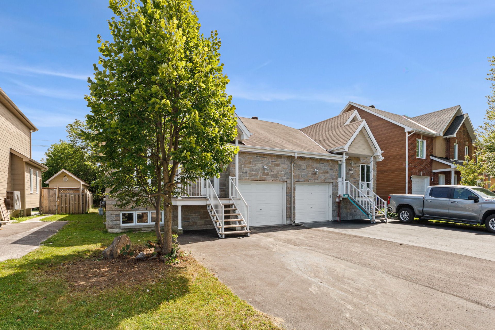
WOW! Stunning 1,100-sq-ft semi-detached home with garage, high-quality 2010 construction, 3 bedrooms, open-concept layout with plenty of natural light, beautiful and functional PVC kitchen with breakfast bar and 7 appliances INCLUDED, 2 full bathrooms, one with a separate tub and shower, finished basement with a natural gas fireplace, lovely, private backyard with no rear neighbors, featuring a covered balcony and more, in a central and sought-after neighborhood less than 10 minutes from Ottawa.
Details
Located near
Bicycle path, Cross-country skiing, Daycare centre, Elementary school, Golf, High school, Highway, Hospital, Park, Public transportation
Room dimension
| Room | Floor | Dimensions | Floor covering |
|---|---|---|---|
| Hall | 1st level/Ground floor | 7 X 5.11 ft / 2.13 X 1.80 m | Ceramic |
| Living room | 1st level/Ground floor | 11 X 7.10 ft irr / 3.35 X 2.39 m irr | Laminate floor |
| Dining room | 1st level/Ground floor | 9 X 10 ft irr / 2.74 X 3.05 m irr | Laminate floor |
| Kitchen | 1st level/Ground floor | 9 X 8 ft / 2.74 X 2.44 m | Ceramic |
| Bathroom | 1st level/Ground floor | 8 X 5.10 ft / 2.44 X 1.78 m | Ceramic |
| Bedroom | 1st level/Ground floor | 11.10 X 11.10 ft / 3.61 X 3.61 m | Laminate floor |
| Bedroom | 1st level/Ground floor | 10 X 10 ft / 3.05 X 3.05 m | Laminate floor |
| Family room | Basement 1 | 15 X 23.10 ft / 4.57 X 7.26 m | Carpet |
| Bedroom | Basement 1 | 20 X 14.10 ft / 6.10 X 4.52 m | Carpet |
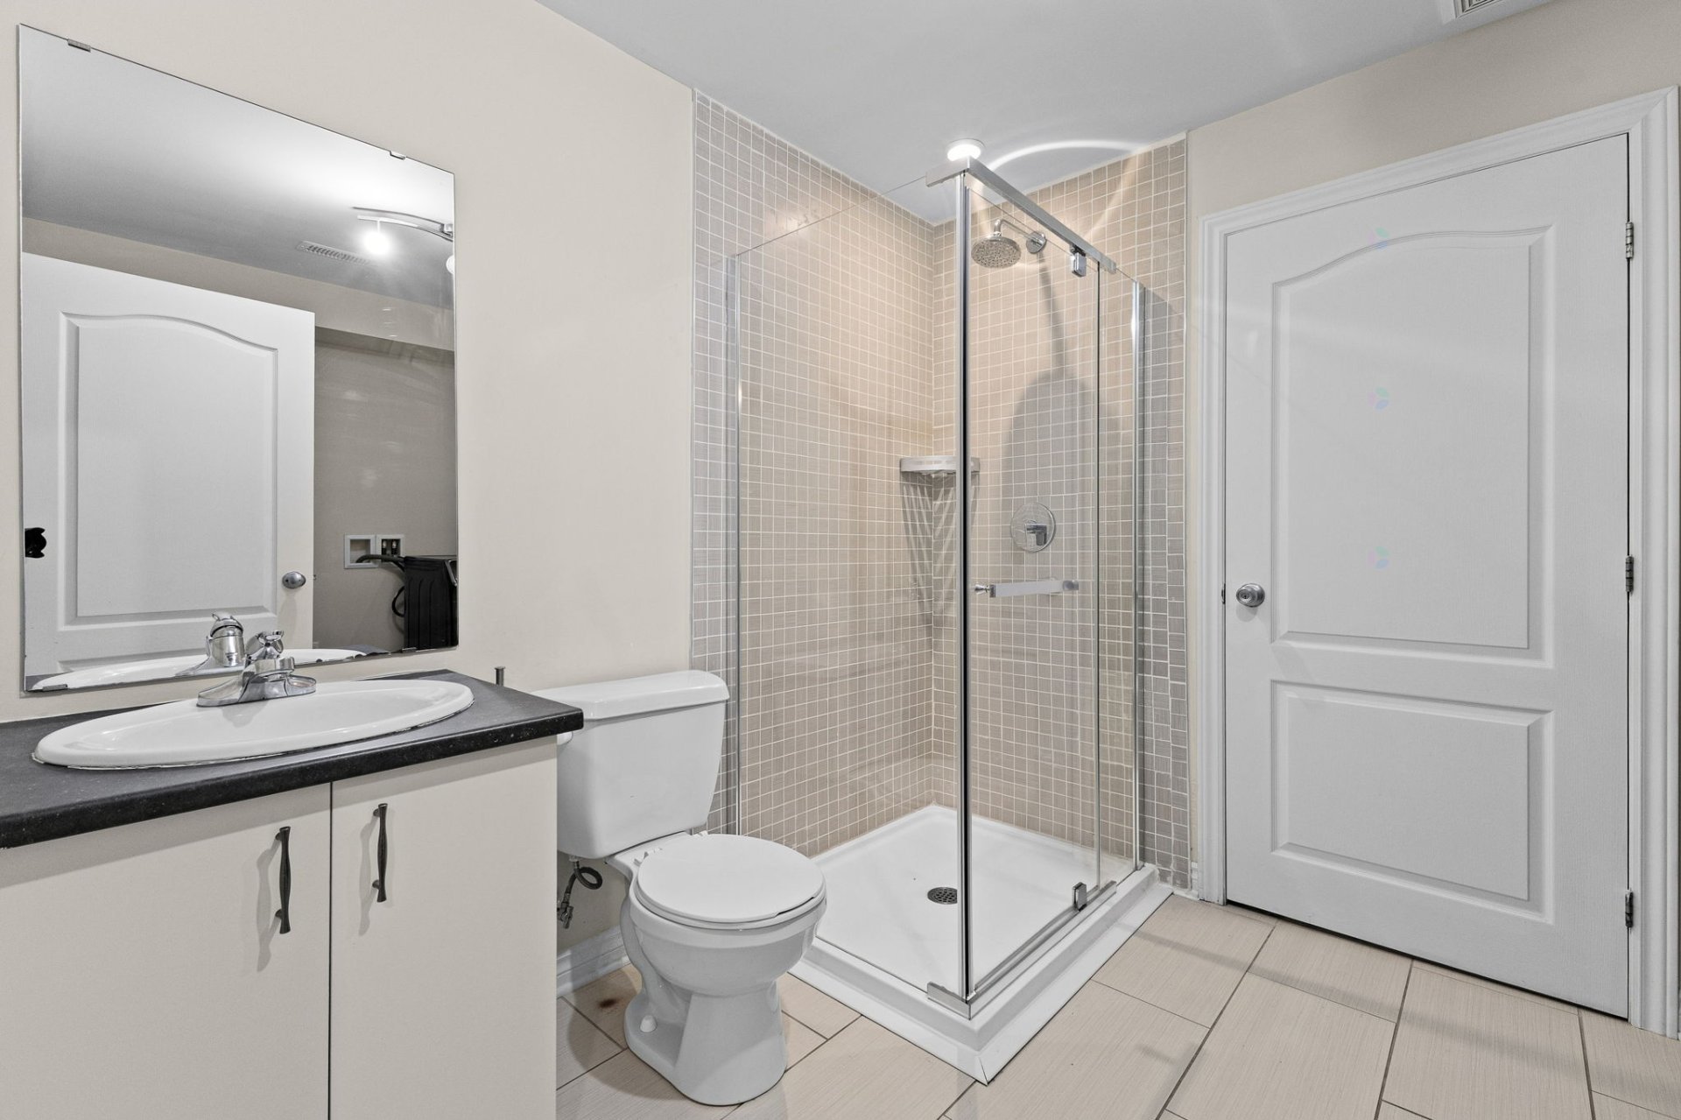
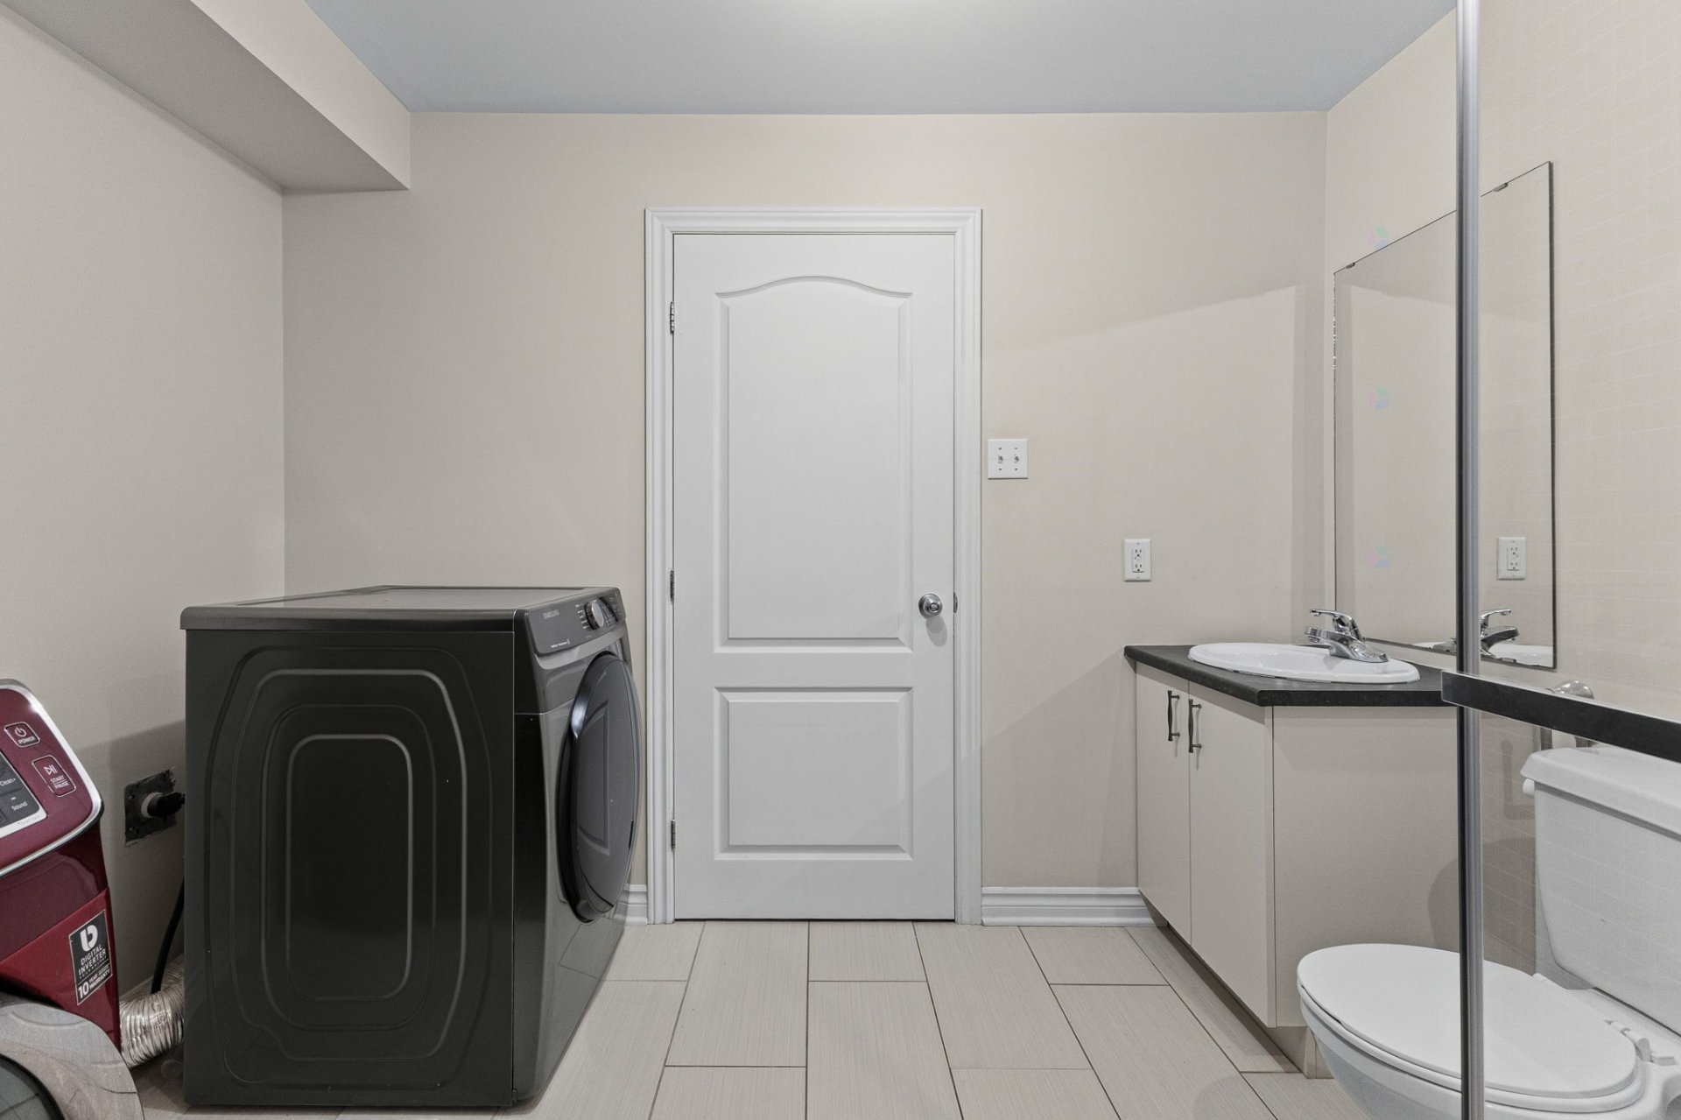
| Bathroom | Basement 1 | 9.10 X 7.11 ft / 3.00 X 2.41 m | Ceramic |
| Storage | Basement 1 | 5 X 6 ft / 1.52 X 1.83 m | Concrete |
Taxes and expenses
| Municipal | $3,959 |
| School | $384 |
Building and interior of the property
| Bedrooms | 3 |
| Bathrooms | 2 |
| Number of rooms | 11 |
| Number of rooms above ground | 2 |
| Number of basement bedrooms | 1 |
| Living area | 1100 Square Feet |
| Expected delay of occupancy | 30 |
| Items included in the sale | Dishwasher, range hood, stove, microwave, refrigerator, freezer in the basement, washer, dryer, light fixtures, fire extinguisher, gym equipment. |
| Items excluded in the sale | The water heater and furnace are rented. |
| Dimension of the front of the building | 7.26 |
| Dimension of the depth of building | 11.77 |
| Land area | 470.4 |
| Dimension of the front of the land | 10 |
| Dimension of the depth of the land | 47.04 |
| Year built | 2010 |
| Municipal assessment (land) | $169,900 |
| Municipal assessment (building) | $340,600 |
| Municipal assessment (total) | $510,500 |
| Assessment year | 2026 |
| Irregular building | Yes |
| Available services | Natural Gas Connected, Sewer Connected, Water Connected |
| Basement | 6 feet and more, Finished basement |
| Bathroom / Washroom | Other, Separate shower |
| Cupboard | Thermoplastic |
| Distinctive features | No rear neighbours, Semi-detached |
| Driveway | Asphalt, Double width or more |
| Equipment available | Air exchange system, Central air conditioning, Private yard |
| Foundation | Poured concrete |
| Garage | Attached, Single width |
| Hearth stove | Gas fireplace |
| Heating energy | Natural gas |
| Heating system | Forced air |
| Landscaping | Fenced, Landscaped |
| Laundry | Basement 1, Bathroom, In bathroom in basement |
| Parking | Attached, Driveway, Garage |
| Rental appliances | Water heater |
| Rented equipment | Heating unit |
| Roofing | Asphalt shingles |
| Sewage system | Municipality |
| Siding | Brick, Vinyl |
| Topography | Flat |
| Water supply | Municipality |
| Window type | Casement, Sliding |
| Windows | PVC |
Addendum
| Discover this magnificent townhouse that perfectly combines comfort, functionality, and a prime location. Meticulously maintained, it offers bright, well-designed spaces that will meet the needs of a family, a couple, or professionals looking for a move-in-ready home. As soon as you arrive, the attached garage and welcoming entrance set the tone. The ground floor features an open-concept living area where the living room, dining room, and kitchen blend seamlessly. The generous windows let in abundant natural light, creating a warm atmosphere throughout the day. The kitchen, both practical and inviting, features a breakfast bar that provides the perfect space for quick meals, family breakfasts, or gatherings with friends. Its functional layout maximizes storage and workspace. The property features three bedrooms (2+1), making it easy to create spaces suited for a family, a home office, or a guest room. You'll also enjoy two bathrooms, each thoughtfully designed with a separate shower to provide comfort and convenience every day. The fully finished basement adds valuable living space. Its large family room, featuring a natural gas fireplace, is the perfect spot for family evenings, relaxing moments, or entertaining. This versatile space can easily. Comfort is guaranteed year-round thanks to the central air conditioning. Outside, you'll be charmed by the private backyard--a true oasis of tranquility where you can enjoy summer days, entertain family and friends, or simply relax in complete privacy. Located in a sought-after neighborhood, this property enjoys a prime location near schools, parks, shops, restaurants, public transportation, and all essential services. You'll enjoy a convenient lifestyle where everything is easily accessible. A property offering an excellent balance of space, comfort, quality of life, and location. An opportunity not to be missed! |