$329,900
240 Rue des Bouleaux
Gatineau (Masson-Angers)
Gatineau (Masson-Angers)
Type
Two or more stories
Bedrooms
2
Living area
542.5 Square Feet
Bathrooms
1
MLS® 17980006
Property description
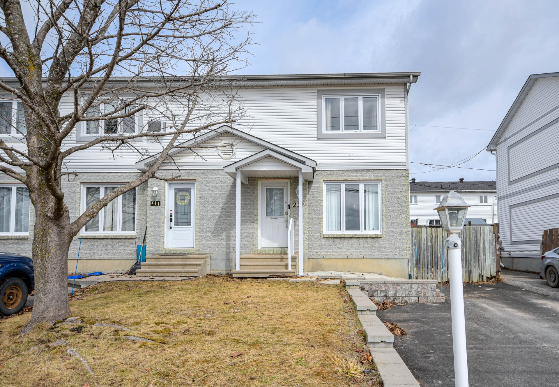
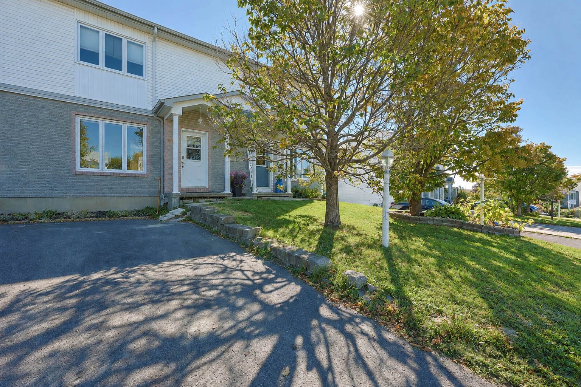
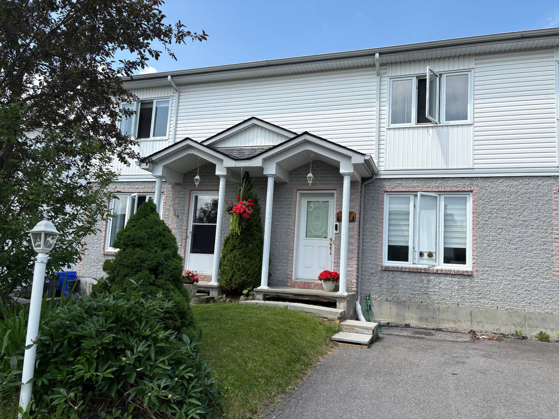
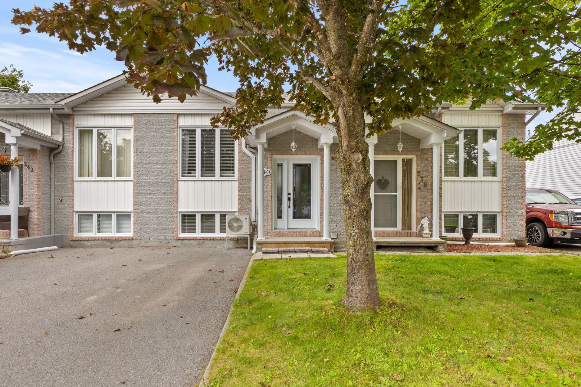
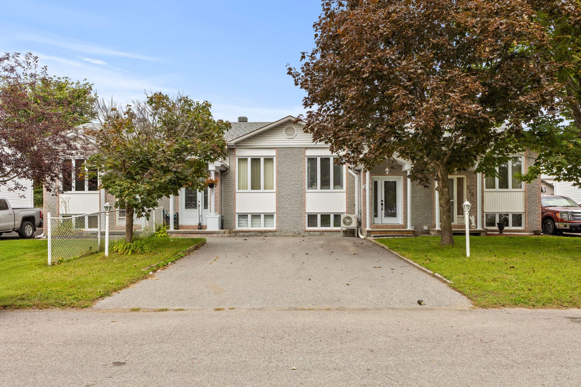
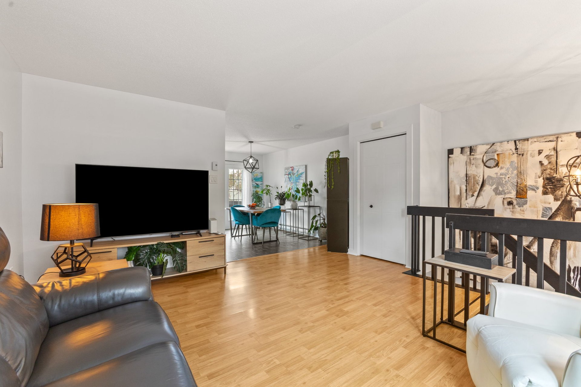
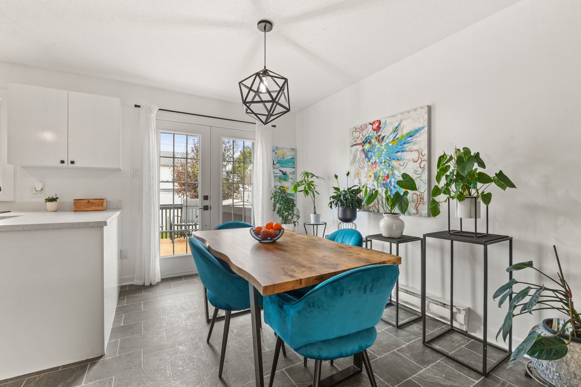
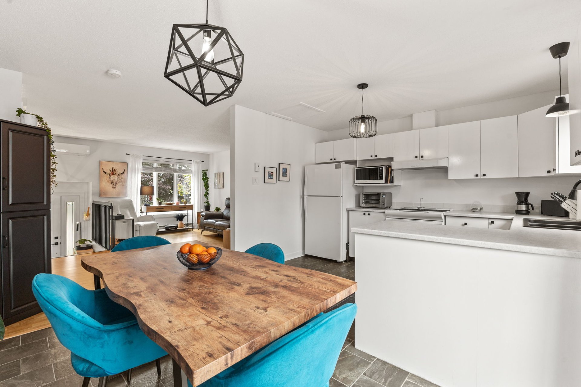
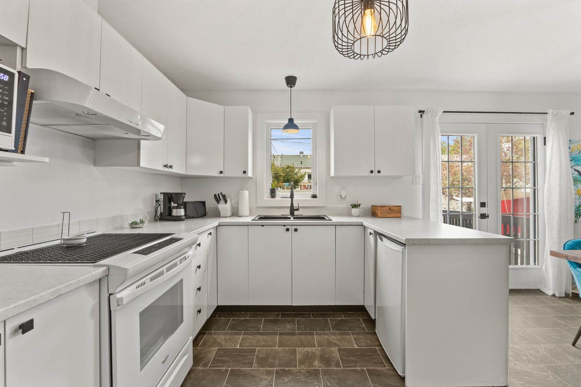
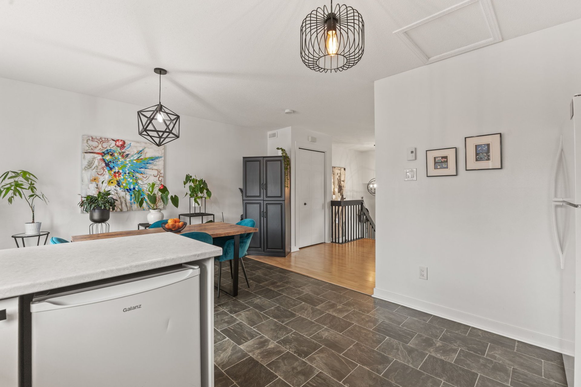
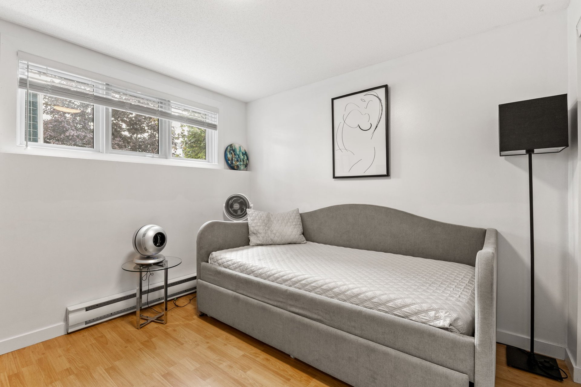
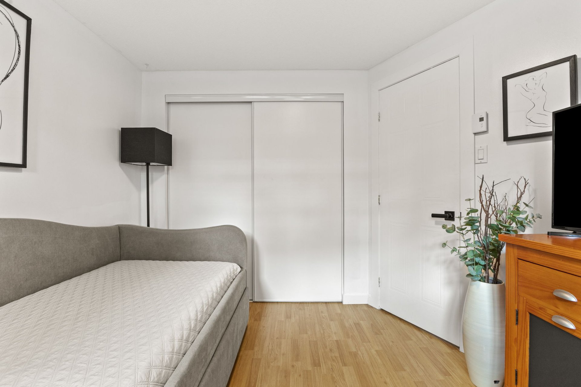
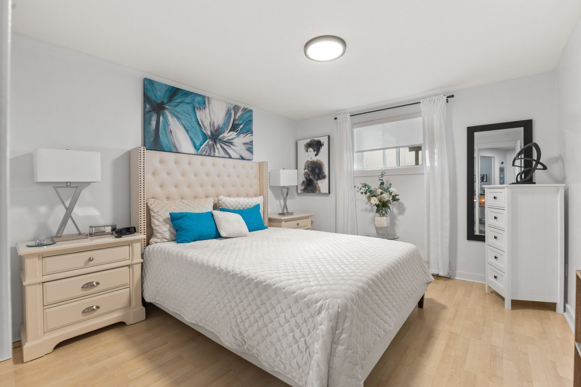
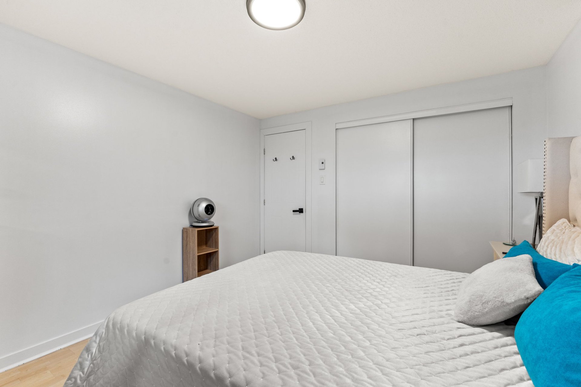
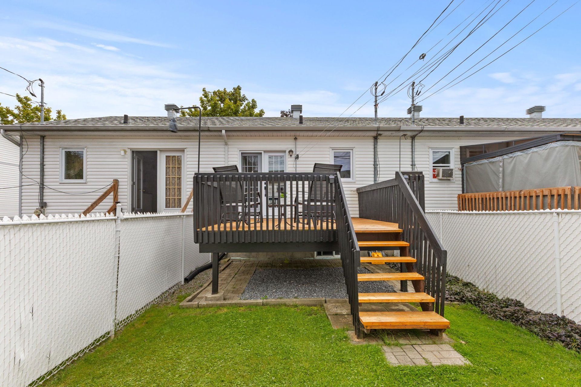
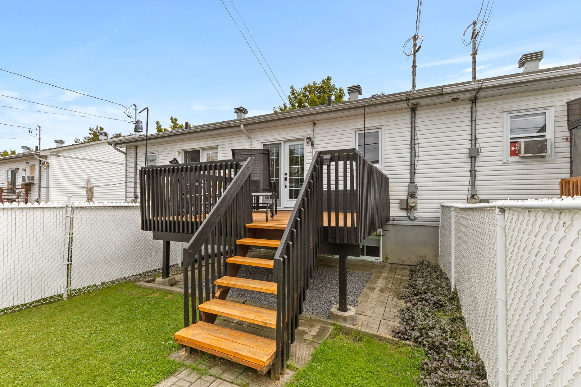
Discover this charming, well-maintained townhouse located in a peaceful, family-friendly area of Gatineau. You'll appreciate its residential setting and convenient proximity to schools, daycares, parks, and essential services. A warm and functional property, ideal for first-time buyers, a young family, or anyone looking to enjoy a comfortable lifestyle in a pleasant and sought-after neighbourhood.
Details
Located near
ATV trail, Bicycle path, Daycare centre, Elementary school, Golf, High school, Highway, Hospital, Park, Public transportation, Snowmobile trail
Room dimension
| Room | Floor | Dimensions | Floor covering |
|---|---|---|---|
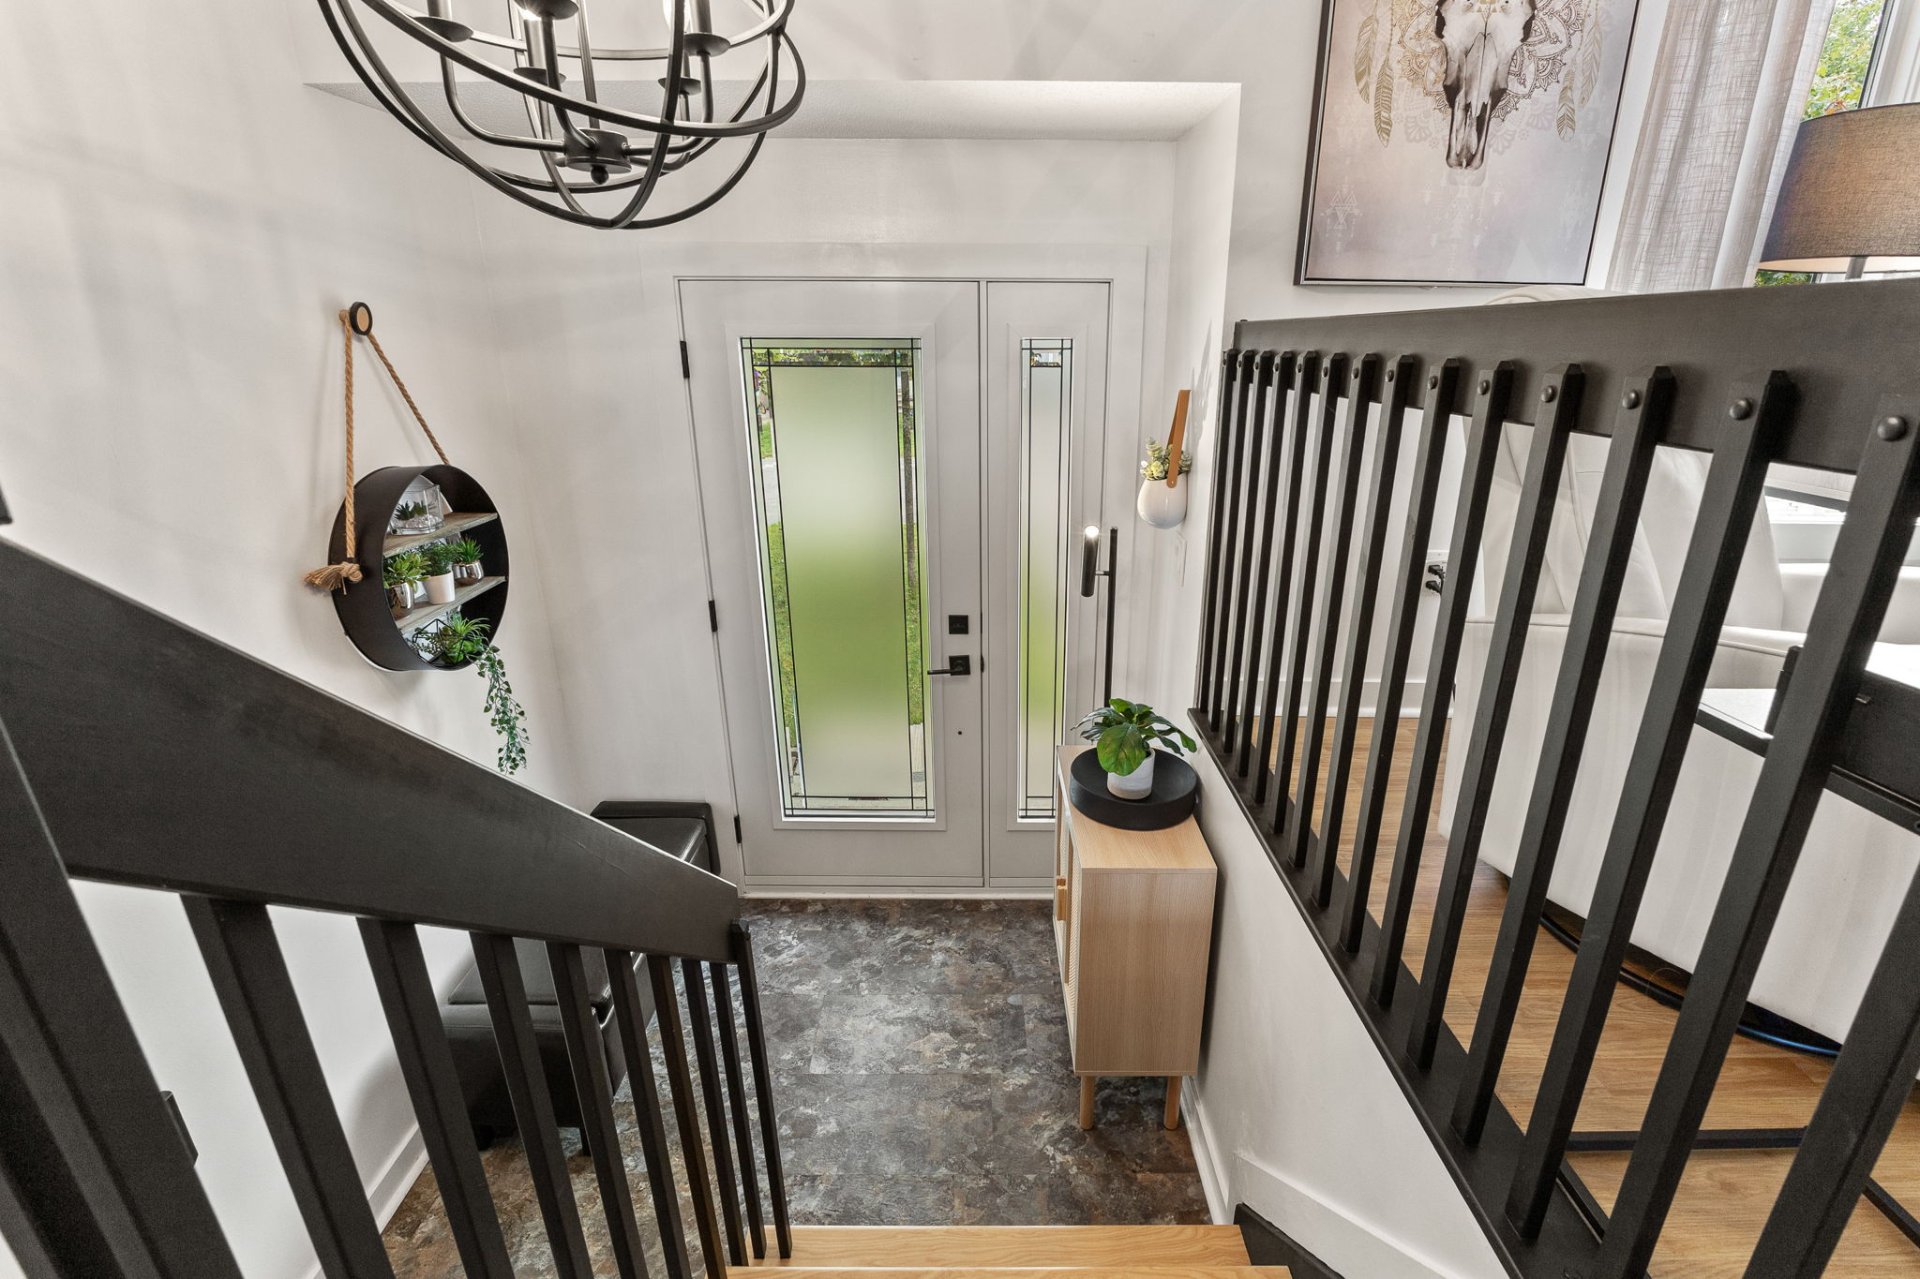
| Hall | 1st level/Ground floor | 6.4 X 4.3 ft / 1.93 X 1.30 m | Other |
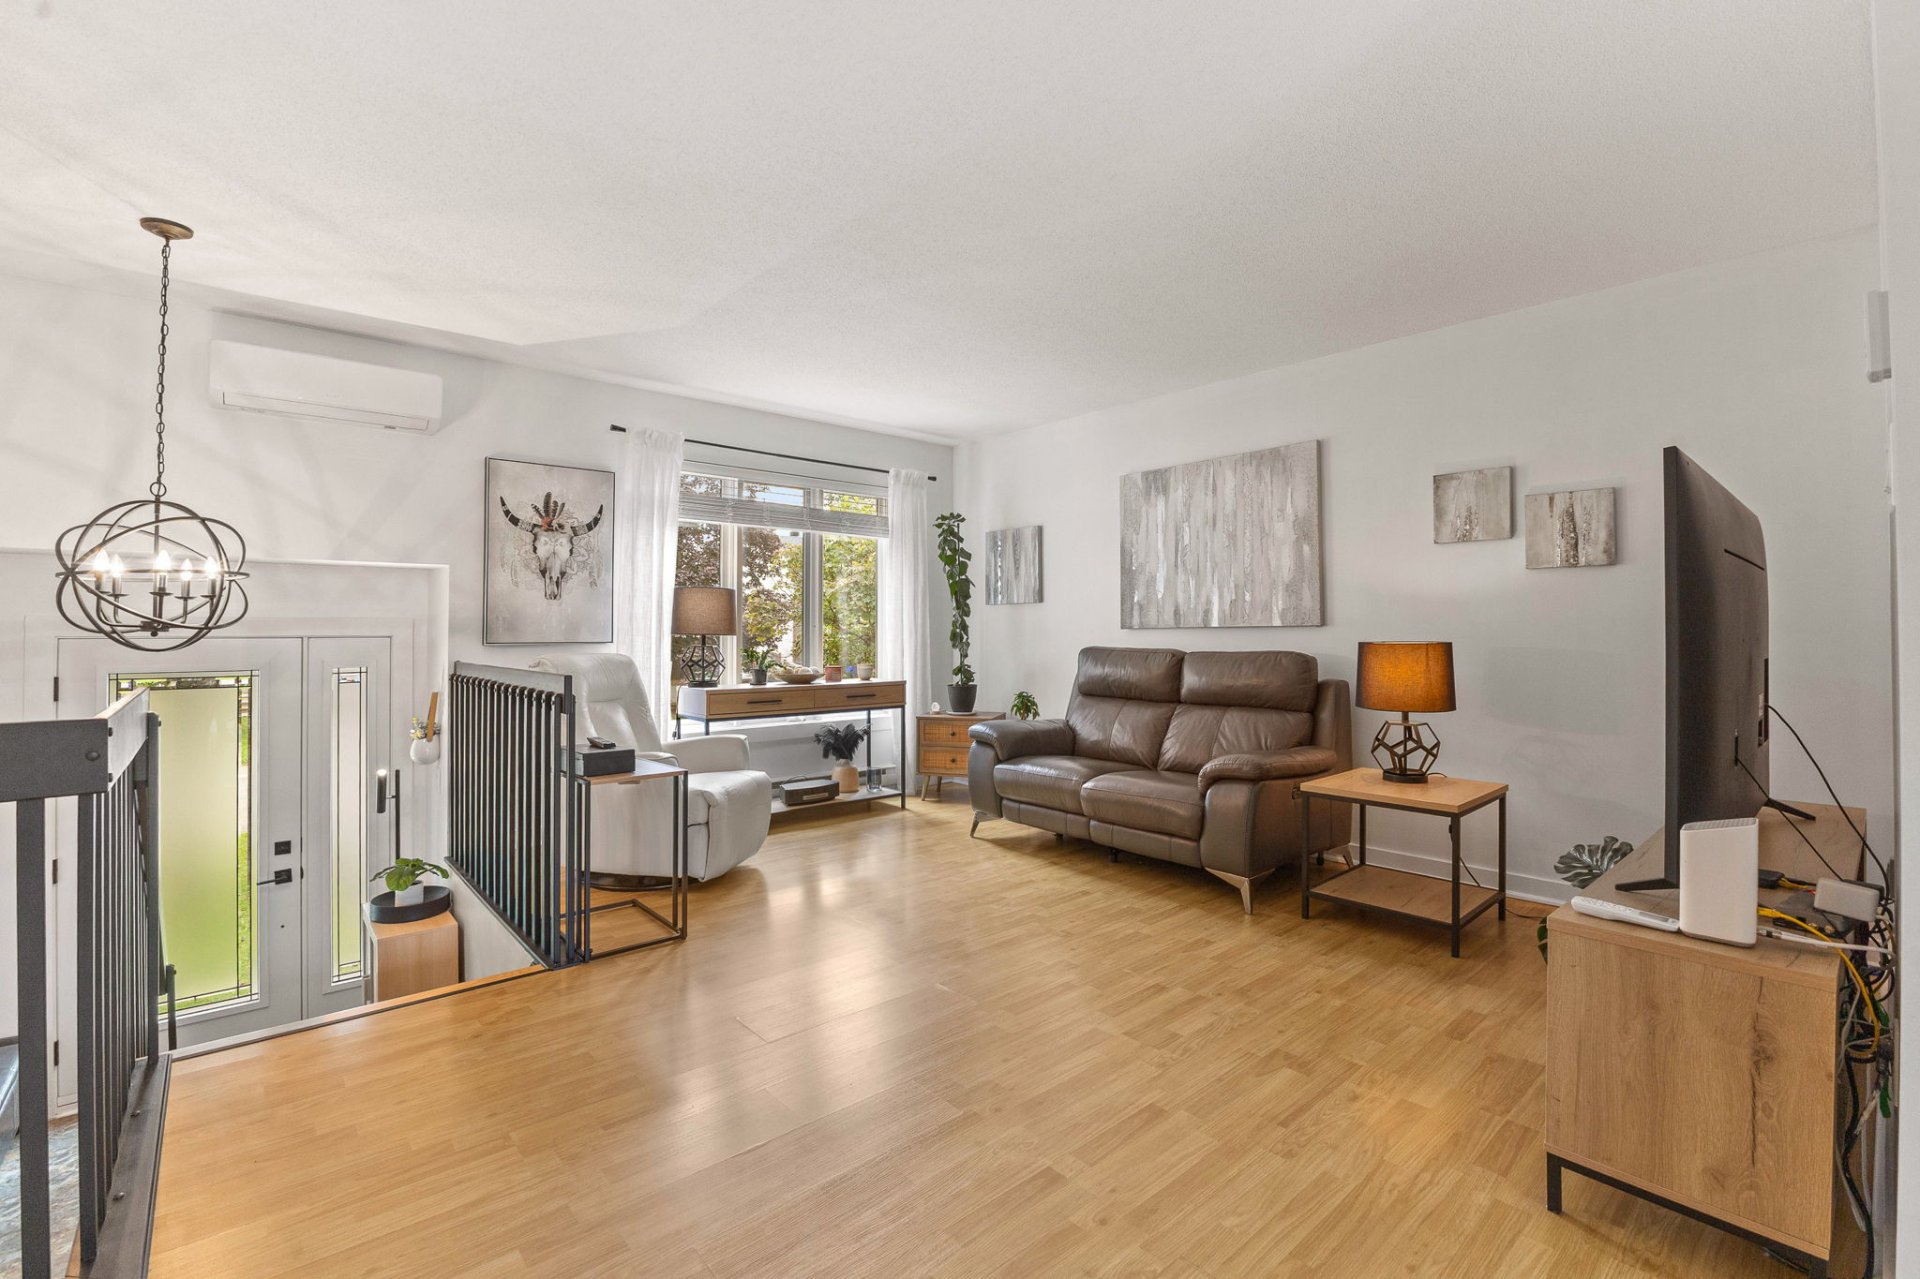
| Living room | 1st level/Ground floor | 15.1 X 14.8 ft / 4.60 X 4.47 m | Laminate floor |
| Dining room | 1st level/Ground floor | 12.4 X 9.4 ft / 3.76 X 2.84 m | Other |
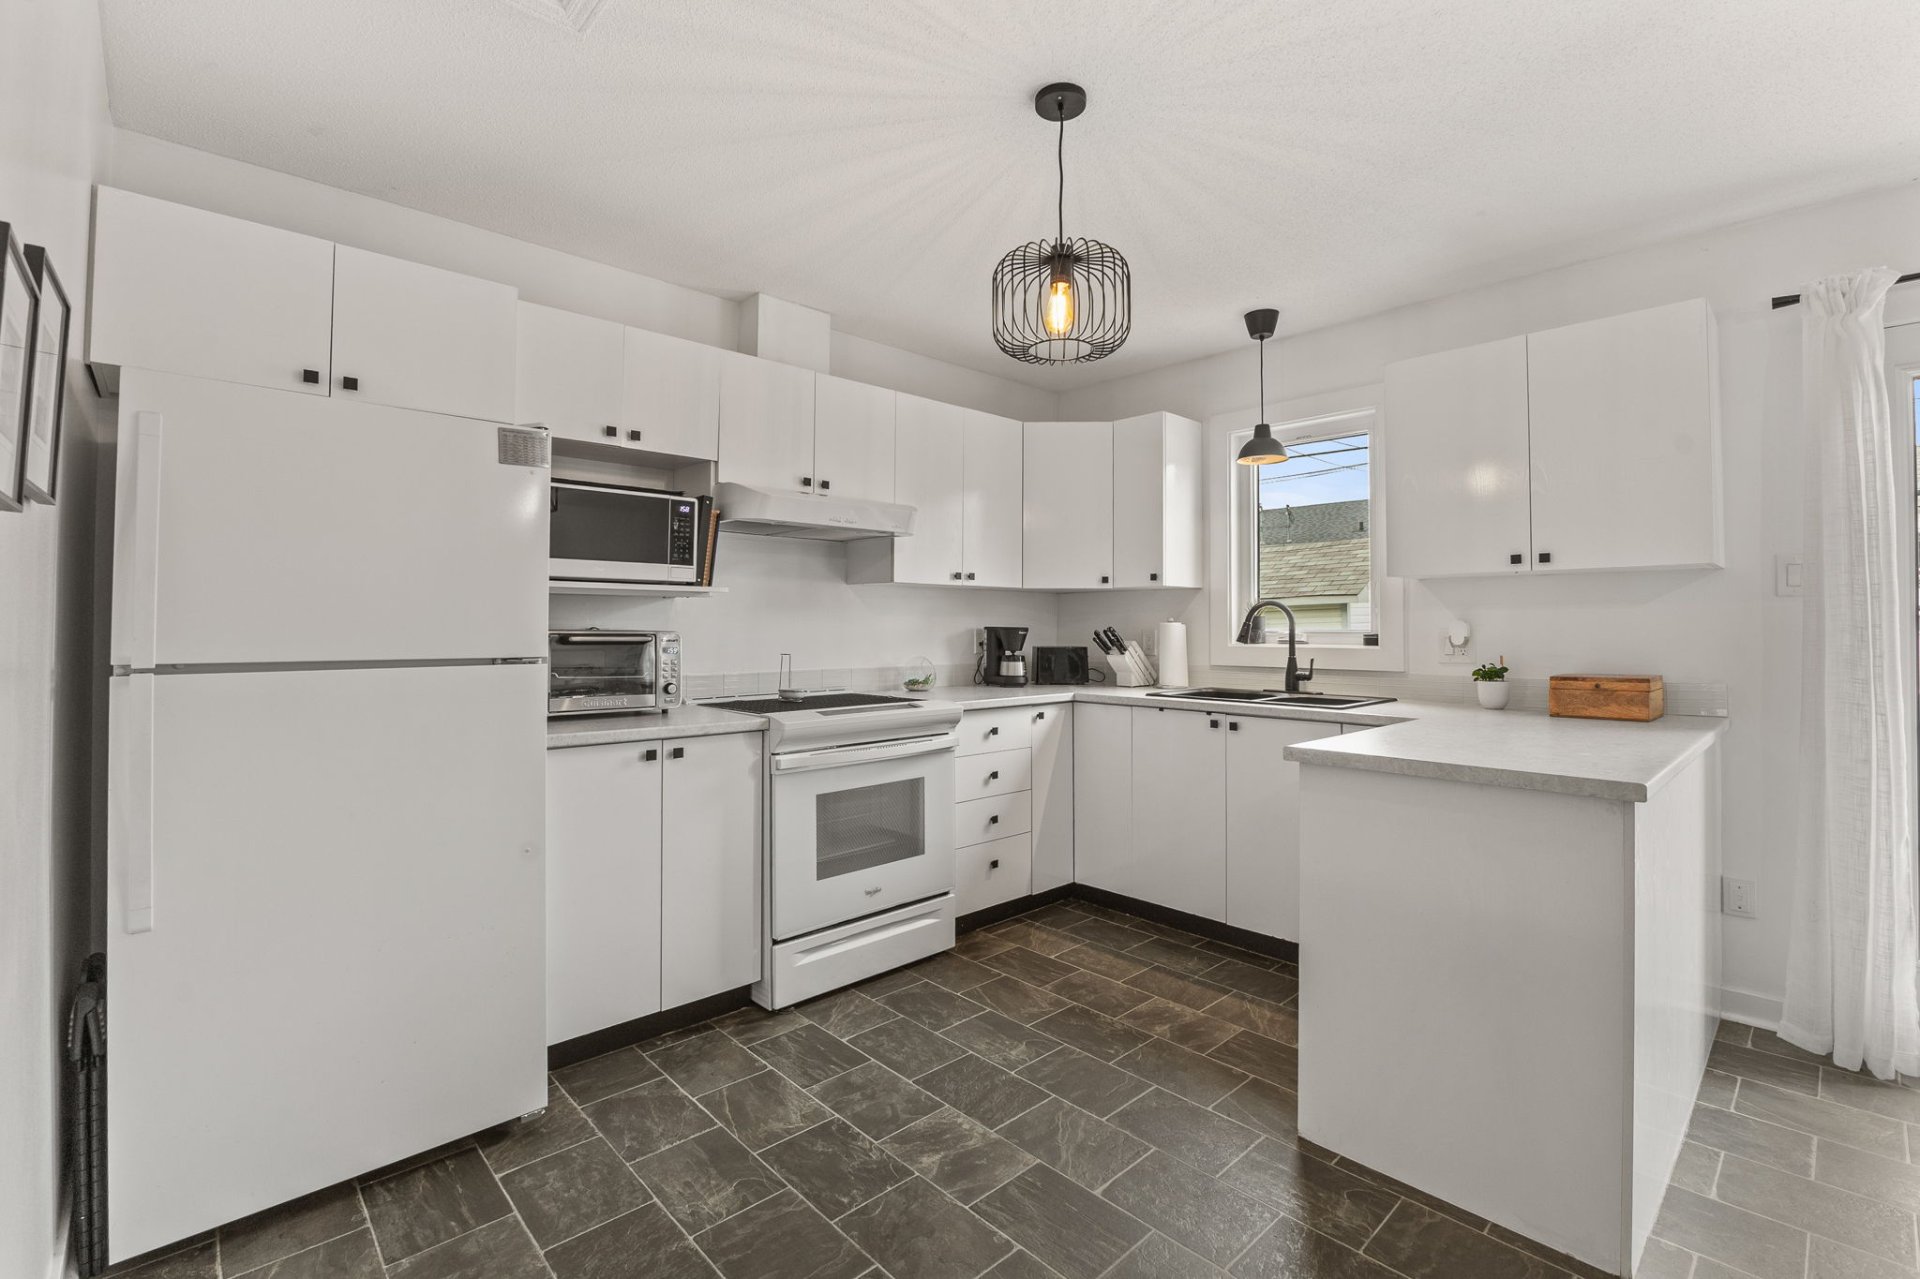
| Kitchen | 1st level/Ground floor | 12.4 X 8.10 ft / 3.76 X 2.69 m | Other |
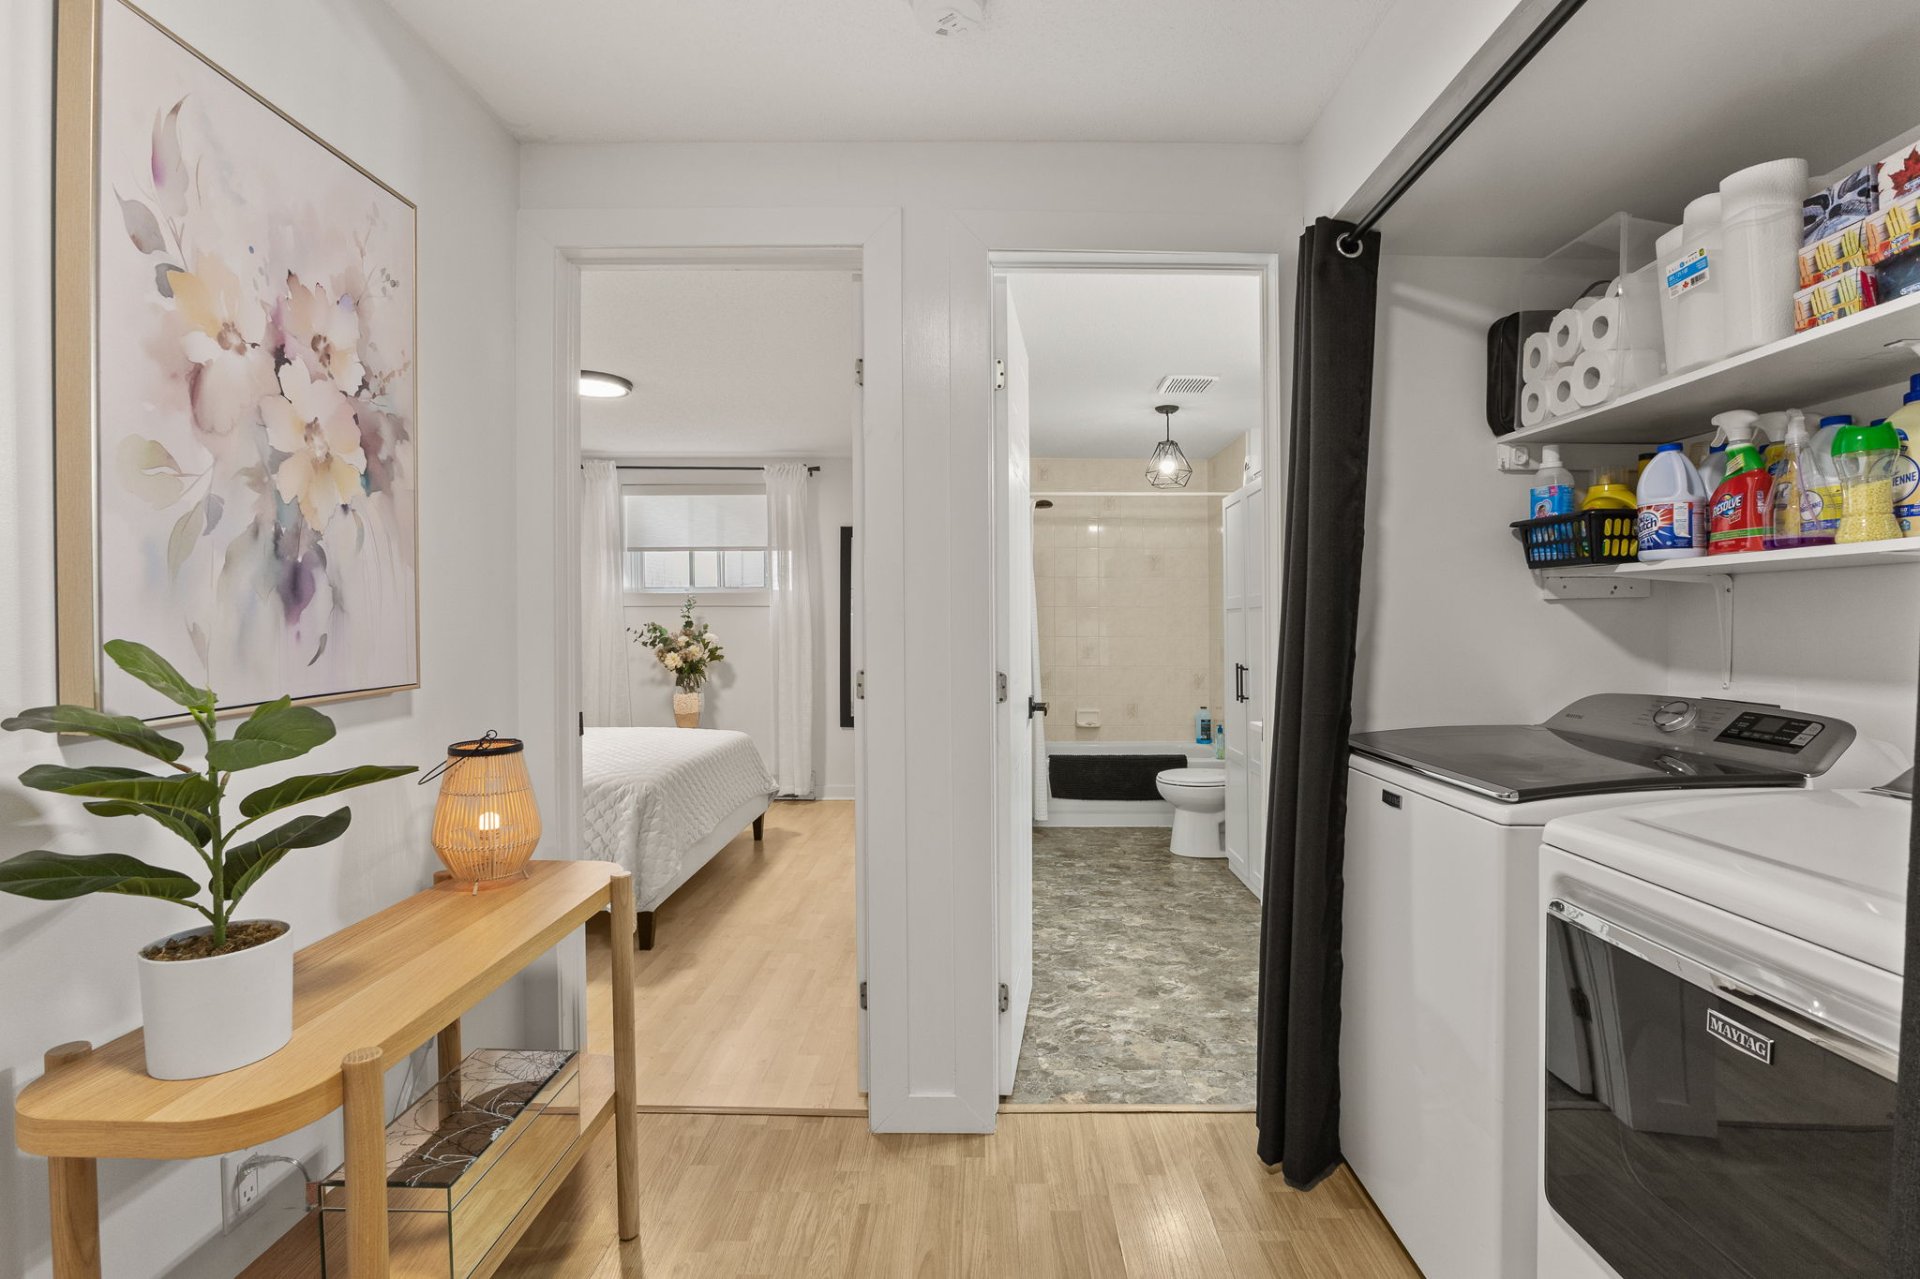
| Primary bedroom | Basement 1 | 12 X 10.7 ft / 3.66 X 3.23 m | Laminate floor |
| Bedroom | Basement 1 | 10 X 9.11 ft / 3.05 X 3.02 m | Laminate floor |
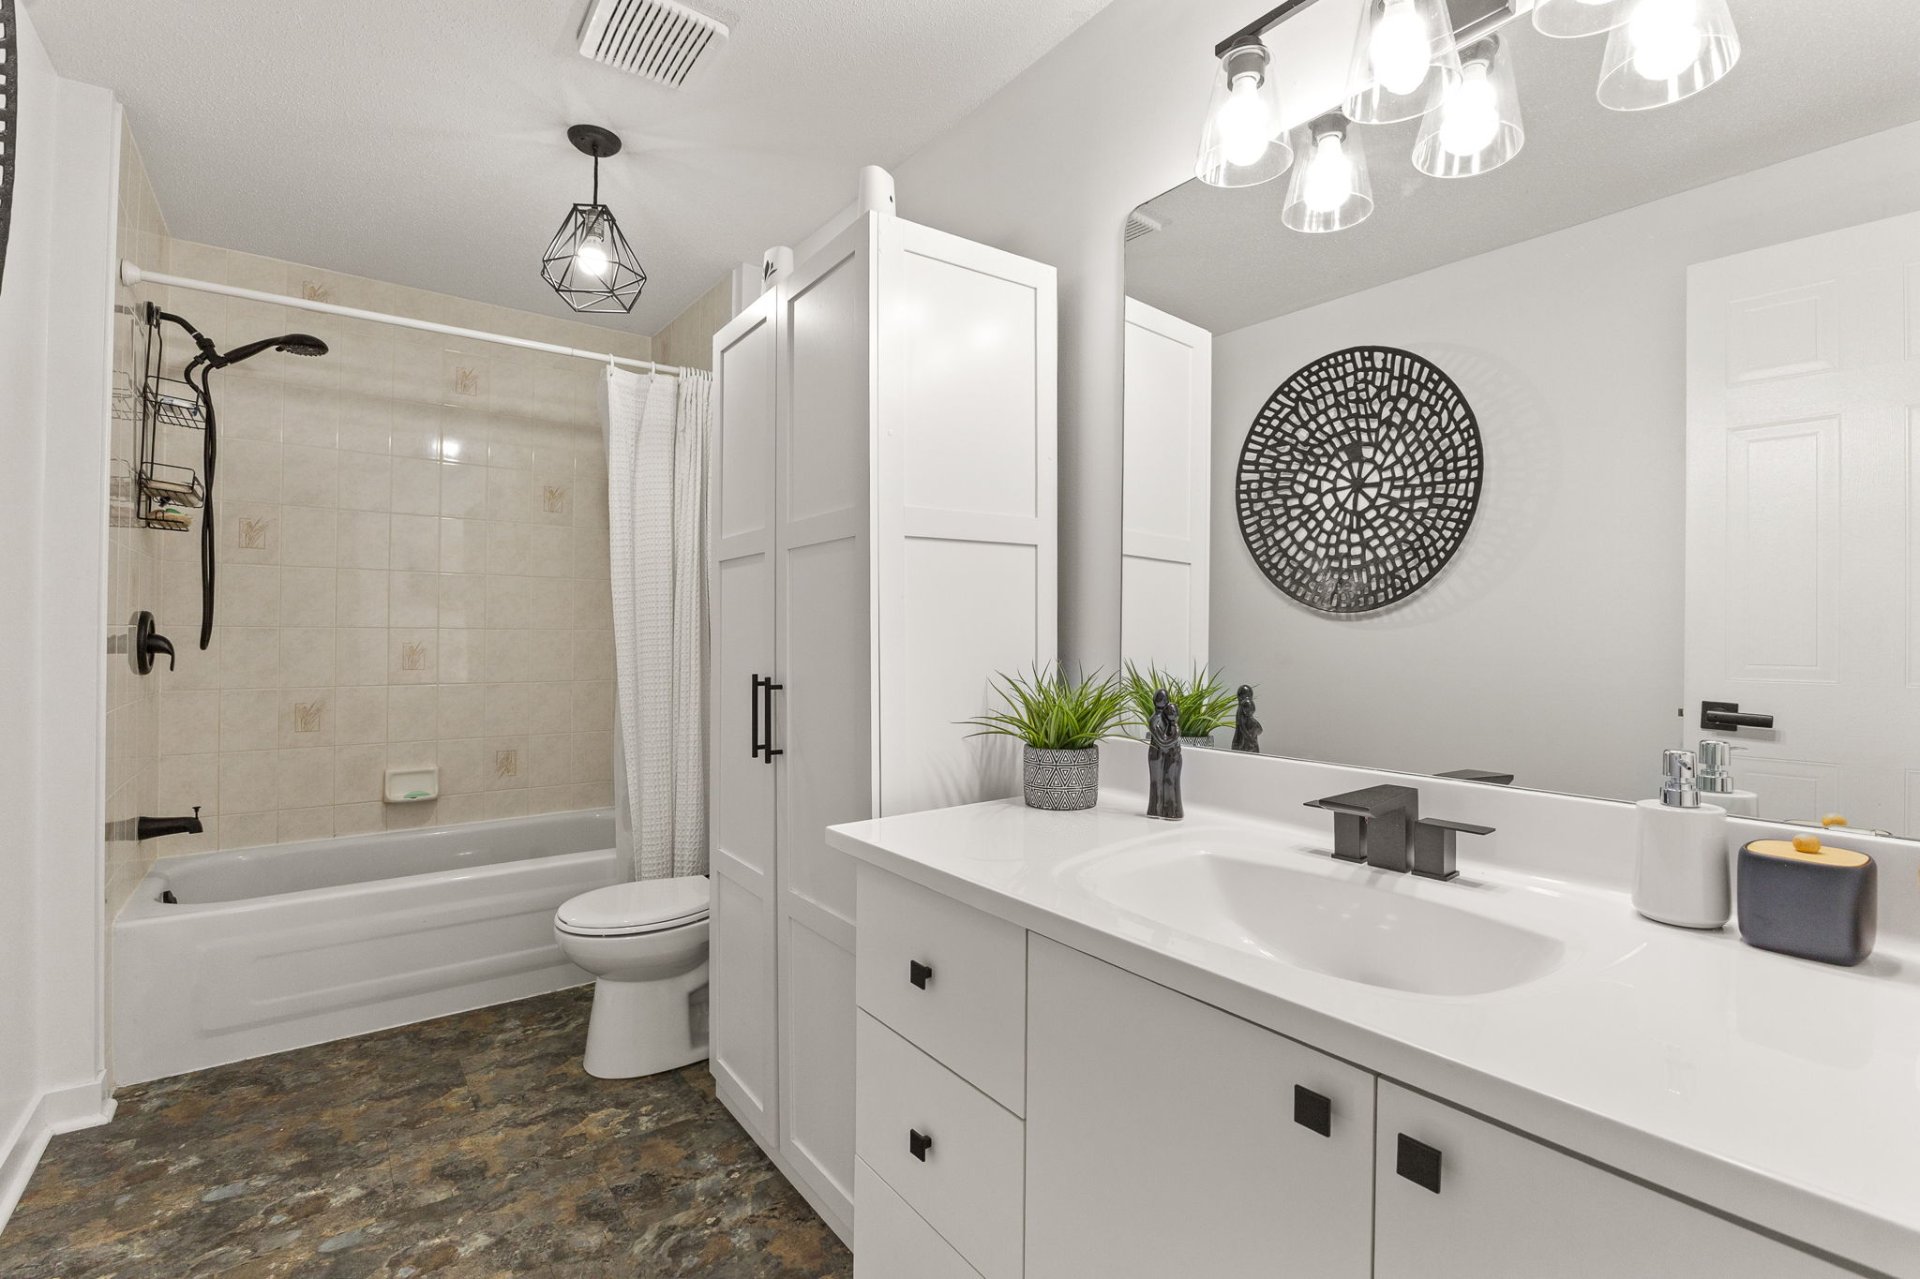
| Bathroom | Basement 1 | 12 X 5.6 ft / 3.66 X 1.68 m | Other |
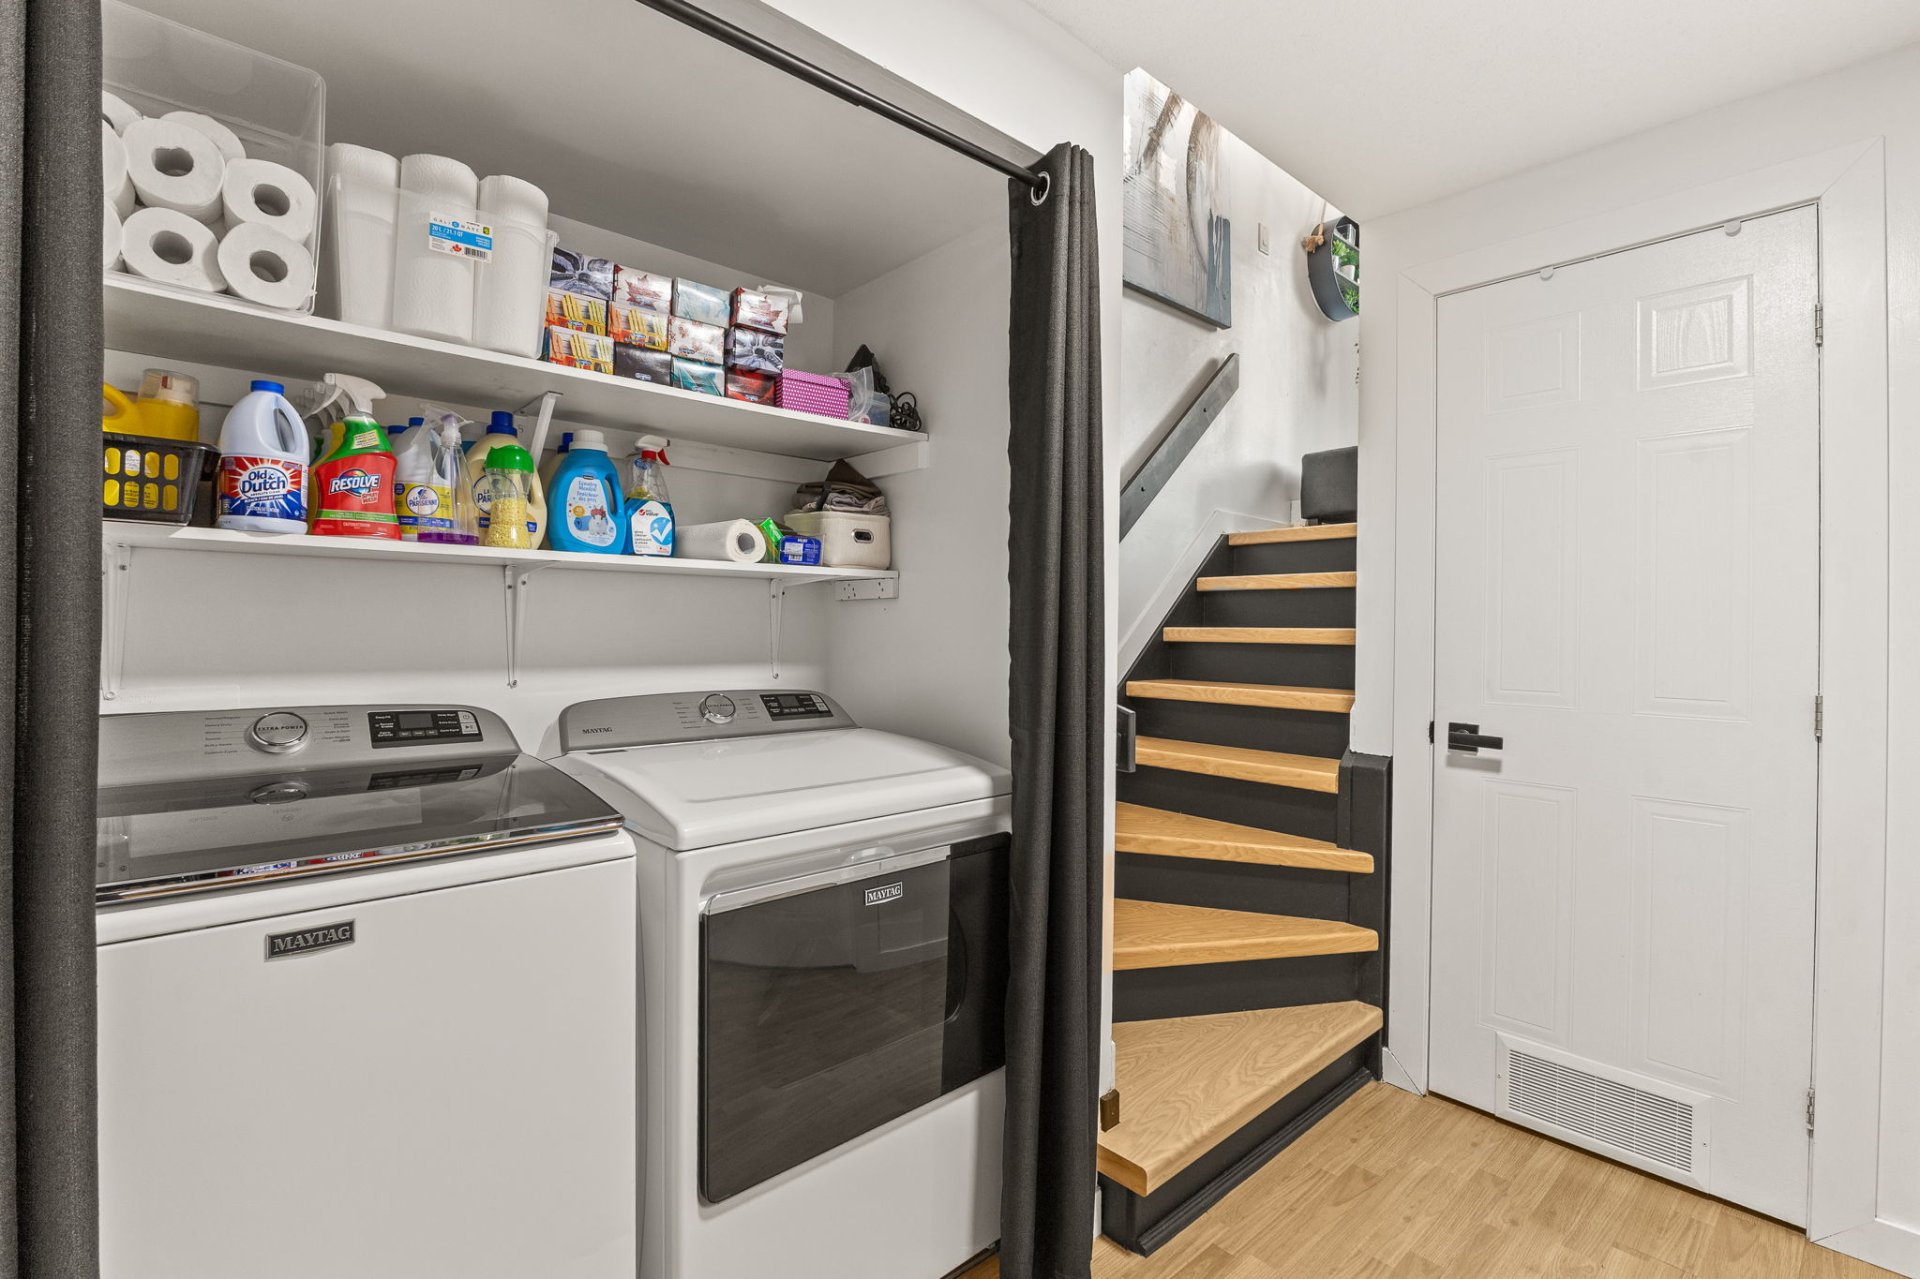
| Laundry room | Basement 1 | 5 X 2.11 ft / 1.52 X 0.89 m | Laminate floor |
| Storage | Basement 1 | 7.6 X 6.8 ft / 2.29 X 2.03 m | Concrete |
Taxes and expenses
| Municipal | $2,240 |
| School | $220 |
Building and interior of the property
| Bedrooms | 2 |
| Bathrooms | 1 |
| Number of rooms | 9 |
| Number of basement bedrooms | 2 |
| Living area | 542.5 Square Feet |
| Expected delay of occupancy | 30 days |
| Dimension of the front of the building | 5.5 metres |
| Dimension of the depth of building | 9.16 metres |
| Land area | 165 square metre |
| Dimension of the front of the land | 5.5 metres |
| Dimension of the depth of the land | 30 metres |
| Year built | 1997 |
| Municipal assessment (land) | $69,300 |
| Municipal assessment (building) | $235,300 |
| Municipal assessment (total) | $304,600 |
| Assessment year | 2026 |
| Irregular building | Yes |
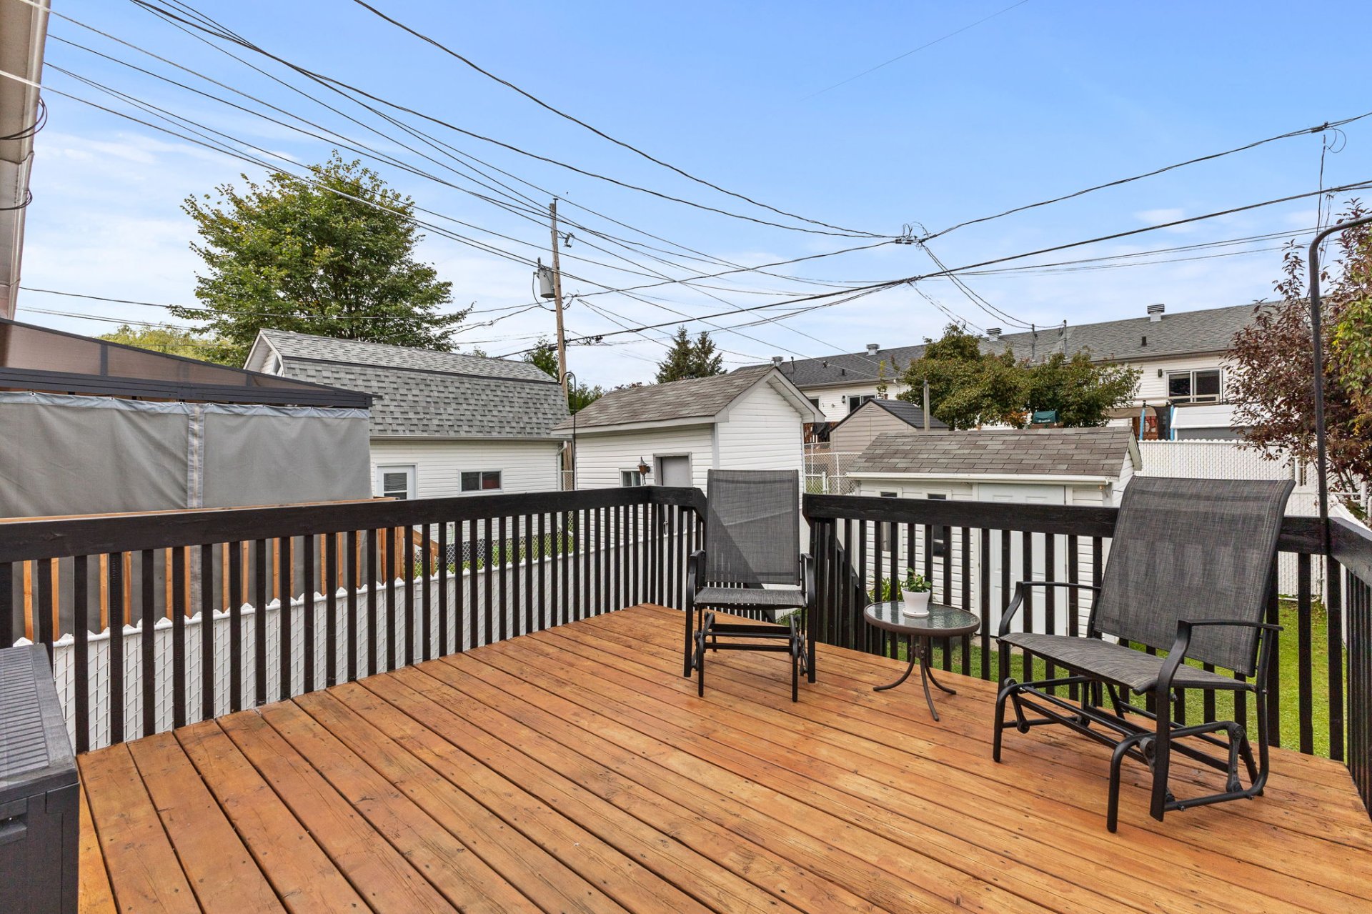
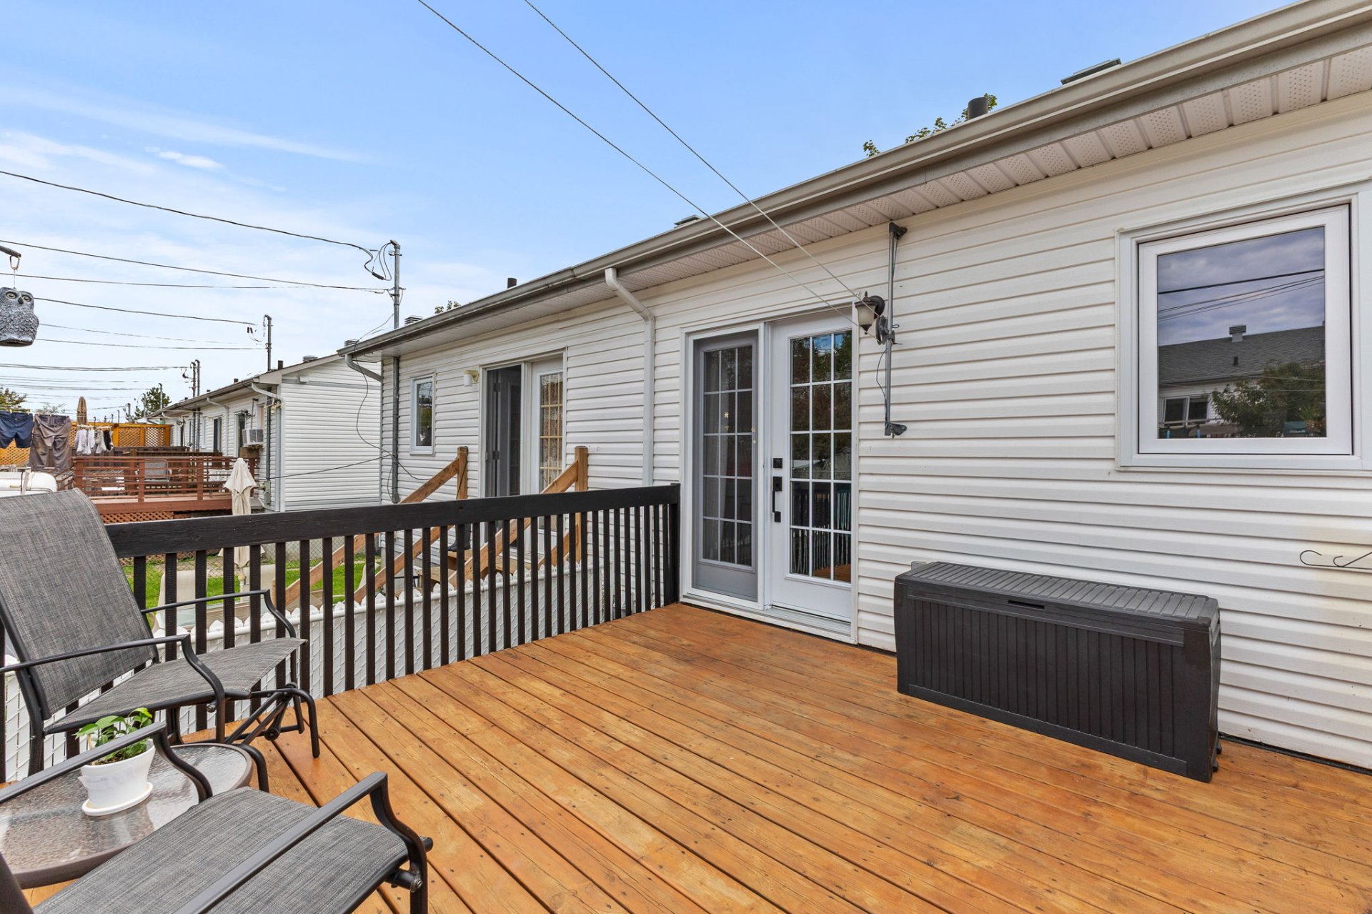
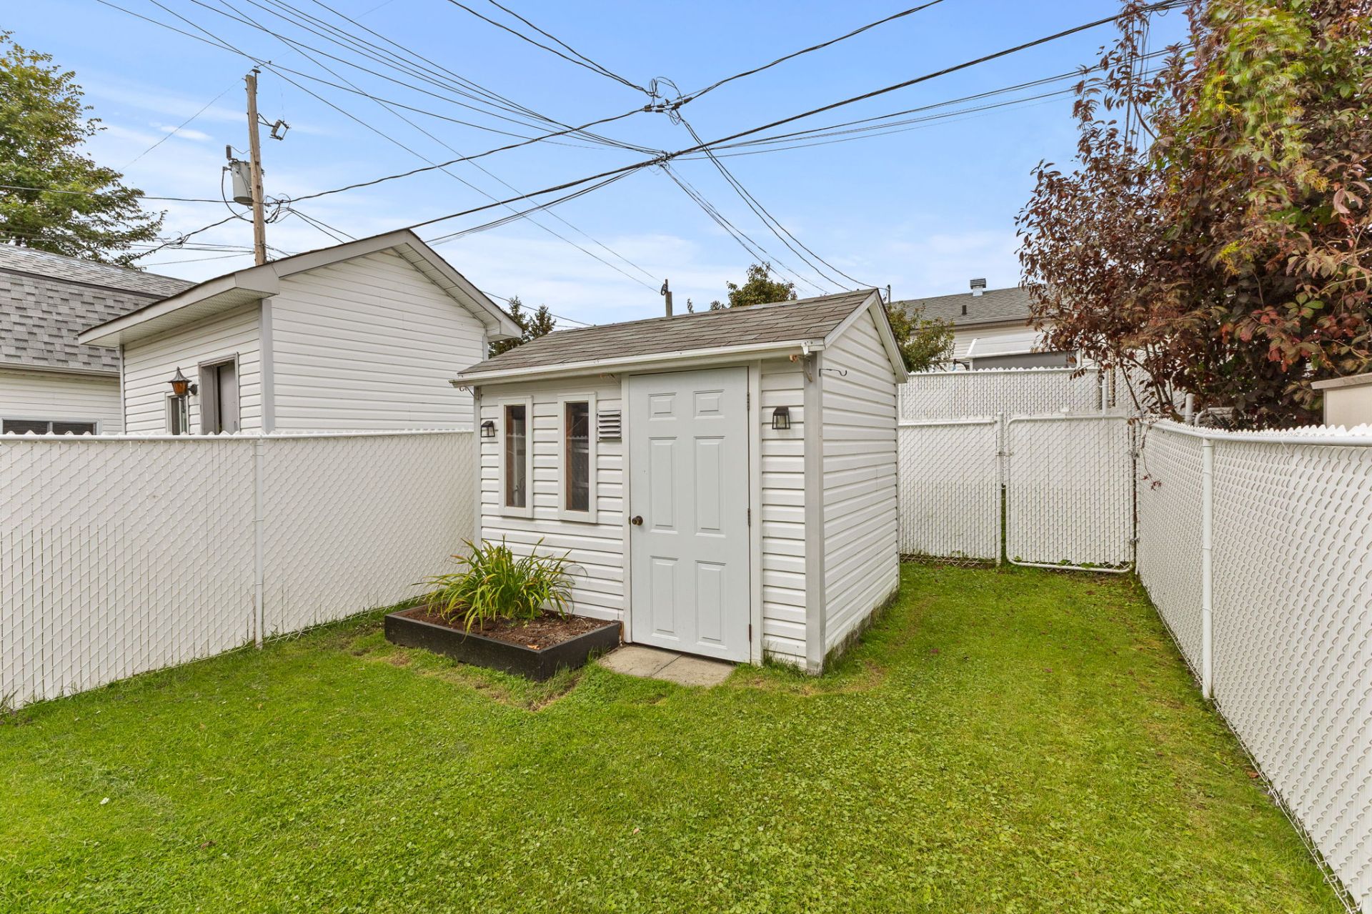
| Available equipment | Outdoor storage space |
| Available services | Electricity Connected, Sewer Connected, Water Connected |
| Basement | 6 feet and more, Finished basement |
| Cupboard | Melamine |
| Distinctive features | Attached |
| Driveway | Asphalt |
| Equipment available | Wall-mounted air conditioning |
| Foundation | Poured concrete |
| Heating energy | Electricity |
| Heating system | Electric baseboard units |
| Landscaping | Fenced |
| Laundry | Basement 1, Other, Other in basement |
| Parking | Driveway, With outside socket |
| Roofing | Asphalt shingles |
| Sewage system | Municipality |
| Siding | Brick, Vinyl |
| Topography | Flat |
| Water supply | Municipality |
| Window type | Casement, Sliding |
| Windows | PVC |