$459,900
925 Rue Bel-Air
Gatineau (Gatineau)
Gatineau (Gatineau)
Type
Two or more stories
Bedrooms
3
Living area
N/A
Bathrooms
1
MLS® 18016117


Property description
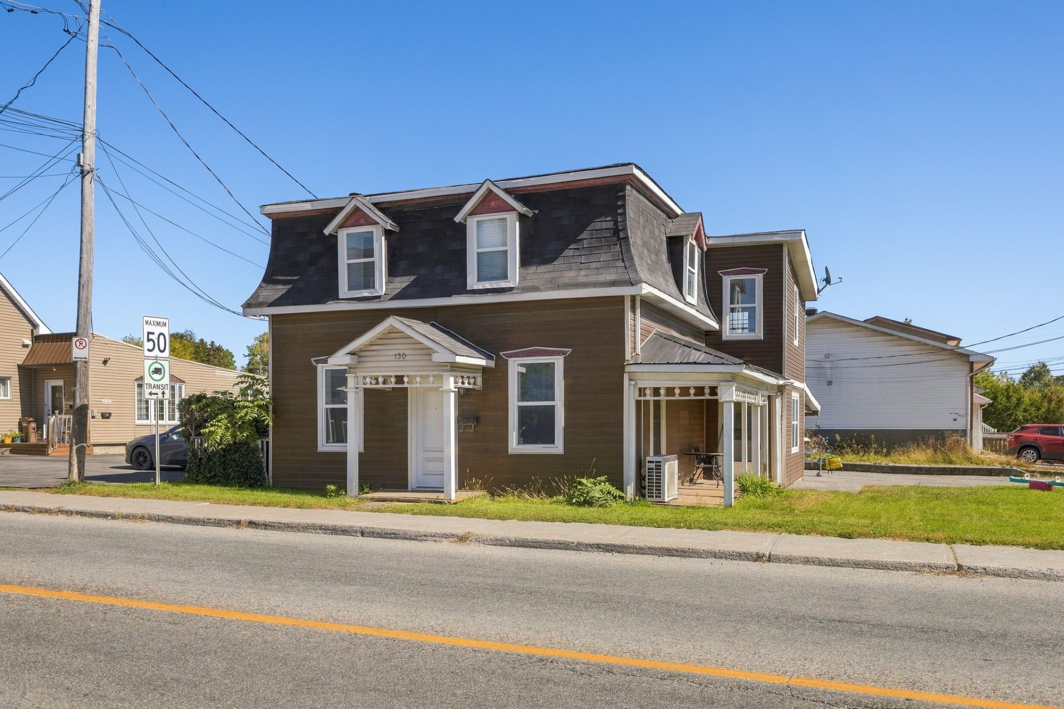
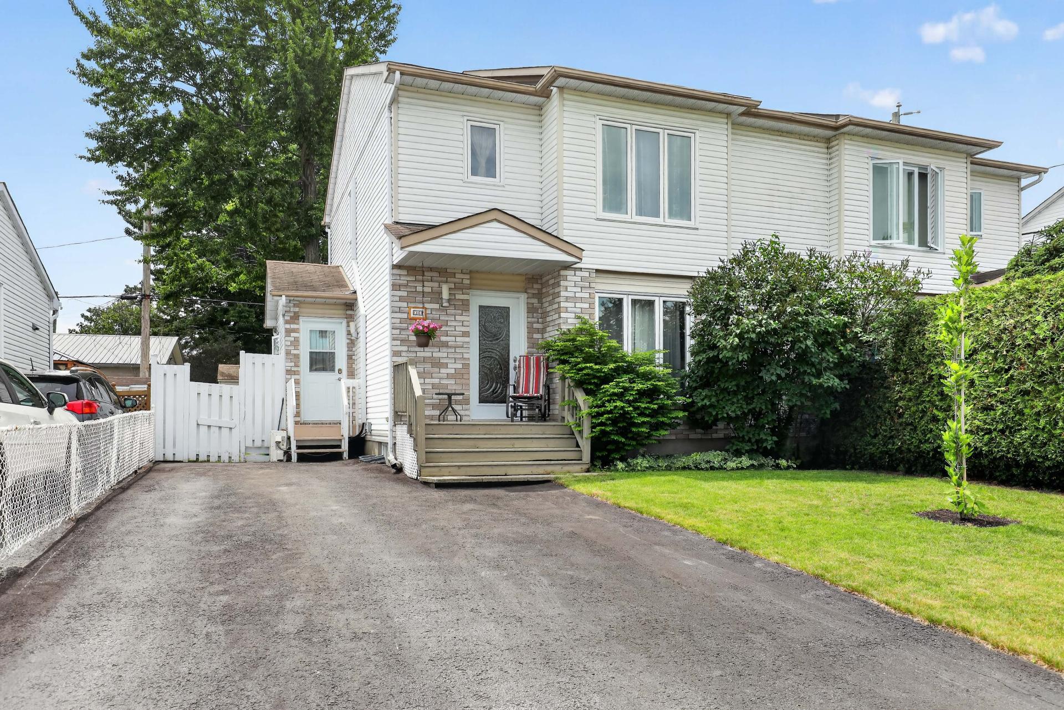
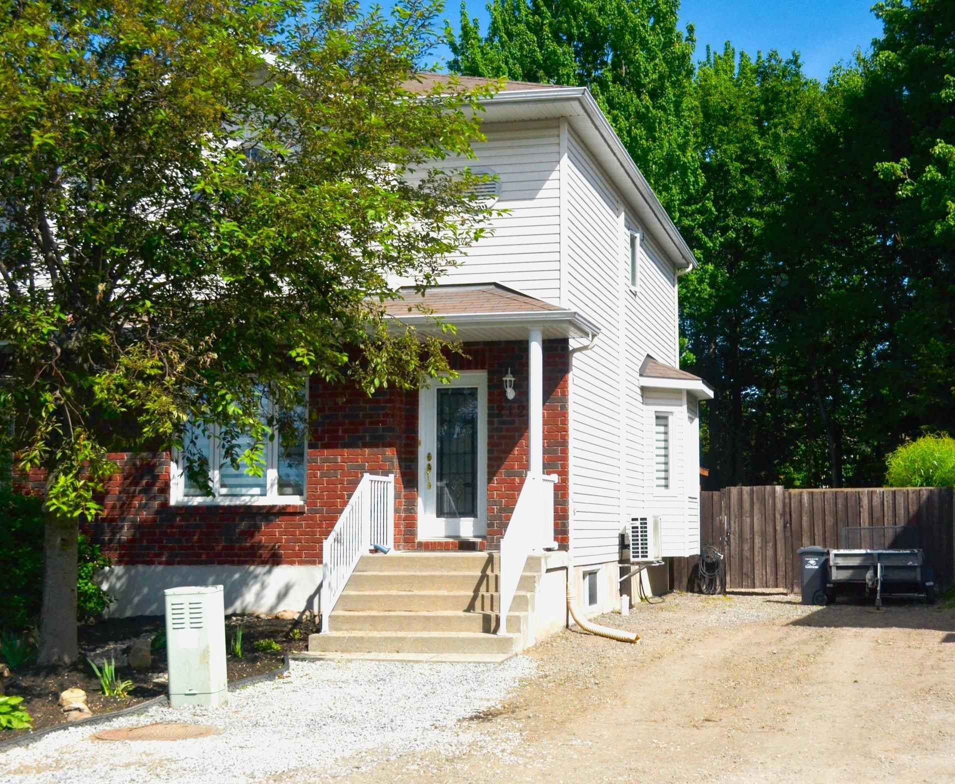
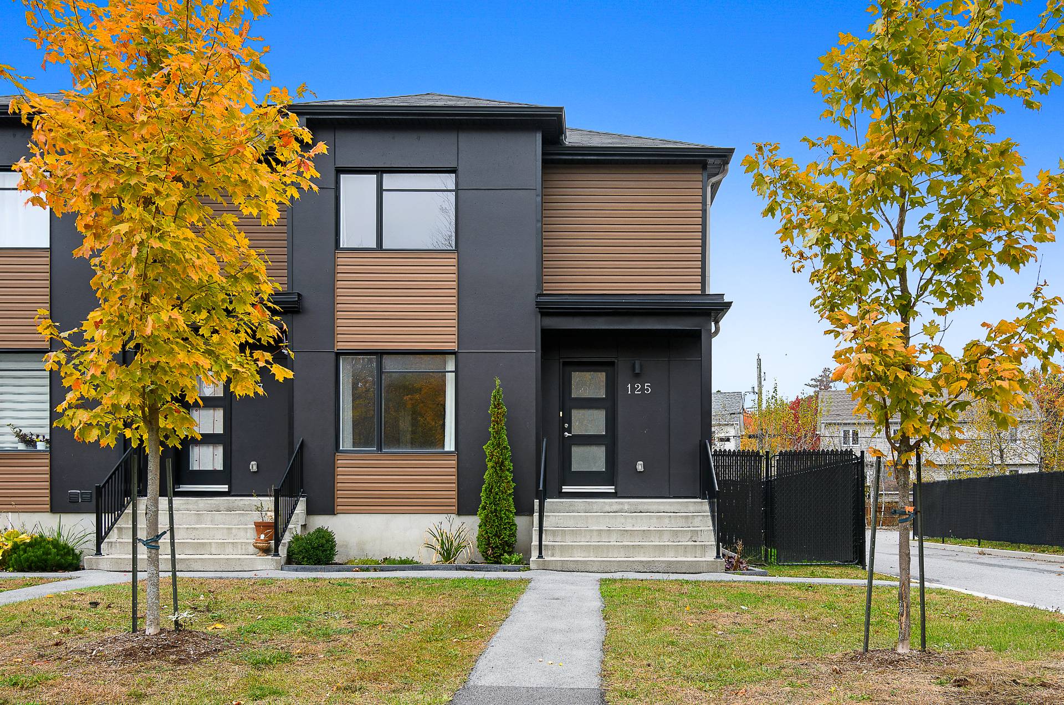
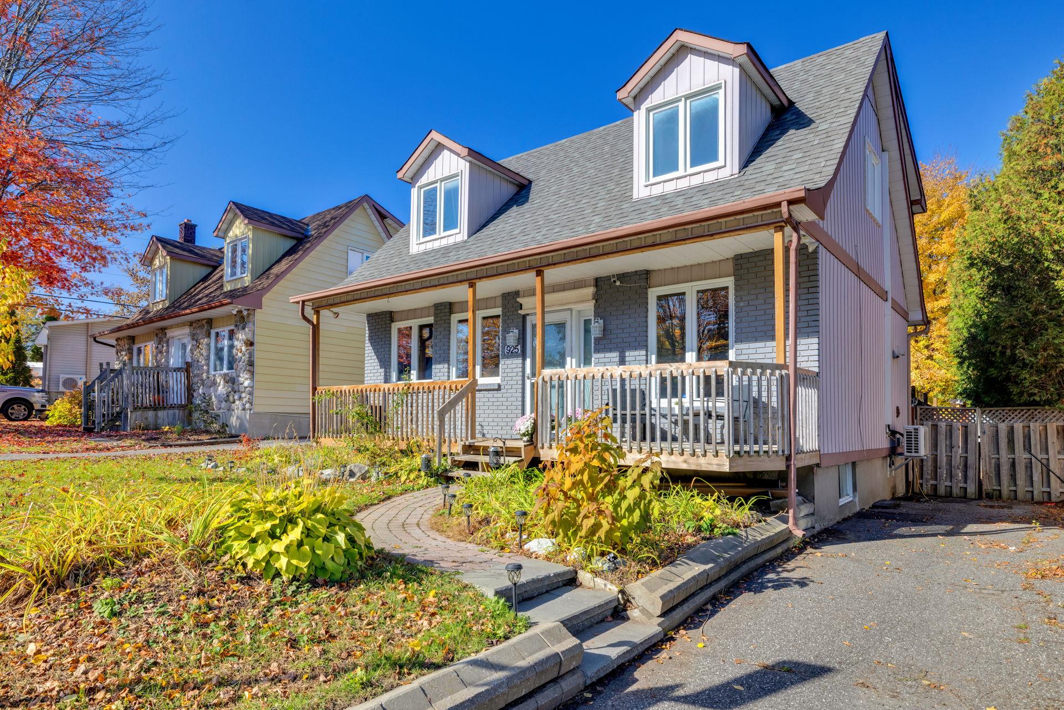
Charm, comfort, and a dream location! Fall in love with this beautiful 1,371 sq. ft. Canadian-style home, ideally located in a sought-after neighbourhood, directly across from a park! Featuring 3 bedrooms, this warm and inviting property has been meticulously maintained and upgraded over the years. You'll love its modernized kitchen, new flooring, and timeless character. Outside, enjoy a beautiful backyard with a heated pool and storage shed, perfect for making unforgettable summer memories with family! An opportunity not to be missed! manuelsilva.ca
Details
Room dimension
| Room | Floor | Dimensions | Floor covering |
|---|---|---|---|
| Living room | 1st level/Ground floor | 17.3 X 13.7 ft / 5.26 X 4.14 m | Laminate floor |
| Kitchen | 1st level/Ground floor | 10.7 X 11.7 ft / 3.23 X 3.53 m | Laminate floor |
| Dining room | 1st level/Ground floor | 10.3 X 10.11 ft / 3.12 X 3.33 m | Laminate floor |
| Powder room | 1st level/Ground floor | 5.3 X 6.9 ft / 1.60 X 2.06 m | Ceramic |
| Office | 1st level/Ground floor | 7 X 5.3 ft / 2.13 X 1.60 m | Laminate floor |
| Primary bedroom | 2nd level | 15.10 X 10.9 ft / 4.83 X 3.28 m | Wood |
| Bathroom | 2nd level | 4.10 X 5.2 ft / 1.47 X 1.57 m | Ceramic |
| Bedroom | 2nd level | 11.4 X 10.2 ft / 3.45 X 3.10 m | Wood |
| Bedroom | Basement 1 | 9.4 X 10.5 ft / 2.84 X 3.18 m | Wood |
| Family room | Basement 1 | 21.7 X 13.2 ft / 6.58 X 4.01 m | Ceramic |
| Workshop | Basement 1 | 19.10 X 10.7 ft / 6.05 X 3.23 m | Concrete |
Taxes and expenses
| Municipal | $3,257 |
| School | $356 |
| Electricity | $4,172 |
Building and interior of the property
| Bedrooms | 3 |
| Bathrooms | 1 |
| Washrooms | 1 |
| Number of rooms | 11 |
| Number of rooms above ground | 3 |
| Expected delay of occupancy | 90 days |
| Items included in the sale | Light fixtures, gazebo (2), pool and accesories, heat pump, hot water tank, extra ceramic tiles to finish the basement. |
| Items excluded in the sale | Dishwasher, blinds, rods, curtains, The rear door, currently equipped with a special dog access feature, will be replaced with a standard door. |
| Dimension of the front of the building | 8.78 metres |
| Land area | 463.3 square metre |
| Dimension of the front of the land | 14.42 metres |
| Dimension of the depth of the land | 32.13 metres |
| Year built | 1979 |
| Municipal assessment (land) | $169,500 |
| Municipal assessment (building) | $243,600 |
| Municipal assessment (total) | $413,100 |
| Assessment year | 2026 |
| Irregular building | Yes |
| Available services | Electricity Connected, Sewer Connected, Water Connected |
| Basement | 6 feet and more, Partially finished |
| Cupboard | Melamine, Thermoplastic |
| Distinctive features | Detached, Other |
| Driveway | Asphalt |
| Equipment available | Wall-mounted heat pump |
| Foundation | Poured concrete |
| Hearth stove | Wood stove |
| Heating energy | Electricity, Wood |
| Heating system | Electric baseboard units |
| Landscaping | Fenced, Landscaped |
| Laundry | Basement 1, Other, Other in basement |
| Parking | Driveway |
| Pool | Above-ground |
| Roofing | Asphalt shingles |
| Sewage system | Municipality |
| Siding | Brick, Vinyl |
| Topography | Flat |
| Water supply | Municipality |
| Window type | Casement |
| Windows | PVC |