New price
$474,900
158 Rue de la Croisée
Gatineau (Aylmer)
Gatineau (Aylmer)
Type
Two or more stories
Bedrooms
3
Living area
152.2 Square Meters
Bathrooms
2
MLS® 18214317


Property description
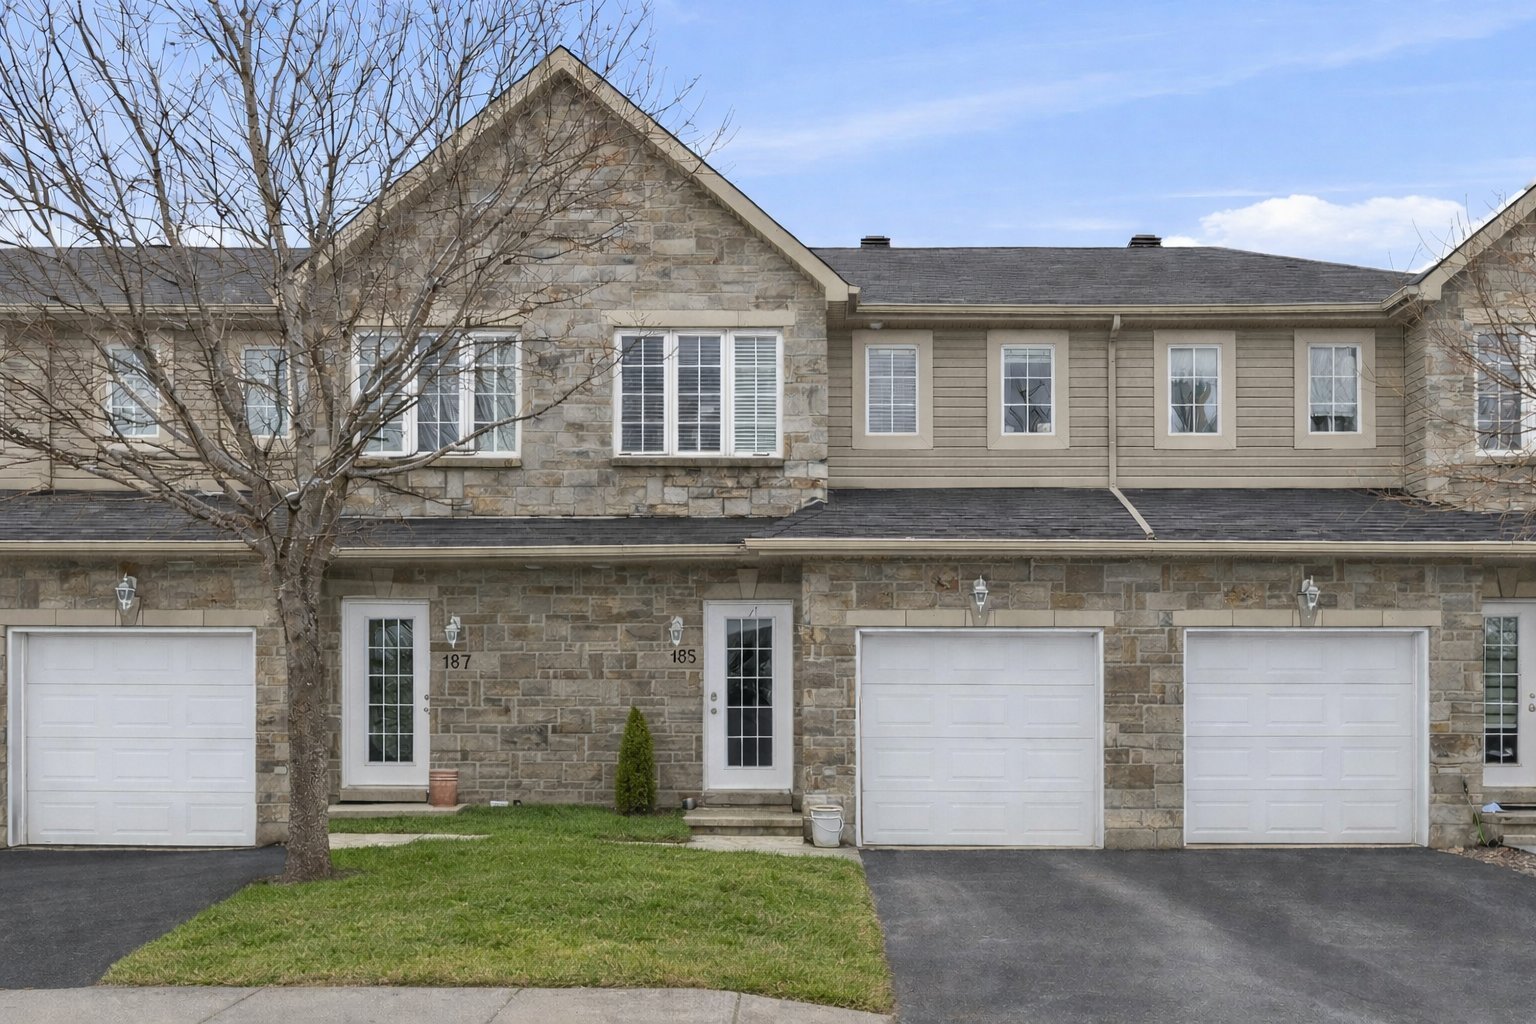
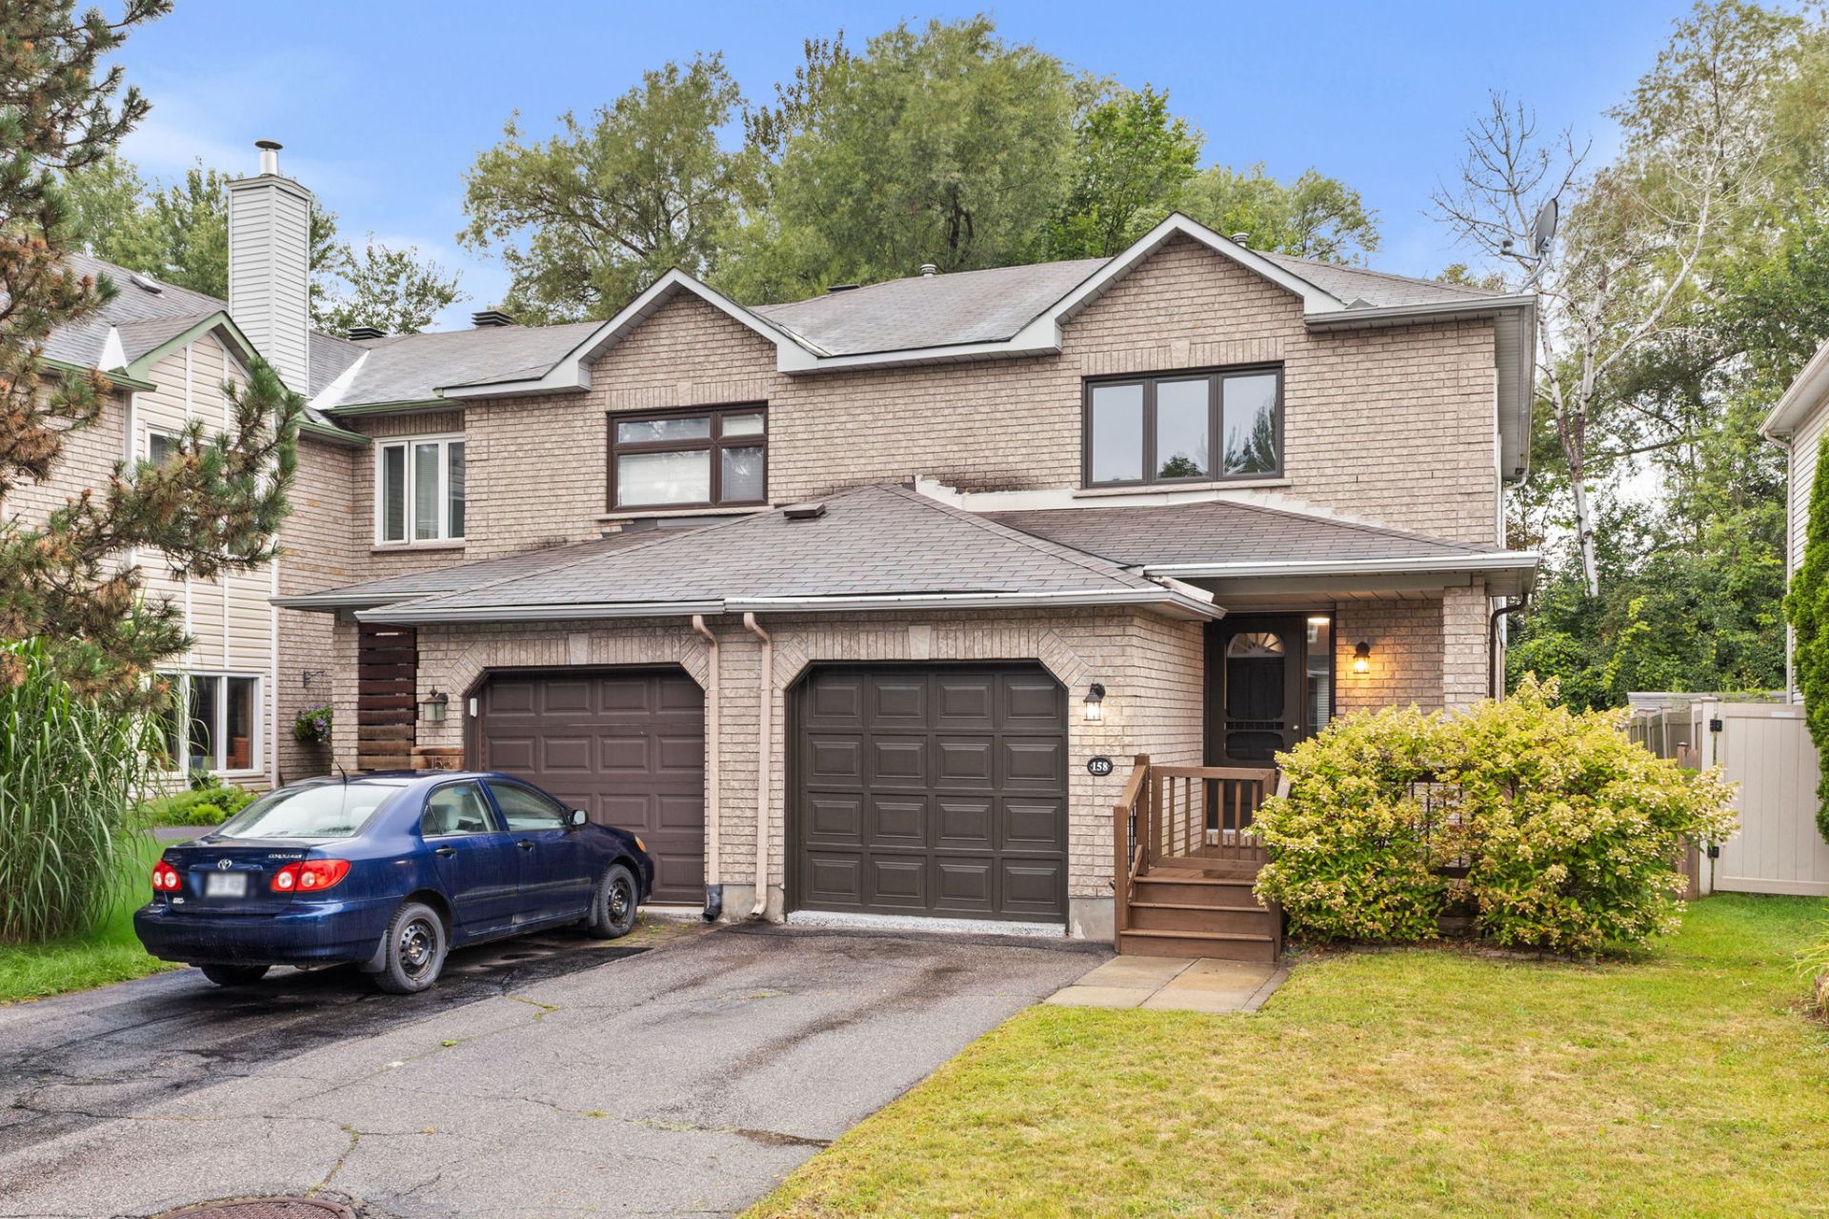
Located in the heart of Aylmer, this magnificent townhouse with a garage charms with its meticulous upkeep, numerous upgrades, and warm atmosphere. Its bright, well-designed spaces offer all the comfort you could want for family life, with 3 bedrooms, 2 full bathrooms, 1 half-bath, a fully finished basement, and a convenient home office. Outside, enjoy a fenced-in yard with no rear neighbors, surrounded by greenery, as well as a large patio perfect for relaxing. All this in a sought-after neighborhood, close to schools, parks, bike paths, public transit, and just minutes from Ottawa.
Details
Located near
Bicycle path, Daycare centre, Elementary school, Golf, High school, Park, Public transportation
Room dimension
| Room | Floor | Dimensions | Floor covering |
|---|---|---|---|
| Hall | 1st level/Ground floor | 10.3 X 5.7 ft / 3.12 X 1.70 m | Ceramic |
| Powder room | 1st level/Ground floor | 2 X 7 ft / 0.61 X 2.13 m | Ceramic |
| Dining room | 1st level/Ground floor | 10.6 X 10.11 ft / 3.20 X 3.33 m | Laminate floor |
| Living room | 1st level/Ground floor | 15.3 X 9.10 ft / 4.65 X 3.00 m | Laminate floor |
| Kitchen | 1st level/Ground floor | 8 X 18.9 ft / 2.44 X 5.72 m | Laminate floor |
| Primary bedroom | 2nd level | 15 X 13.4 ft irr / 4.57 X 4.06 m irr | Laminate floor |
| Walk-in closet | 2nd level | 7.5 X 4.10 ft / 2.26 X 1.47 m | Laminate floor |
| Bathroom | 2nd level | 5 X 8.9 ft / 1.52 X 2.67 m | Ceramic |
| Bathroom | 2nd level | 4.11 X 7.5 ft / 1.50 X 2.26 m | Ceramic |
| Bedroom | 2nd level | 10 X 9.10 ft / 3.05 X 3.00 m | Laminate floor |
| Bedroom | 2nd level | 8.9 X 13.4 ft / 2.67 X 4.06 m | Laminate floor |
| Storage | Basement 1 | 10.3 X 6.9 ft / 3.12 X 2.06 m | Concrete |
| Family room | Basement 1 | 14.4 X 18.3 ft / 4.37 X 5.56 m | Other |
| Other | Basement 1 | 4.1 X 11.7 ft / 1.24 X 3.53 m | Concrete |
| Laundry room | Basement 1 | 10.4 X 7.7 ft / 3.15 X 2.31 m | Other |
| Office | Basement 1 | 10.4 X 9.8 ft irr / 3.15 X 2.95 m irr | Other |
Taxes and expenses
| Municipal | $3,737 |
| School | $346 |
| Electricity | $420 |
Building and interior of the property
| Bedrooms | 3 |
| Bathrooms | 2 |
| Washrooms | 1 |
| Number of rooms | 16 |
| Number of rooms above ground | 3 |
| Living area | 152.2 Square Meters |
| Expected delay of occupancy | 15 days |
| Items included in the sale | Dishwasher. |
| Items excluded in the sale | Rented water heater at 14$/month. |
| Land area | 260.7 square metre |
| Dimension of the front of the land | 7.9 metres |
| Dimension of the depth of the land | 33 metres |
| Year built | 1993 |
| Municipal assessment (land) | $134,200 |
| Municipal assessment (building) | $328,600 |
| Municipal assessment (total) | $462,800 |
| Assessment year | 2026 |
| Available services | Electricity Connected, Sewer Connected, Water Connected |
| Basement | 6 feet and more, Finished basement |
| Bathroom / Washroom | Ensuite bathroom, Separate shower |
| Cupboard | Wood |
| Distinctive features | Attached corner unit, Cul-de-sac, No rear neighbours |
| Driveway | Asphalt |
| Equipment available | Alarm system, Central air conditioning, Electric garage door opener |
| Foundation | Poured concrete |
| Garage | Attached, Single width |
| Heating energy | Electricity |
| Heating system | Forced air, Other |
| Landscaping | Fenced |
| Laundry | Basement 1, Other, Other in basement |
| Parking | Attached, Driveway, Garage, With outside socket |
| Rental appliances | Water heater |
| Roofing | Asphalt shingles |
| Security features | Monitored fire alarm |
| Sewage system | Municipality |
| Siding | Brick, Vinyl |
| Topography | Flat |
| Water supply | Municipality |
| Window type | Casement, French door |
| Windows | PVC |
Addendum
| A superb townhouse, a corner unit with a garage, located in the heart of Aylmer in a sought-after neighborhood where comfort and quality of life go hand in hand. Carefully maintained over the years, the property has also undergone several renovations and upgrades, providing peace of mind to its future residents. As soon as you arrive, the well-maintained landscaping sets the tone and creates a warm and welcoming atmosphere. Inside, the entryway leads to a spacious, inviting dining room, ideal for family meals and entertaining. The kitchen is both functional and practical, featuring wood cabinets, well-designed storage spaces, and a patio door providing easy access to the backyard. The living room, bathed in natural light thanks to its generous windows, offers an inviting atmosphere with a pleasant view of the greenery. A half-bath completes this level. Upstairs, three bedrooms with large closets provide all the space a family needs. There are also two full bathrooms, including one en suite to the master bedroom, which also features a walk-in closet for maximum comfort and privacy. The fully finished basement adds great versatility to the property. Its large family room with epoxy flooring can easily be adapted to different needs, whether as a relaxation area, a playroom, or a workout space. A convenient home office for remote work and a separate laundry room round out this level. Outside, the fenced-in backyard is a true haven of tranquility. With no neighbors behind and surrounded by greenery, it offers precious privacy and a peaceful environment. The large deck also provides space to create a pleasant patio area to fully enjoy the warmer months. The property is located in a sought-after neighborhood in Aylmer, close to schools, parks, bike paths, public transit, and golf clubs, while being just a few minutes from Ottawa. Move-in ready, functional, and meticulously maintained, this property offers generous spaces and an ideal environment for family life. An opportunity not to be missed! |