$2,490
117 Rue du Ravin-Bleu
Gatineau (Hull)
Gatineau (Hull)
Type
Condominium
Bedrooms
4
Living area
1053 Square Feet
Bathrooms
1
MLS® 18218394
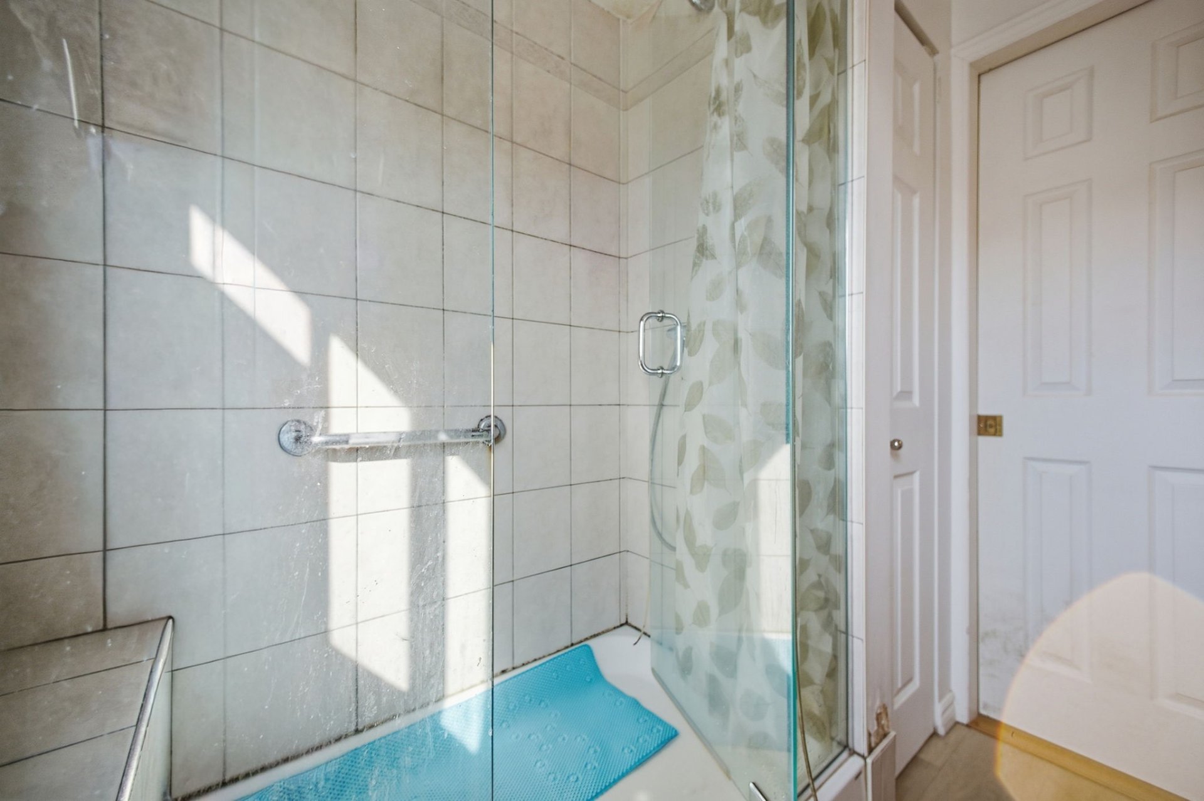
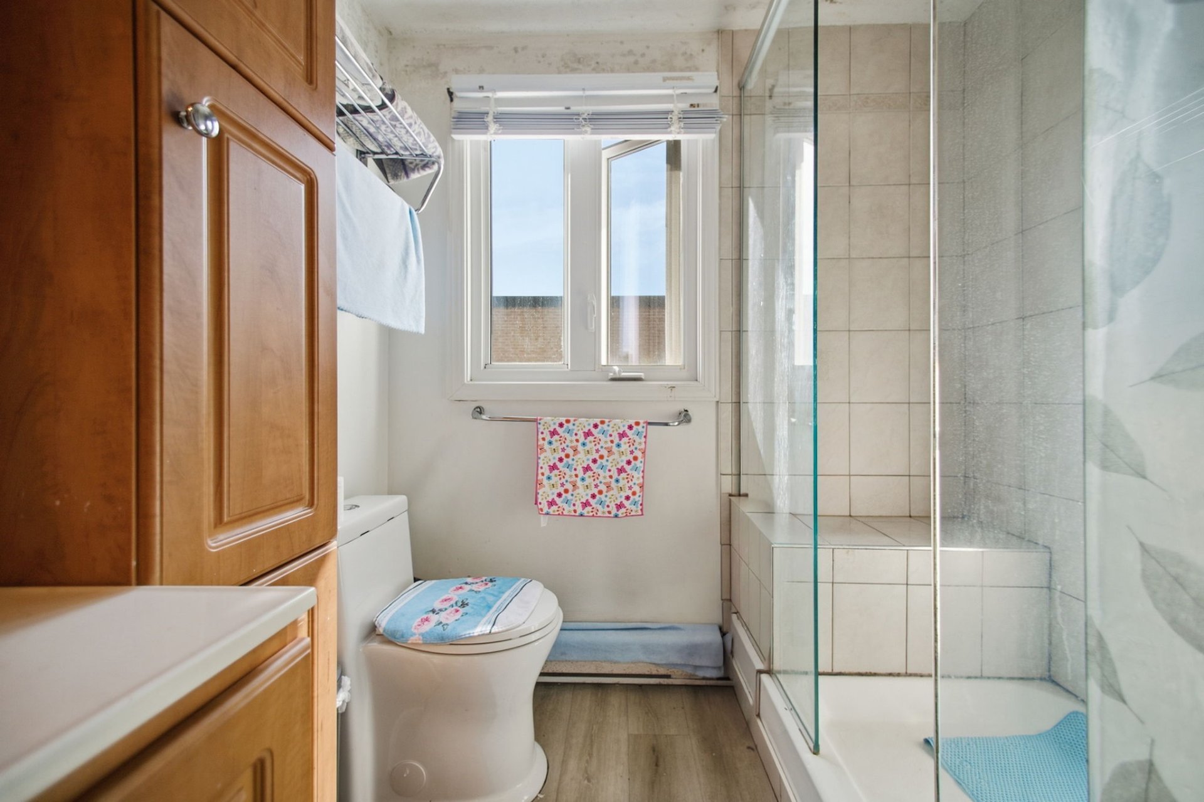
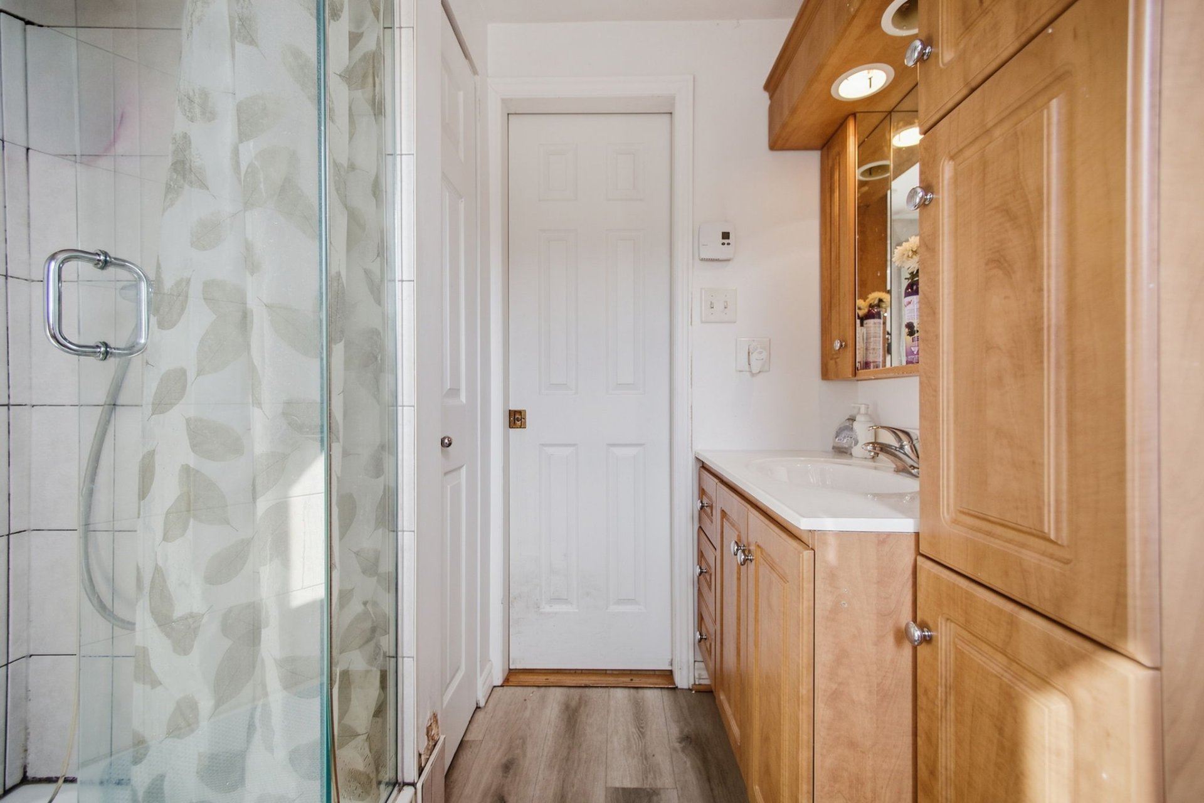
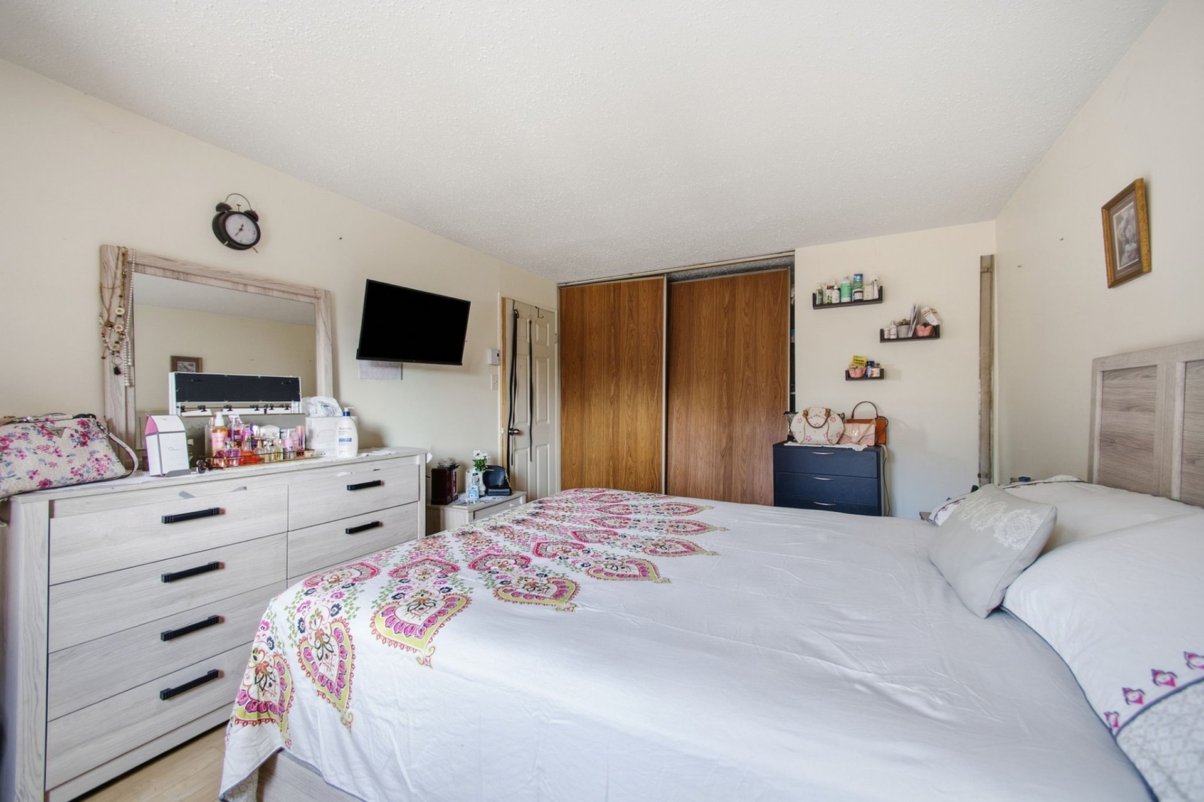
Property description
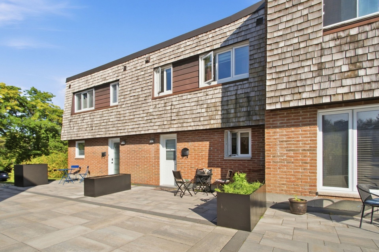
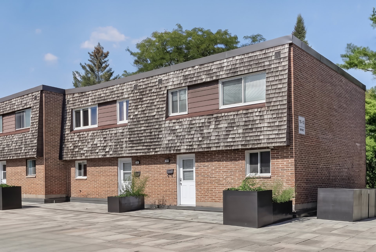
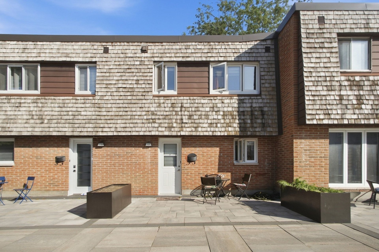
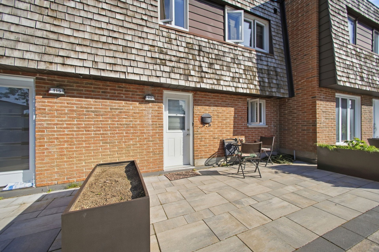
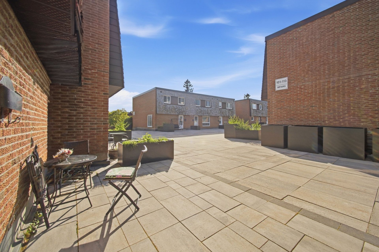
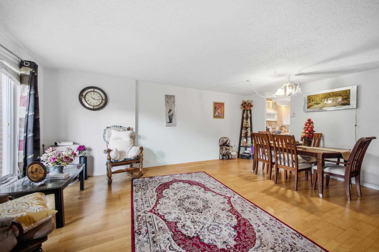
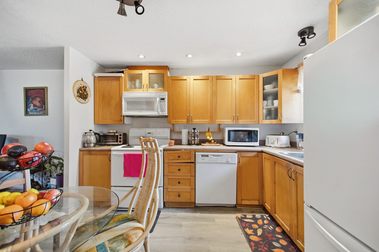
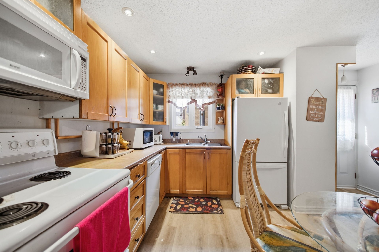
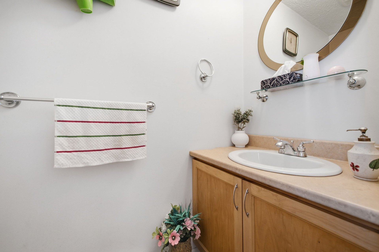
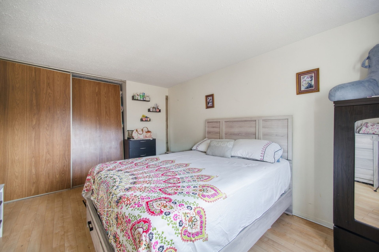
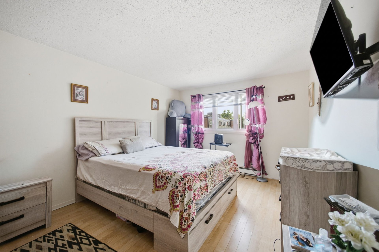
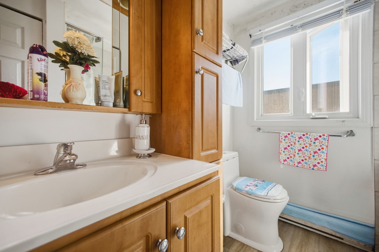
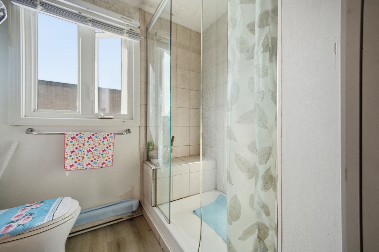
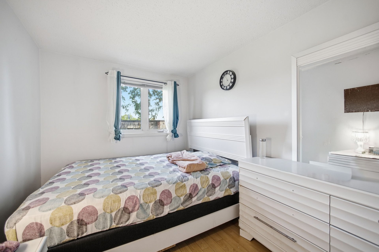
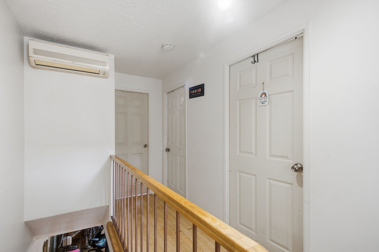
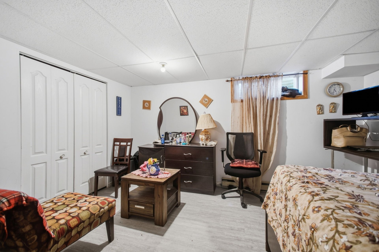
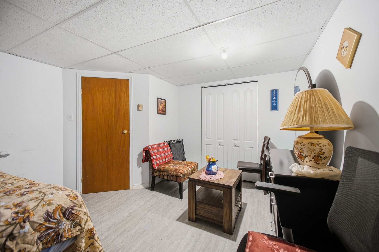
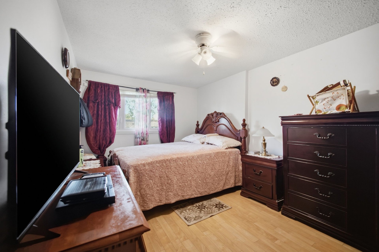
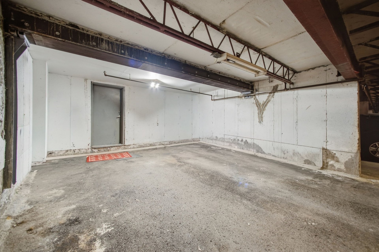
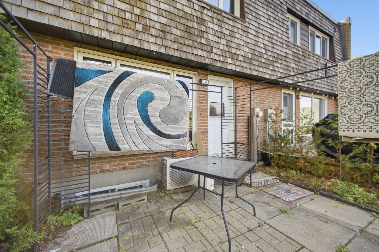
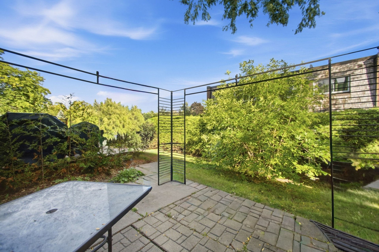
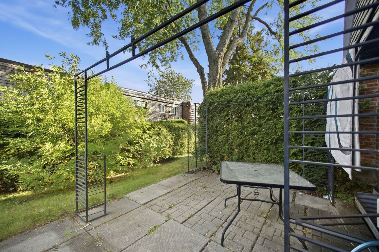
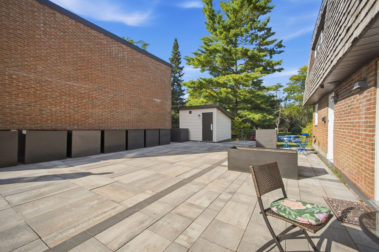
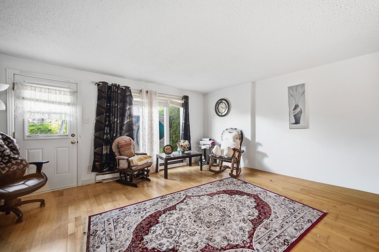
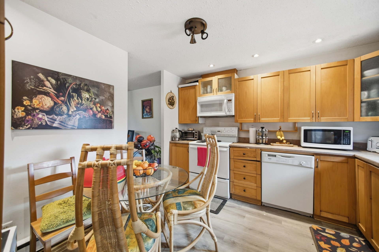
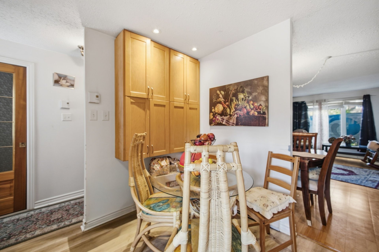
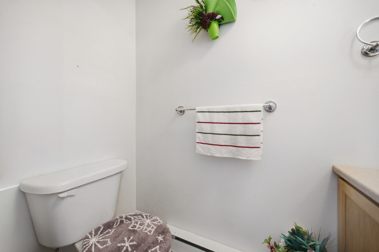
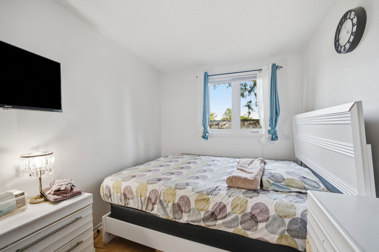
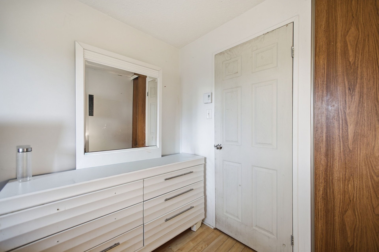
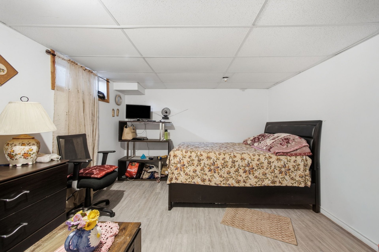
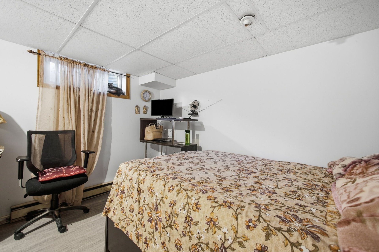
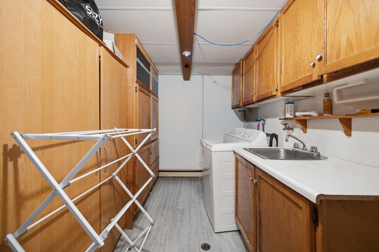
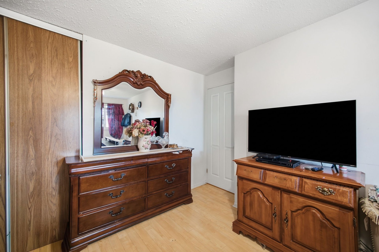
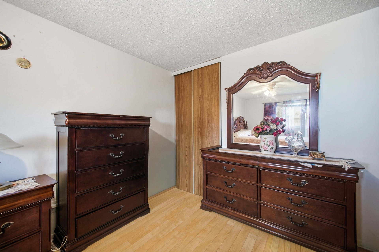
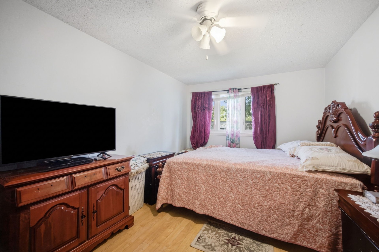
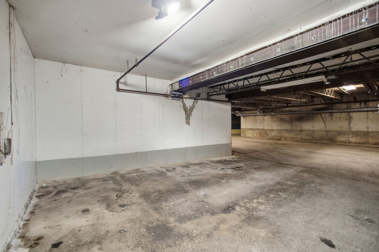
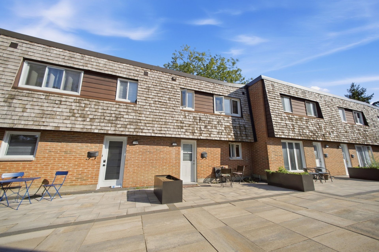
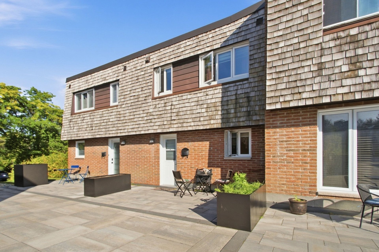
Townhouse located in Hull's Mont-Bleu neighbourhood, offering 4 bedrooms, including 3 upstairs and one in the basement. Features include a fully finished basement, one full bathroom, one powder room, a built-in garage and a private yard. Close to schools, parks and public transit, with quick access to major roads. A convenient and welcoming setting for the whole family. Contact us to schedule a viewing.
Sold without legal warranty, at the risk and peril of the buyerDetails
Room dimension
| Room | Floor | Dimensions | Floor covering |
|---|---|---|---|
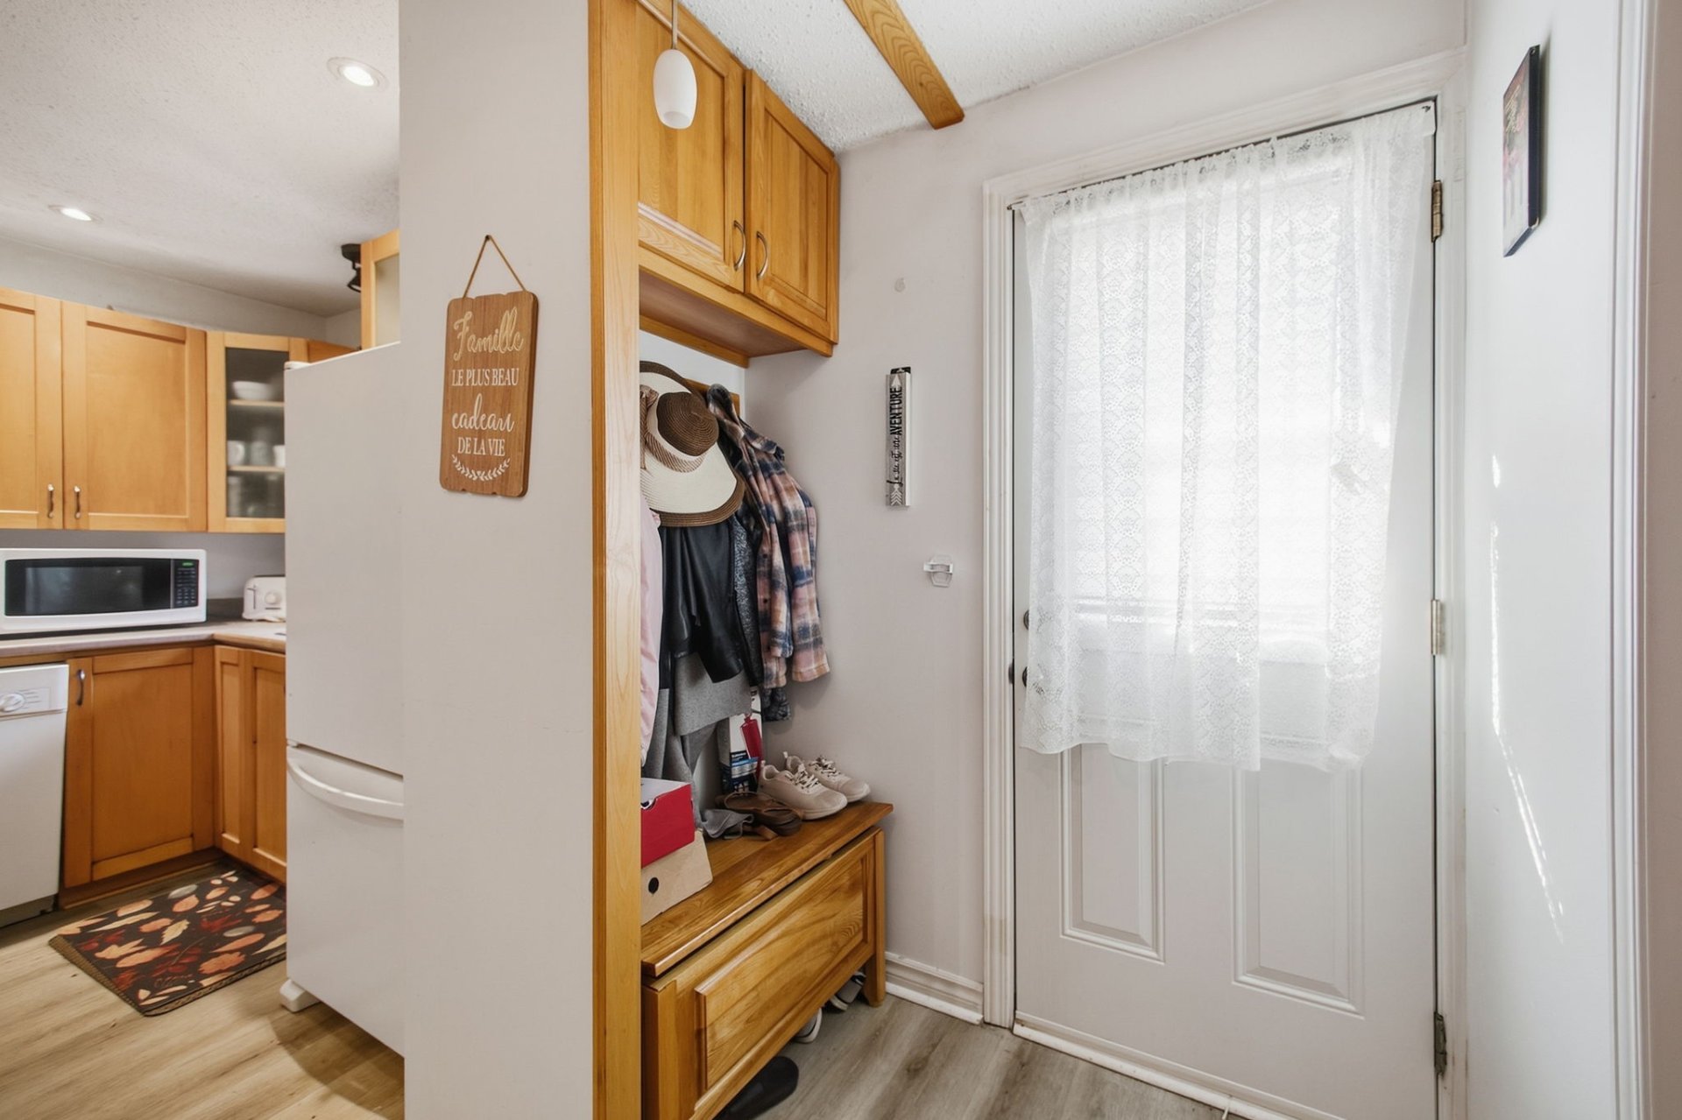
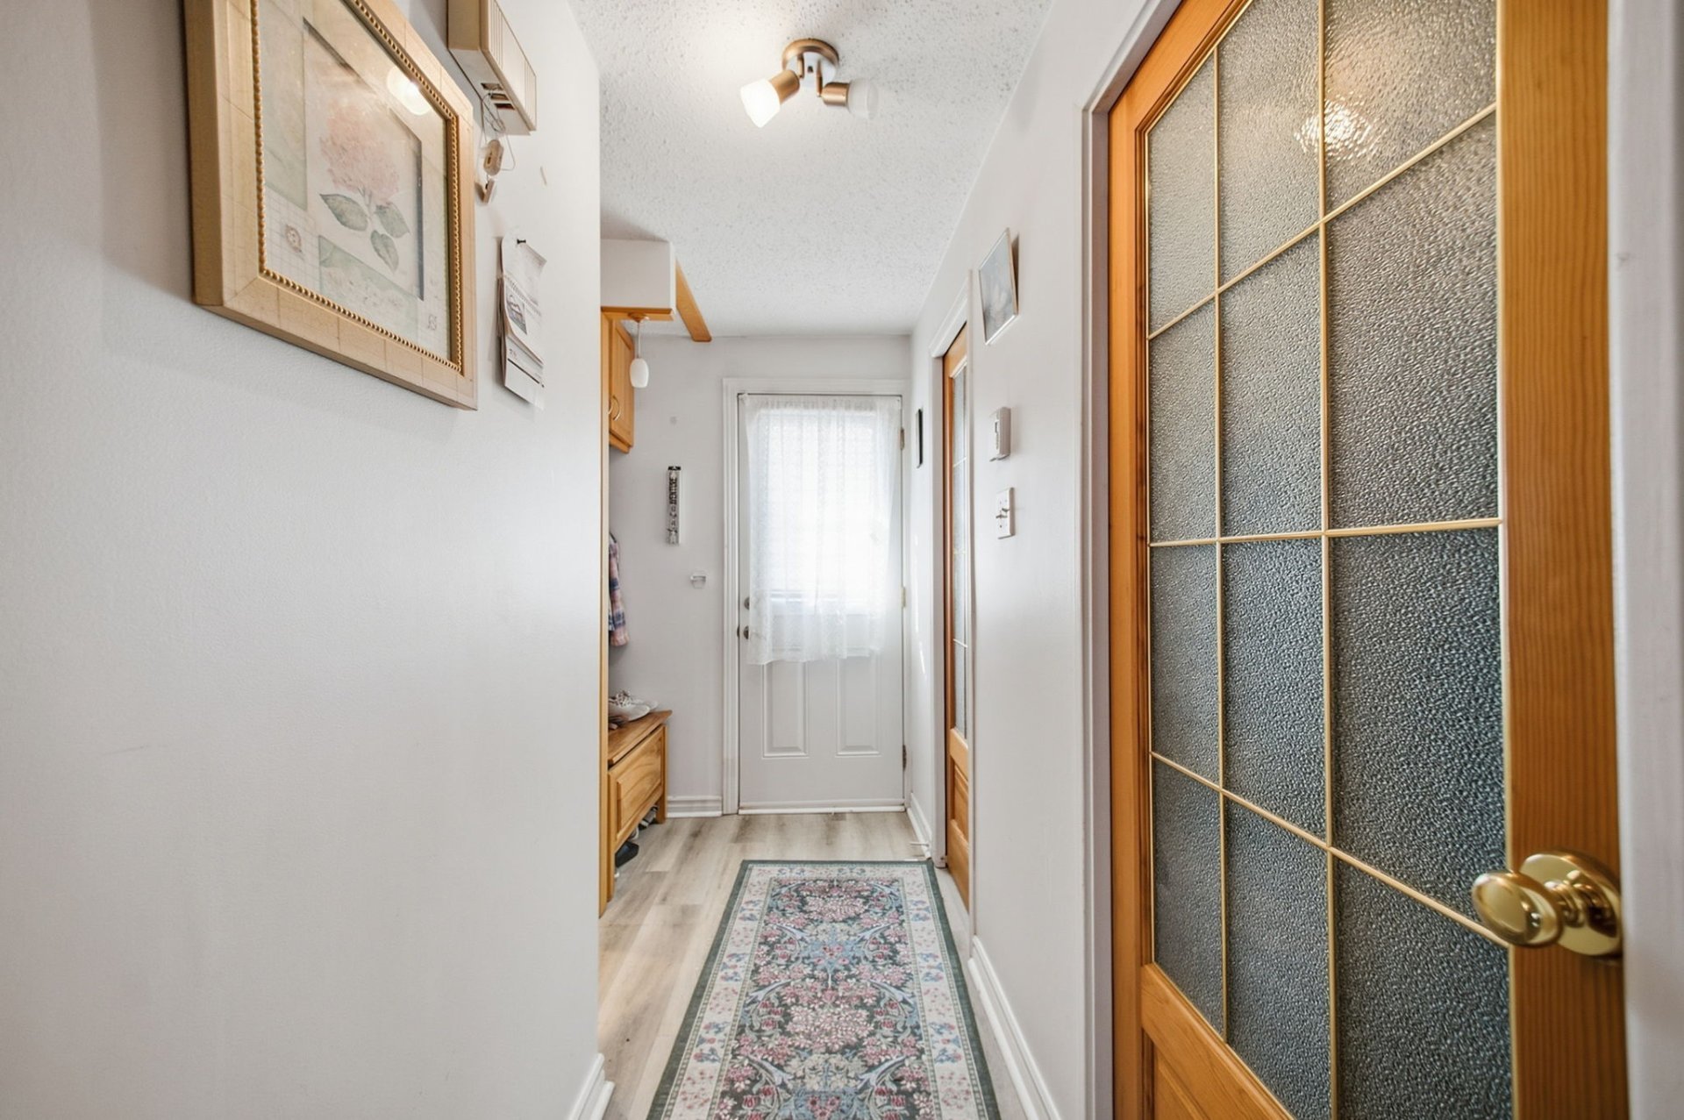
| Hall | 1st level/Ground floor | 5.7 X 3 ft / 1.70 X 0.91 m | Flexible floor coverings |
| Kitchen | 1st level/Ground floor | 10.10 X 11.1 ft / 3.30 X 3.38 m | Flexible floor coverings |
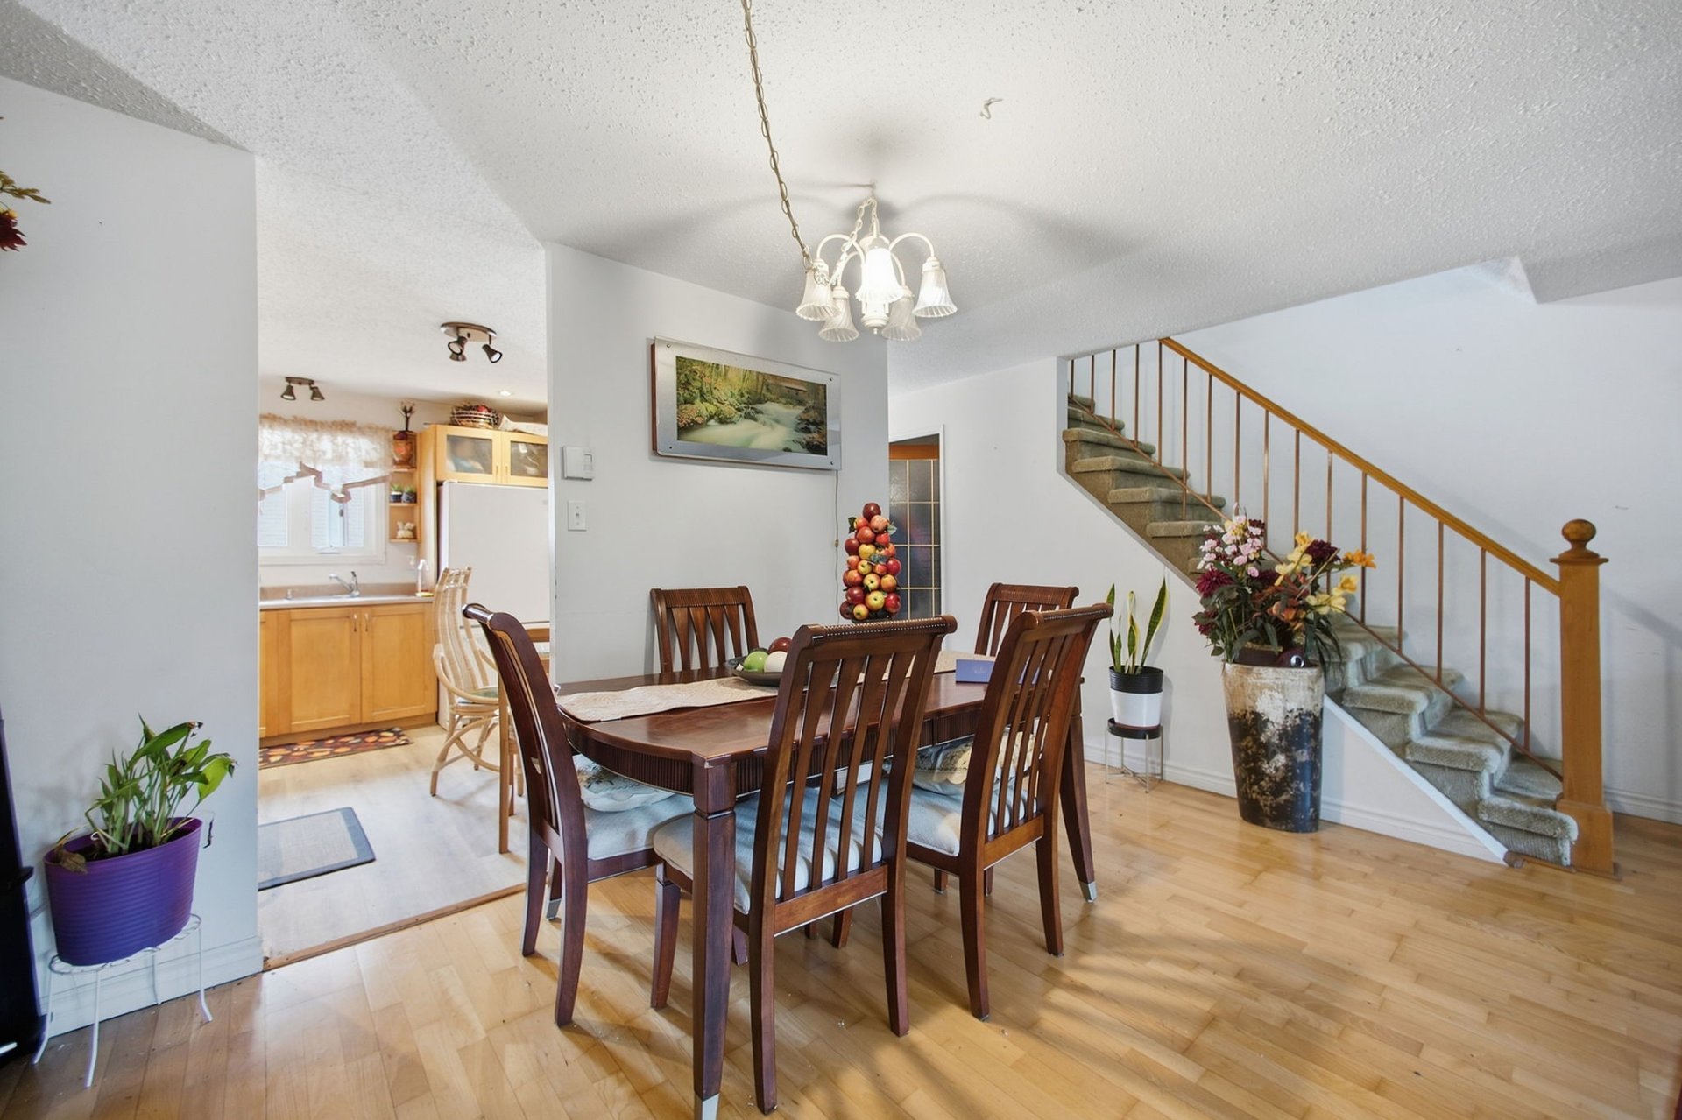
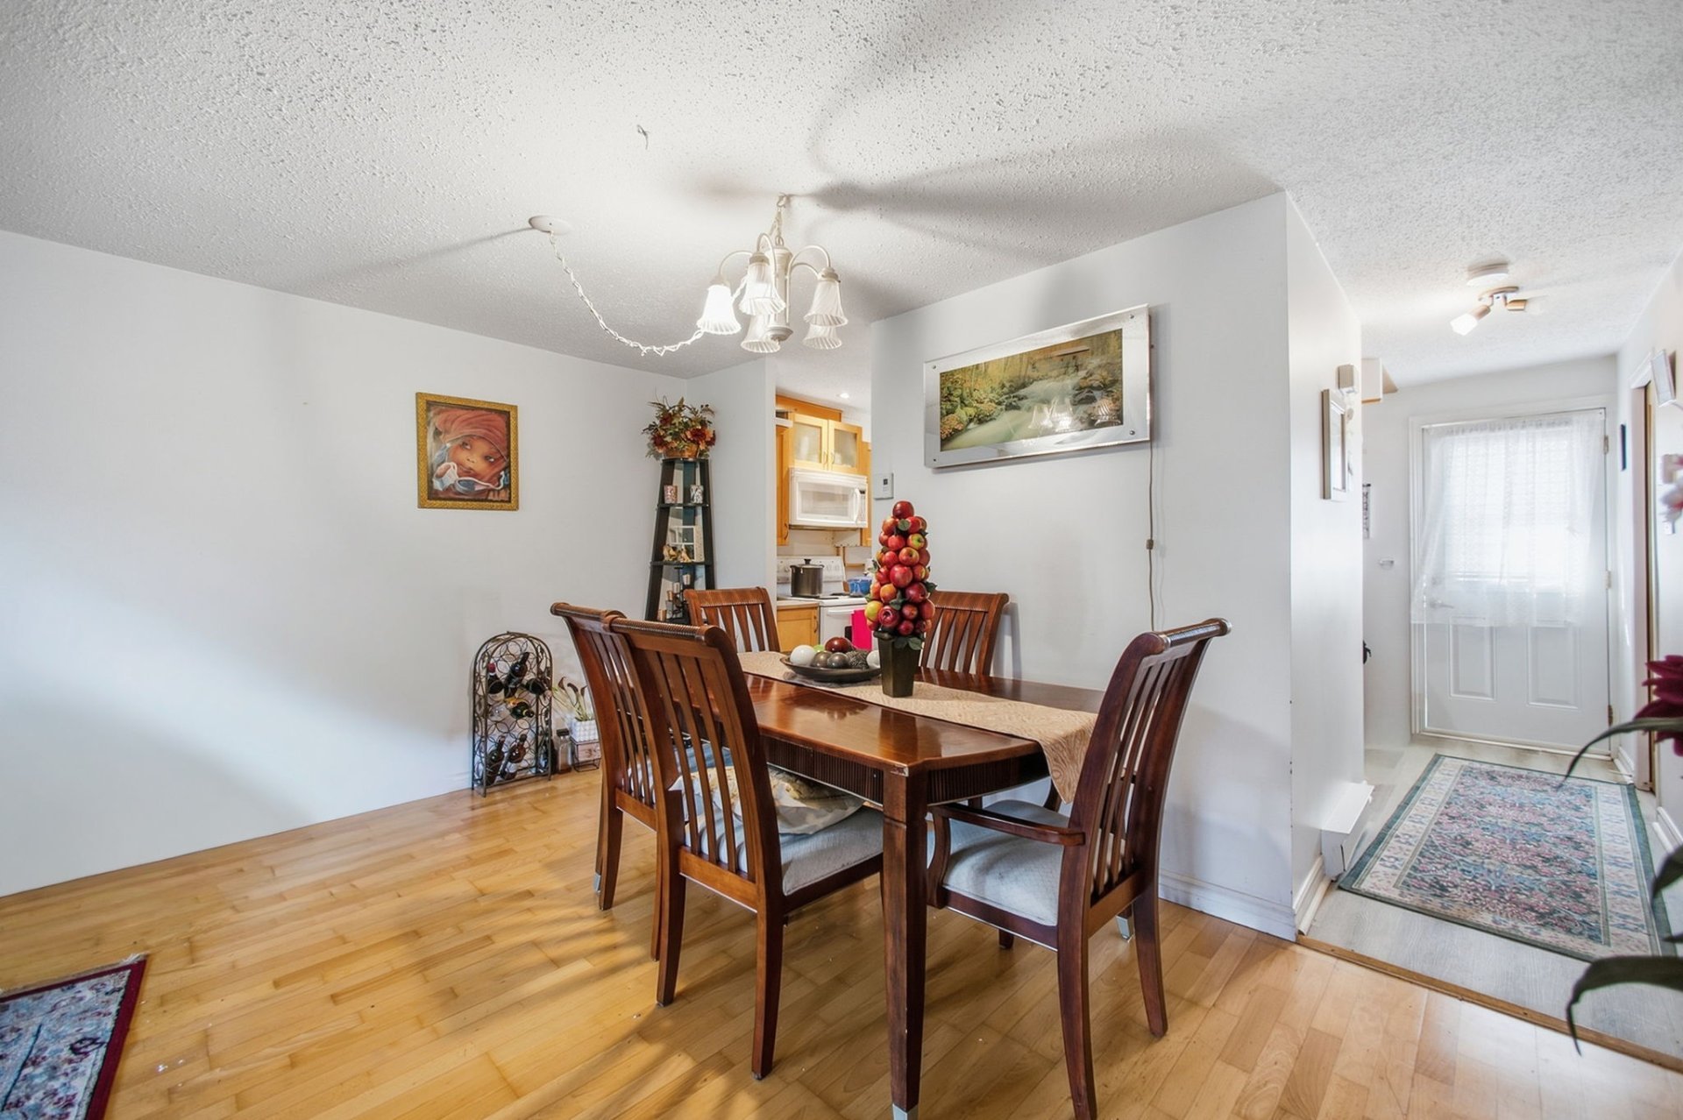
| Dining room | 1st level/Ground floor | 14.3 X 8 ft / 4.34 X 2.44 m | Laminate floor |
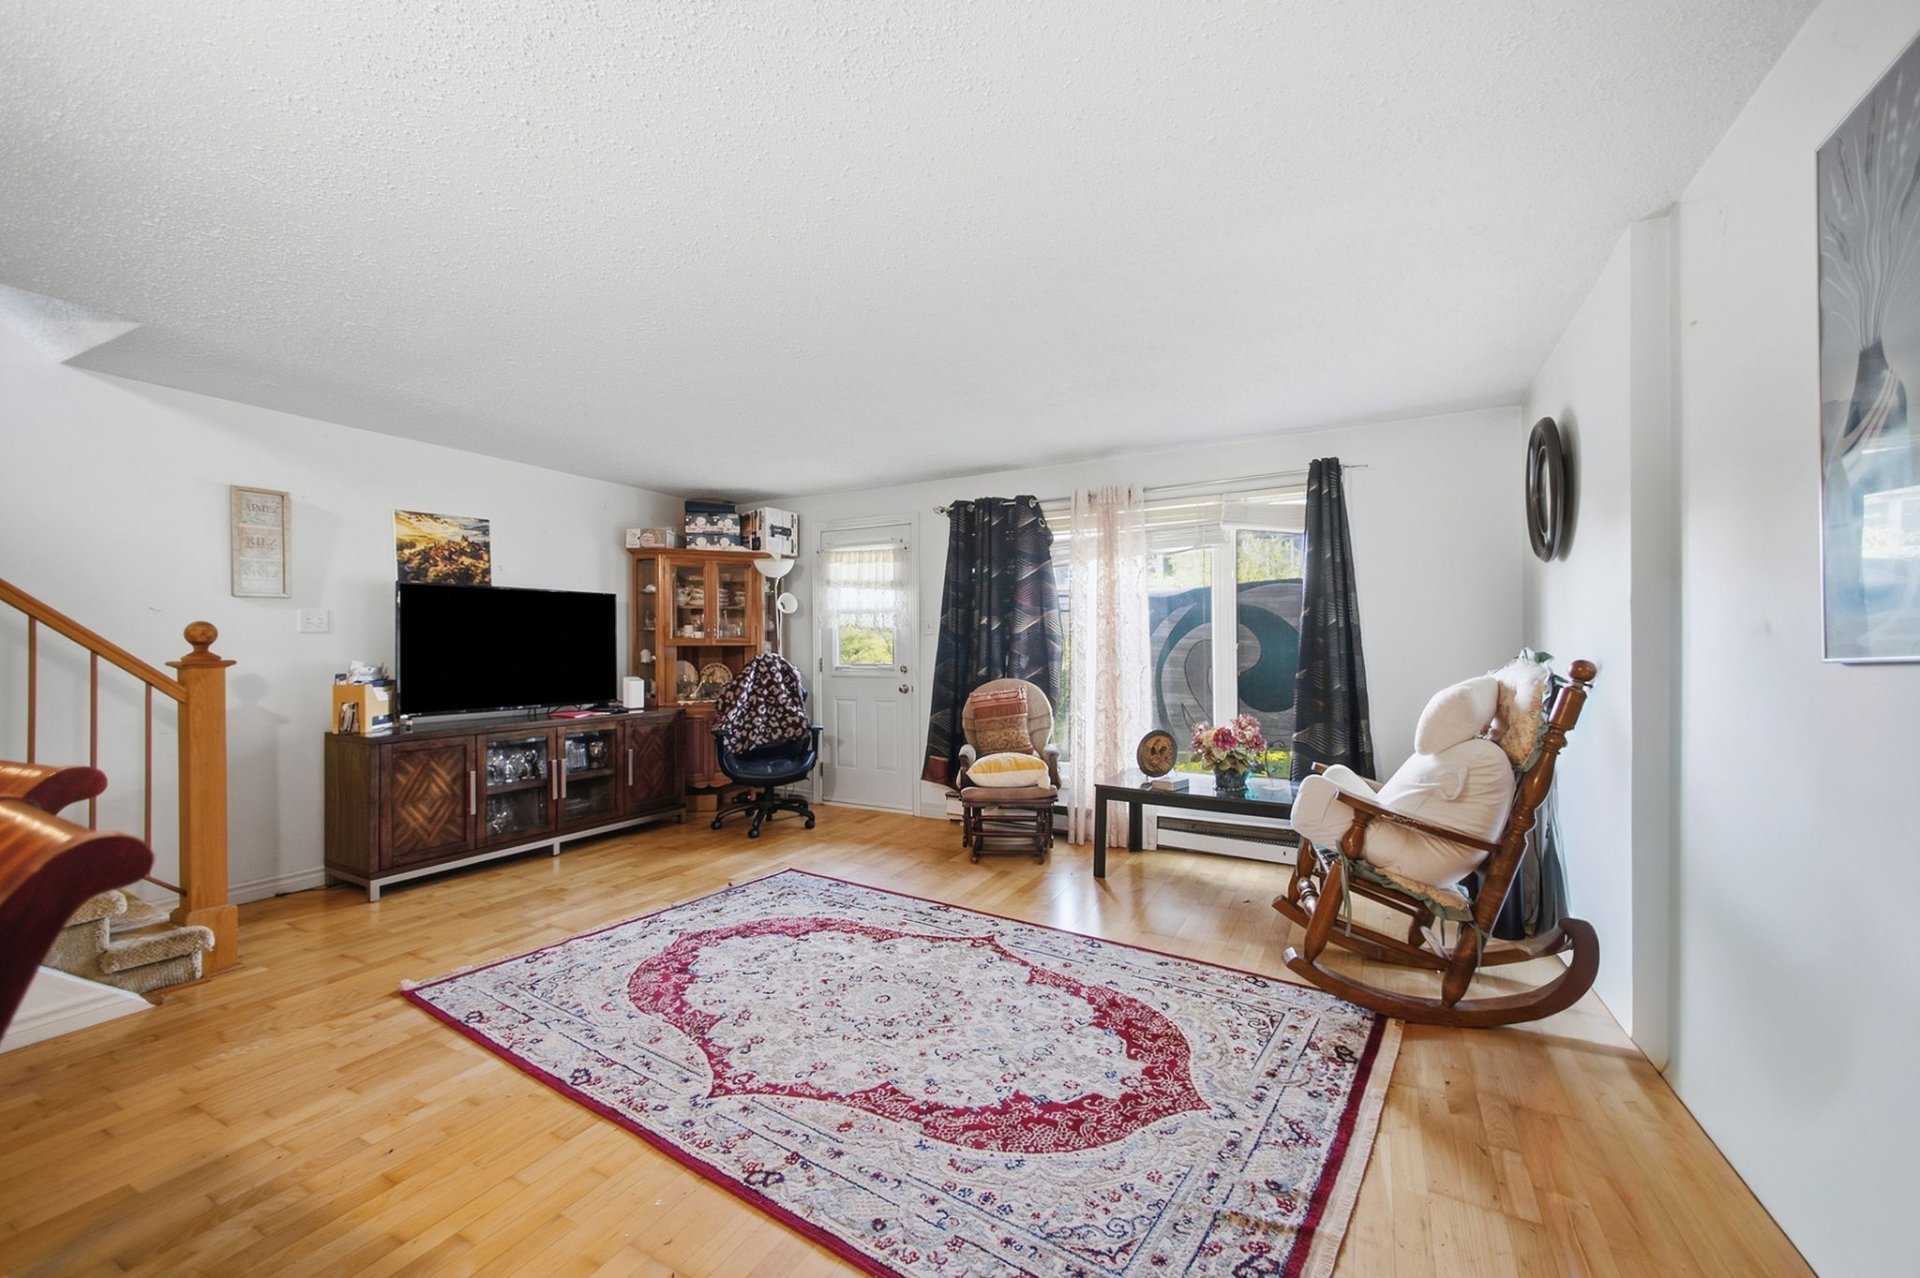
| Living room | 1st level/Ground floor | 17.9 X 12 ft / 5.41 X 3.66 m | Laminate floor |
| Powder room | 1st level/Ground floor | 6.4 X 3 ft / 1.93 X 0.91 m | Flexible floor coverings |
| Primary bedroom | 2nd level | 14.7 X 9.6 ft / 4.45 X 2.90 m | Laminate floor |
| Bathroom | 2nd level | 7.6 X 7.1 ft / 2.29 X 2.16 m | Flexible floor coverings |
| Bedroom | 2nd level | 11.4 X 8 ft / 3.45 X 2.44 m | Laminate floor |
| Bedroom | 2nd level | 14.2 X 10.8 ft / 4.32 X 3.25 m | Laminate floor |
| Bedroom | Basement 1 | 12.4 X 11.4 ft / 3.76 X 3.45 m | Flexible floor coverings |
| Storage | Basement 1 | 9.6 X 7.6 ft / 2.90 X 2.29 m | Flexible floor coverings |
Taxes and expenses
| Municipal | $2,948 |
| School | $267 |
| Condominium fees | $9,072 |
Building and interior of the property
| Co-ownership fees | $9,072 |
| Bedrooms | 4 |
| Bathrooms | 1 |
| Washrooms | 1 |
| Number of rooms | 11 |
| Number of rooms above ground | 3 |
| Number of basement bedrooms | 1 |
| Living area | 1053 Square Feet |
| Expected delay of occupancy | 60 days |
| Items included in the sale | Water heater, living room corner cabinet, wall-mounted air conditioner, refrigerator, stove, washer and dryer, dishwasher (not operational), over-the-range microwave (not operational). |
| Items excluded in the sale | Personal belongings, heat and hydro. |
| Dimension of the front of the building | 18.11 feet |
| Dimension of the depth of building | 57.2 feet |
| Land area | 1081 square foot |
| Year built | 1981 |
| Municipal assessment (land) | $125,500 |
| Municipal assessment (building) | $238,200 |
| Municipal assessment (total) | $363,700 |
| Assessment year | 2026 |
| Type of ownership | Divided |
| Available services | Electricity Connected, Sewer Connected, Water Connected |
| Basement | Finished basement |
| Distinctive features | Attached |
| Garage | Built-in, Double width or more |
| Heating energy | Electricity |
| Heating system | Electric baseboard units |
| Parking | Garage |
| Sewage system | Municipality |
| Structure type | House |
| Water supply | Municipality |