

$469,900
21-23 Ch. Alban
La Pêche
La Pêche
Type
Two or more stories
Bedrooms
3
Living area
1780.35 Square Feet
Bathrooms
3
MLS® 18243951
Property description
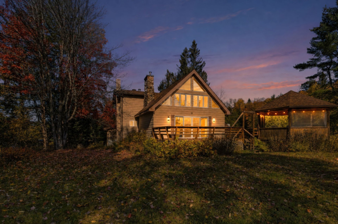
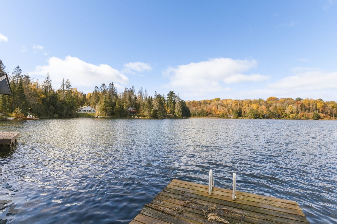
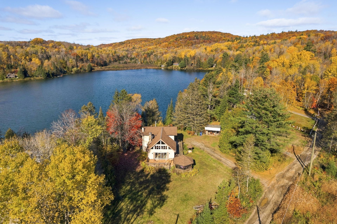
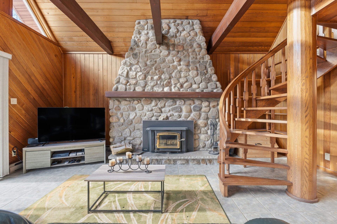
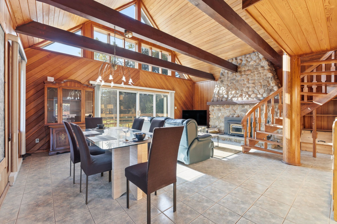
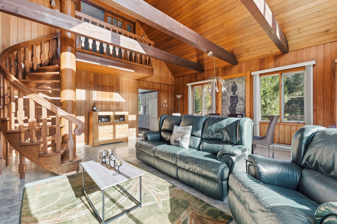
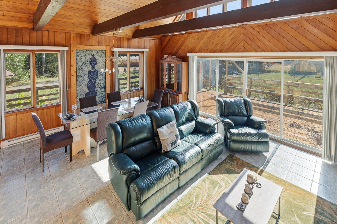
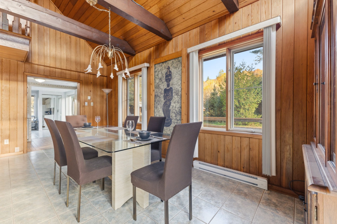
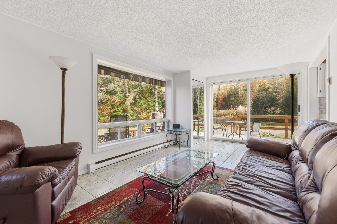
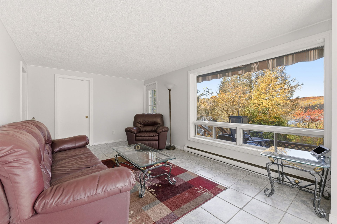
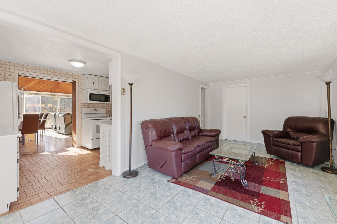
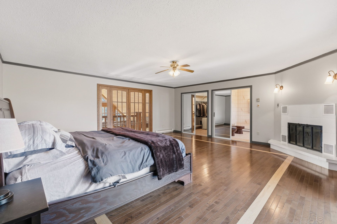
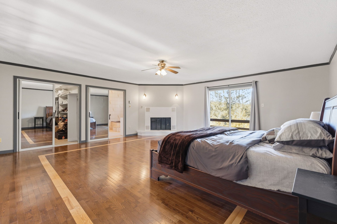
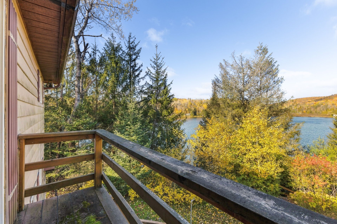
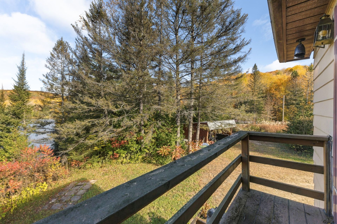
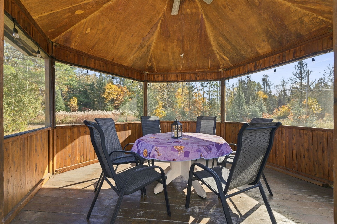
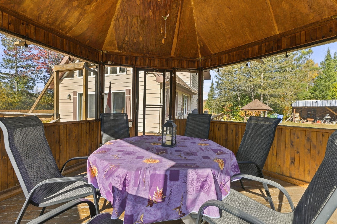
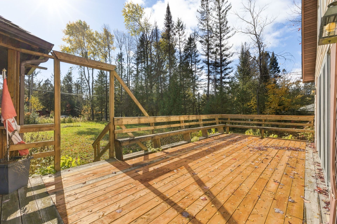
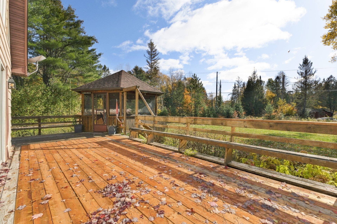
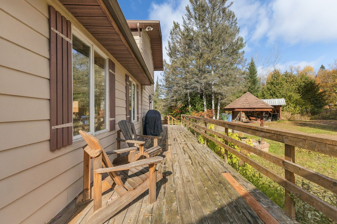
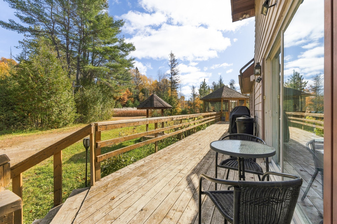
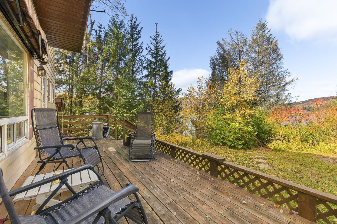
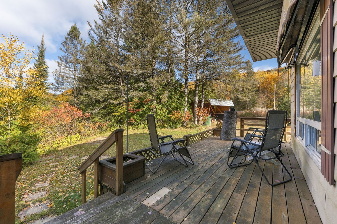
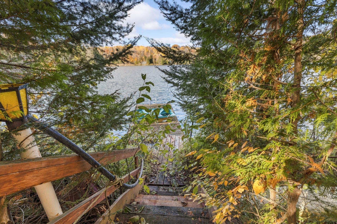
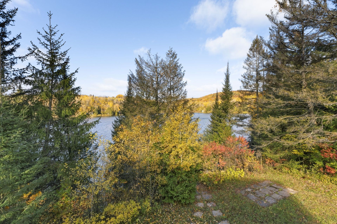
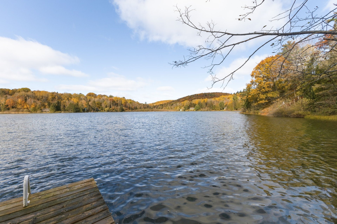
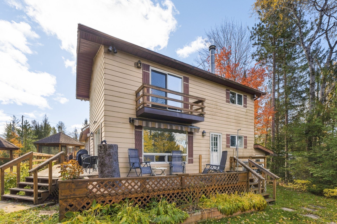
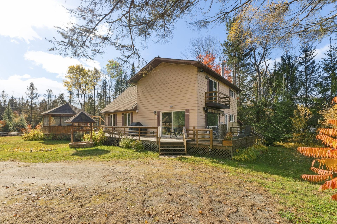
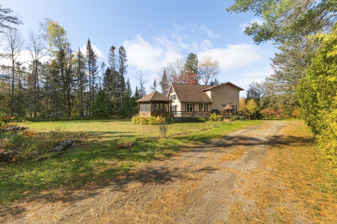
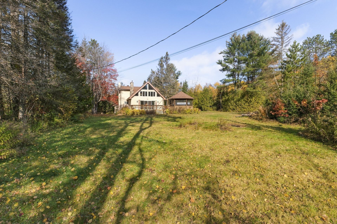
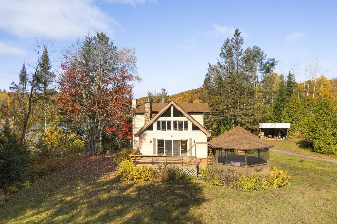
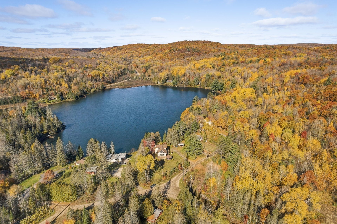
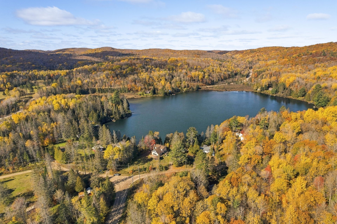
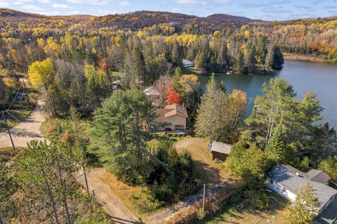
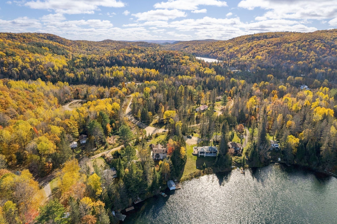
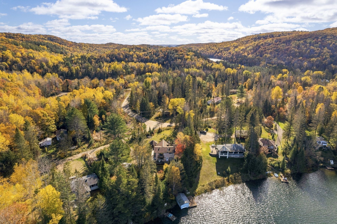
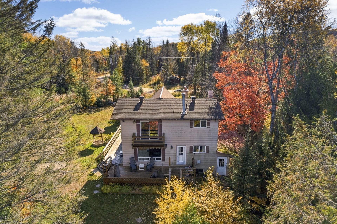
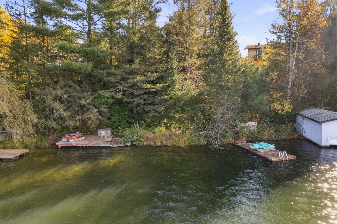
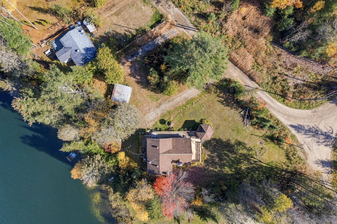
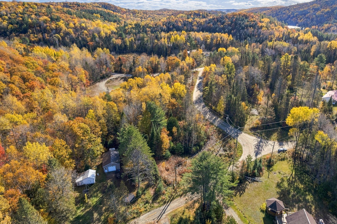
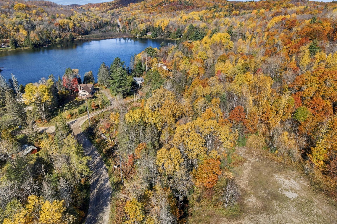
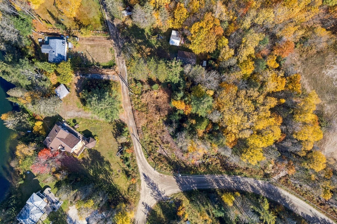
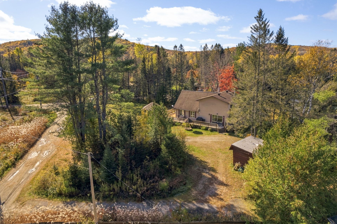
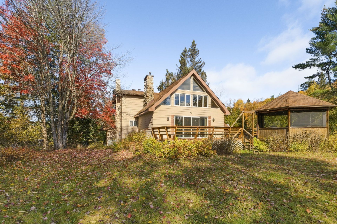
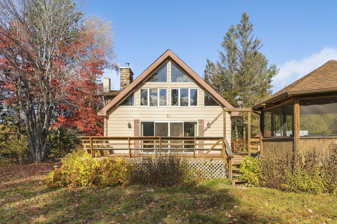
Beautiful waterfront property directly on Lac Ricard, in the peaceful Duclos area of La Pêche! Fall in love with the stunning stone fireplace in the living room, spiral staircase, warm wood finishes and large windows overlooking the water. The home offers 3 bedrooms, 3 bathrooms, a spacious upstairs primary suite and a finished basement. Enjoy over 1.4 acres of private land, including an adjacent lot, a large deck and gazebo. A unique opportunity to enjoy your own private waterfront on a quiet, peaceful lake!
Details
Located near
Alpine skiing, Cross-country skiing, Daycare centre, Elementary school, Golf, Park
Room dimension
| Room | Floor | Dimensions | Floor covering |
|---|---|---|---|
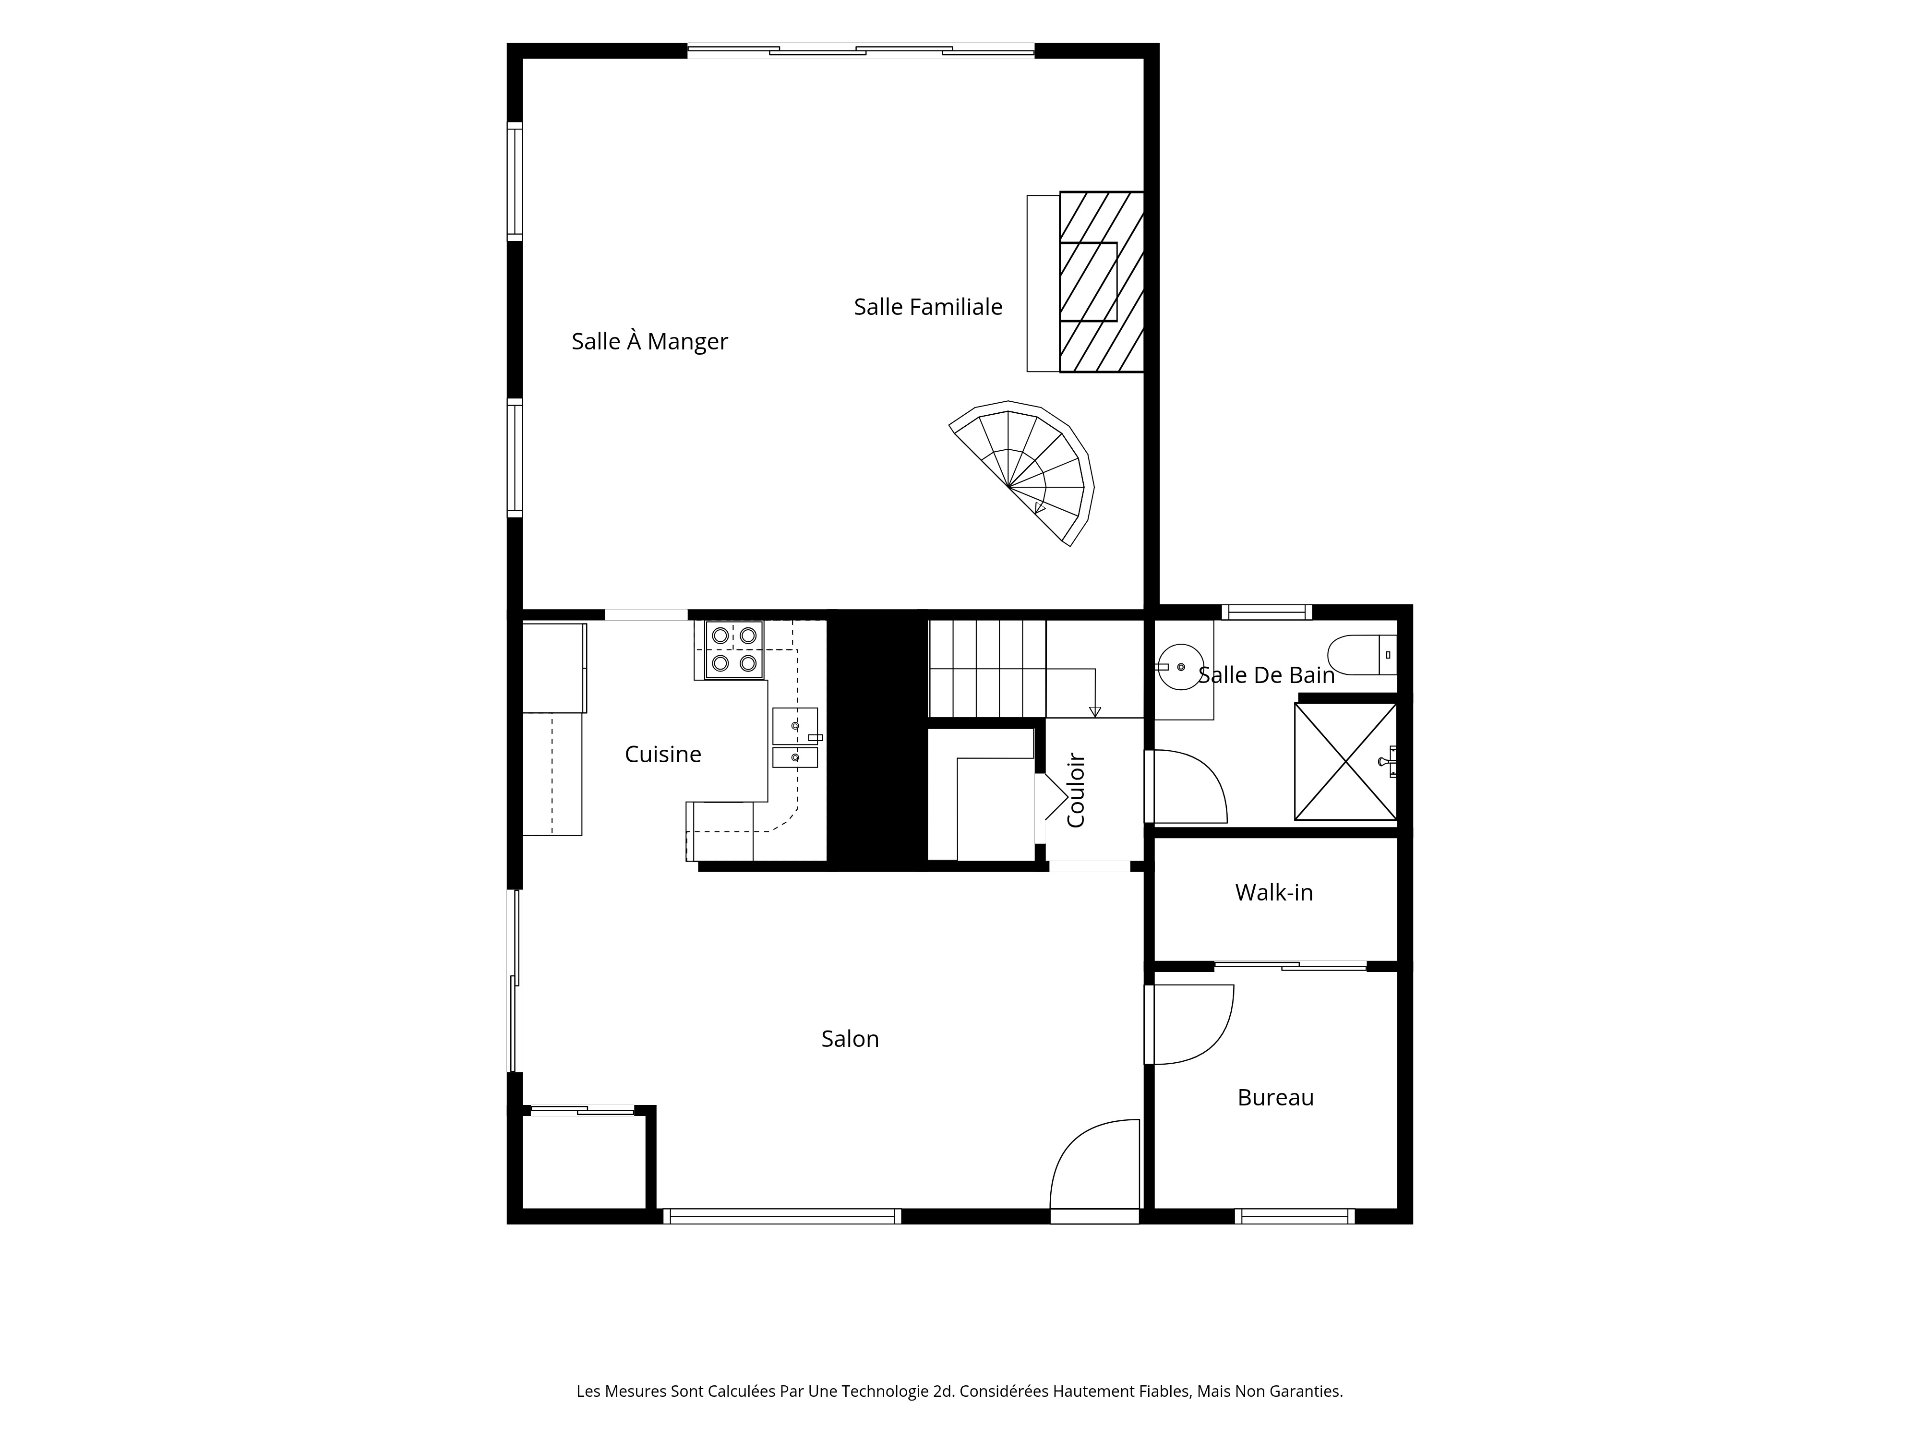
| Family room | 1st level/Ground floor | 21 X 10.5 ft / 6.40 X 3.18 m | Ceramic |
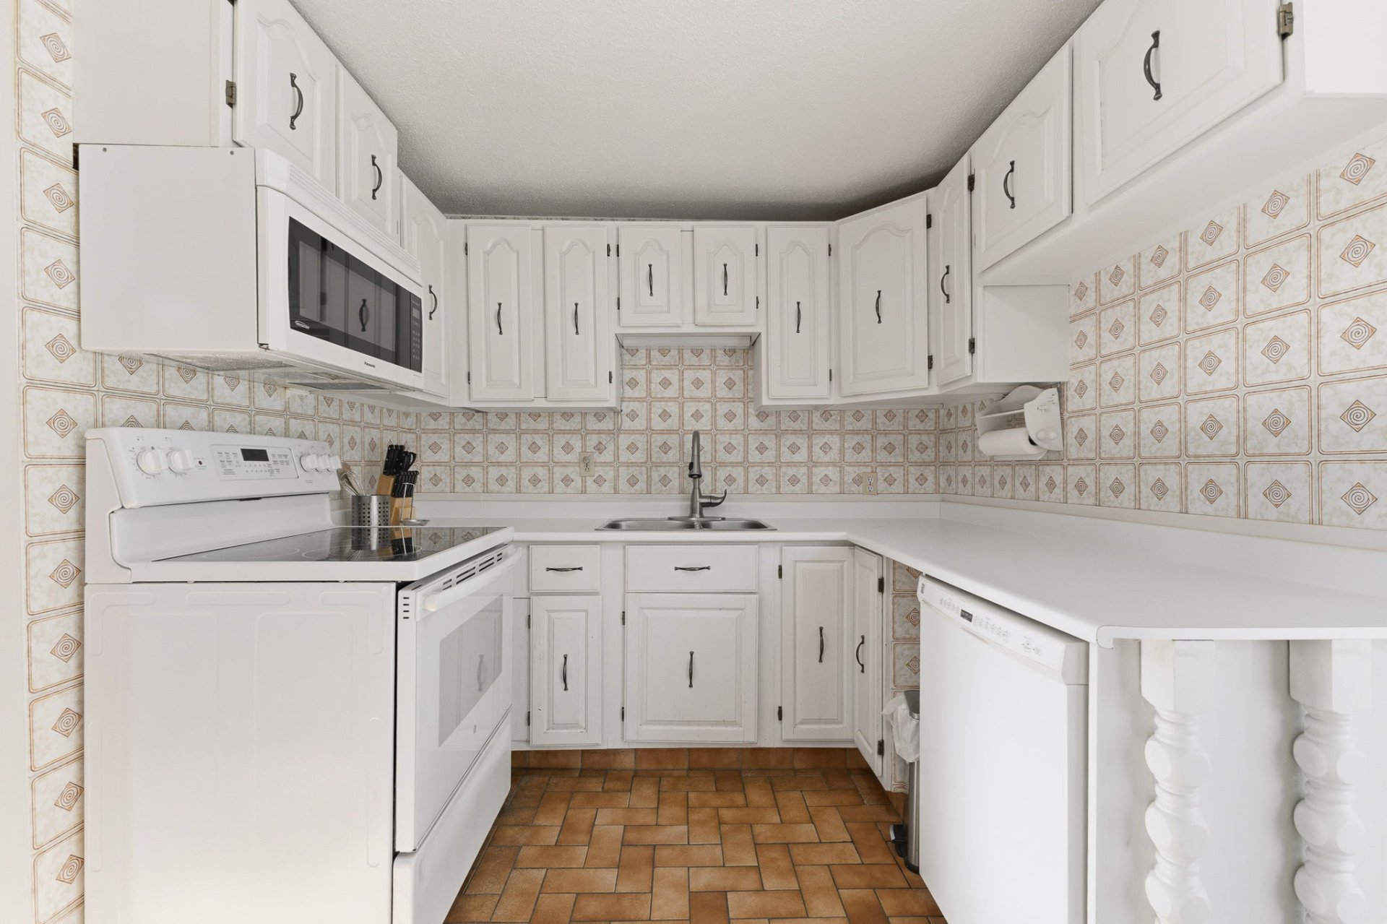
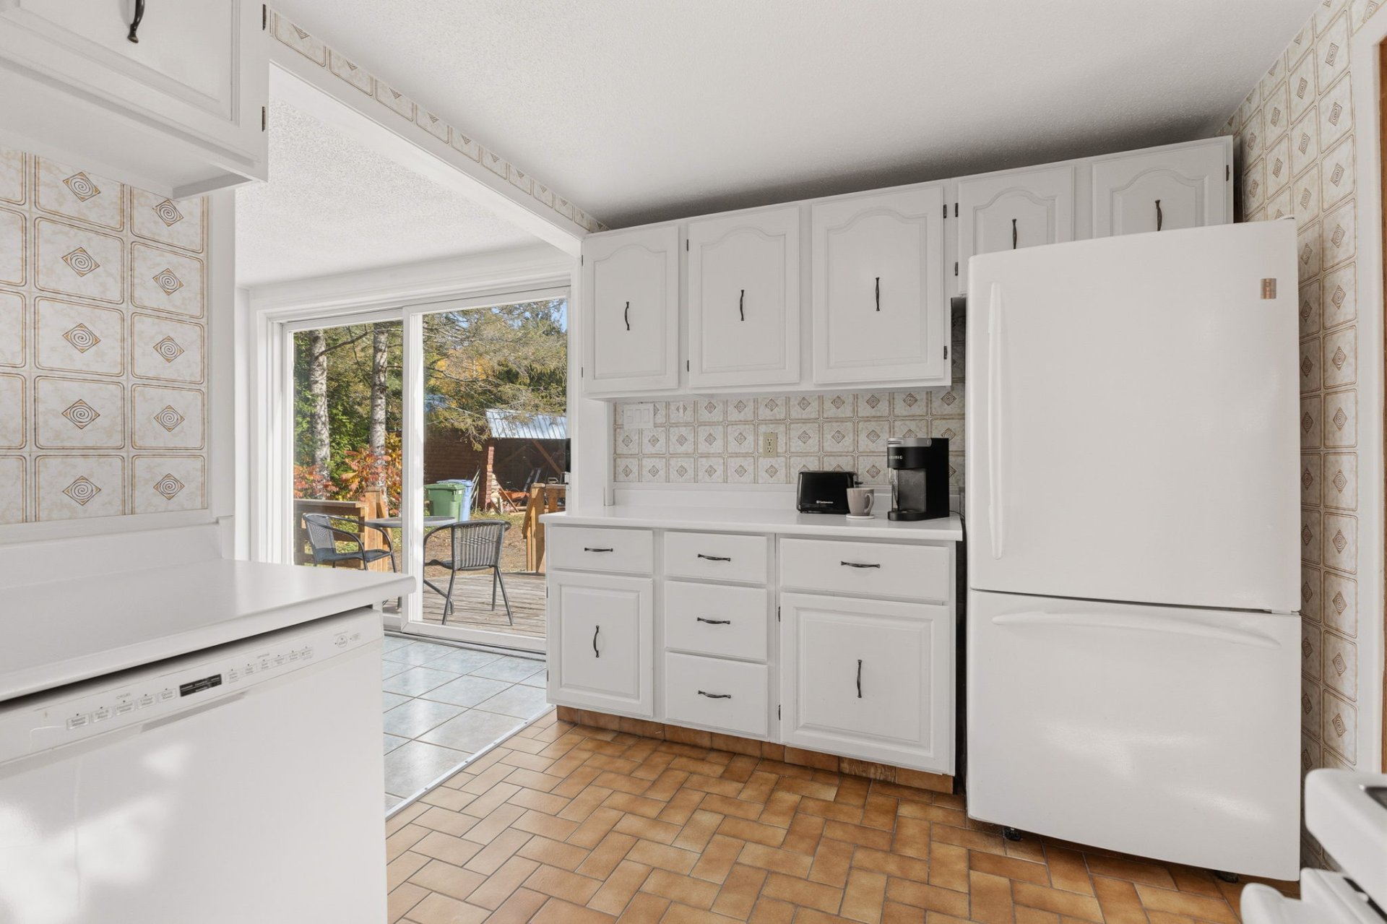
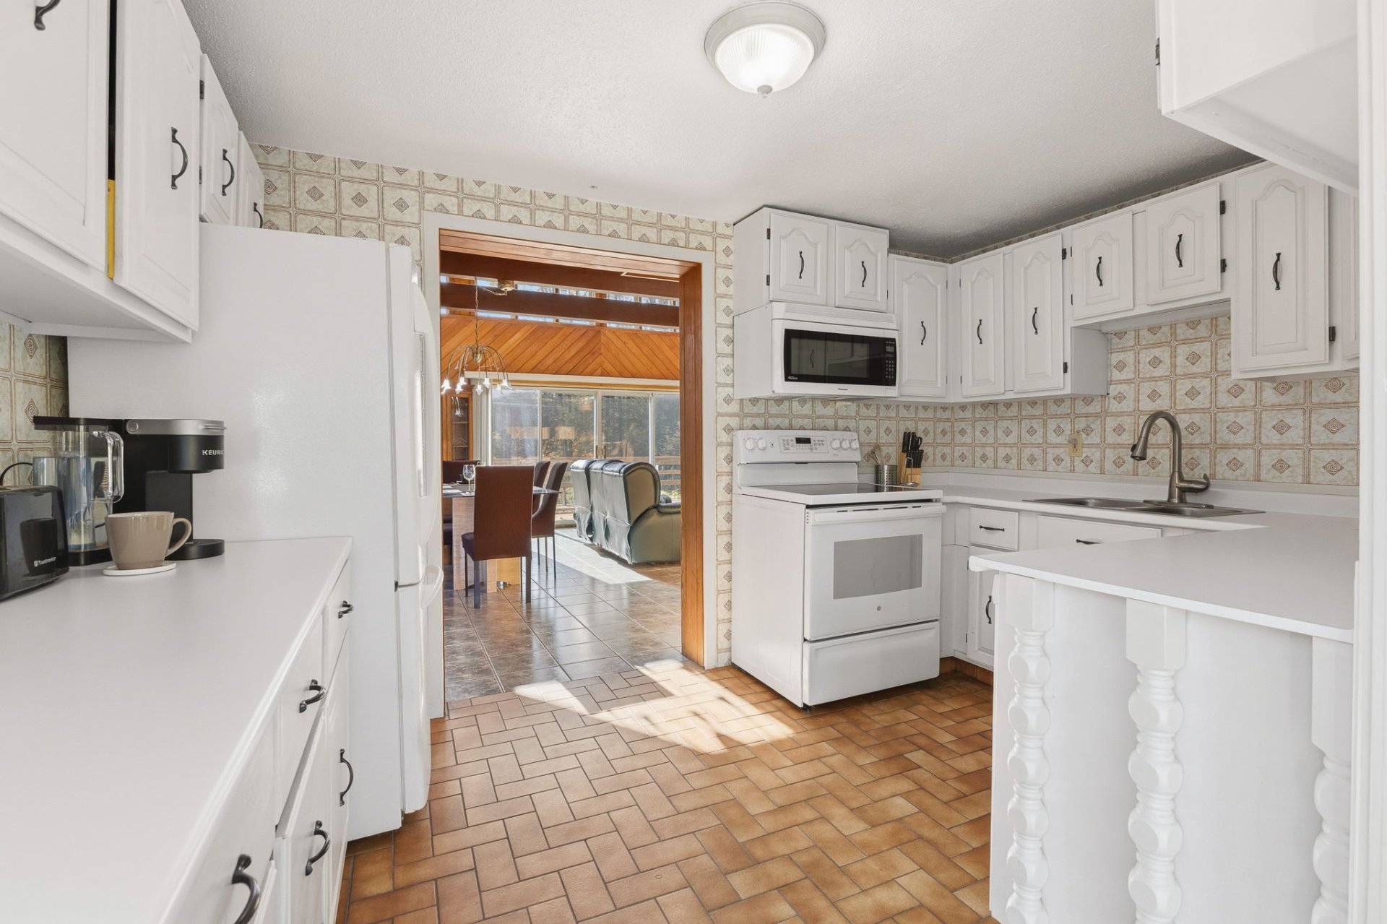
| Kitchen | 1st level/Ground floor | 12.3 X 7.6 ft / 3.73 X 2.29 m | Ceramic |
| Living room | 1st level/Ground floor | 22.4 X 19.5 ft / 6.81 X 5.92 m | Ceramic |
| Bathroom | 1st level/Ground floor | 8.5 X 7.5 ft / 2.57 X 2.26 m | Ceramic |
| Bedroom | 1st level/Ground floor | 9.2 X 7.1 ft / 2.79 X 2.16 m | Ceramic |
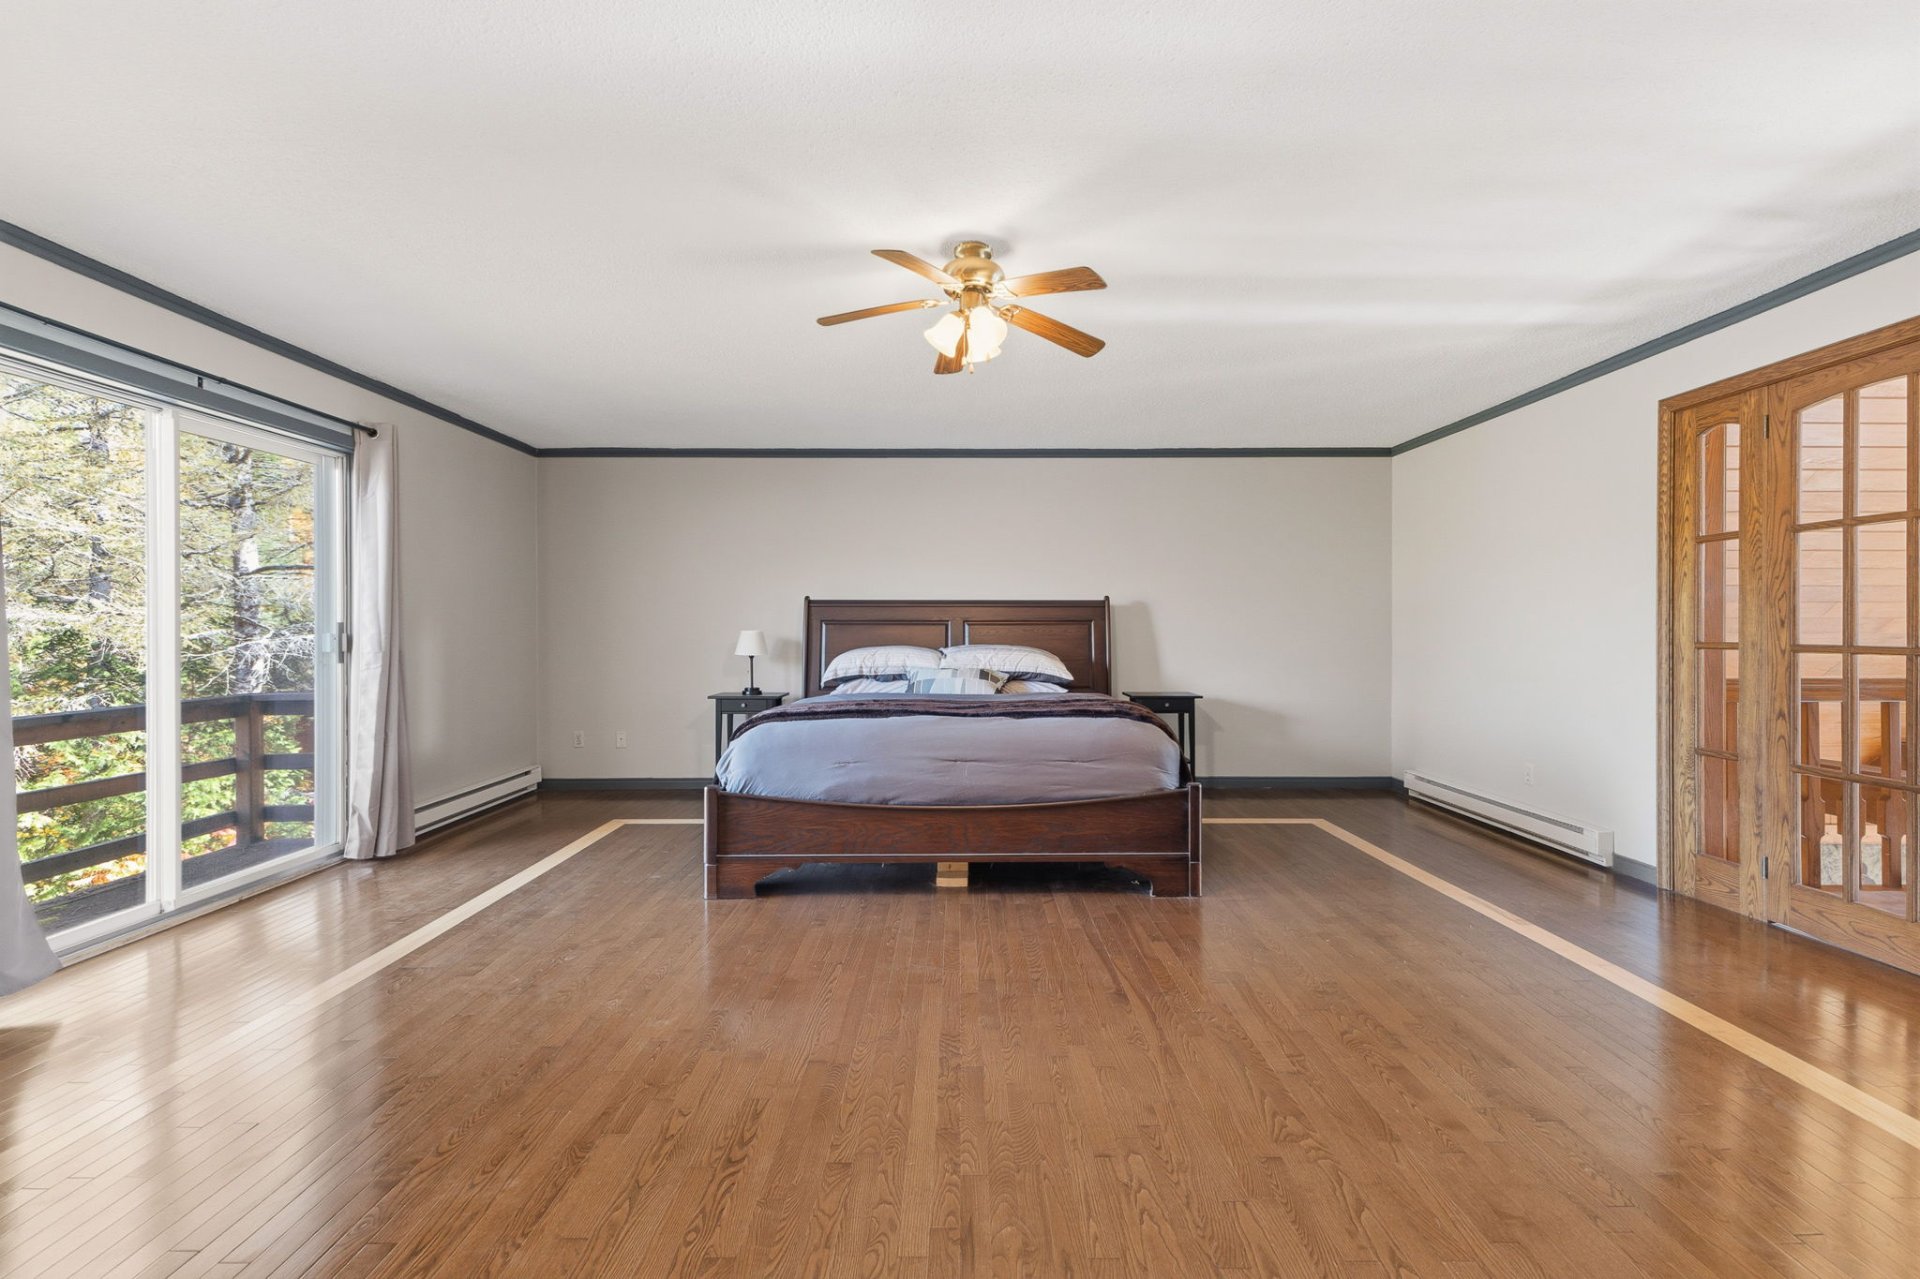
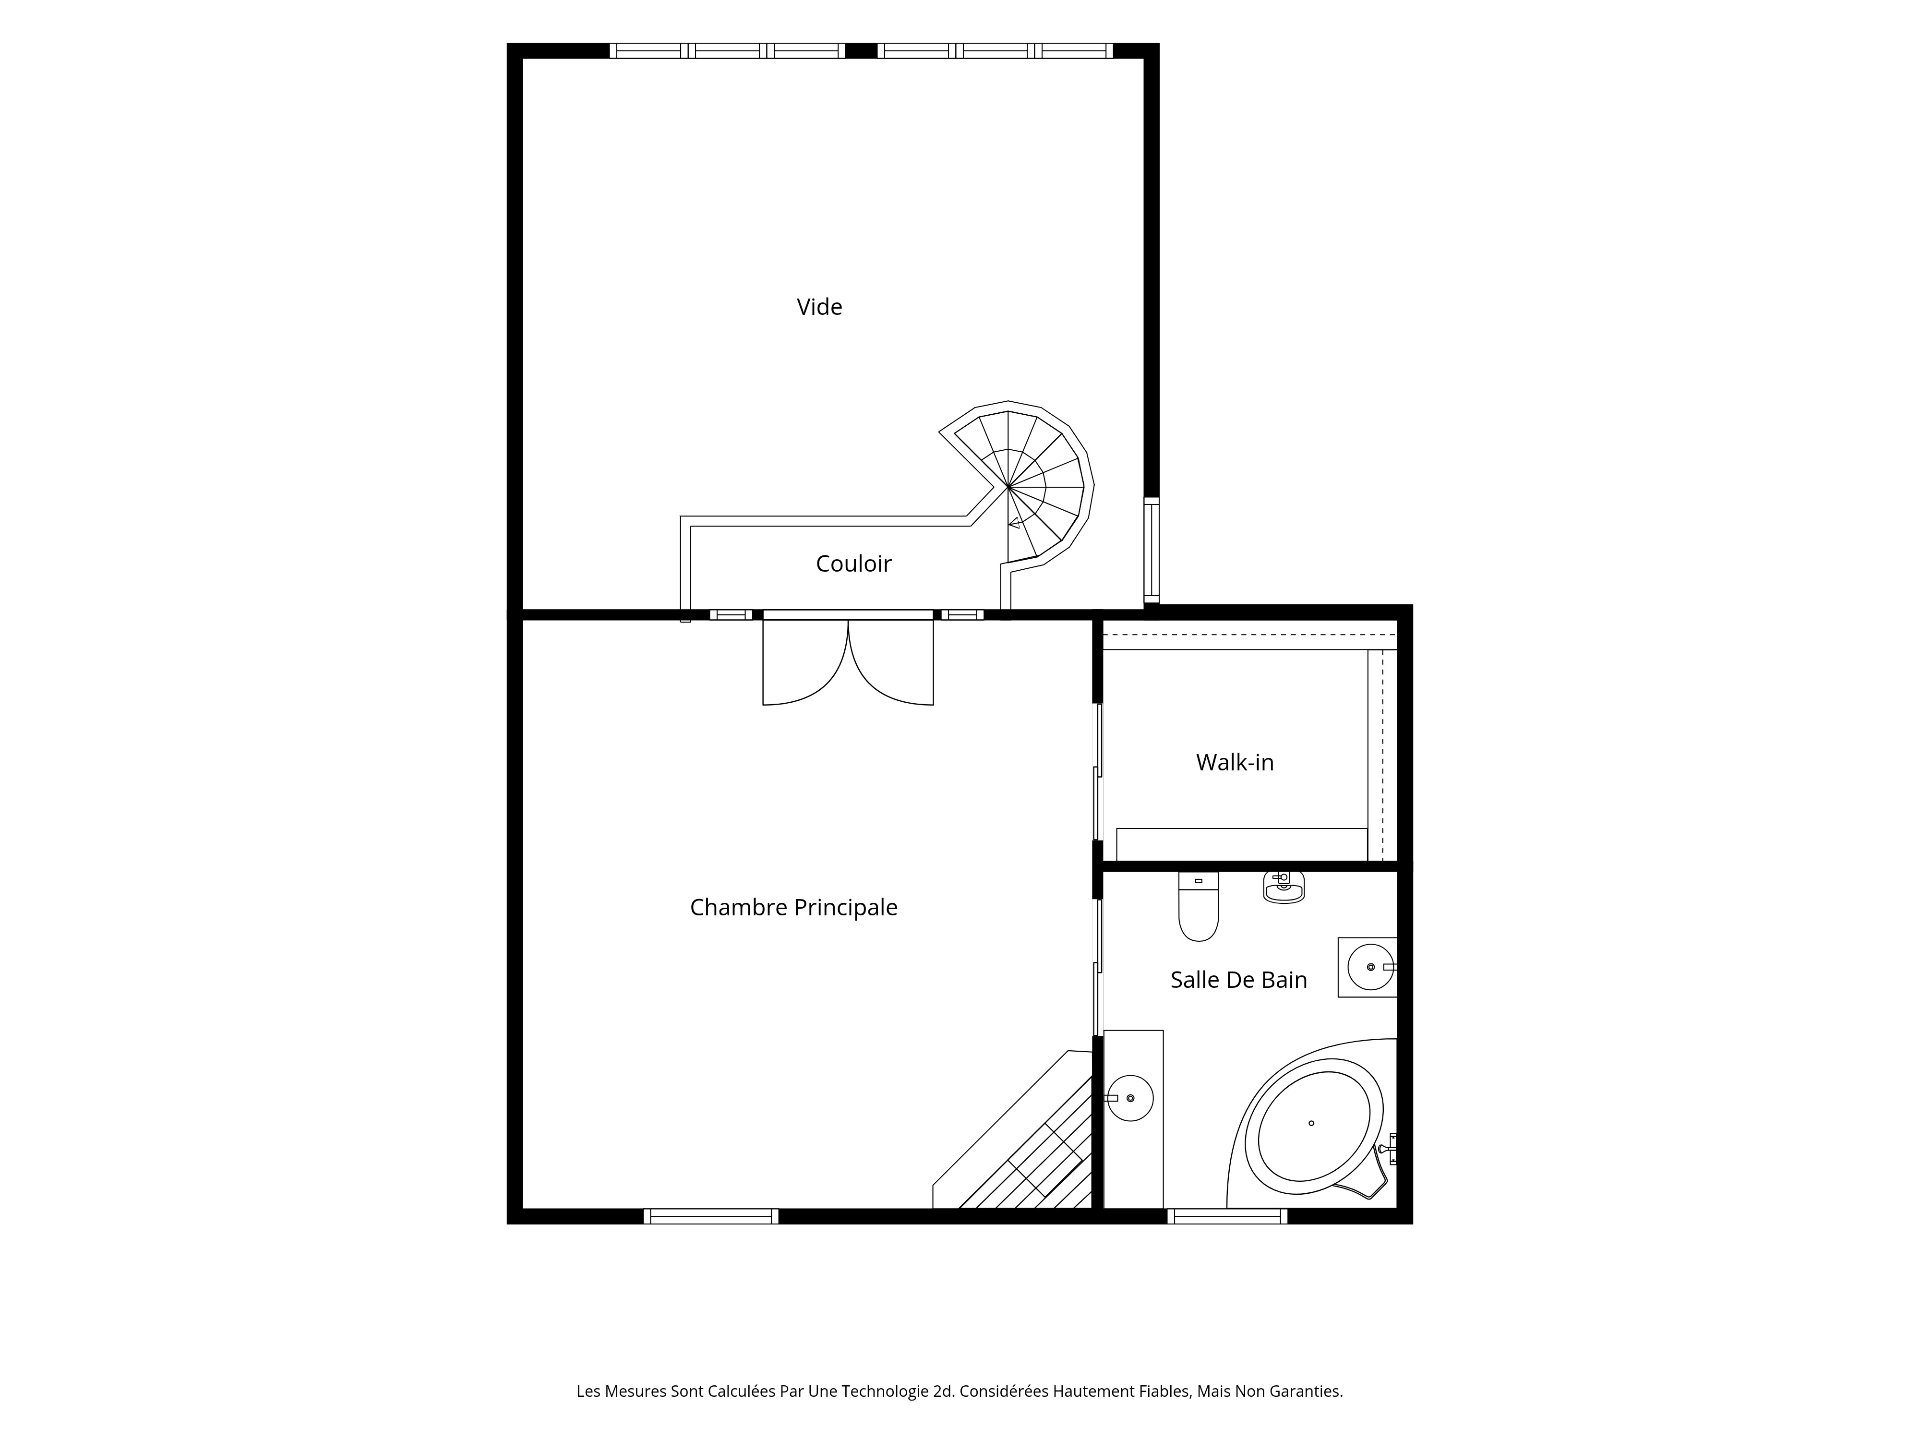
| Primary bedroom | 2nd level | 20.6 X 19.7 ft / 6.25 X 5.97 m | Wood |
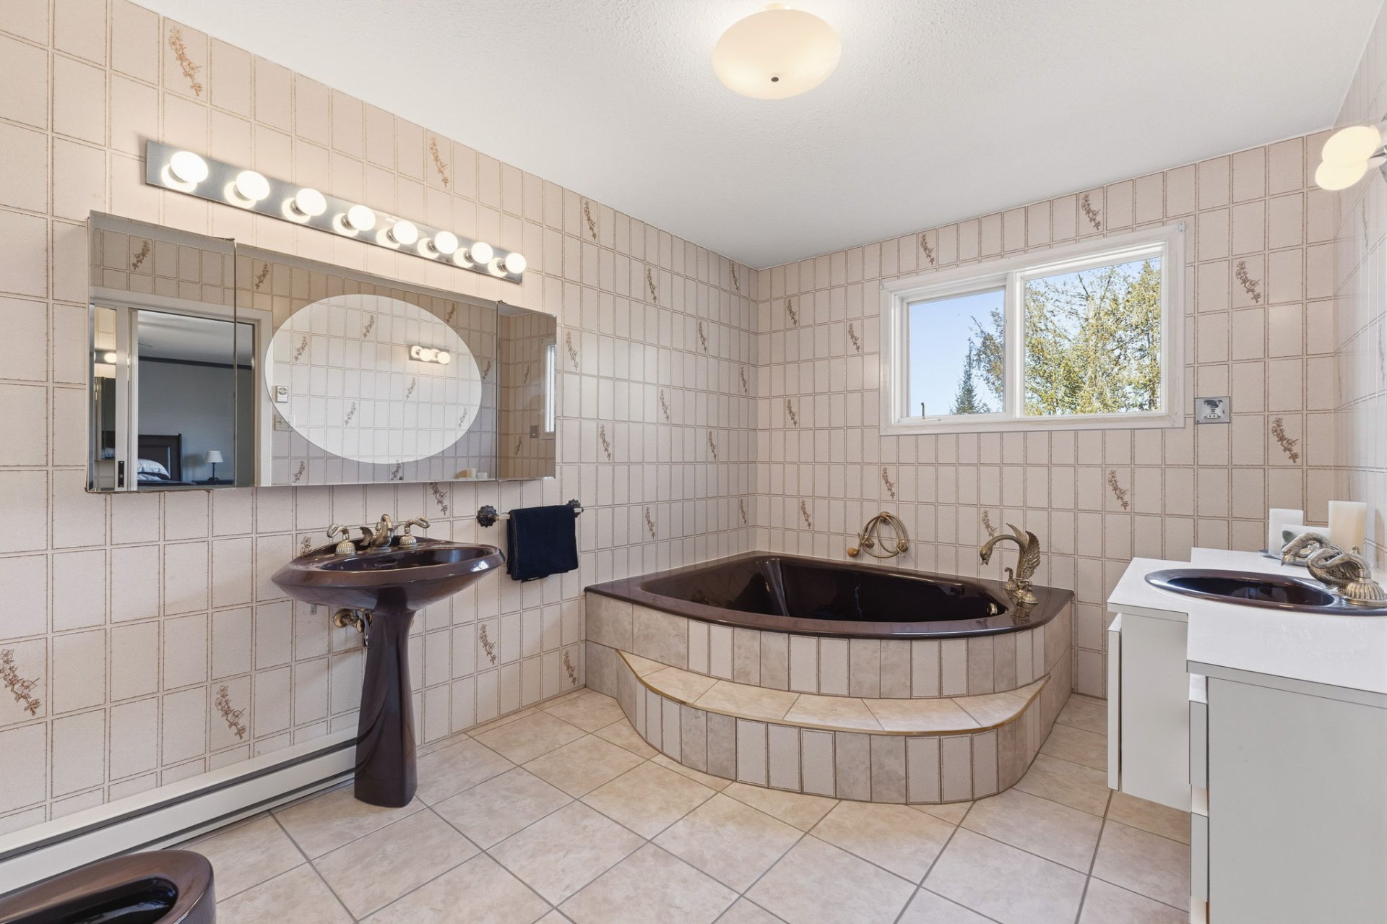
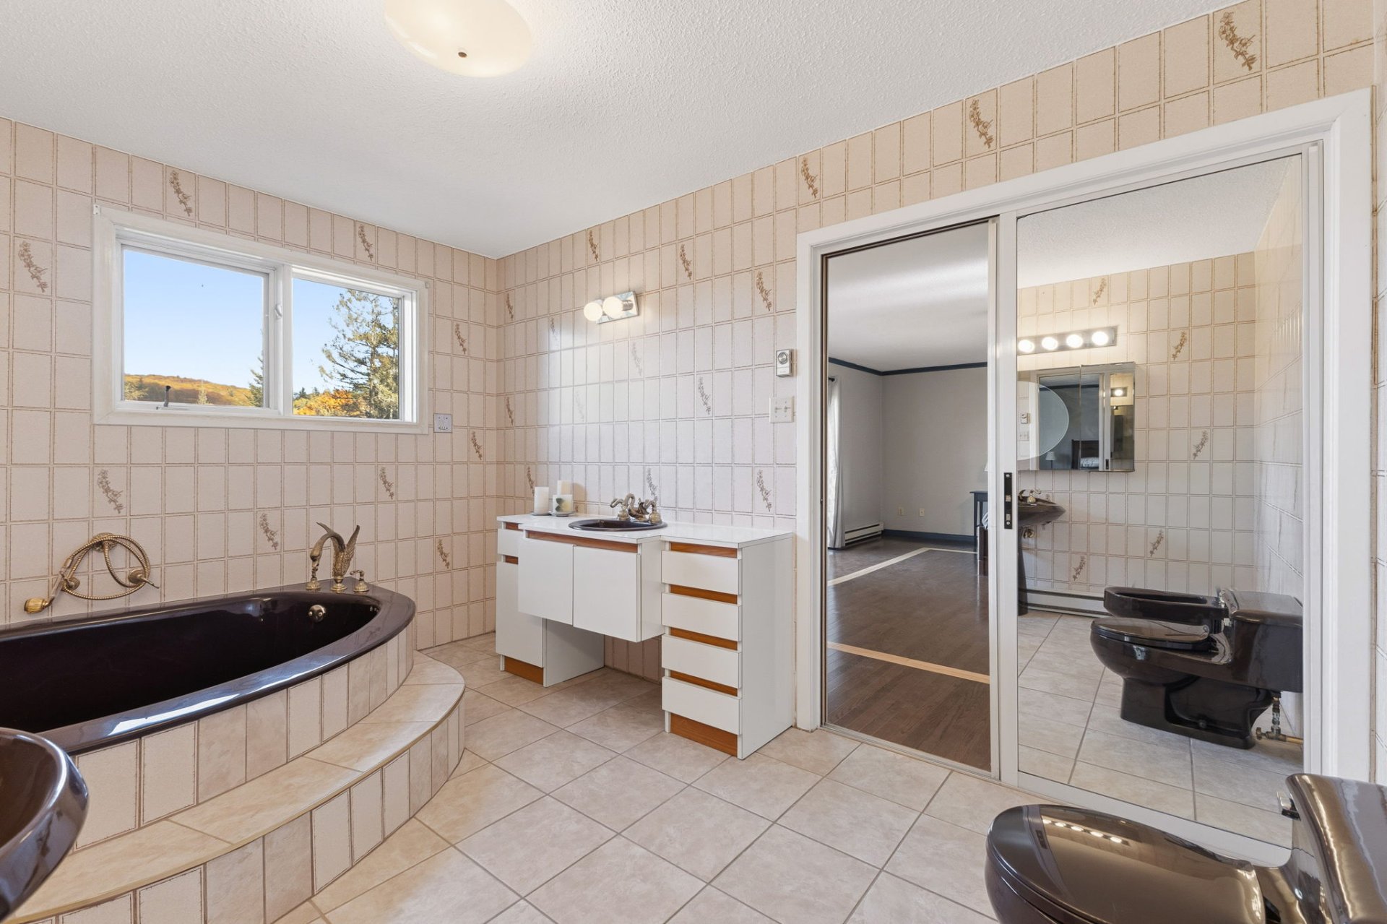
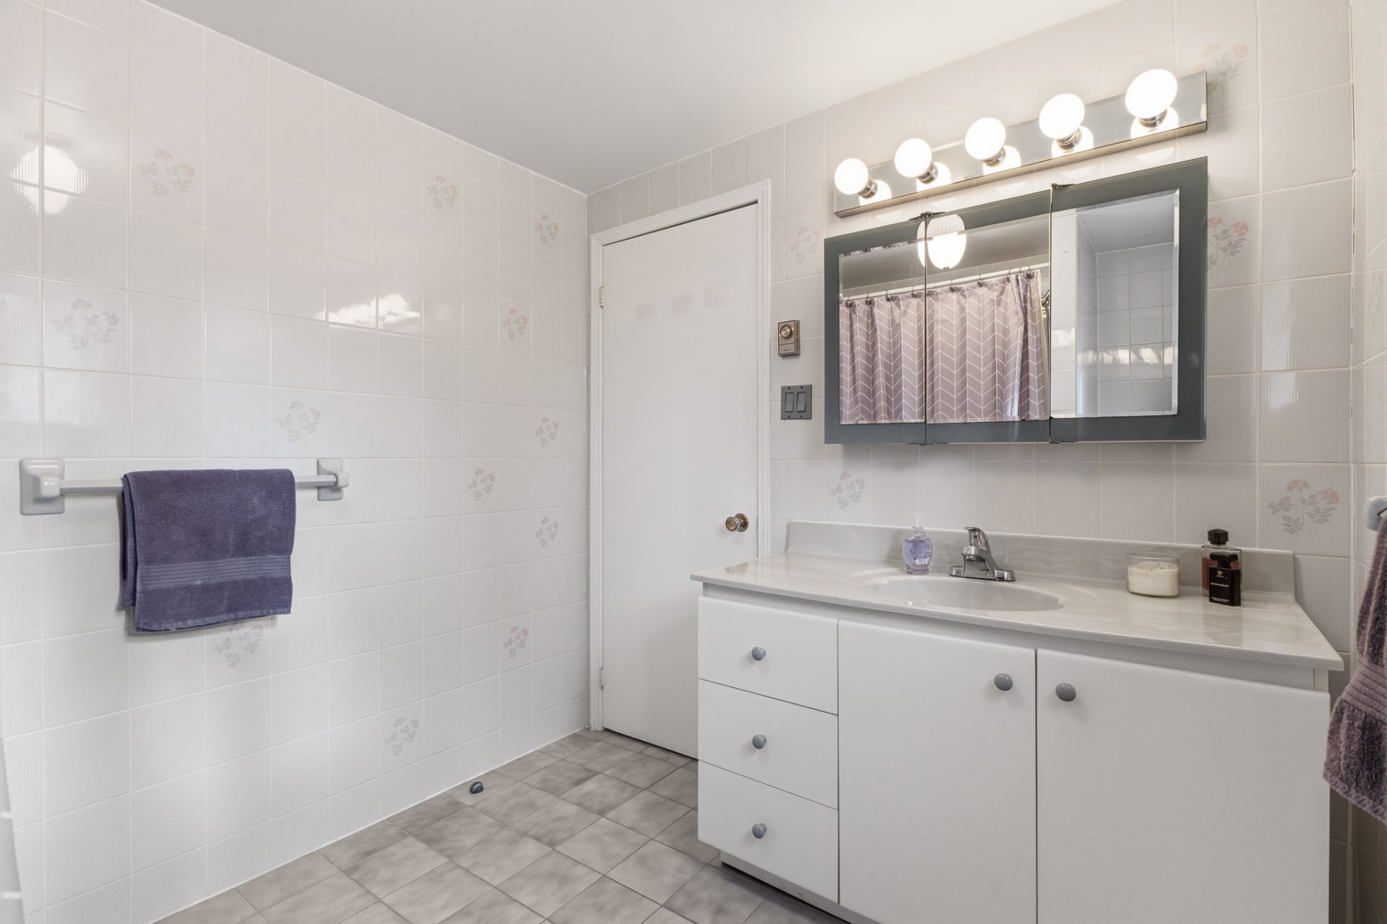
| Bathroom | 2nd level | 12.6 X 9.1 ft / 3.81 X 2.77 m | Ceramic |
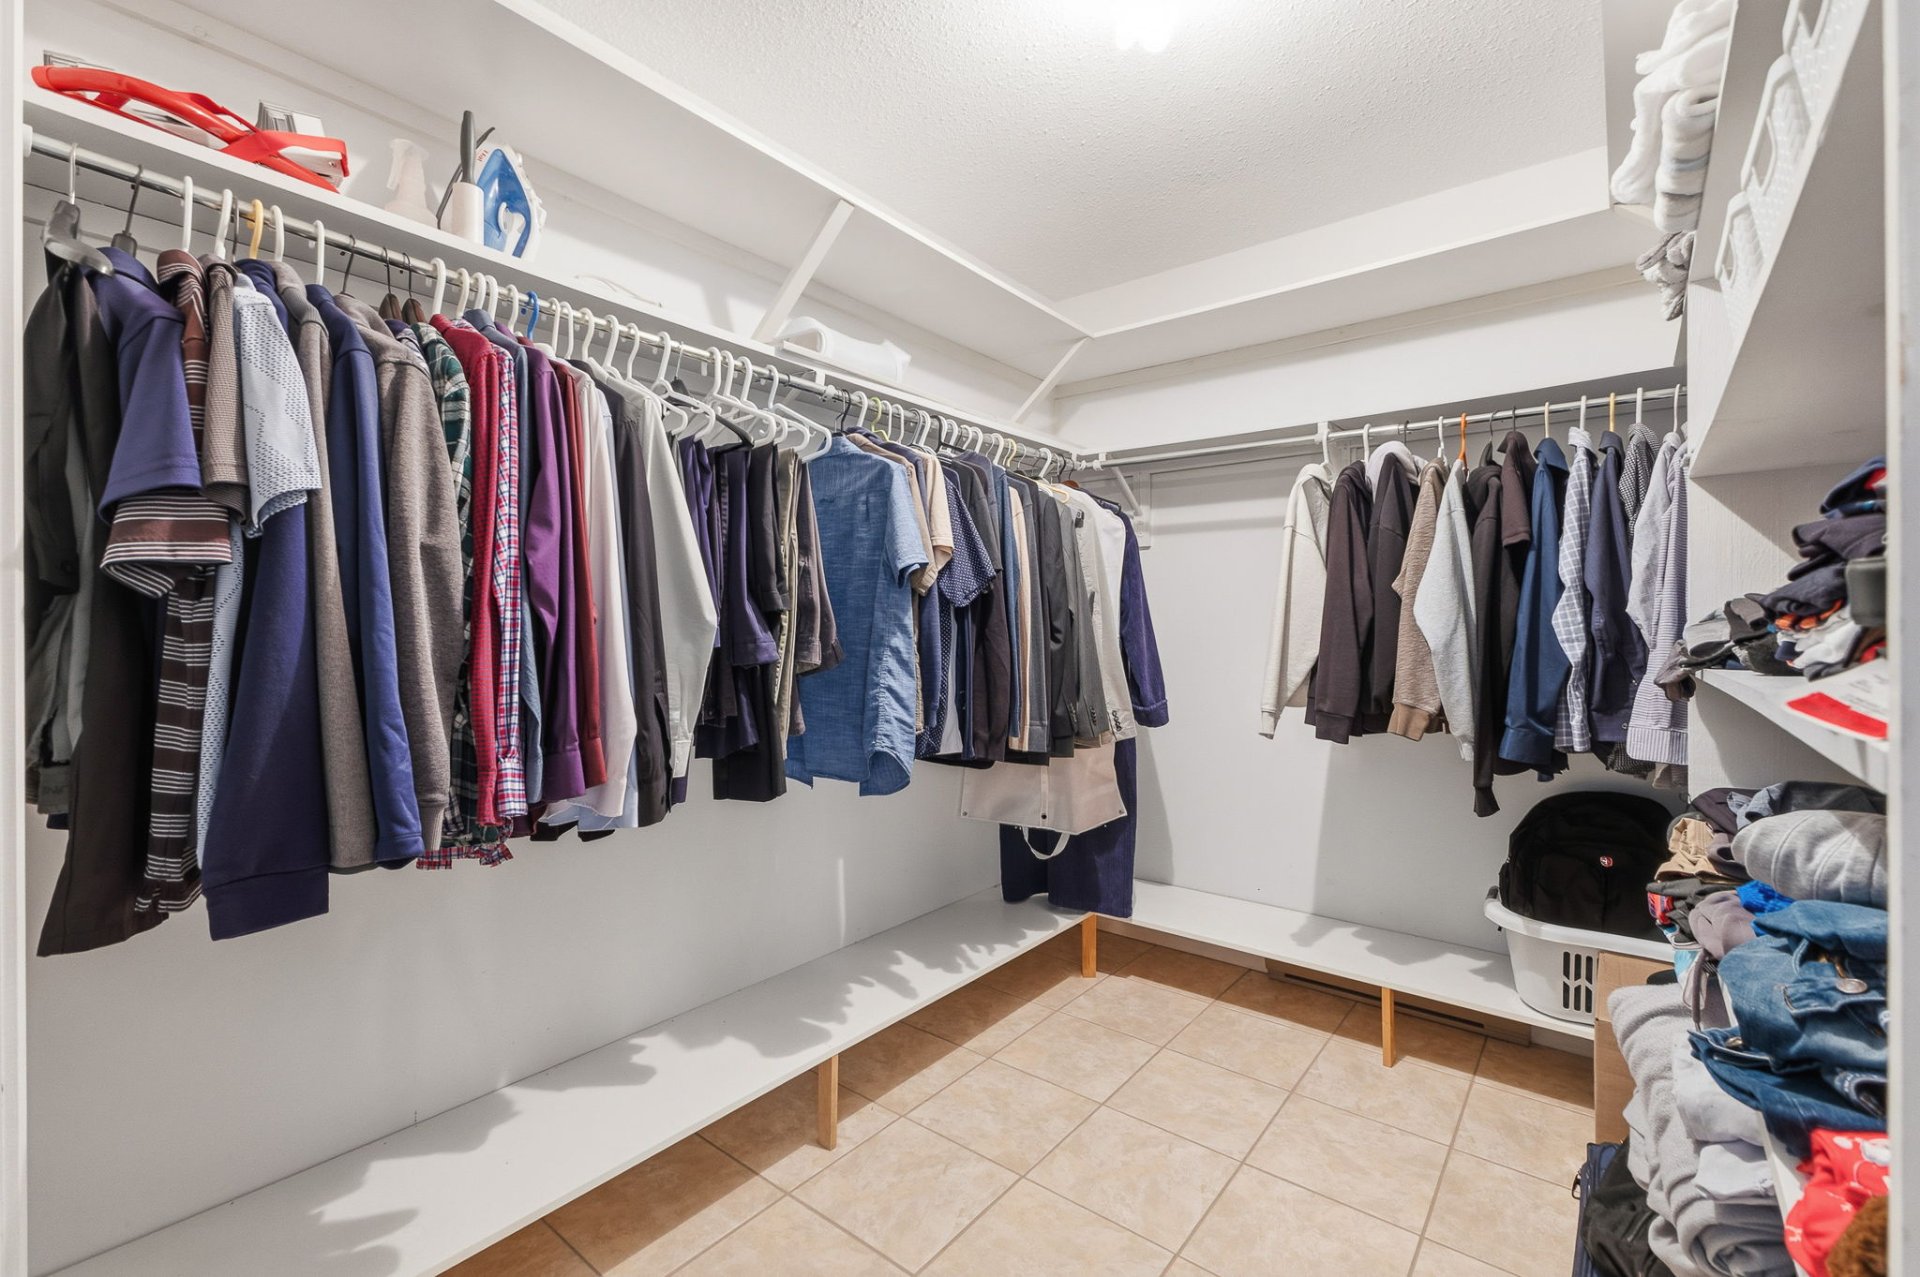
| Walk-in closet | 2nd level | 9.2 X 6.1 ft / 2.79 X 1.85 m | Ceramic |
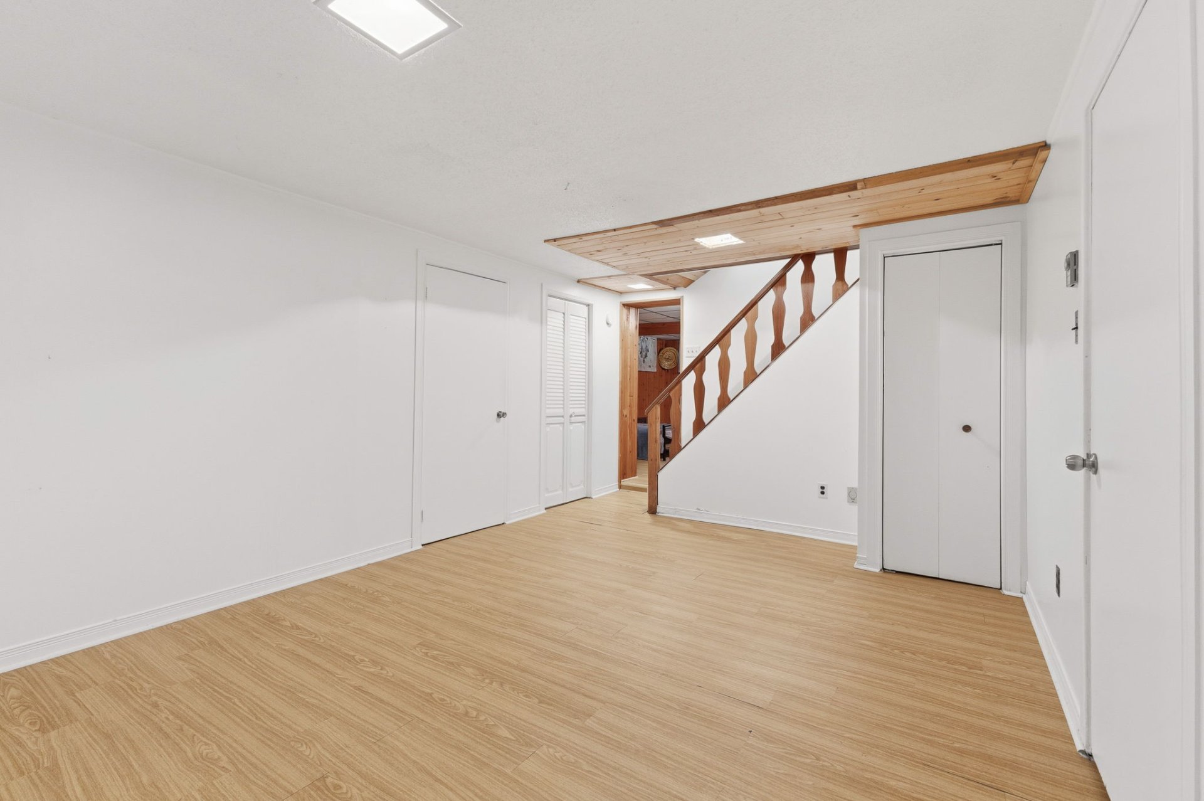
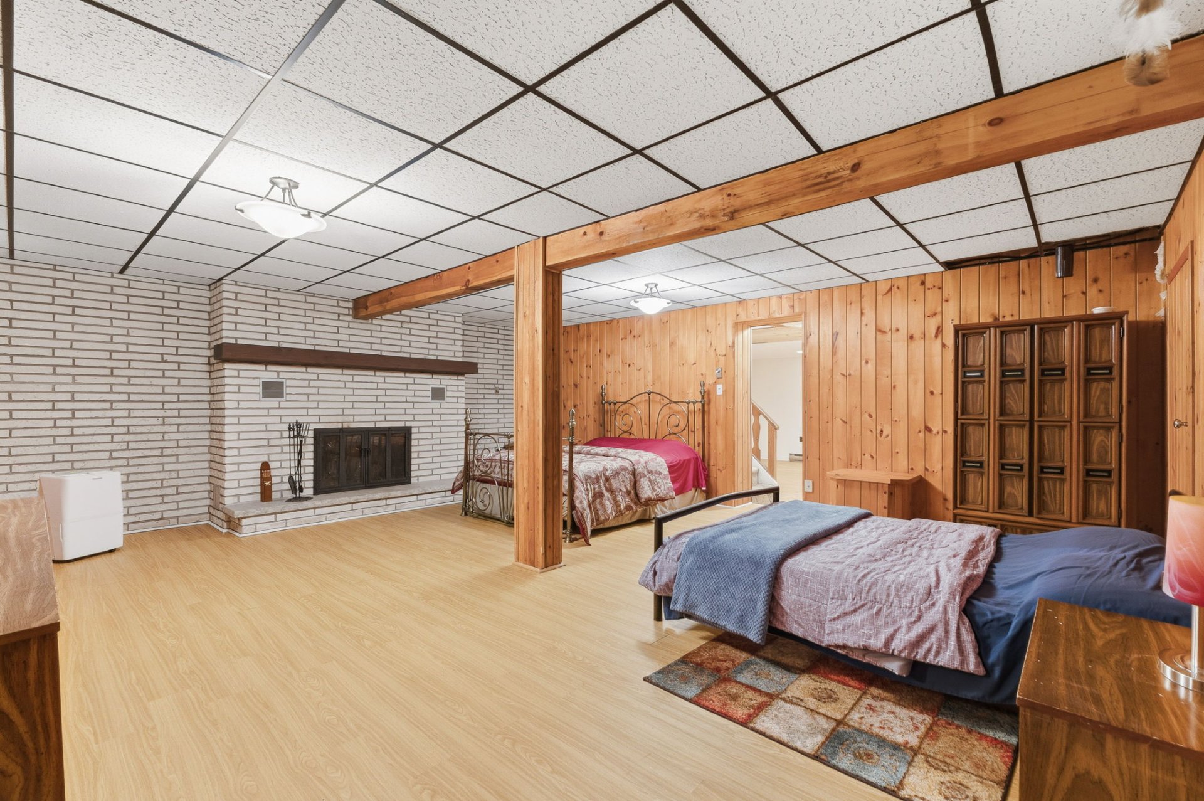
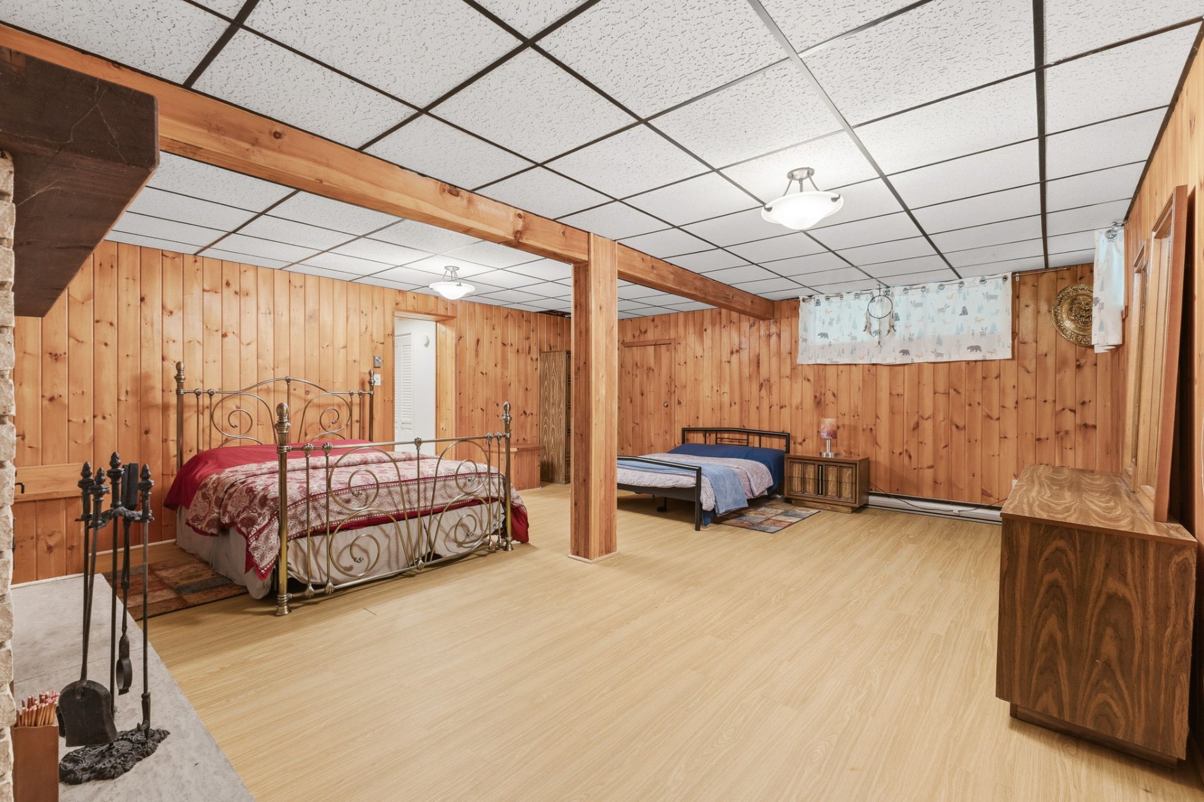
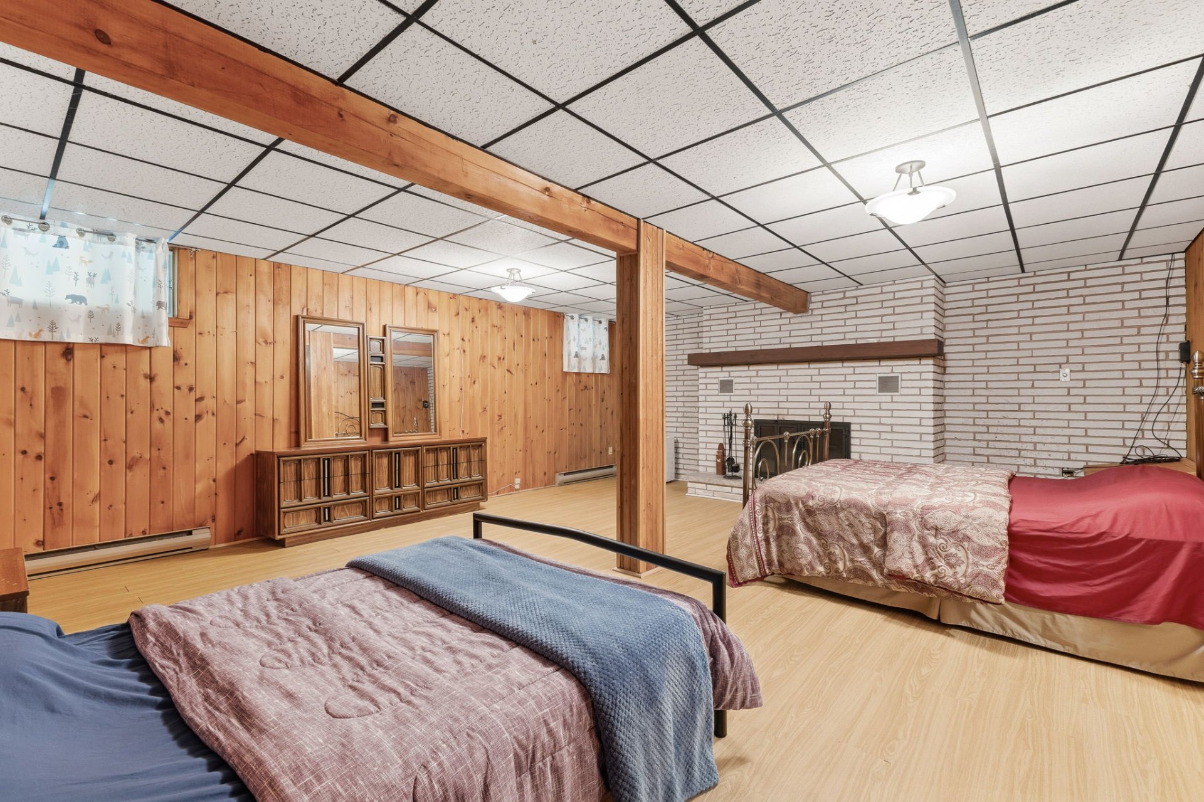
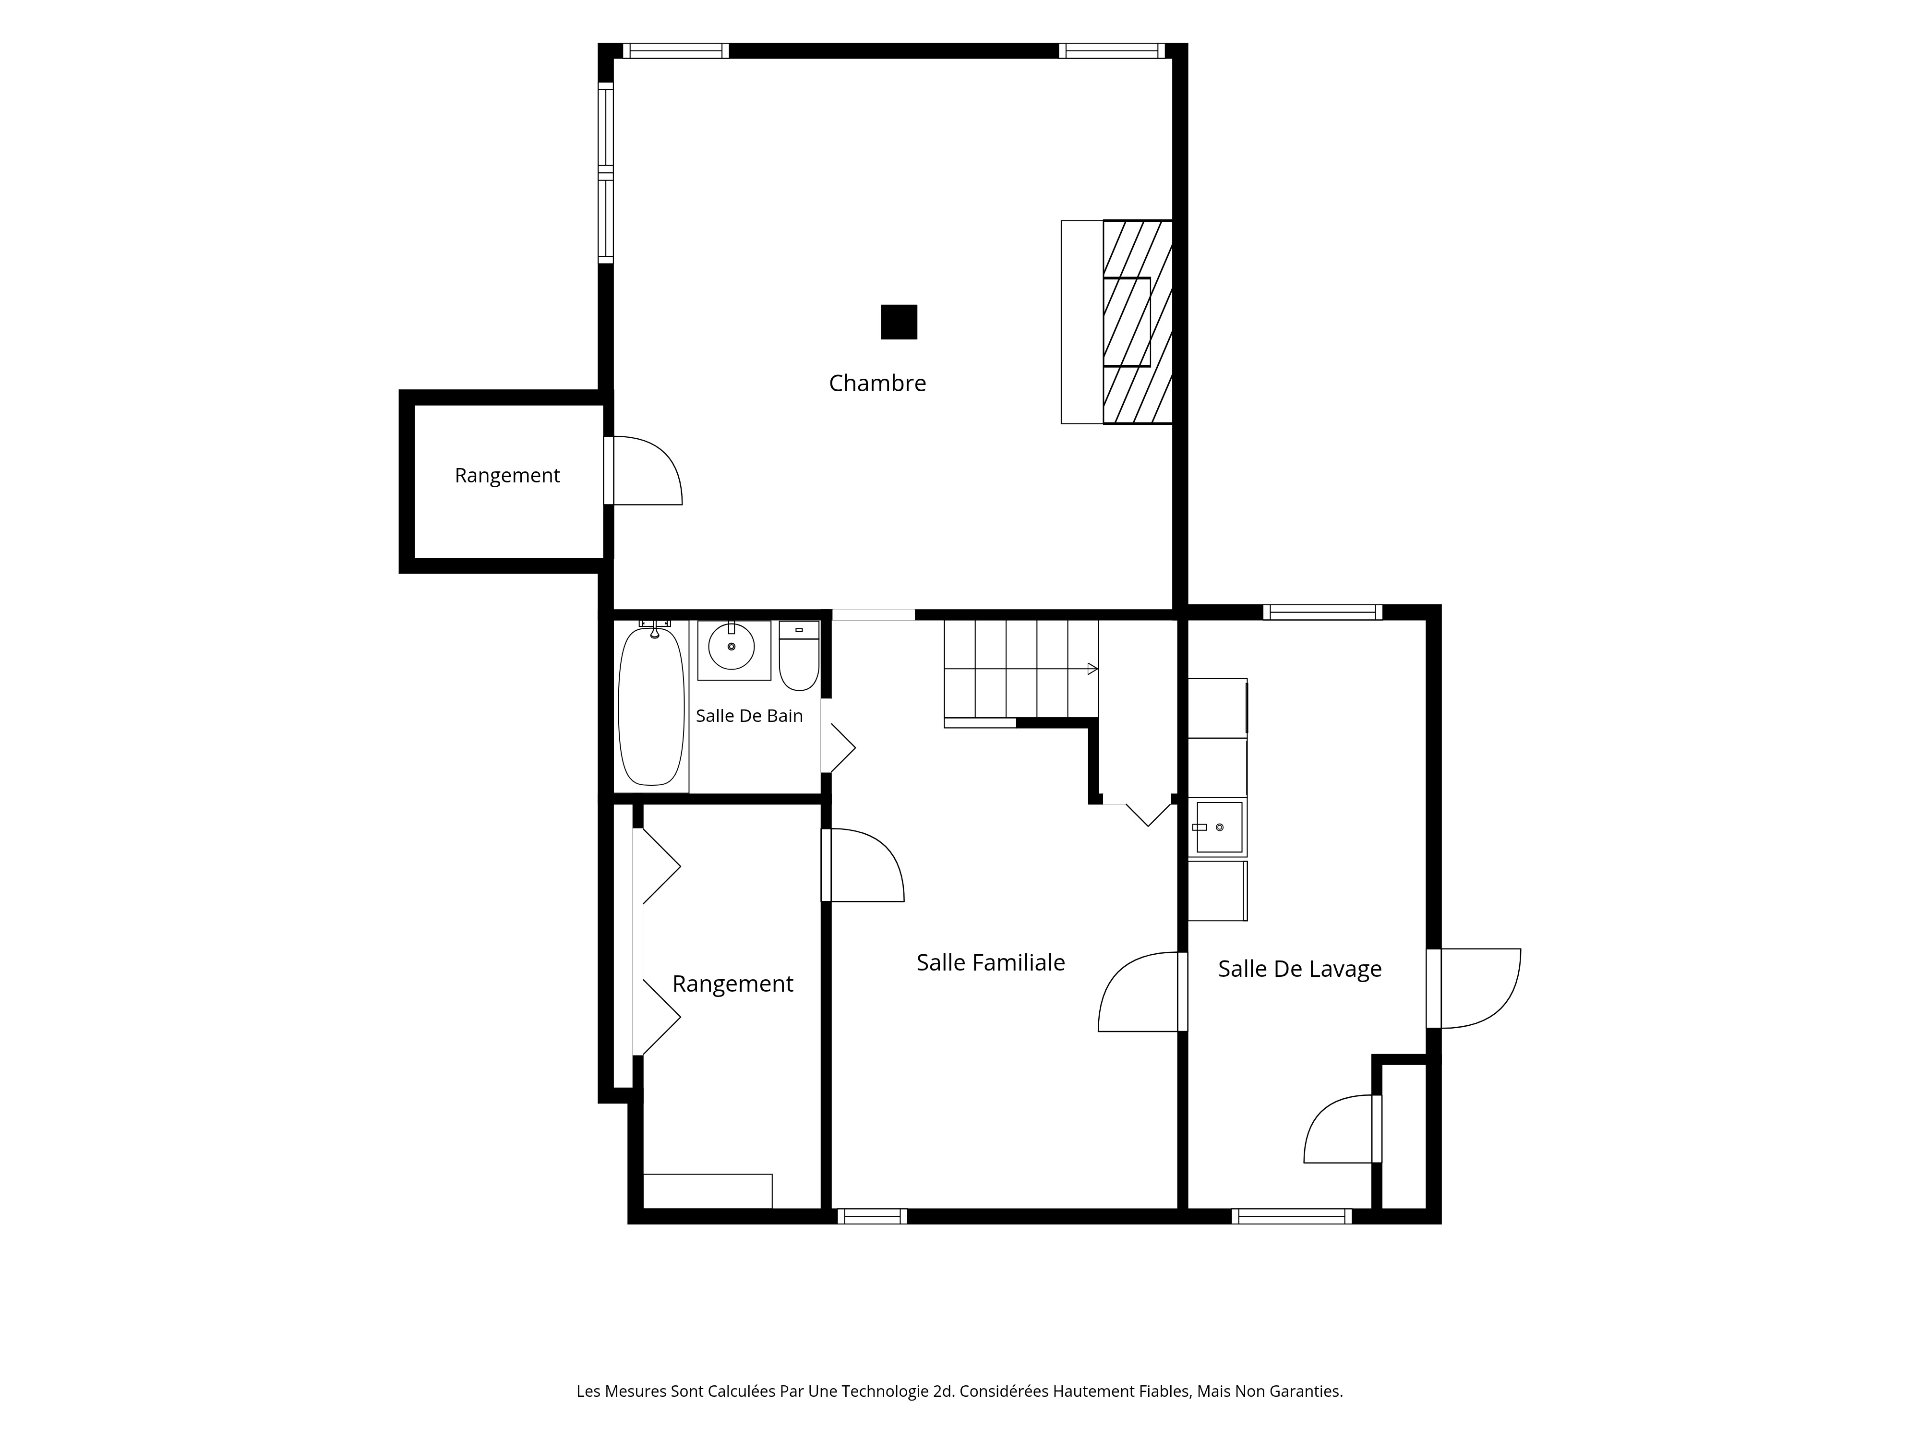
| Family room | Basement 1 | 20 X 18.5 ft / 6.10 X 5.61 m | Laminate floor |
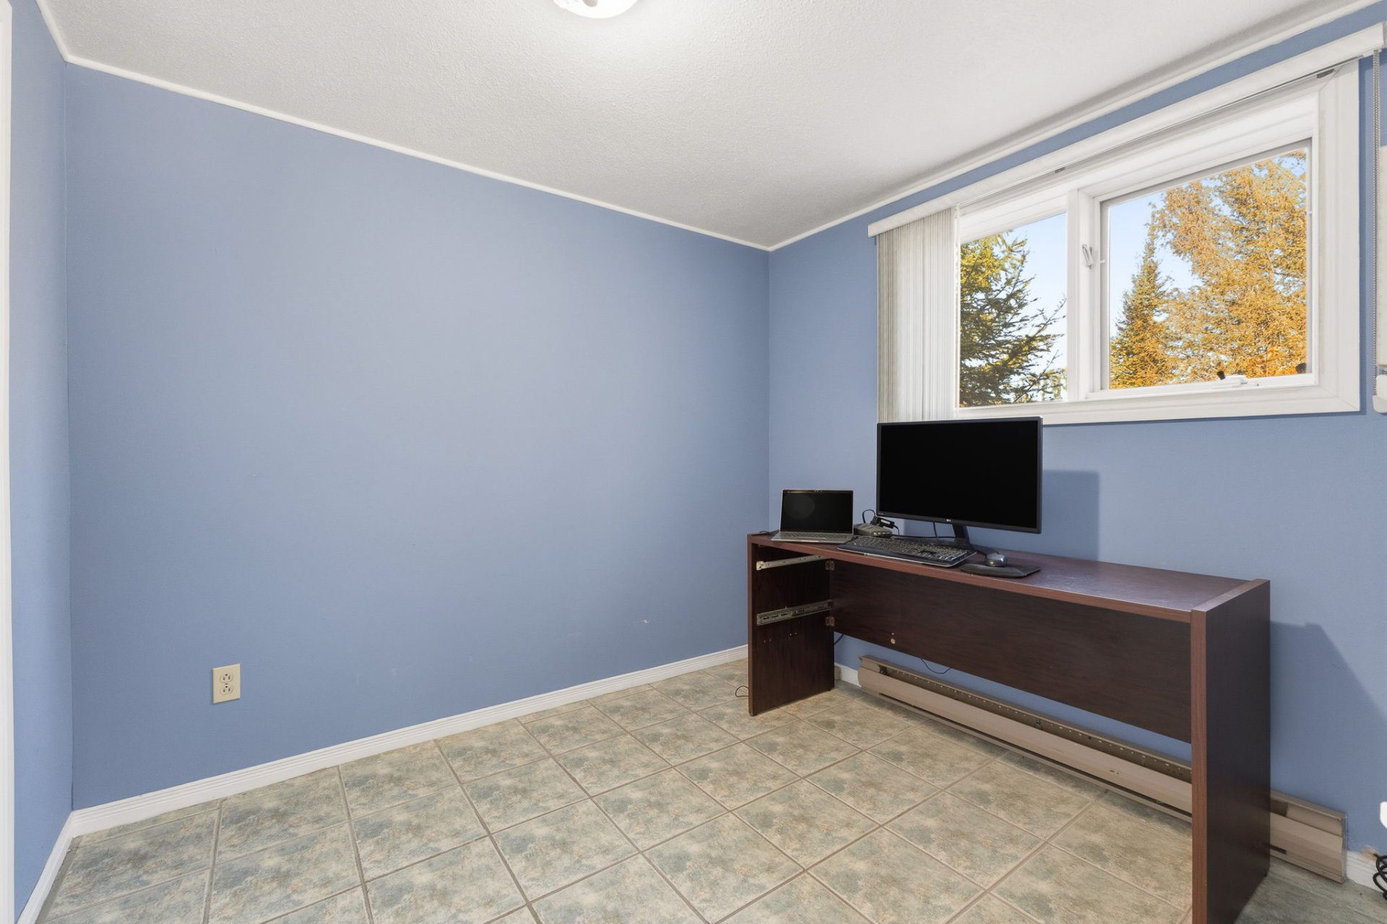
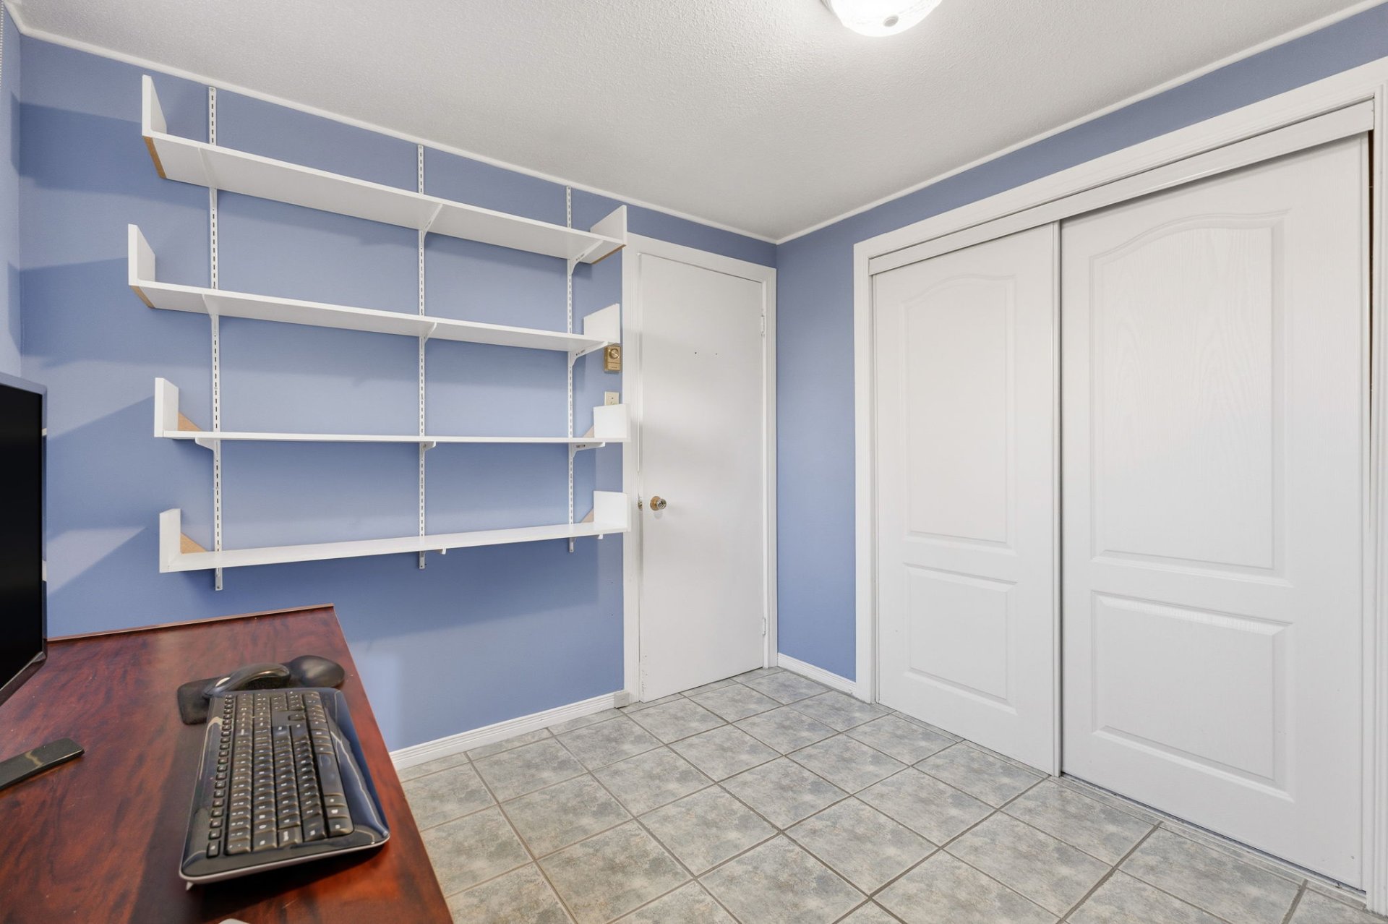
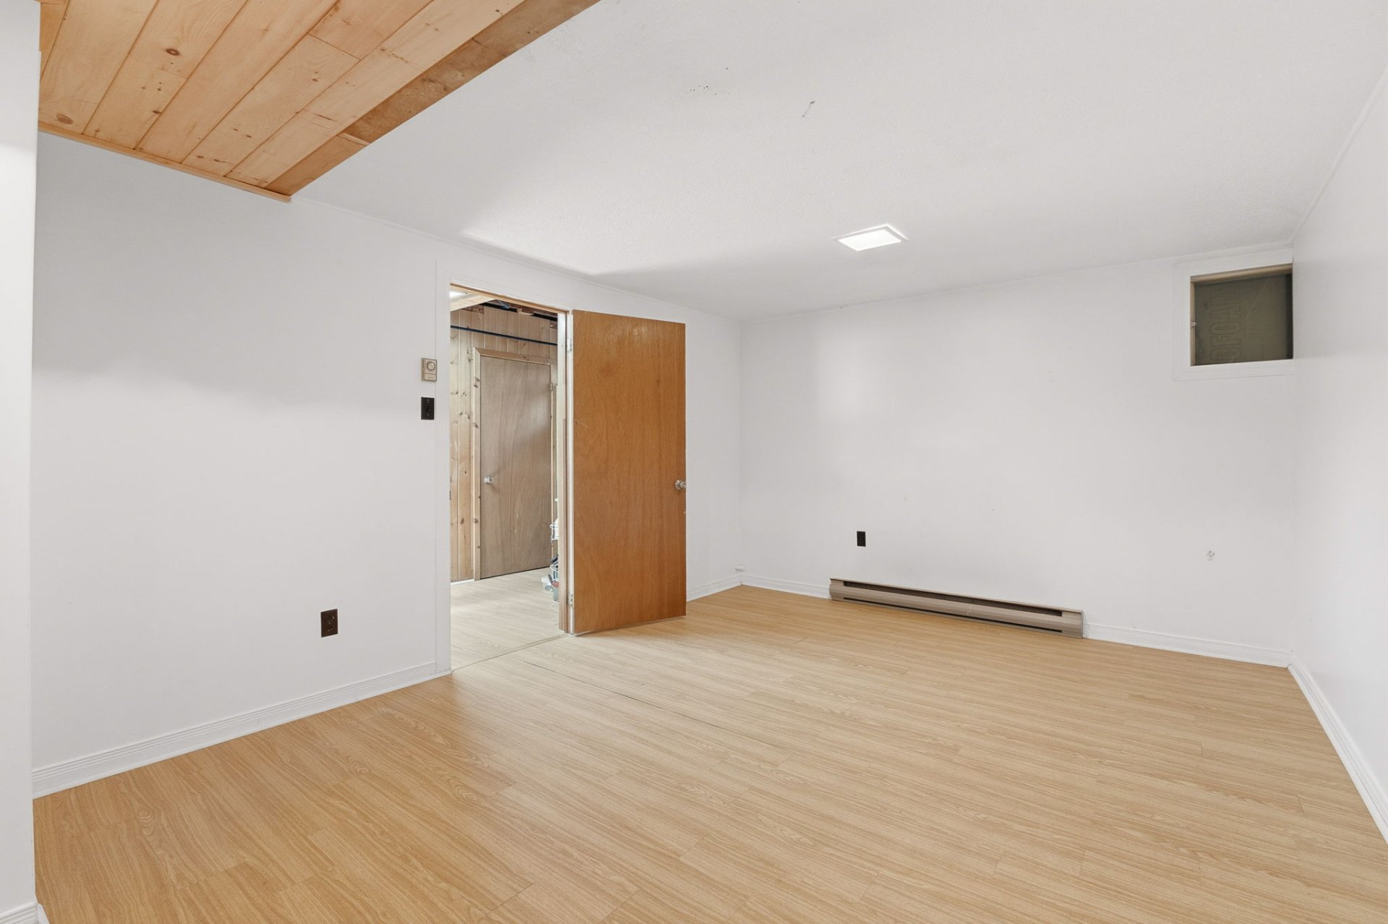
| Bedroom | Basement 1 | 17.3 X 11.6 ft / 5.26 X 3.51 m | Laminate floor |
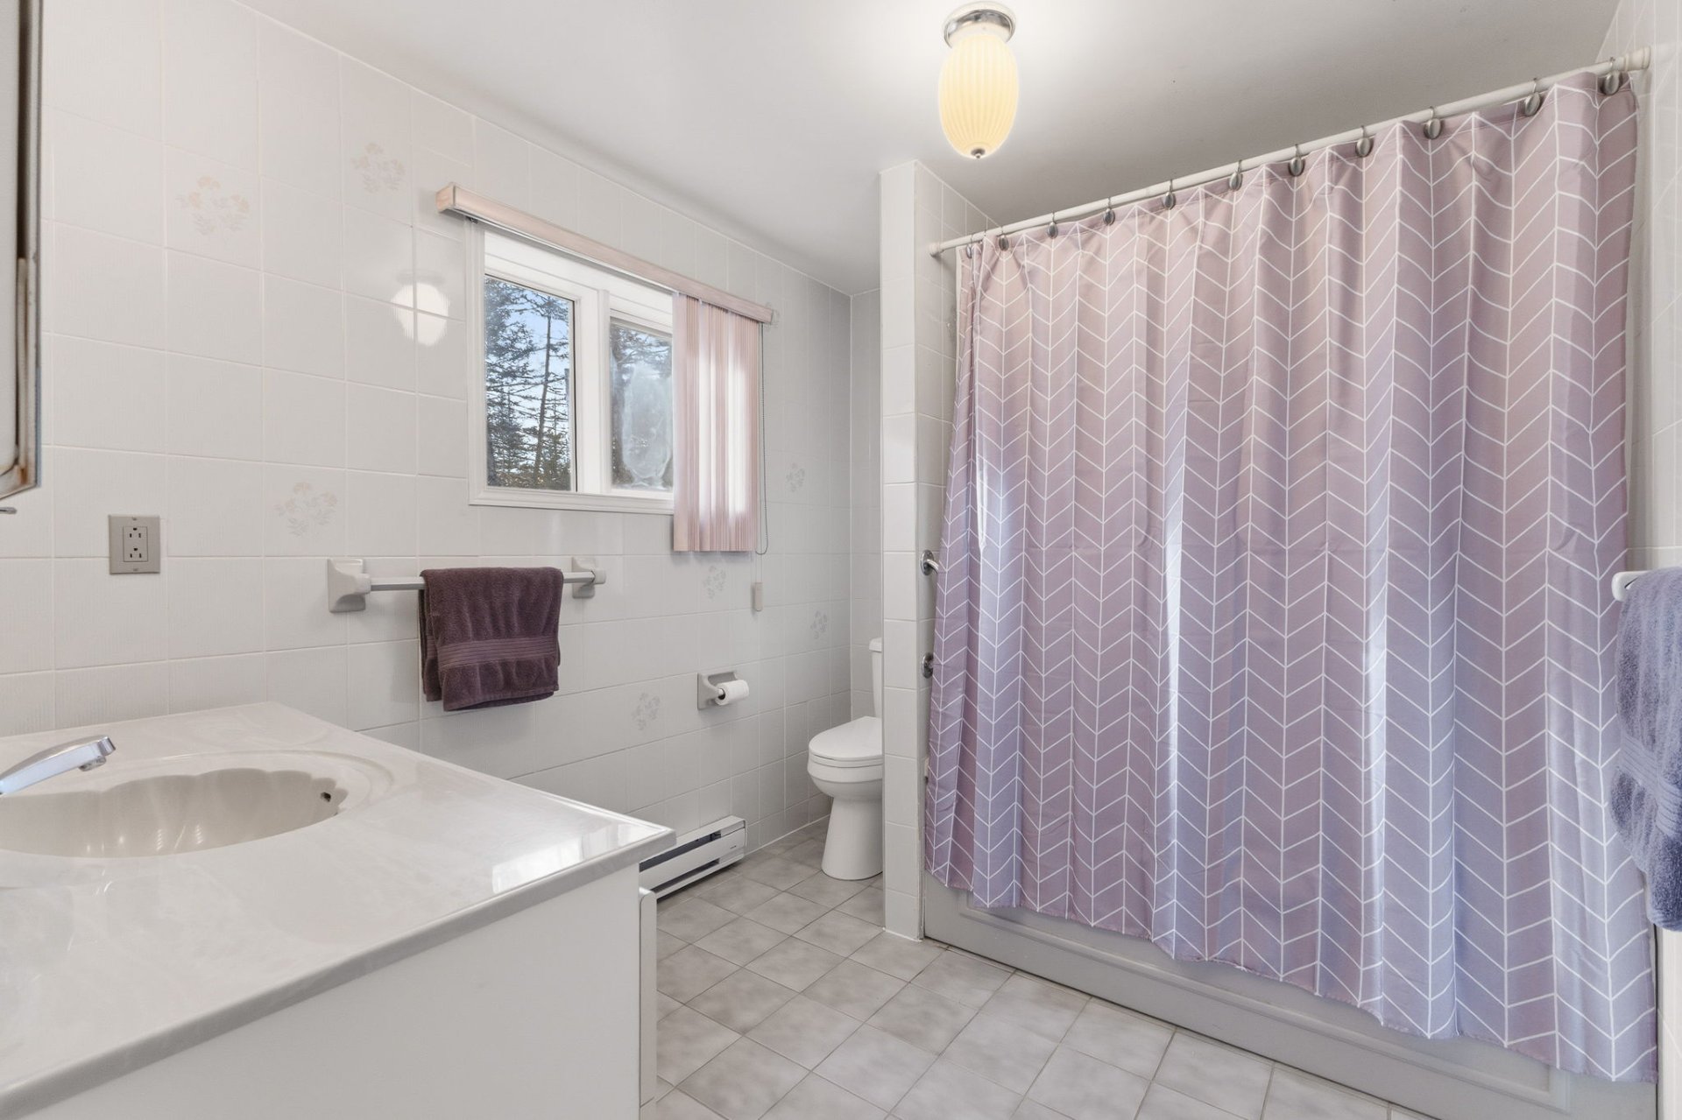
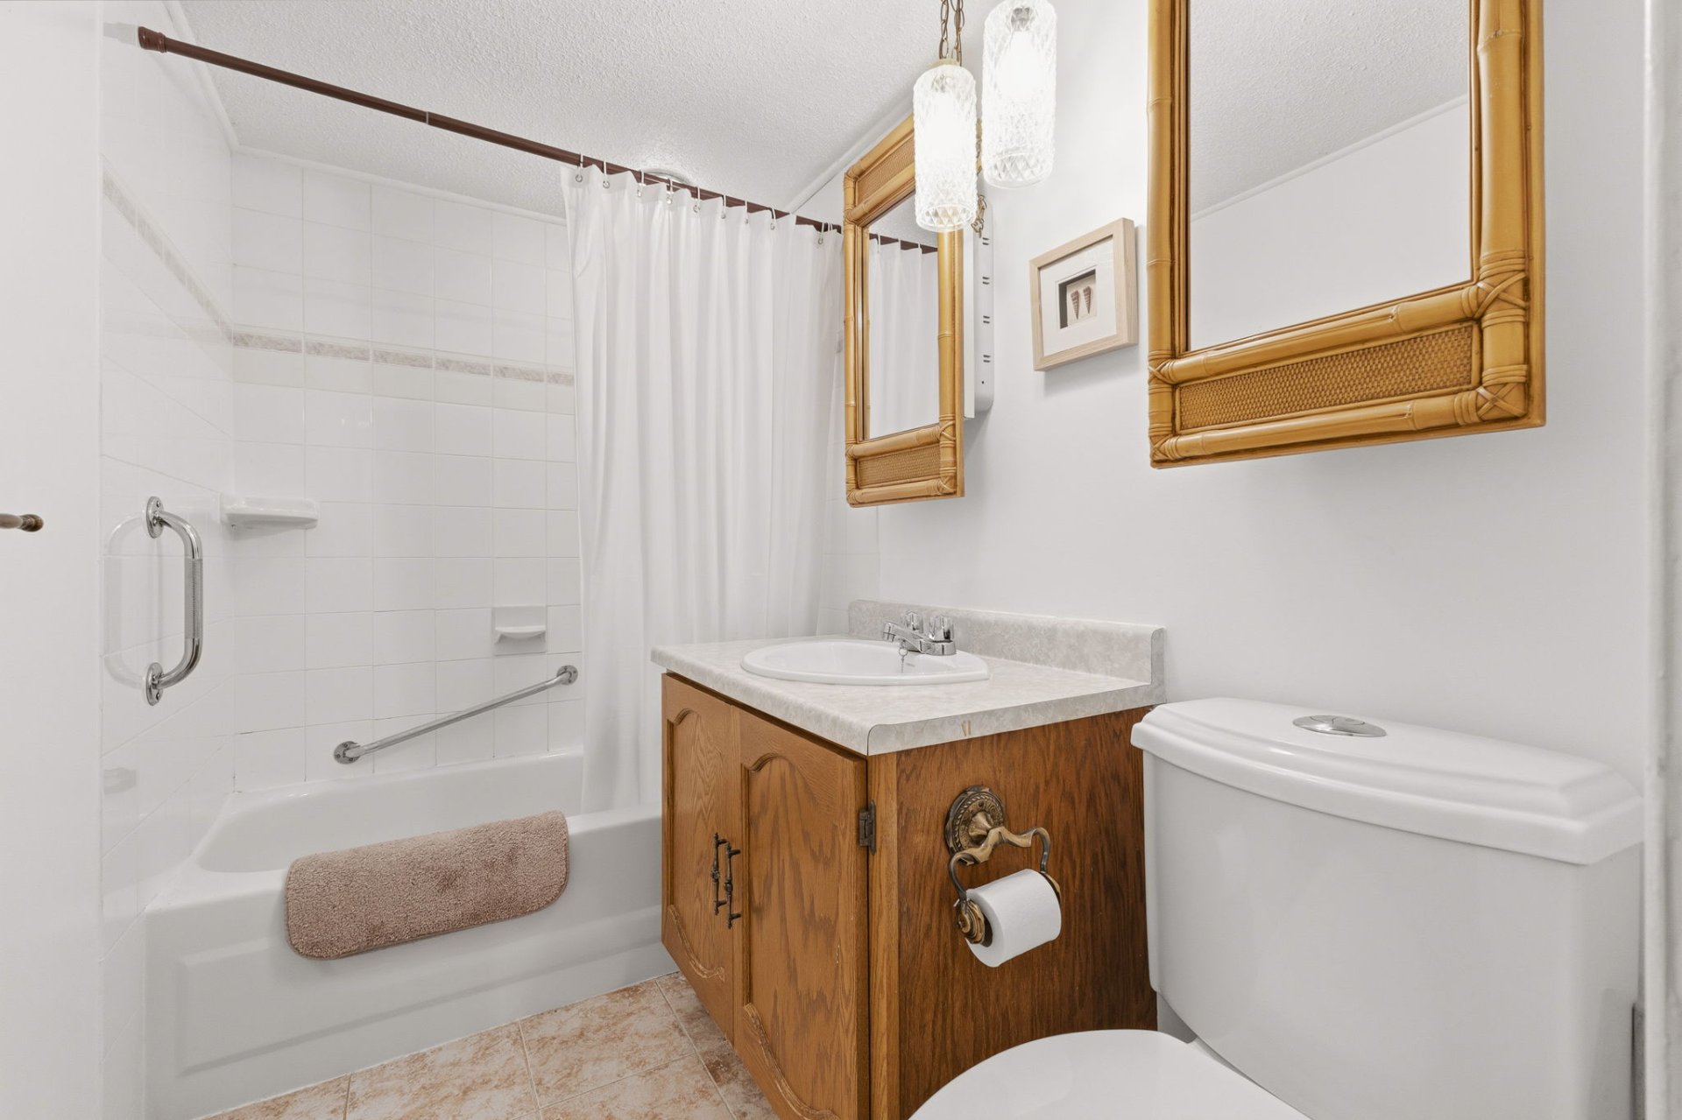
| Bathroom | Basement 1 | 8.2 X 4.5 ft / 2.49 X 1.35 m | Ceramic |
| Family room | Basement 1 | 16 X 9 ft / 4.88 X 2.74 m | Laminate floor |
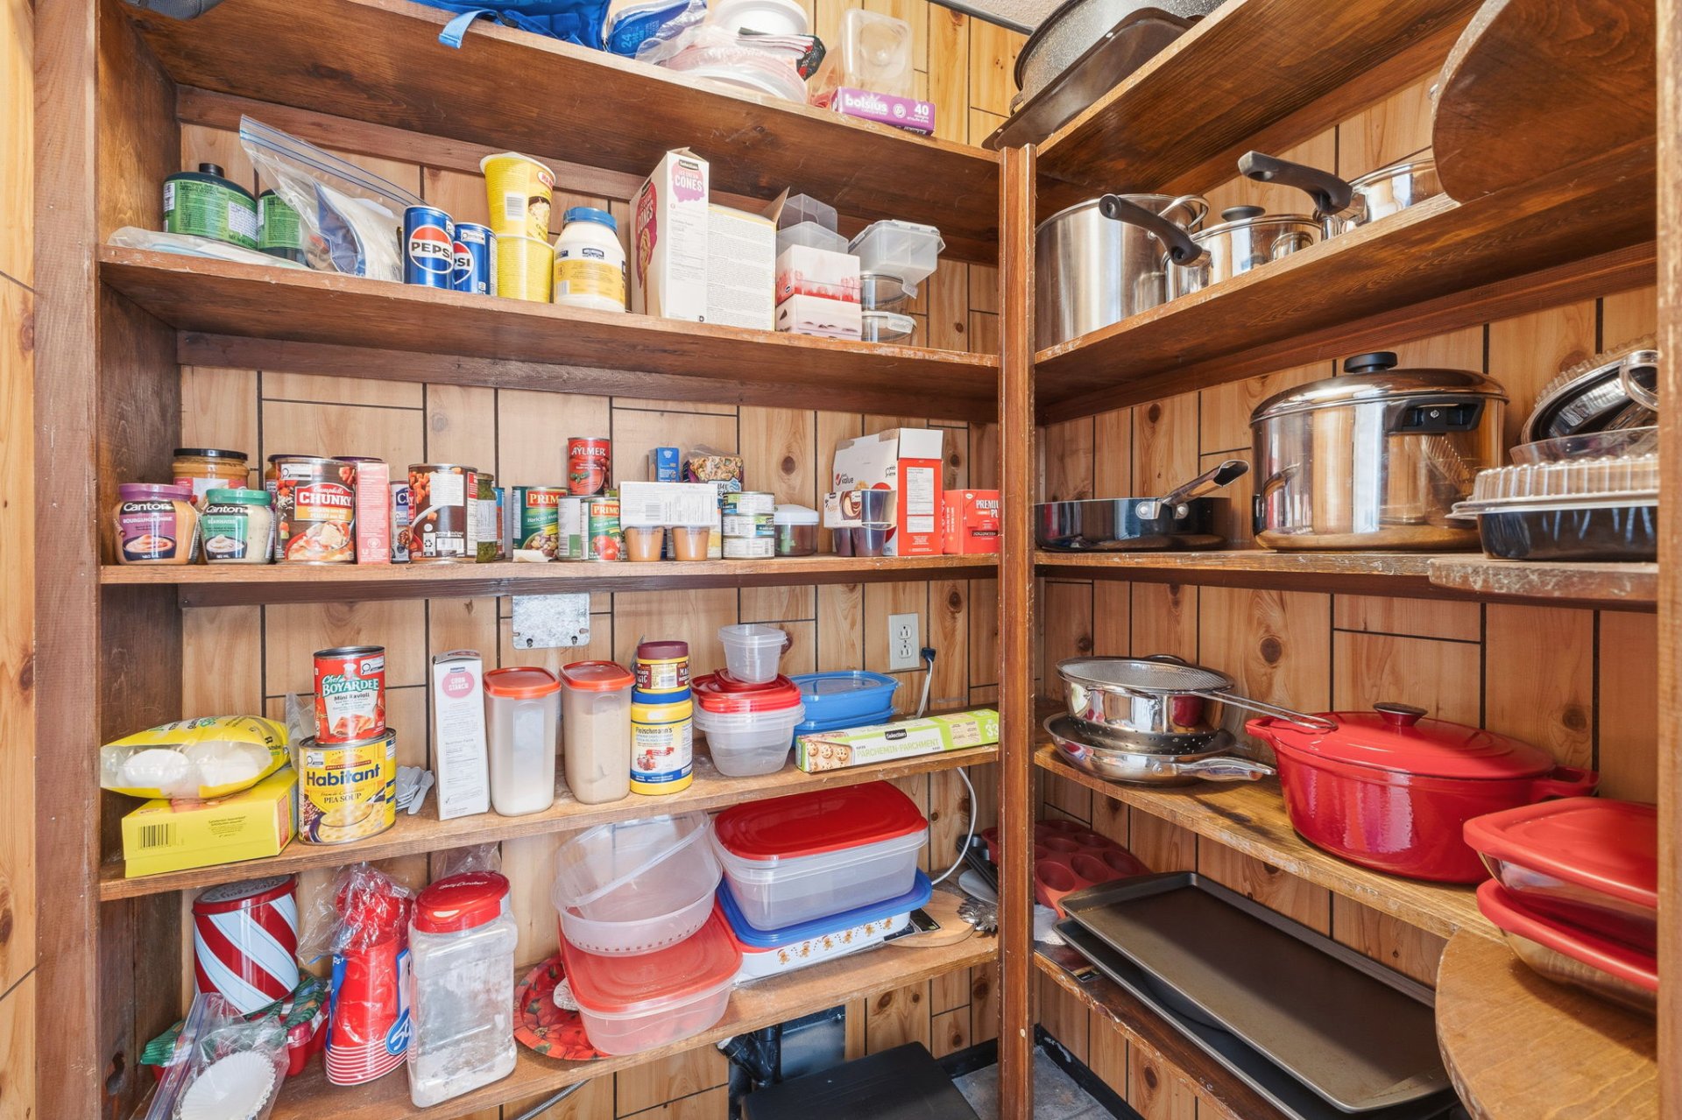
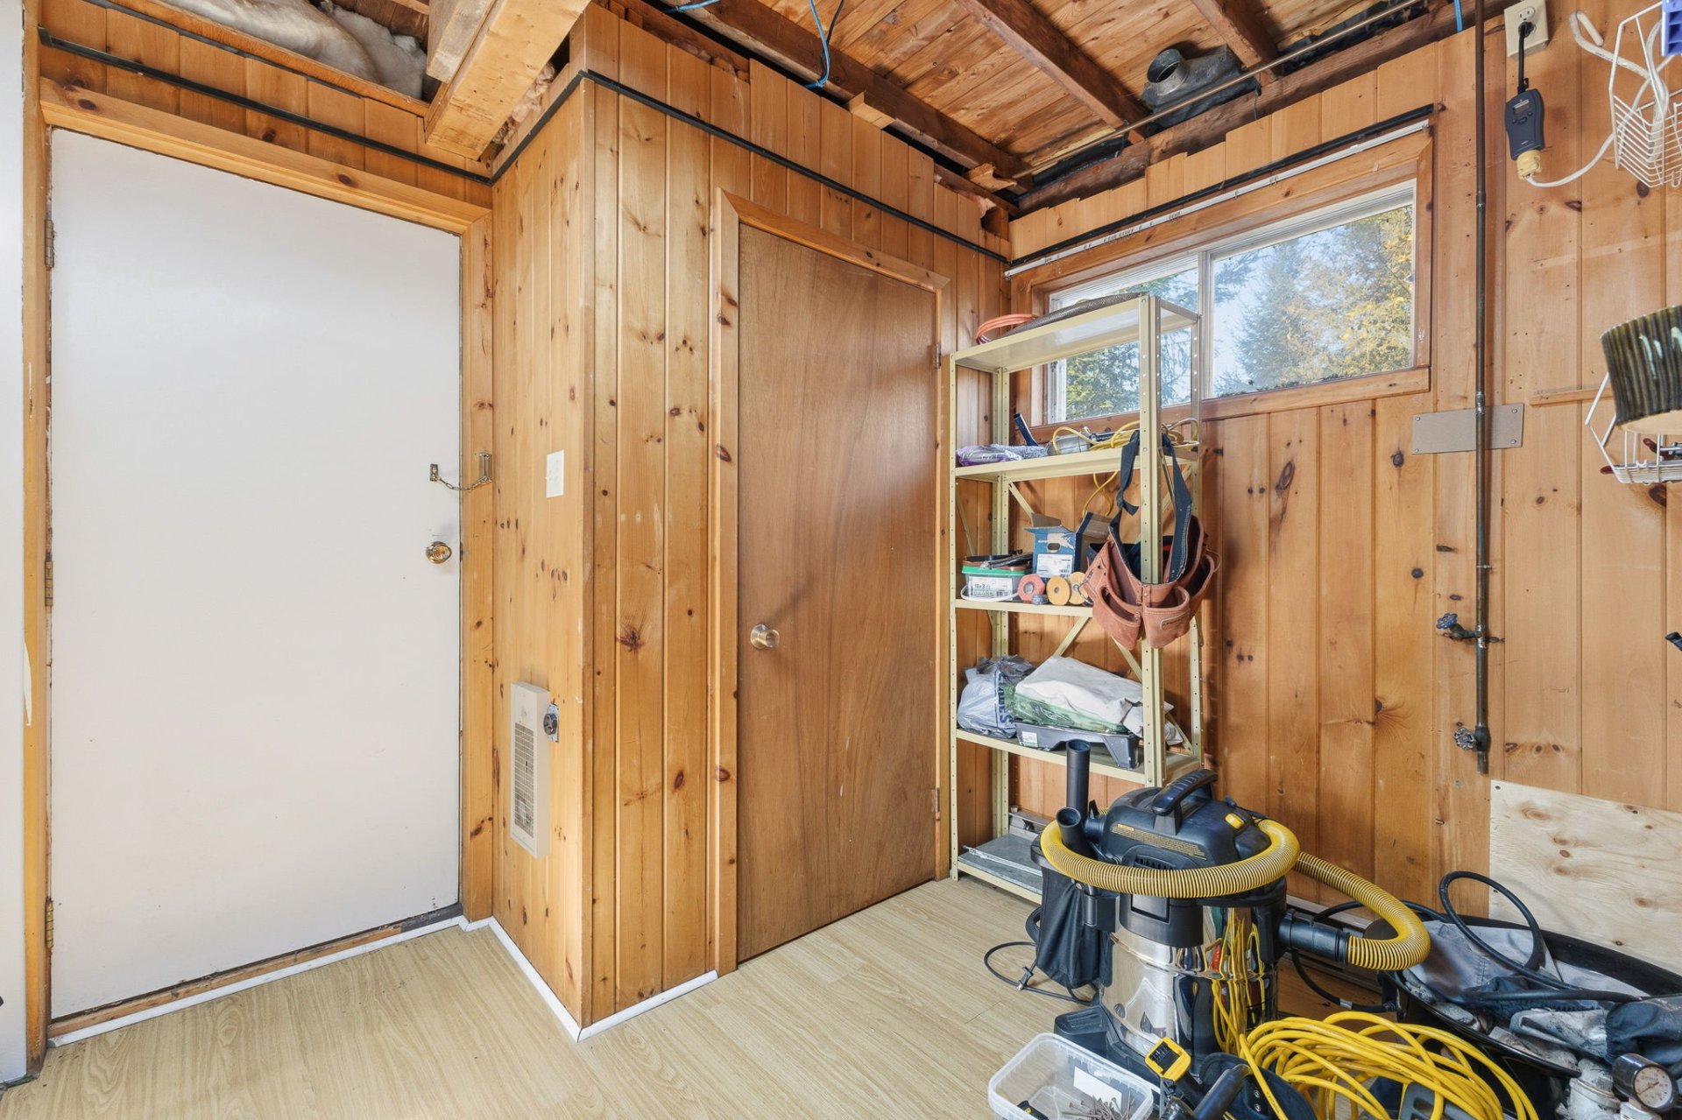
| Storage | Basement 1 | 12.1 X 7 ft / 3.68 X 2.13 m | Laminate floor |
Taxes and expenses
| Municipal | $4,014 |
| School | $380 |
Building and interior of the property
| Bedrooms | 3 |
| Bathrooms | 3 |
| Number of rooms | 13 |
| Number of rooms above ground | 2 |
| Number of basement bedrooms | 1 |
| Living area | 1780.35 Square Feet |
| Expected delay of occupancy | 60 days |
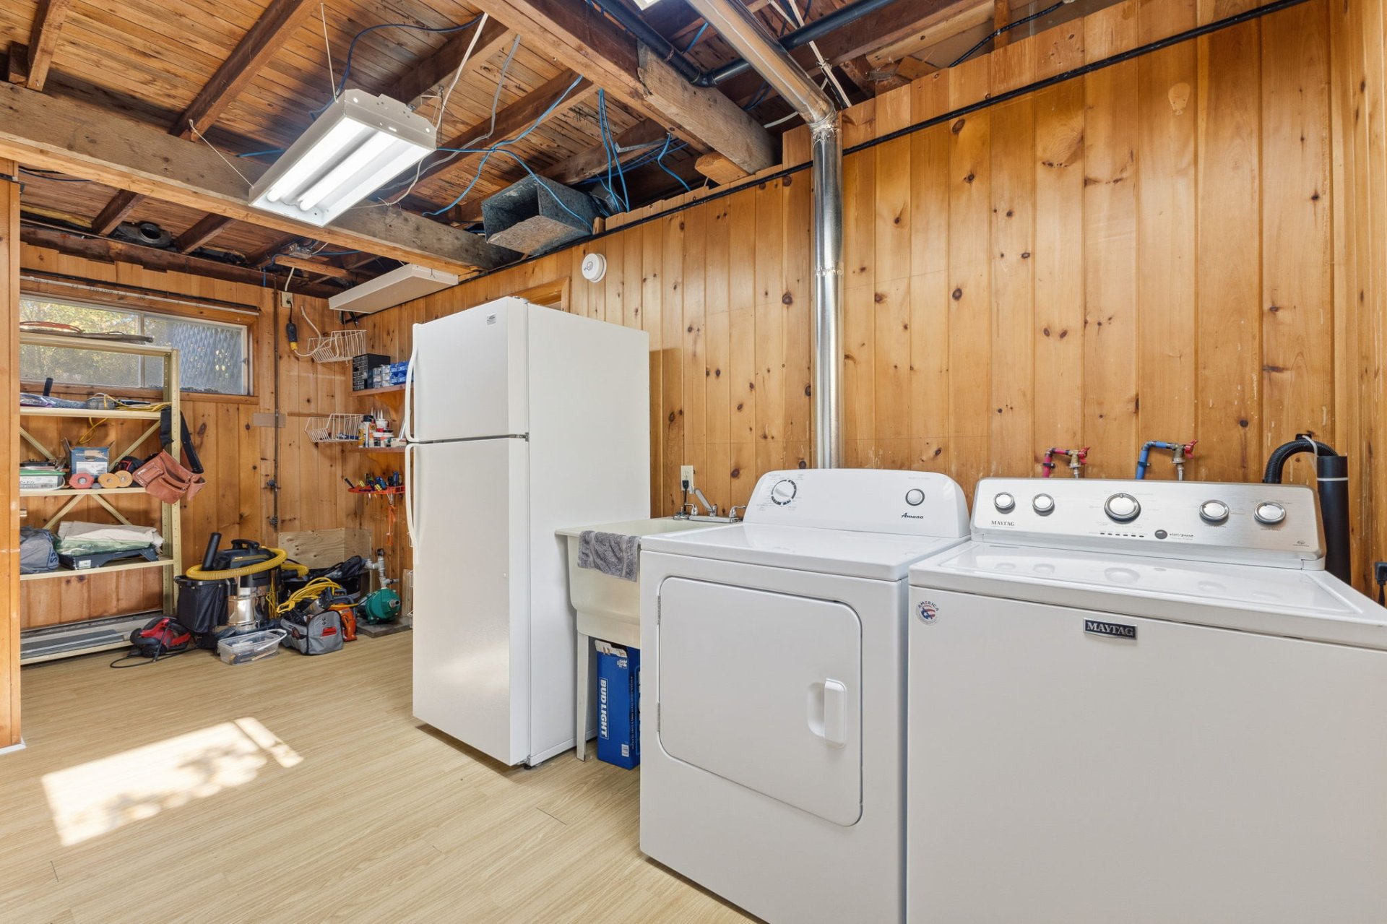
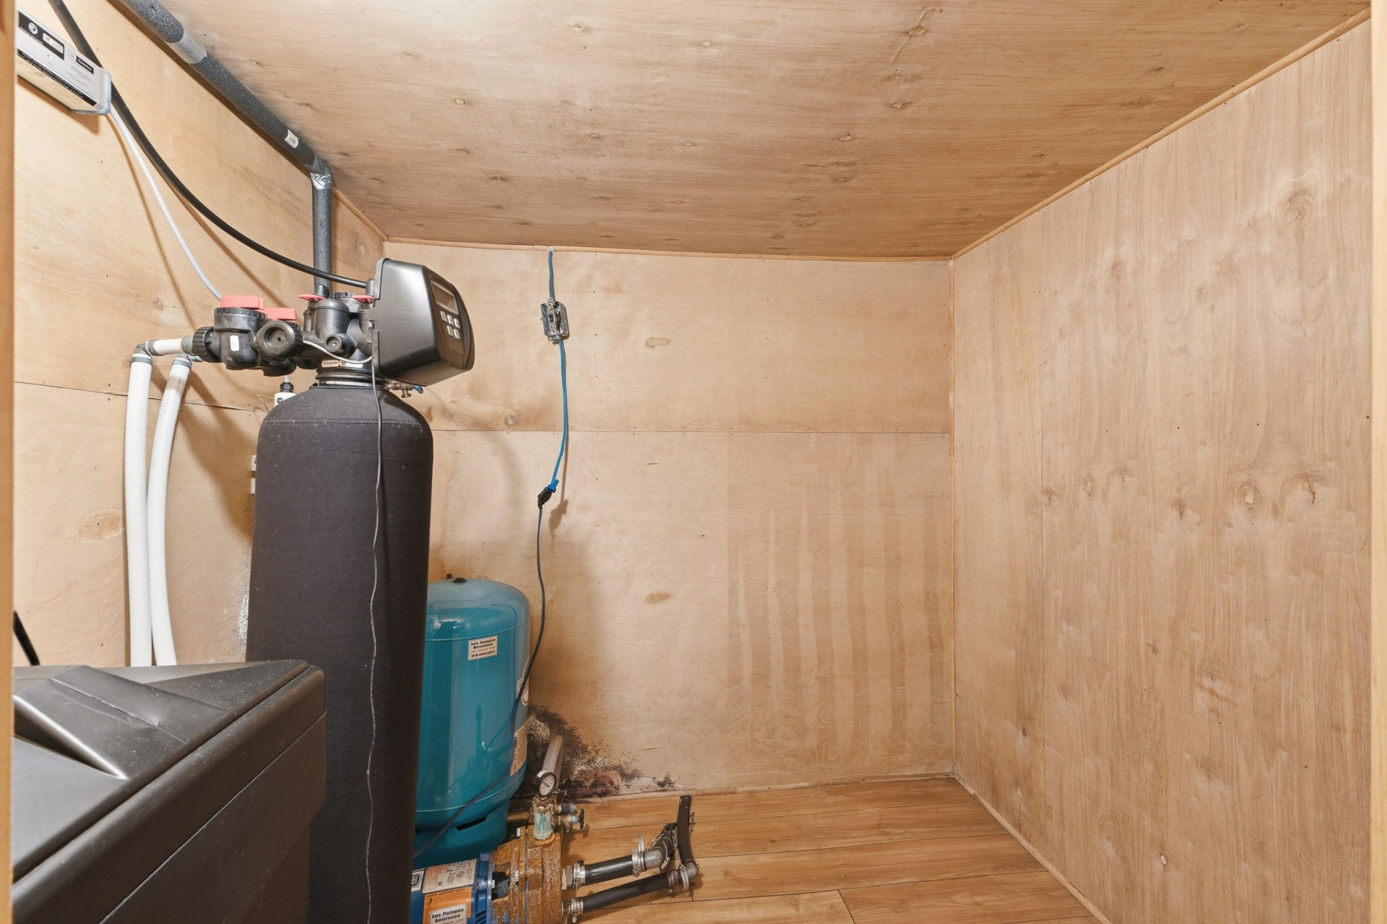
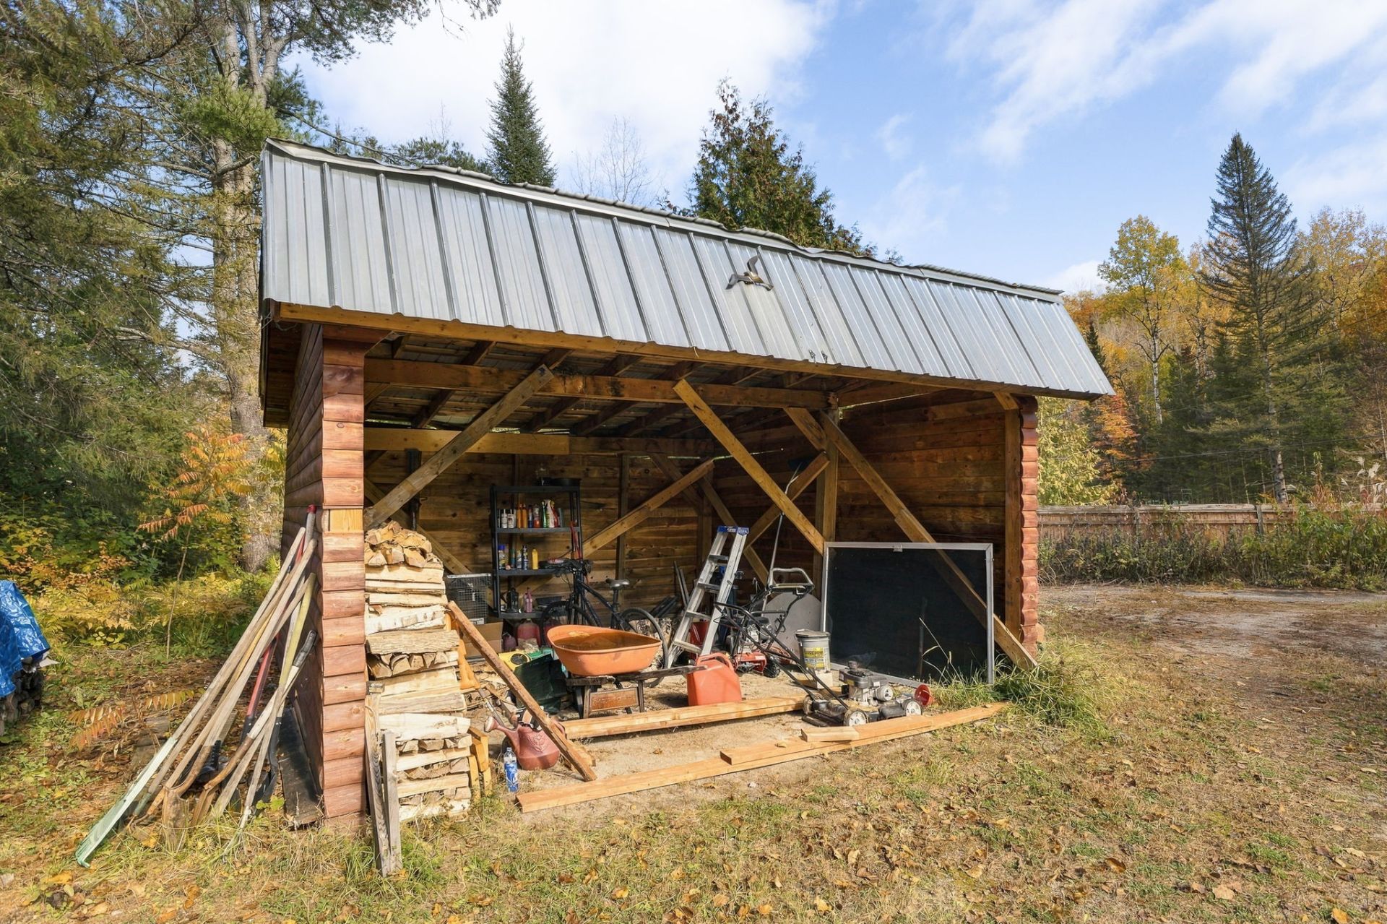
| Items included in the sale | Bedroom: King-size bed. Living room: sofa and armchair (recliner), dining table with 6 chairs, sideboard. Kitchen: refrigerator, dishwasher, microwave. Small sitting area: Sofa and recliner, coffee table, 2 side tables. Basement: UV system, water softener, refrigerator, dresser, nightstand, central vacuum system. Gazebo: table and chairs; additional storage: BBQ, lawnmower, snowblower, various tools, 2 pedal boats, lakeside storage chest. |
| Items excluded in the sale | Living room: small wooden cabinet, small outdoor bistro set (table and 2 chairs), and other personal items. |
| Dimension of the front of the building | 41 feet |
| Dimension of the depth of building | 30.5 feet |
| Land area | 61566.31 square foot |
| Year built | 1965 |
| Municipal assessment (land) | $105,600 |
| Municipal assessment (building) | $395,100 |
| Municipal assessment (total) | $500,700 |
| Assessment year | 2023 |
| Irregular building | Yes |
| Available services | Electricity Connected |
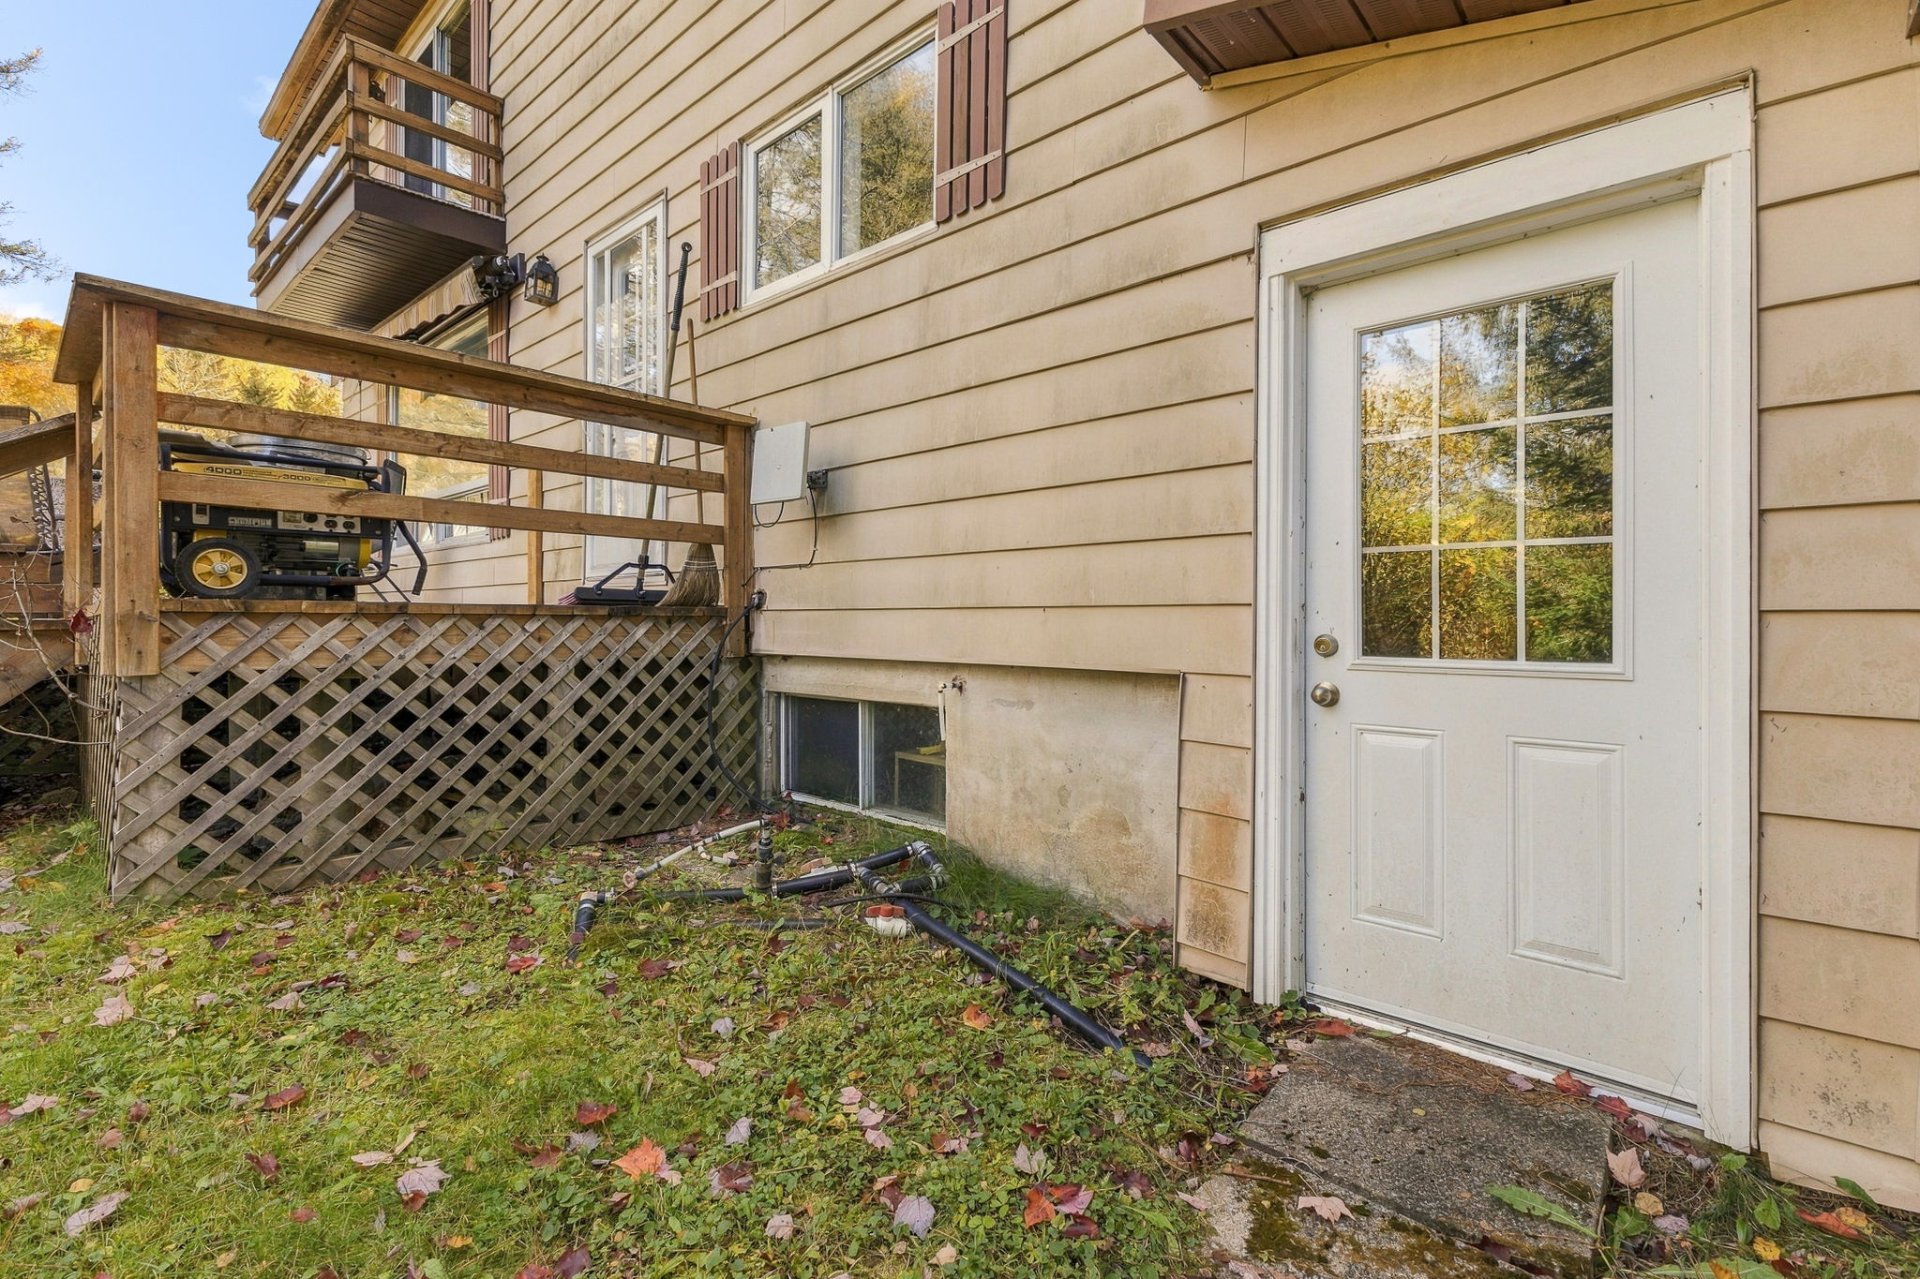
| Basement | Finished basement |
| Bathroom / Washroom | Ensuite bathroom |
| Carport | Detached, Double width or more |
| Cupboard | Wood |
| Distinctive features | Cul-de-sac, Detached, No rear neighbours, Non navigable, Resort/Cottage, Waterfront |
| Equipment available | Water softener |
| Foundation | Poured concrete |
| Hearth stove | Wood stove |
| Heating energy | Electricity |
| Heating system | Electric baseboard units |
| Landscaping | Fenced, Landscaped |
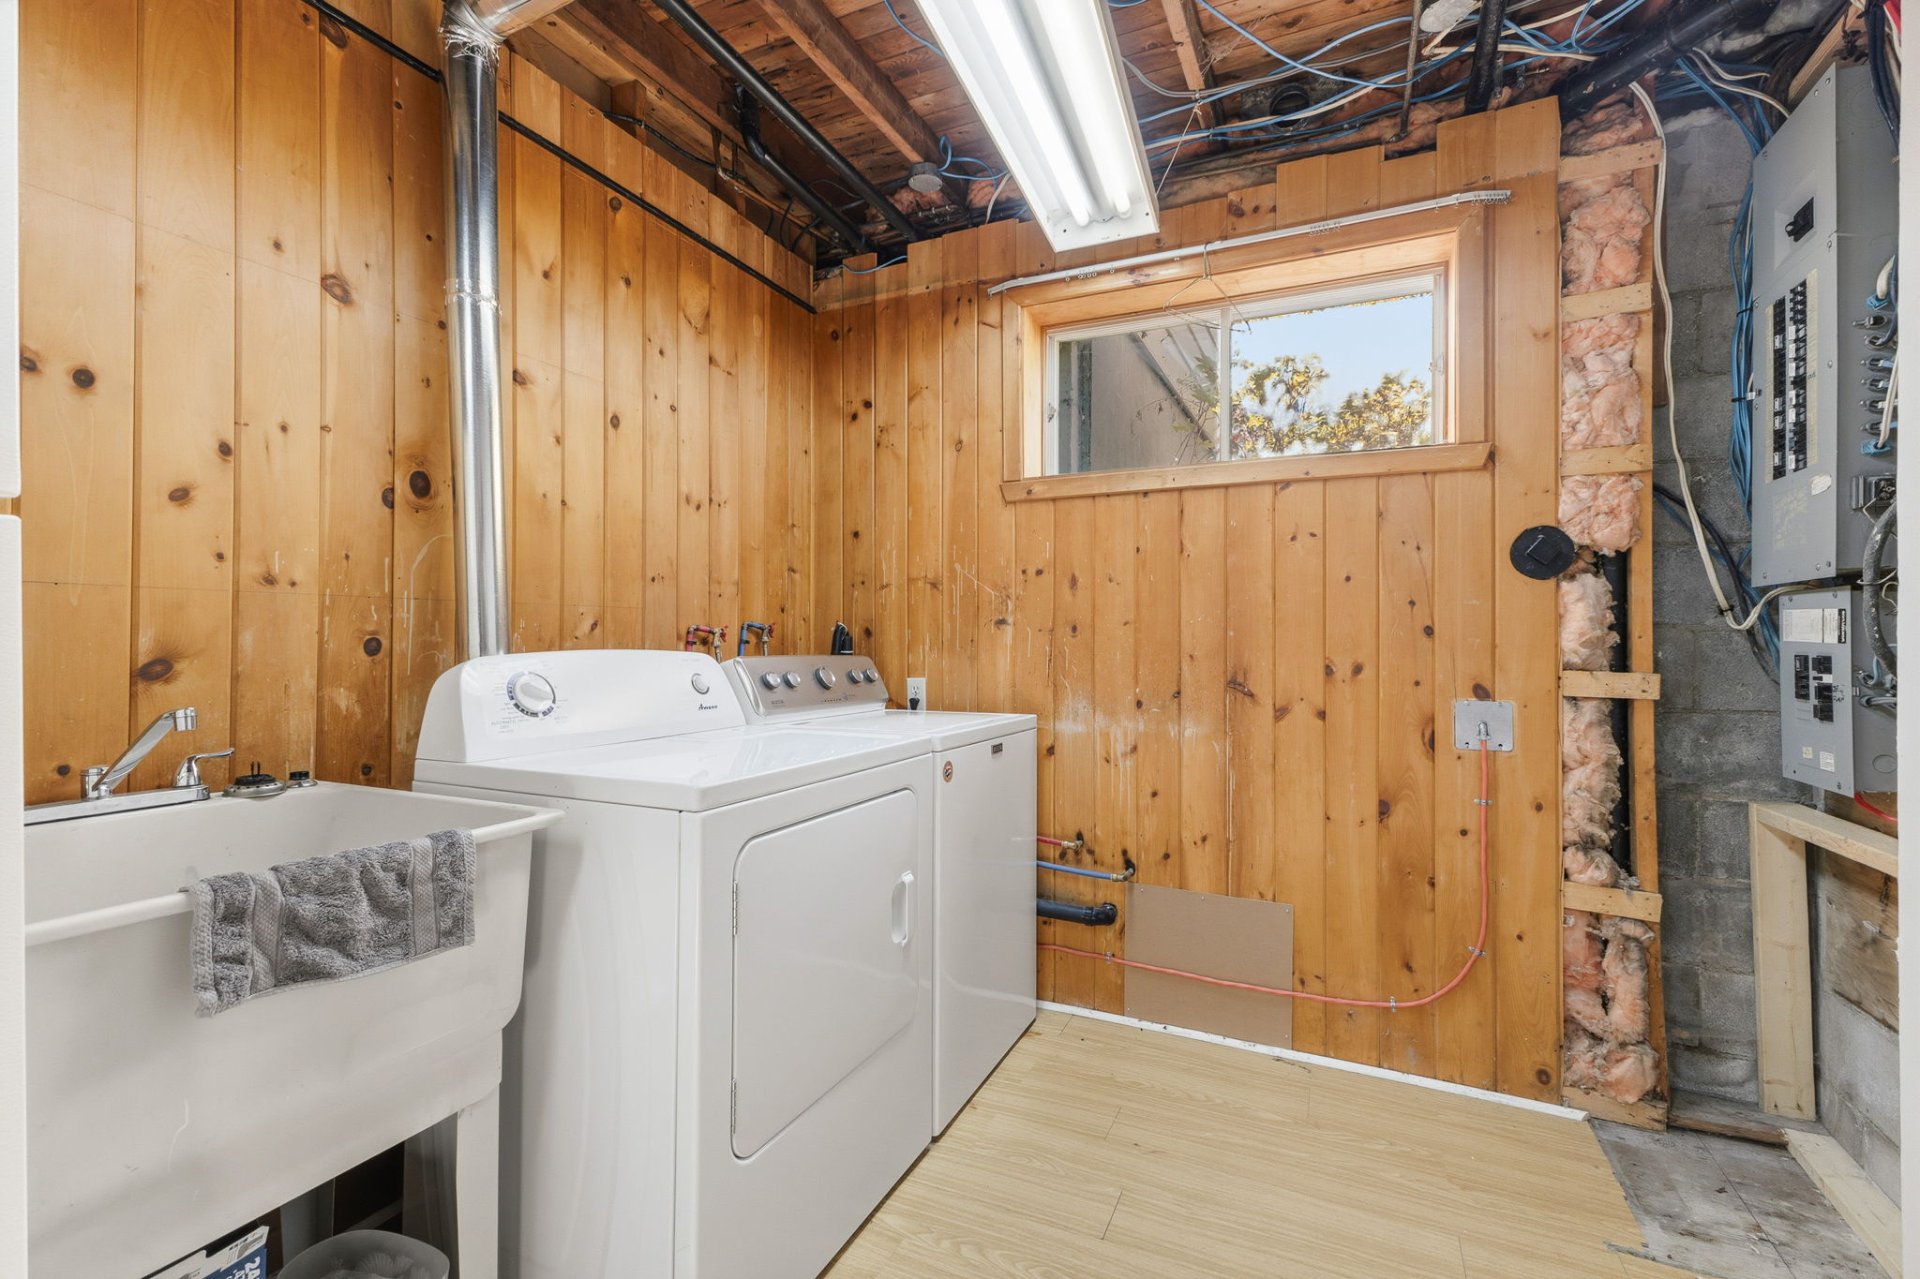
| Laundry | Basement 1, In partial bathroom in basement, Powder room |
| Parking | Carport, Detached, Driveway, With outside socket |
| Roofing | Asphalt shingles |
| Sewage system | Disposal field, Septic tank |
| Topography | Flat |
| View | Panoramic, View of the water |
| Water supply | Artesian well, Well |
| Waterfront | Lake |
| Window type | Casement, Sliding |
| Windows | PVC |
Addendum
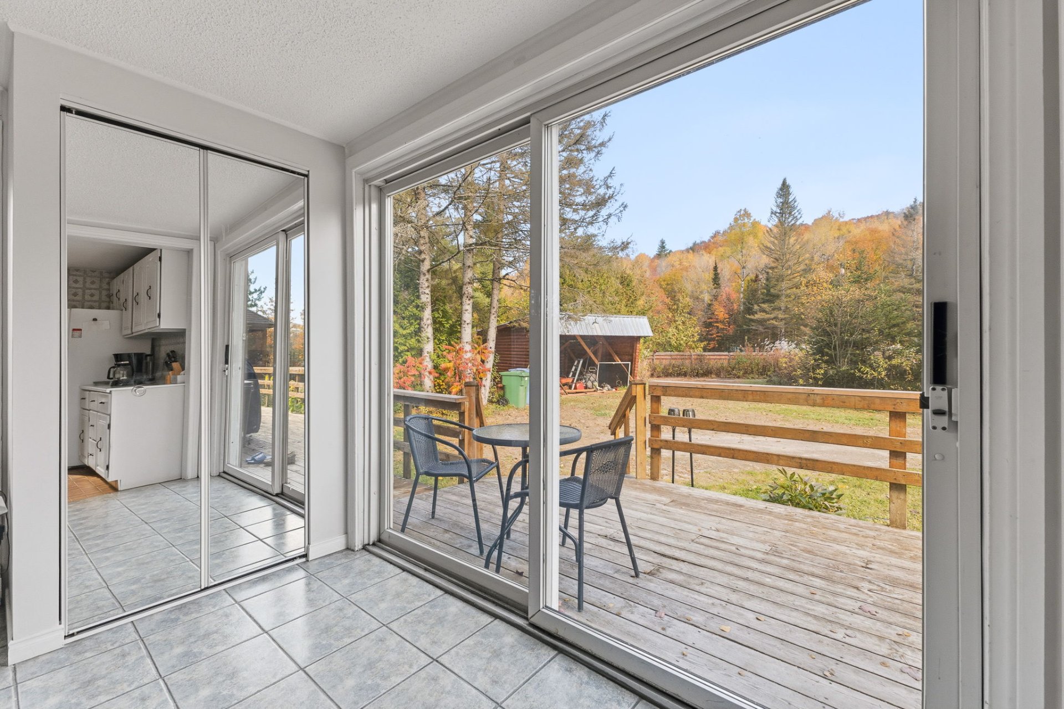
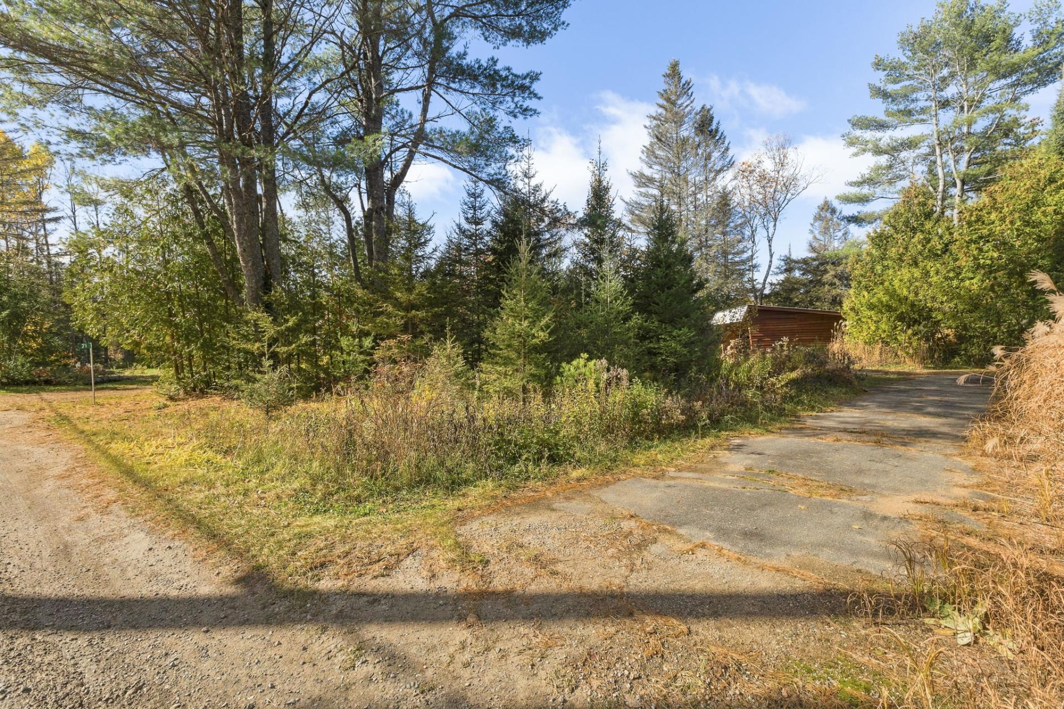
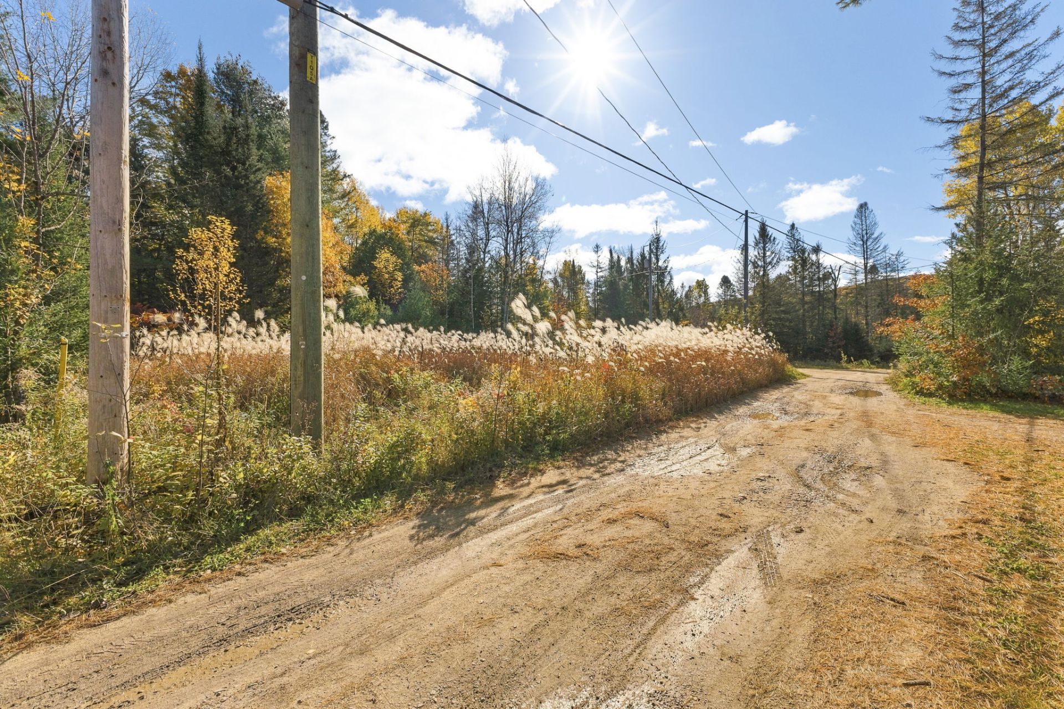
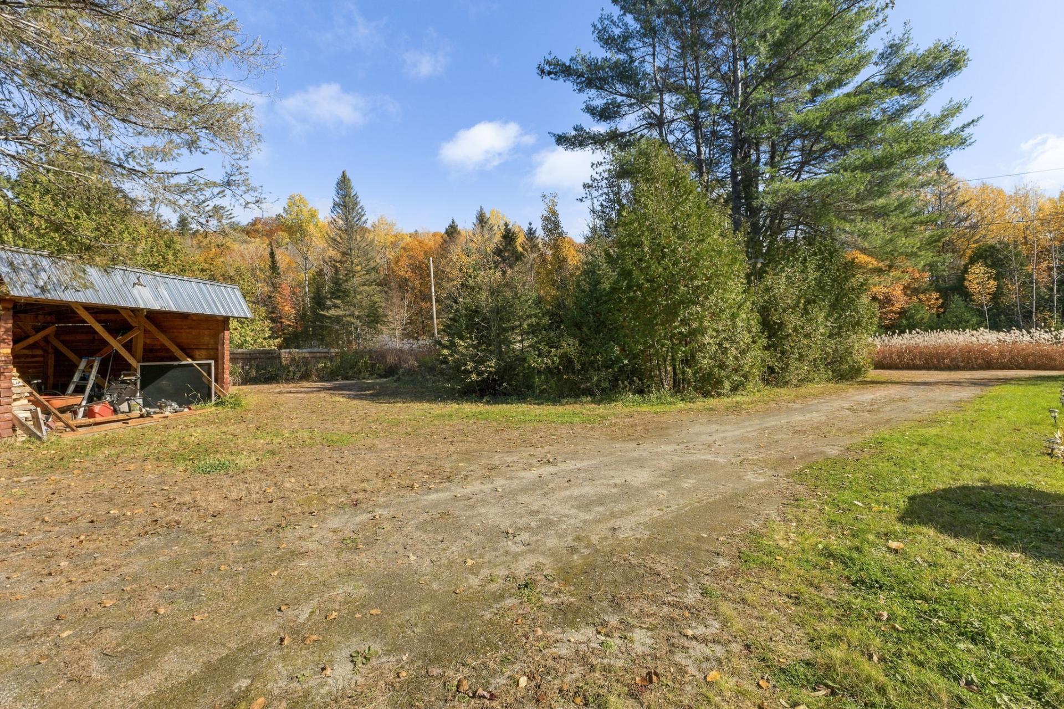
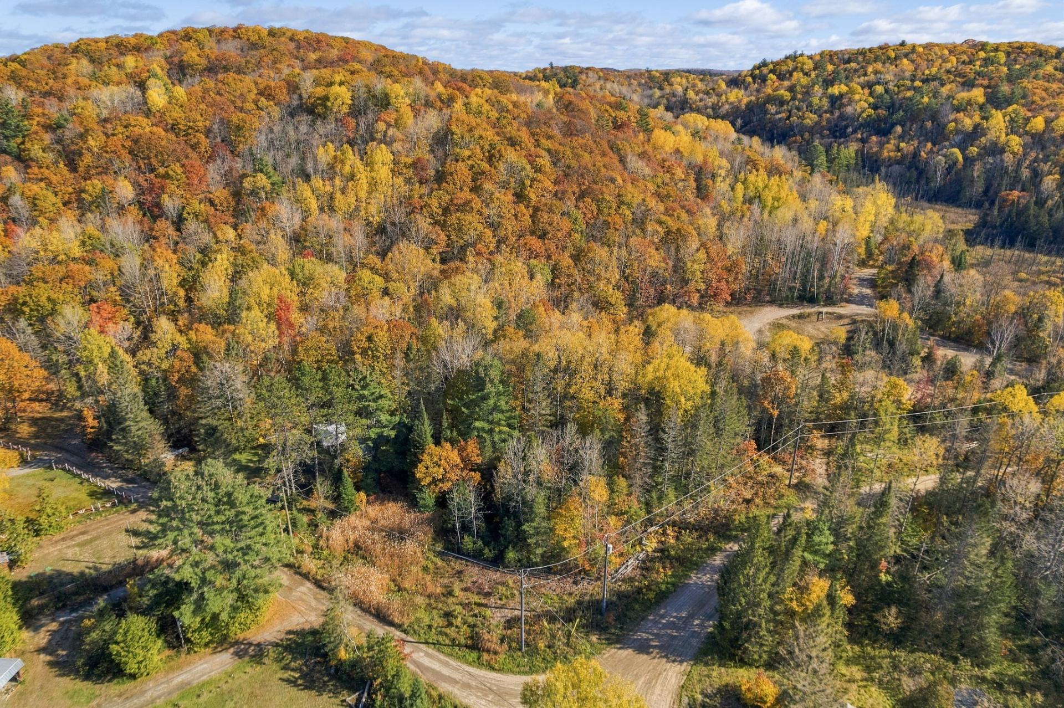
| * Beautiful waterfront property located directly on Lac Ricard, in the peaceful Duclos area of La Pêche. * Lac Ricard is a lake without motorboats, ideal for kayaking, canoeing, paddleboarding, swimming and enjoying a peaceful atmosphere. * Large private landscaped lot of approximately 61,566 sq. ft. (1.41 acres), including an adjacent parcel offering additional space and privacy. * Located on a cul-de-sac with no rear neighbours, surrounded by nature. * Home built in 1965 with an addition completed in 1984. * Approximately 1,780 sq. ft. of living space, featuring 3 bedrooms and 3 full bathrooms. * Beautiful living room with a stone fireplace, warm wood finishes and large windows overlooking the lake. * Stunning spiral staircase adding character and charm to the home. * Kitchen with wood cabinetry and a welcoming dining area. * Spacious upstairs primary bedroom measuring approximately 20 x 19 ft., with walk-in closet and ensuite bathroom. * Fully finished basement offering a bedroom, bathroom, family room and versatile living spaces. * Large deck measuring approximately 28 x 12 ft., perfect for outdoor dining, entertaining or enjoying the water views. * Screened gazebo measuring 16 x 16 ft., ideal for relaxing during the warmer months. * Dock along the shoreline to fully enjoy the waterfront property. * Flat, fenced and landscaped lot offering plenty of room for outdoor activities. * Additional pump drawing water from the lake and irrigation system for landscaping. * Detached double-width carport and two storage sheds. * Artesian well and septic installation dating from 2017. * Peaceful area known for its natural scenery, lakes and outdoor lifestyle. * Close to the villages of Sainte-Cécile-de-Masham and Wakefield, as well as Gatineau Park attractions. * Great location for four-season activities including hiking, cycling, skiing, snowshoeing, golf, fishing and outdoor recreation. * Approximately 25 minutes from Gatineau and 40 minutes from Ottawa. * A unique opportunity to own private waterfront on a quiet, peaceful lake, with a spacious home, generous lot and beautiful natural surroundings. |
