

$789,000
31 Rue de St-Malo
Gatineau (Aylmer)
Gatineau (Aylmer)
Type
Split-level
Bedrooms
4
Living area
1700 Square Feet
Bathrooms
2
MLS® 18269718
Property description
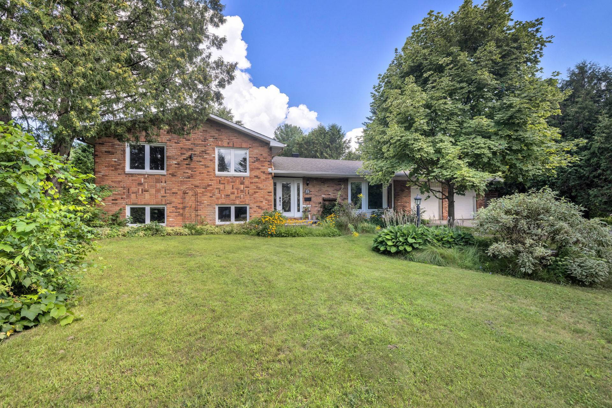
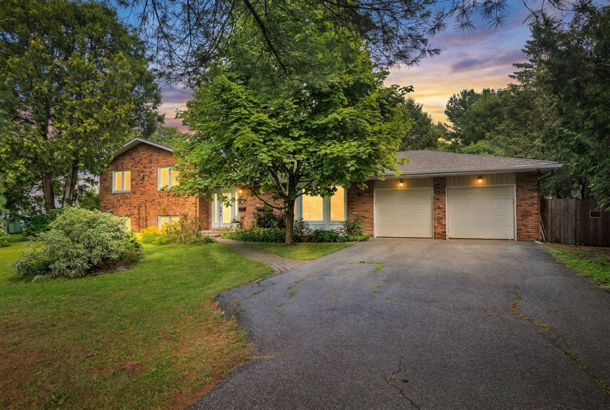
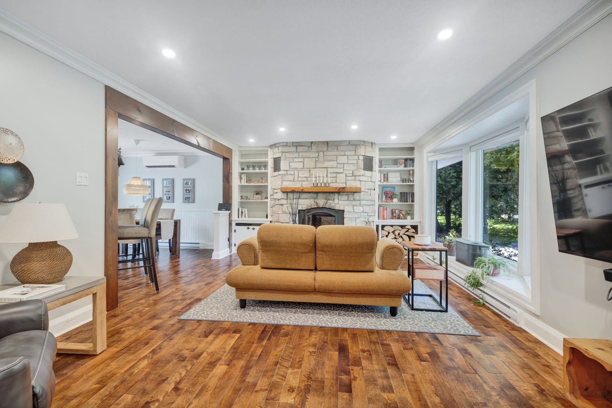
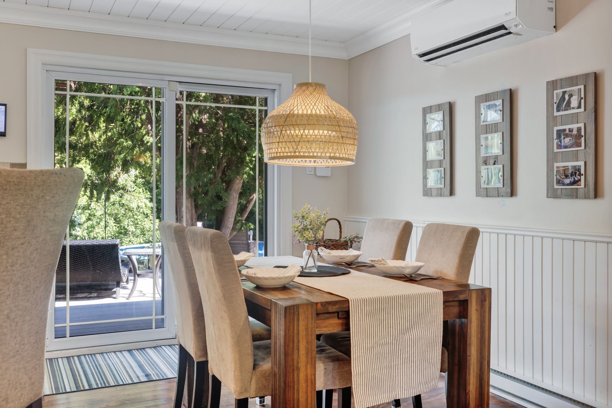
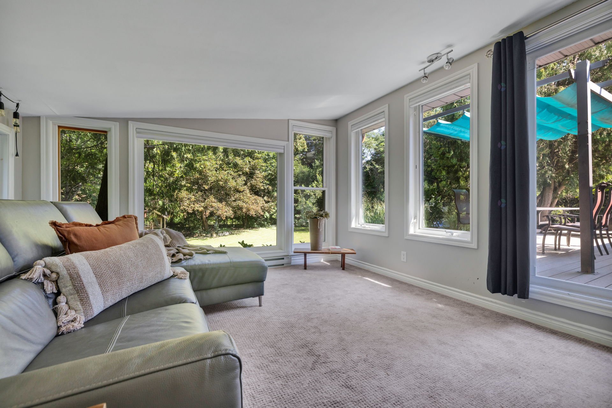
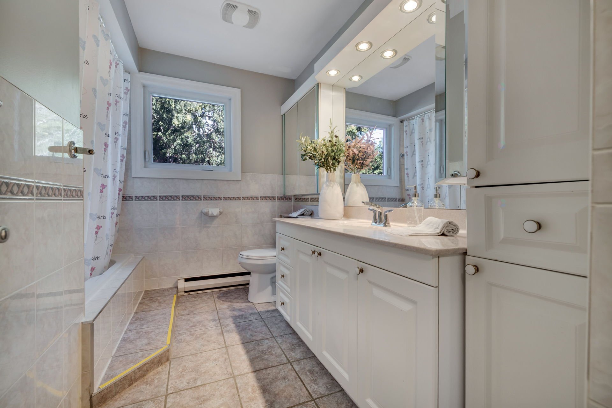
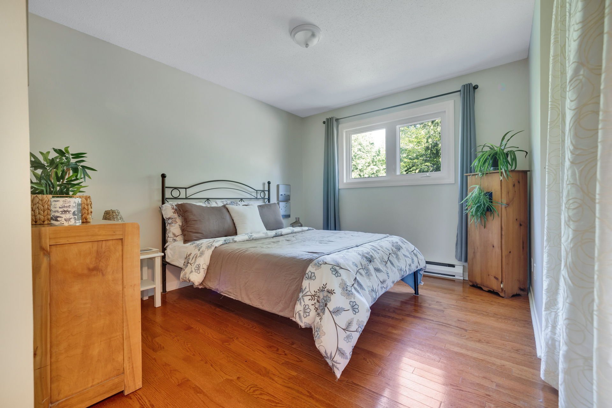
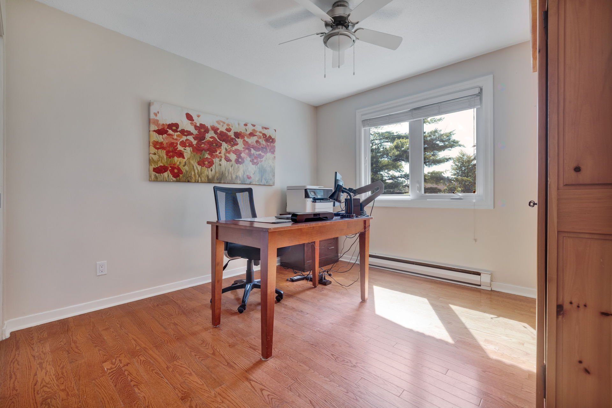
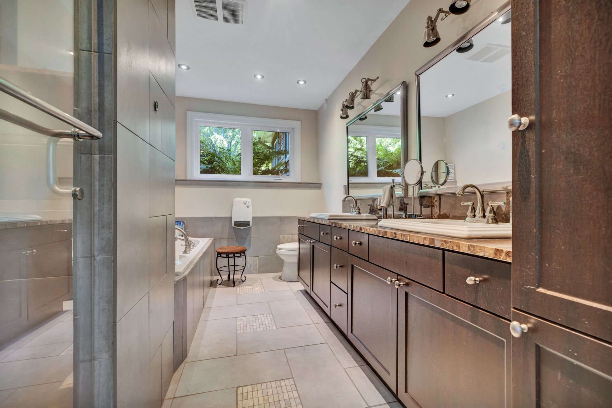
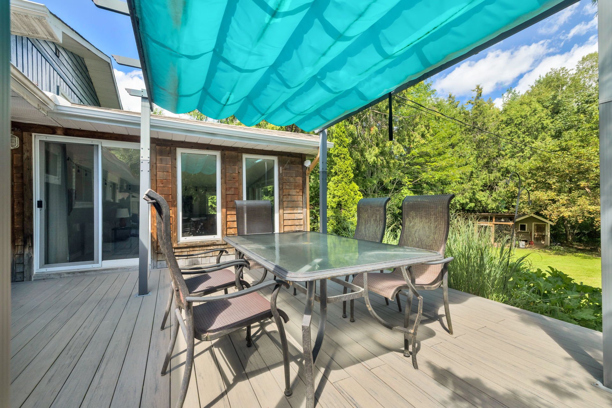
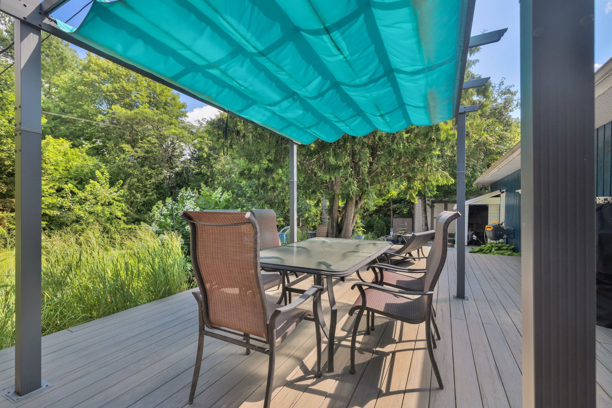
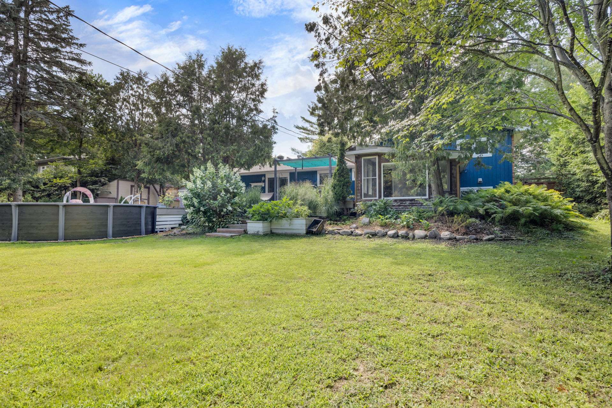
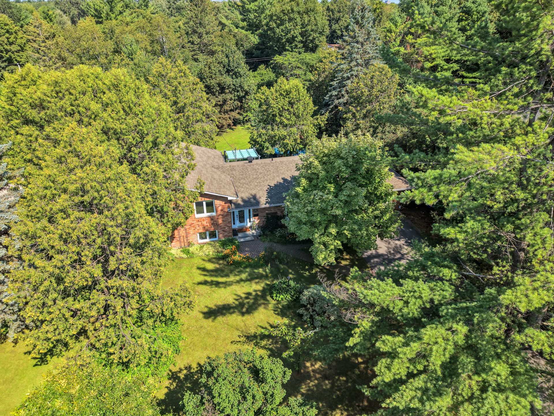
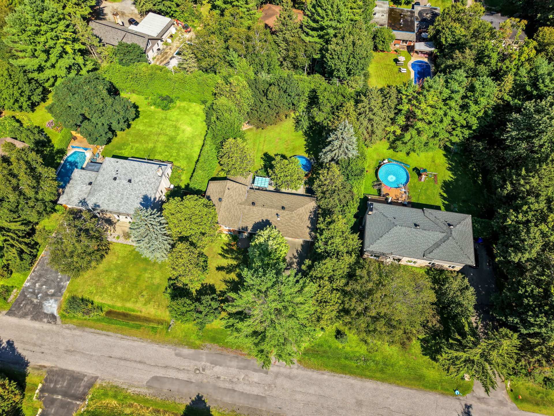
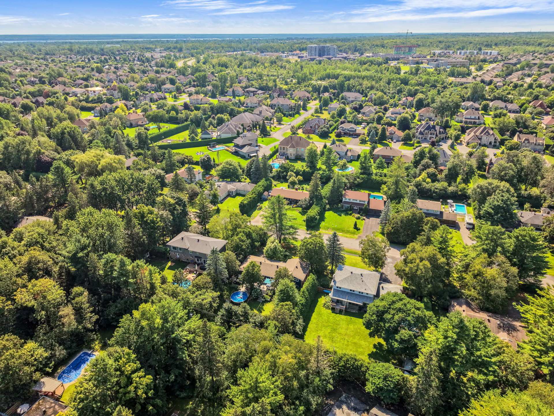
Discover this stunning, charming property, located in the sought-after Aylmer neighborhood, in the heart of Champlain Park, just minutes from the Ottawa Bridge. It features 4 bedrooms, 2 full bathrooms, and 1 half-bath, as well as a large, light-filled sunroom. Its magnificent half-acre lot, surrounded by mature trees, offers privacy and tranquility. A true haven of peace where the countryside meets the city, close to amenities and major thoroughfares. A unique property that is sure to charm you!
Details
Located near
Bicycle path, Cross-country skiing, Daycare centre, Elementary school, Golf, High school, Highway, Park, Public transportation
Room dimension
| Room | Floor | Dimensions | Floor covering |
|---|---|---|---|
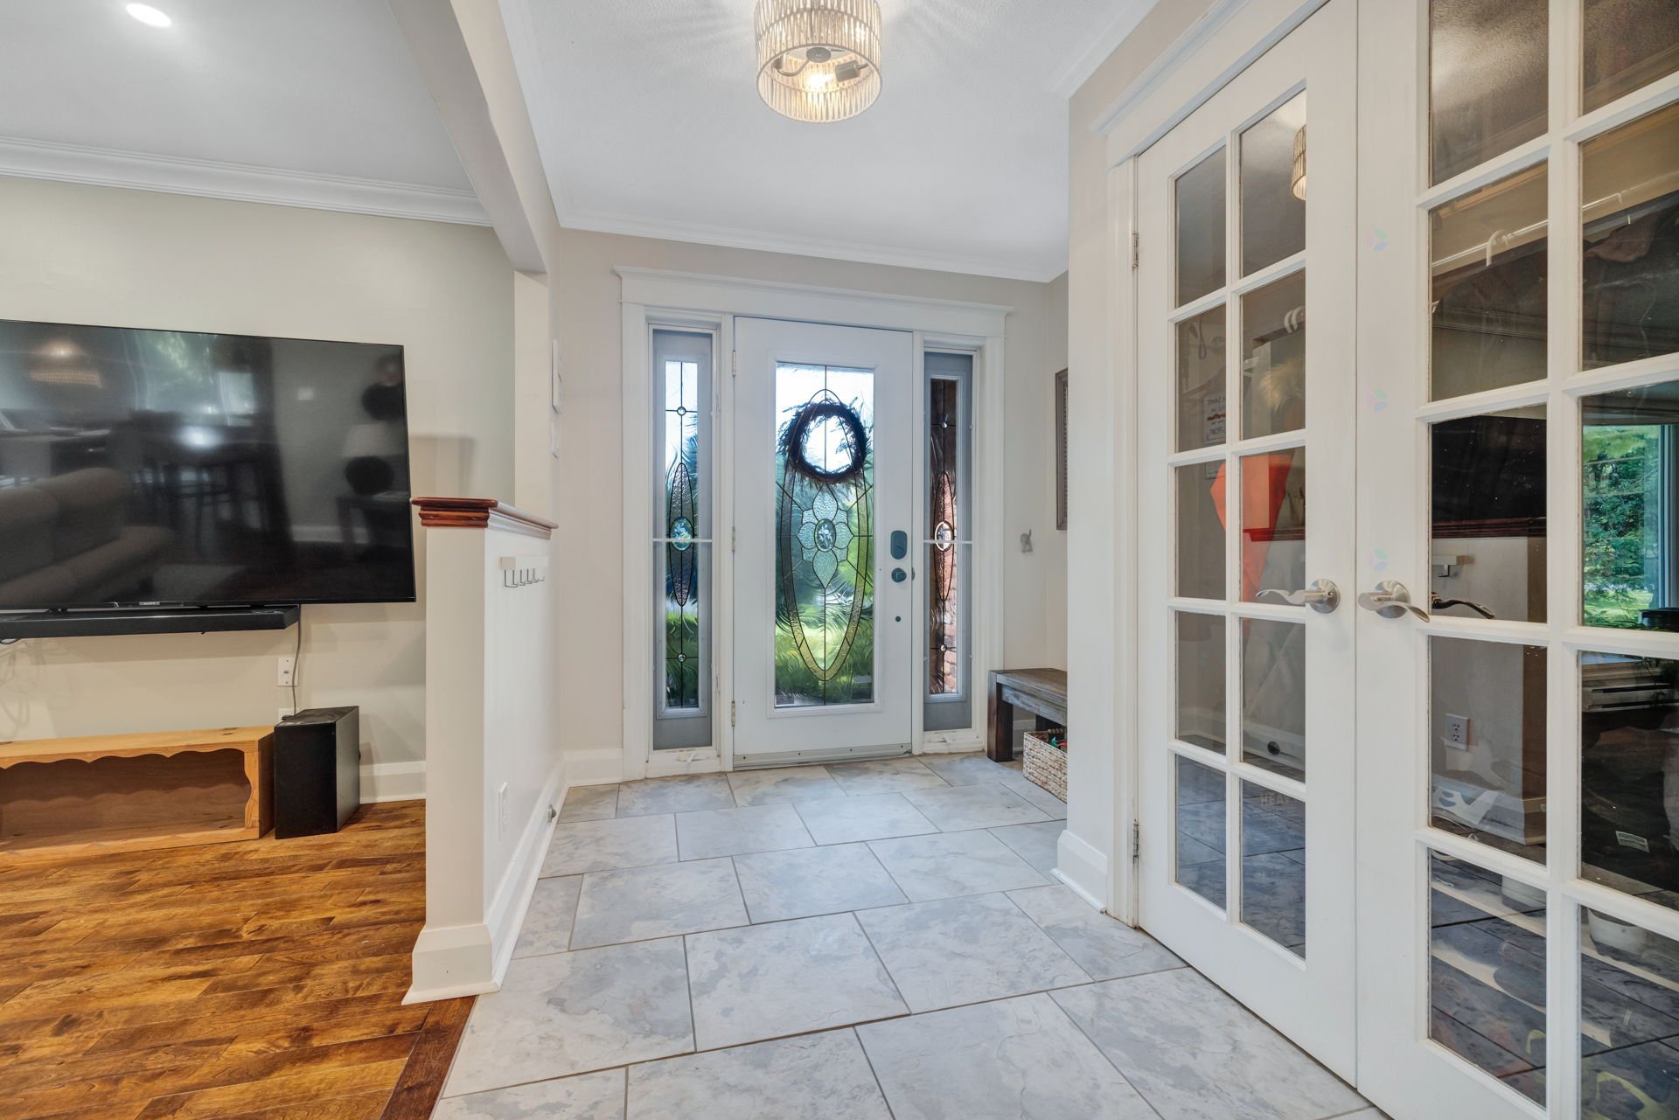
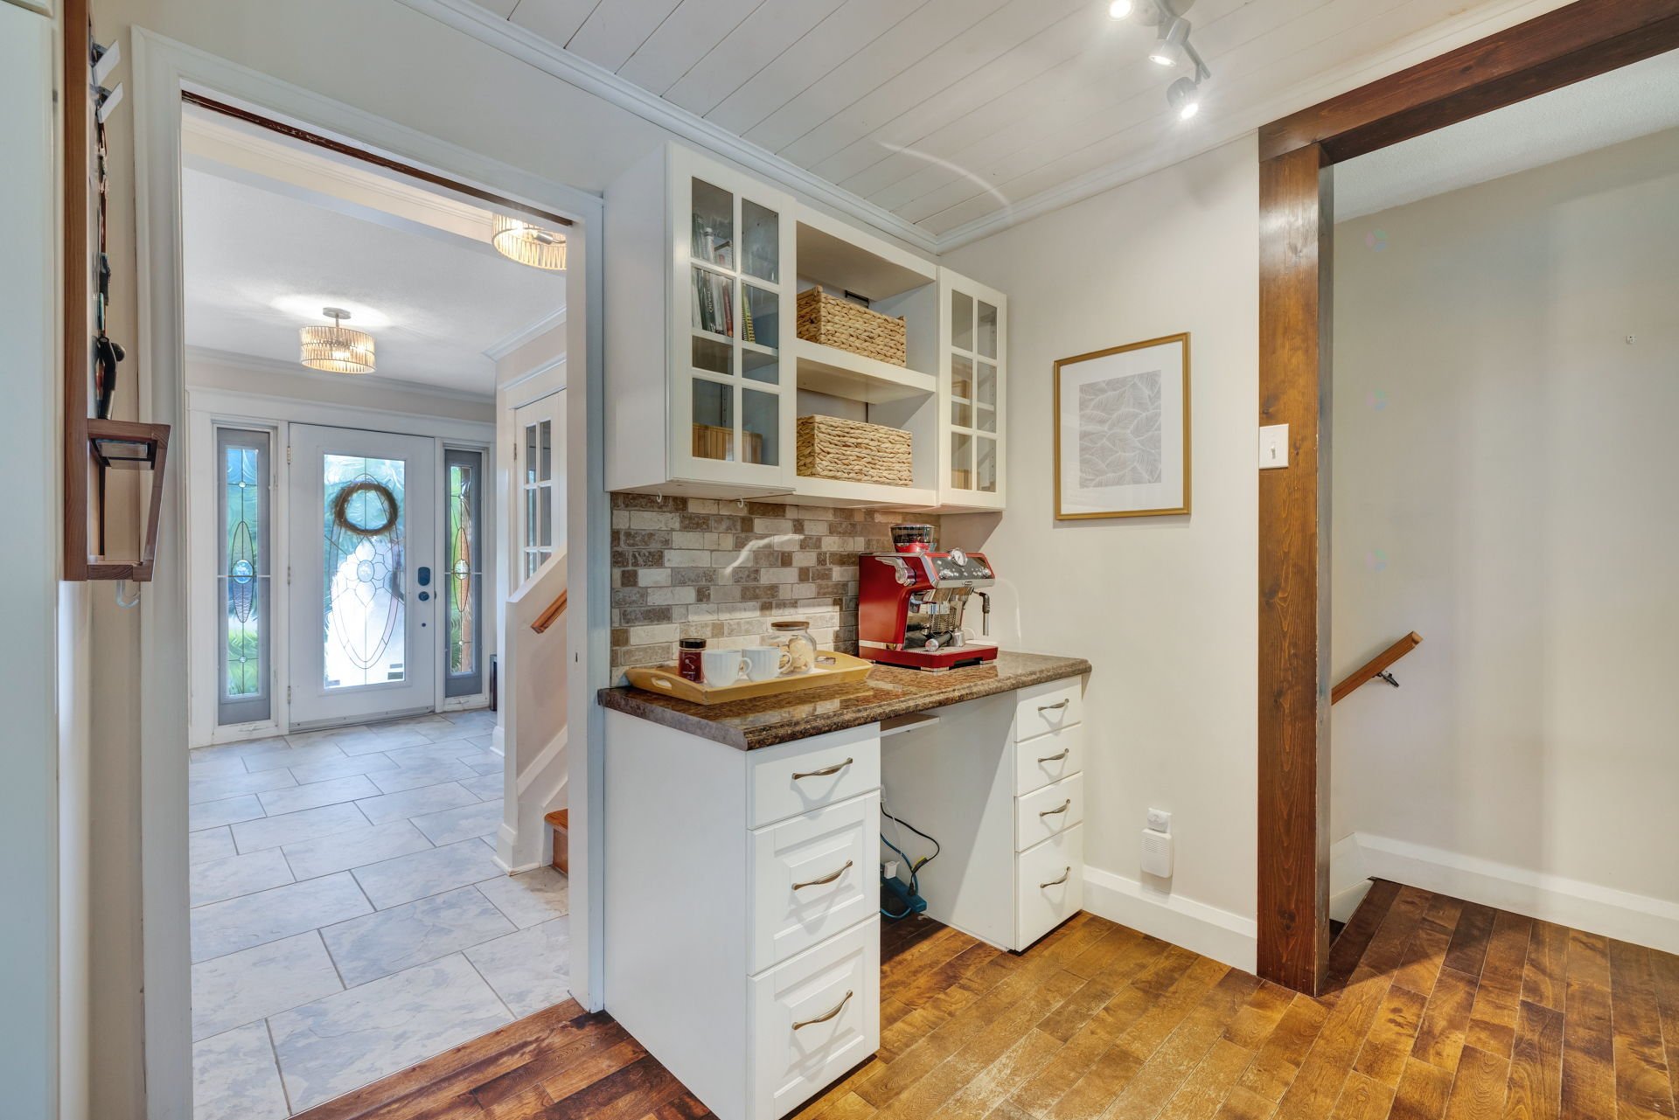
| Hall | 1st level/Ground floor | 10 X 7.7 ft irr / 3.05 X 2.31 m irr | Ceramic |
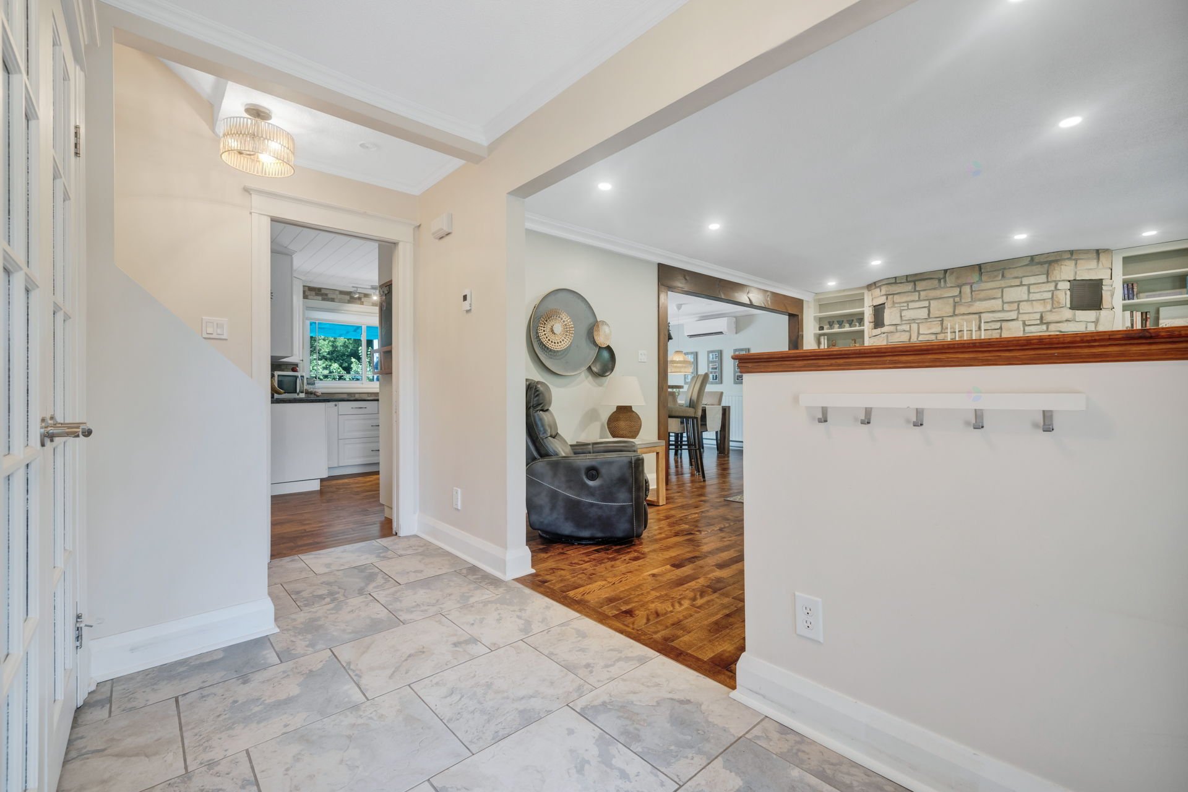
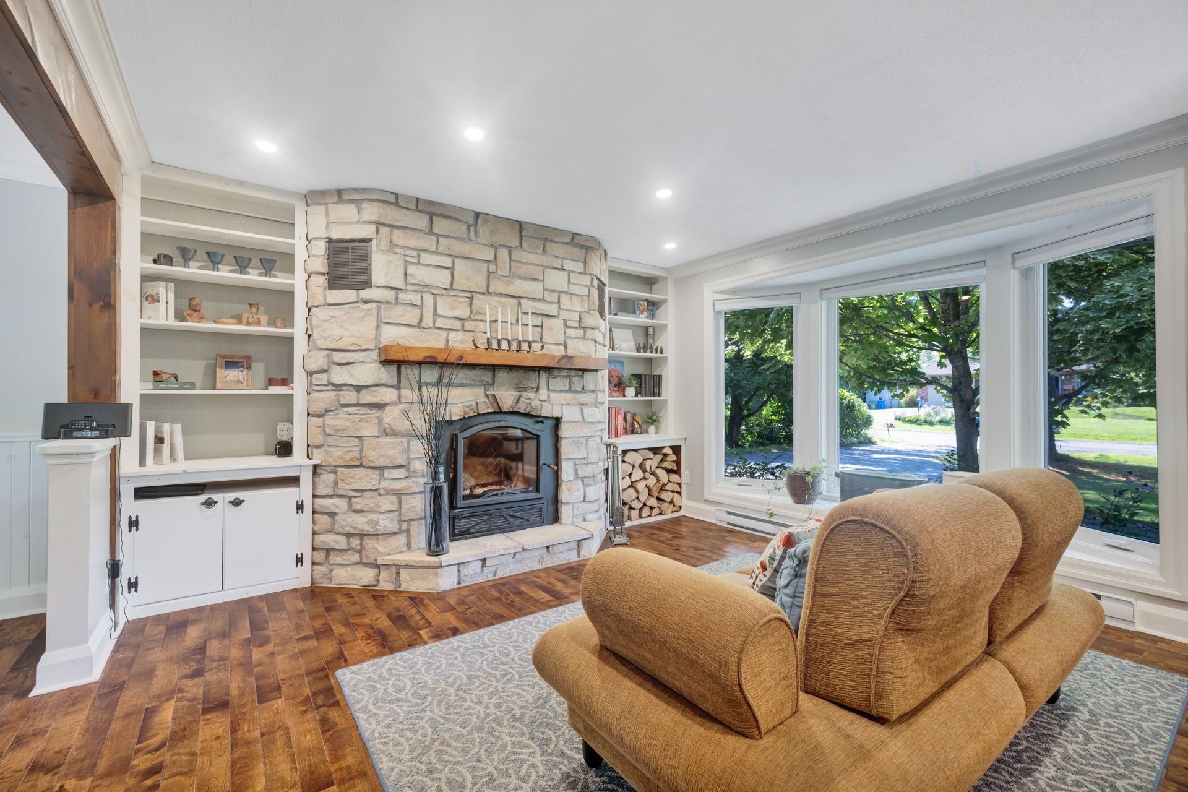
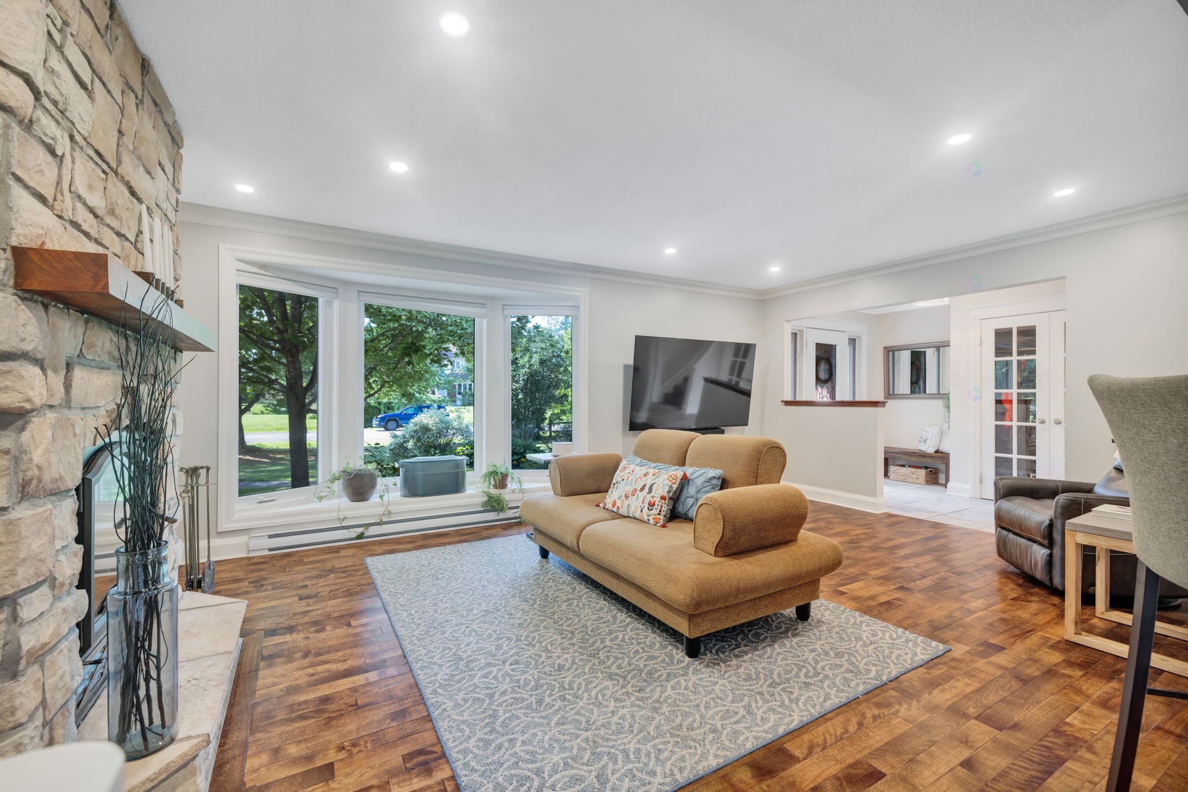
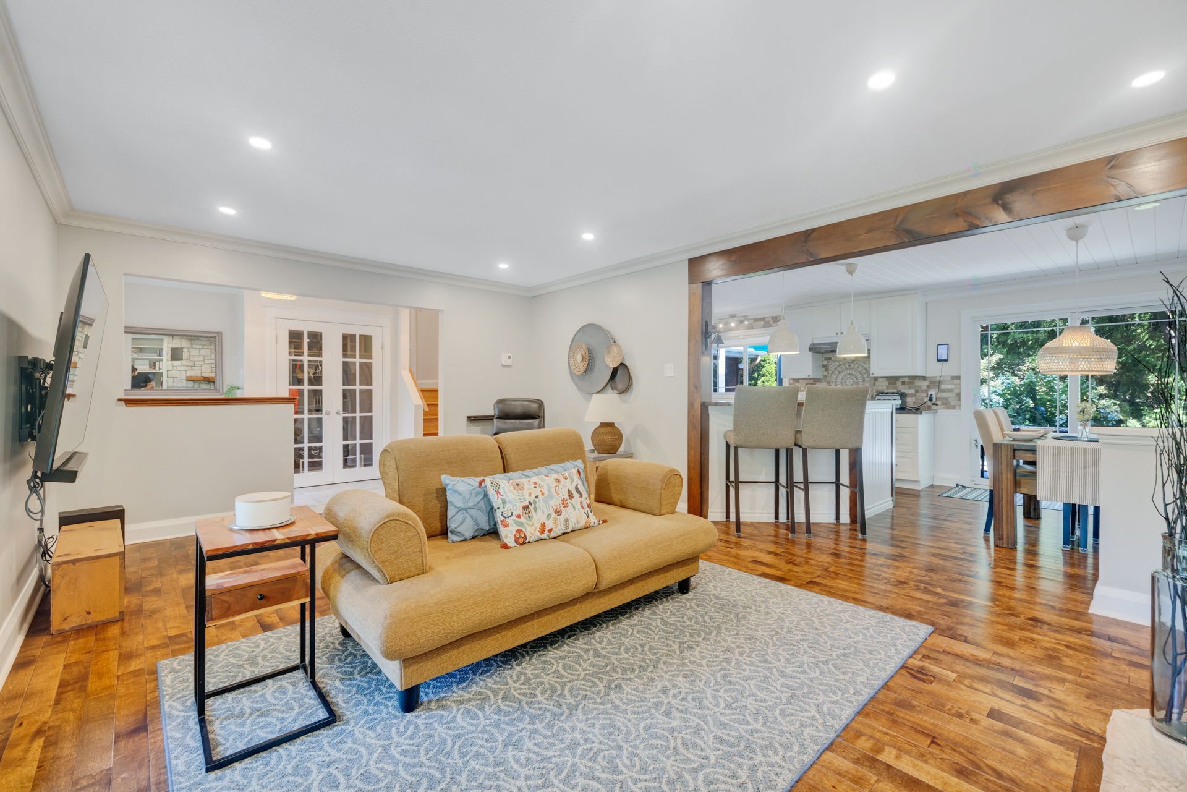
| Living room | 1st level/Ground floor | 20.1 X 13.4 ft / 6.12 X 4.06 m | Wood |
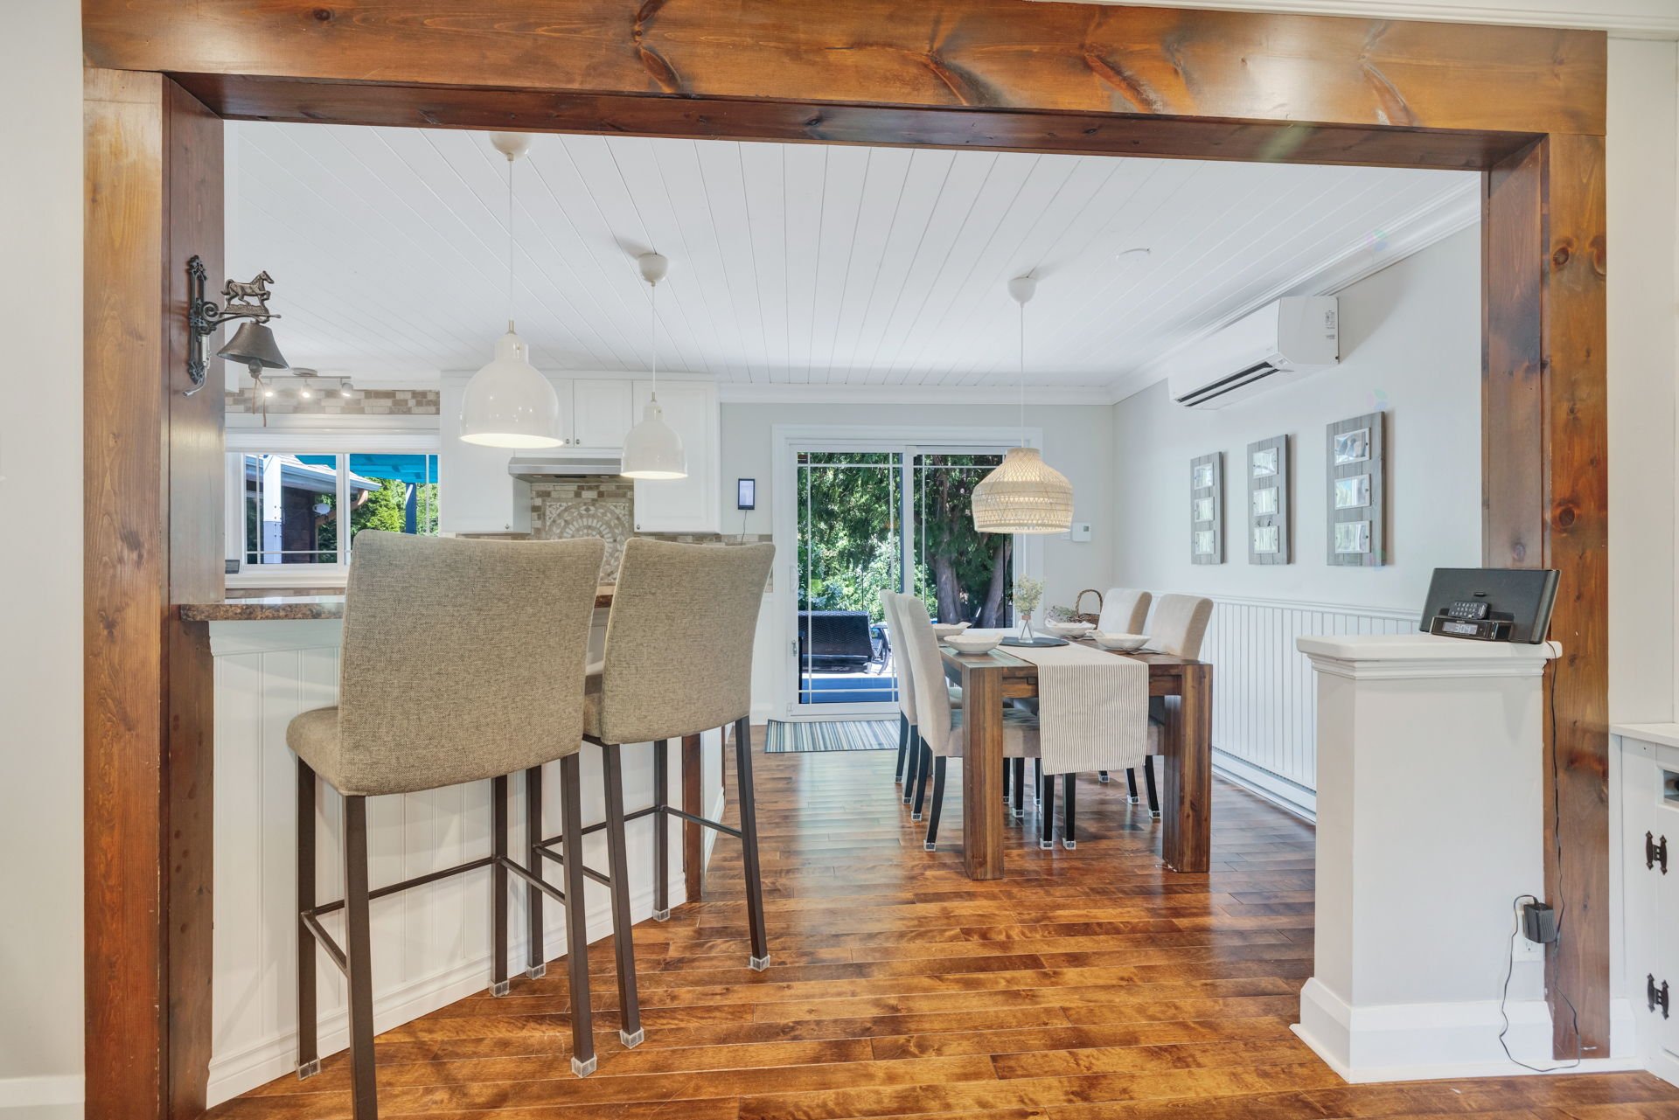
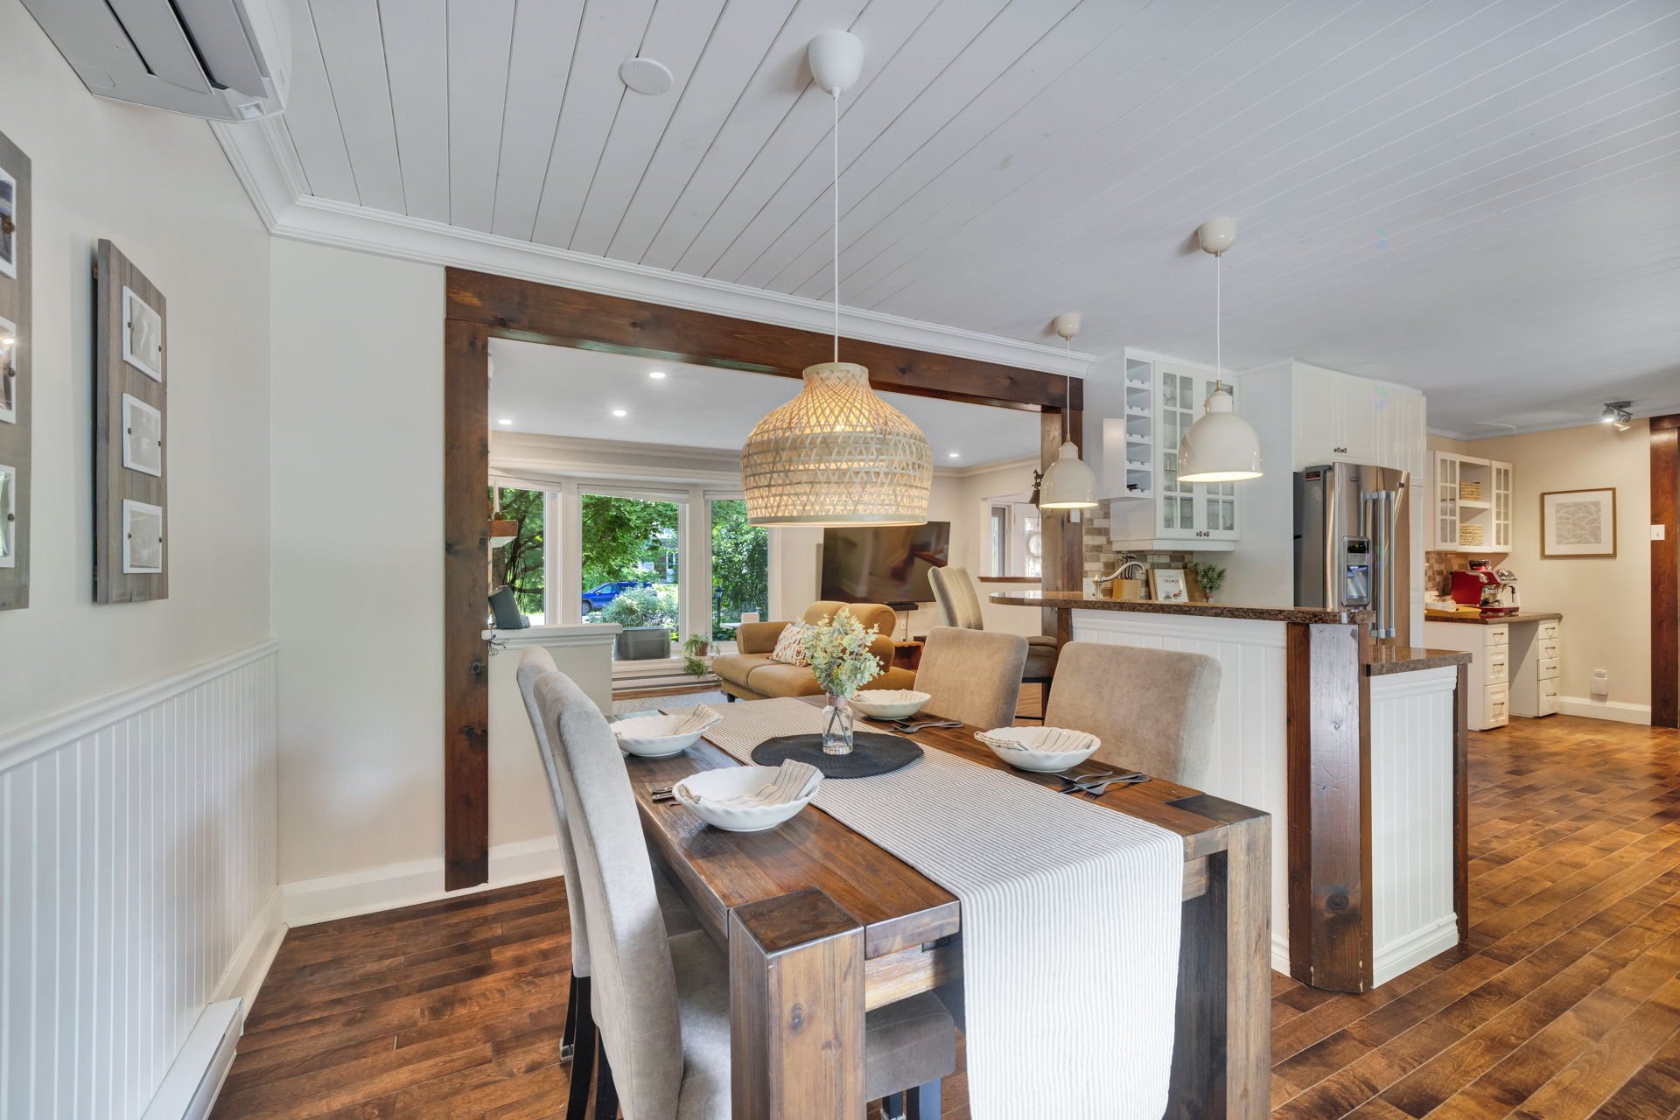
| Dining room | 1st level/Ground floor | 11.7 X 8.6 ft / 3.53 X 2.59 m | Wood |
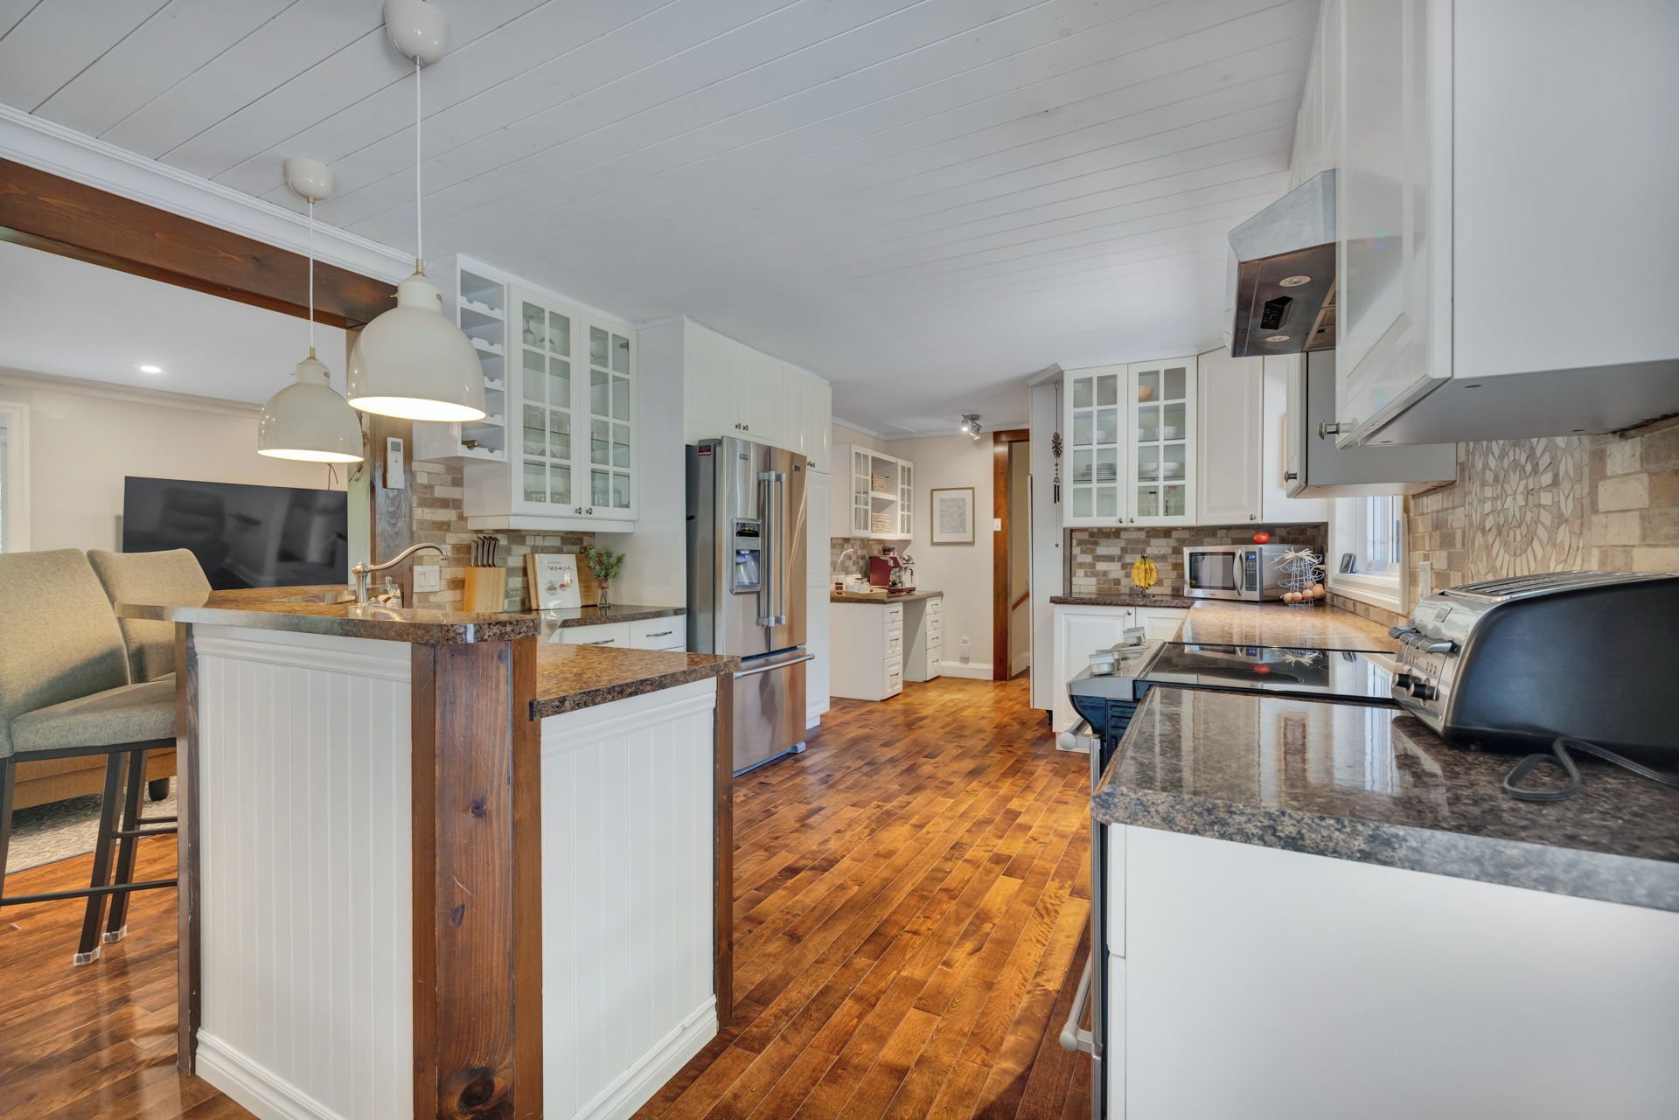
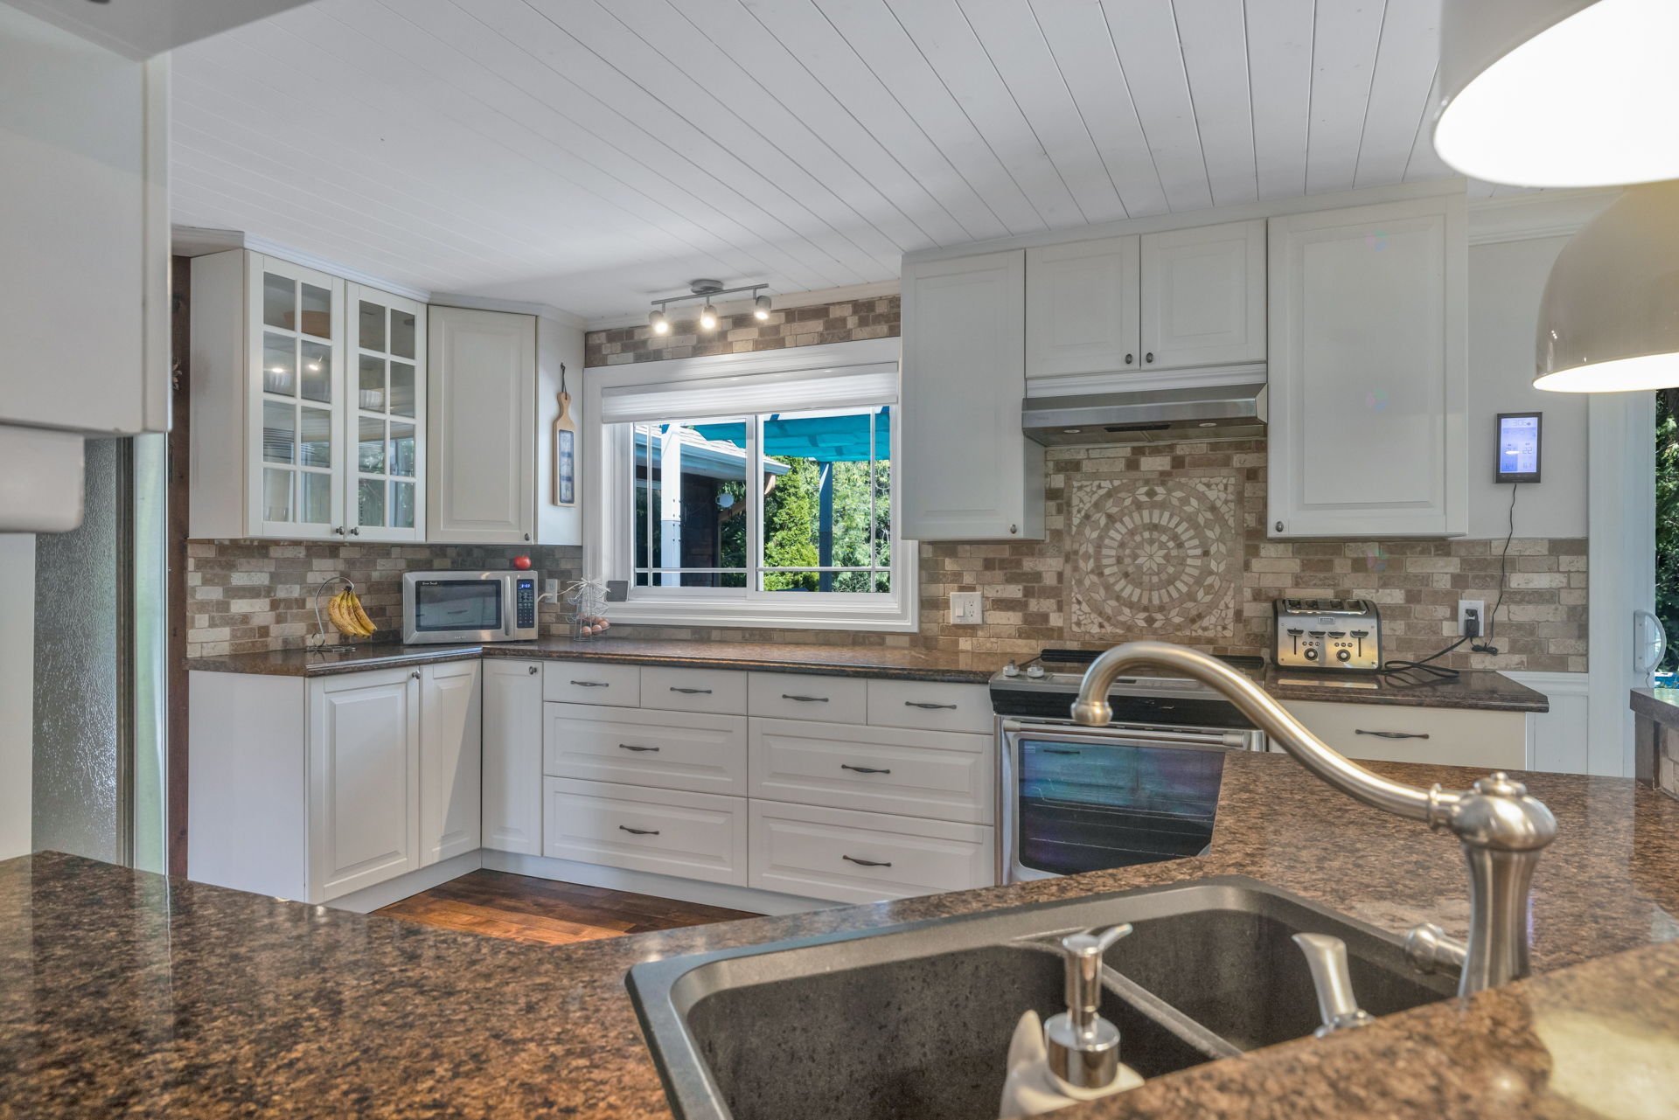
| Kitchen | 1st level/Ground floor | 19.6 X 11.6 ft irr / 5.94 X 3.51 m irr | Wood |
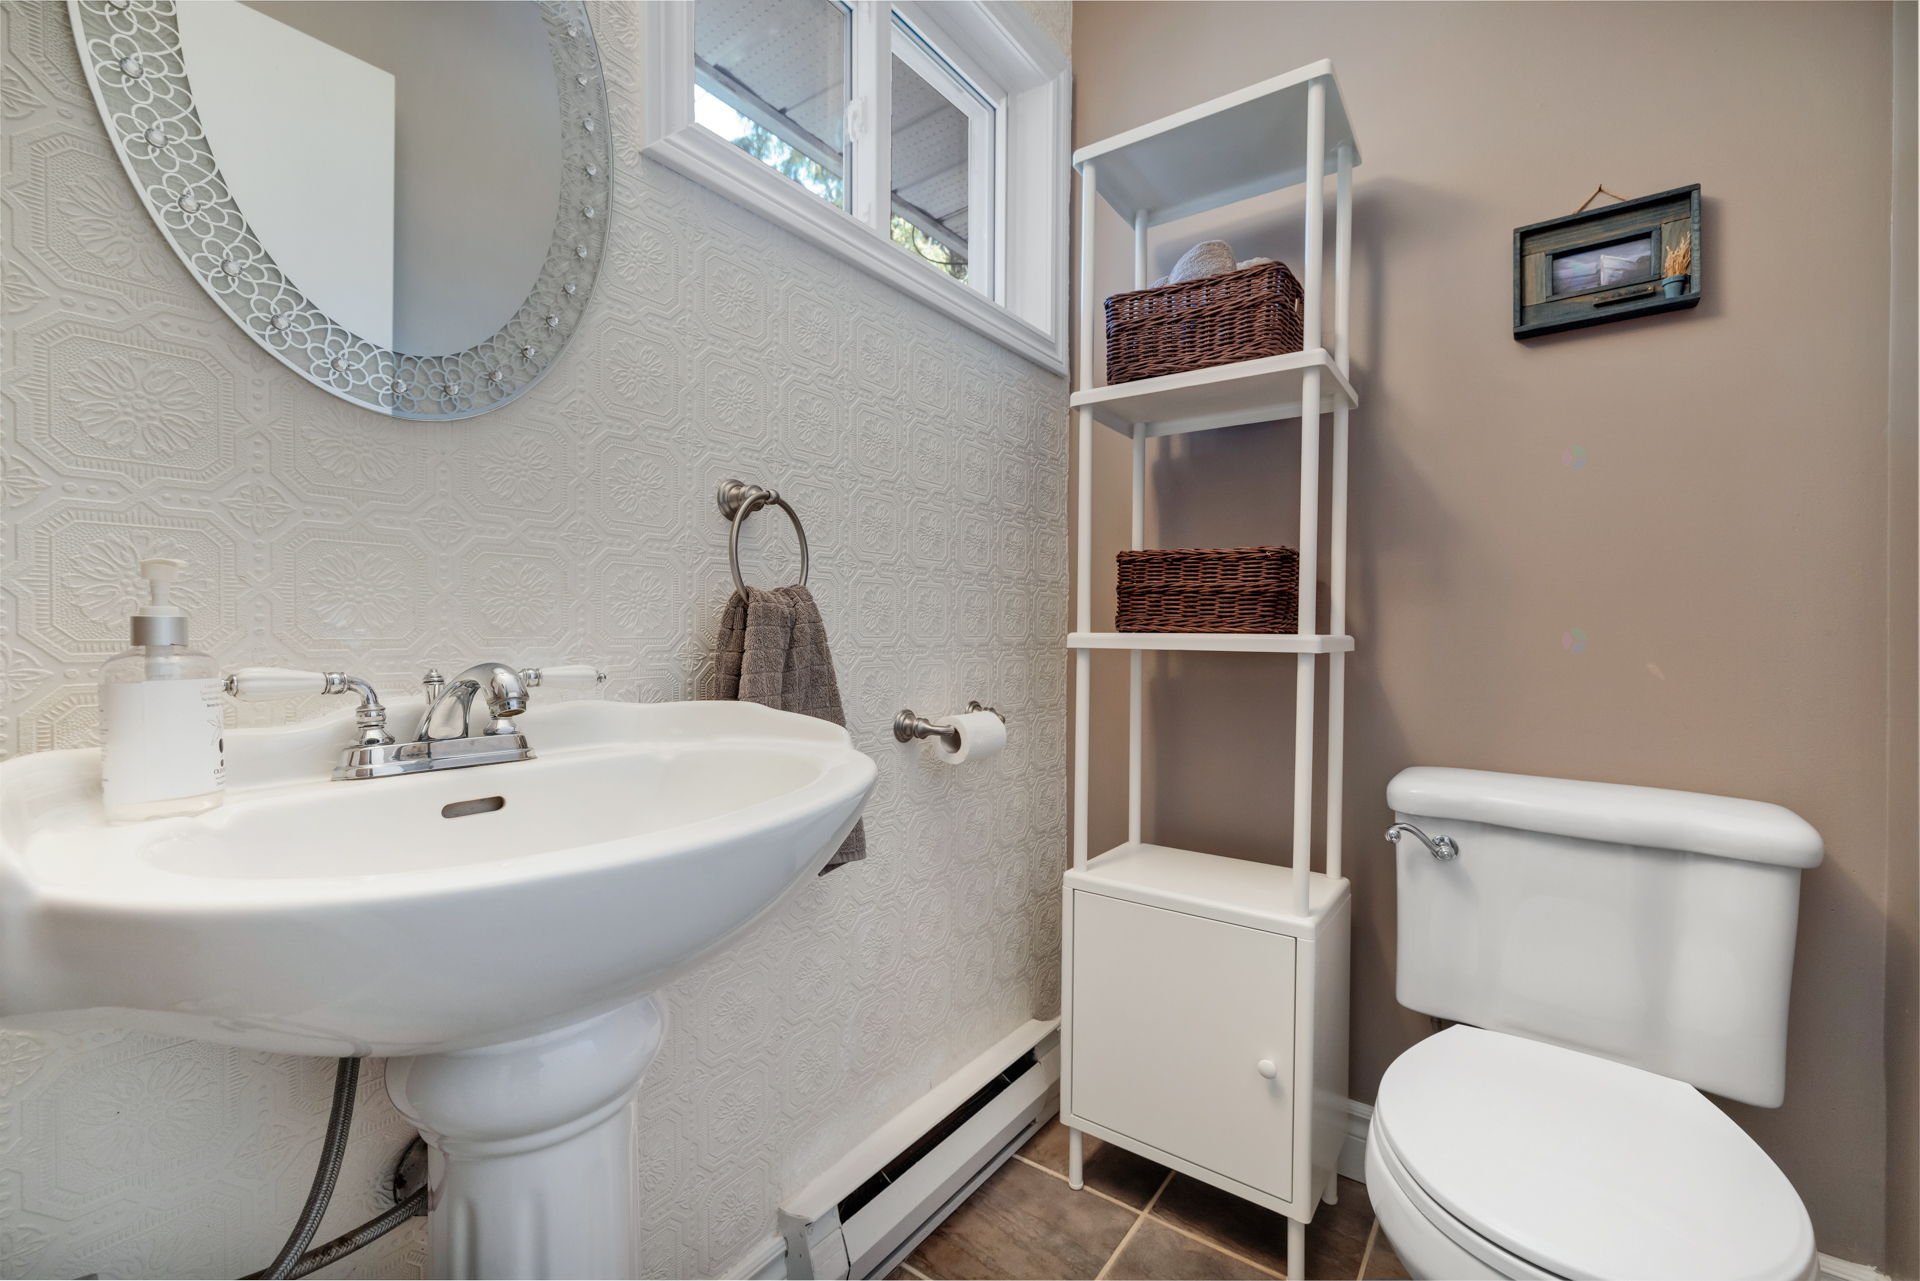
| Powder room | 1st level/Ground floor | 5 X 3.10 ft / 1.52 X 1.17 m | Ceramic |
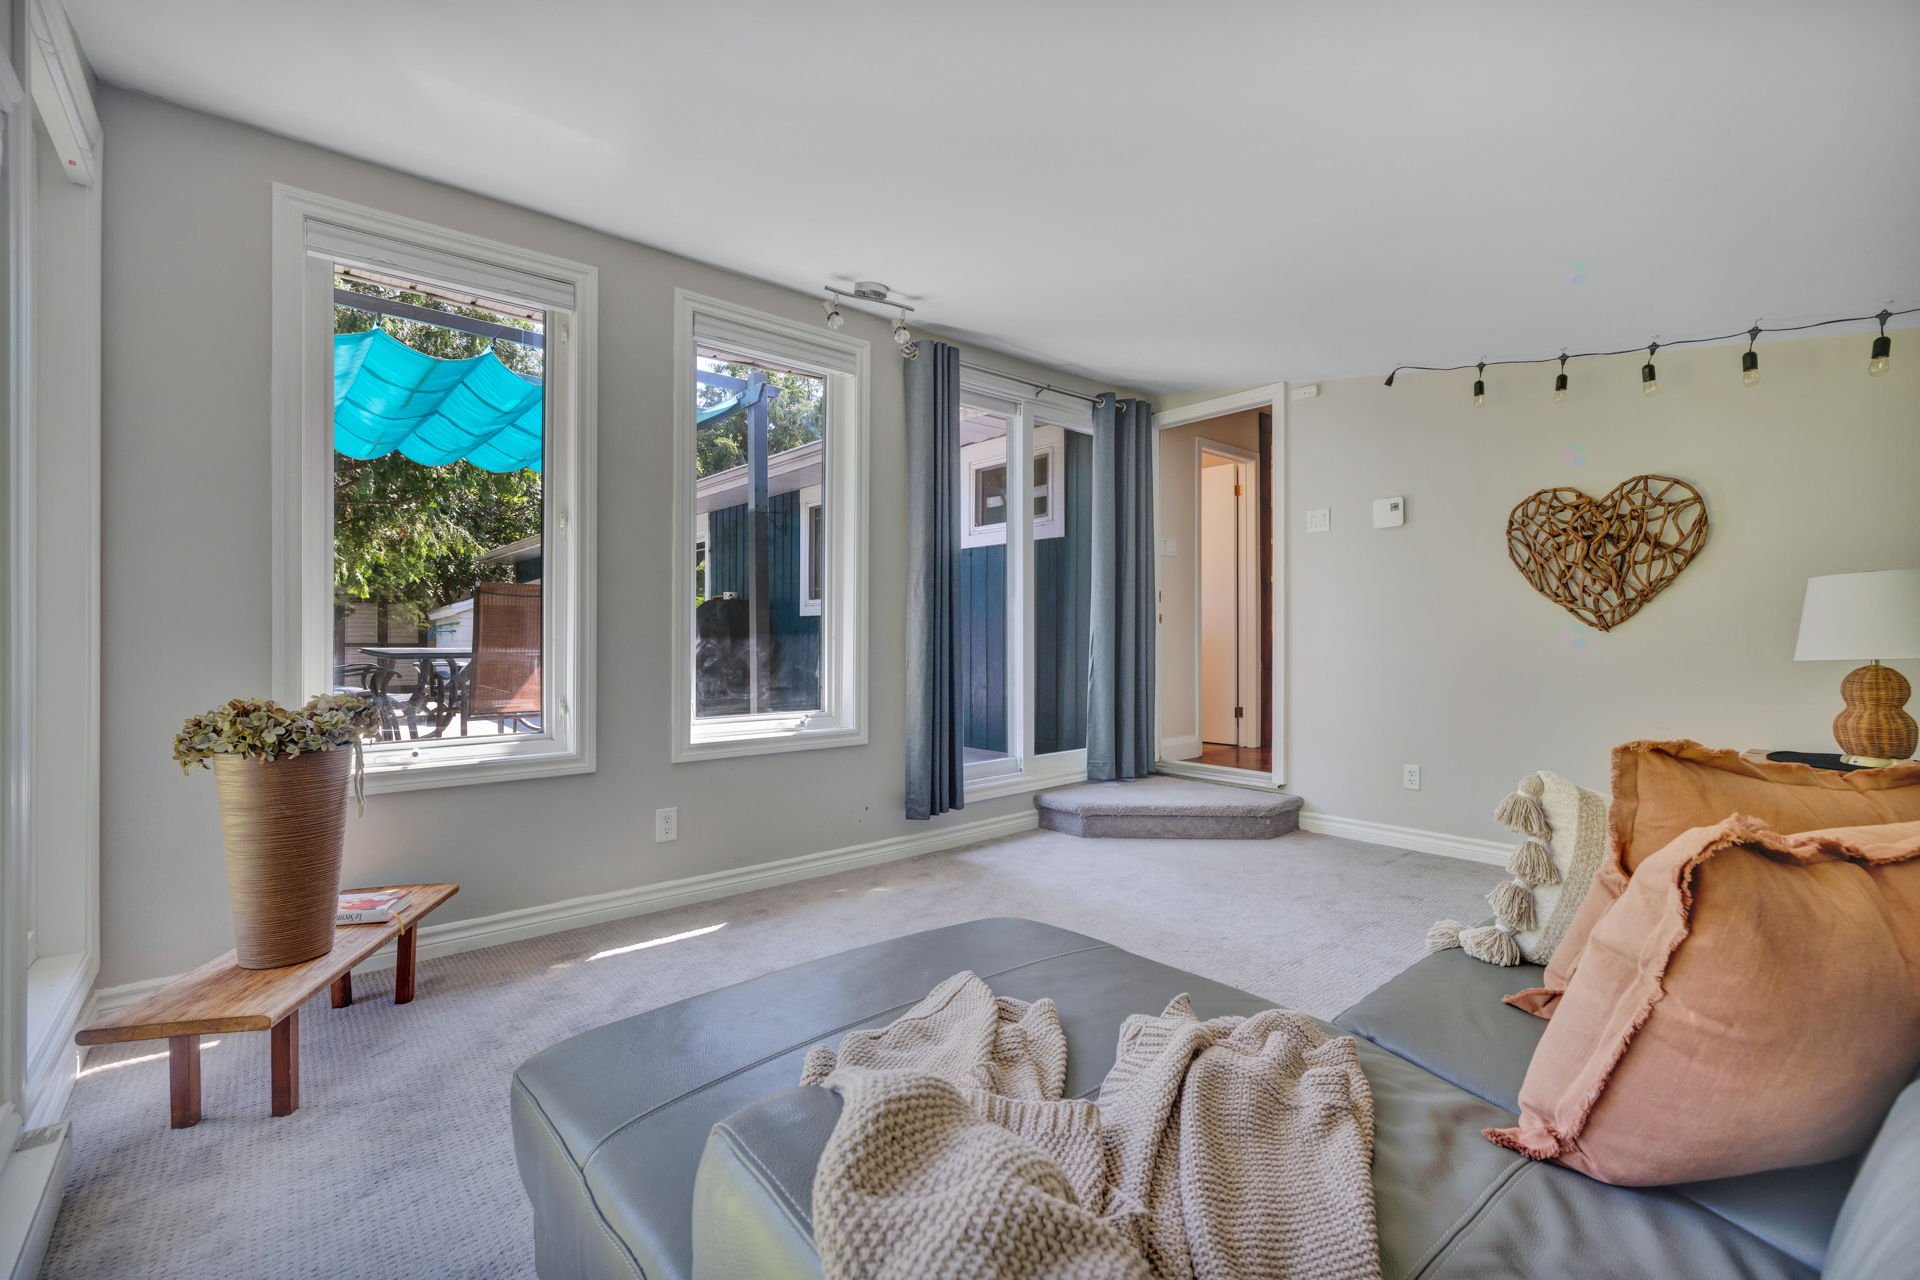
| Solarium/Sunroom | 1st level/Ground floor | 13 X 14.6 ft / 3.96 X 4.42 m | Carpet |
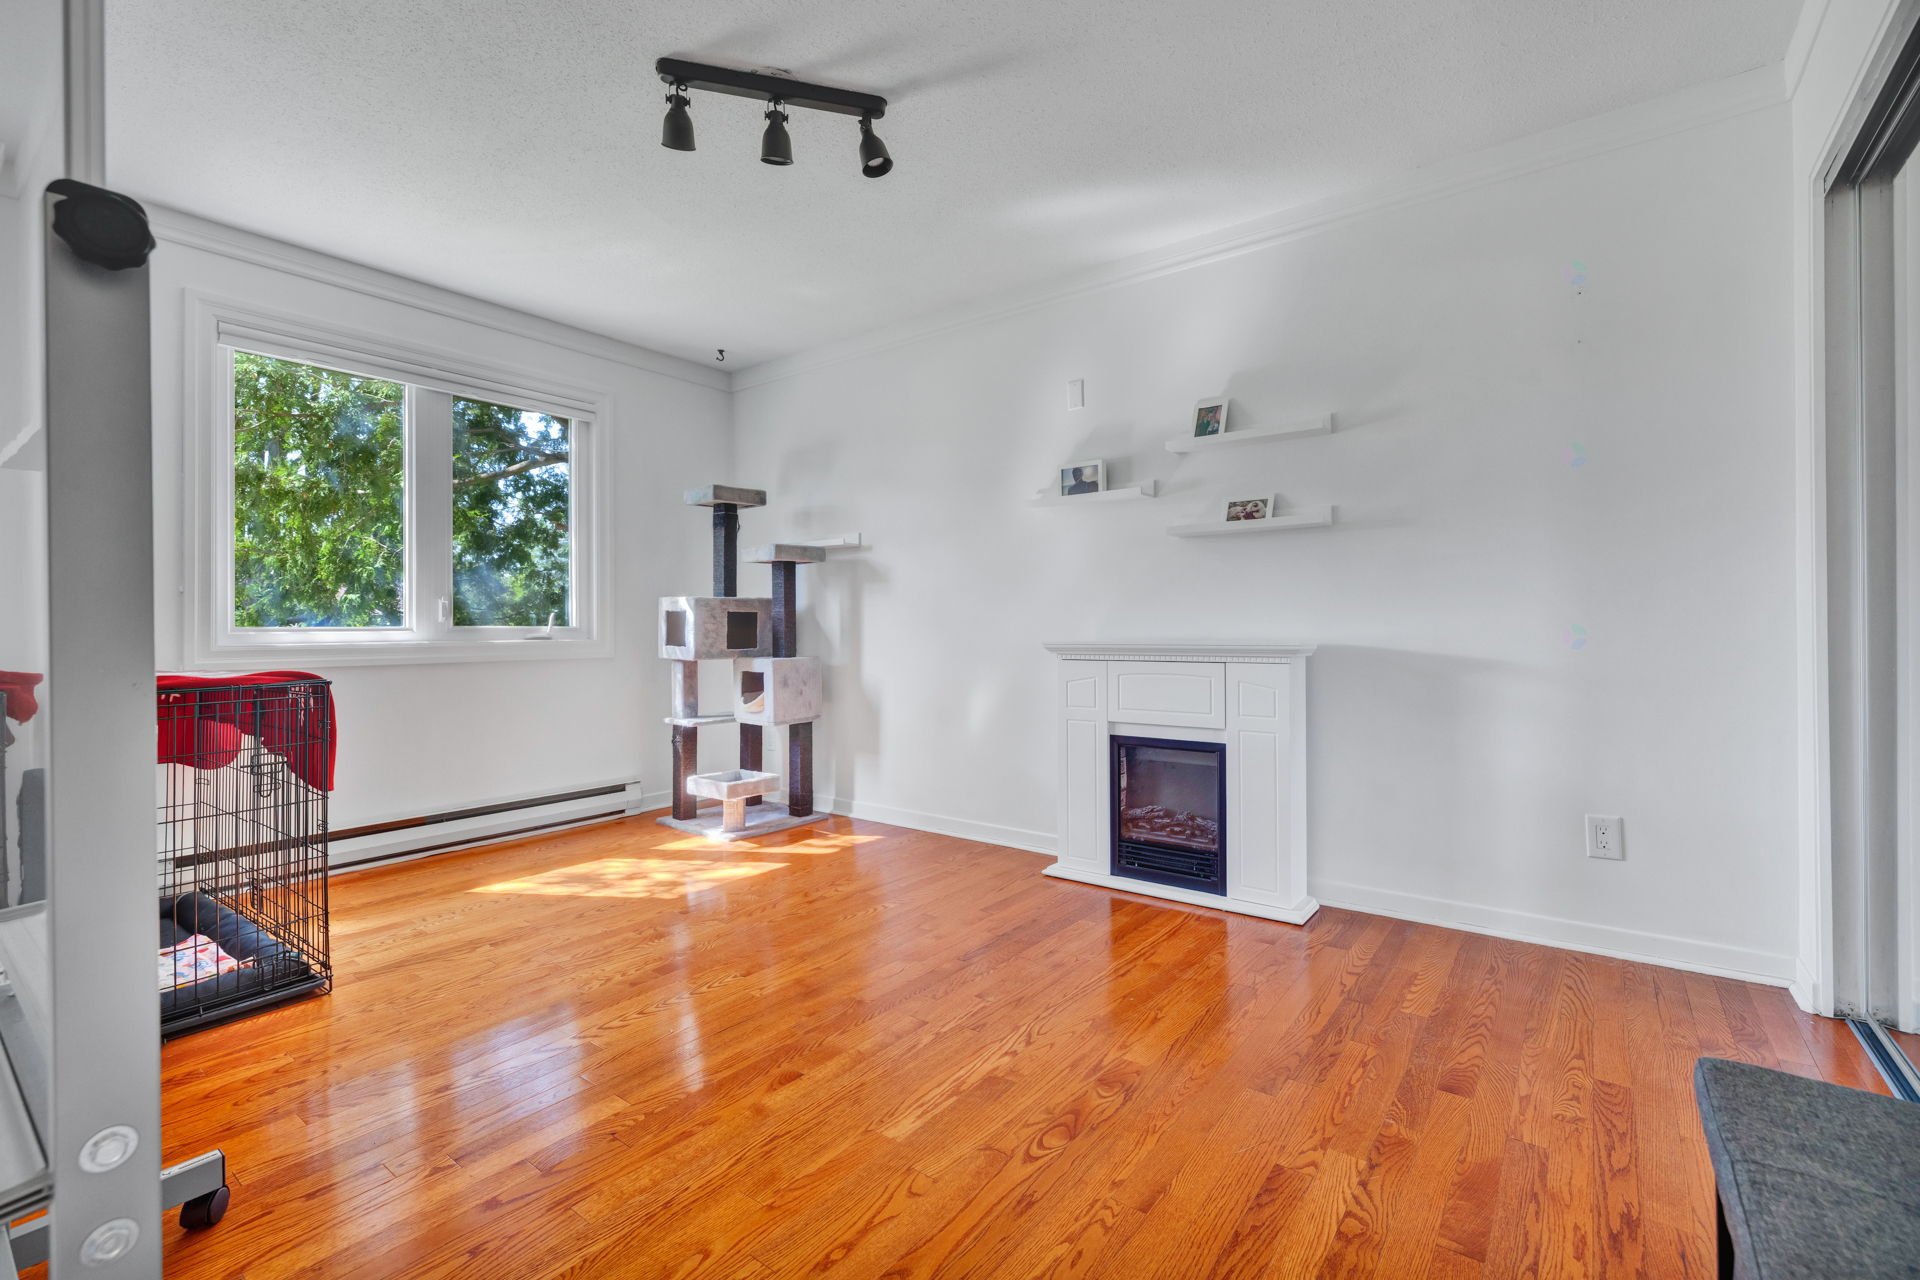
| Bedroom | 2nd level | 10.11 X 10.10 ft / 3.33 X 3.30 m | Wood |
| Bedroom | 2nd level | 14.6 X 10.6 ft / 4.42 X 3.20 m | Wood |
| Bedroom | 2nd level | 11.7 X 10.6 ft irr / 3.53 X 3.20 m irr | Wood |
| Bathroom | 2nd level | 10.5 X 8 ft irr / 3.18 X 2.44 m irr | Ceramic |
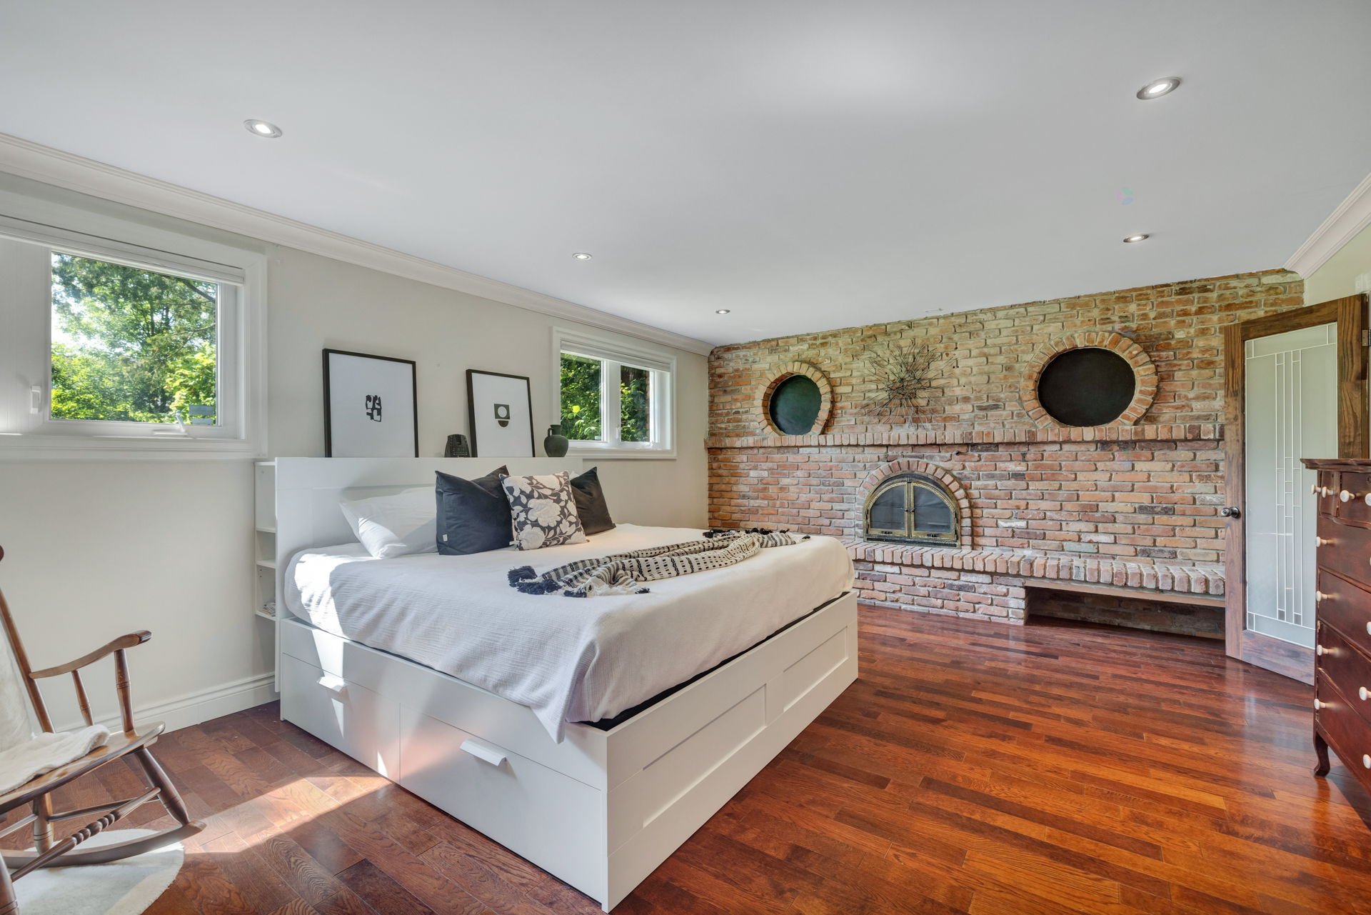
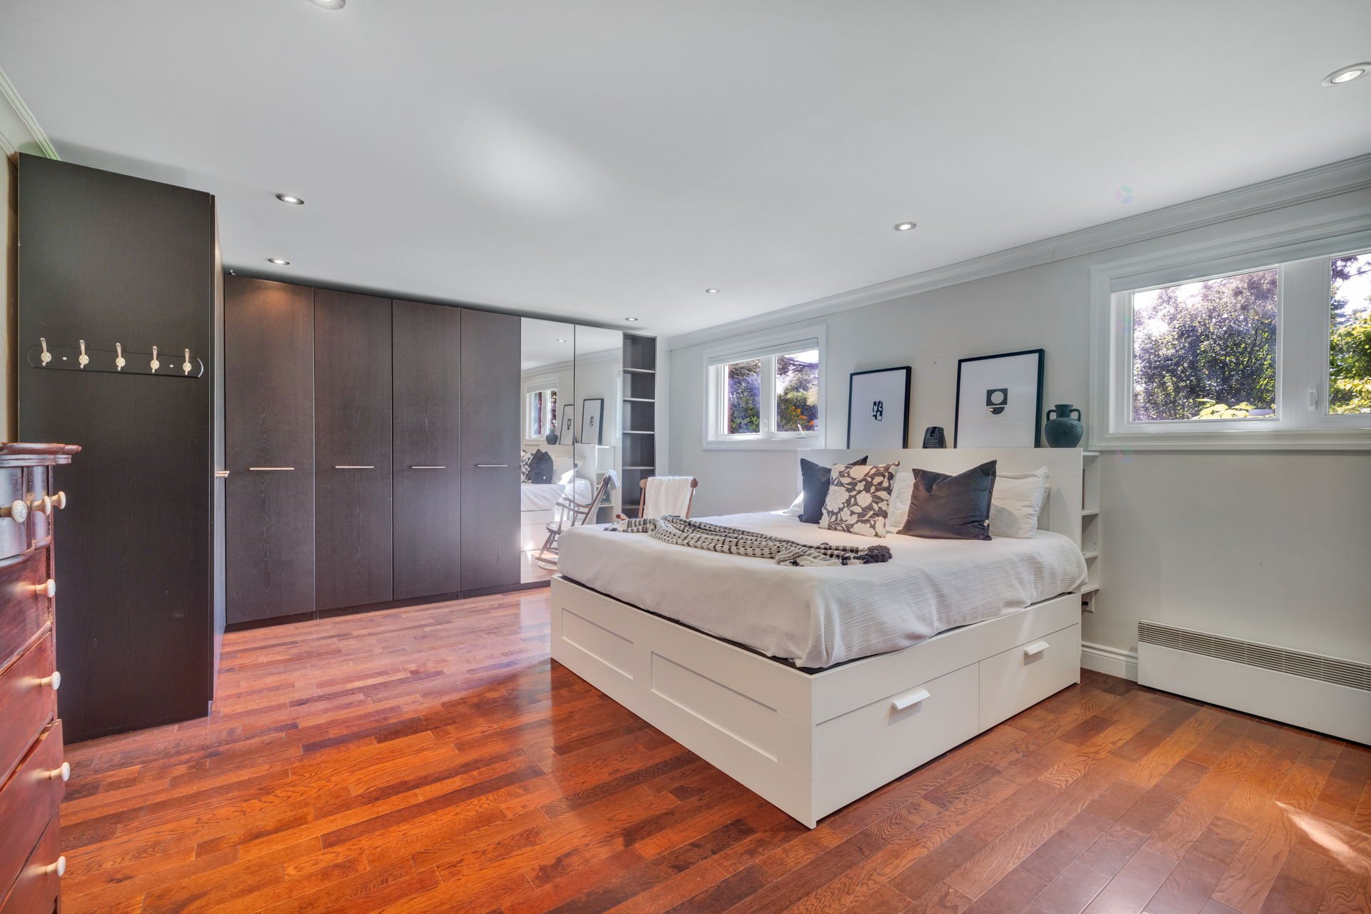
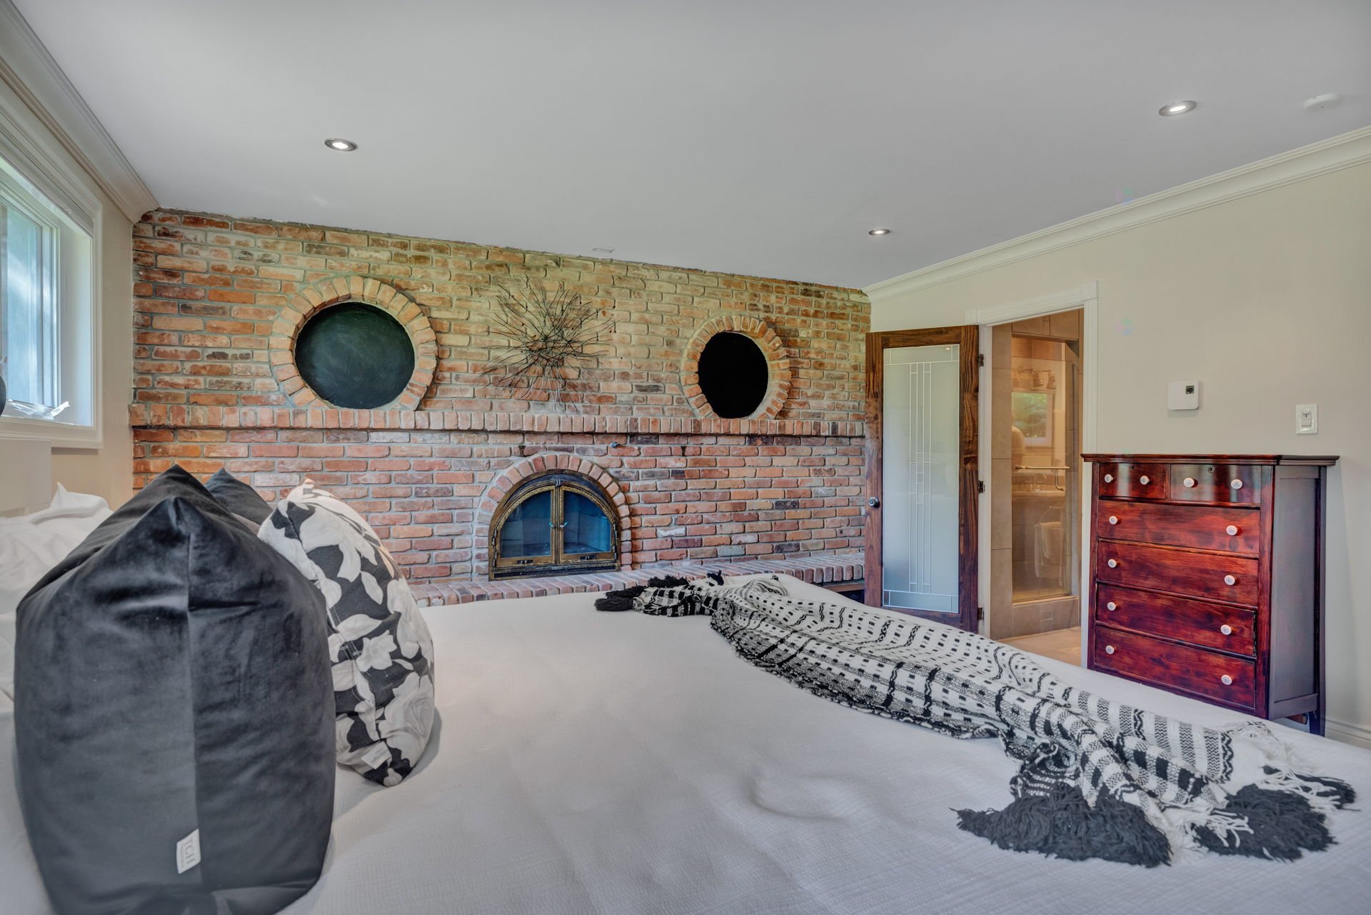
| Primary bedroom | Basement 1 | 14.10 X 19.1 ft / 4.52 X 5.82 m | Wood |
| Bathroom | Basement 1 | 12.8 X 8.2 ft / 3.86 X 2.49 m | Ceramic |
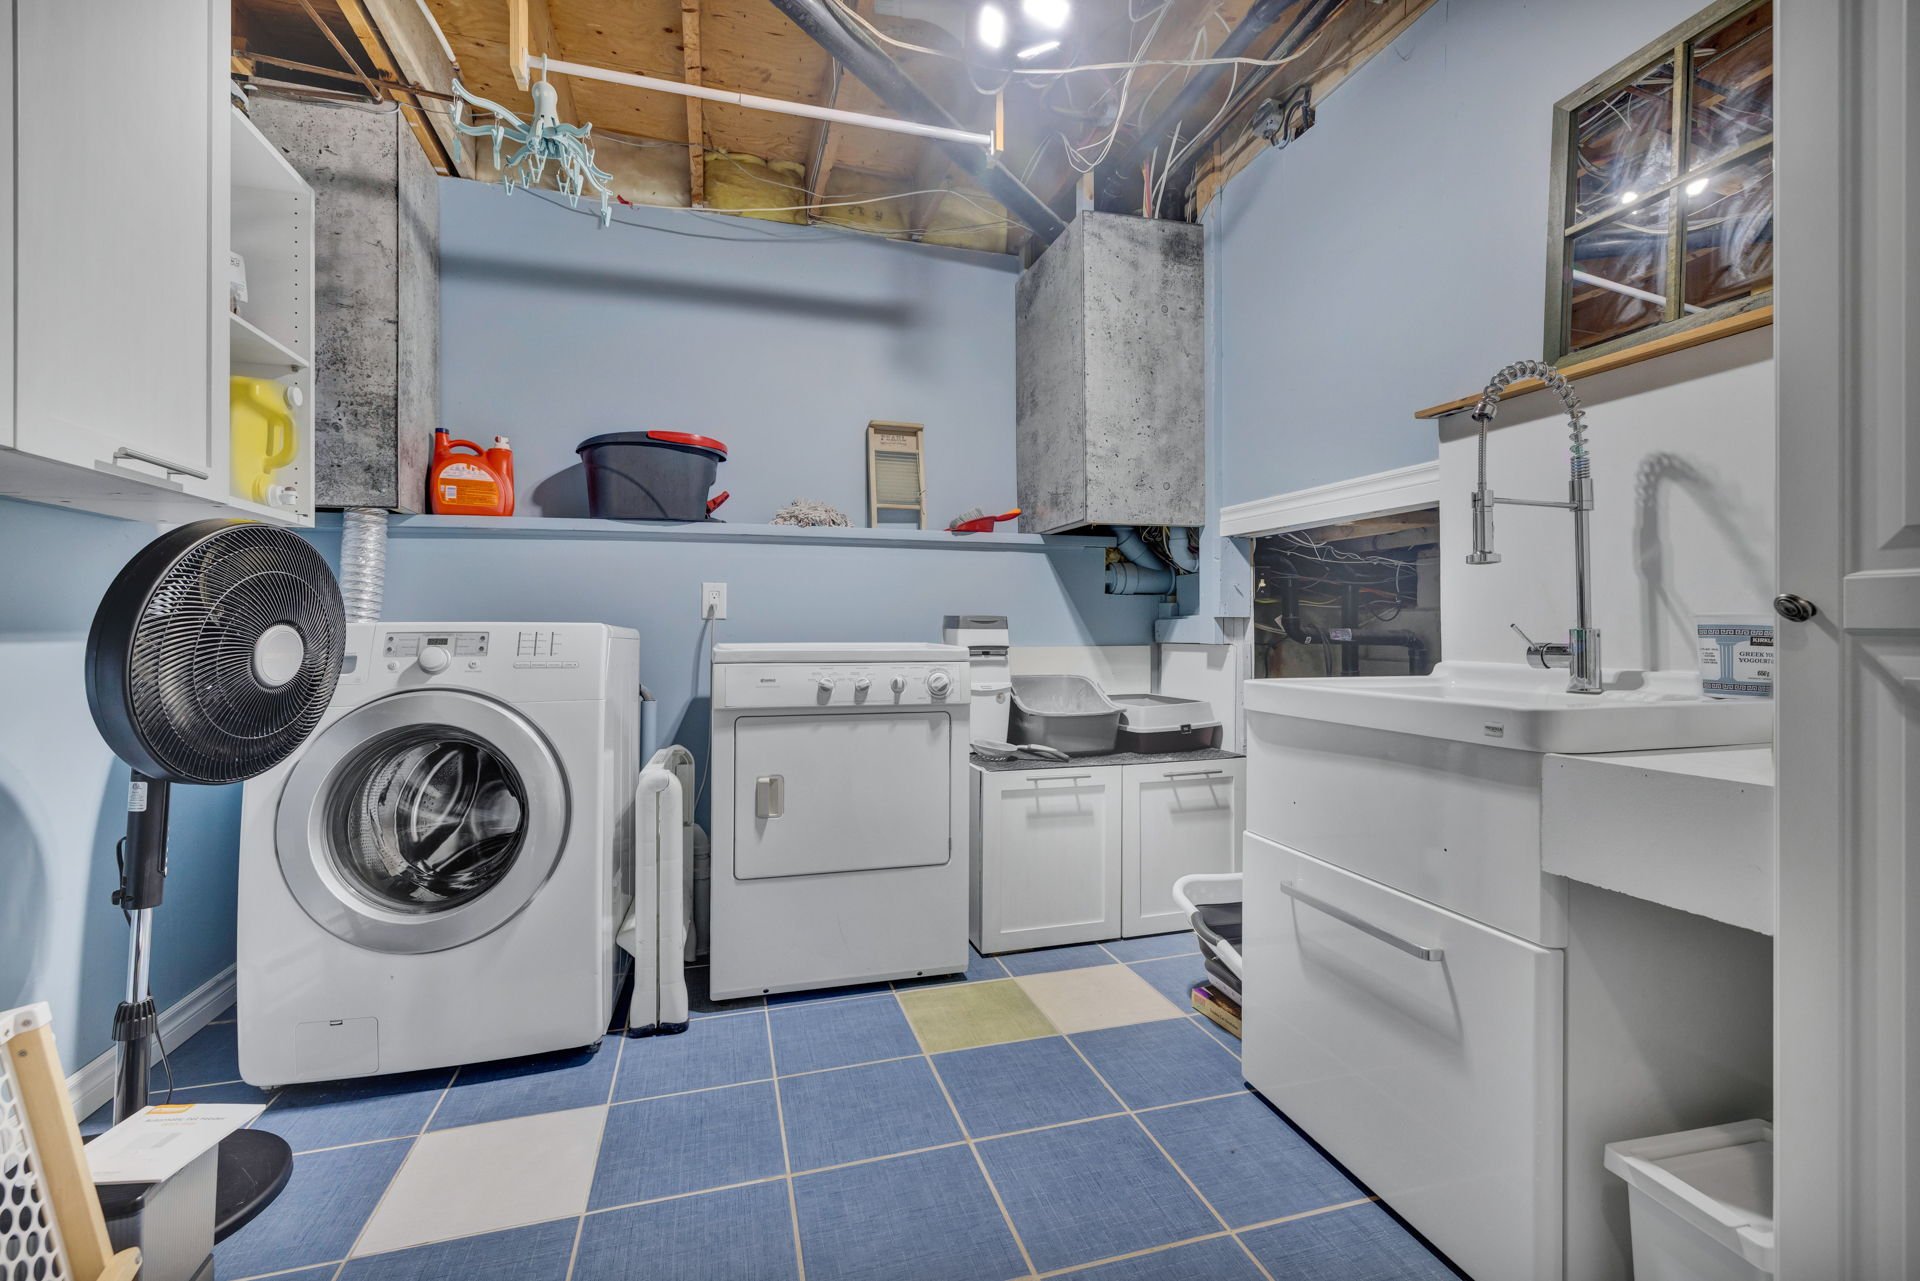
| Laundry room | Basement 1 | 9.3 X 9.1 ft / 2.82 X 2.77 m | Ceramic |
Taxes and expenses
| Municipal | $3,354 |
| School | $343 |
| Electricity | $2,190 |
Building and interior of the property
| Bedrooms | 4 |
| Bathrooms | 2 |
| Washrooms | 1 |
| Number of rooms | 13 |
| Number of rooms above ground | 3 |
| Number of basement bedrooms | 1 |
| Living area | 1700 Square Feet |
| Expected delay of occupancy | 30 days |
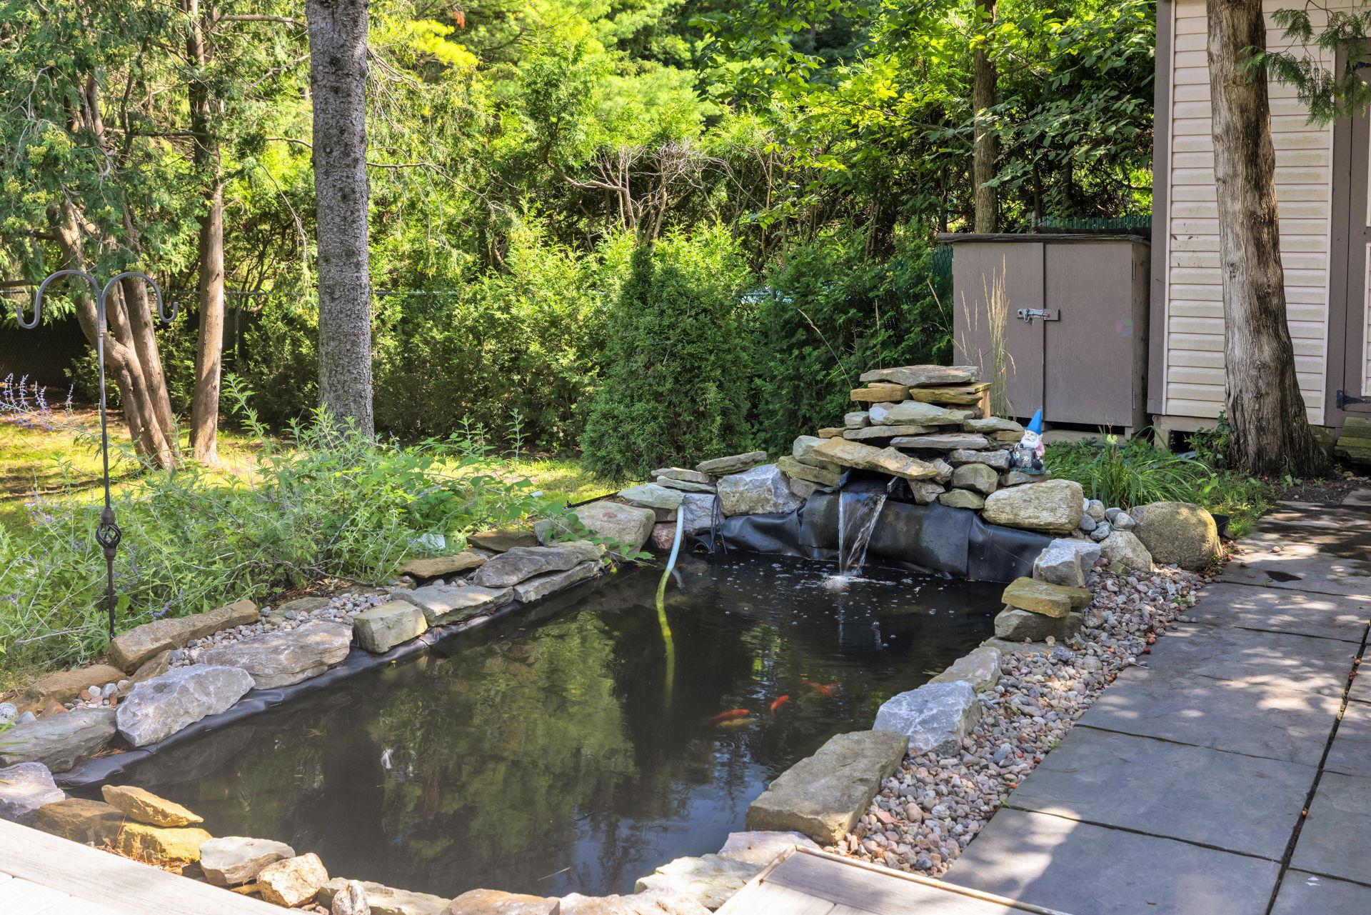
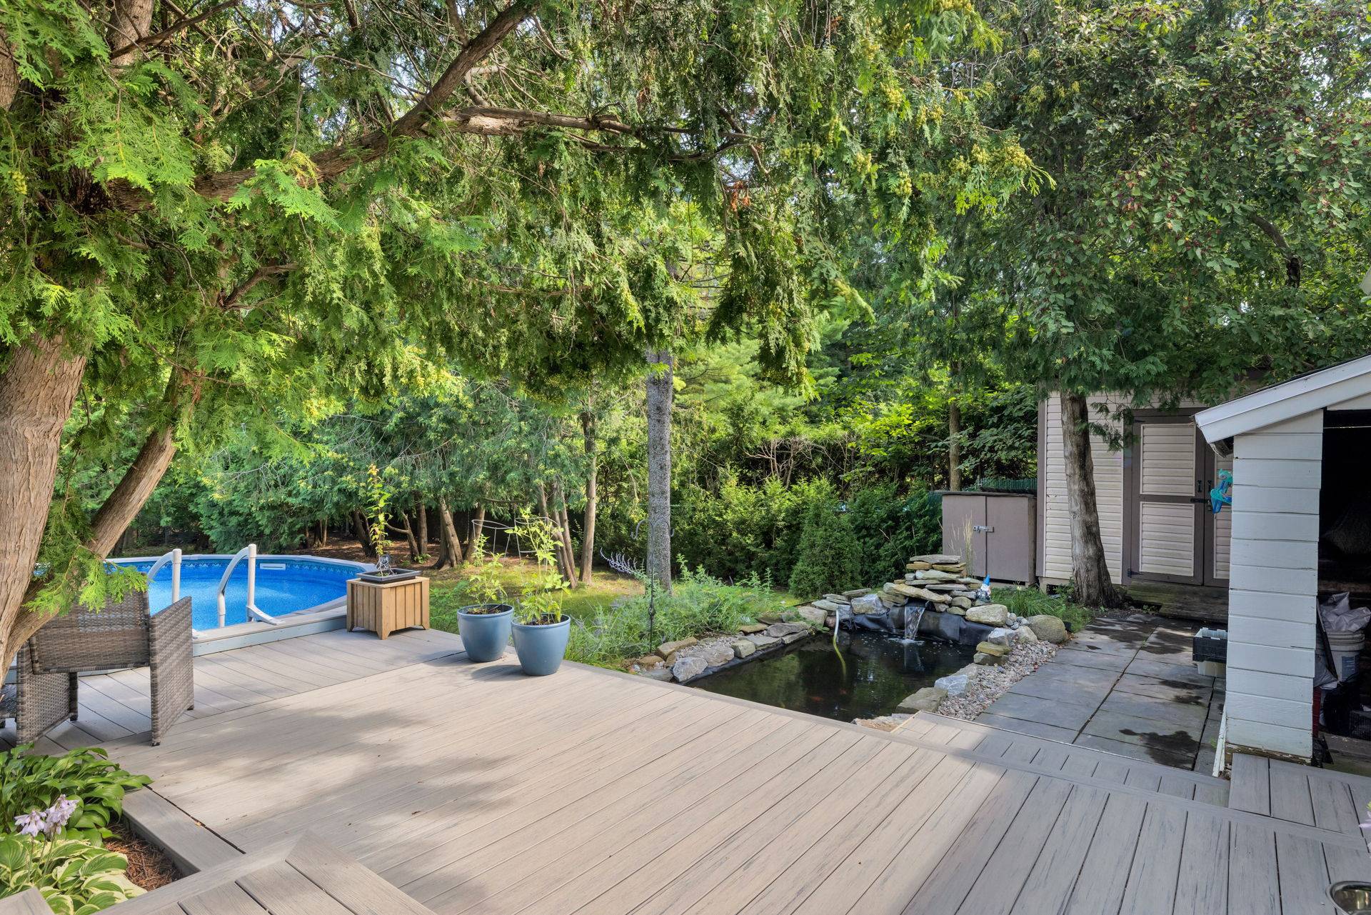
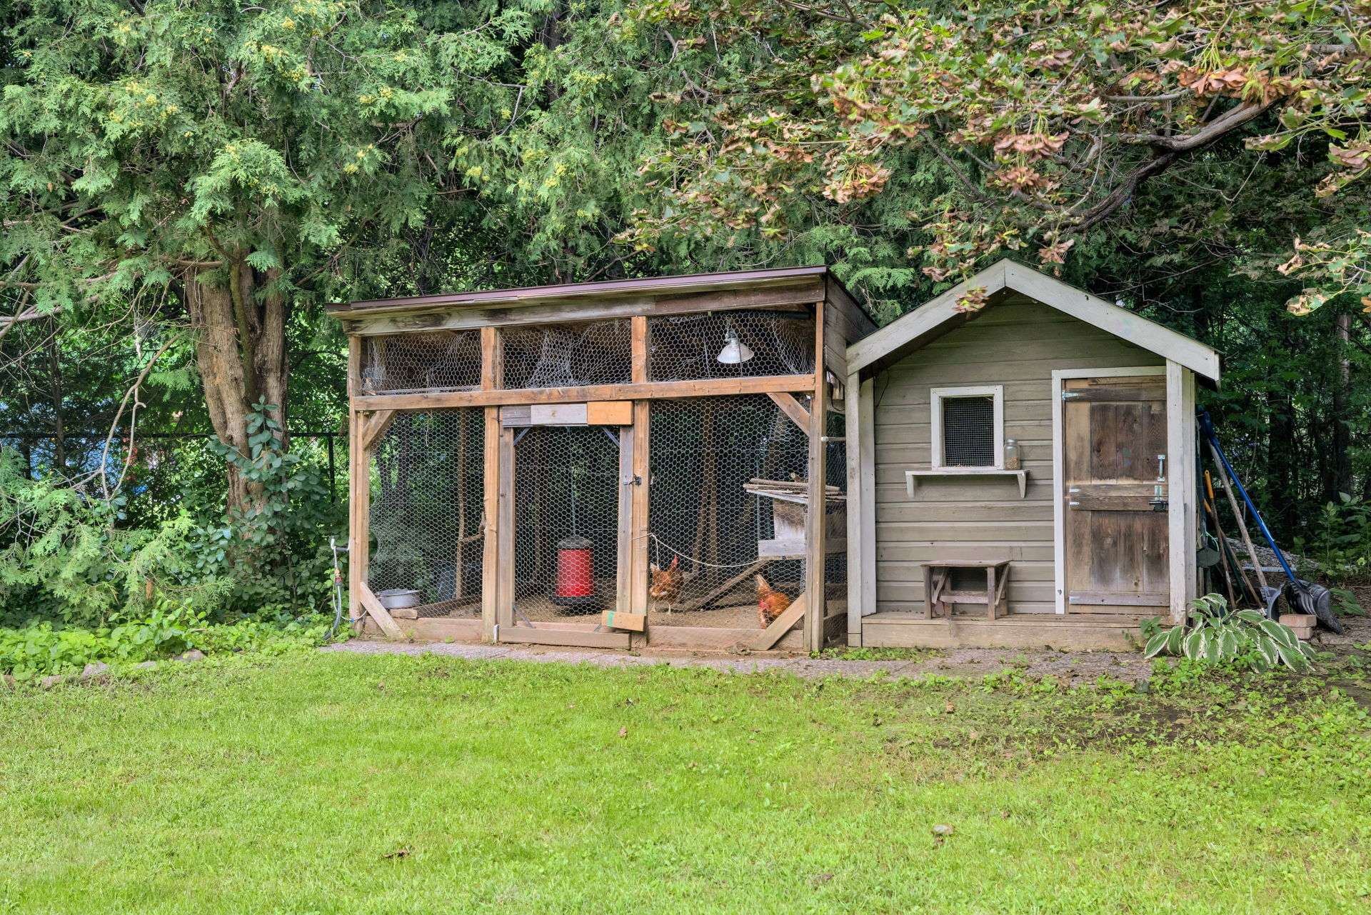
| Items included in the sale | dishwasher, blinds, curtains, poles, swimming pool and accessories, retractable awning, chicken coop, fish pond, central vacuum system and accessories, light fixtures, sump pump, submersible well pump, cabinets in the crawl space, cabinets in the garage, kitchen island in the crawl space, alarm system (cost of $156/year to be connected to the monitoring center). |
| Items excluded in the sale | hot water tank (rental) |
| Dimension of the front of the building | 73.2 feet |
| Dimension of the depth of building | 30.3 feet |
| Land area | 1859.2 square metre |
| Dimension of the front of the land | 34.08 metres |
| Dimension of the depth of the land | 54.55 metres |
| Year built | 1975 |
| Municipal assessment (land) | $185,900 |
| Municipal assessment (building) | $273,800 |
| Municipal assessment (total) | $459,700 |
| Assessment year | 2026 |
| Available equipment | Outdoor storage space |
| Available services | Electricity Connected |
| Basement | 6 feet and more, Crawl space, Finished basement |
| Bathroom / Washroom | Ensuite bathroom, Separate shower |
| Cupboard | Thermoplastic |
| Distinctive features | Detached, Wooded |
| Driveway | Asphalt |
| Equipment available | Private yard, Wall-mounted heat pump, Water softener |
| Foundation | Concrete blocks |
| Garage | Attached, Double width or more |
| Hearth stove | Wood stove |
| Heating energy | Electricity, Wood |
| Heating system | Electric baseboard units, Other |
| Landscaping | Fenced, Landscaped |
| Laundry | Basement 1, Other, Other in basement |
| Parking | Attached, Driveway, Garage |
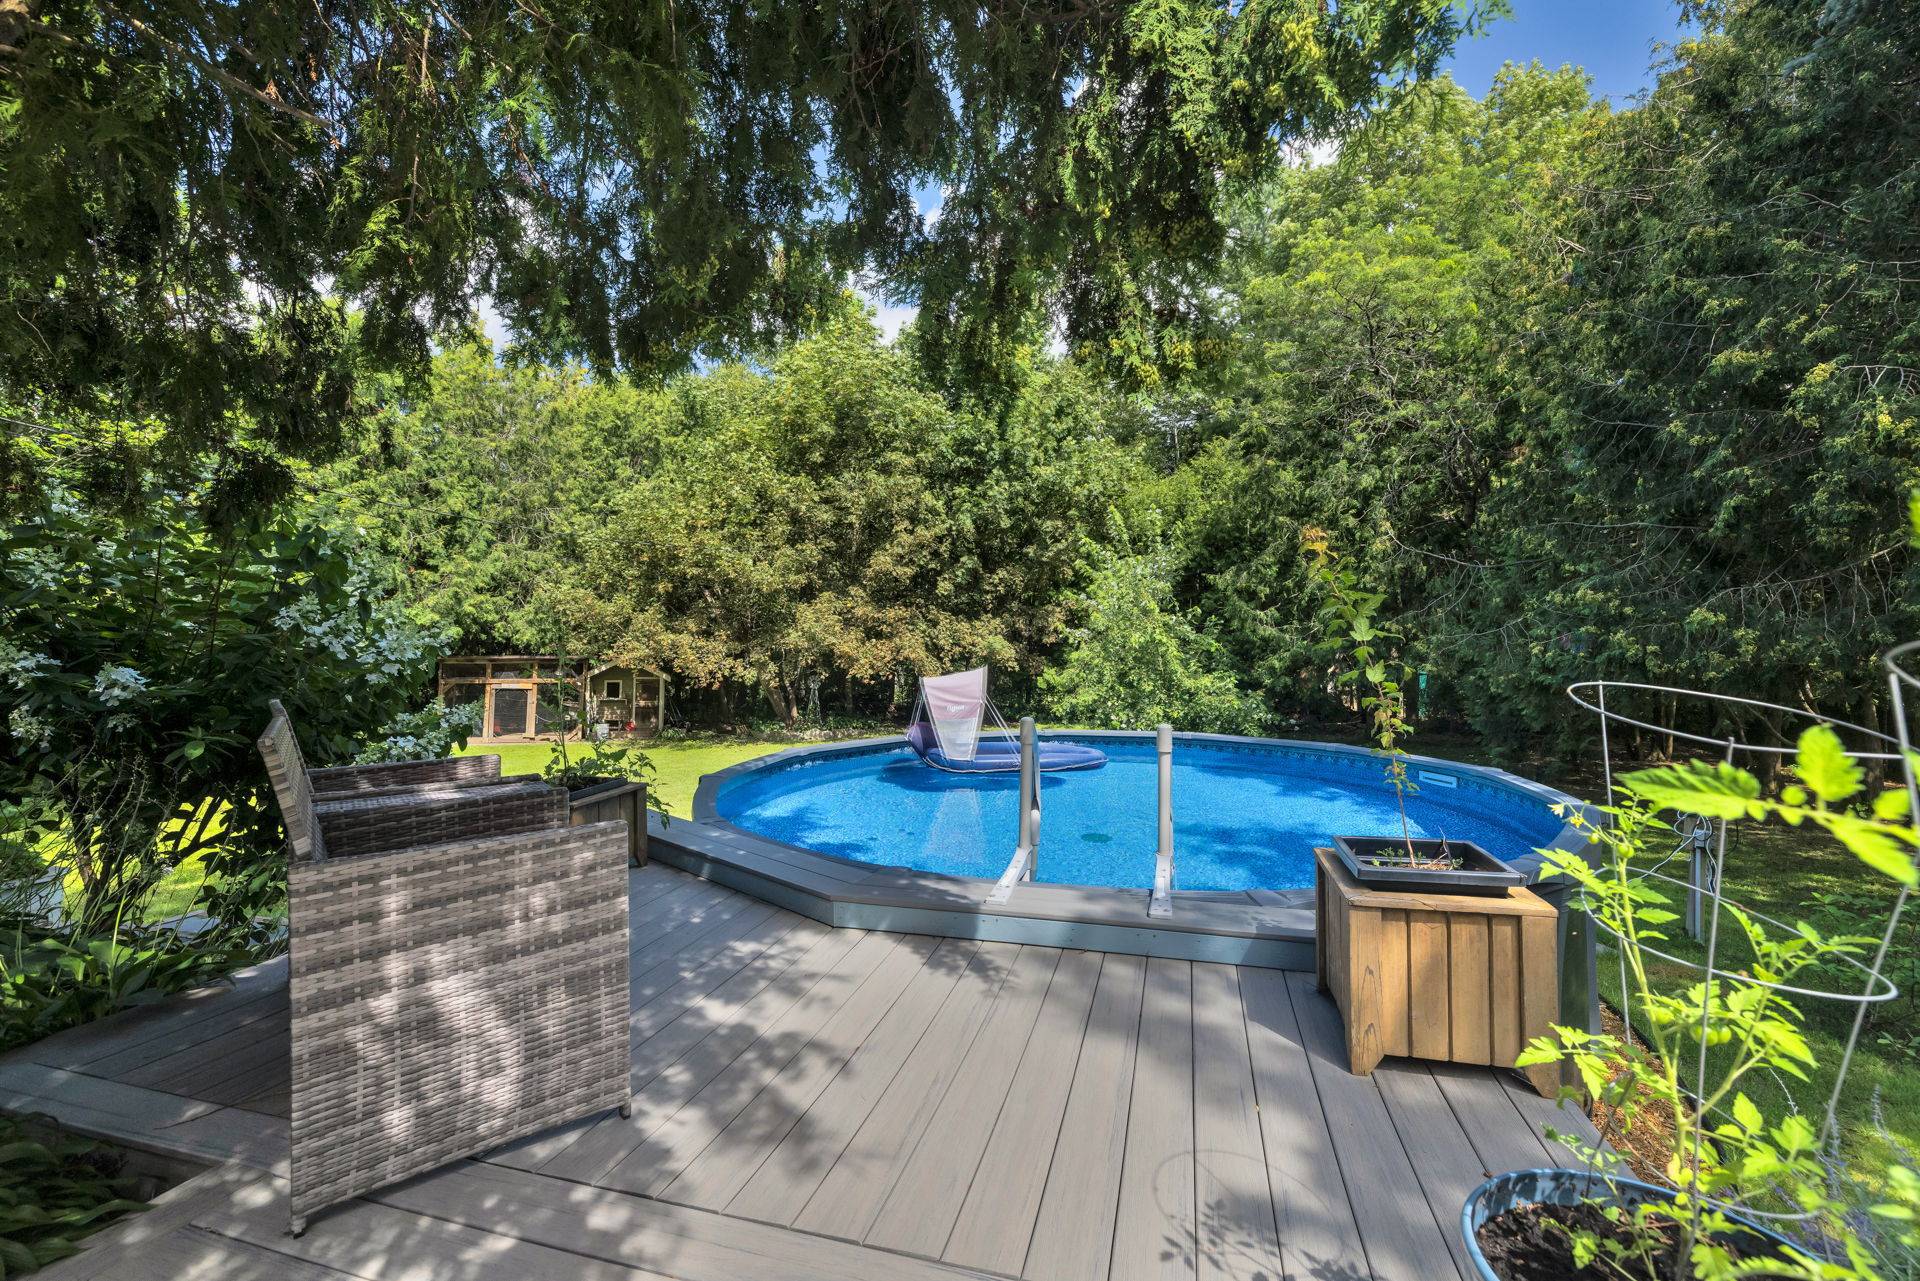
| Pool | Above-ground |
| Rental appliances | Water heater |
| Roofing | Asphalt shingles |
| Sewage system | Disposal field, Septic tank |
| Siding | Brick, Wood |
| Topography | Flat |
| Water supply | Artesian well, Well |
| Windows | PVC |
Addendum
| Discover this magnificent, charming property, located in the sought-after Aylmer area, in the heart of Champlain Park, just minutes from the Ottawa Bridge, elementary and secondary schools, parks, and all services! A true haven of peace that offers the perfect balance between the tranquility of the countryside and proximity to the city. This cozy home features 4 bedrooms, 2 full bathrooms, and 1 half-bath, offering plenty of space for the whole family. The property stands out for its welcoming atmosphere and beautiful details, including a functional kitchen, paneled ceilings that add warmth and character, and a wood-burning fireplace in the living room--perfect for creating a cozy atmosphere on cold winter days. The large sunroom is a truly pleasant living space, perfect for enjoying natural light and admiring the surrounding nature. On beautiful summer days, you can fully enjoy the brand-new above-ground pool, ideal for cooling off and spending wonderful moments with family or friends. Outside, the spacious, half-acre fenced-in lot is surrounded by mature trees, offering privacy, tranquility, and a beautiful green setting. Here, you'll truly feel like you're in the countryside, while still being in the city and close to services, schools, shops, and major roads. The property also features a large double garage, offering plenty of space for vehicles, storage, recreational equipment, or personal projects. In the basement, the room is currently used by the seller as the master bedroom, offering great flexibility in arranging the spaces to suit your needs. A warm, unique property brimming with potential, where every season brings its own pleasures: evenings by the fireplace in winter, relaxing on the sun deck in spring and fall, and swimming in the pool on hot summer days. An opportunity not to be missed for those seeking space, privacy, charm, and quality of life--just minutes from Ottawa! |
