$399,900
260 Ch. de Blue Sea
Gracefield
Gracefield
Type
Bungalow
Bedrooms
4
Living area
1872 Square Feet
Bathrooms
1
MLS® 18408506
Property description
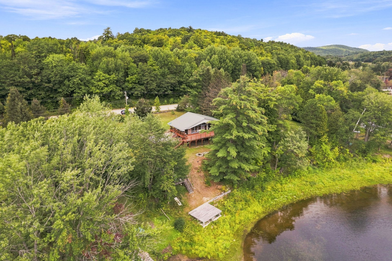
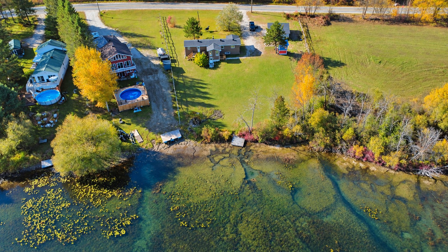
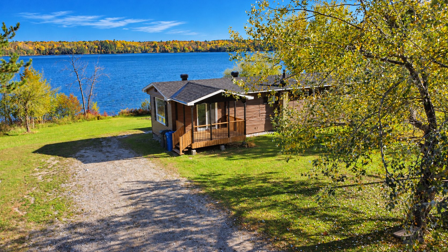
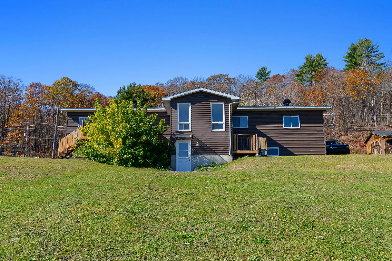
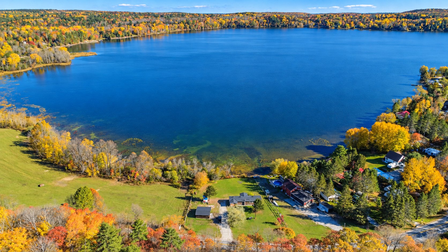
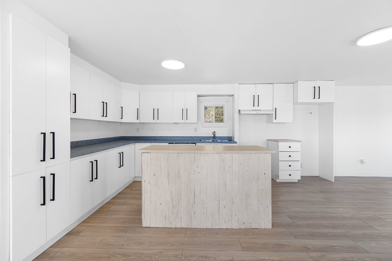
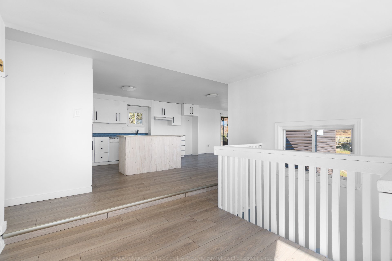
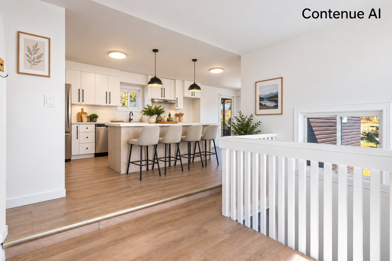
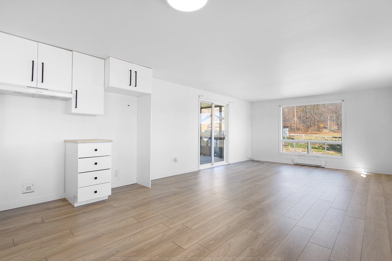
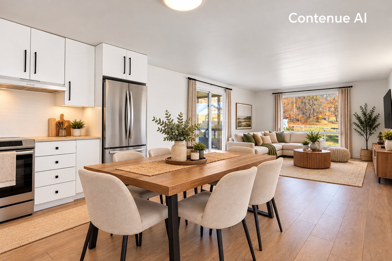
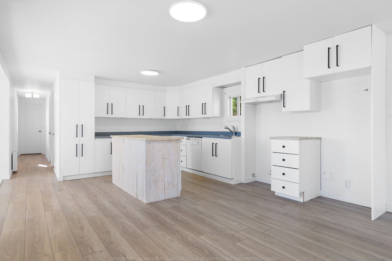
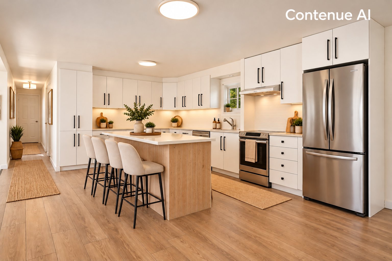
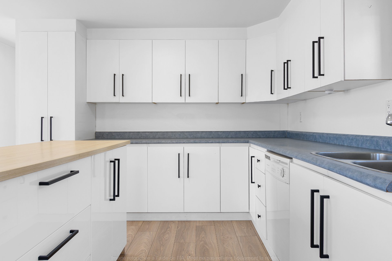
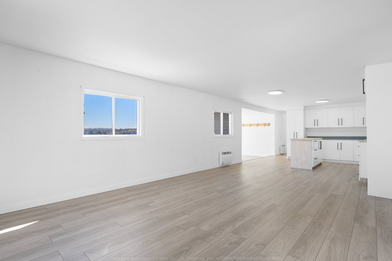
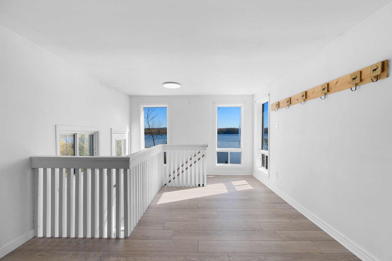
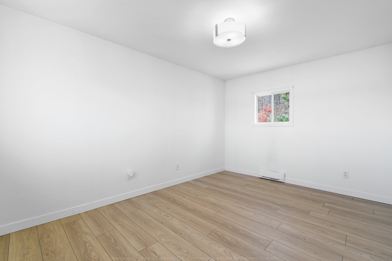
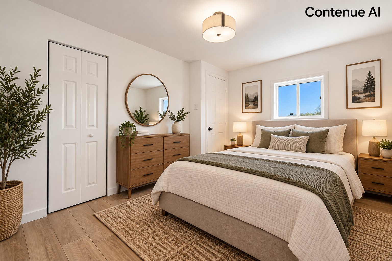
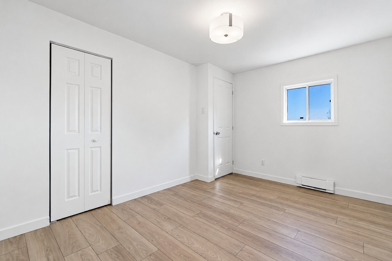
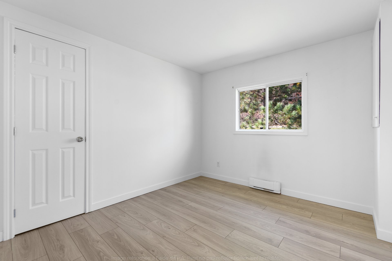
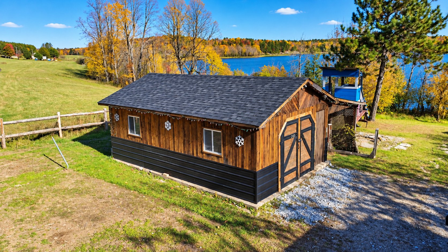
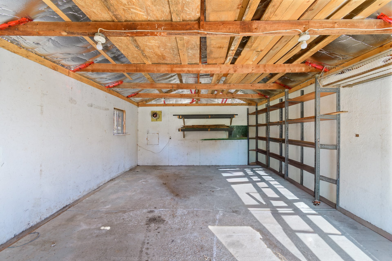
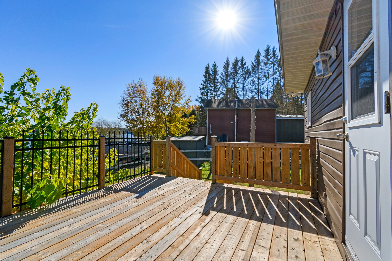
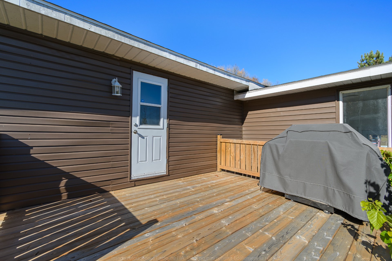
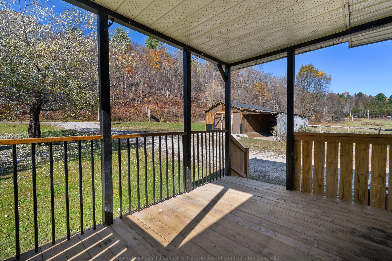
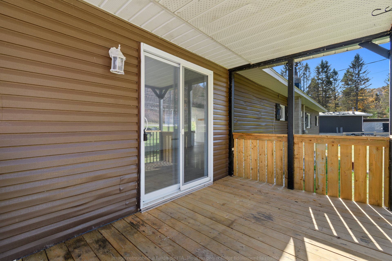
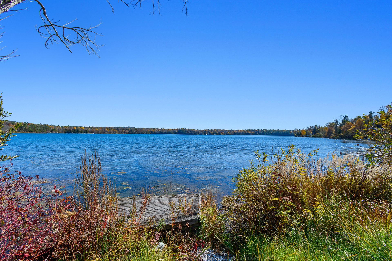
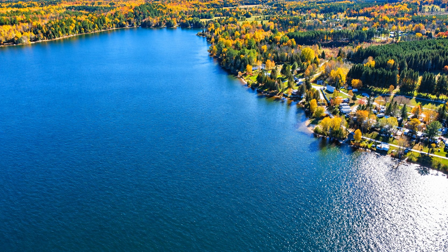
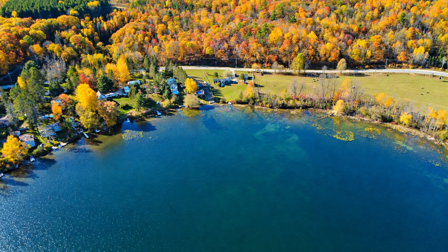
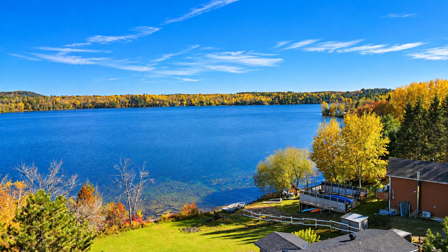
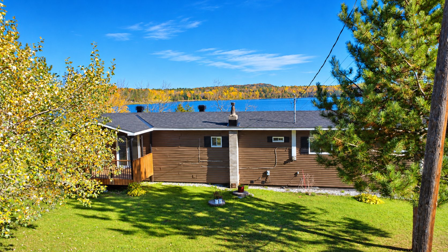
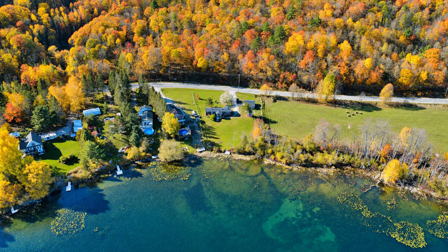
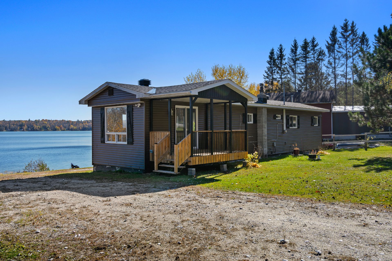
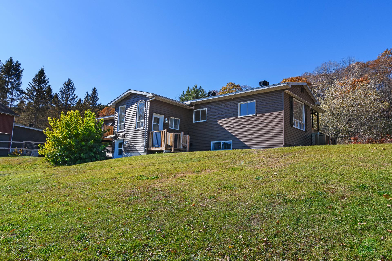
Charming 1,872 sq. ft. waterfront property with a walk-out basement, located directly on navigable Lake Perreault, just 1 hour and 15 minutes from Gatineau/Ottawa. This recently renovated home features 4 bedrooms, a spacious, bright living room with breathtaking lake views, and a large detached garage. Short-term rentals permitted, making it ideal as an investment or vacation home. Immediate occupancy! A true peaceful retreat surrounded by nature, where tranquility, comfort, and stunning scenery come together. An opportunity not to be missed! Contact us today to schedule a viewing!
Sold without legal warranty, at the risk and peril of the buyerDetails
Located near
ATV trail, Bicycle path, Elementary school, High school, Snowmobile trail
Room dimension
| Room | Floor | Dimensions | Floor covering |
|---|---|---|---|
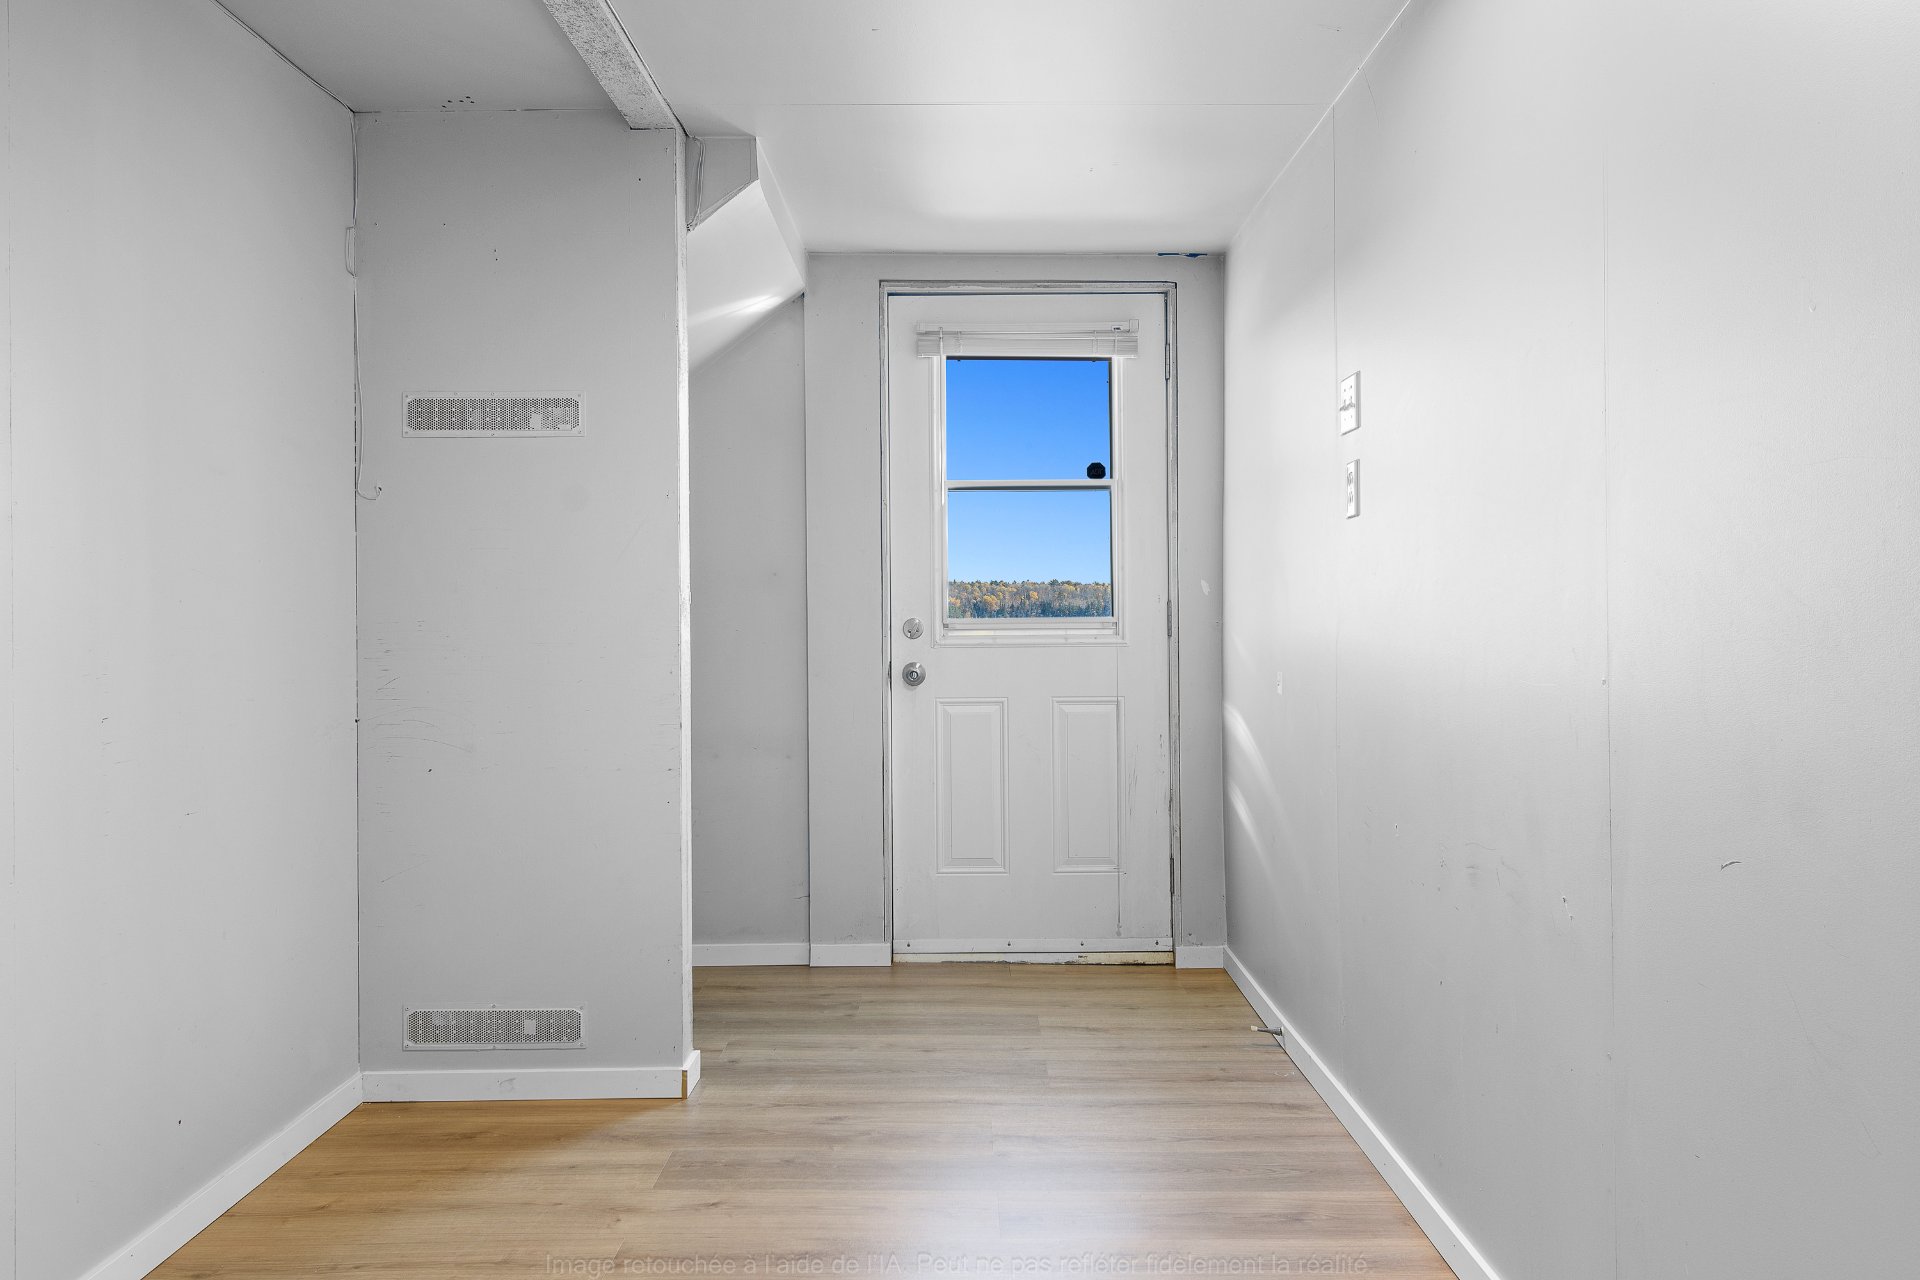
| Hall | 1st level/Ground floor | 13.1 X 13.5 ft / 3.99 X 4.09 m | Laminate floor |
| Kitchen | 1st level/Ground floor | 20.3 X 15 ft / 6.17 X 4.57 m | Laminate floor |
| Living room | 1st level/Ground floor | 19.5 X 15 ft / 5.92 X 4.57 m | Laminate floor |
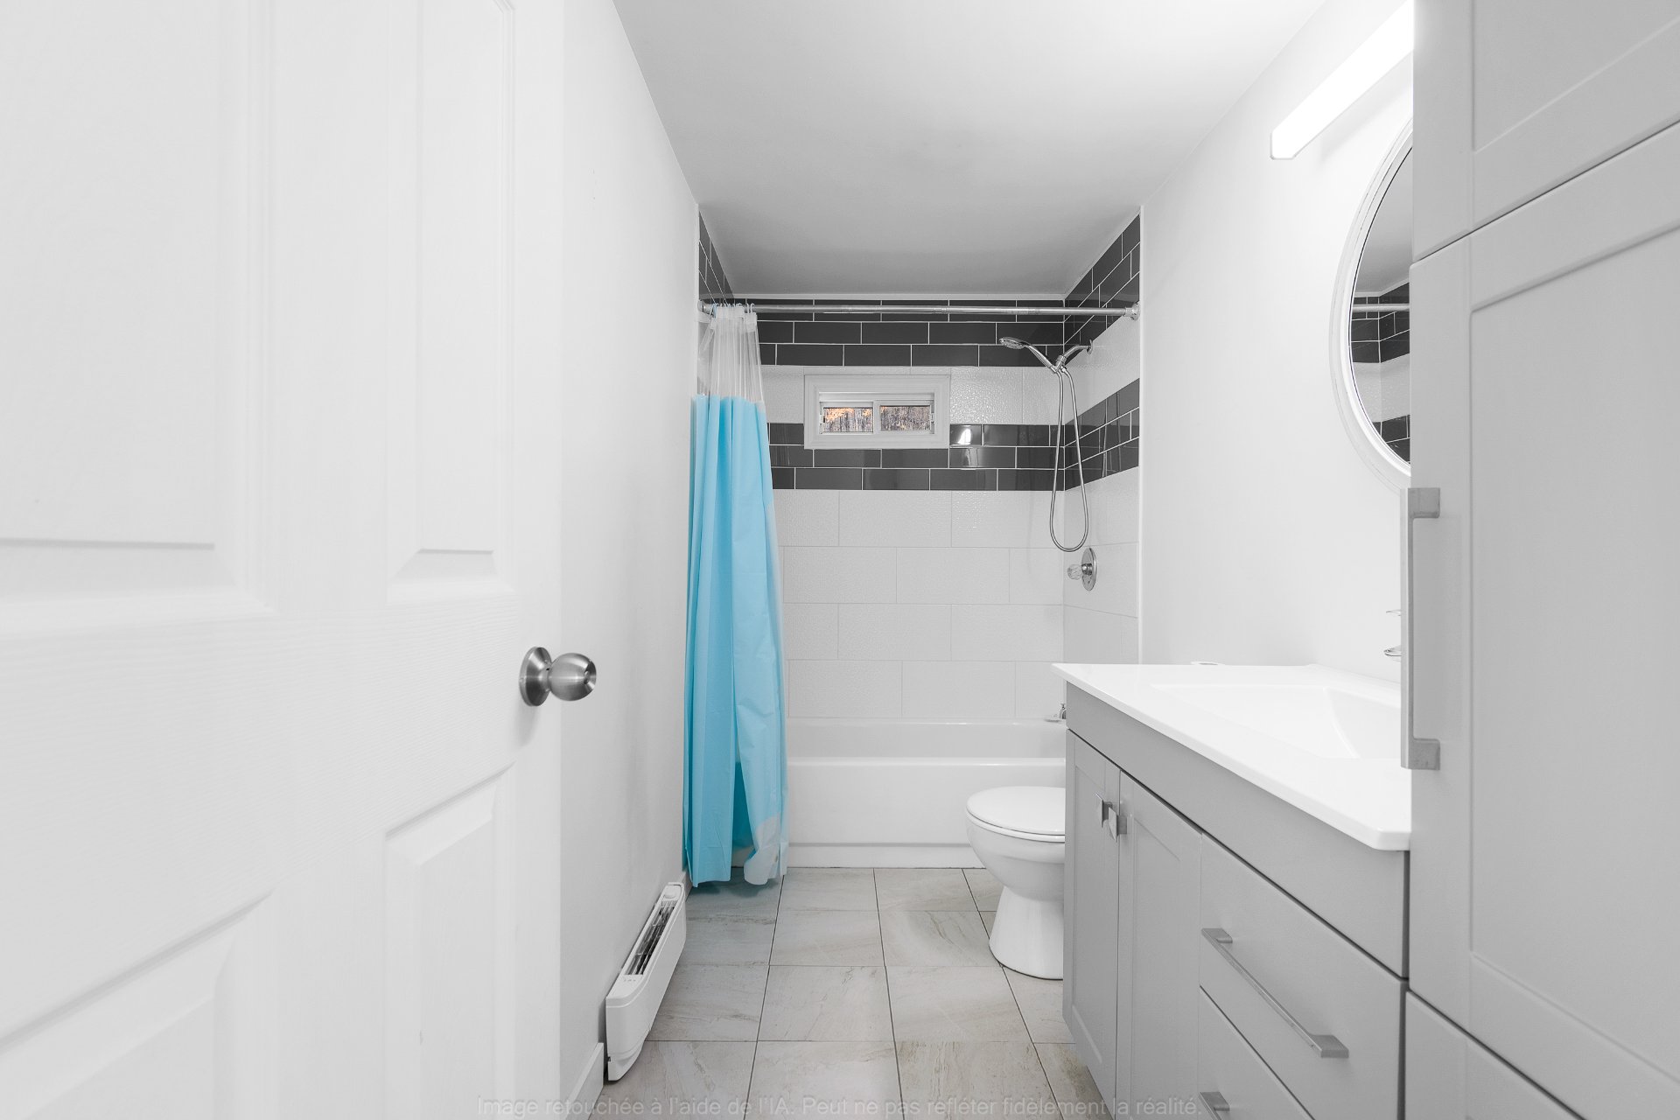
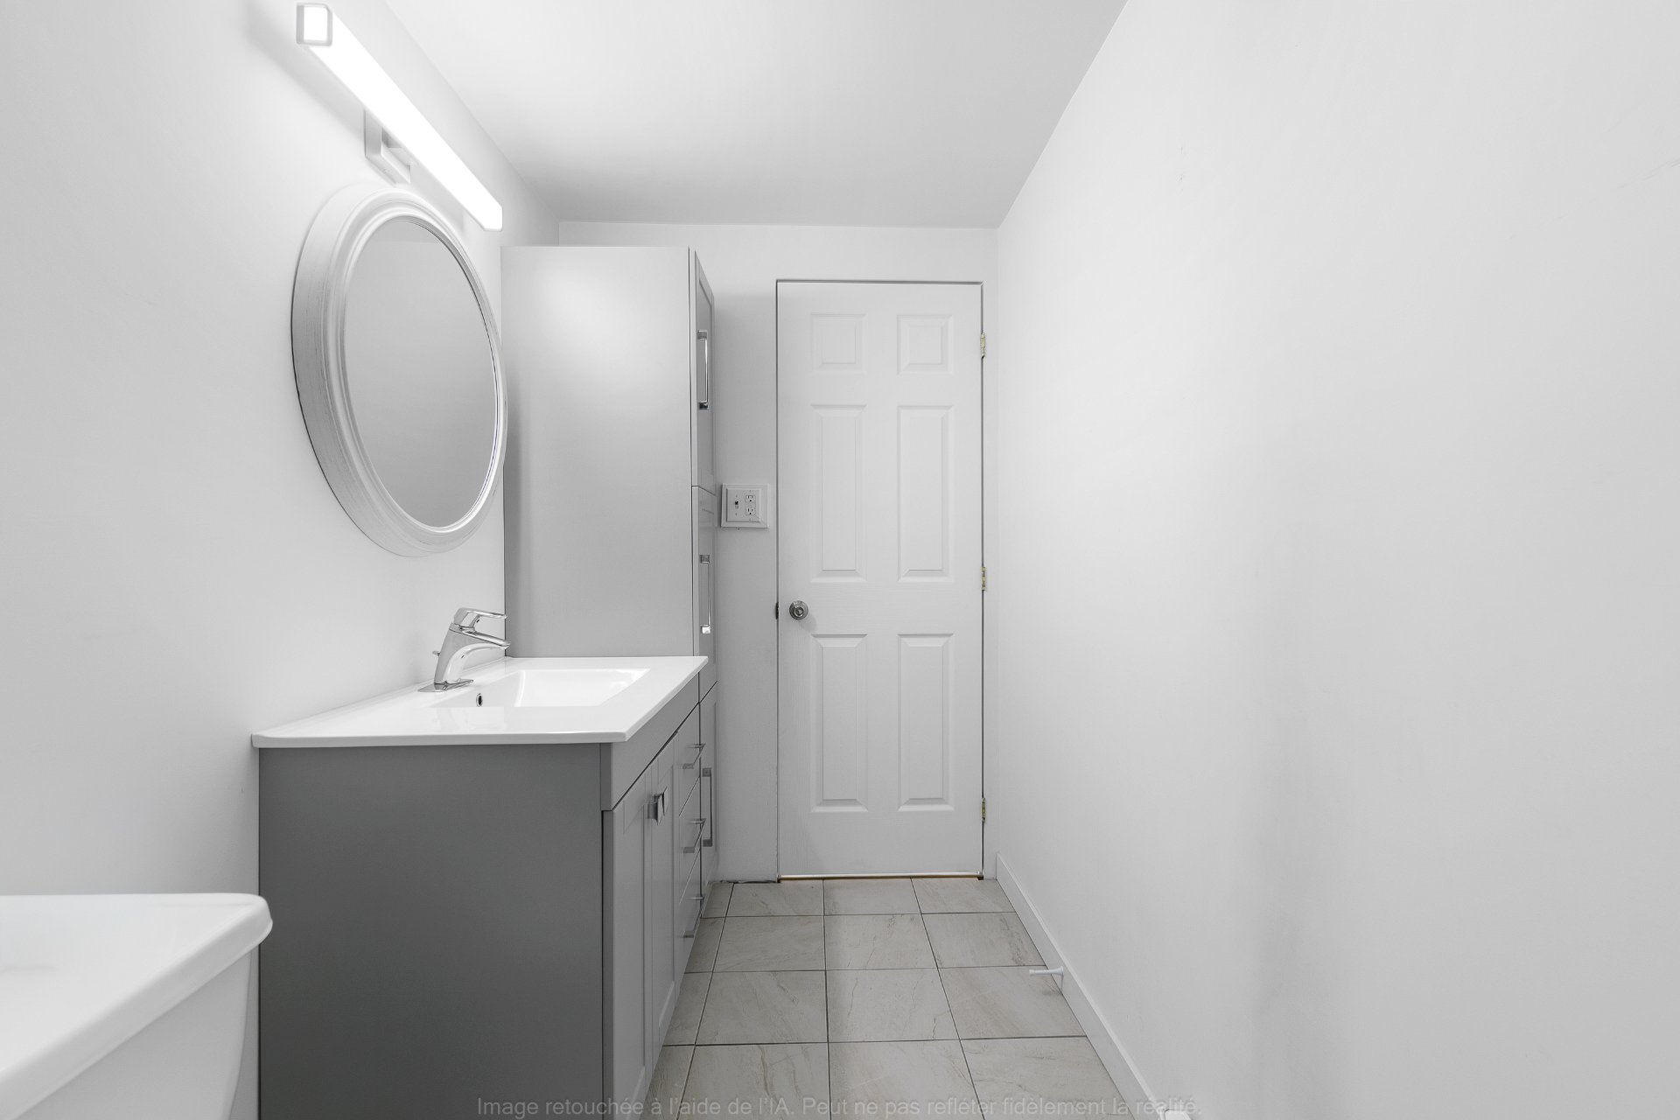
| Bathroom | 1st level/Ground floor | 5.9 X 12.5 ft / 1.75 X 3.78 m | Ceramic |
| Bedroom | 1st level/Ground floor | 11.1 X 12.5 ft / 3.38 X 3.78 m | Laminate floor |
| Bedroom | 1st level/Ground floor | 11.4 X 15 ft / 3.45 X 4.57 m | Laminate floor |
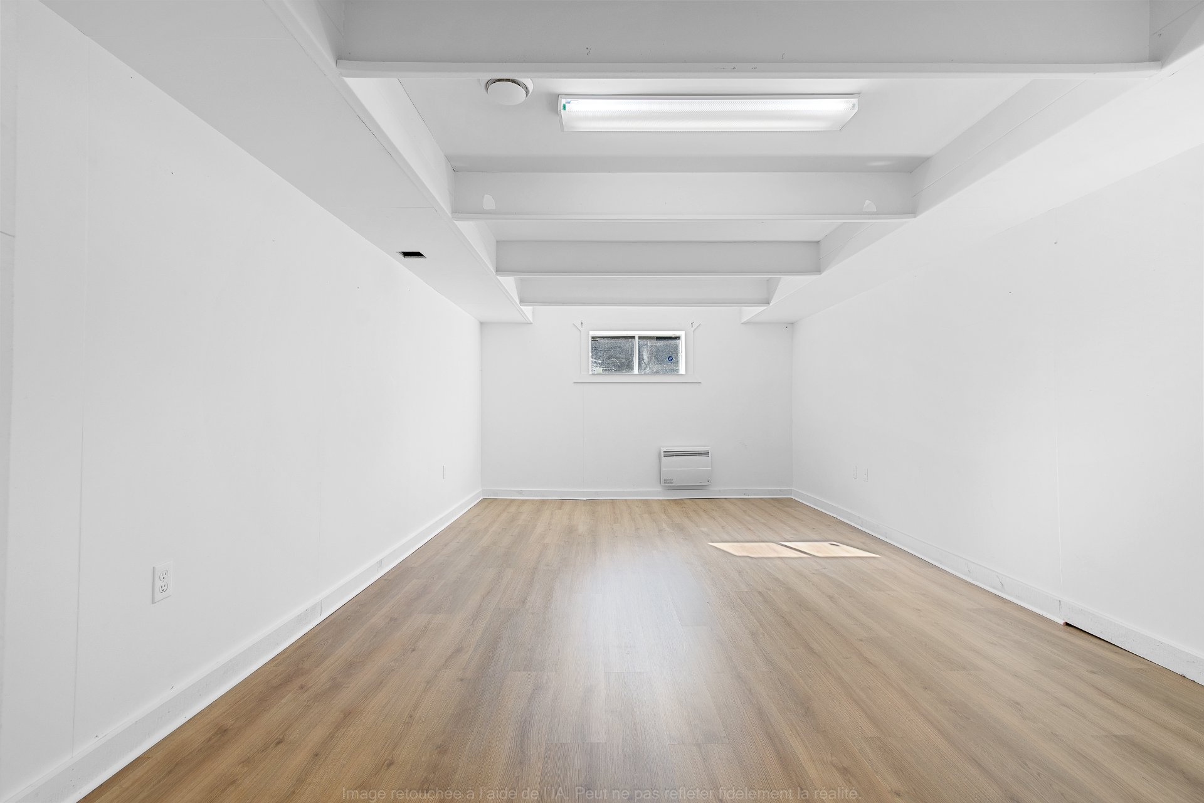
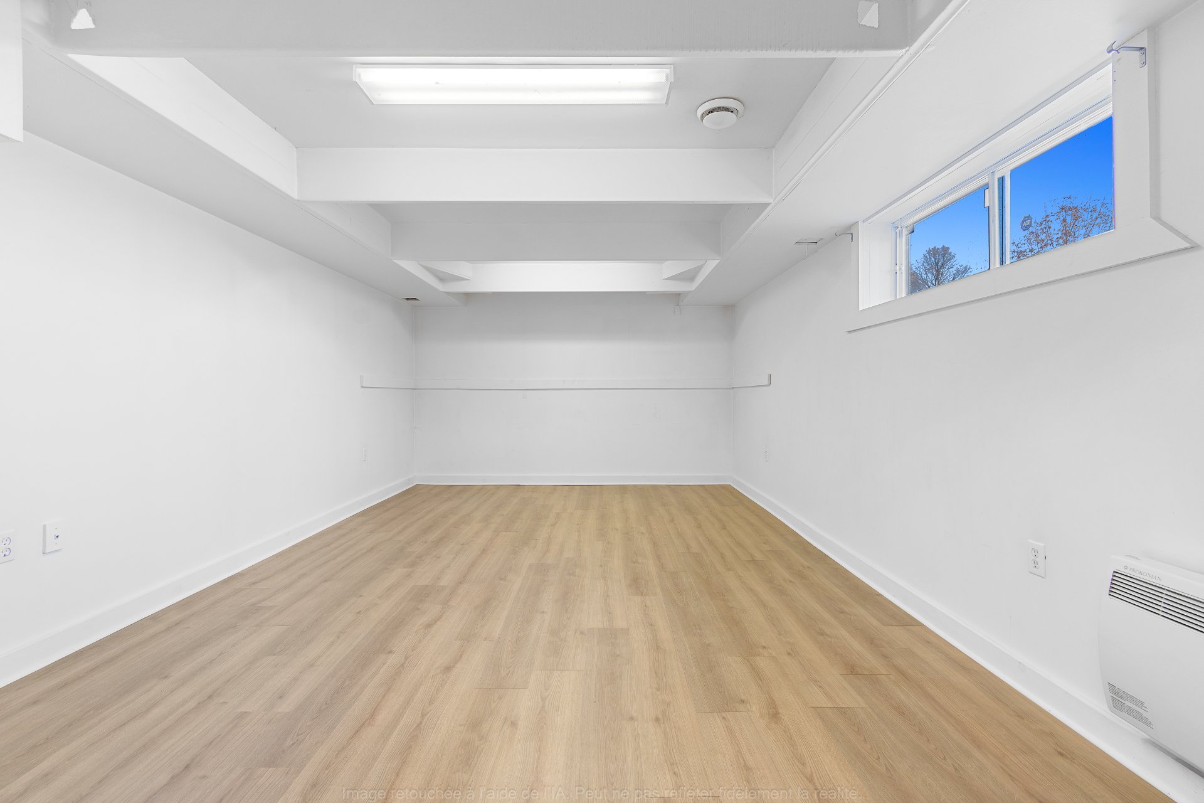
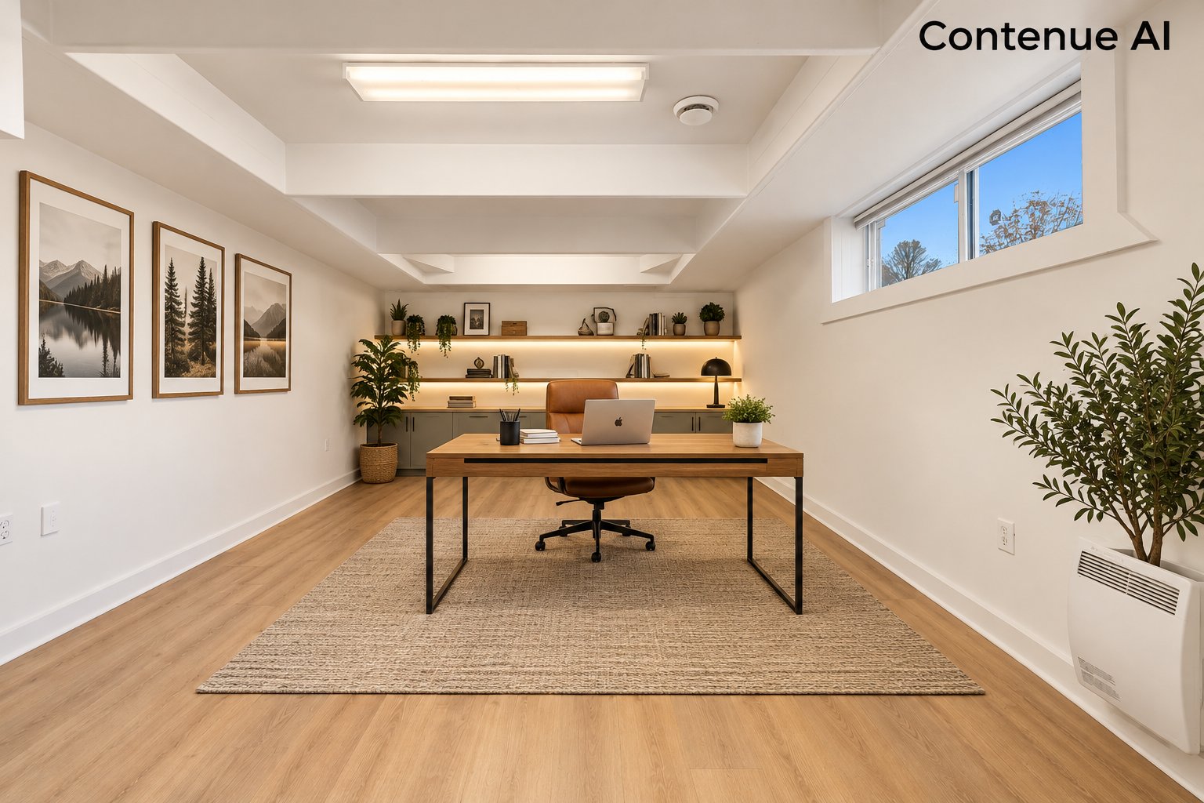
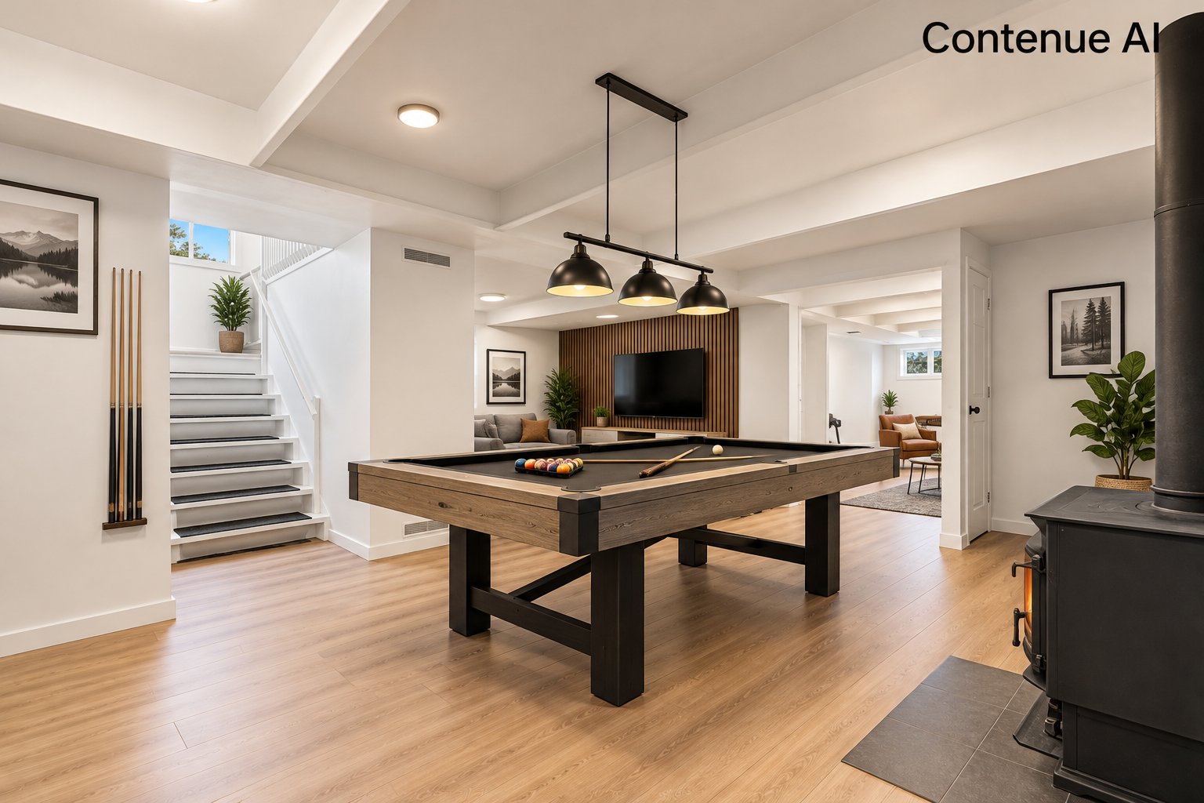
| Bedroom | Basement 1 | 22 X 14.6 ft / 6.71 X 4.42 m | Laminate floor |
| Bedroom | Basement 1 | 22.8 X 14.6 ft / 6.91 X 4.42 m | Laminate floor |
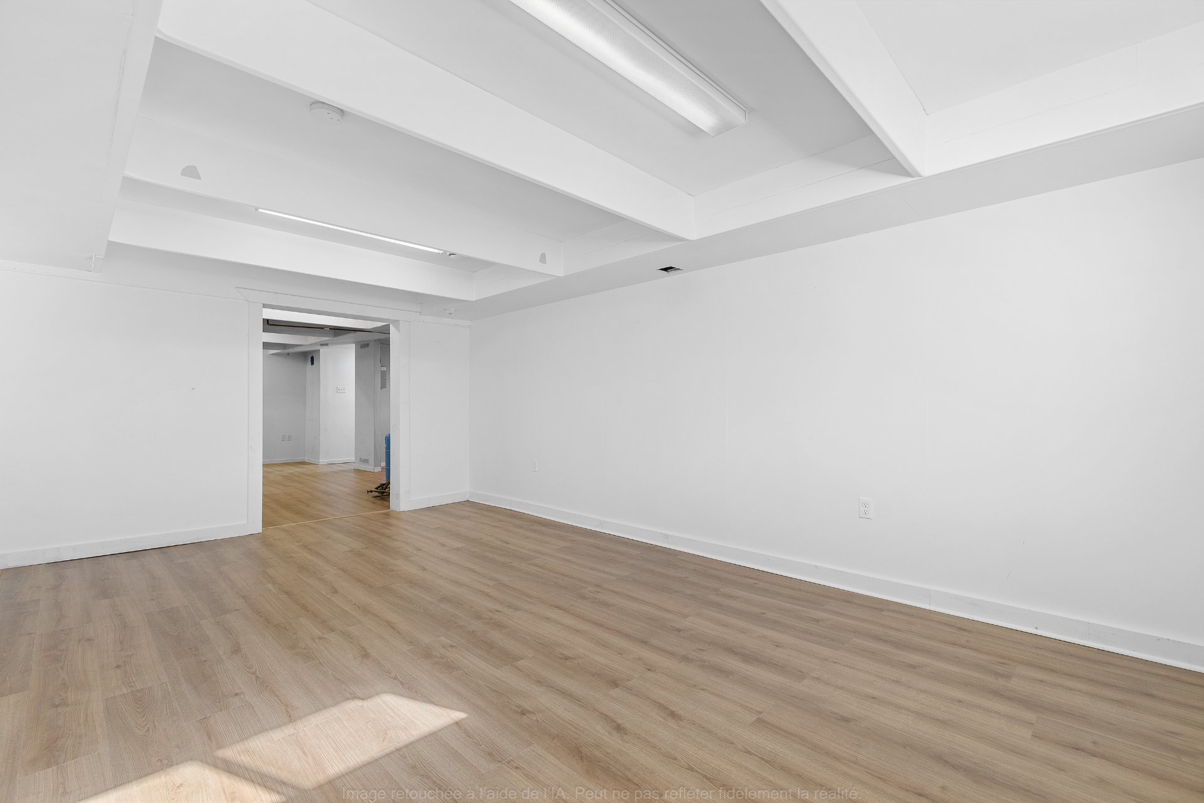
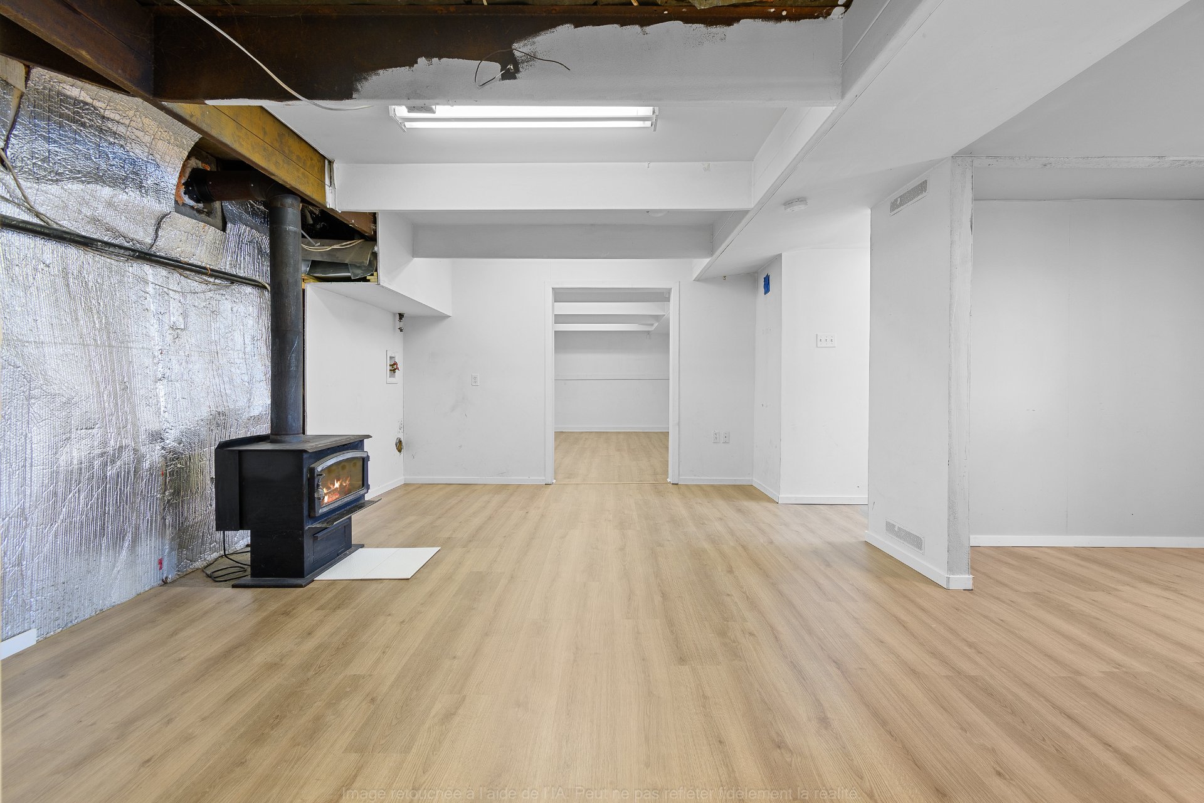
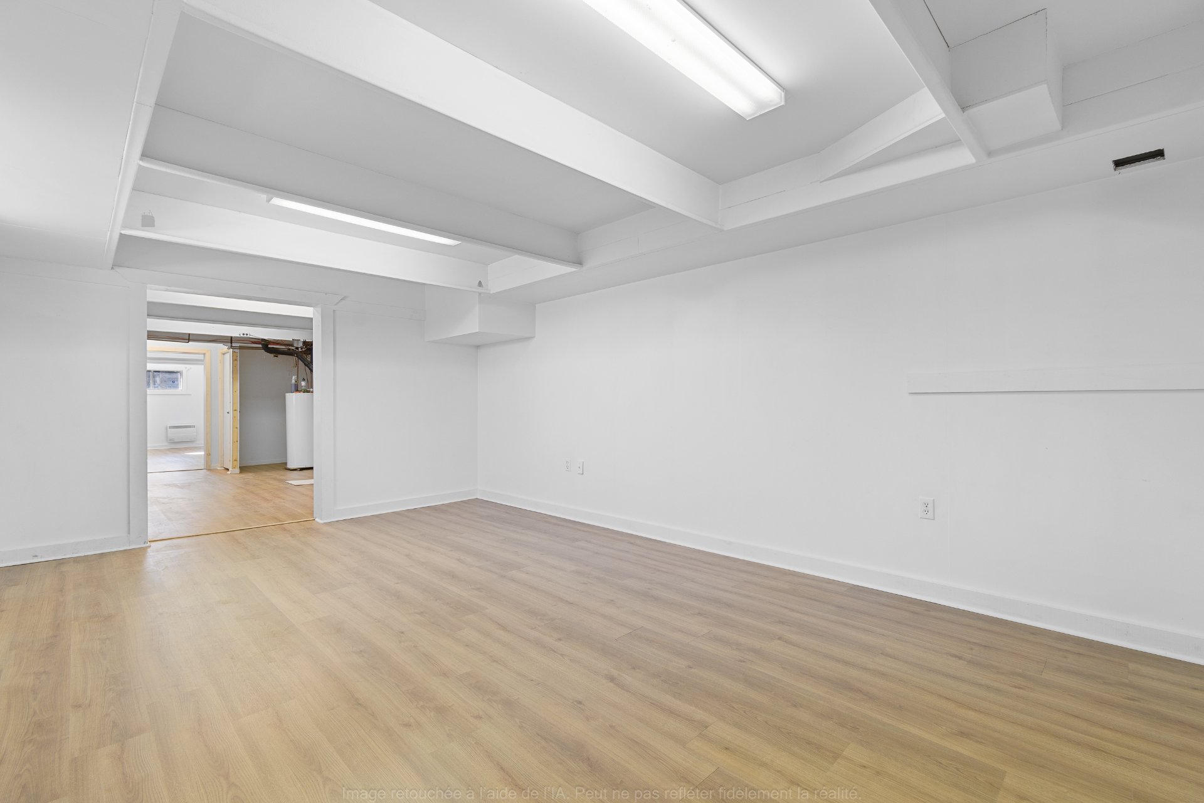
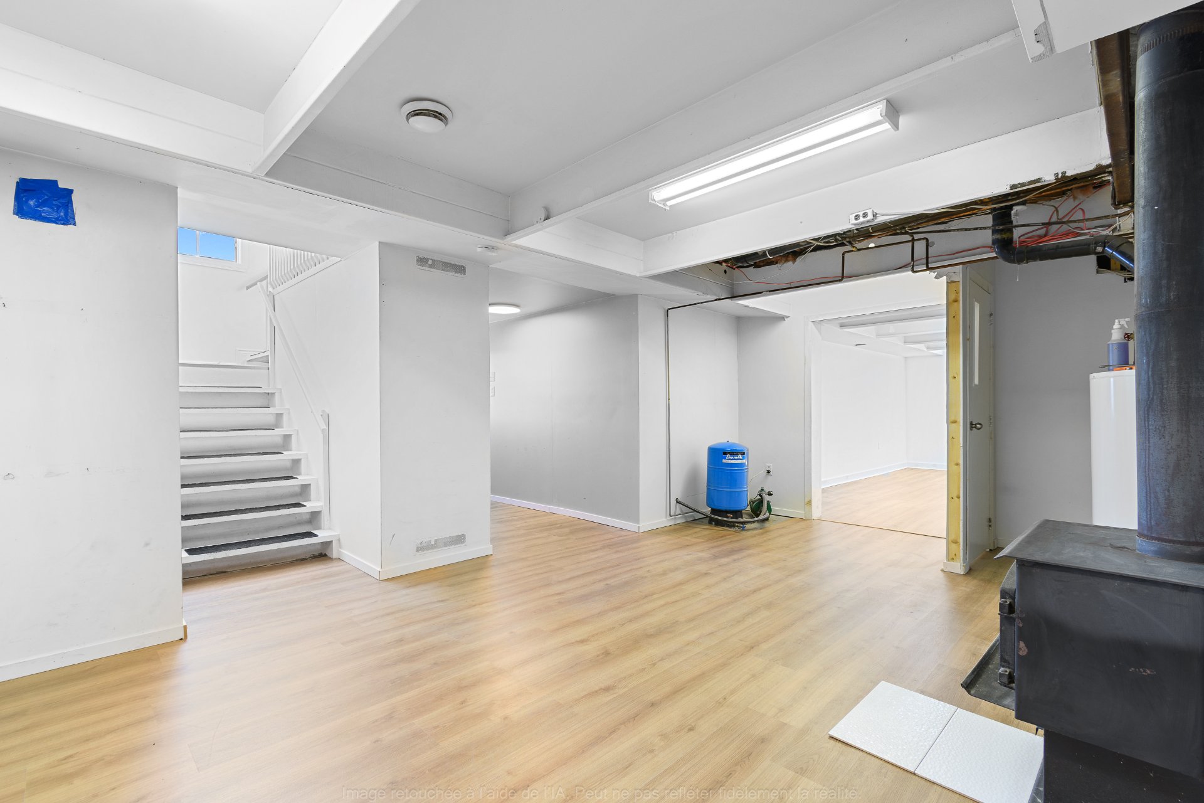
| Family room | Basement 1 | 22.8 X 29 ft / 6.91 X 8.84 m | Laminate floor |
Taxes and expenses
| Municipal | $1 |
| School | $1 |
Building and interior of the property
| Bedrooms | 4 |
| Bathrooms | 1 |
| Number of rooms | 9 |
| Number of rooms above ground | 2 |
| Number of basement bedrooms | 2 |
| Living area | 1872 Square Feet |
| Expected delay of occupancy | 30 days |
| Items included in the sale | Dishwasher (working condition unknown, without legal warranty), hot water tank, wood-burning stove. |
| Dimension of the front of the building | 71 feet |
| Dimension of the depth of building | 15 feet |
| Land area | 3422 square foot |
| Dimension of the front of the land | 49 feet |
| Dimension of the depth of the land | 71 feet |
| Year built | 1970 |
| Municipal assessment (land) | $120,400 |
| Municipal assessment (building) | $217,100 |
| Municipal assessment (total) | $337,500 |
| Assessment year | 2026 |
| Irregular building | Yes |
| Irregular land | Yes |
| Available services | Electricity Connected |
| Basement | 6 feet and more, Finished basement |
| Distinctive features | Detached, Waterfront |
| Foundation | Concrete blocks |
| Garage | Detached |
| Hearth stove | Wood stove |
| Heating energy | Electricity |
| Heating system | Electric baseboard units |
| Parking | Detached, Garage |
| Roofing | Asphalt shingles |
| Sewage system | Disposal field, Septic tank |
| View | View of the water |
| Water supply | Surface well, Well |
| Waterfront | Lake |