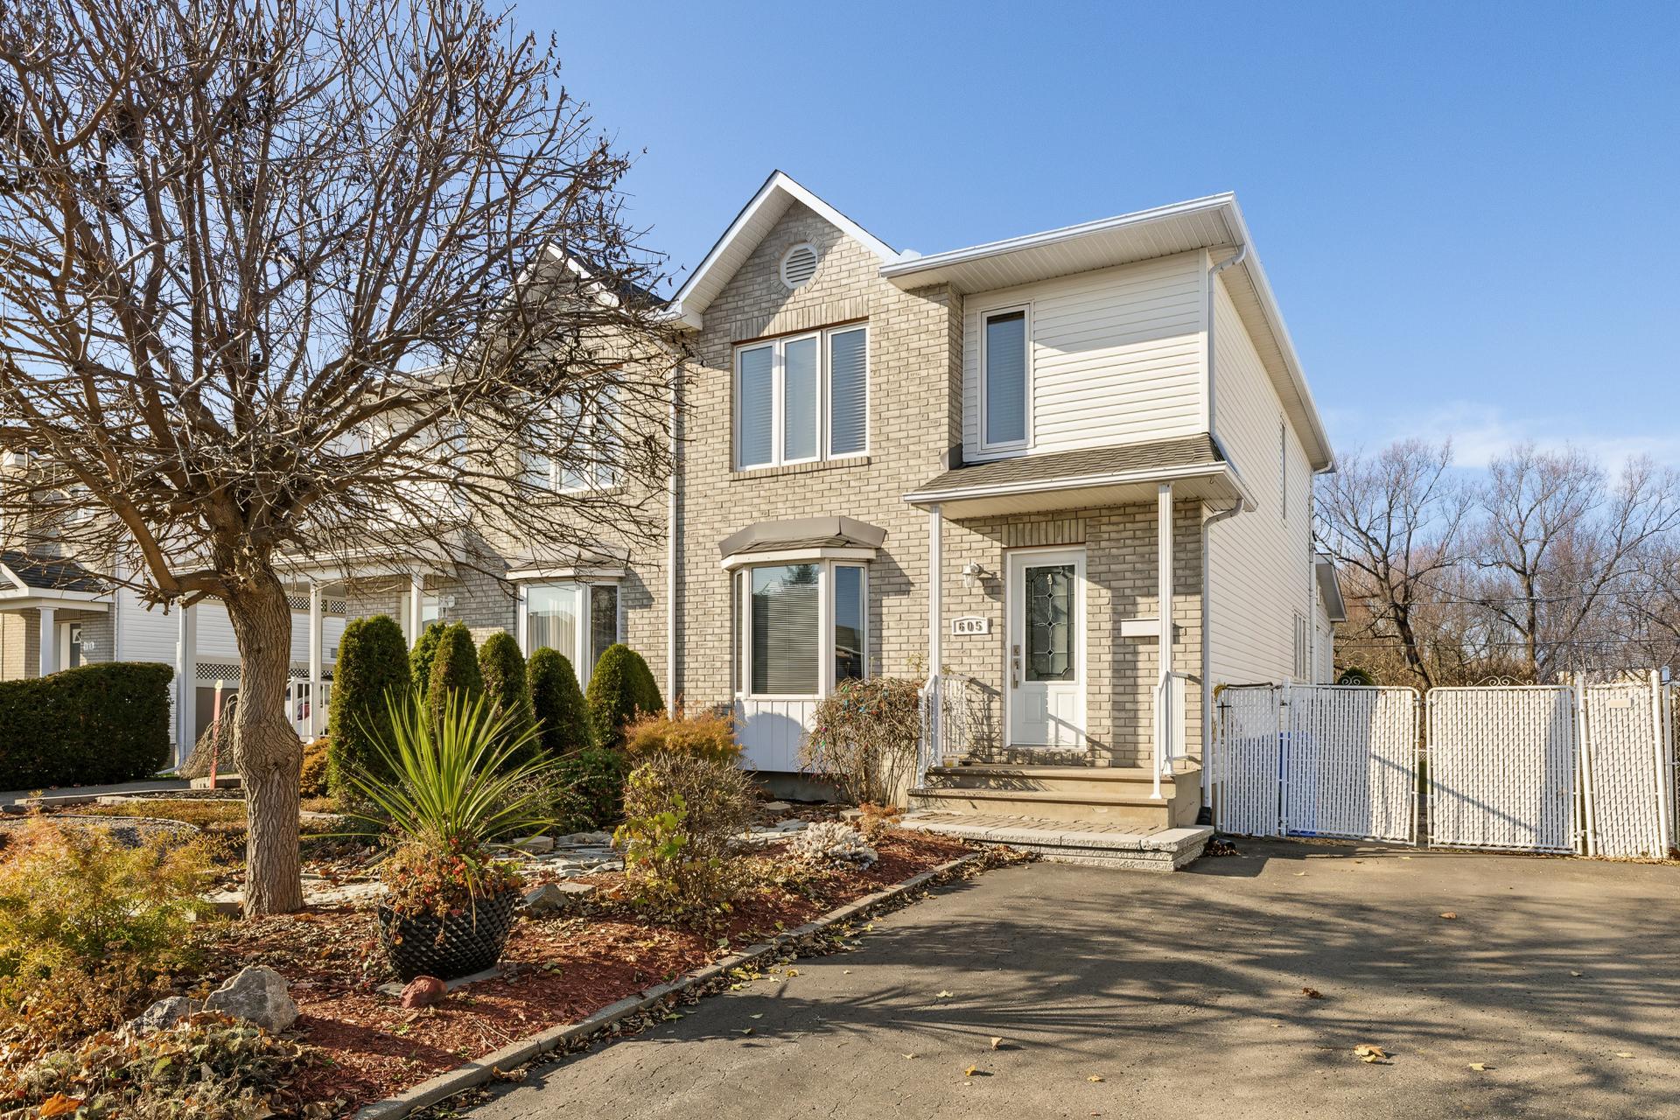
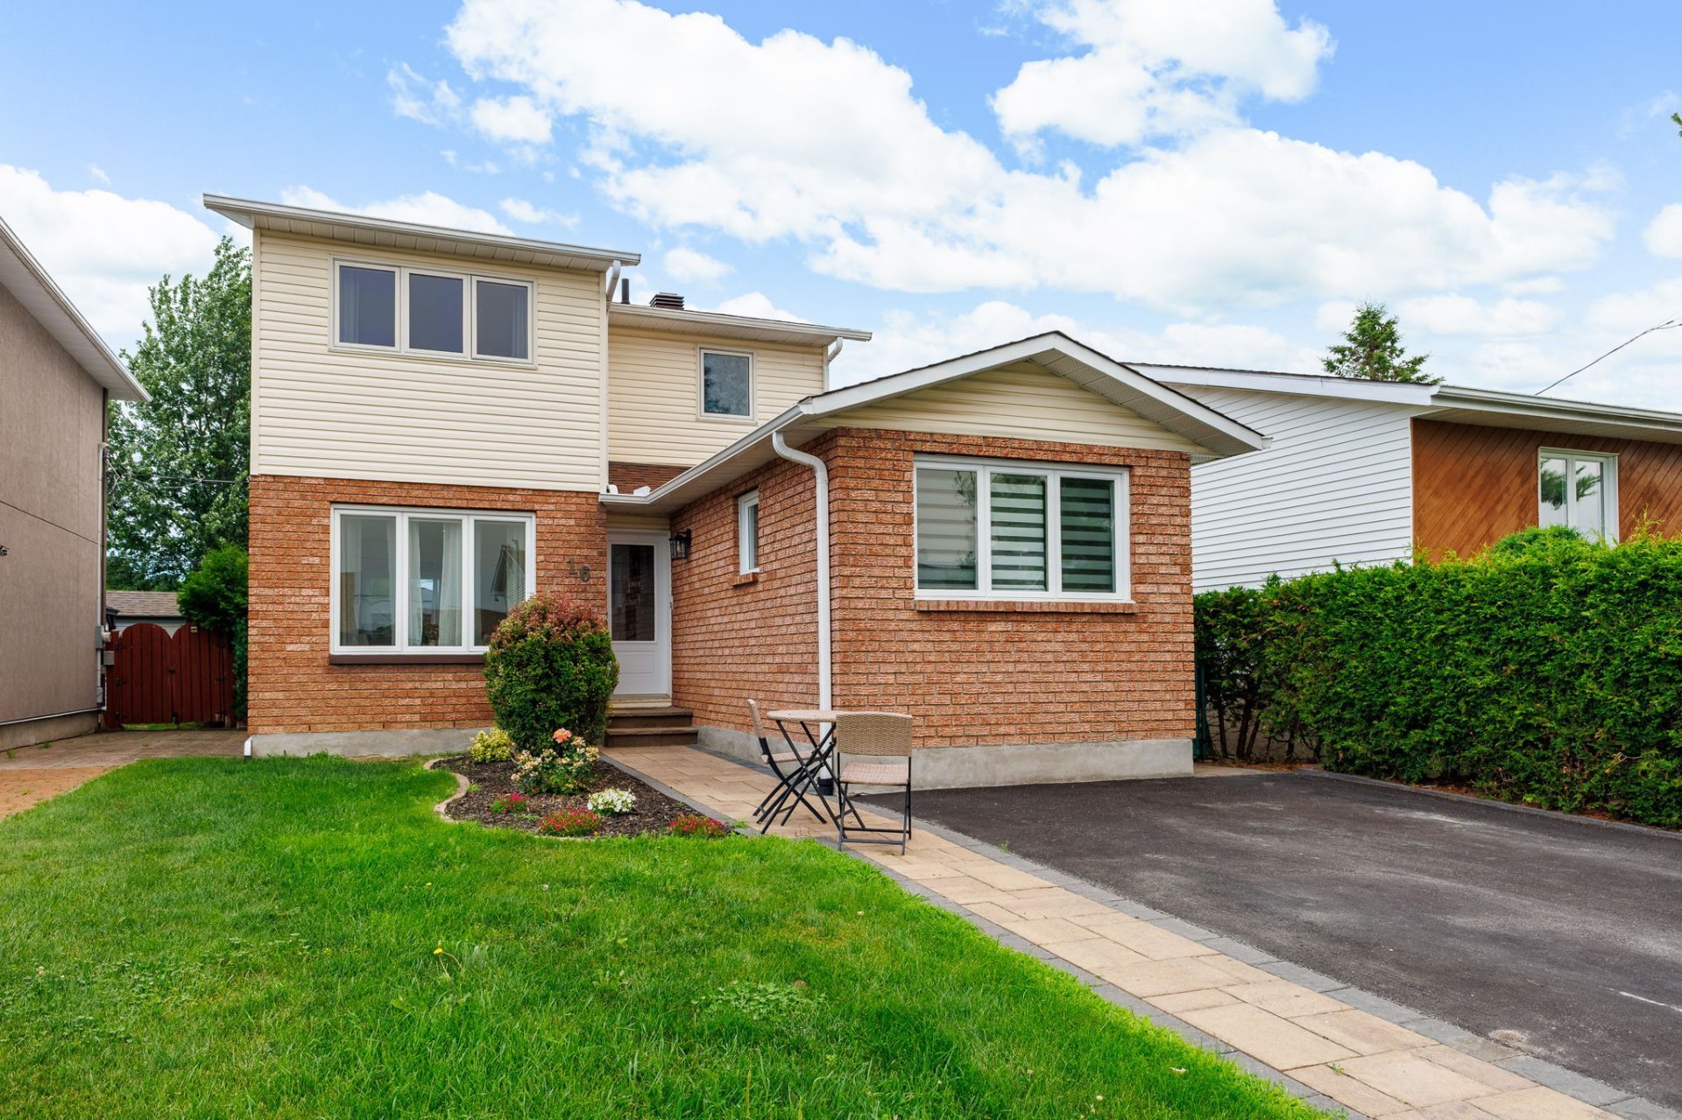
605 Rue Nobert
Gatineau (Gatineau)
Living area
1562 Square Feet
MLS® 18433119
Property description
Beautiful single-family home located in the heart of the sought-after District du Versant neighbourhood! Offering 1,562 sq. ft. of living space, 3 bedrooms with the possibility of a 4th in the basement, 1 renovated bathroom and 1 powder room. You'll love the modern kitchen with breakfast bar and the stunning four-season sunroom filled with natural light, providing direct access to the terrace and garden. The fully finished basement features a family room, playroom and workshop. Outside, enjoy a beautifully landscaped and fenced yard backing onto a wooded area with no rear neighbours, offering a true haven of peace and privacy! Ideally located
Details
Located near
Bicycle path, CEGEP, Daycare centre, Elementary school, Golf, High school, Highway, Hospital, Park, Public transportation
Room dimension
| Room | Floor | Dimensions | Floor covering |
| Hall | 1st level/Ground floor | 5 X 6 ft / 1.52 X 1.83 m | Ceramic |
| Living room | 1st level/Ground floor | 13 X 11.6 ft / 3.96 X 3.51 m | Wood |
| Powder room | 1st level/Ground floor | 6 X 8.7 ft / 1.83 X 2.62 m | Ceramic |
| Dining room | 1st level/Ground floor | 9.9 X 14 ft / 2.97 X 4.27 m | Wood |
| Kitchen | 1st level/Ground floor | 13.9 X 12 ft / 4.19 X 3.66 m | Wood |
| Veranda | 1st level/Ground floor | 11 X 11.5 ft / 3.35 X 3.48 m | Laminate floor |
| Bedroom | 2nd level | 9.5 X 9.6 ft / 2.87 X 2.90 m | Wood |
| Bedroom | 2nd level | 9.6 X 10.7 ft / 2.90 X 3.23 m | Wood |
| Bathroom | 2nd level | 8.10 X 11.6 ft / 2.69 X 3.51 m | Ceramic |
| Primary bedroom | 2nd level | 12 X 15.2 ft / 3.66 X 4.62 m | Wood |
| Walk-in closet | 2nd level | 9.2 X 3.8 ft / 2.79 X 1.12 m | Wood |
| Playroom | Basement 1 | 9.9 X 20 ft / 2.97 X 6.10 m | Laminate floor |
| Storage | Basement 1 | 9.6 X 5 ft / 2.90 X 1.52 m | Flexible floor coverings |
| Family room | Basement 1 | 18.6 X 12.3 ft / 5.64 X 3.73 m | Laminate floor |
| Workshop | Basement 1 | 10.2 X 6.1 ft / 3.10 X 1.85 m | Concrete |
Taxes and expenses
| Municipal | $3,686 |
| School | $369 |
| Electricity | $839 |
| Gas | $2,024 |
Building and interior of the property
| Bedrooms | 3 |
| Bathrooms | 1 |
| Washrooms | 1 |
| Number of rooms | 15 |
| Number of rooms above ground | 3 |
| Living area | 1562 Square Feet |
| Expected delay of occupancy | 15 days |
| Items included in the sale | Dishwasher, TV wall mount and television in the living room, curtains, blinds, curtain rods, light fixtures, basement television, and home theater surround sound system. All items are included without any warranty of quality. |
| Items excluded in the sale | Rented water heater and furnace |
| Dimension of the front of the building | 34.9 feet |
| Dimension of the depth of building | 20.5 feet |
| Land area | 9859 square foot |
| Dimension of the front of the land | 10 metres |
| Dimension of the depth of the land | 91.59 metres |
| Year built | 1994 |
| Municipal assessment (land) | $257,200 |
| Municipal assessment (building) | $240,300 |
| Municipal assessment (total) | $497,500 |
| Assessment year | 2026 |
| Irregular land | Yes |
| Available equipment | Outdoor storage space |
| Available services | Natural Gas Connected, Sewer Connected, Water Connected |
| Basement | 6 feet and more, Finished basement |
| Bathroom / Washroom | Separate shower |
| Distinctive features | No rear neighbours, Semi-detached, Wooded |
| Driveway | Asphalt, Double width or more |
| Equipment available | Alarm system, Central air conditioning, Central vacuum cleaner system installation, Private yard |
| Foundation | Poured concrete |
| Heating energy | Natural gas |
| Heating system | Forced air |
| Landscaping | Fenced, Landscaped |
| Laundry | Powder room |
| Parking | Driveway |
| Roofing | Asphalt shingles |
| Sewage system | Municipality |
| Siding | Brick, Vinyl |
| Topography | Flat, Sloped |
| Water supply | Municipality |
| Window type | Casement, French door, Sliding |
| Windows | PVC |
Addendum
| 605 Rue Nobert, Gatineau
Semi-detached
Area: District du Versant
3 bedrooms
1 bathroom
1 powder room
Interior:
* 1,562 sq ft of living space across two storeys.
* Wood flooring in the living room, dining room and kitchen.
* The main level also includes a sunroom and powder room.
* Upstairs, the primary bedroom has a walk-in closet; two additional bedrooms and a bathroom with a separate shower are also located on this level.
* Wood flooring in all three bedrooms and the walk-in closet.
* Fully finished basement with a family room, games room, workshop and storage space.
* Natural-gas forced-air heating, a central vacuum installation and an alarm system.
* Dishwasher, living-room television and wall mount, curtain, blinds, curtain rods and light fixtures included.
Exterior:
* 9,859 sq ft wooded, landscaped and fenced lot with no rear neighbours.
* Deck and shed.
Parking:
* Double-width or larger paved driveway with space for three vehicles.
Neighbourhood:
* Schools, parks and sports facilities nearby.
Distances:
* Three minutes from Highway 50,
* Thirteen from downtown Gatineau,
* Nineteen from downtown Ottawa by car.
Renovations & Improvements:
* 2013: Main-level hardwood floors sanded and refinished.
* 2014: Family room finished as a home theatre.
* 2018: New kitchen by Cuisine Poirier.
* 2018: Asphalt-shingle roof covering installed.
* 2020: Lennox central air conditioner installed.
* 2021: Rented water heater installed.
* Year unspecified: Bathroom refreshed, including an Extenzo stretch ceiling.
* Year unspecified: Front door replaced and work completed on the front balcony.
Sold with legal warranty. |