

$680,000
234 Rg St-Louis
Saint-André-Avellin
Saint-André-Avellin
Type
Farm
Bedrooms
2
Living area
1400 Square Feet
Bathrooms
2
MLS® 18444763


Property description
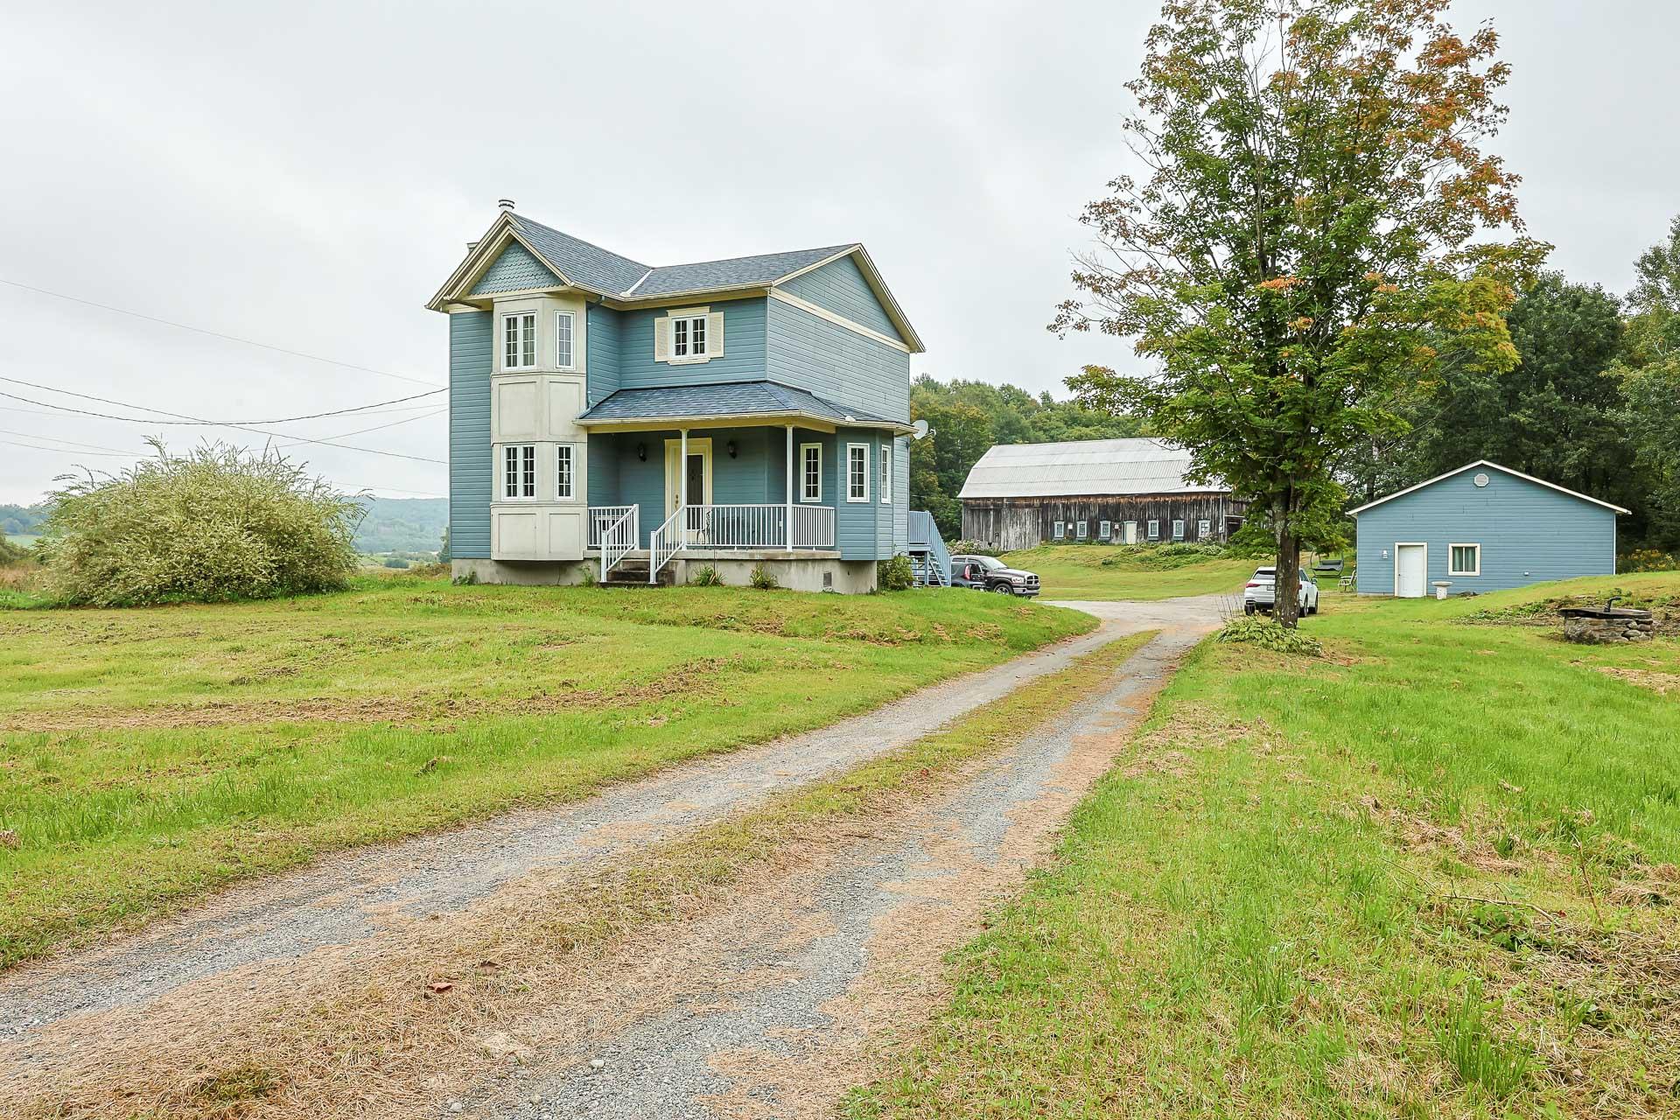
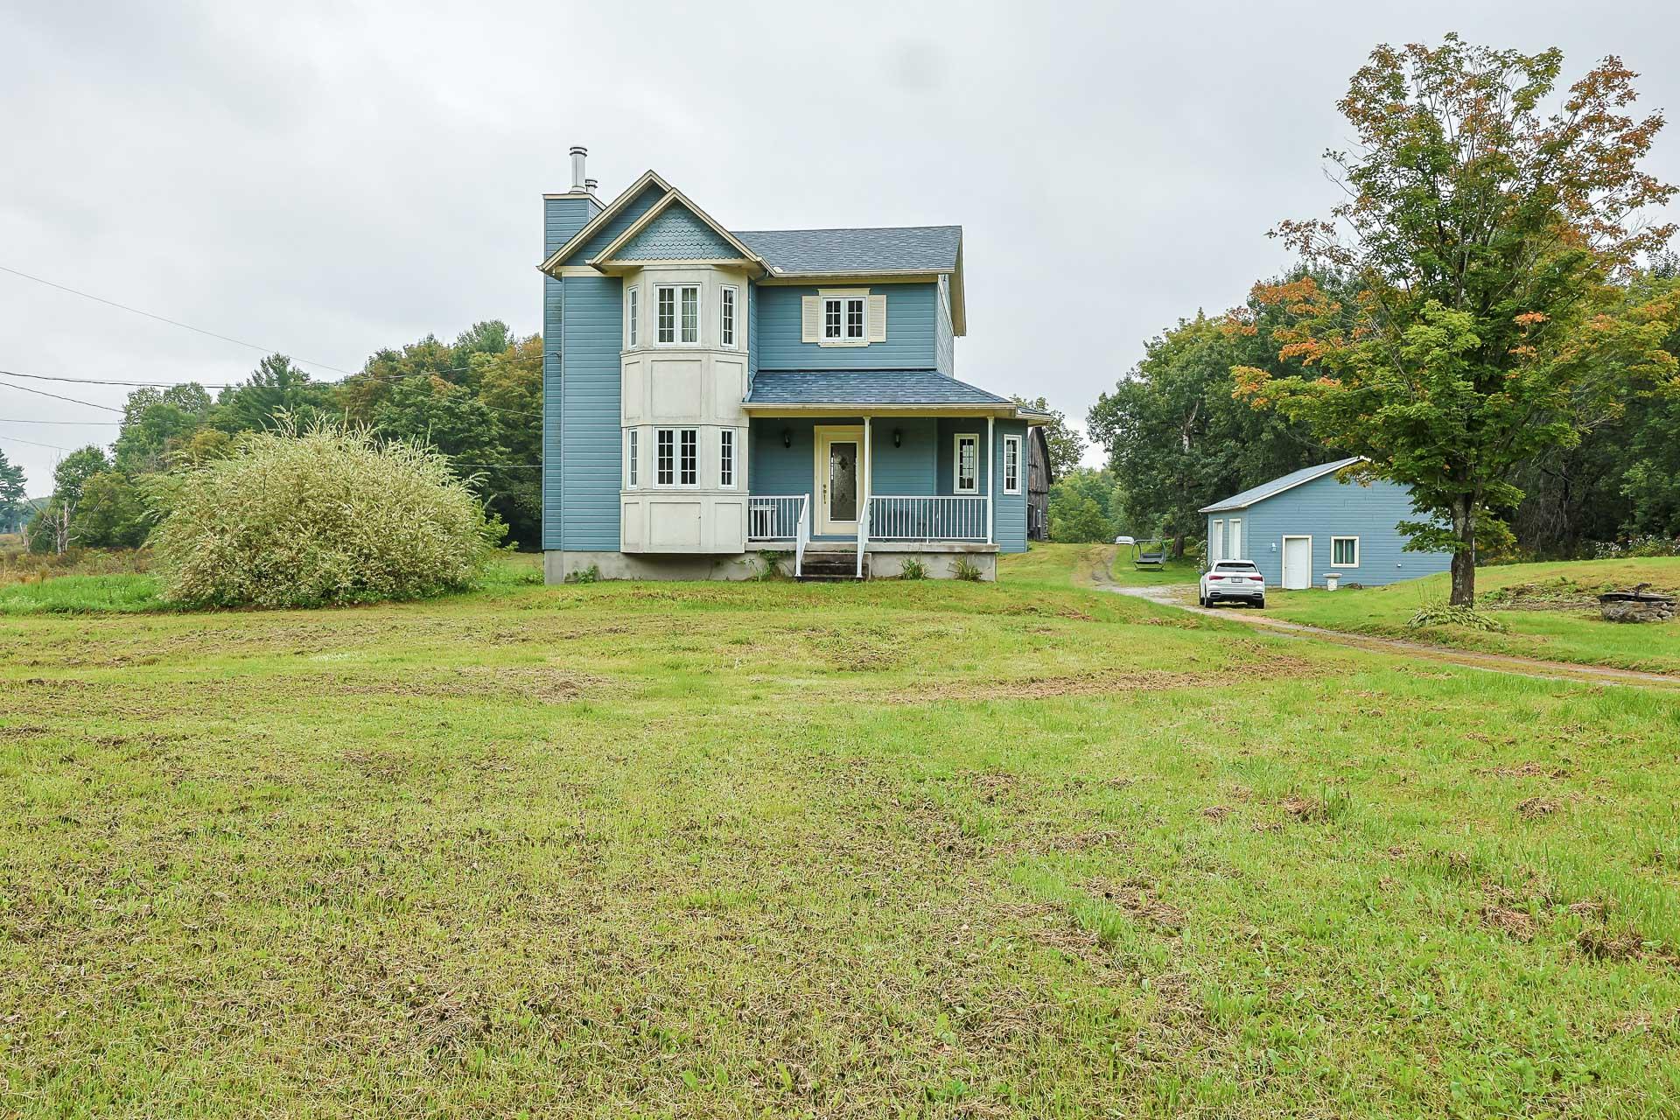
143-acre hobby farm offering endless possibilities! This property is ideal for nature lovers, horse enthusiasts, those looking for an agricultural opportunity, or simply anyone seeking space and tranquility. The property features a two-storey home offering 2 bedrooms, 2 bathrooms, and a family room, along with several outbuildings to accommodate a variety of projects and needs. The property includes a barn equipped with 6 horse stalls, as well as a chicken coop. The expansive 143-acre property consists of a beautiful mix of wooded areas and open fields, offering an exceptional natural setting and numerous possibilities for recreational.
Sold without legal warranty, at the risk and peril of the buyerDetails
Room dimension
| Room | Floor | Dimensions | Floor covering |
|---|---|---|---|
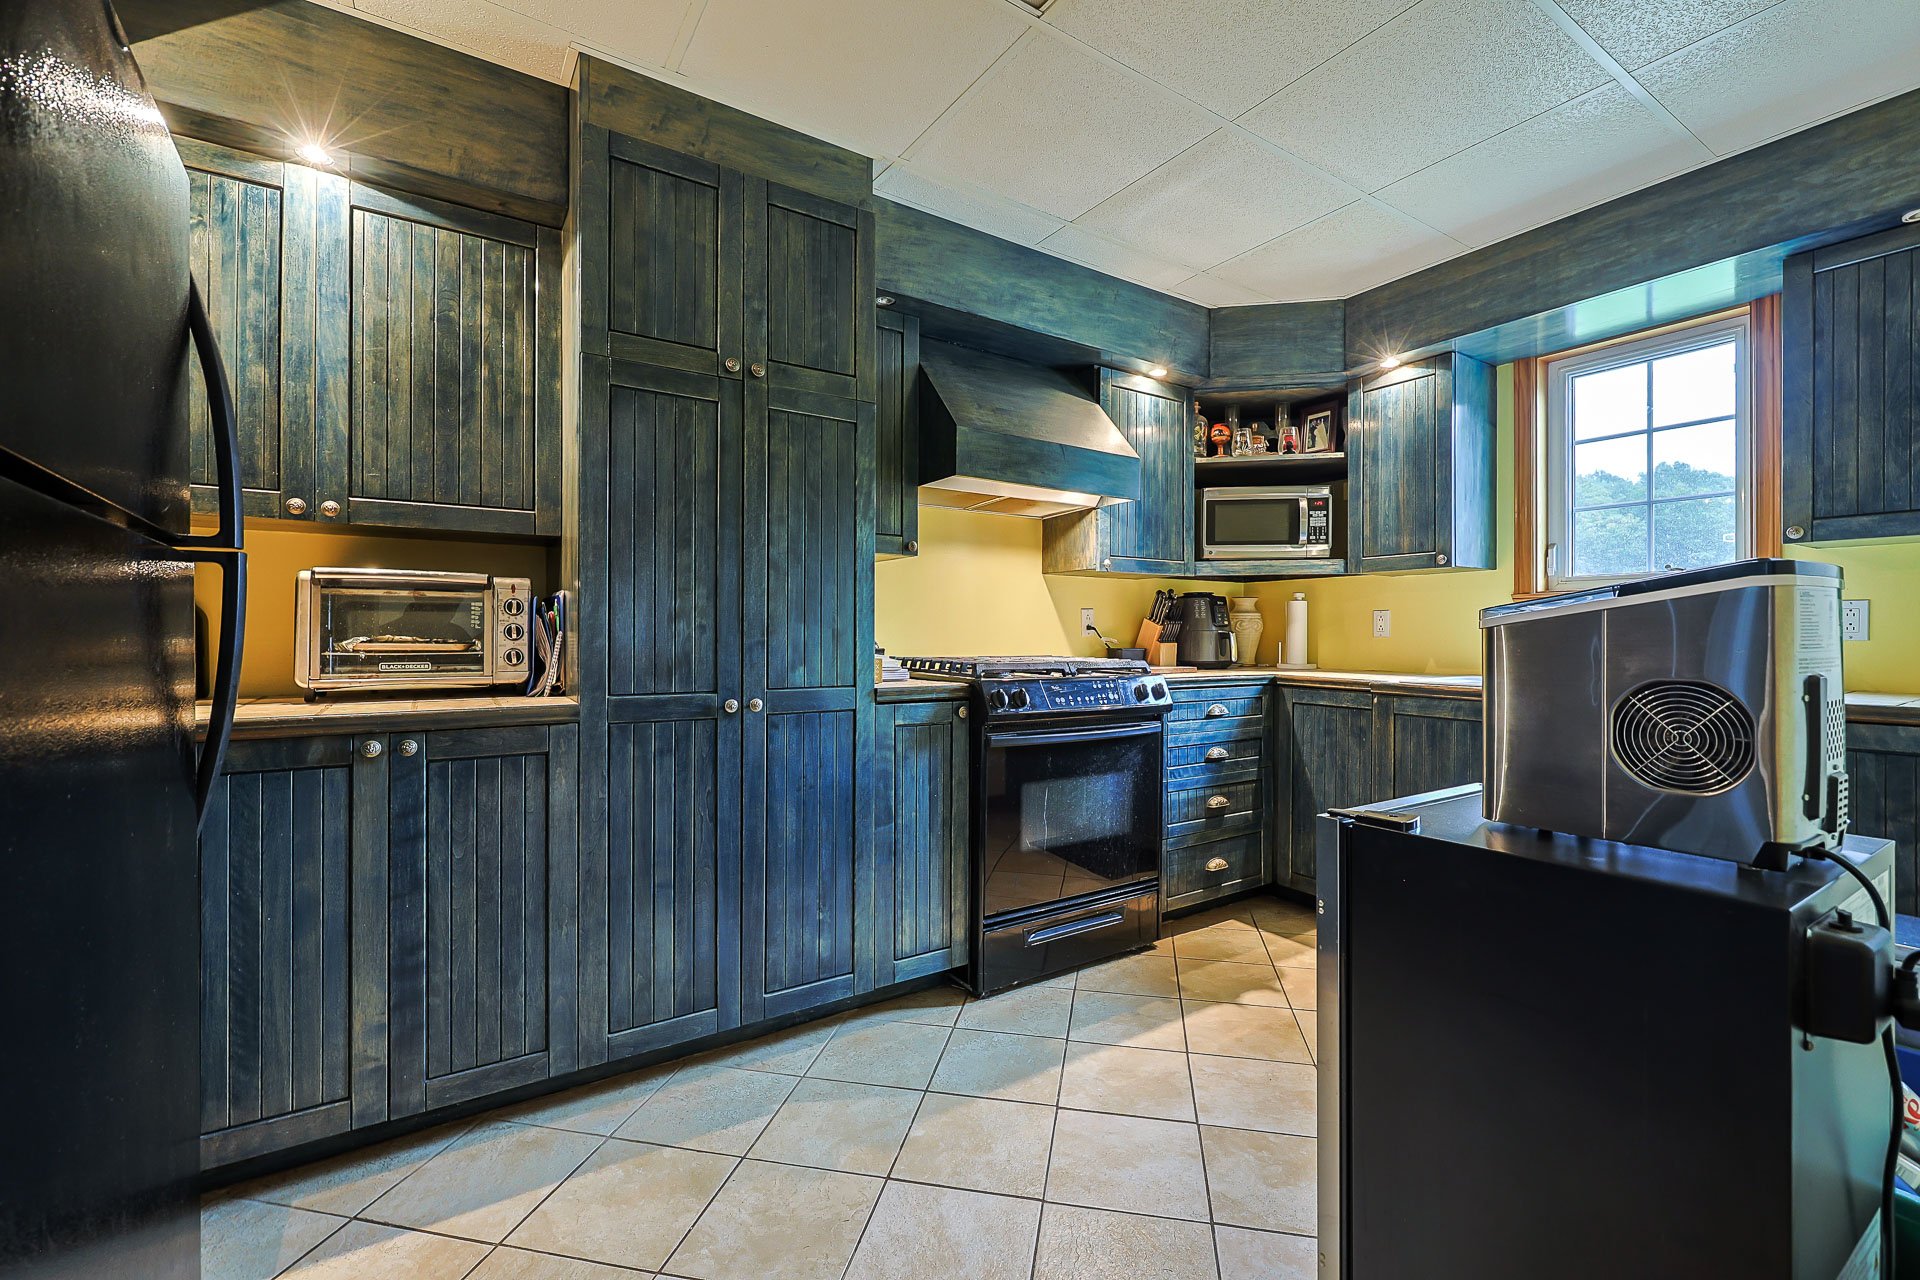
| Kitchen | 1st level/Ground floor | 14.4 X 8.1 ft / 4.37 X 2.46 m | Ceramic |
| Dinette | 1st level/Ground floor | 10.6 X 12.4 ft / 3.20 X 3.76 m | Wood |
| Living room | 1st level/Ground floor | 14.9 X 16.8 ft / 4.50 X 5.08 m | Wood |
| Powder room | 1st level/Ground floor | 5.3 X 2.8 ft / 1.60 X 0.81 m | Ceramic |
| Primary bedroom | 2nd level | 12.7 X 21.10 ft / 3.84 X 6.65 m | Carpet |
| Bedroom | 2nd level | 10.11 X 10 ft / 3.33 X 3.05 m | Carpet |
| Bathroom | 2nd level | 8.11 X 8.1 ft / 2.72 X 2.46 m | Ceramic |
| Family room | Basement 1 | 24 X 18.7 ft irr / 7.32 X 5.66 m irr | Carpet |
| Bathroom | Basement 1 | 8.5 X 10.10 ft / 2.57 X 3.30 m | Carpet |
| Cellar/Cold room | Basement 1 | 13 X 4.4 ft / 3.96 X 1.32 m | Concrete |
Taxes and expenses
| Municipal | $3,892 |
| School | $337 |
Building and interior of the property
| Bedrooms | 2 |
| Bathrooms | 2 |
| Washrooms | 1 |
| Number of rooms | 10 |
| Number of rooms above ground | 2 |
| Living area | 1400 Square Feet |
| Expected delay of occupancy | 45 days |
| Dimension of the front of the building | 24 feet |
| Dimension of the depth of building | 30 feet |
| Land area | 580412 square metre |
| Year built | 2002 |
| Municipal assessment (land) | $171,000 |
| Municipal assessment (building) | $429,500 |
| Municipal assessment (total) | $600,500 |
| Assessment year | 2026 |
| Irregular building | Yes |
| Available services | Electricity Connected |
| Basement | 6 feet and more, Finished basement |
| Bathroom / Washroom | Ensuite bathroom |
| Driveway | Unpaved |
| Exterior cladding | Other |
| Foundation | Concrete blocks |
| Garage | Detached, Double width or more |
| Hearth stove | Wood fireplace, Wood stove |
| Heating energy | Electricity |
| Heating system | Electric baseboard units |
| Landscaping | Landscaped |
| Laundry | Basement 1, Bathroom, In bathroom in basement |
| Parking | Detached, Driveway, Garage |
| Roofing | Asphalt shingles |
| Sewage system | Disposal field, Septic tank |
| Siding | Other |
| Topography | Flat, Sloped, Steep |
| Water supply | Artesian well, Well |
| Window type | Casement, Sliding |
| Windows | PVC |
