$279,800
30 Imp. de la Roseraie 21
Gatineau (Hull)
Gatineau (Hull)
Type
Condominium
Bedrooms
3
Living area
96 Square Meters
Bathrooms
1
MLS® 18470197


Property description
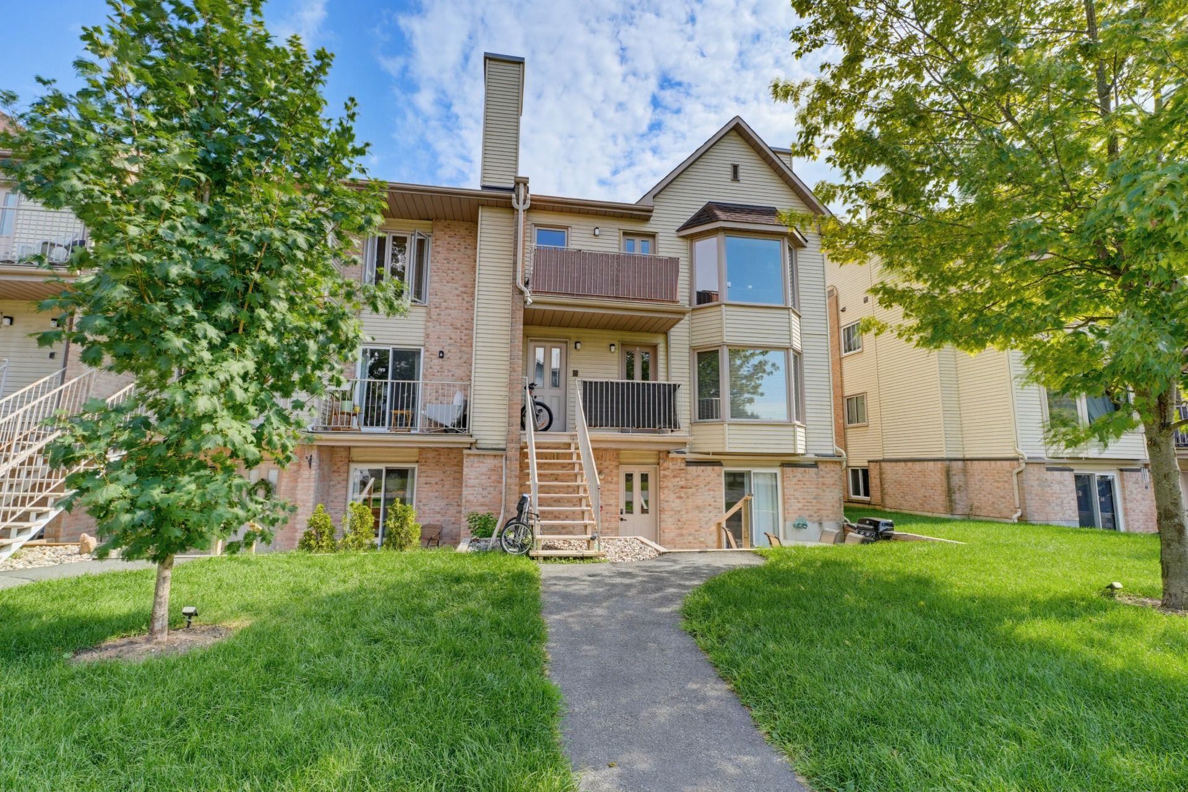
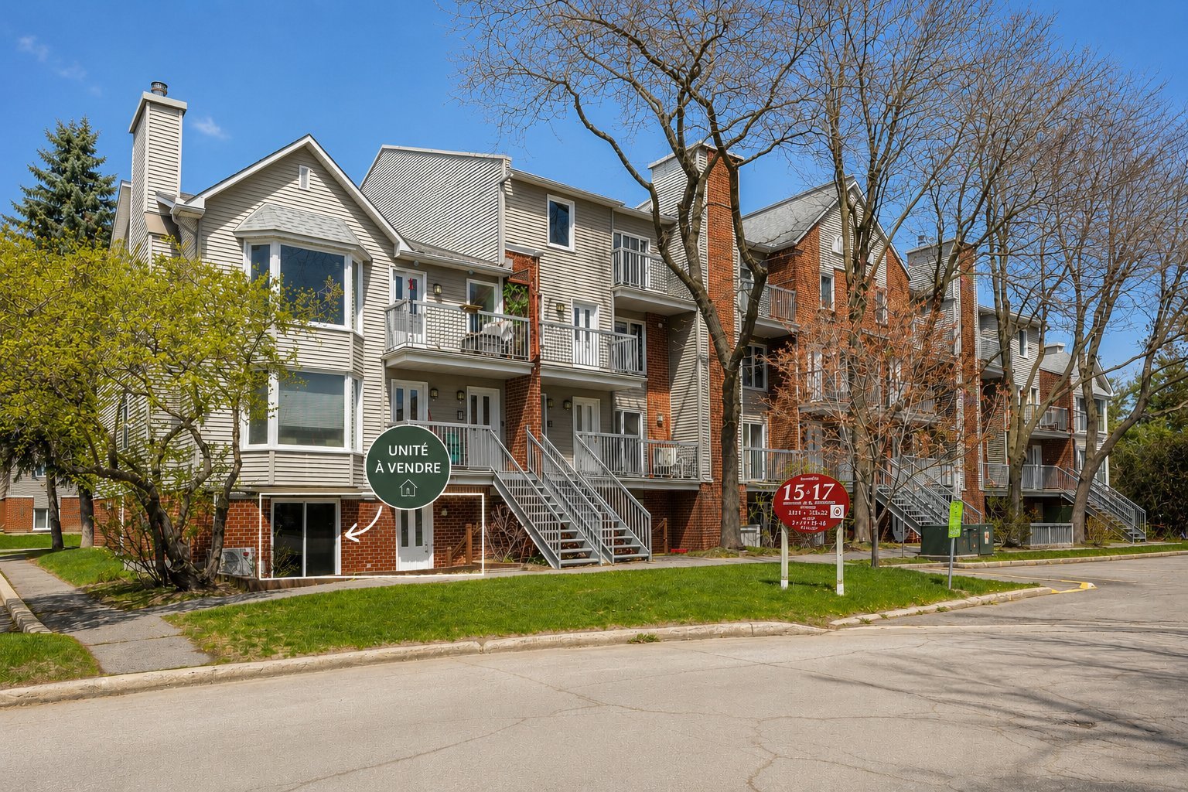
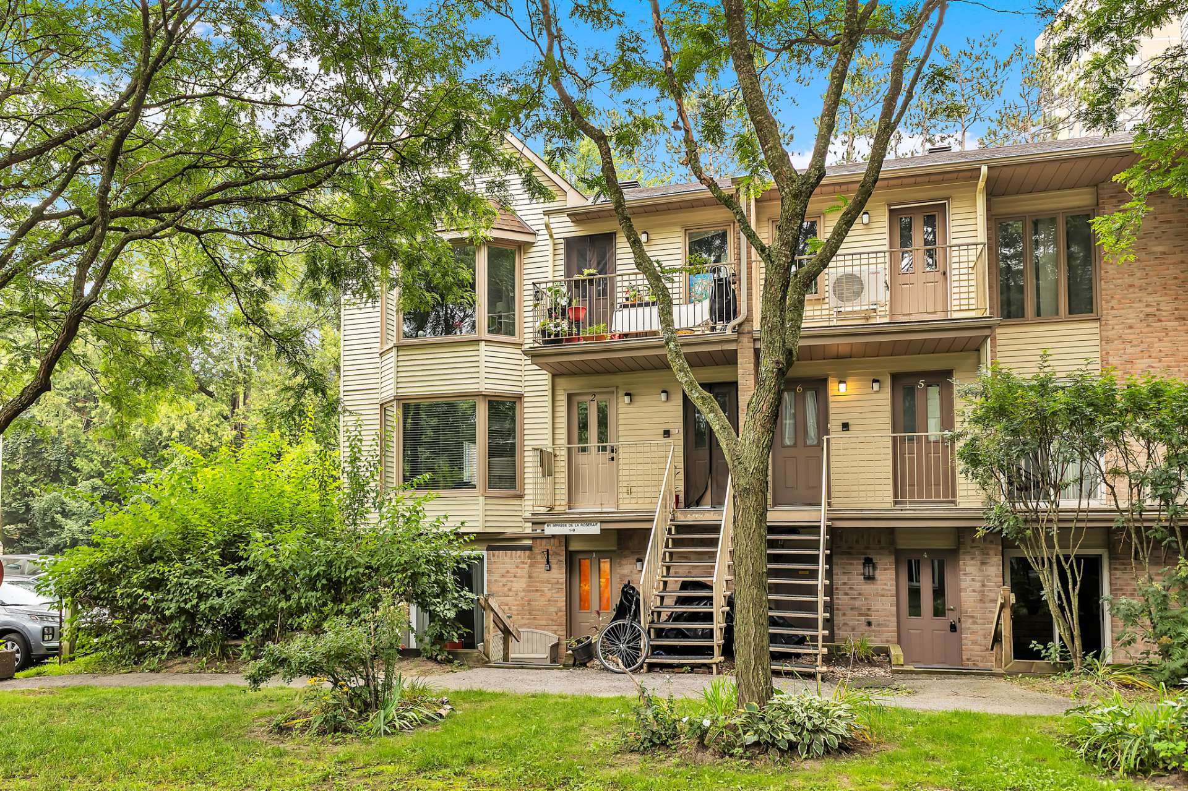
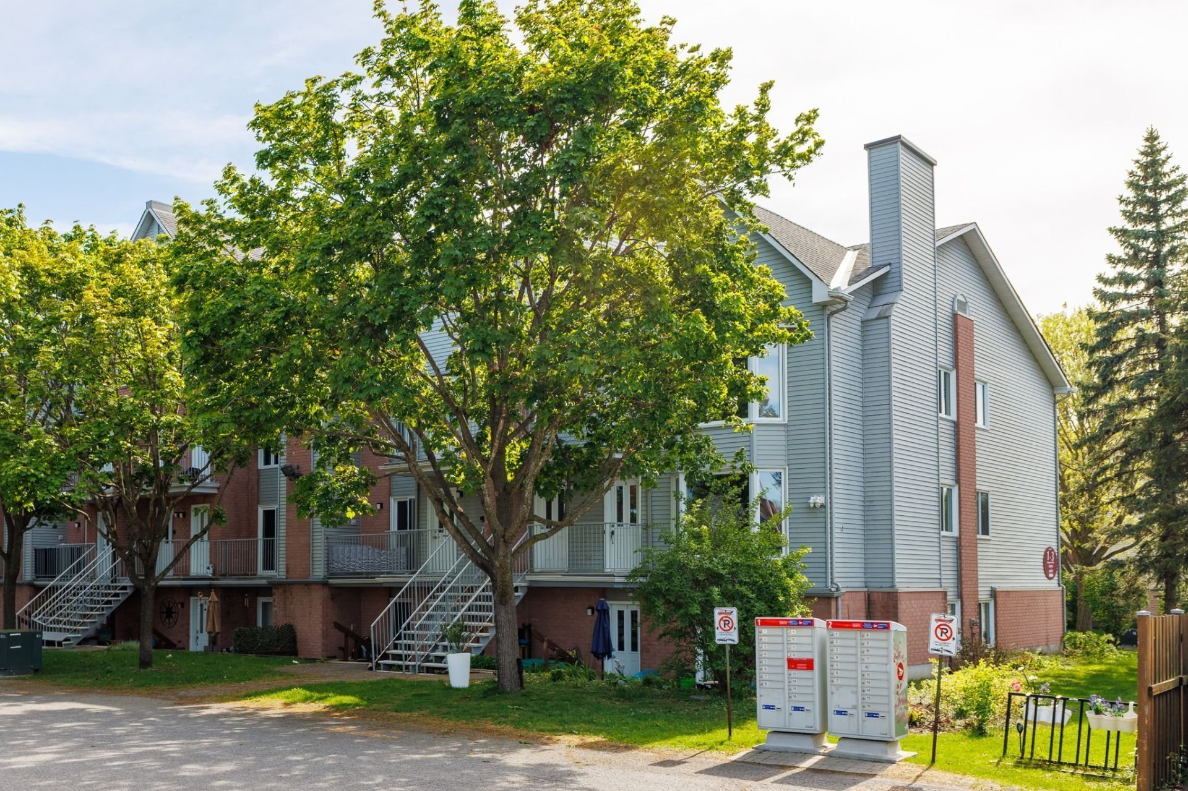
Bright and inviting 3-bedroom condo on the 2nd floor in the sought-after Manoir des Trembles area in Hull. The renovated kitchen features a large island and quartz countertops, with all appliances included, including a brand-new dishwasher. Freshly painted and offering well-maintained floors, this unit is move-in ready. Enjoy 1 parking space, with the possibility of renting a second, plus access to an in-ground pool and tennis court. Located on a quiet side street near Ferme Moore, close to public transit and the interprovincial bridges for an easy Ottawa commute. A great opportunity in a convenient location!
Details
Located near
Bicycle path, CEGEP, Daycare centre, Elementary school, Golf, High school, Highway, Park, Public transportation, University
Room dimension
| Room | Floor | Dimensions | Floor covering |
|---|---|---|---|
| Hall | 2nd level | 12.4 X 5 ft / 3.76 X 1.52 m | Laminate floor |
| Living room | 2nd level | 15.8 X 12.2 ft / 4.78 X 3.71 m | Laminate floor |
| Kitchen | 2nd level | 10.7 X 9.3 ft / 3.23 X 2.82 m | Laminate floor |
| Dining room | 2nd level | 12.1 X 7 ft / 3.68 X 2.13 m | Laminate floor |
| Primary bedroom | 2nd level | 12.6 X 10.8 ft / 3.81 X 3.25 m | Laminate floor |
| Bedroom | 2nd level | 9.9 X 9.2 ft / 2.97 X 2.79 m | Laminate floor |
| Bedroom | 2nd level | 8.9 X 8.8 ft / 2.67 X 2.64 m | Laminate floor |
| Bathroom | 2nd level | 10.7 X 4.9 ft / 3.23 X 1.45 m | Ceramic |
| Storage | 2nd level | 10.7 X 6.4 ft / 3.23 X 1.93 m | Flexible floor coverings |
Taxes and expenses
| Municipal | $2,186 |
| School | $209 |
| Condominium fees | $5,100 |
Building and interior of the property
| Co-ownership fees | $5,100 |
| Bedrooms | 3 |
| Bathrooms | 1 |
| Number of rooms | 9 |
| Number of rooms above ground | 3 |
| Living area | 96 Square Meters |
| Expected delay of occupancy | 15 days |
| Items included in the sale | refrigerator, stove, dishwasher, washer, dryer, hot water tank |
| Dimension of the front of the building | 14.19 metres |
| Dimension of the depth of building | 7.27 metres |
| Land area | 145.86 square metre |
| Year built | 1990 |
| Municipal assessment (land) | $55,500 |
| Municipal assessment (building) | $234,100 |
| Municipal assessment (total) | $289,600 |
| Assessment year | 2026 |
| Type of ownership | Divided |
| Condo floor | 2nd |
| Irregular building | Yes |
| Available services | Electricity Connected, Sewer Connected, Water Connected |
| Driveway | Asphalt |
| Heating energy | Electricity |
| Heating system | Electric baseboard units |
| Laundry | 2nd level, Other, Other second level |
| Parking | Driveway |
| Pool | Inground |
| Roofing | Asphalt shingles |
| Sewage system | Municipality |
| Structure type | Apartment |
| Topography | Flat |
| Water supply | Municipality |