

$1,149,900
19 Rue de la Côte-des-Neiges
Gatineau (Gatineau)
Gatineau (Gatineau)
Type
Bungalow
Bedrooms
6
Living area
1985 Square Feet
Bathrooms
2
MLS® 18509202
Property description
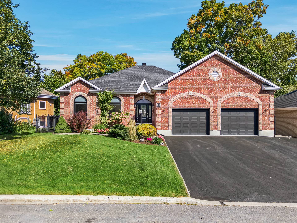
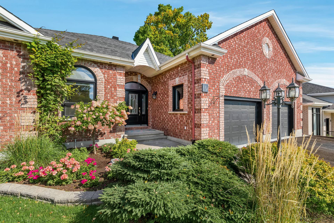
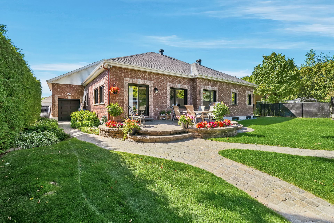
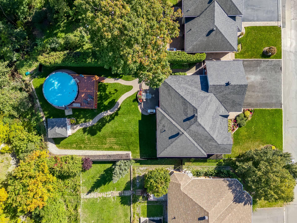
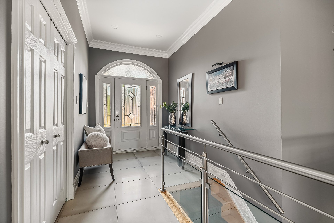
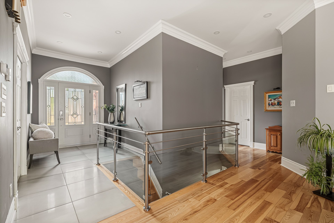
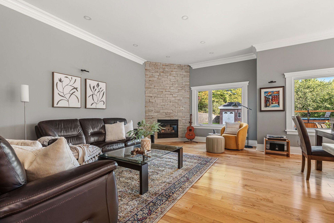
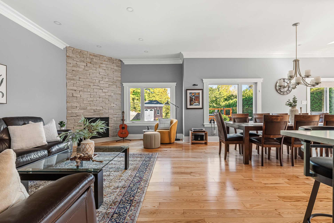
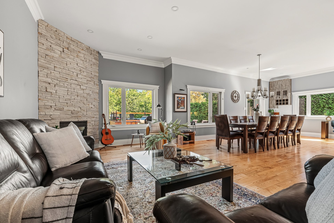
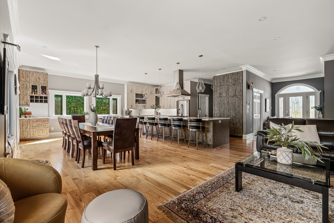
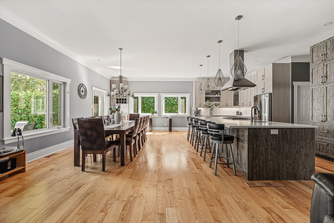
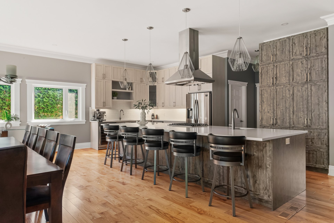
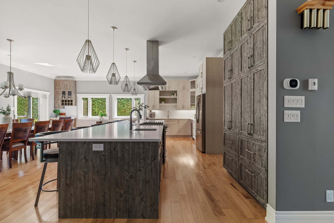
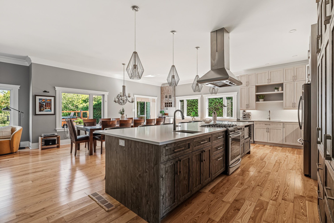
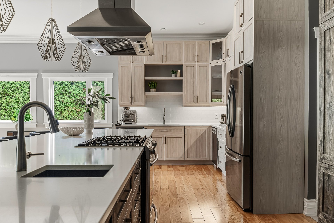
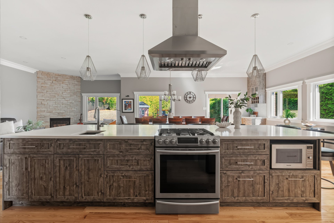
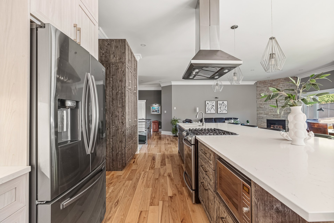
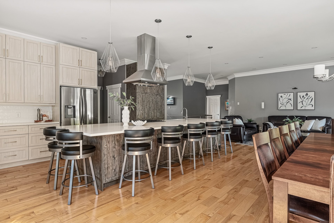
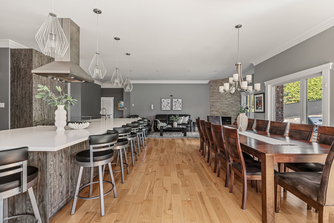
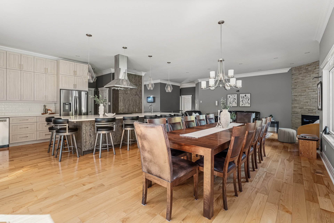
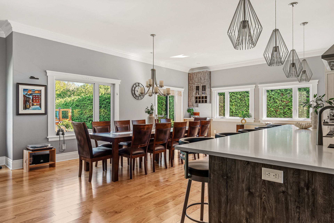
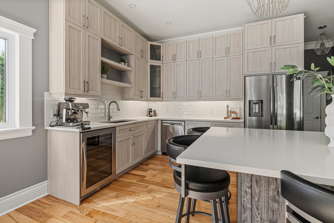
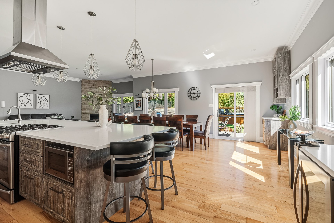
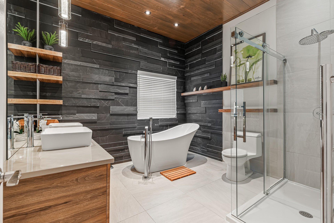
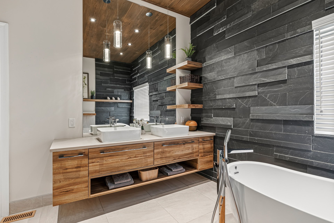
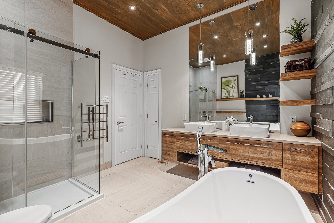
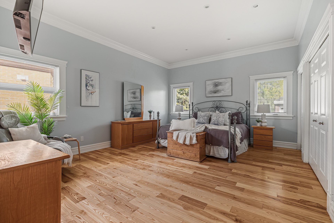
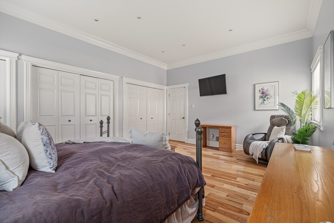
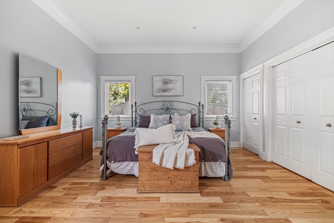
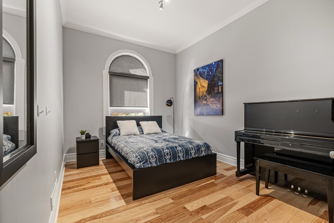
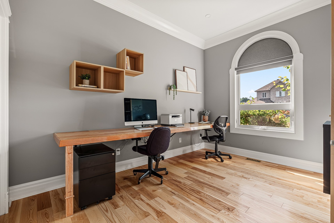
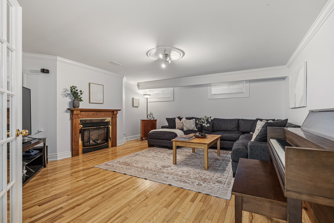
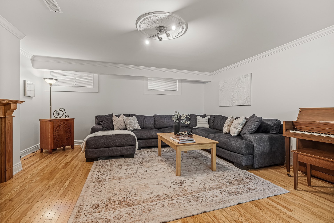
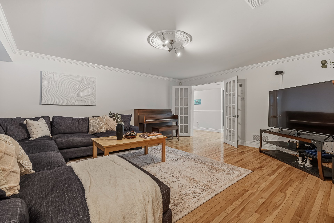
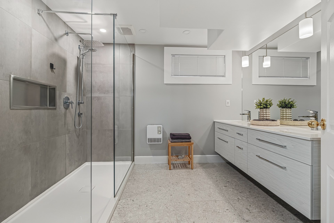
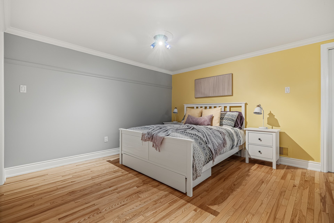
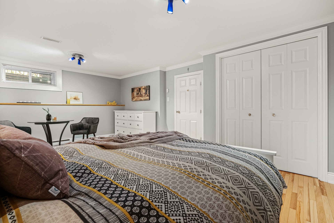
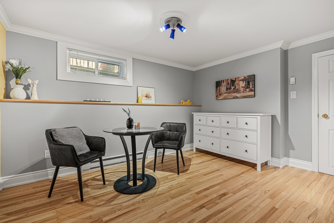
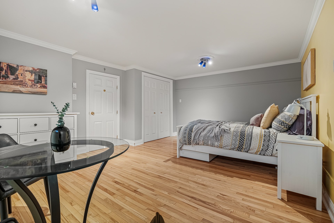
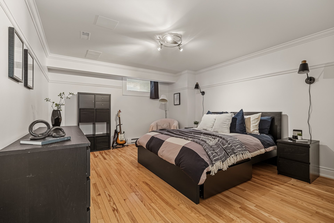
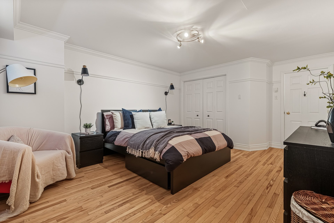
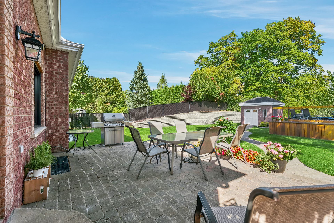
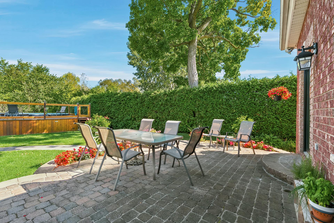
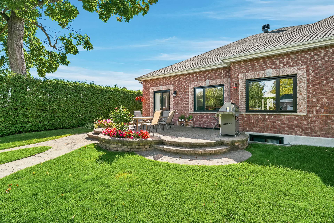
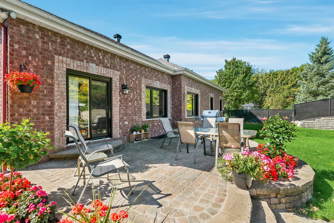
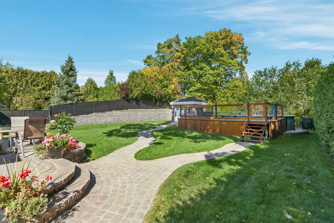
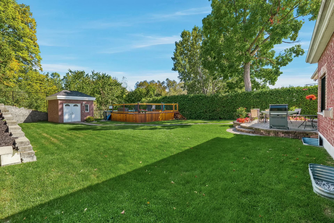
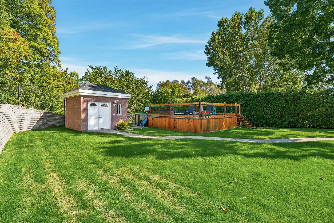
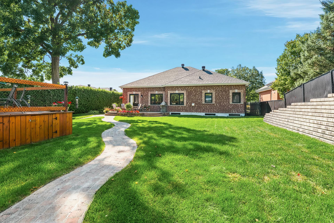
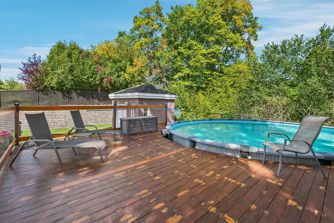
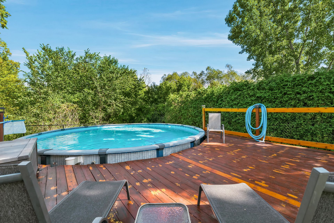
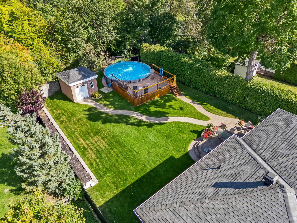
HERE, LOCATION CHANGES EVERYTHING! Discover this spacious, fully renovated property ideally located in the heart of Gatineau. Offering 6 bedrooms, 2 full bathrooms and 1 powder room, it features generous living spaces perfectly suited for family life. Enjoy a welcoming kitchen with a very large island, a gas fireplace, a double garage and an outdoor pool. Within walking distance of the hospital, elementary schools, parks and public transportation. A move-in-ready property where space, comfort and location come together perfectly!
Details
Located near
Bicycle path, CEGEP, Elementary school, Golf, High school, Highway, Hospital, Park, Public transportation
Room dimension
| Room | Floor | Dimensions | Floor covering |
|---|---|---|---|
| Hall | 1st level/Ground floor | 2.3 X 13.8 ft / 0.69 X 4.17 m | |
| Walk-in closet | 1st level/Ground floor | 4.5 X 4.9 ft / 1.35 X 1.45 m | |
| Living room | 1st level/Ground floor | 12.2 X 24 ft / 3.71 X 7.32 m | |
| Dining room | 1st level/Ground floor | 20.11 X 13.1 ft / 6.38 X 3.99 m | |
| Kitchen | 1st level/Ground floor | 20.11 X 11.3 ft / 6.38 X 3.43 m | |
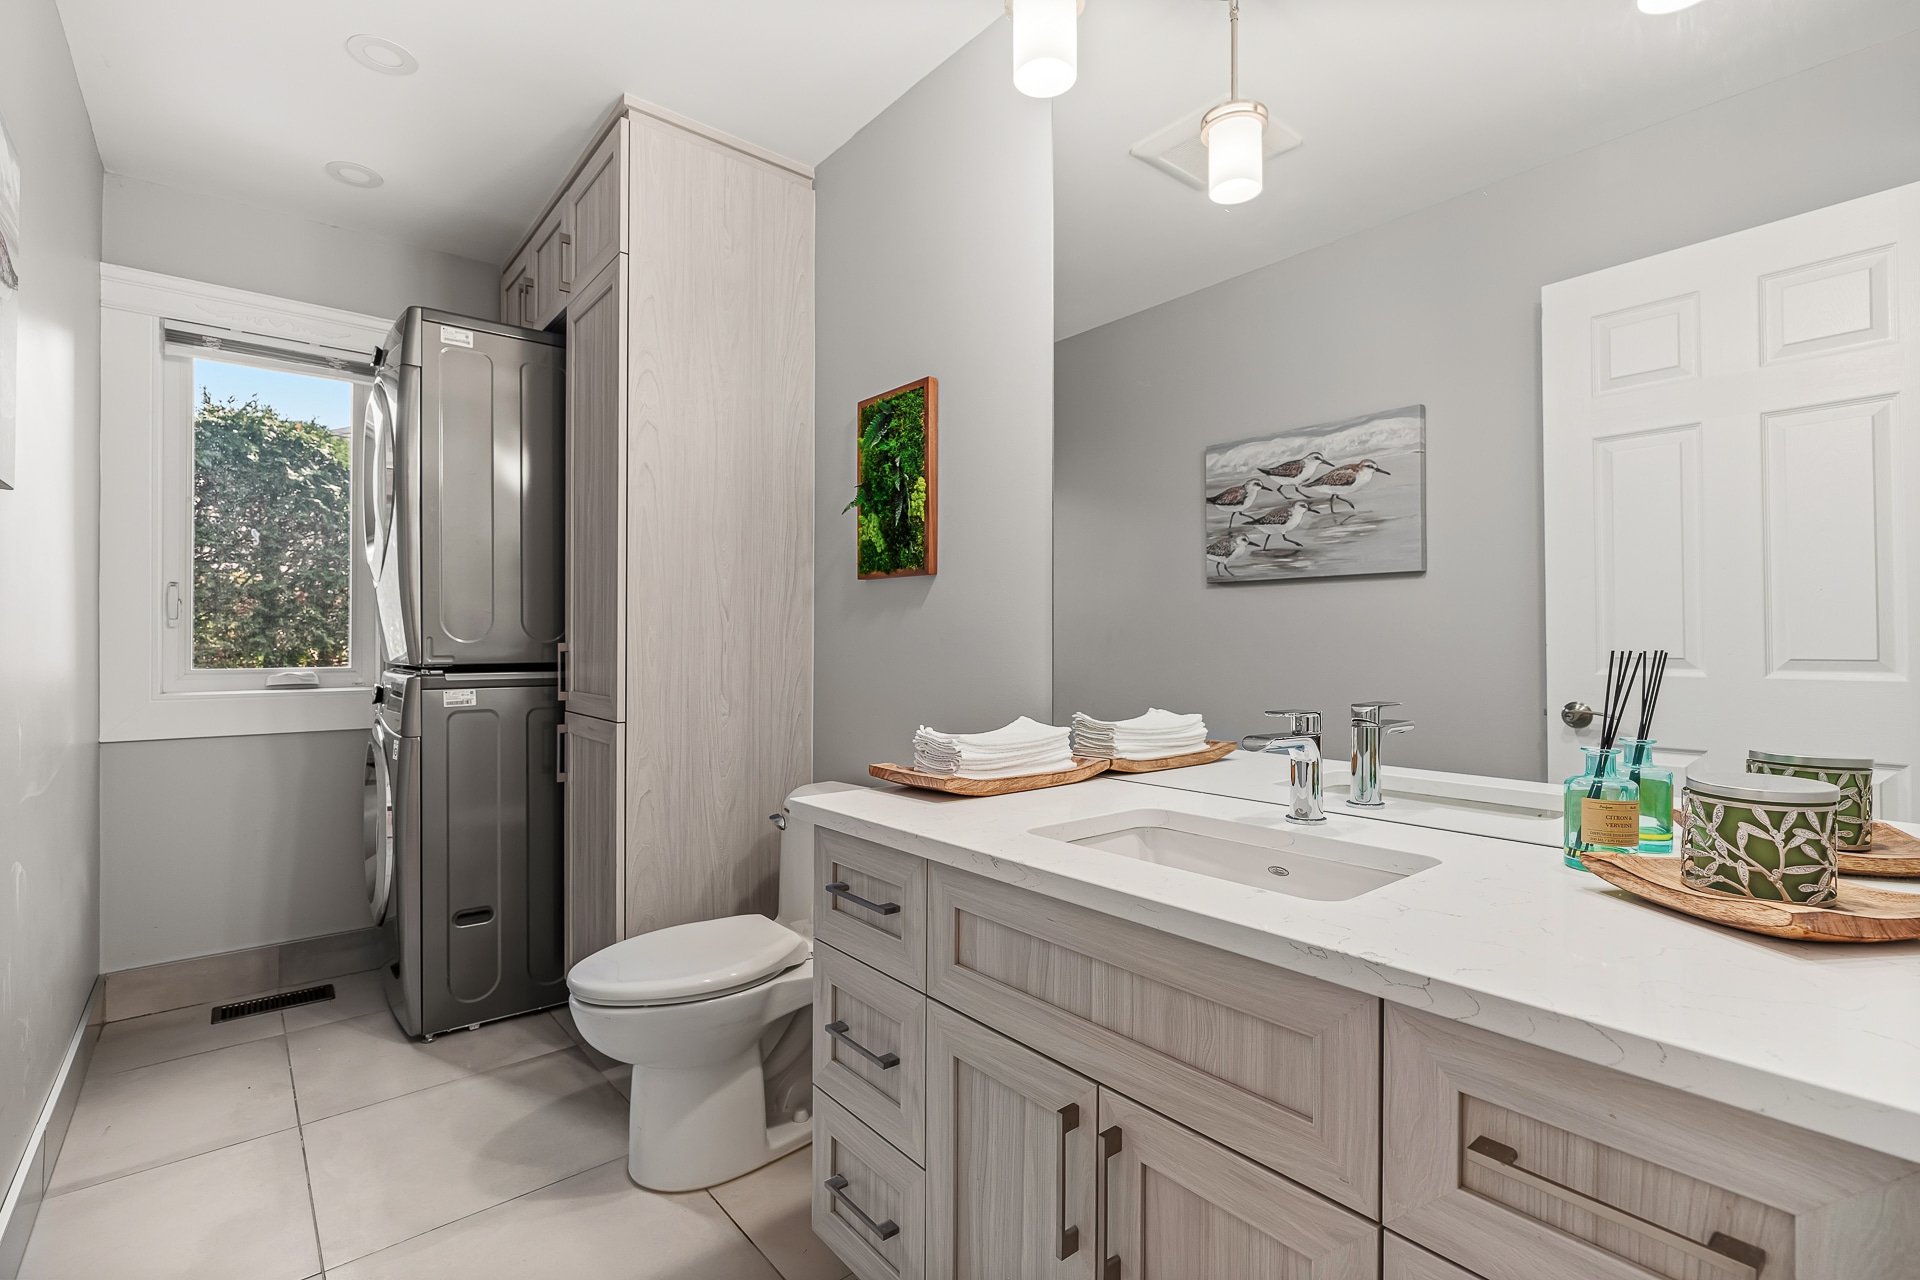
| Powder room | 1st level/Ground floor | 11.1 X 4.9 ft / 3.38 X 1.45 m | |
| Primary bedroom | 1st level/Ground floor | 14.3 X 17.11 ft / 4.34 X 5.46 m | |
| Bedroom | 1st level/Ground floor | 9.10 X 14.5 ft / 3.00 X 4.39 m | |
| Bedroom | 1st level/Ground floor | 9.4 X 12.10 ft / 2.84 X 3.91 m | |
| Bathroom | 1st level/Ground floor | 10.8 X 17.11 ft / 3.25 X 5.46 m | |
| Bedroom | Basement 1 | 19.2 X 12.9 ft / 5.84 X 3.89 m | |
| Bedroom | Basement 1 | 10.1 X 15.7 ft / 3.07 X 4.75 m | |
| Bedroom | Basement 1 | 12.8 X 18 ft / 3.86 X 5.49 m | |
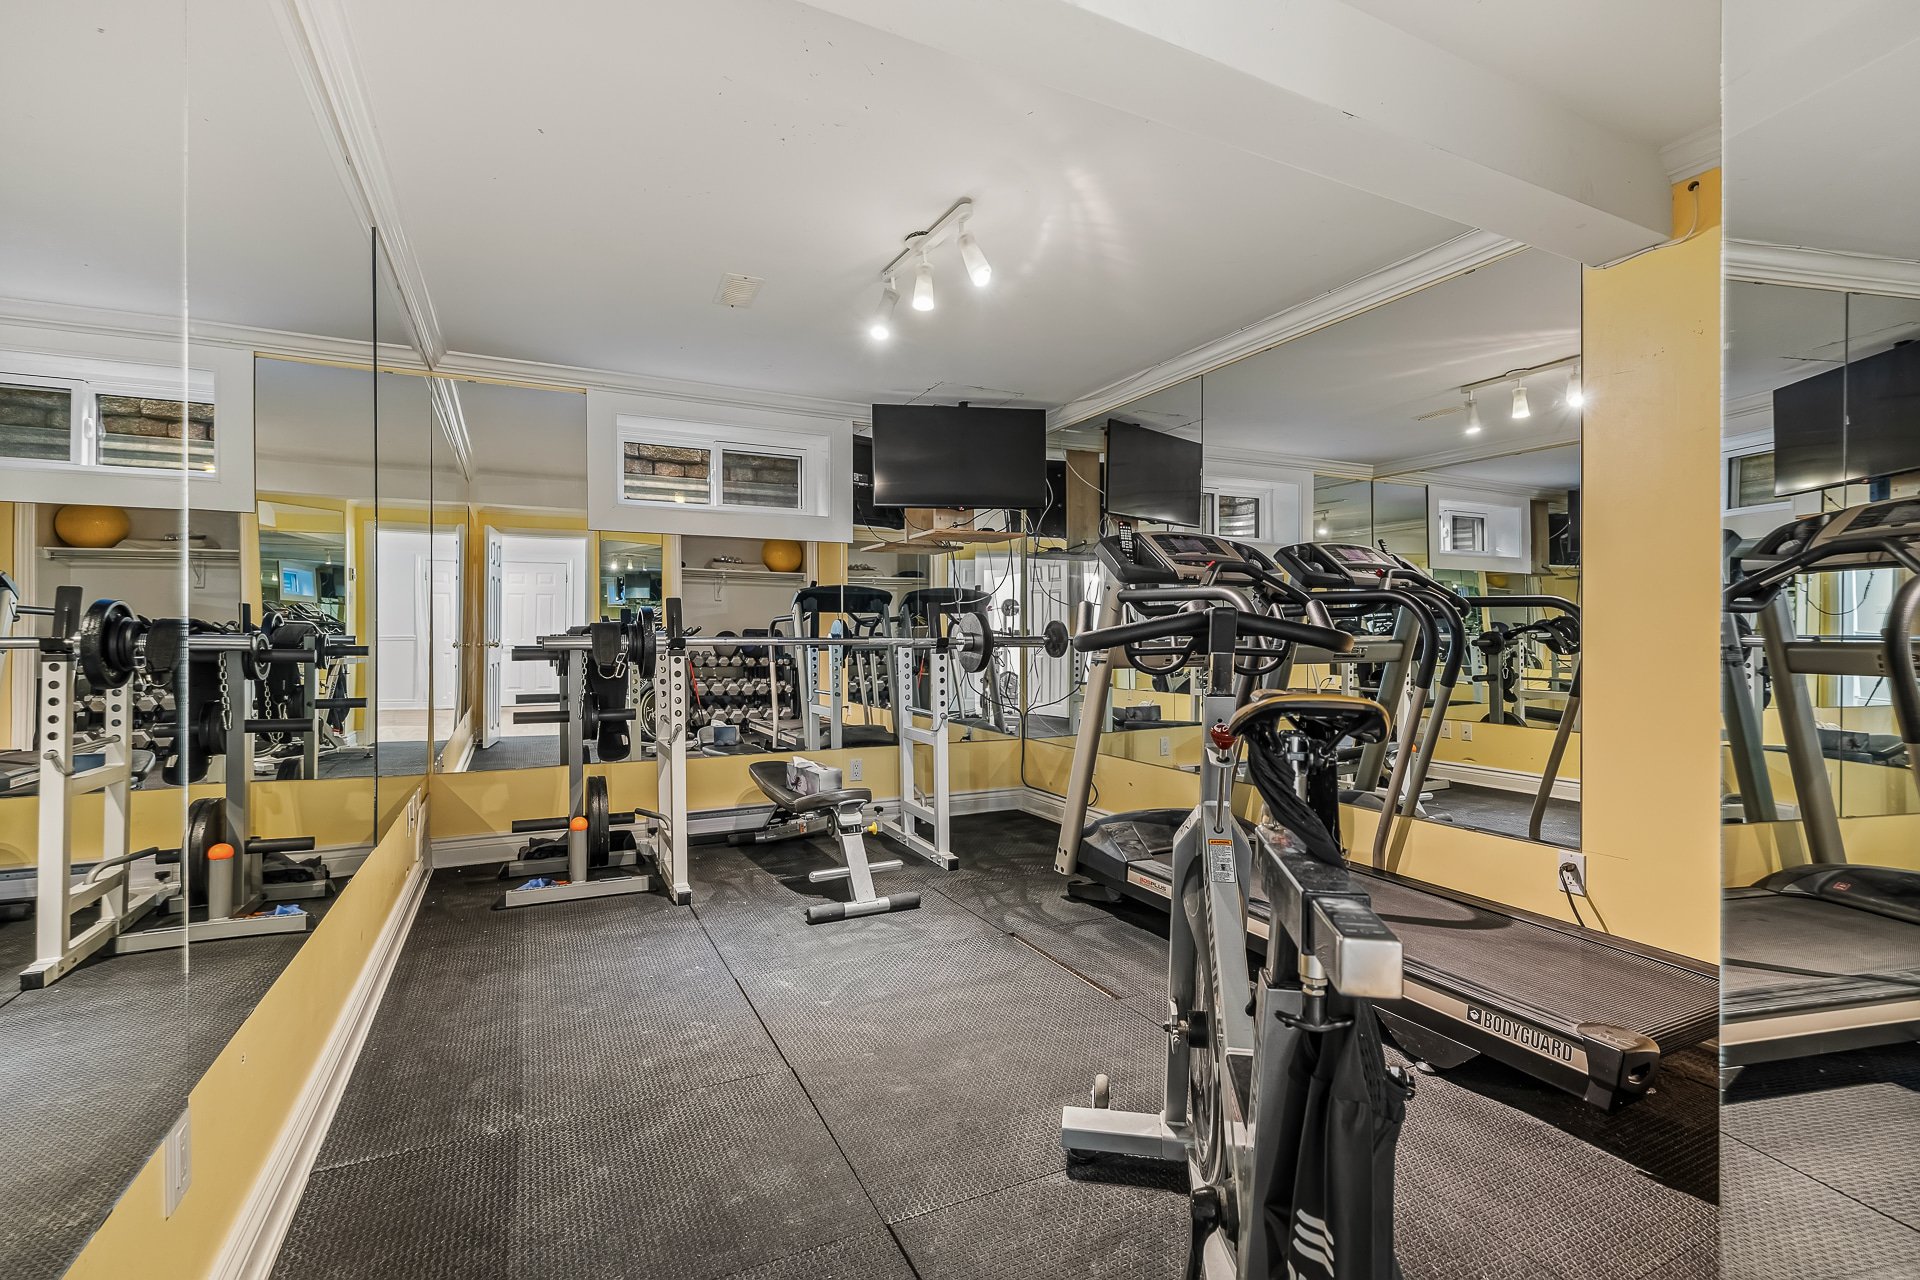
| Other | Basement 1 | 15.3 X 25.10 ft / 4.65 X 7.87 m | |
| Family room | Basement 1 | 16.8 X 18 ft / 5.08 X 5.49 m | |
| Bathroom | Basement 1 | 9.1 X 10.4 ft / 2.77 X 3.15 m | |
| Storage | Basement 1 | 7.6 X 4.7 ft / 2.29 X 1.40 m |
Taxes and expenses
| Municipal | $6,616 |
| School | $550 |
Building and interior of the property
| Bedrooms | 6 |
| Bathrooms | 2 |
| Washrooms | 1 |
| Number of rooms | 17 |
| Number of rooms above ground | 3 |
| Number of basement bedrooms | 3 |
| Living area | 1985 Square Feet |
| Expected delay of occupancy | 60 days |
| Items included in the sale | Curtains and rods, washer and dryer, stove, refrigerator, dishwasher, wine refrigerator, light fixtures, microwave, brown piano in the basement. |
| Items excluded in the sale | All personal belongings and furniture, black piano. |
| Dimension of the front of the building | 56 feet |
| Dimension of the depth of building | 59.3 feet |
| Land area | 11911.33 square foot |
| Dimension of the front of the land | 71.5 feet |
| Dimension of the depth of the land | 163.6 feet |
| Year built | 1996 |
| Municipal assessment (land) | $283,900 |
| Municipal assessment (building) | $515,100 |
| Municipal assessment (total) | $799,000 |
| Assessment year | 2026 |
| Irregular building | Yes |
| Irregular land | Yes |
| Available equipment | Outdoor storage space |
| Available services | Electricity Connected, Natural Gas Connected, Sewer Connected, Water Connected |
| Basement | 6 feet and more, Finished basement |
| Bathroom / Washroom | Separate shower |
| Cupboard | Laminate, Thermoplastic |
| Distinctive features | Detached, No rear neighbours |
| Driveway | Concrete |
| Equipment available | Central air conditioning, Electric garage door opener, Private yard |
| Foundation | Poured concrete |
| Garage | Attached, Double width or more |
| Hearth stove | Gas fireplace |
| Heating energy | Electricity, Natural gas |
| Heating system | Electric baseboard units |
| Landscaping | Bordered by hedges |
| Laundry | 1st level/Ground floor, In partial bathroom ground level, Powder room |
| Parking | Attached, Driveway, Garage |
| Pool | Above-ground |
| Rental appliances | Water heater |
| Roofing | Asphalt shingles |
| Sewage system | Municipality |
| Siding | Brick |
| Topography | Flat, Sloped |
| Water supply | Municipality |
| Window type | Tilt and turn |
| Windows | PVC |
Addendum
| LOCATION Ideally located in the heart of Gatineau, this property offers exceptional convenience for everyday living. Several services and amenities are nearby or within walking distance, including: Hospital Elementary schools Parks and green spaces Public transportation Shops and services Quick access to major roadways INTERIOR Fully renovated from top to bottom, the property offers bright, functional and generous living spaces. 6 bedrooms 2 full bathrooms 1 powder room Large renovated kitchen Oversized central island providing plenty of workspace and storage Spacious living areas, ideal for a large family 2 gas fireplace creating a warm and inviting atmosphere Numerous upgrades and renovations throughout the property EXTERIOR The outdoor features perfectly complement the generous interior living spaces. Outdoor pool Double garage with two doors Outdoor space designed to fully enjoy the warmer months Property offering a practical setting for family living A property that combines three highly sought-after features: space, extensive renovations and an exceptional location in the heart of Gatineau. |
