Val-des-Bois
Property description
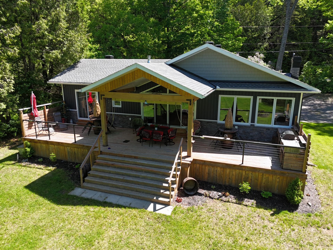
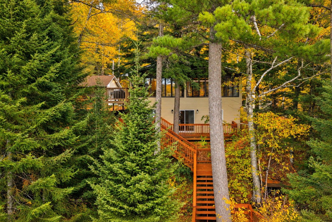
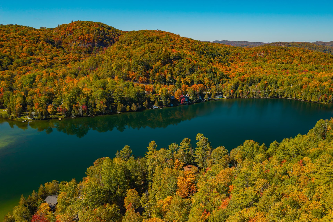
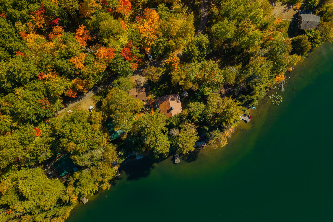
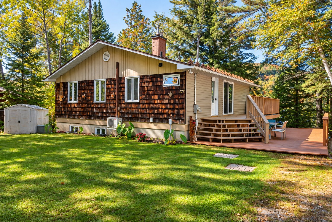
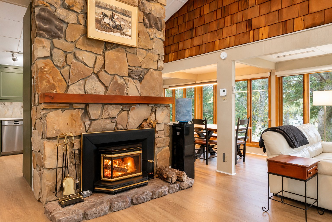
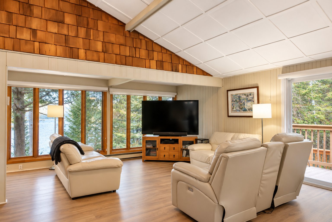
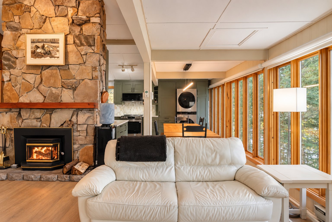
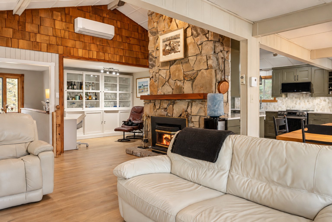
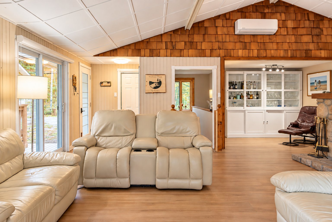
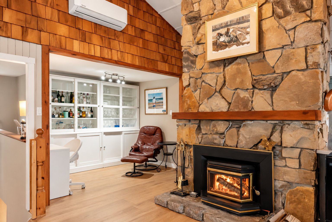
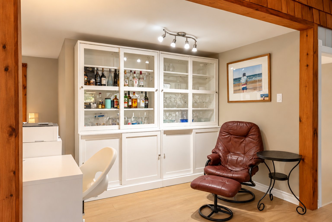
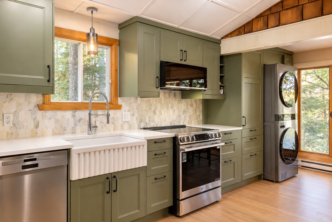
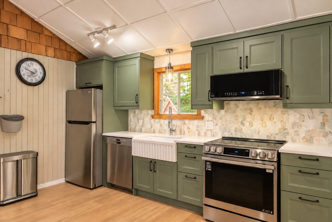
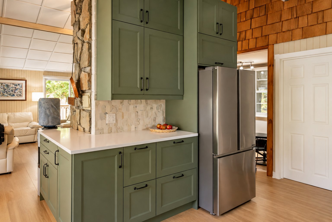
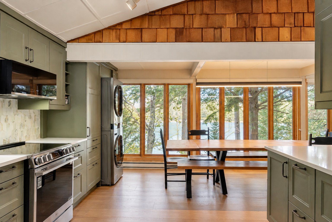
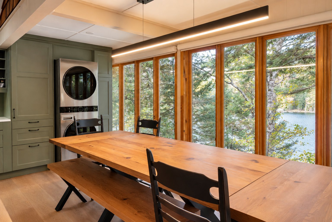
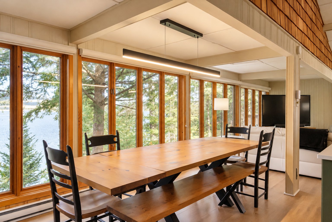
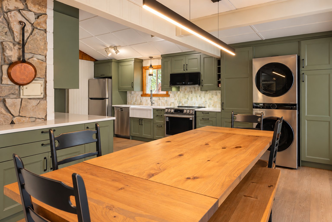
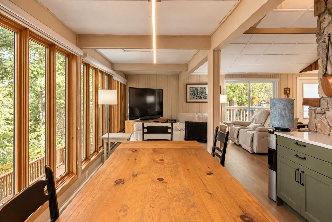
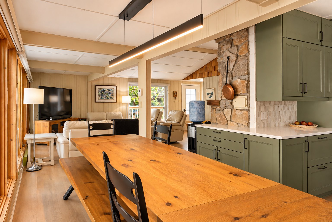
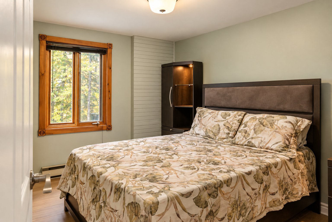
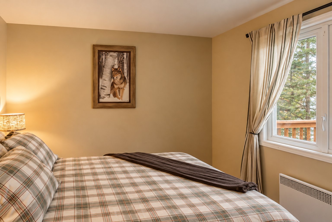
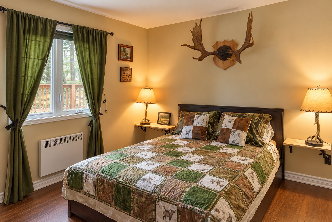
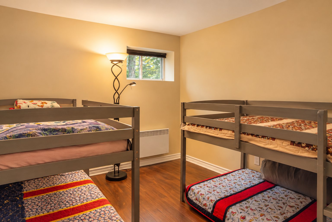
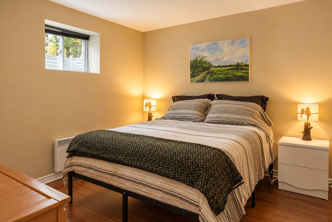
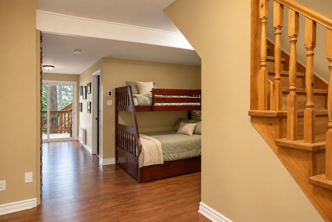
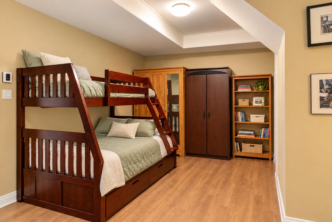
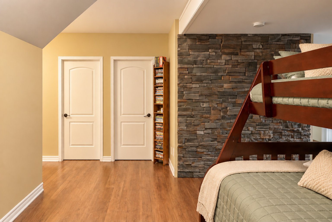
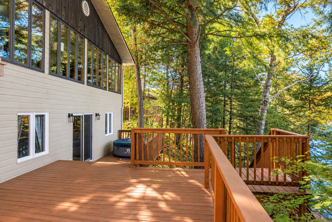
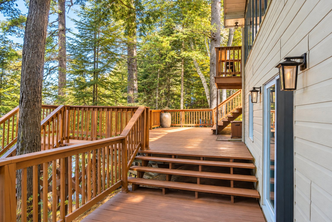
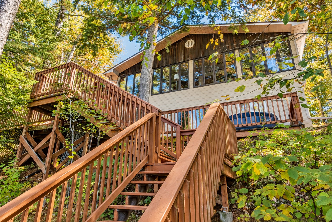
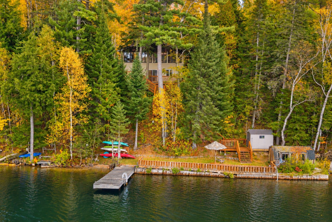
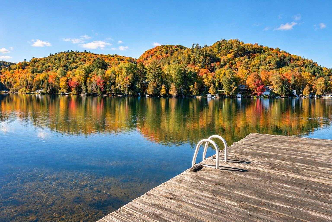
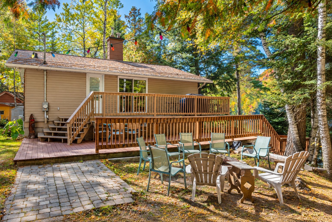
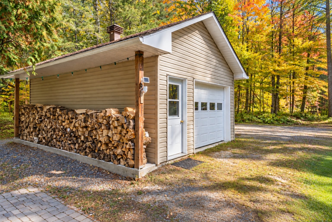
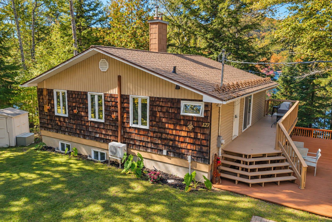
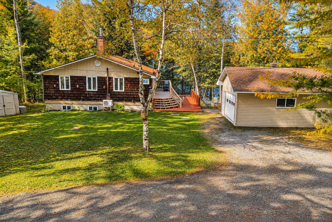
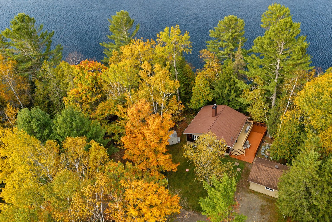
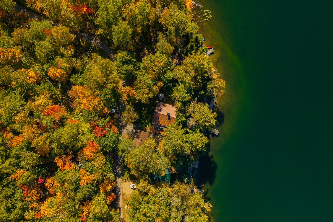
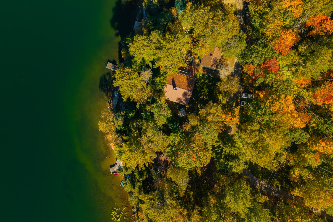
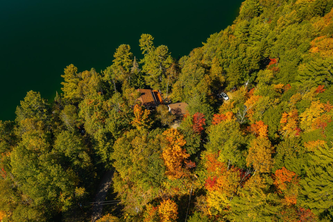
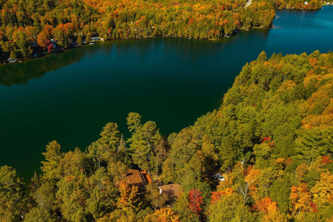
Four-season cottage on the shores of Lac de l'Orignal, sold with all its contents and ready to enjoy from the day you take possession. The living area is organized around a central fireplace, with an open kitchen and dining room suited to large gatherings. Large windows look out onto the lake and the surrounding forest. Three bedrooms, two offices and a family room on the walkout level let you host family and guests while giving everyone their own space, or work from home. A garage completes the property. Water equipment, including the boat, is included so you can enjoy the lake from day one. About one hour from Ottawa-Gatineau.
Details
Located near
ATV trail, Bicycle path, Cross-country skiing, Daycare centre, Elementary school, Golf, Highway, Park, Snowmobile trail
Room dimension
| Room | Floor | Dimensions | Floor covering |
|---|---|---|---|
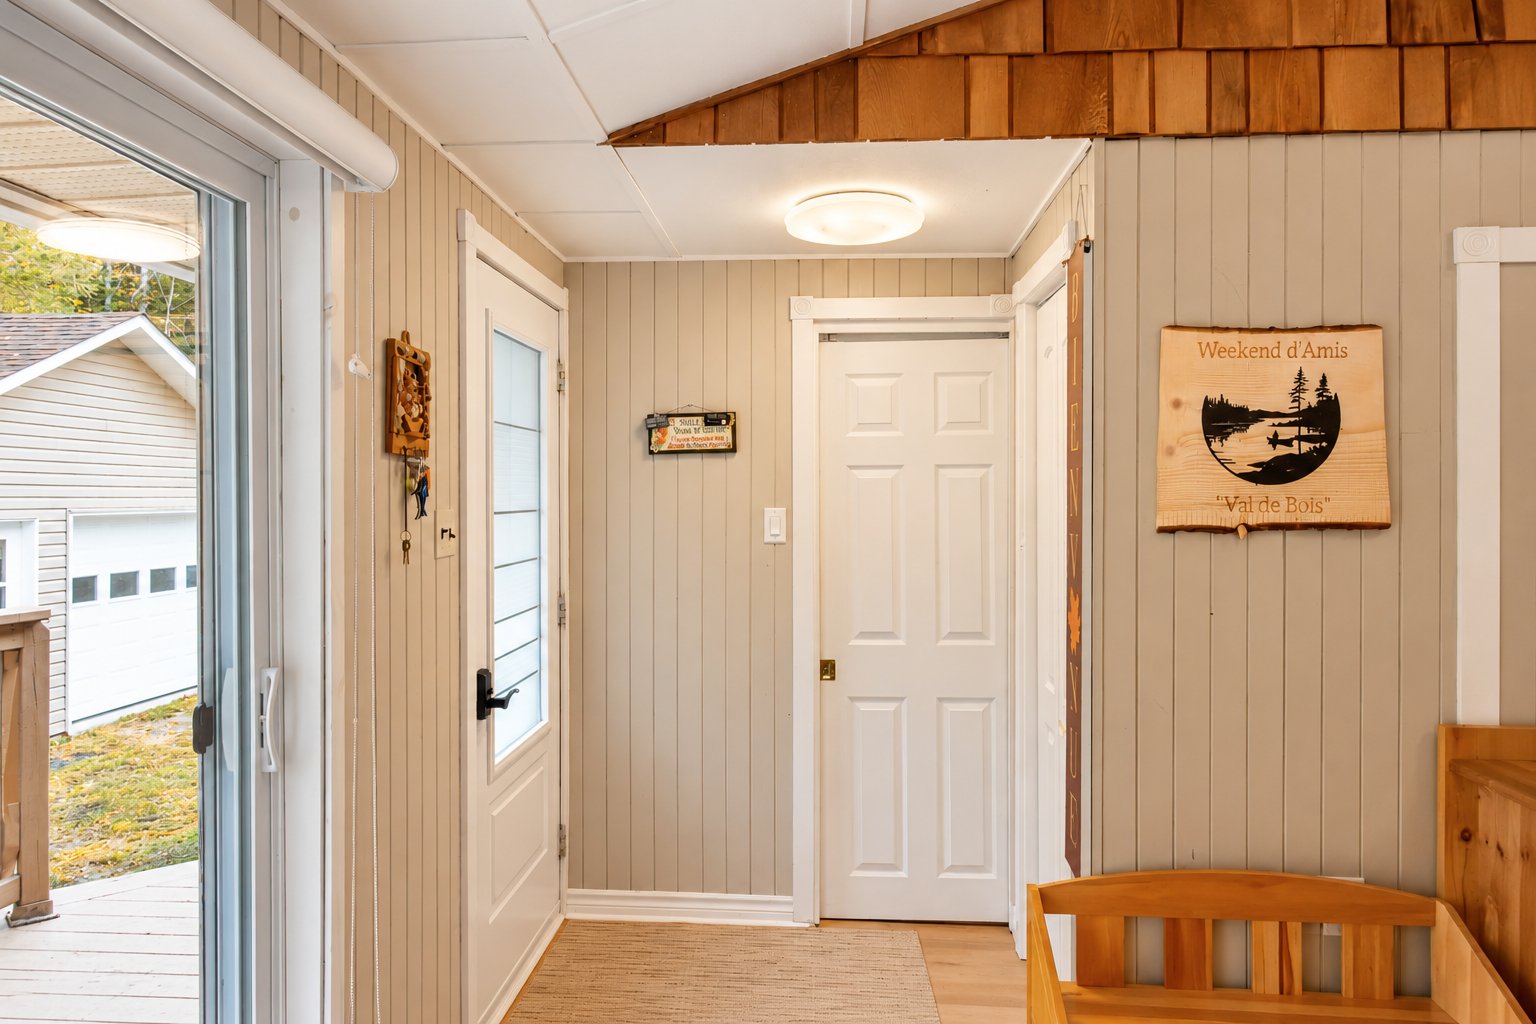
| Hall | 1st level/Ground floor | 3.8 X 5.1 ft / 1.12 X 1.55 m | Laminate floor |
| Living room | 1st level/Ground floor | 19.7 X 21.10 ft irr / 5.97 X 6.65 m irr | Laminate floor |
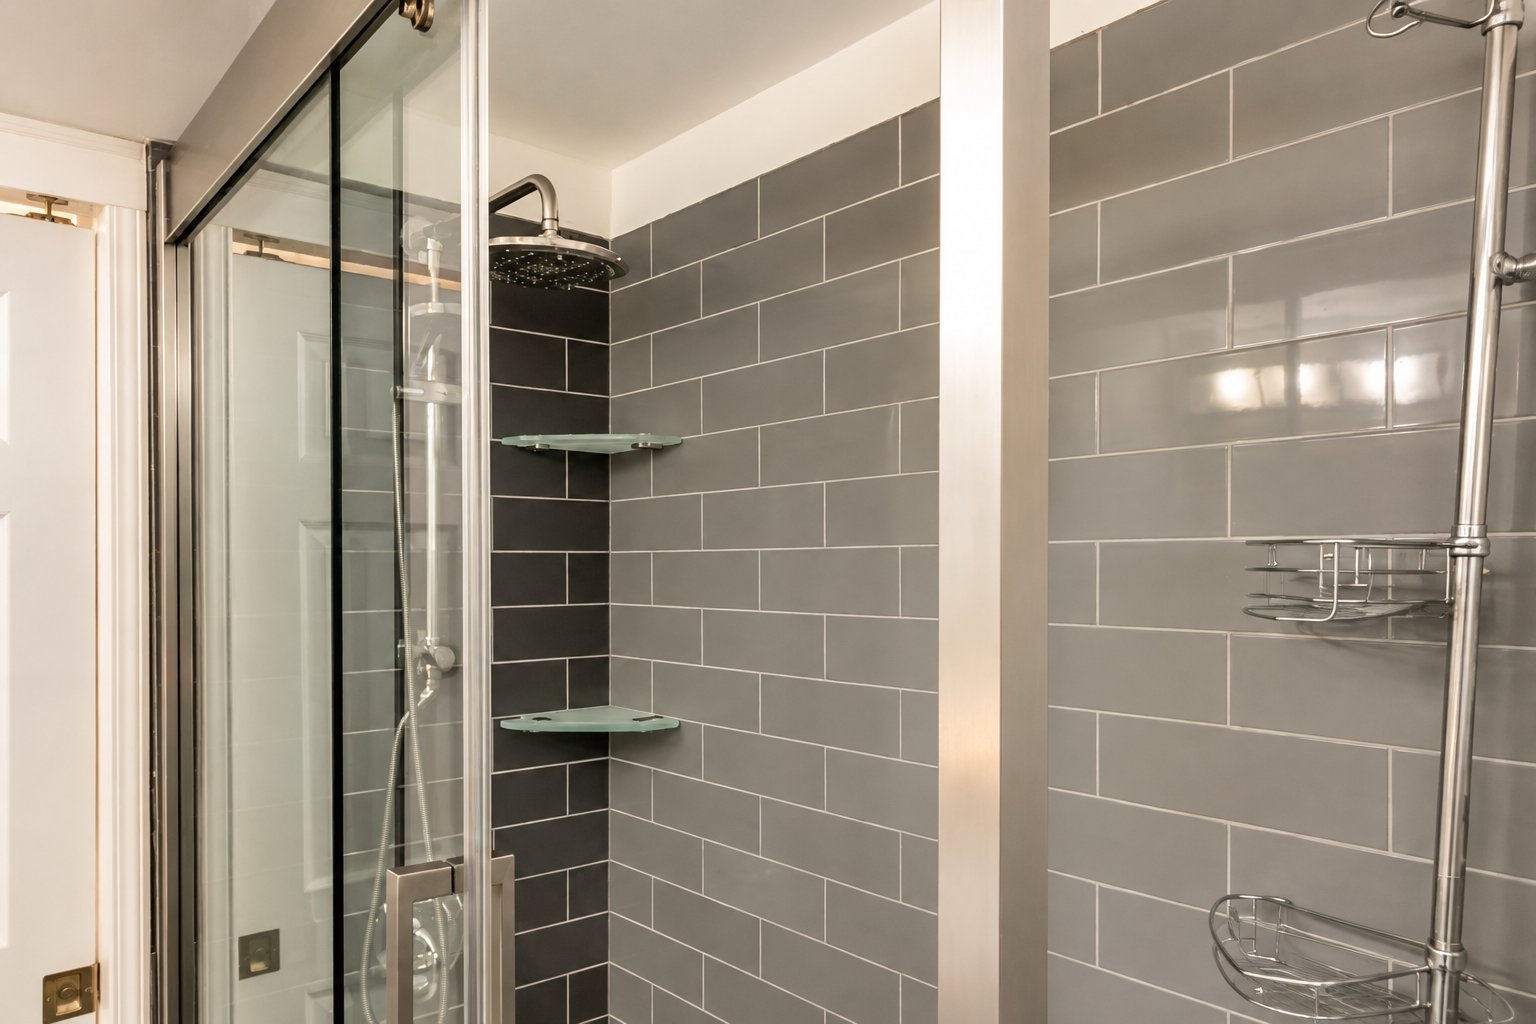
| Bathroom | 1st level/Ground floor | 7.3 X 8 ft / 2.21 X 2.44 m | Laminate floor |
| Den | 1st level/Ground floor | 12 X 12 ft irr / 3.66 X 3.66 m irr | Laminate floor |
| Primary bedroom | 1st level/Ground floor | 9.4 X 11.4 ft / 2.84 X 3.45 m | Laminate floor |
| Walk-in closet | 1st level/Ground floor | 5 X 8 ft / 1.52 X 2.44 m | Laminate floor |
| Kitchen | 1st level/Ground floor | 12.4 X 19.5 ft irr / 3.76 X 5.92 m irr | Laminate floor |
| Other | 1st level/Ground floor | 3.8 X 12.8 ft irr / 1.12 X 3.86 m irr | Wood |
| Family room | Garden level | 18.3 X 30.4 ft irr / 5.56 X 9.25 m irr | Laminate floor |
| Office | Garden level | 9.8 X 11.3 ft / 2.95 X 3.43 m | Laminate floor |
| Office | Garden level | 9.8 X 11.3 ft / 2.95 X 3.43 m | Laminate floor |
| Bedroom | Garden level | 10 X 11.3 ft / 3.05 X 3.43 m | Laminate floor |
| Other | Garden level | 6.2 X 9.2 ft / 1.88 X 2.79 m | Laminate floor |
| Bedroom | Garden level | 10.10 X 11.3 ft / 3.30 X 3.43 m | Laminate floor |
Taxes and expenses
| Municipal | $2,435 |
| School | $267 |
Building and interior of the property
| Bedrooms | 3 |
| Bathrooms | 1 |
| Number of rooms | 14 |
| Number of rooms above ground | 3 |
| Living area | 193 Square Meters |
| Expected delay of occupancy | 30 days |
| Items included in the sale | LG stove, LG stacked washer and dryer, LG microwave and LG refrigerator; Hisense refrigerator; Sea-Doo Switch pontoon boat; barbecue; generator; inflatable hot tub; all televisions, indoor and outdoor furniture, bedding, linens, towels, dishes, utensils, decorations, tools, maintenance equipment, shelving and storage systems; contents of cupboards, bathrooms, garage and shed; all other movable property on the premises. |
| Items excluded in the sale | One (1) dresser and one (1) nightstand in one bedroom, one (1) dresser in the other bedroom, one (1) bunk bed located in the basement, picture frames and the sellers' personal belongings. |
| Dimension of the front of the building | 32 feet |
| Dimension of the depth of building | 32.6 feet |
| Land area | 1127.2 square metre |
| Dimension of the front of the land | 30.83 metres |
| Dimension of the depth of the land | 44.2 metres |
| Year built | 1975 |
| Municipal assessment (land) | $92,000 |
| Municipal assessment (building) | $306,600 |
| Municipal assessment (total) | $398,600 |
| Assessment year | 2025 |
| Irregular land | Yes |
| Available equipment | Outdoor storage space |
| Available services | Electricity Connected |
| Basement | None |
| Cupboard | Melamine |
| Distinctive features | Cul-de-sac, Detached, Navigable, No rear neighbours, Resort/Cottage, Waterfront, Wooded |
| Driveway | Unpaved |
| Equipment available | Air exchange system, Central vacuum cleaner system installation, Electric garage door opener, Private balcony, Private yard, Wall-mounted air conditioning, Wall-mounted heat pump, Water softener |
| Exterior cladding | Cedar, Clapboard |
| Foundation | Poured concrete |
| Garage | Detached |
| Hearth stove | Wood fireplace |
| Heating energy | Electricity, Wood |
| Heating system | Electric baseboard units, Other |
| Laundry | 1st level/Ground floor, Other, Other ground level |
| Parking | Detached, Driveway, Garage |
| Roofing | Asphalt shingles, Sheet metal |
| Sewage system | Disposal field, Septic tank |
| Siding | Cedar clapboard, Vinyl |
| Topography | Flat, Steep |
| View | Panoramic, View of the mountain, View of the water |
| Water supply | Surface well, Well |
| Waterfront | Lake |
| Window type | Casement, Sliding |
| Windows | PVC, Wood |
Addendum
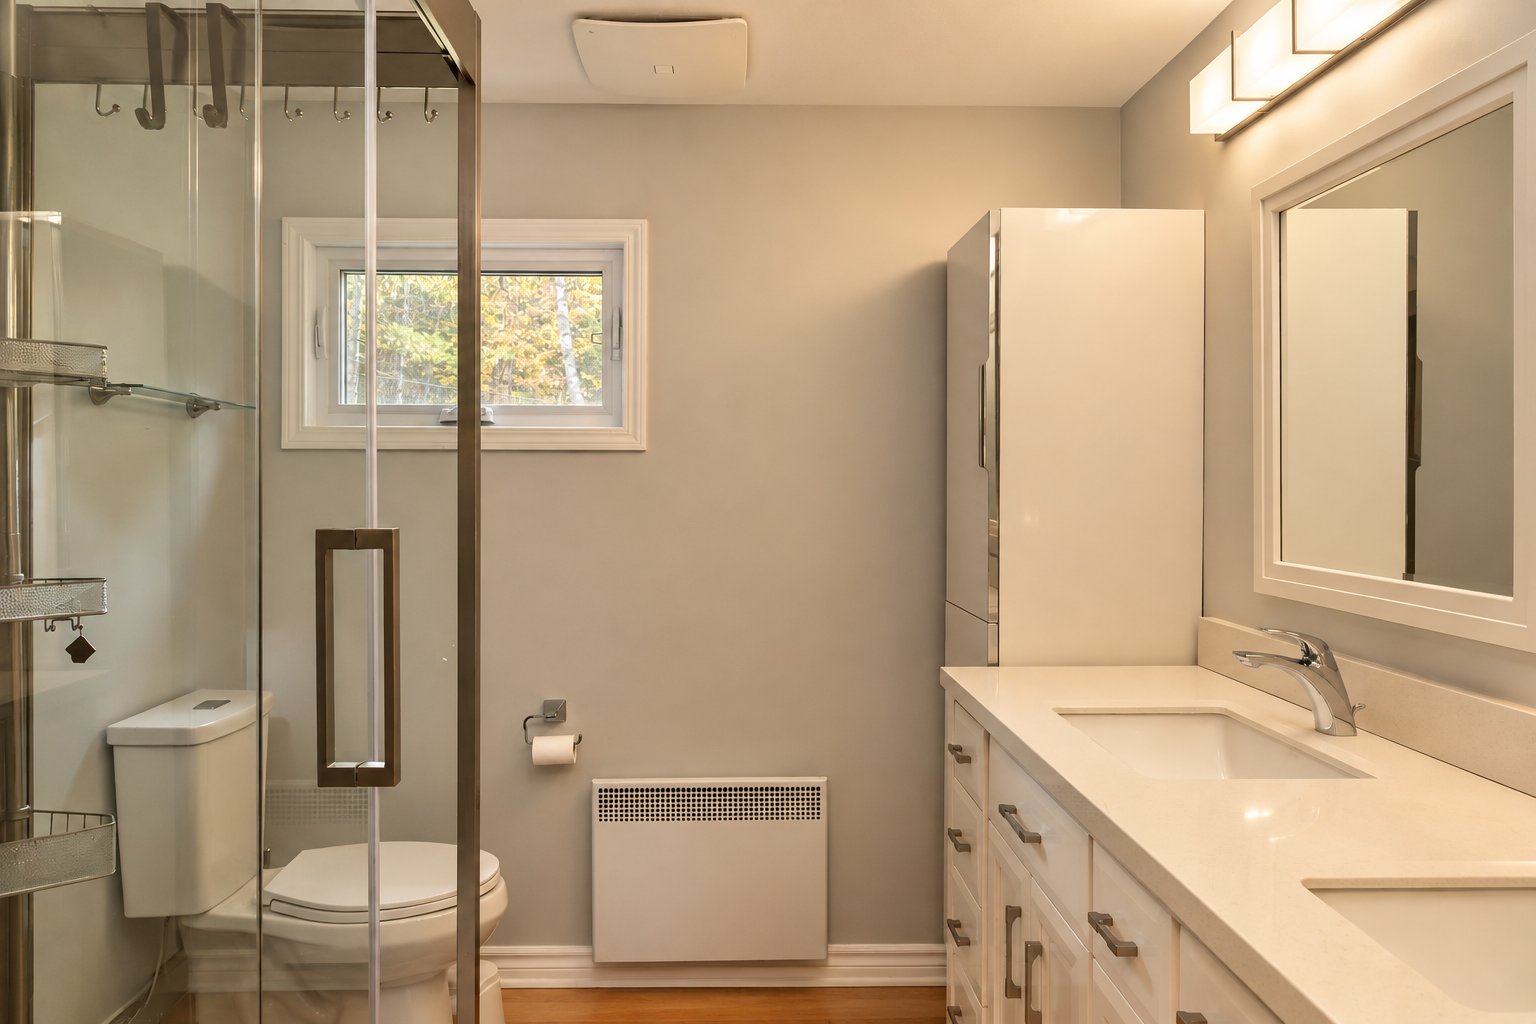
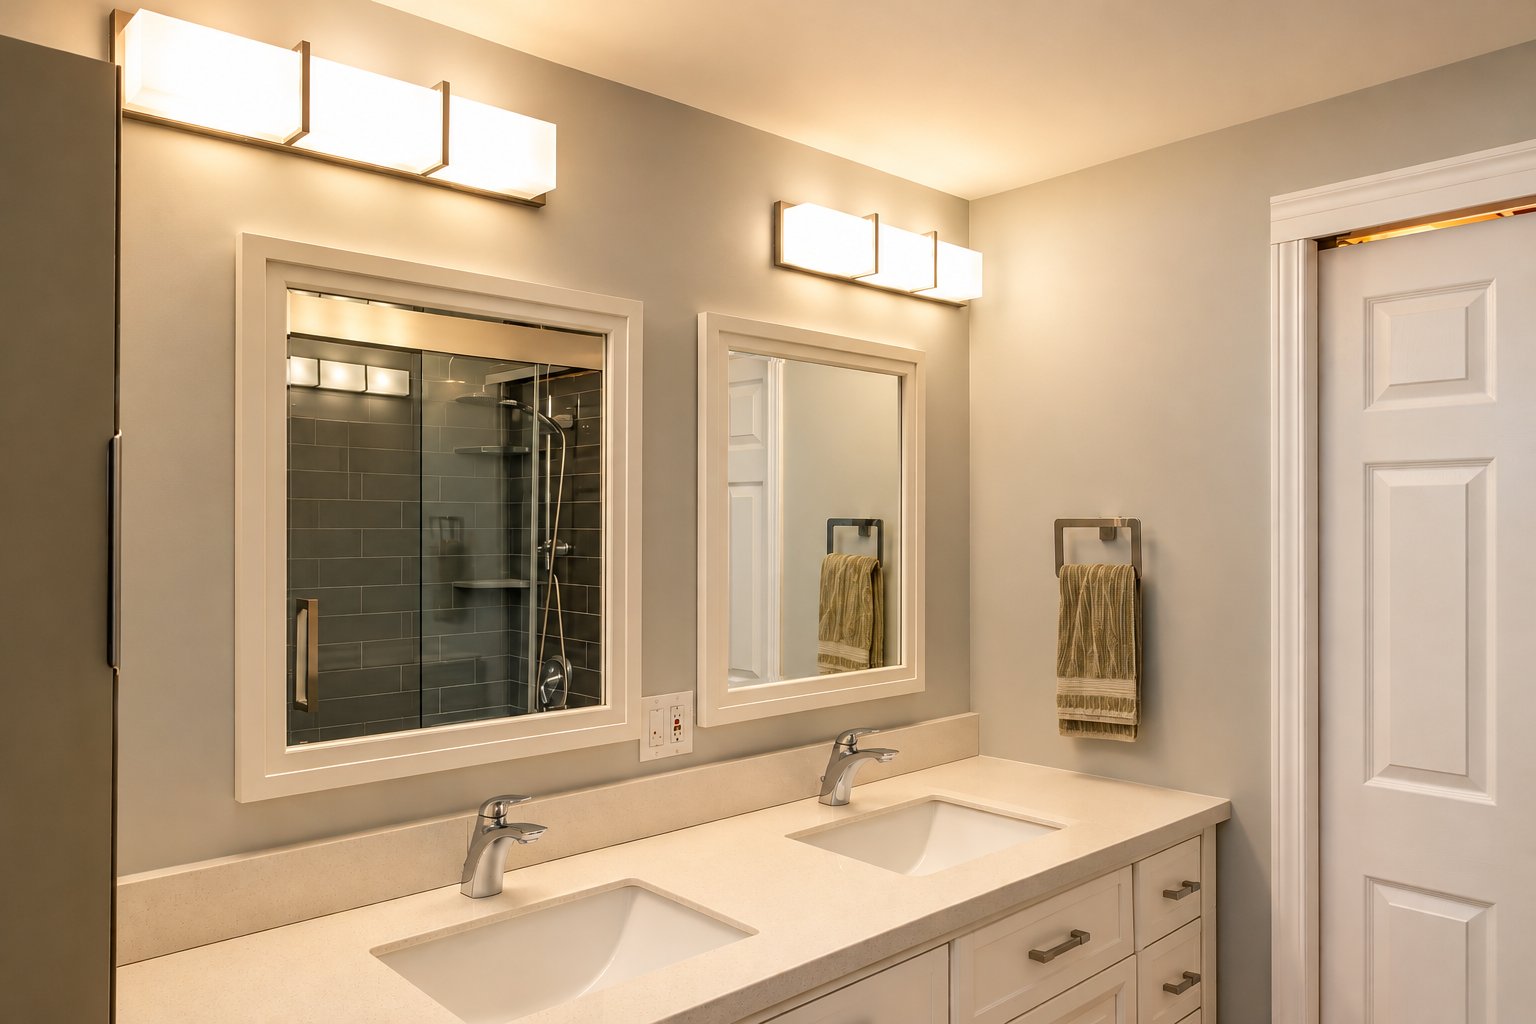
| FEATURES AND RENOVATIONS + Four-season cottage in the Lac de l'Orignal area of Val-des-Bois, on a 1,127.2 m² lot. + Cottage raised onto a new concrete foundation, with a finished walkout level. + Walkout level with 2 bedrooms, 2 offices and a family room. + Renovated primary bedroom on the main floor. + Kitchen renovated in 2026 and fully renovated bathroom. + New flooring on the main floor and walkout level. + Wood-burning fireplace, electric heating and wall-mounted heat pump. + Metal roof replaced in 2017, with improved roof and attic insulation. + North exterior wall redone, patio doors and gutters installed. + Exterior staircase built in 2008. + Septic system installed in 2014, with tank and leaching field, designed for 3 bedrooms. + Drinking water from a surface well, with UV filtration and water softener installed in October 2026. + Garage, shed and second shed at the bottom of the lot. + Invoices available for work completed. INCLUSIONS + LG and Hisense appliances. + All televisions. + Indoor and outdoor furniture. + Bedding, towels, dishes, utensils and decor. + Sea-Doo Switch pontoon. + Barbecue, generator and inflatable hot tub. + Maintenance tools and equipment. + Contents of the garage and sheds. + Shelving and storage systems. + Other furniture and accessories, subject to exclusions set out in the contract. NEARBY + Lac de l'Orignal. + Water and outdoor activities in the region. + Lakes, trails and natural areas to explore in the surrounding area. + An area well suited to relaxation and nature getaways. |