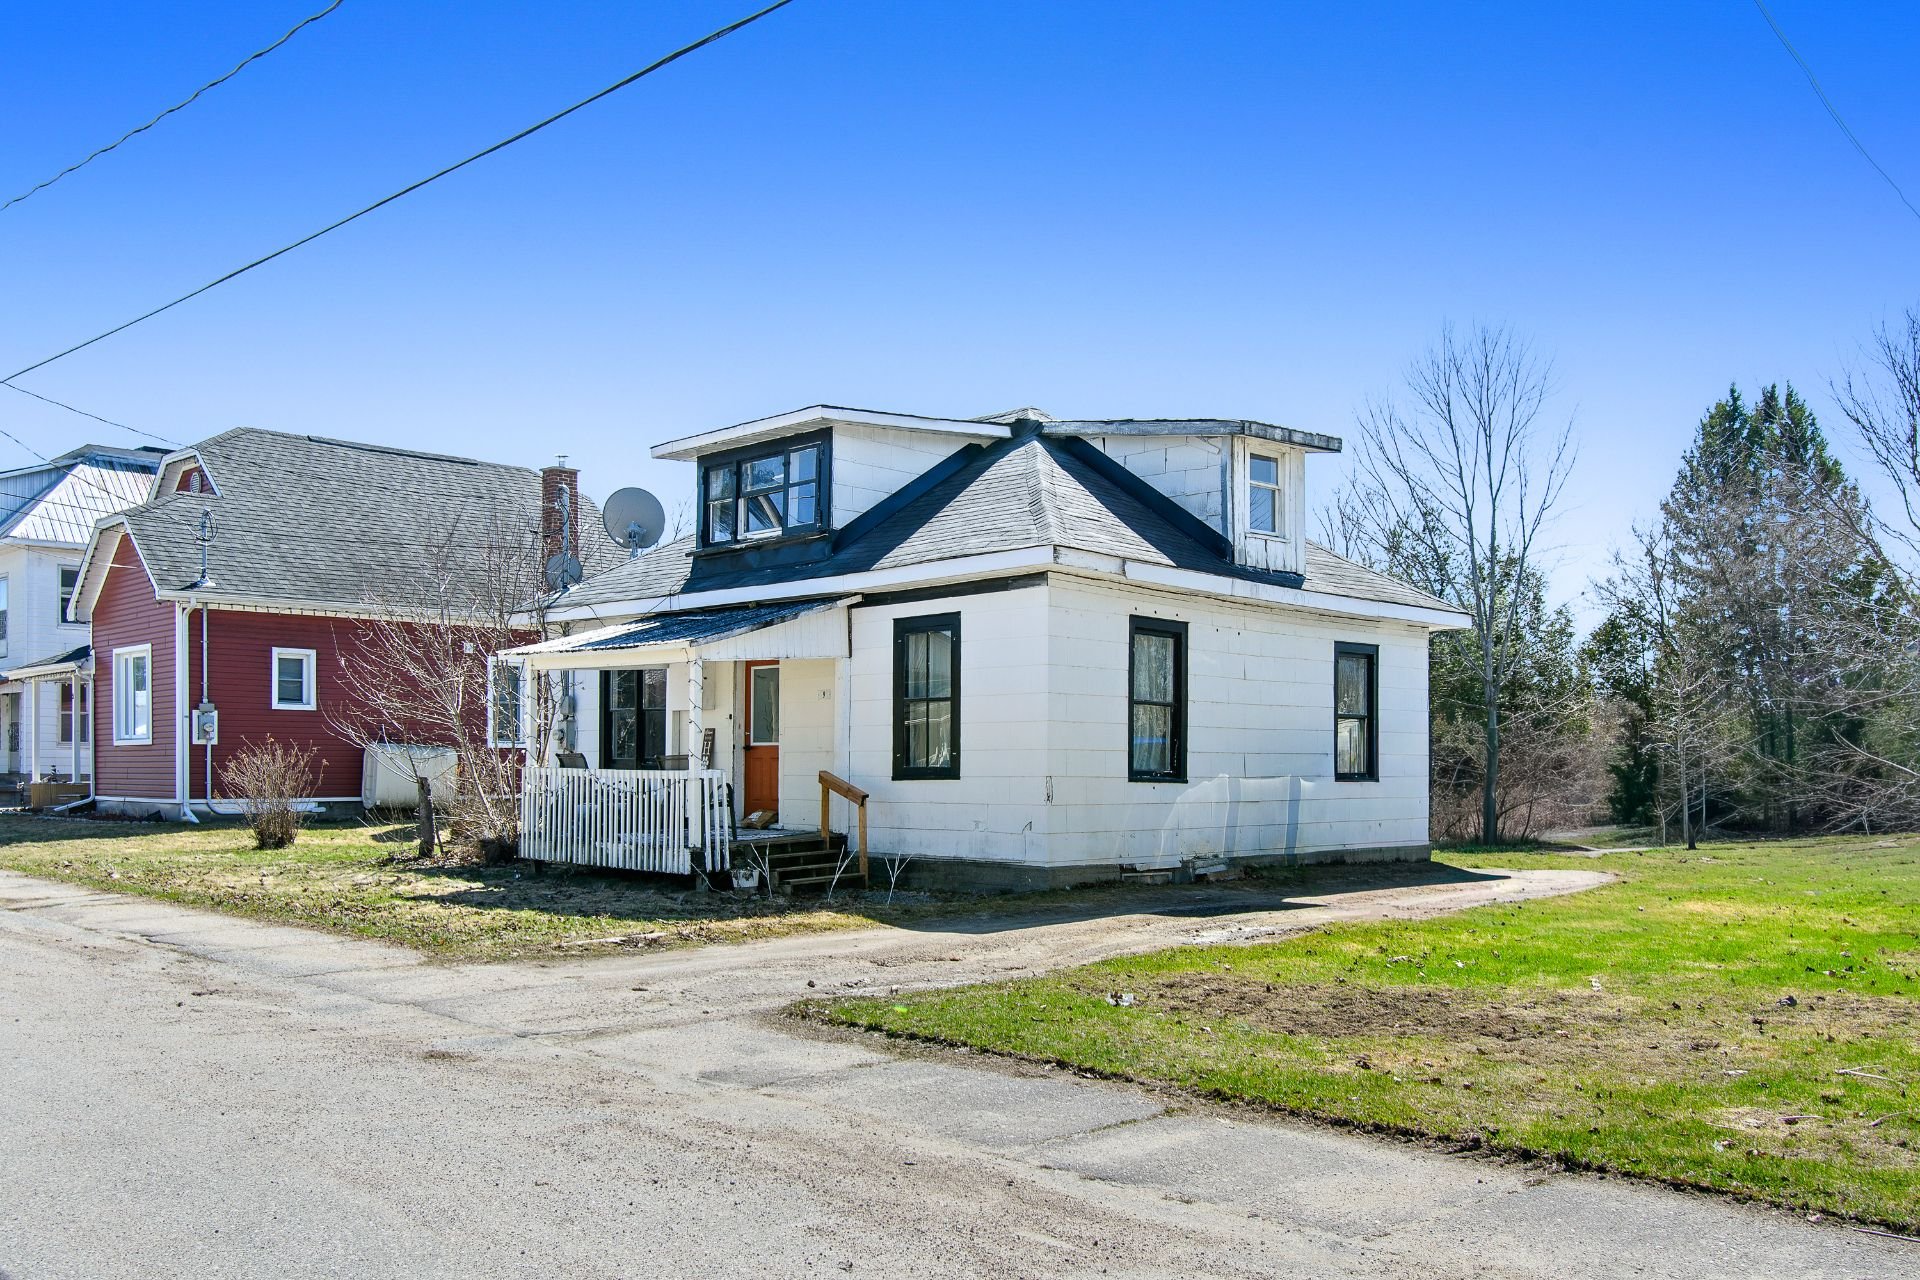
$125,000
5 Rue Borden
Campbell's Bay
Campbell's Bay
Type
Two or more stories
Bedrooms
2
Living area
1353 Square Feet
Bathrooms
2
MLS® 18617443
Property description
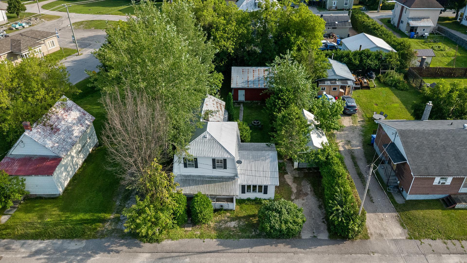
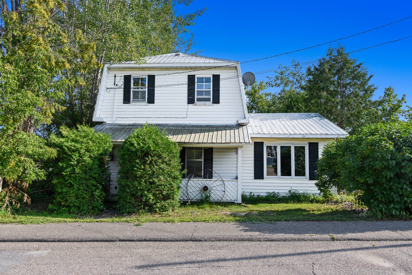
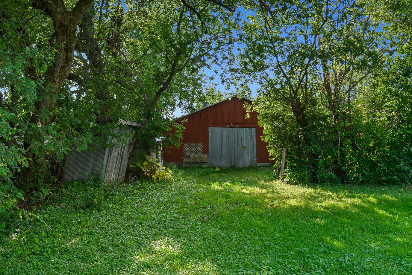
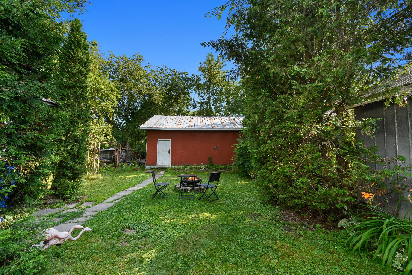
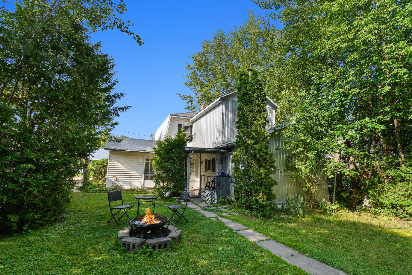
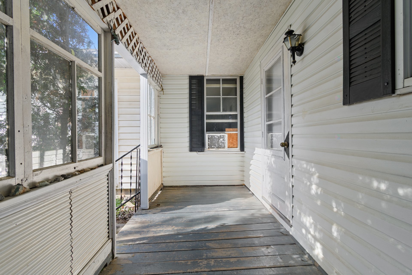
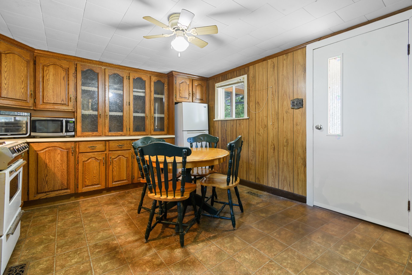
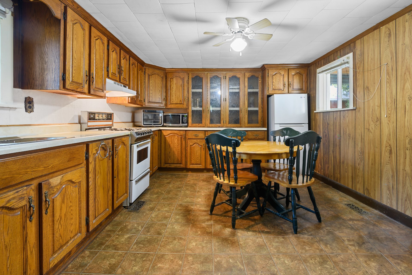
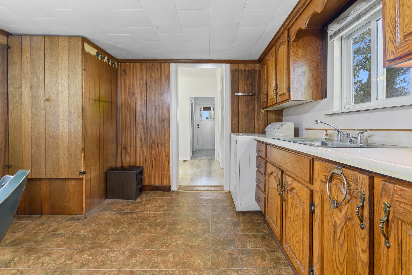
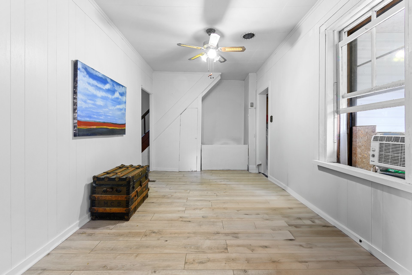
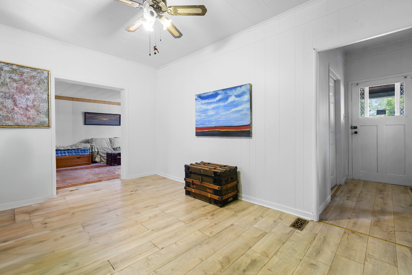
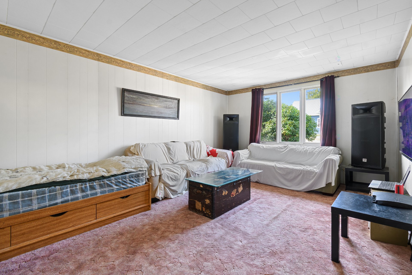
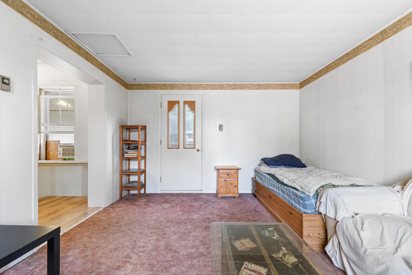
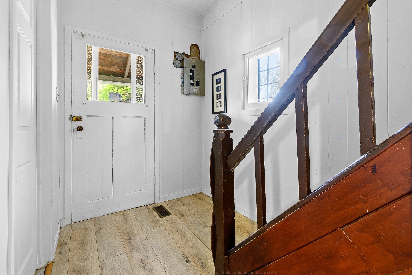
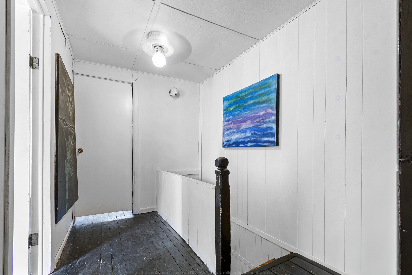
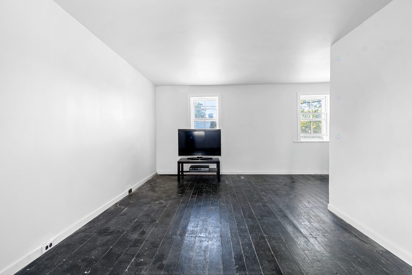
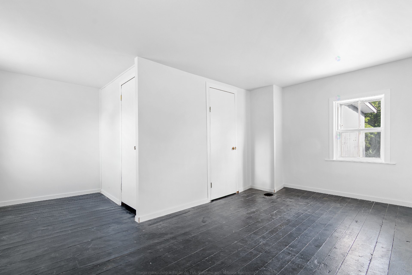
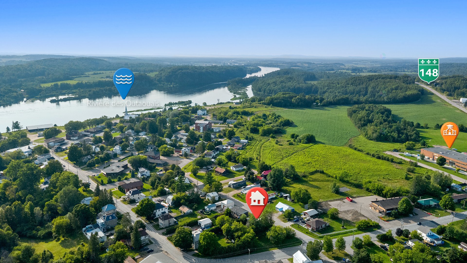
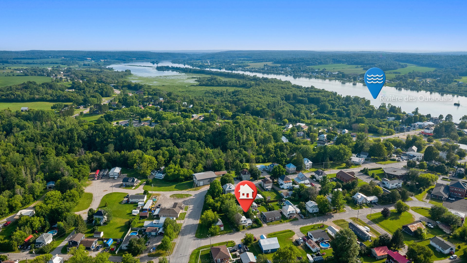
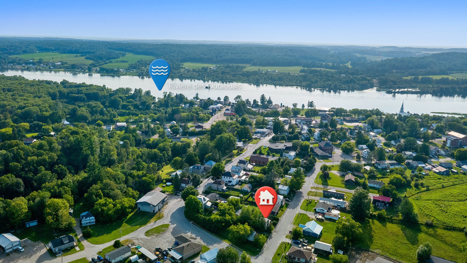
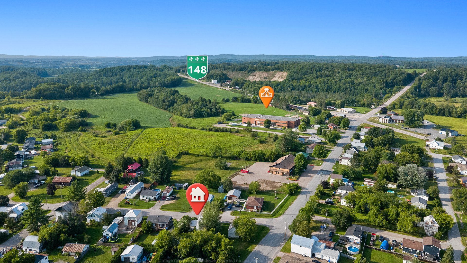
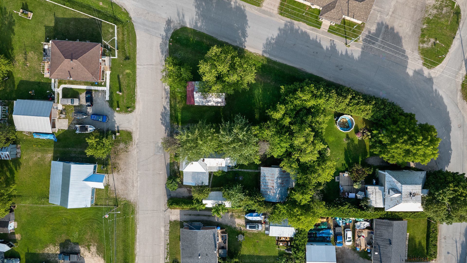
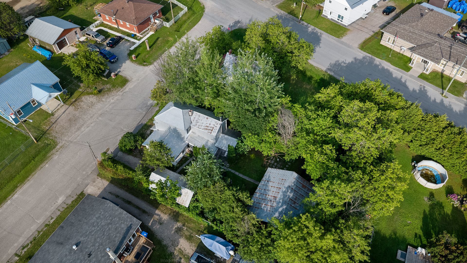
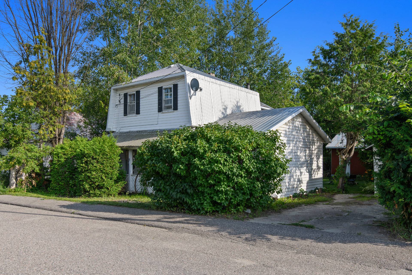
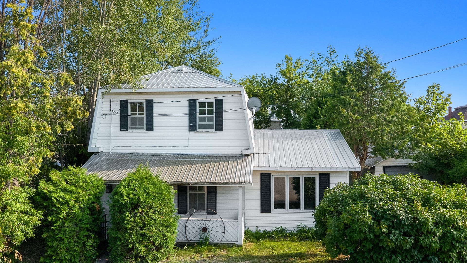
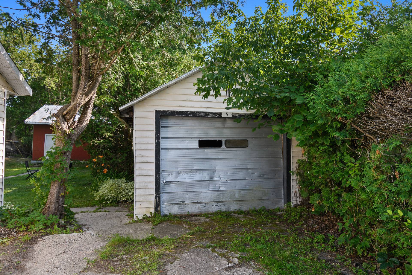
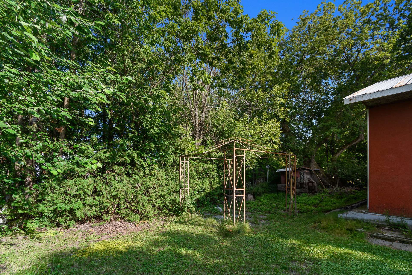
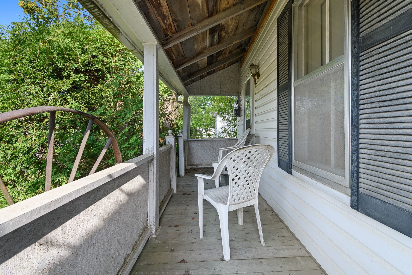
2-storey home offering a functional layout with spacious living areas and country-style kitchen with ample cabinetry. Enjoy a covered front porch and side porch, 2 detached garage, and a private, tree-lined backyard perfect for relaxing or entertaining. Conveniently located close to local amenities, this property is ideal for first-time buyers, investors, or anyone looking for a home with great potential. Must be sold with 1 Borden (Centris# 20888911)
Sold without legal warranty, at the risk and peril of the buyerDetails
Located near
ATV trail, Bicycle path, Cross-country skiing, Daycare centre, Elementary school, Golf, Highway, Hospital, Park, Snowmobile trail
Room dimension
| Room | Floor | Dimensions | Floor covering |
|---|---|---|---|
| Kitchen | 1st level/Ground floor | 11.4 X 15.8 ft / 3.45 X 4.78 m | Flexible floor coverings |
| Dining room | 1st level/Ground floor | 9.2 X 17 ft / 2.79 X 5.18 m | Laminate floor |
| Living room | 1st level/Ground floor | 11.11 X 17.9 ft / 3.63 X 5.41 m | Carpet |
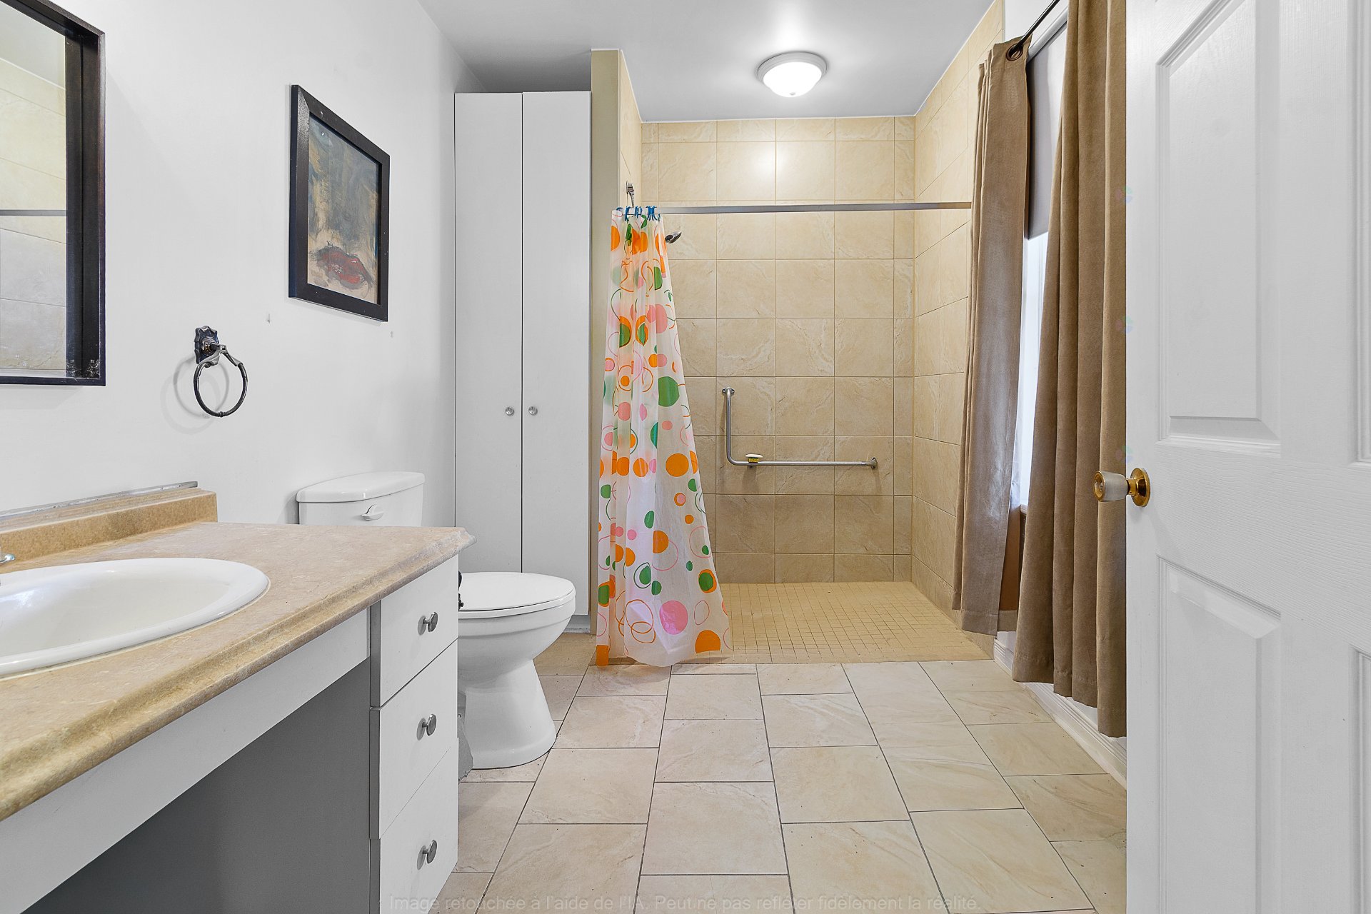
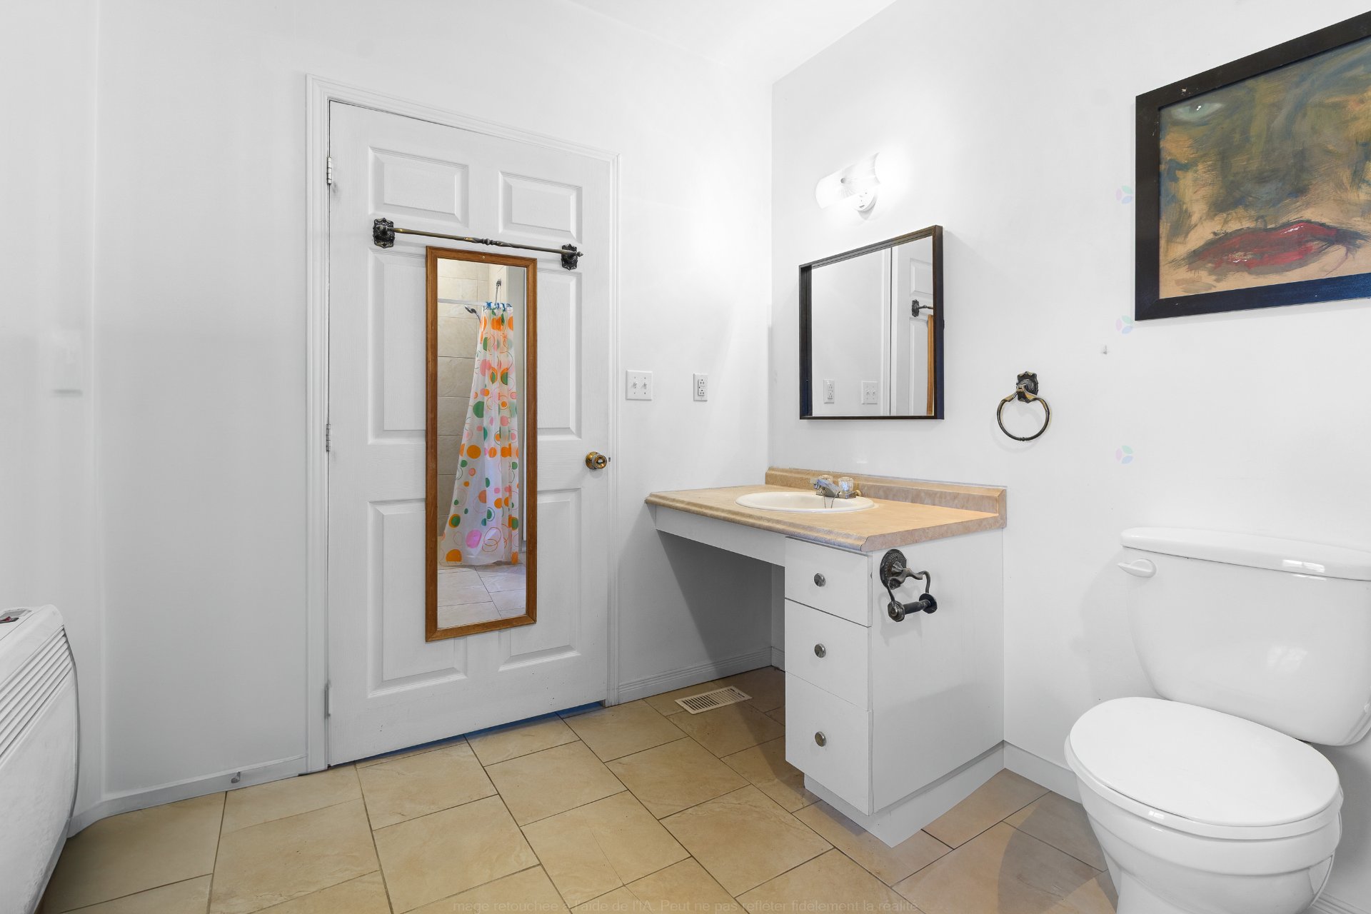
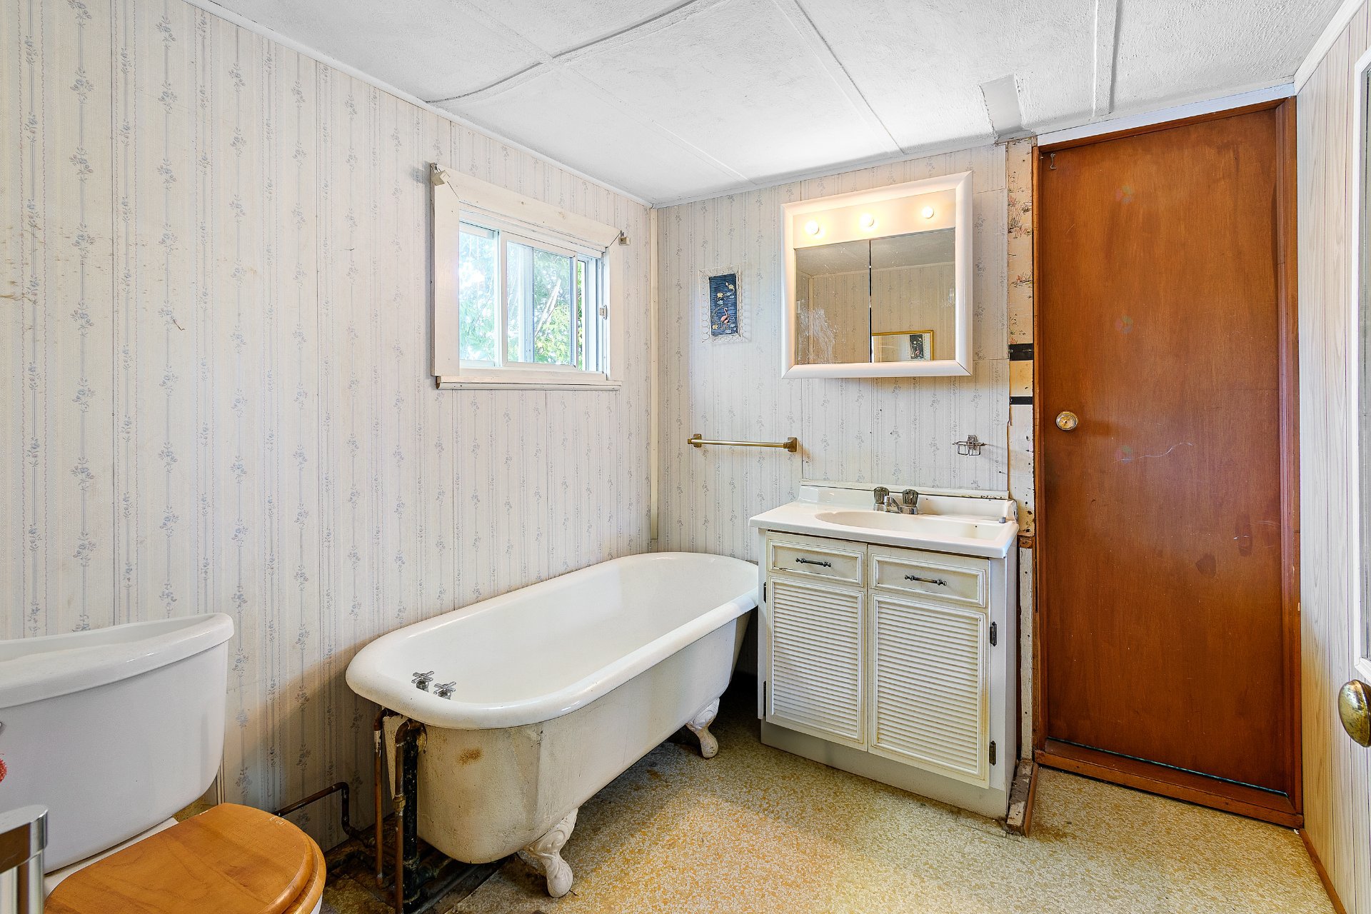
| Bathroom | 1st level/Ground floor | 7.5 X 10.11 ft / 2.26 X 3.33 m | Ceramic |
| Veranda | 1st level/Ground floor | 5.6 X 15.1 ft / 1.68 X 4.60 m | Wood |
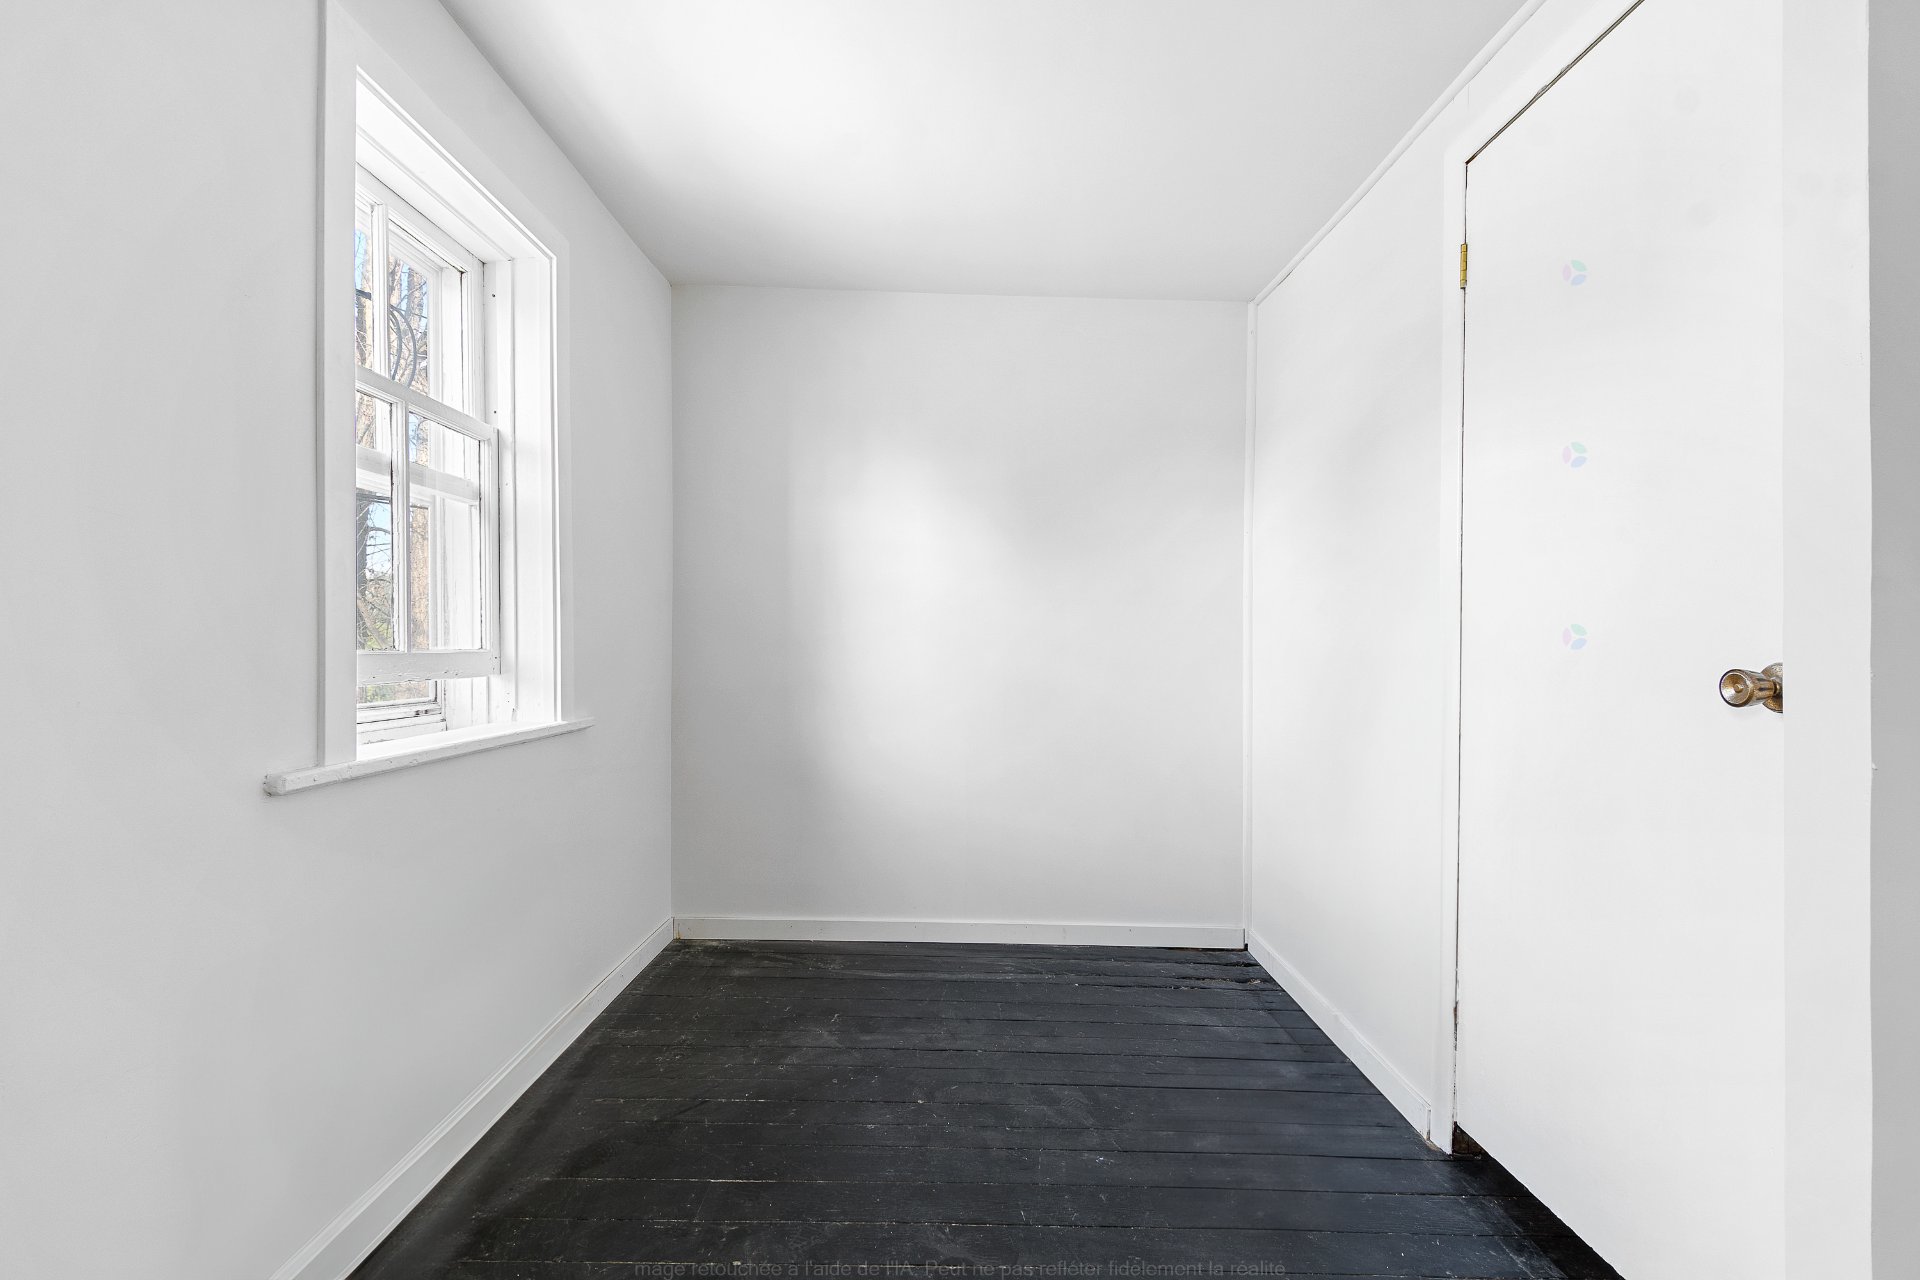
| Bedroom | 2nd level | 8.4 X 15.3 ft irr / 2.54 X 4.65 m irr | Wood |
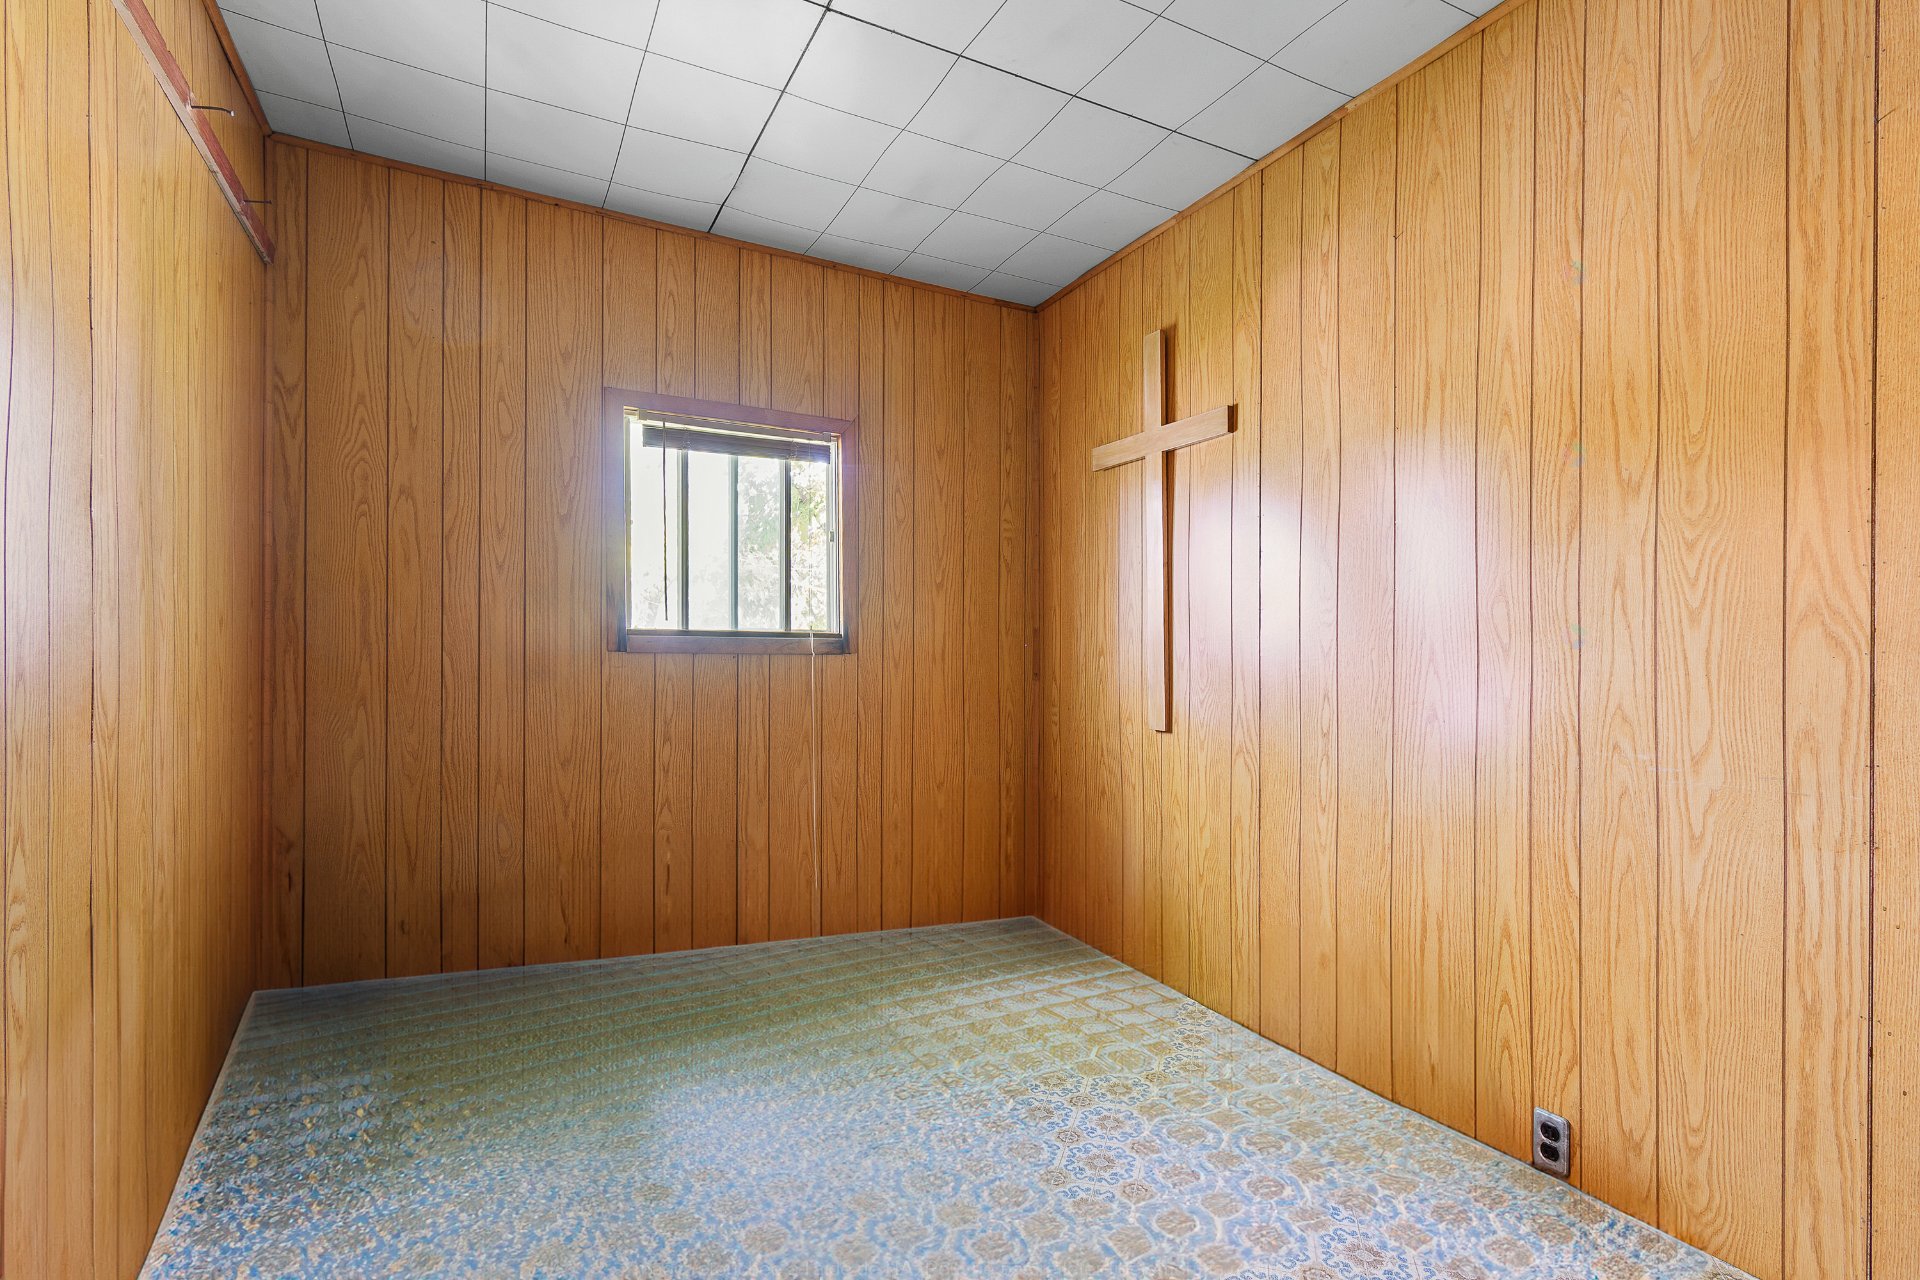
| Bedroom | 2nd level | 6.11 X 17.1 ft / 2.11 X 5.21 m | Flexible floor coverings |
| Bathroom | 2nd level | 7.3 X 7.7 ft / 2.21 X 2.31 m | Flexible floor coverings |
Taxes and expenses
| Municipal | $2,433 |
| School | $52 |
Building and interior of the property
| Bedrooms | 2 |
| Bathrooms | 2 |
| Number of rooms | 8 |
| Number of rooms above ground | 2 |
| Living area | 1353 Square Feet |
| Expected delay of occupancy | 30 days |
| Items included in the sale | Fridge, propane stove (non-functional) , washer, dryer |
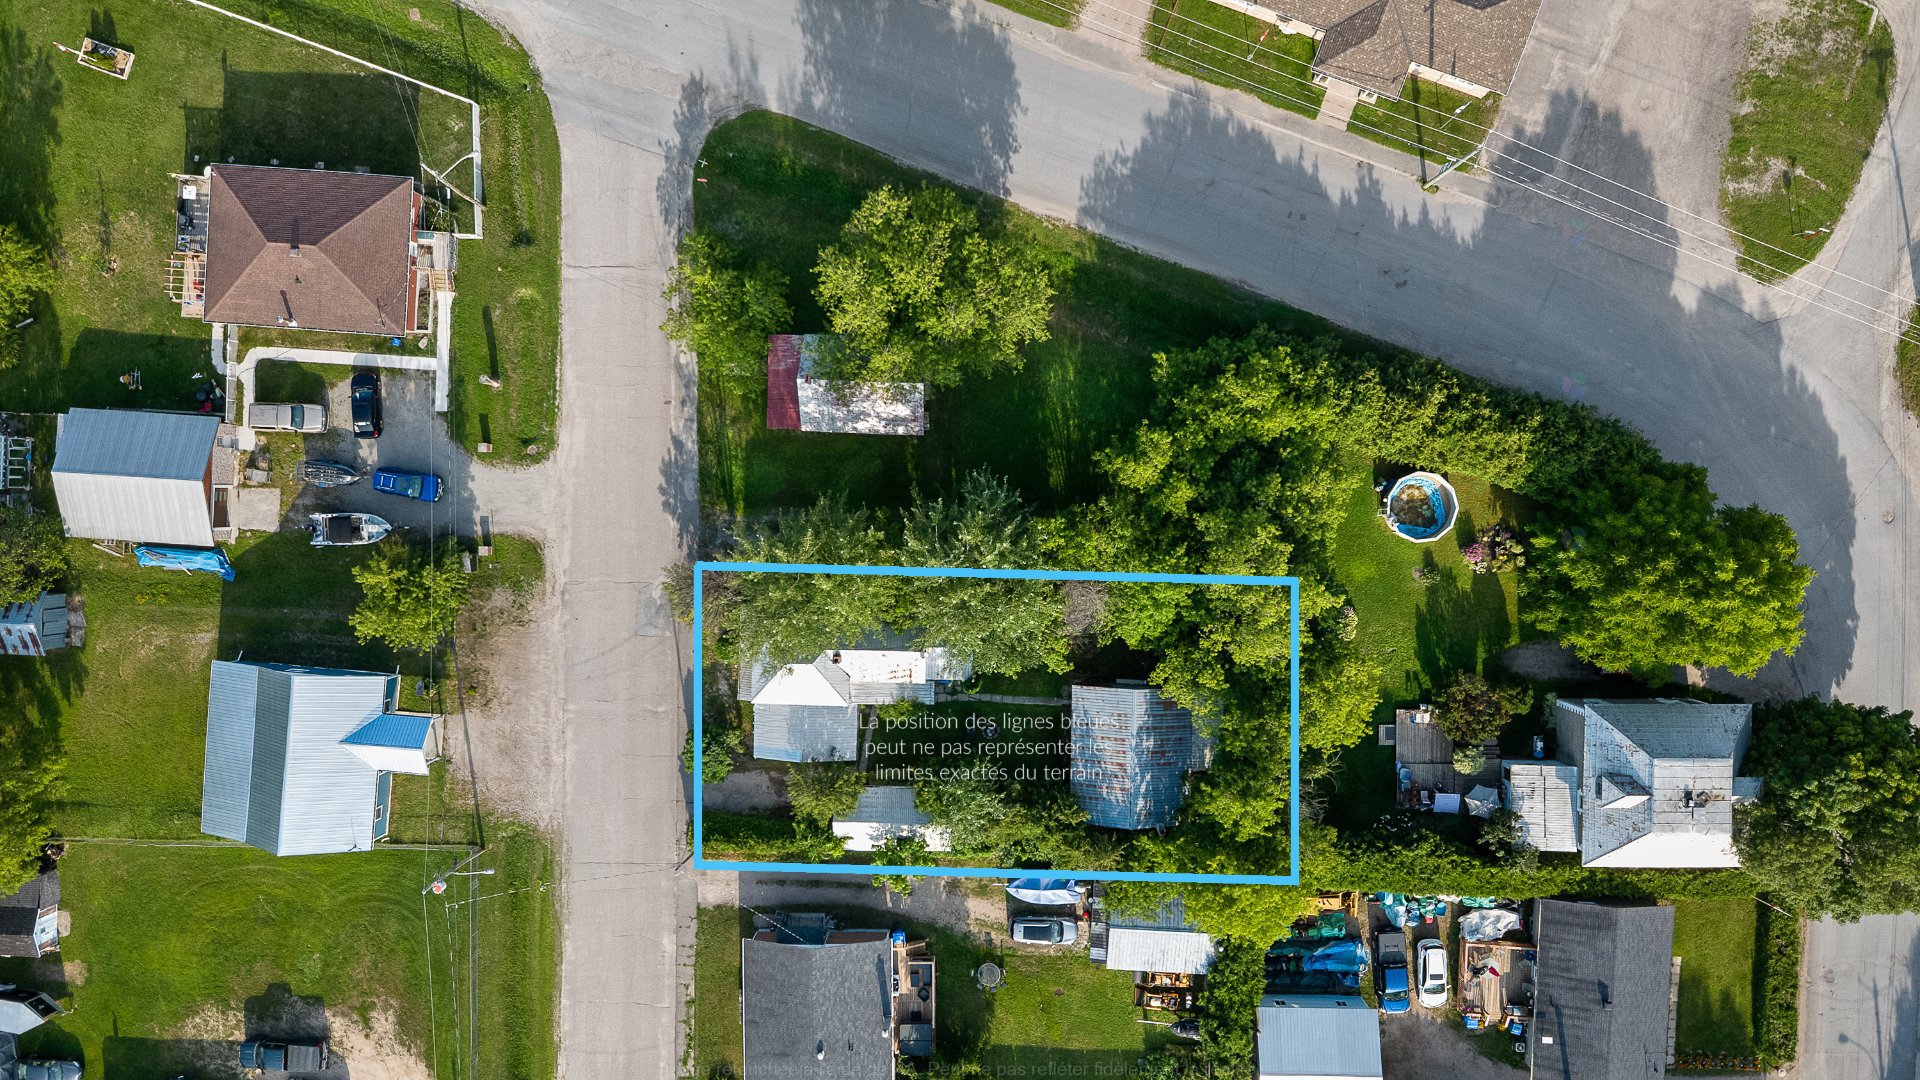
| Land area | 668.9 square metre |
| Dimension of the front of the land | 18.29 metres |
| Dimension of the depth of the land | 36.58 metres |
| Year built | 1930 |
| Municipal assessment (land) | $6,400 |
| Municipal assessment (building) | $98,500 |
| Municipal assessment (total) | $104,900 |
| Assessment year | 2026 |
| Available services | Electricity Connected, Sewer Connected, Water Connected |
| Basement | Low (less than 6 feet) |
| Cupboard | Wood |
| Distinctive features | Detached |
| Driveway | Asphalt |
| Foundation | Stone |
| Garage | Detached, Double width or more, Single width |
| Heating energy | Electricity, Heating oil |
| Heating system | Convection baseboards, Forced air |
| Parking | Detached, Driveway, Garage |
| Roofing | Sheet metal |
| Sewage system | Municipality |
| Siding | Vinyl |
| Topography | Flat |
| Water supply | Municipality |
| Window type | Guillotine |
| Windows | Wood |