

$749,900
65Z Ch. des Pins
Kazabazua
Kazabazua
Type
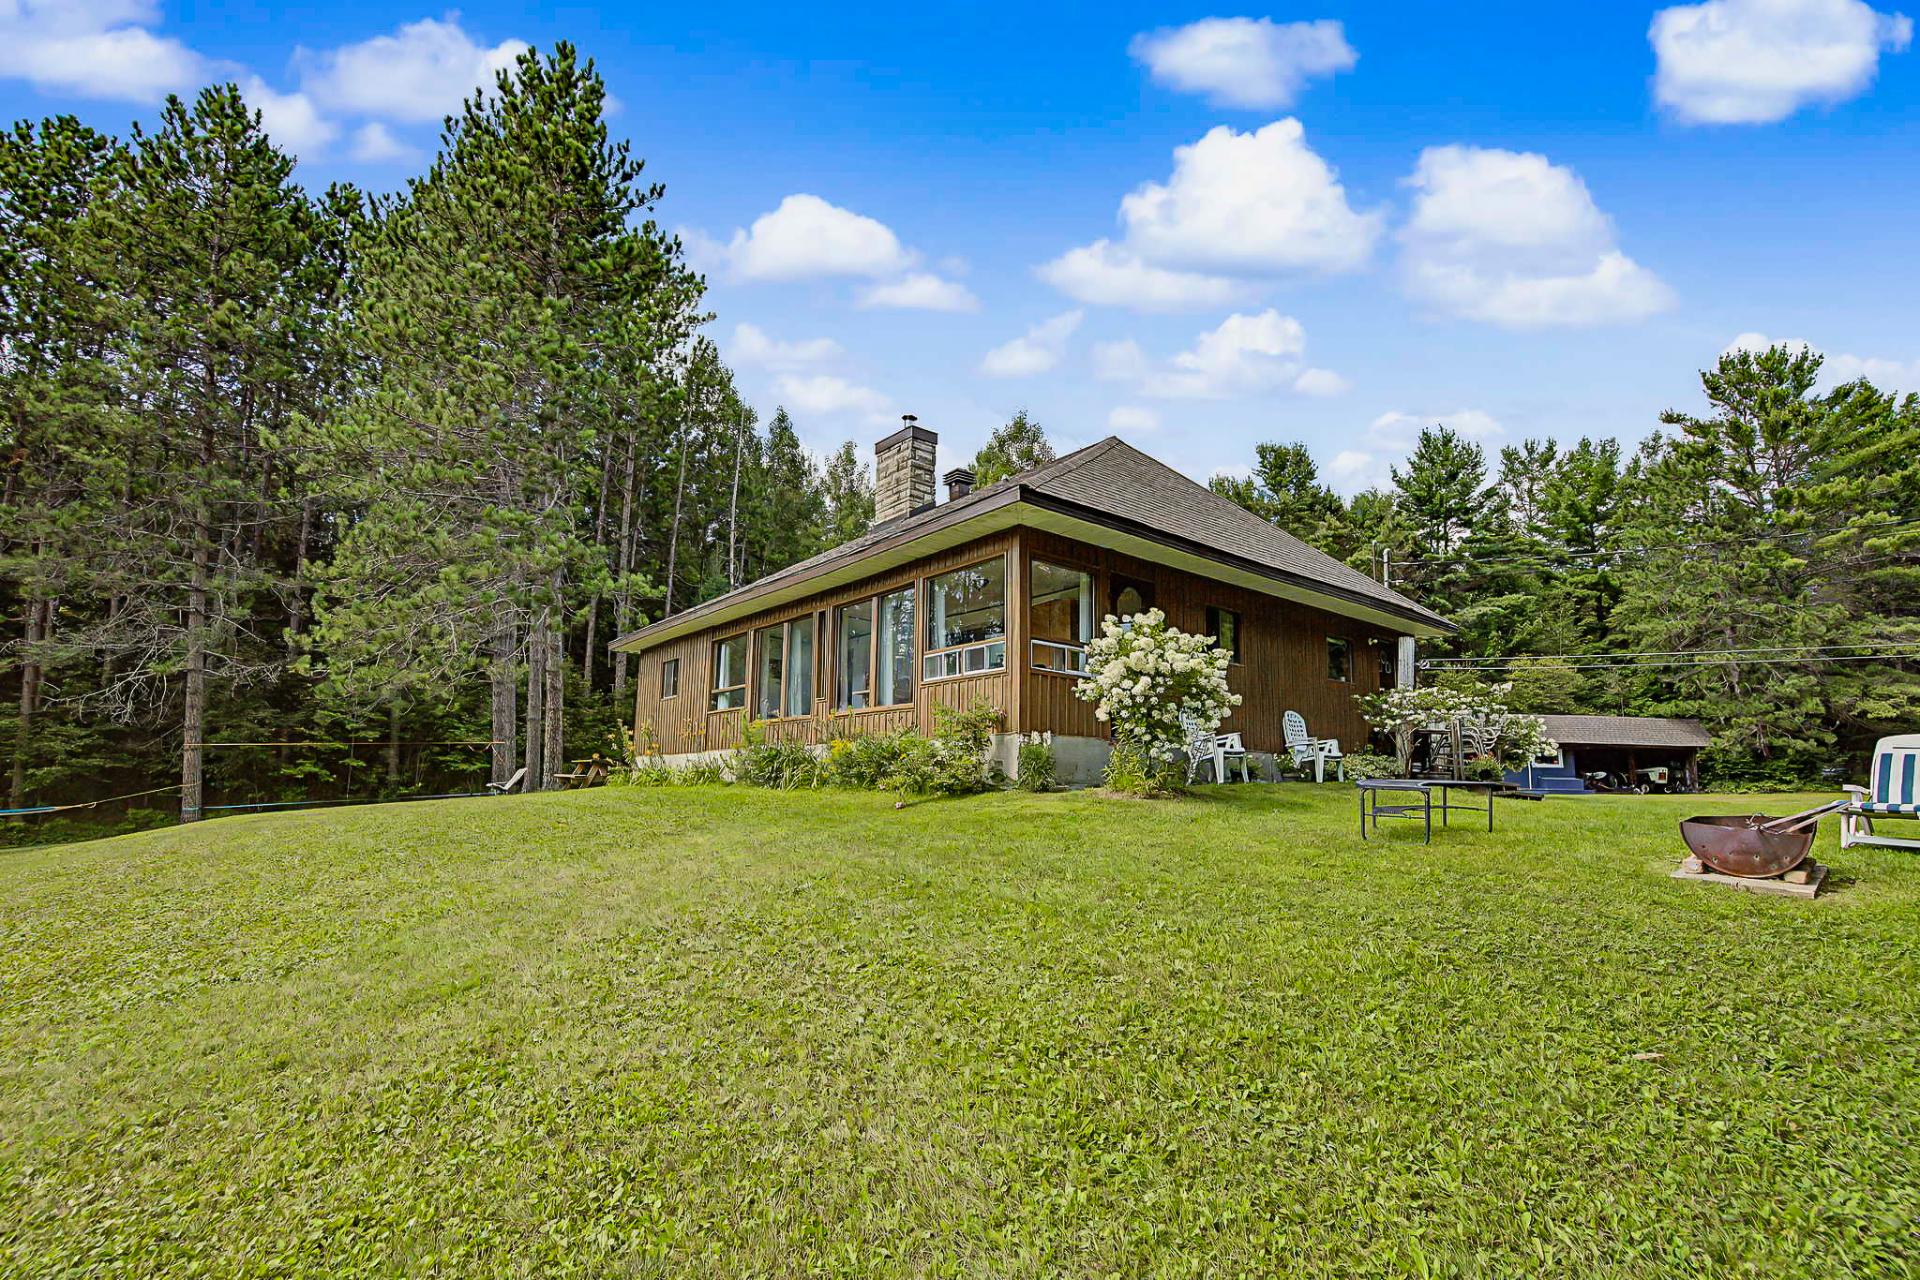
Bungalow
Bedrooms
2
Living area
1280 Square Feet
Bathrooms
1
MLS® 18630564
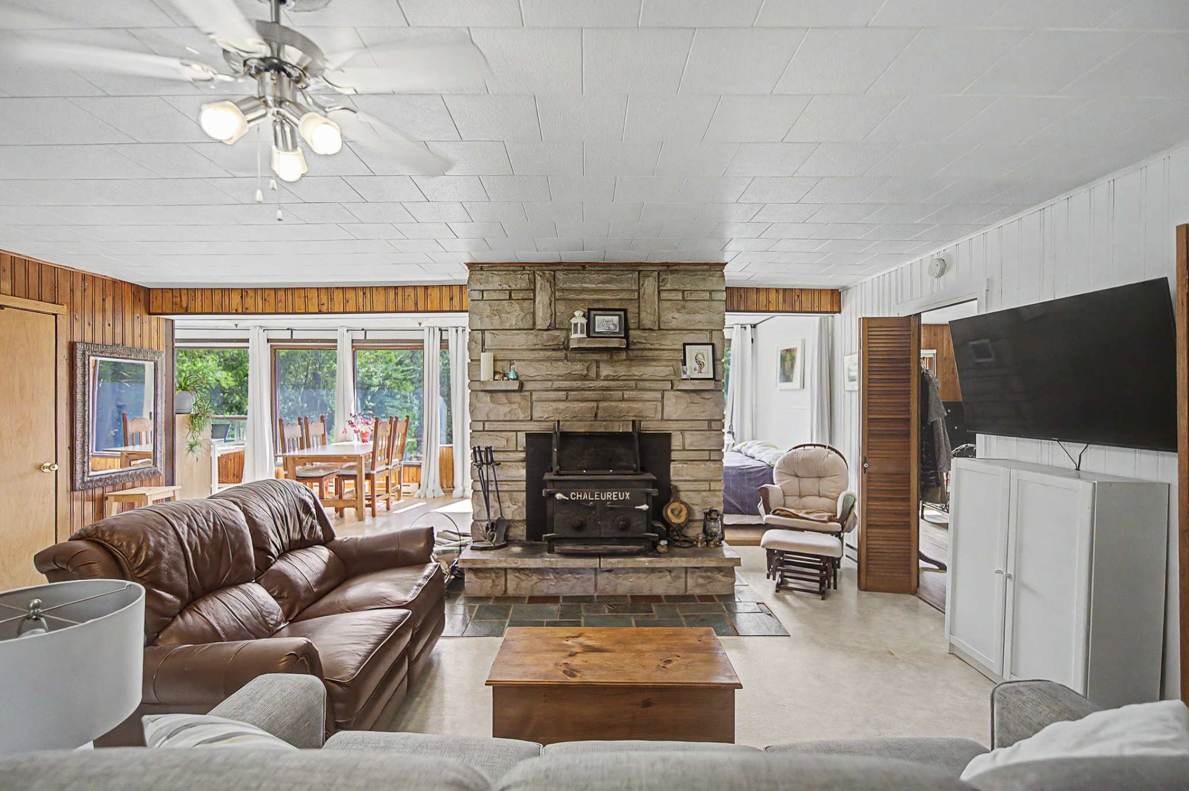
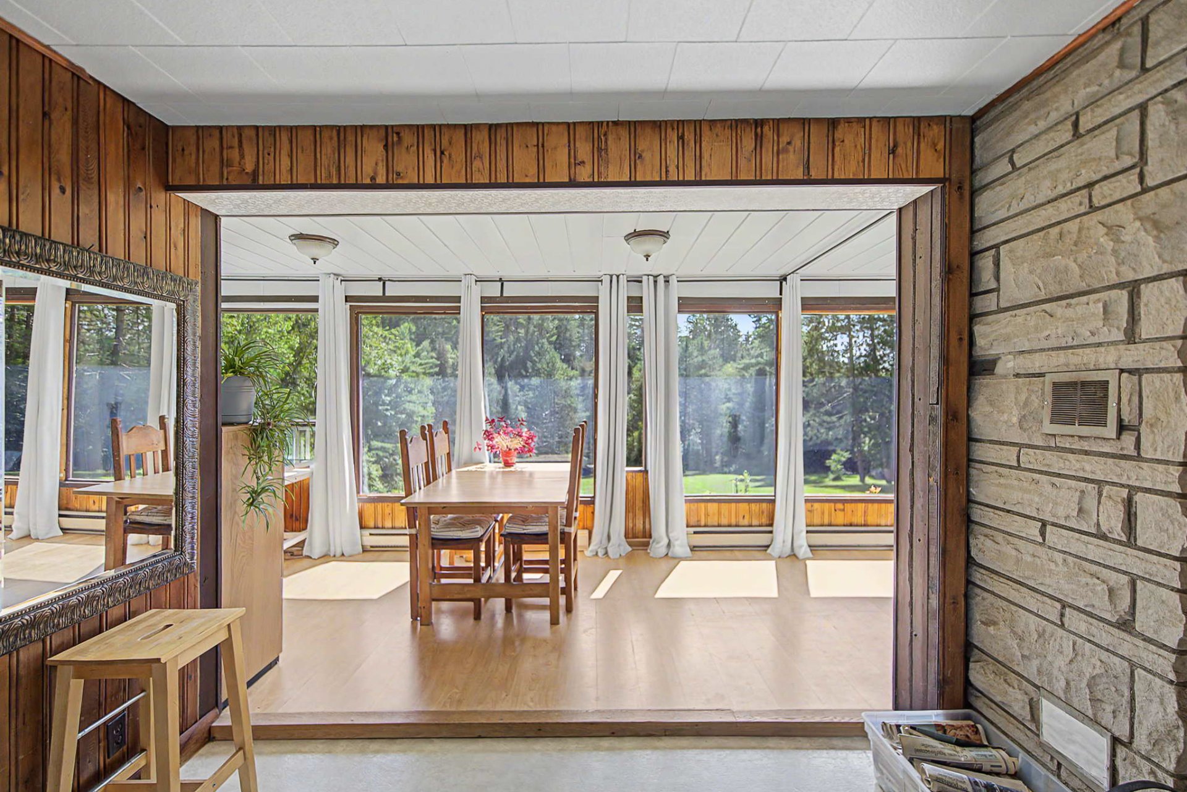
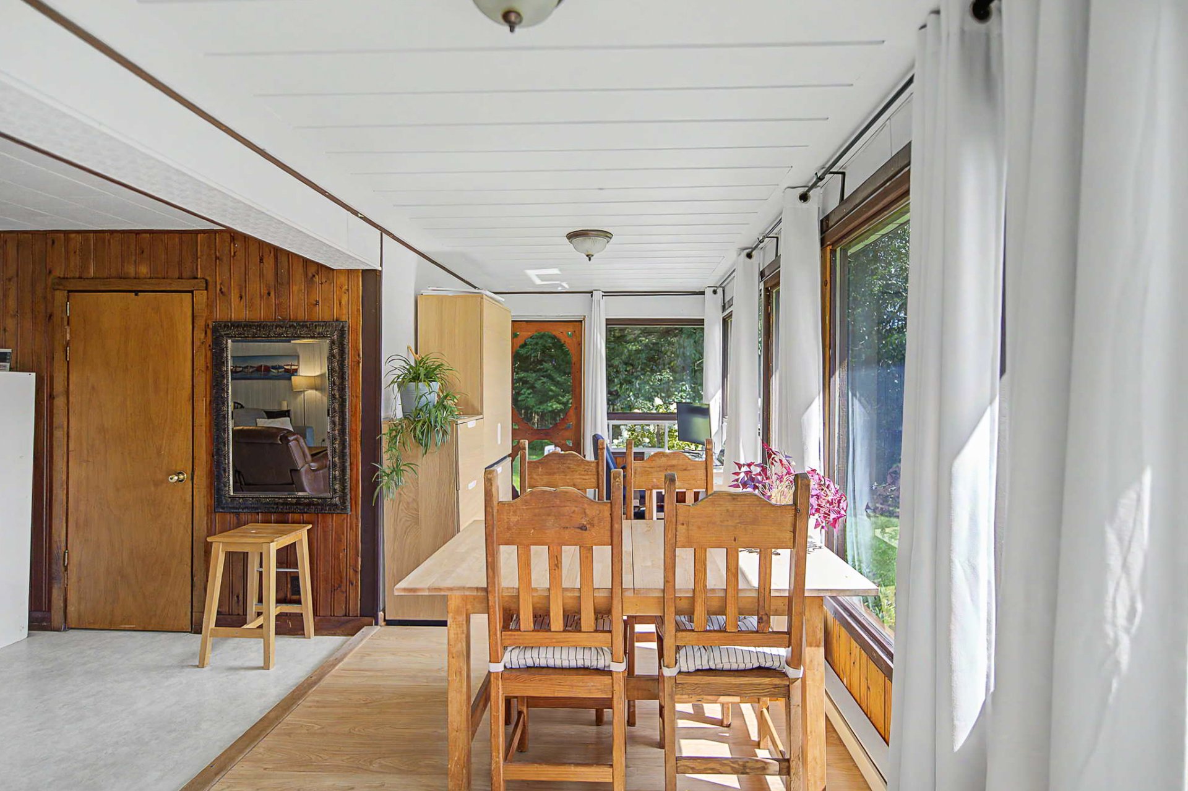
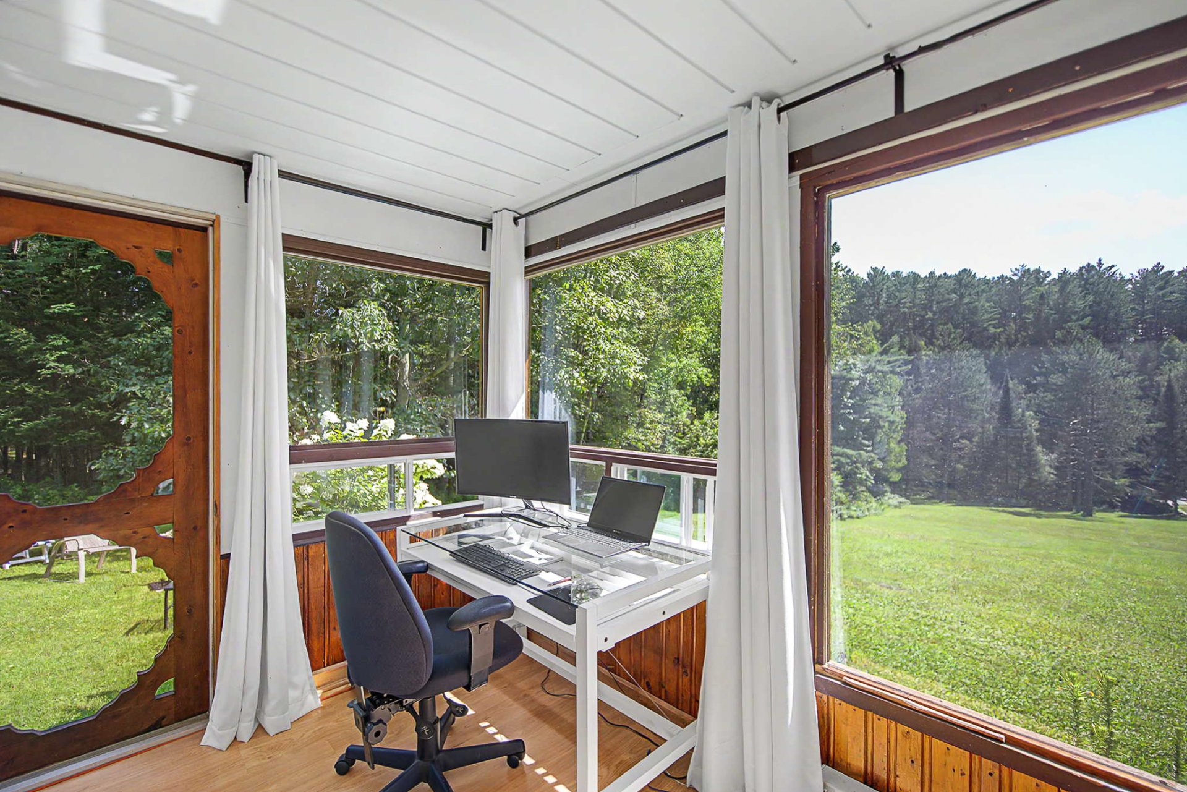
Property description
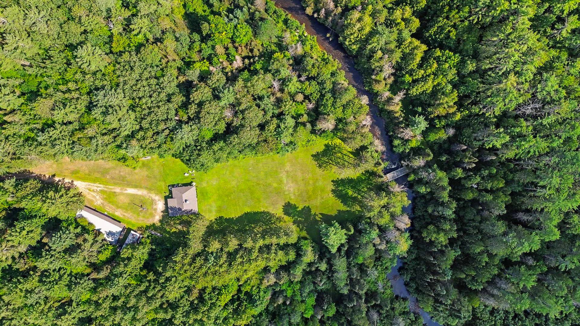
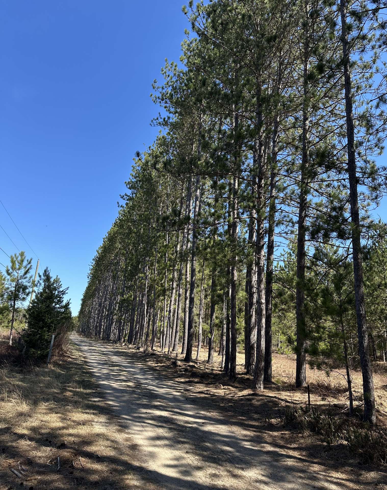
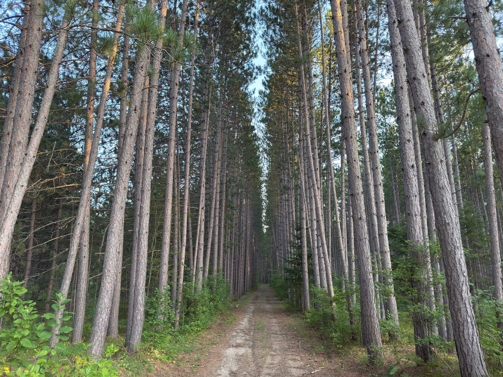
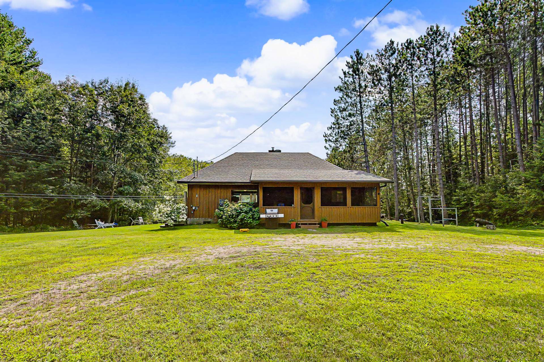
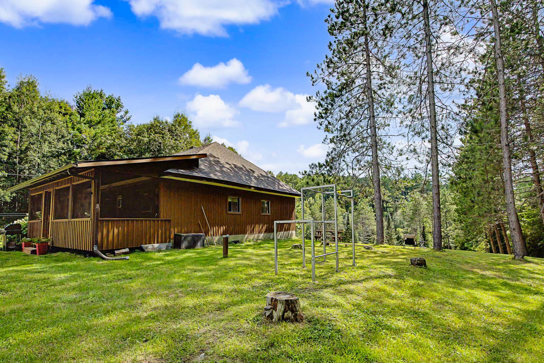
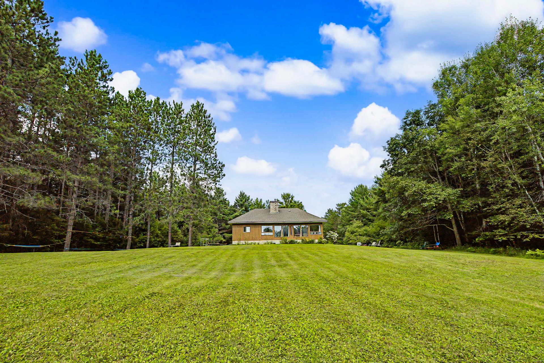
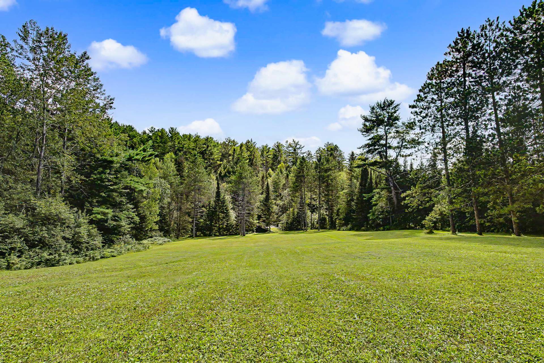
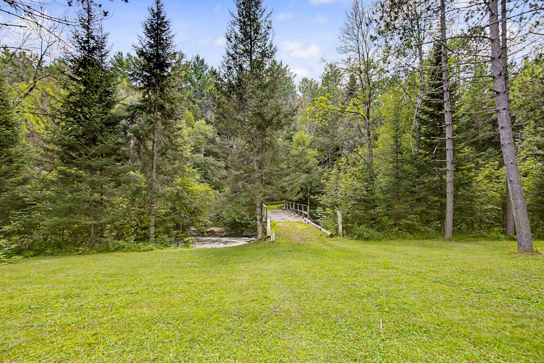
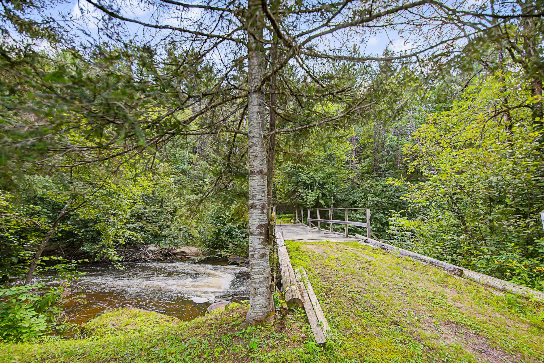
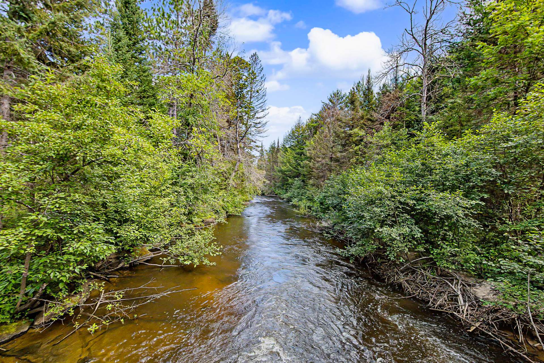
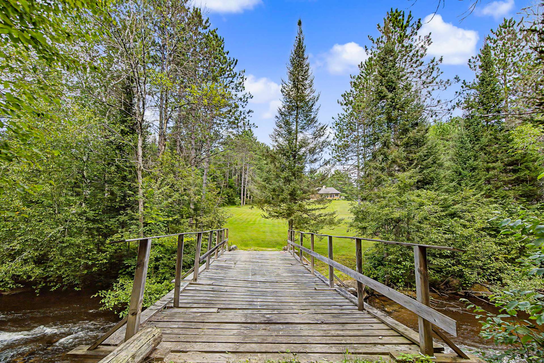
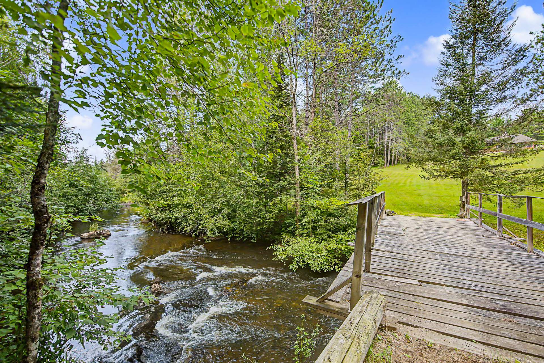
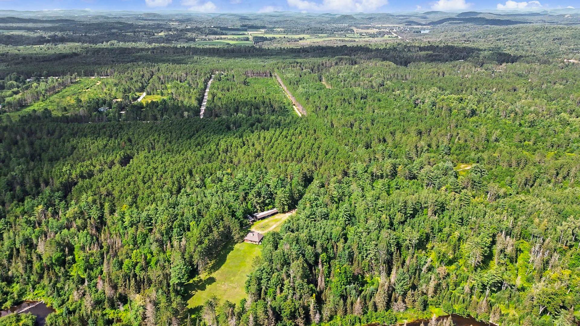
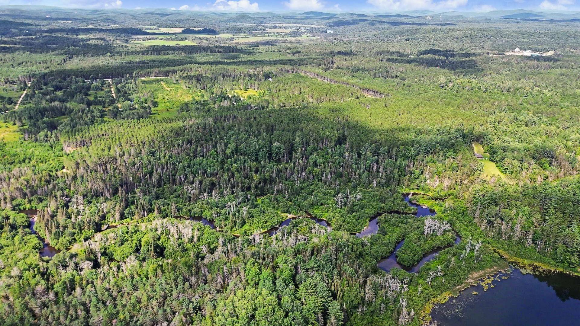
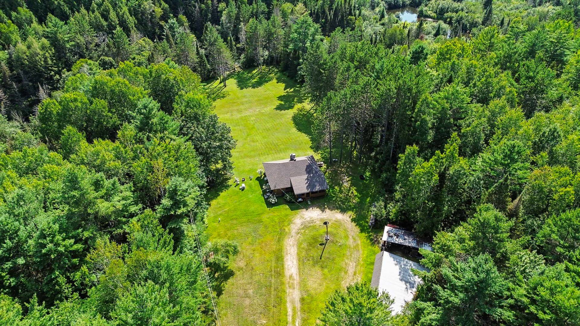
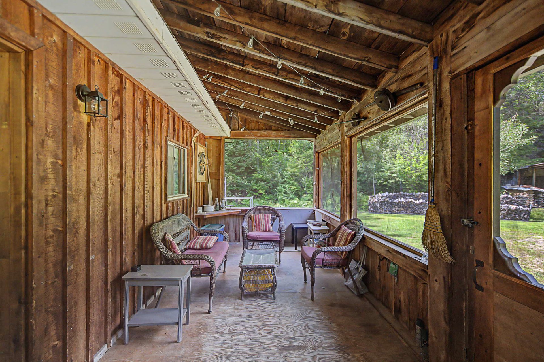
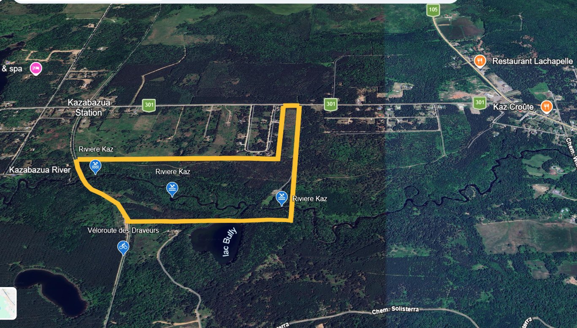
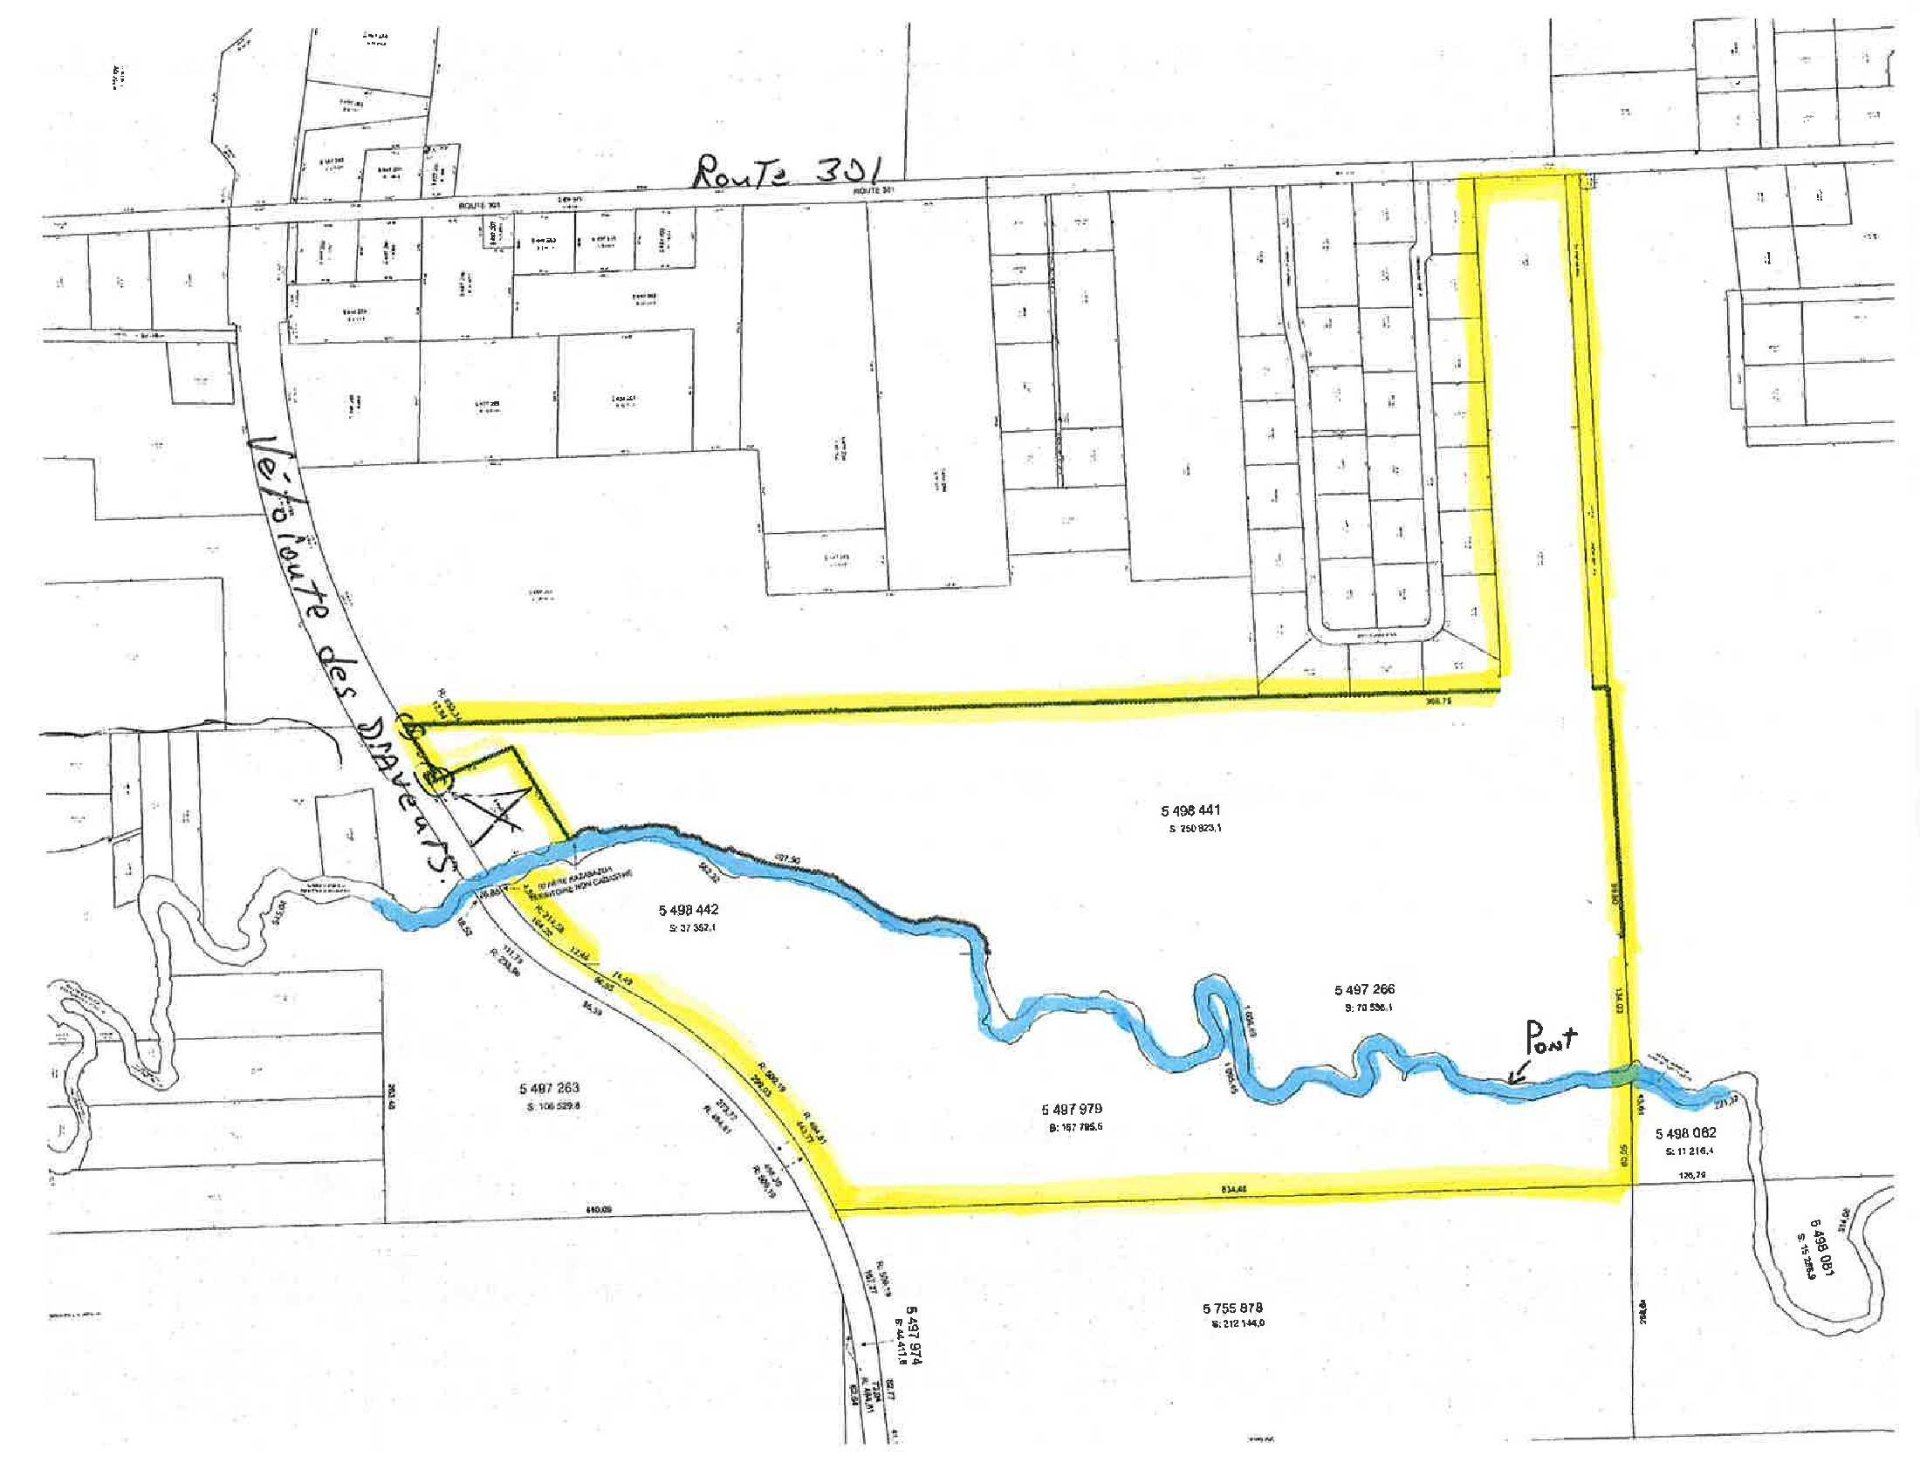
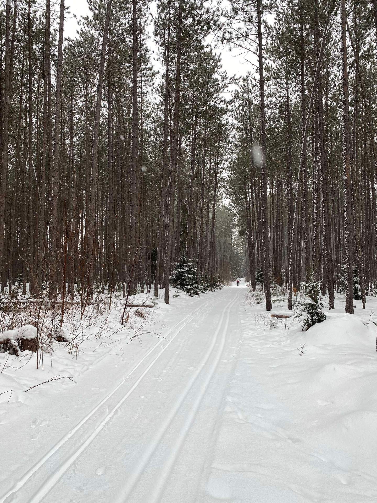
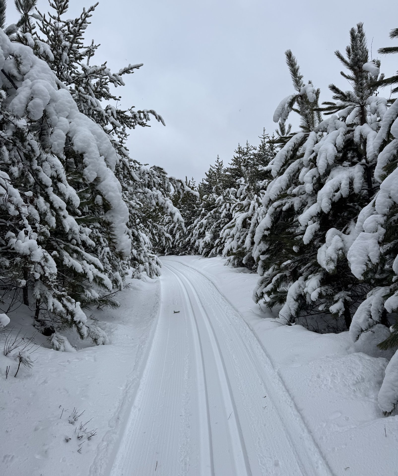
Discover this magnificent 144-acre private estate, crossed from one end to the other by a river offering over one kilometre of waterfront. The property features a four-season cottage, a red pine plantation, and nearly 5 km of trails for hiking, ATVing, kayaking, fishing and various outdoor activities. Bordered on one side by the newly paved Véloroute des Draveurs bike path, this property is a true haven of peace, perfect for enjoying nature year-round. Forest management plan (2021)
Sold without legal warranty, at the risk and peril of the buyerDetails
Located near
Alpine skiing, Bicycle path, Elementary school, Golf, Park, Snowmobile trail
Room dimension
| Room | Floor | Dimensions | Floor covering |
|---|---|---|---|
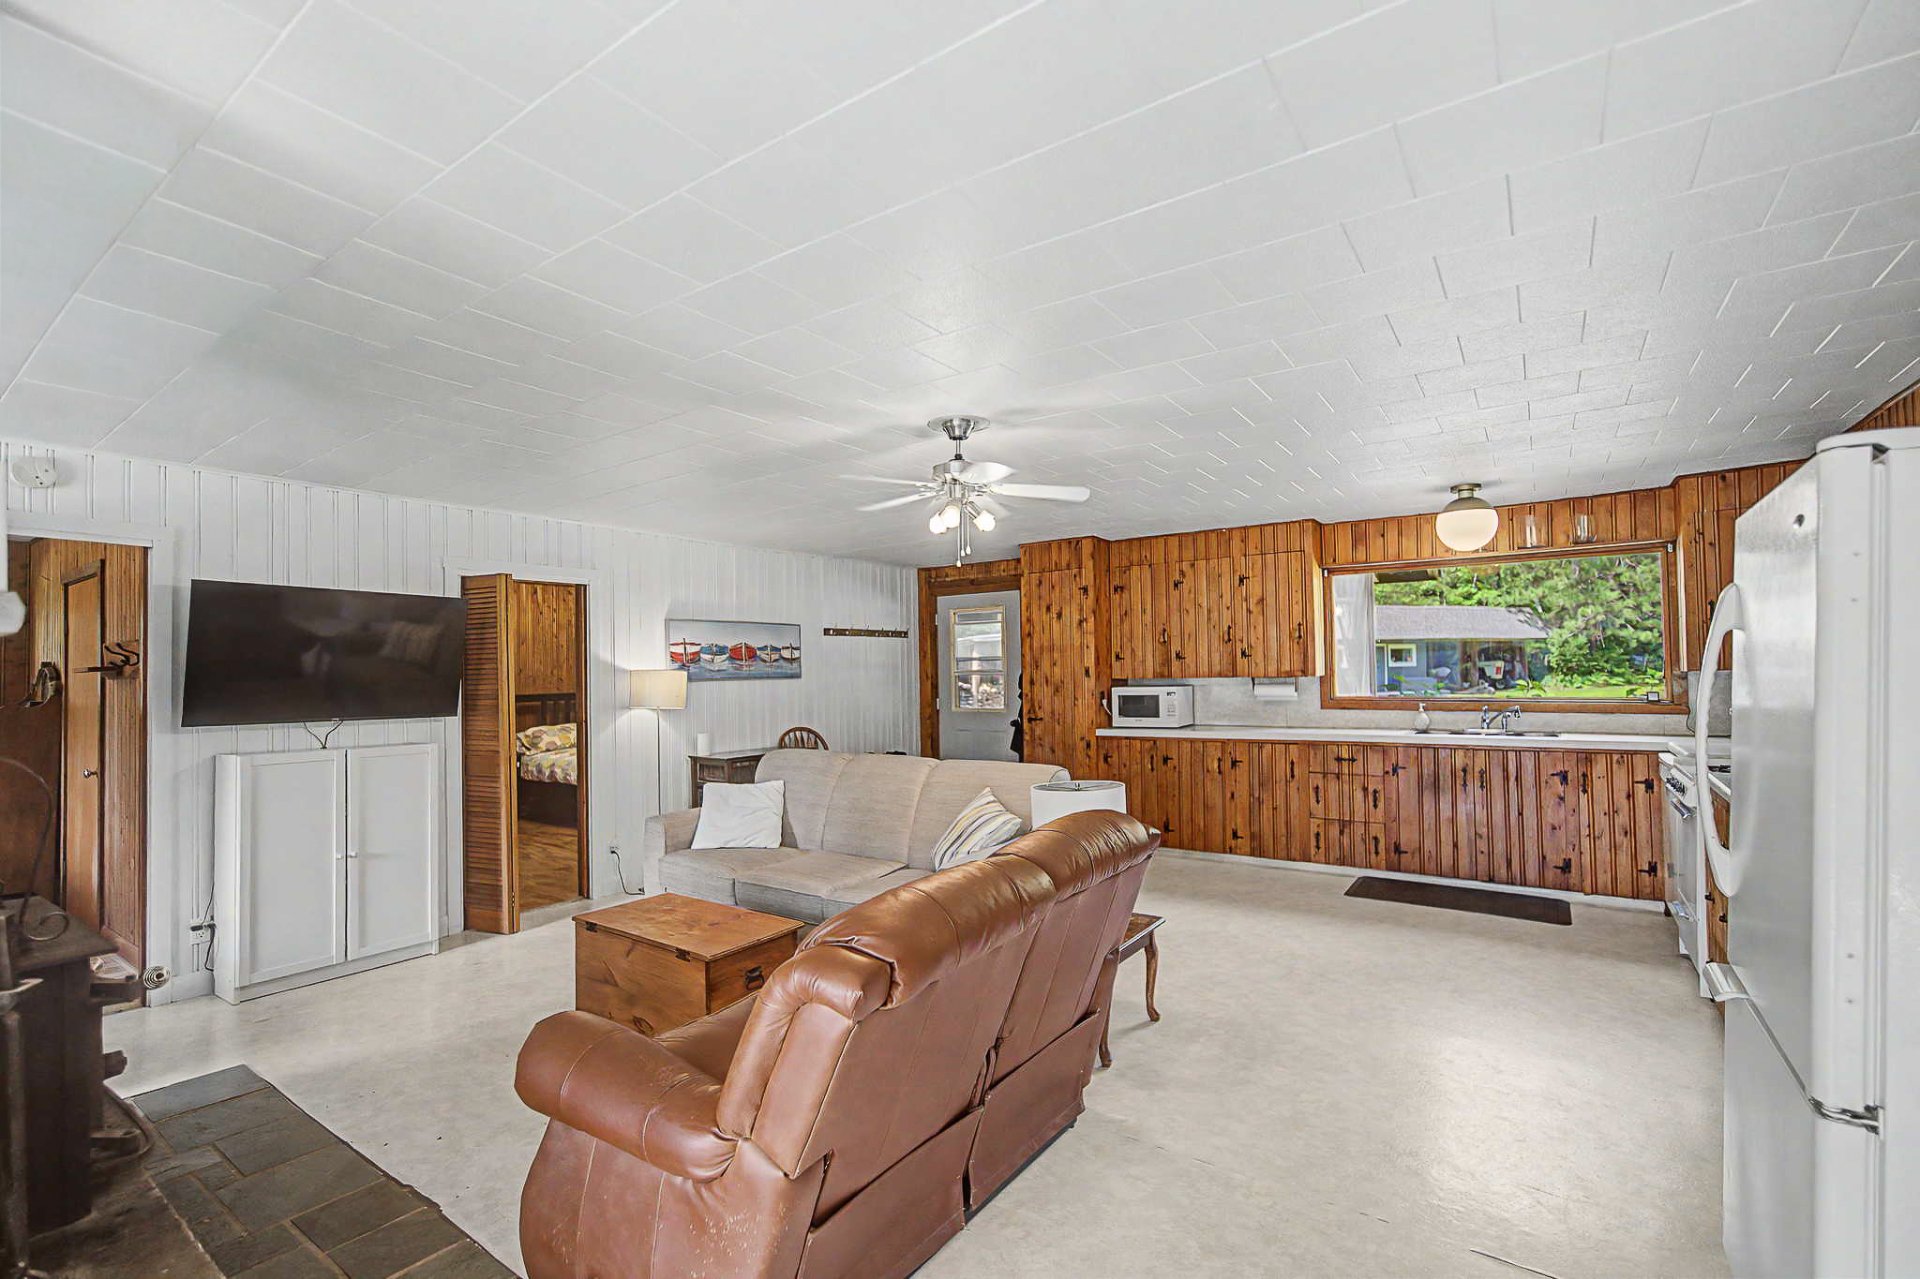
| Living room | 1st level/Ground floor | 13.8 X 17 ft / 4.17 X 5.18 m | Flexible floor coverings |
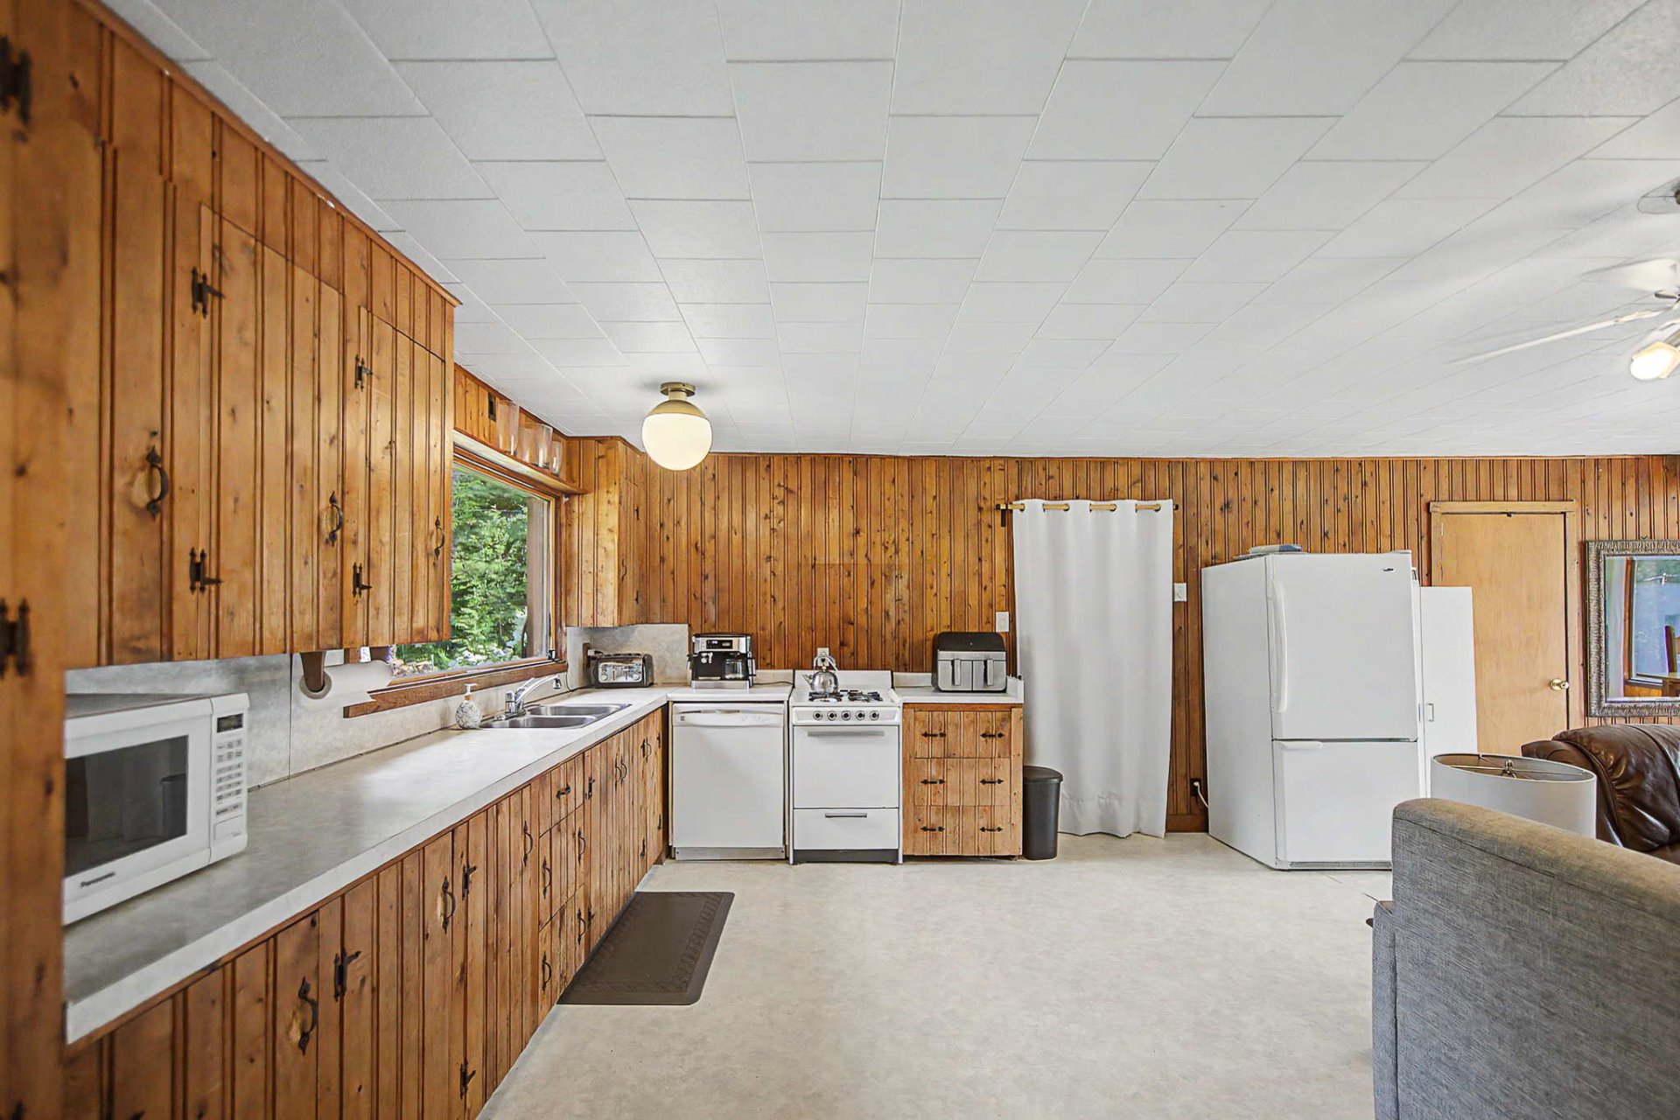
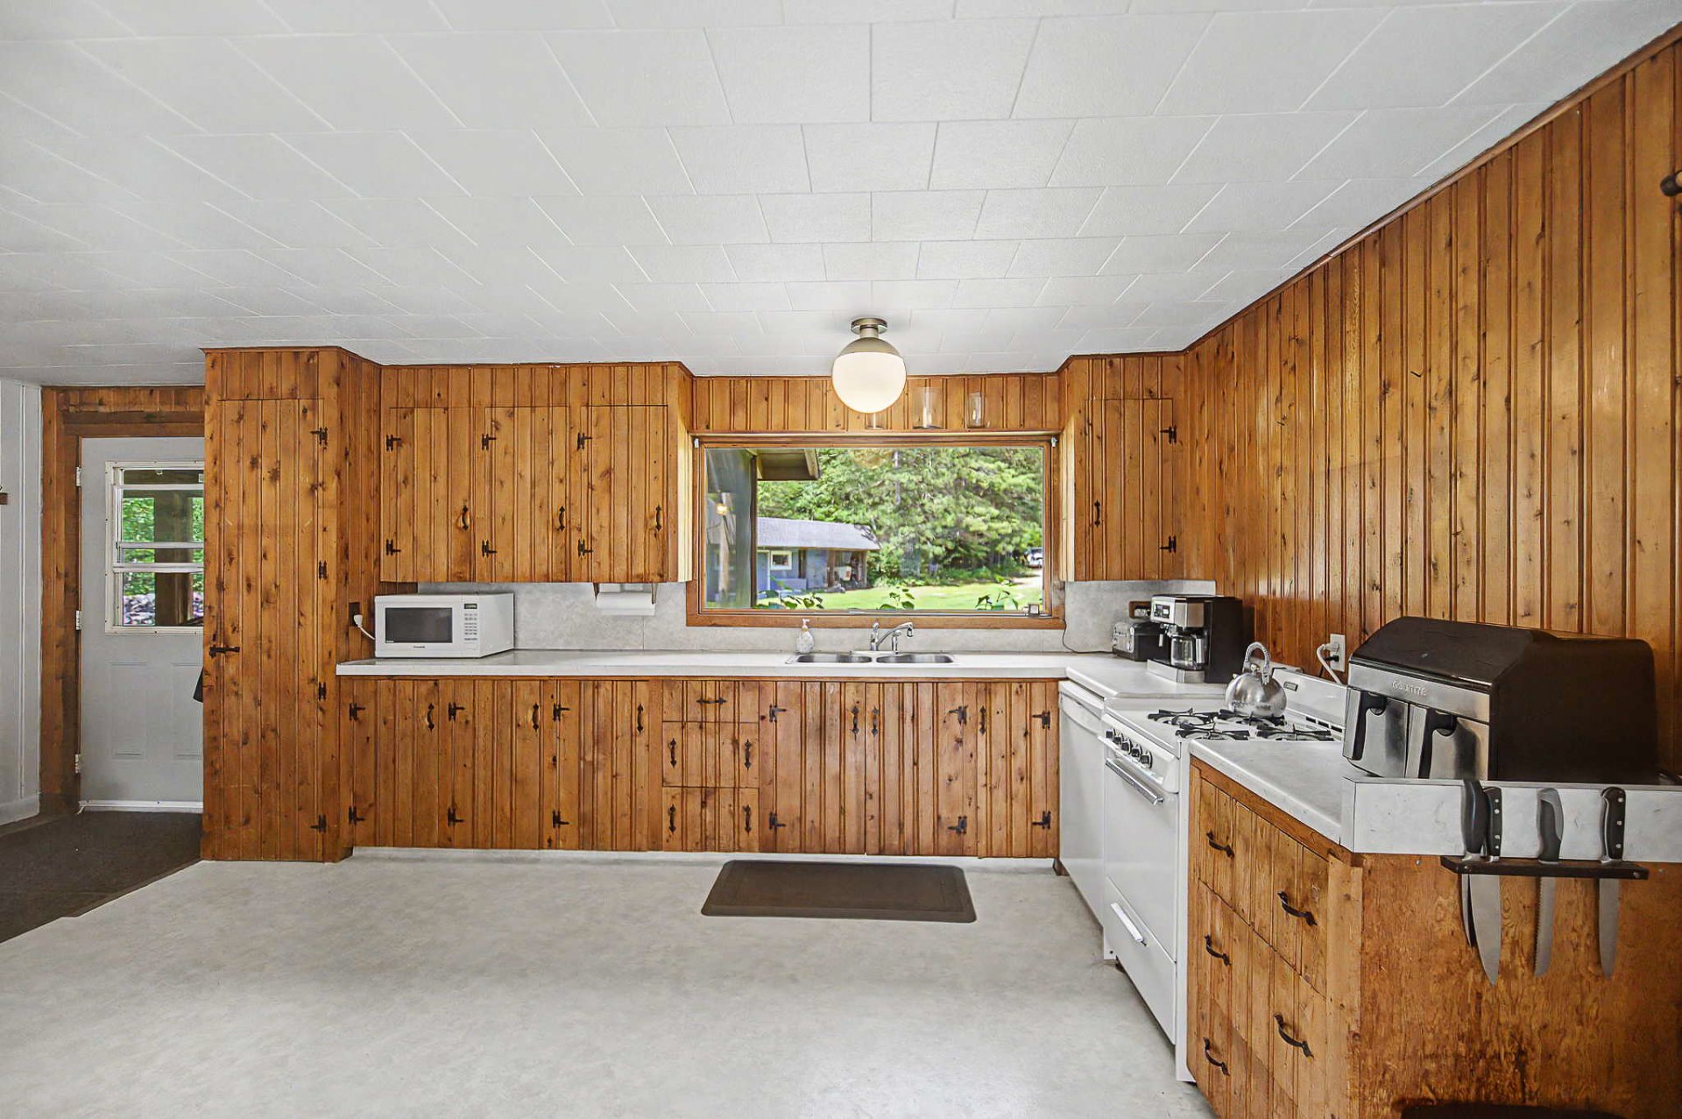
| Kitchen | 1st level/Ground floor | 16 X 8.6 ft / 4.88 X 2.59 m | Flexible floor coverings |
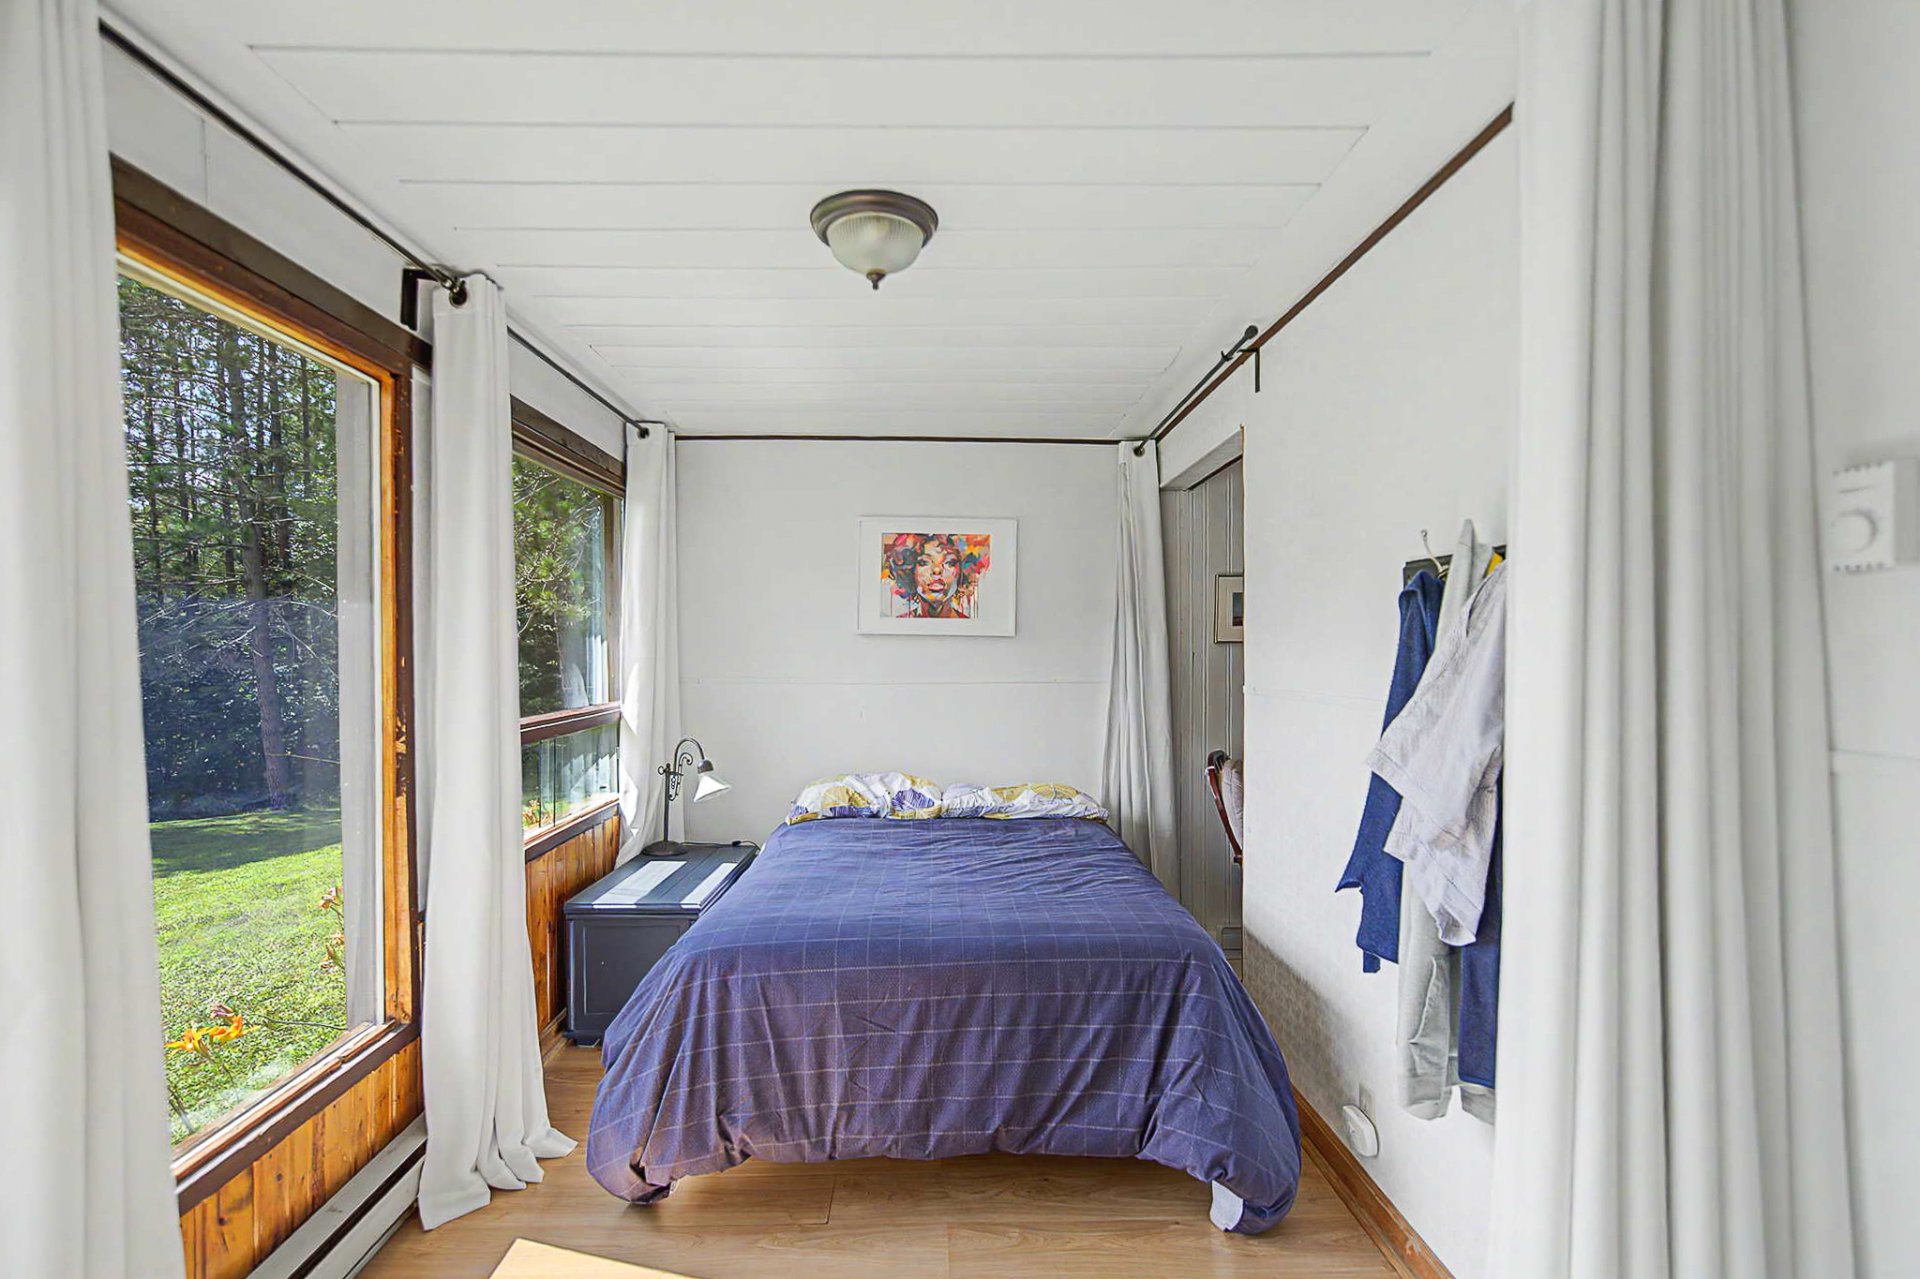
| Solarium/Sunroom | 1st level/Ground floor | 27.2 X 7.6 ft / 8.28 X 2.29 m | Laminate floor |
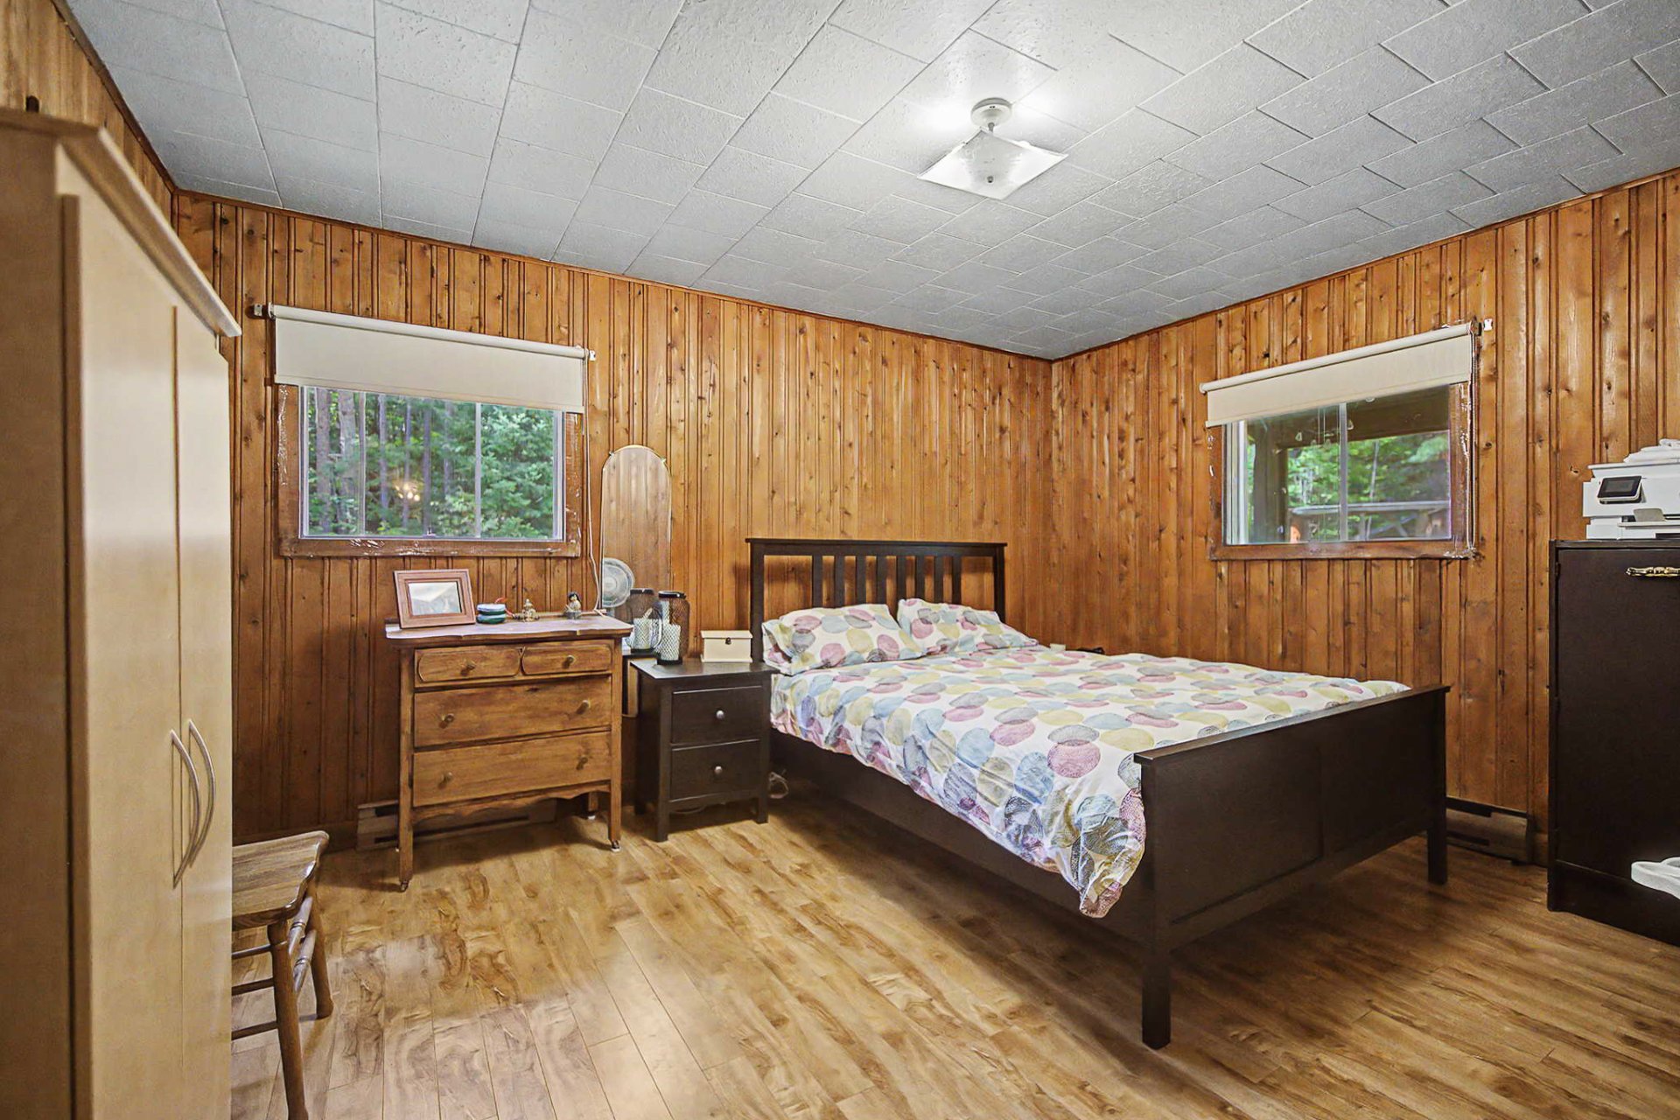
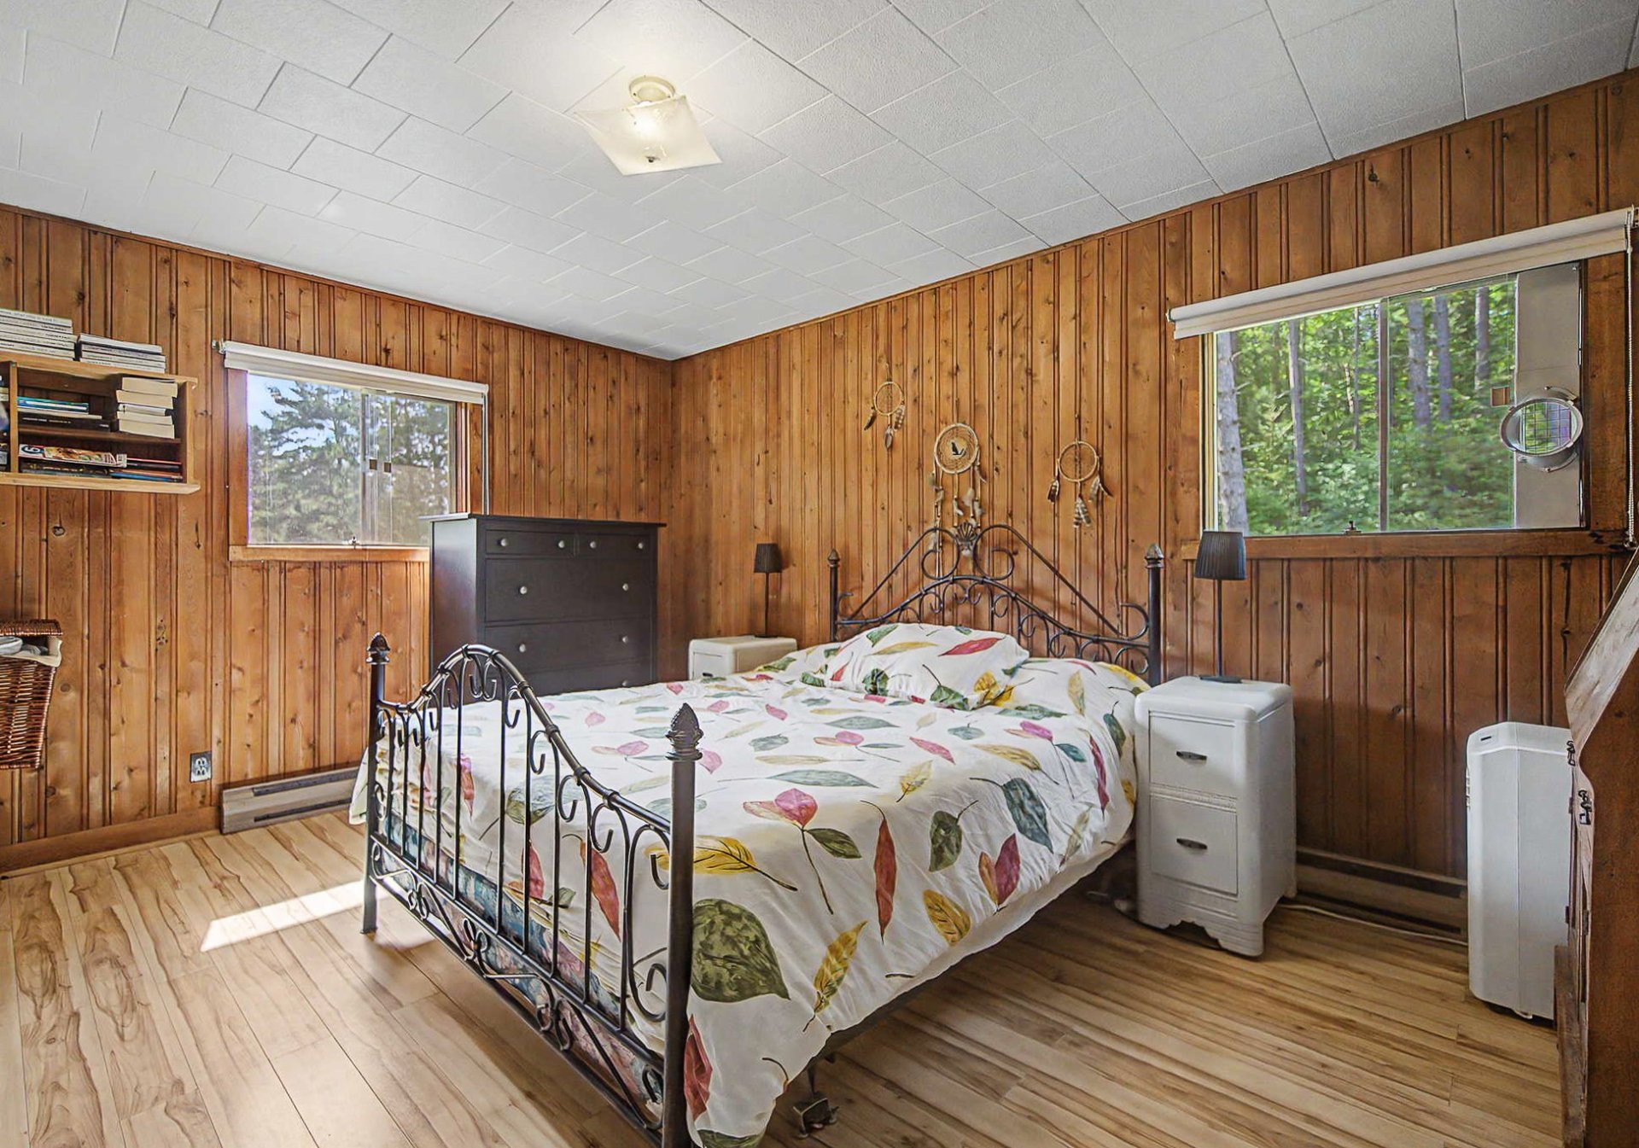
| Primary bedroom | 1st level/Ground floor | 13.8 X 11.5 ft / 4.17 X 3.48 m | Laminate floor |
| Bedroom | 1st level/Ground floor | 11.5 X 13.8 ft / 3.48 X 4.17 m | Laminate floor |
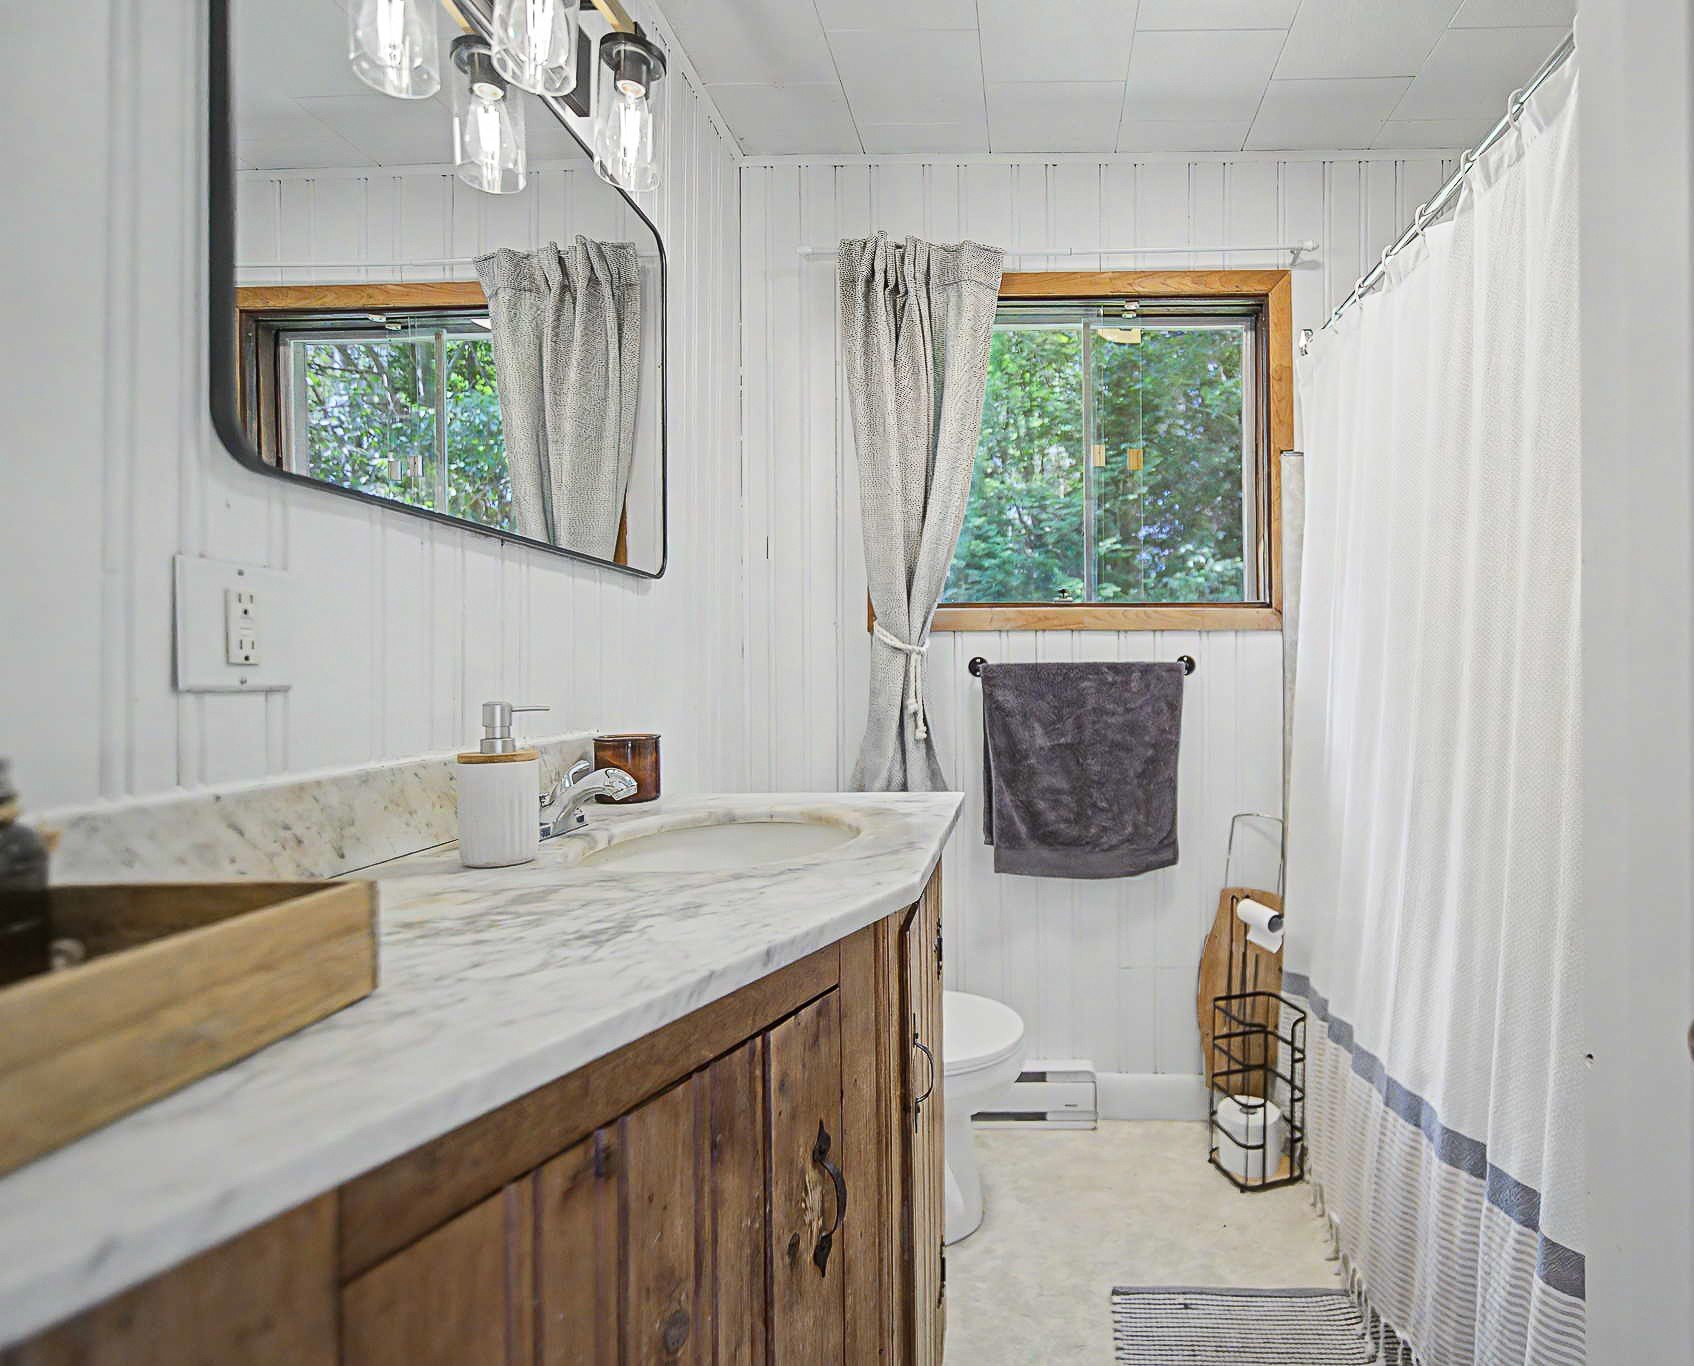
| Bathroom | 1st level/Ground floor | 7 X 6.8 ft / 2.13 X 2.03 m | Flexible floor coverings |
| Laundry room | 1st level/Ground floor | 16 X 7 ft / 4.88 X 2.13 m | Tiles |
Taxes and expenses
| Municipal | $1,738 |
| School | $143 |
Building and interior of the property
| Bedrooms | 2 |
| Bathrooms | 1 |
| Number of rooms | 7 |
| Number of rooms above ground | 2 |
| Living area | 1280 Square Feet |
| Expected delay of occupancy | 30 days |
| Items included in the sale | Propane stove, propane tank, fridge, washer, dryer, dishwasher, furniture. |
| Dimension of the front of the building | 32 feet |
| Dimension of the depth of building | 40 feet |
| Land area | 144 acre |
| Year built | 1970 |
| Municipal assessment (land) | $136,200 |
| Municipal assessment (building) | $118,700 |
| Municipal assessment (total) | $254,900 |
| Assessment year | 2026 |
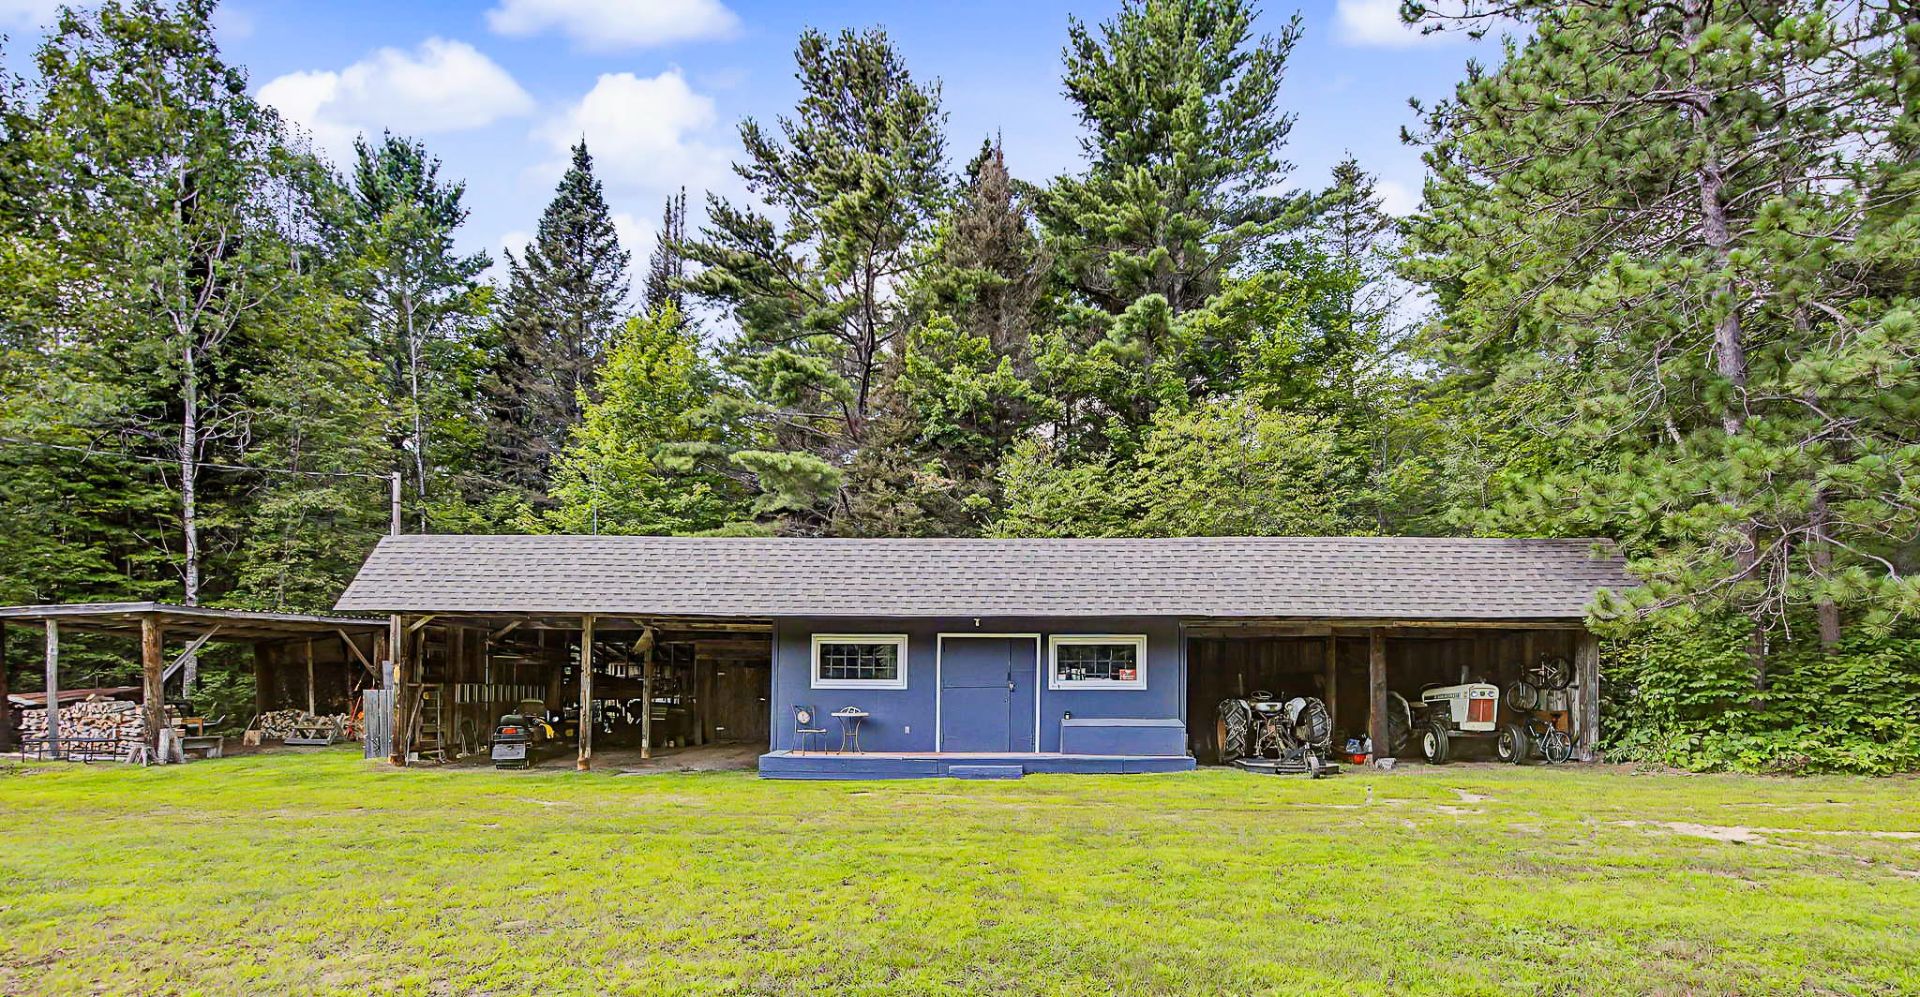
| Available equipment | Outdoor storage space |
| Available services | Electricity Connected |
| Basement | Crawl space |
| Carport | Detached, Double width or more |
| Cupboard | Wood |
| Distinctive features | Cul-de-sac, Detached, Non navigable, Waterfront, Wooded |
| Driveway | Unpaved |
| Equipment available | Private yard |
| Foundation | Concrete blocks |
| Hearth stove | Wood stove |
| Heating energy | Electricity, Wood |
| Heating system | Electric baseboard units |
| Landscaping | Landscaped |
| Laundry | 1st level/Ground floor, Other, Other ground level |
| Parking | Carport, Detached, Driveway |
| Roofing | Asphalt shingles |
| Sewage system | Unknown |
| Siding | Wood |
| Topography | Flat, Sloped, Uneven |
| View | Panoramic, View of the mountain, View of the water |
| Water supply | Artesian well, Well |
| Waterfront | River |
| Window type | Sliding |
