$299,900
235 Place des Sorbiers
Gatineau (Hull)
Gatineau (Hull)
Type
Condominium
Bedrooms
2
Living area
885 Square Feet
Bathrooms
1
MLS® 18658552


Property description
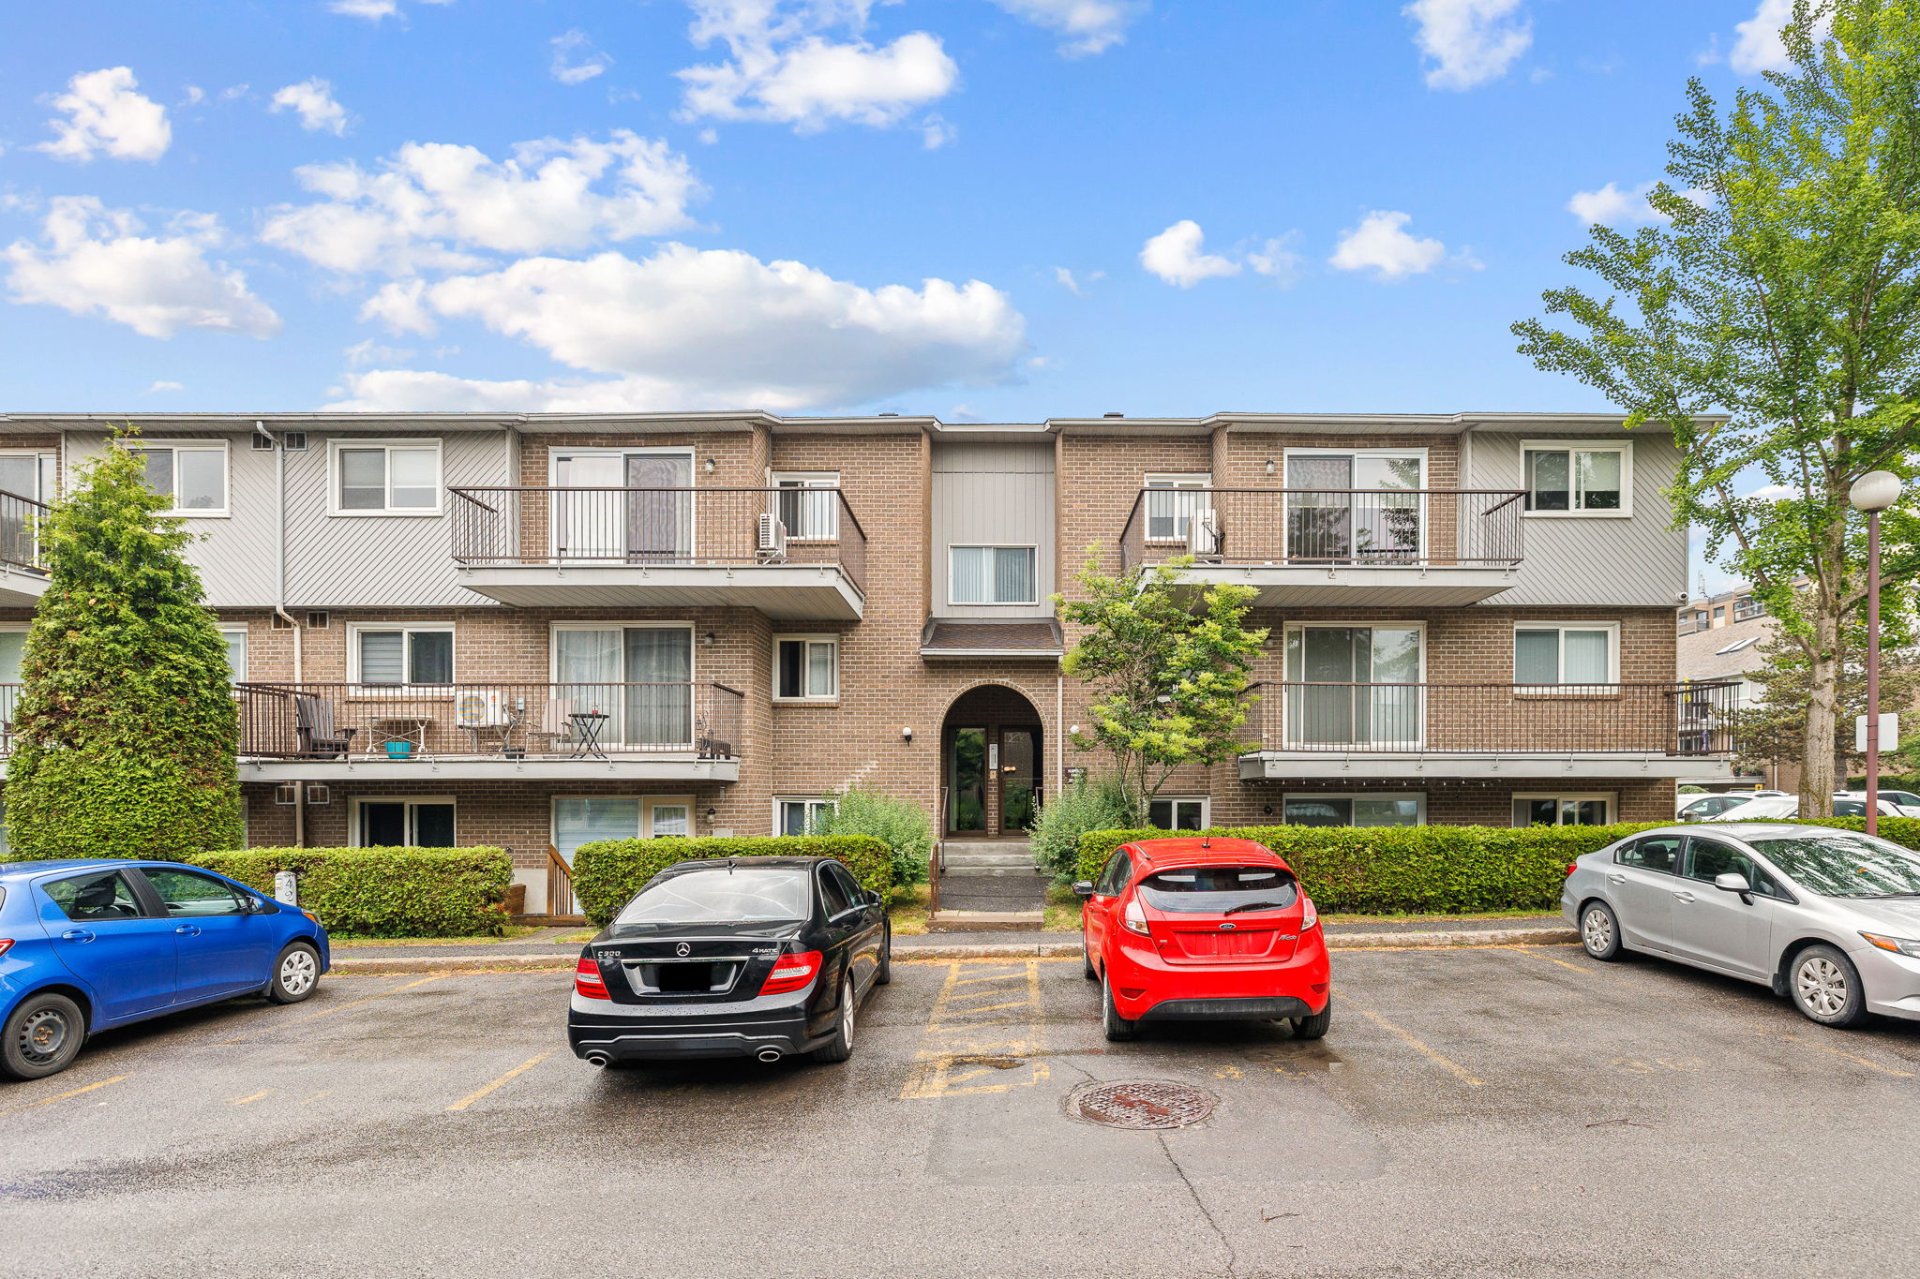
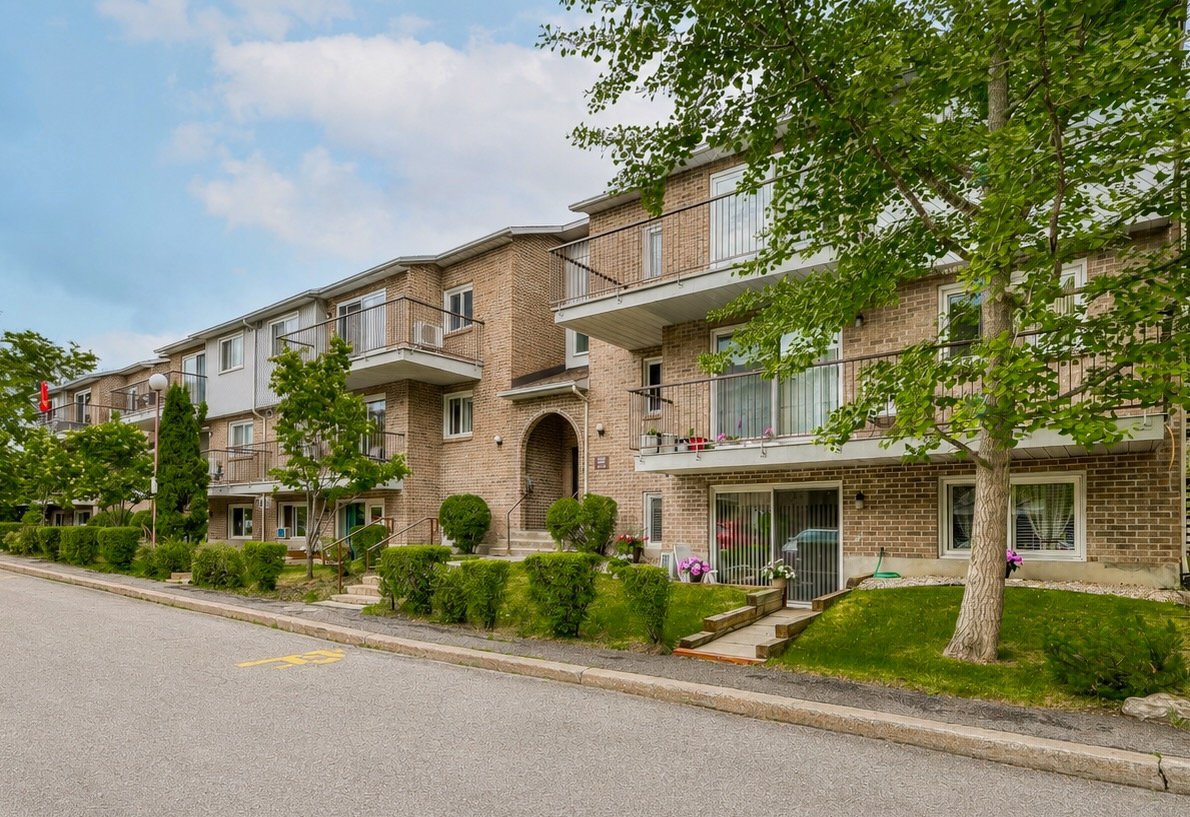
Perfectly located in the Mont-Bleu sector in Hull, this sublime condo offers 2 spacious bedrooms, a full bathroom, a beautiful functional kitchen, as well as a superb living room with doors leading to the balcony, the latter overlooking view of the backyard. With its engineered wood floors and abundant windows, you will love the layout of the space. It also benefits from a large storage space inside, 2 independent entrances, a laundry area and proximity to all services/amenities. Must-see!
Details
Located near
Bicycle path, CEGEP, Daycare centre, Elementary school, Golf, High school, Highway, Hospital, Park, Public transportation
Room dimension
| Room | Floor | Dimensions | Floor covering |
|---|---|---|---|
| Hall | 3rd level | 8.5 X 3.10 ft / 2.57 X 1.17 m | Wood |
| Living room | 3rd level | 12.1 X 12.5 ft / 3.68 X 3.78 m | Wood |
| Dining room | 3rd level | 13.1 X 9.8 ft / 3.99 X 2.95 m | Wood |
| Kitchen | 3rd level | 7.3 X 8.1 ft / 2.21 X 2.46 m | Ceramic |
| Primary bedroom | 3rd level | 13.8 X 10.4 ft / 4.17 X 3.15 m | Wood |
| Bedroom | 3rd level | 11.9 X 8.5 ft / 3.58 X 2.57 m | Wood |
| Laundry room | 3rd level | 5.2 X 8.1 ft / 1.57 X 2.46 m | Ceramic |
| Bathroom | 3rd level | 10.4 X 4.11 ft / 3.15 X 1.50 m | Ceramic |
Taxes and expenses
| Municipal | $1,922 |
| School | $134 |
| Condominium fees | $4,392 |
Building and interior of the property
| Co-ownership fees | $4,392 |
| Bedrooms | 2 |
| Bathrooms | 1 |
| Number of rooms | 8 |
| Number of rooms above ground | 2 |
| Living area | 885 Square Feet |
| Expected delay of occupancy | 30 |
| Items included in the sale | Fridge, stove, dishwasher. |
| Items excluded in the sale | Hot water tank rented (HydroSolution), washer/dryer. |
| Dimension of the front of the building | 9.02 |
| Dimension of the depth of building | 9.63 |
| Land area | 1233.01 |
| Year built | 1984 |
| Municipal assessment (land) | $46,800 |
| Municipal assessment (building) | $217,900 |
| Municipal assessment (total) | $264,700 |
| Assessment year | 2026 |
| Type of ownership | Divided |
| Condo floor | 3rd |
| Number of stories | 3 |
| Irregular building | Yes |
| Available services | Electricity Connected, Sewer Connected, Water Connected |
| Cupboard | Wood |
| Distinctive features | Detached |
| Driveway | Asphalt |
| Equipment available | Intercom, Wall-mounted heat pump |
| Heating energy | Electricity |
| Heating system | Electric baseboard units |
| Landscaping | Fenced, Landscaped |
| Parking | Driveway |
| Roofing | Asphalt shingles |
| Sewage system | Municipality |
| Siding | Brick, Vinyl |
| Structure type | Apartment |
| Topography | Flat |
| Water supply | Municipality |
| Window type | French door, Sliding |
| Windows | PVC |
Addendum
| * 2 spacious bedrooms * 1 outdoor parking included * Plenty of visitor parking * Balcony overlooking the backyard * Wall-mounted heat pump 2018 * Wood and ceramic board * Close to schools (elementary, secondary, college and university), grocery store, public transport, park, bike paths and much more. |