$339,900
112 Ch. Fraser A
Gatineau (Aylmer)
Gatineau (Aylmer)
Type
Condominium
Bedrooms
2
Living area
1141 Square Feet
Bathrooms
1
MLS® 18685797


Property description
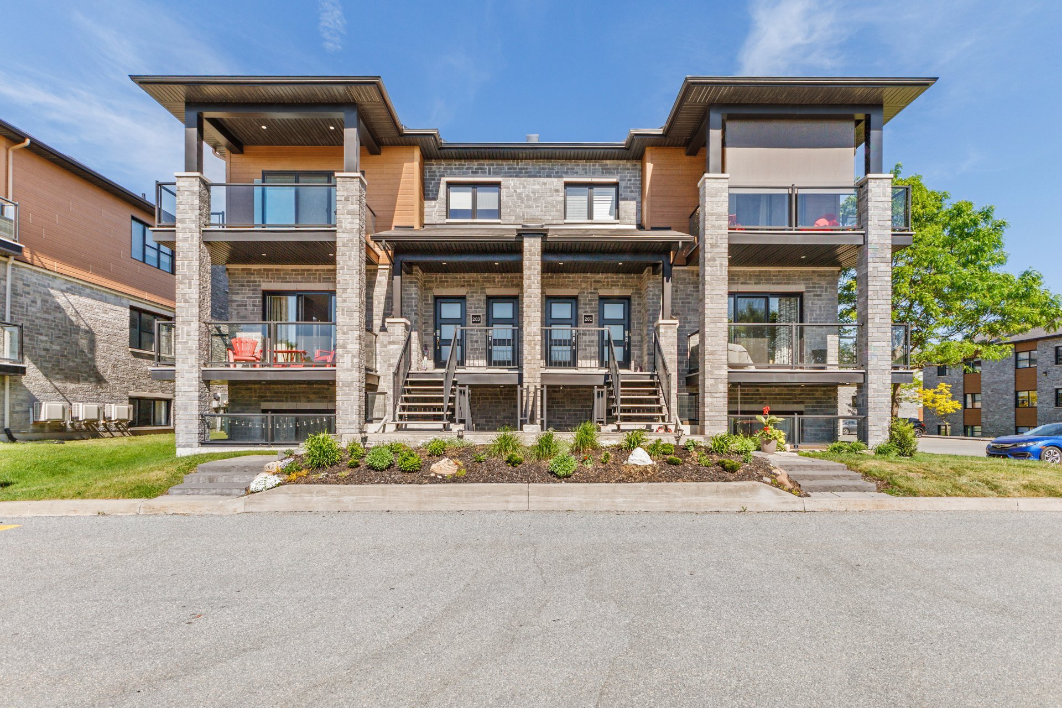
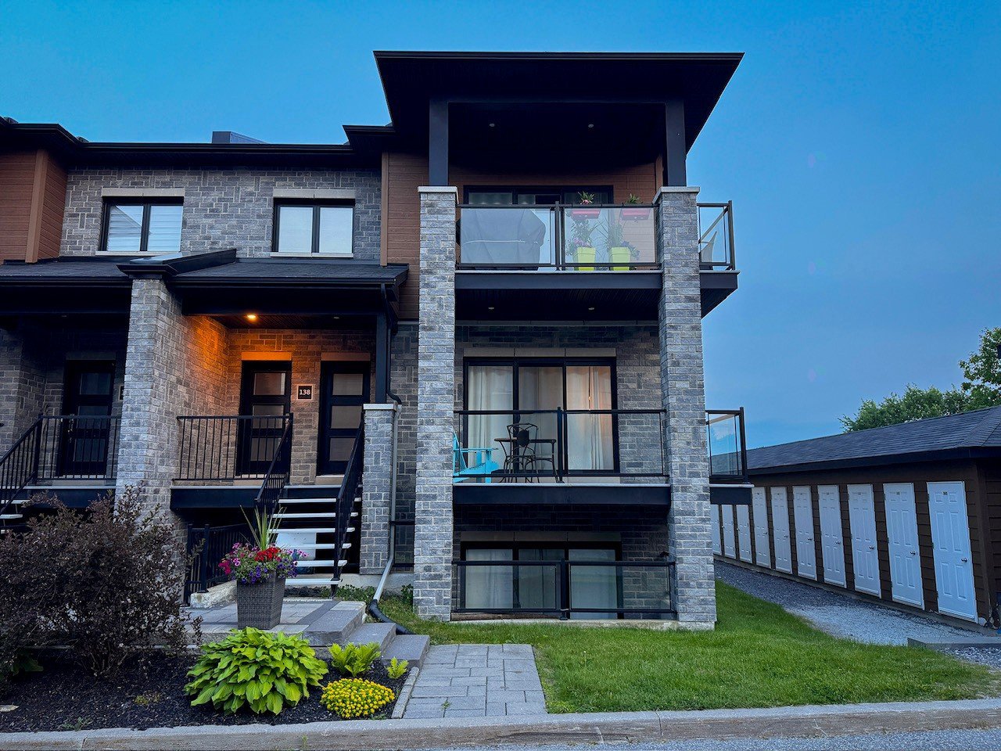
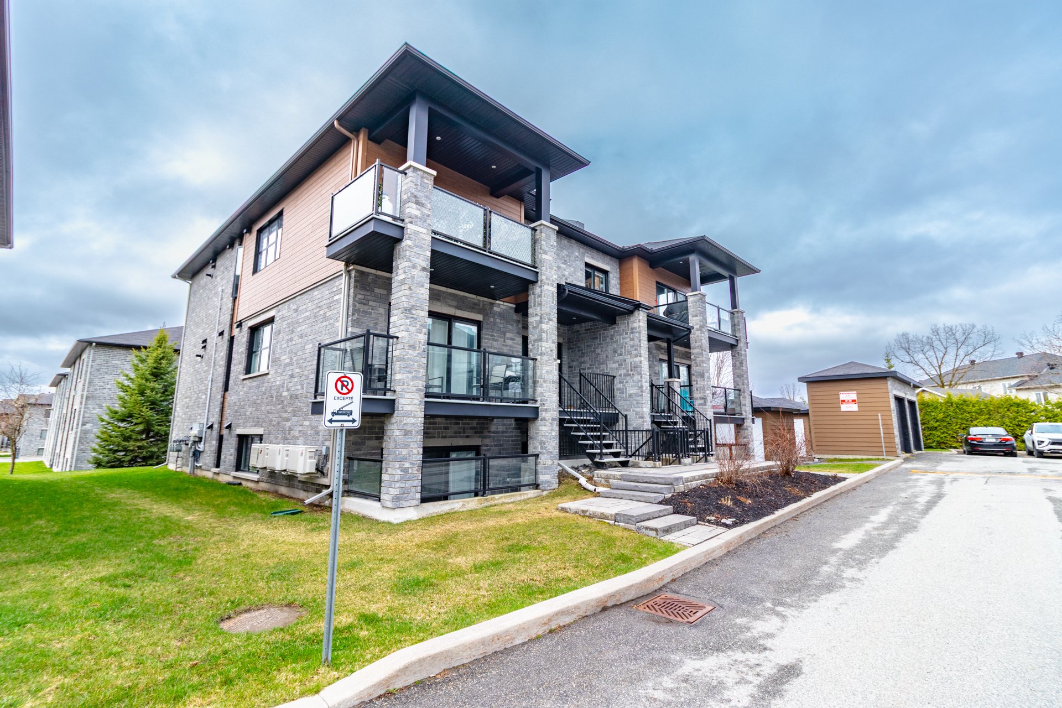
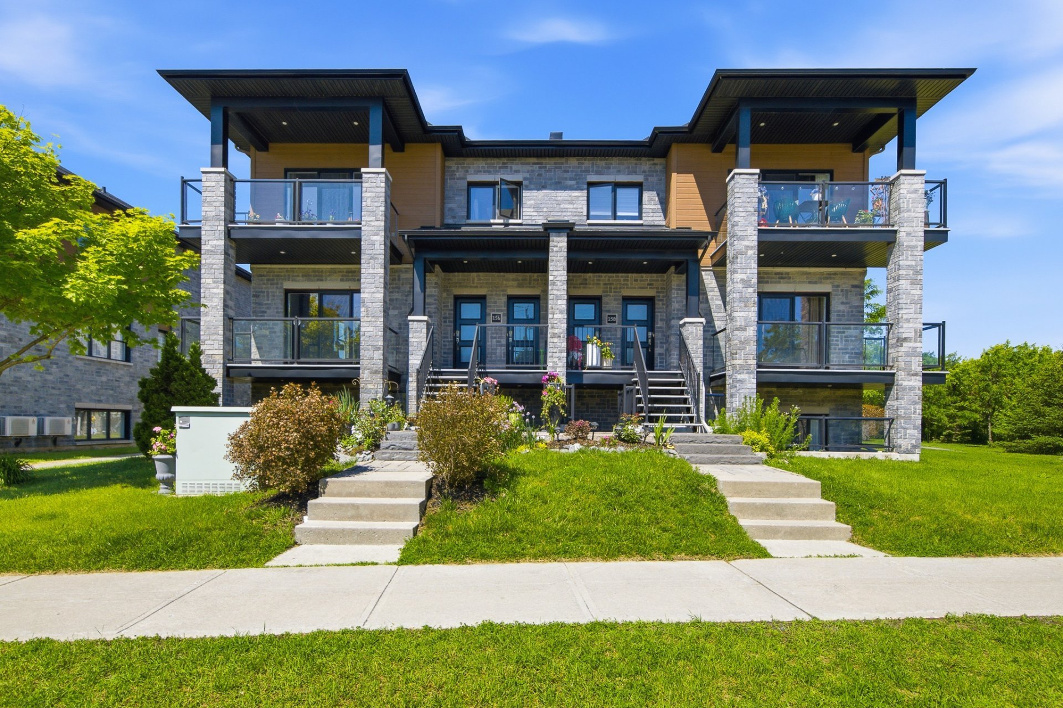
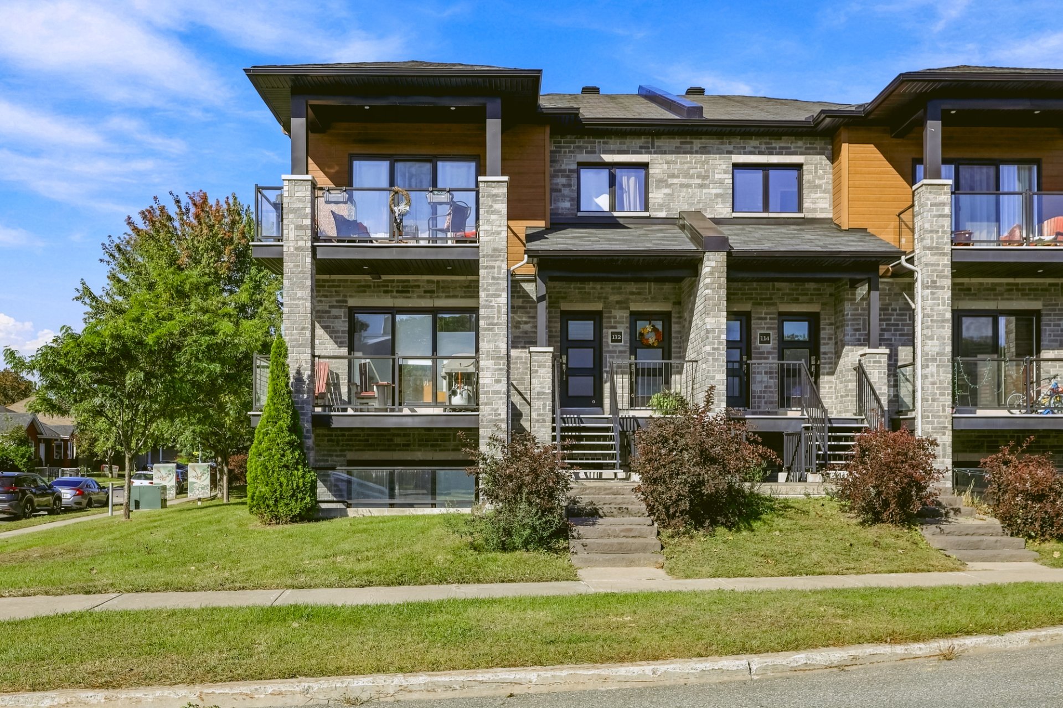
Stunning 1,141 sq. ft. condo unit featuring a modern style and bright, functional living spaces. The open-concept layout seamlessly connects the living room, dining area, and kitchen, making it ideal for entertaining. The kitchen features quartz countertops and a large pantry offering plenty of storage. The living room is enhanced by an electric fireplace, creating a warm and inviting atmosphere. A spacious entrance hall, interior storage space, and 2 bedrooms complete this beautifully designed condo. *Image generated by artificial intelligence*
Details
Located near
Bicycle path, Cross-country skiing, Daycare centre, Elementary school, Golf, Park, Public transportation
Room dimension
| Room | Floor | Dimensions | Floor covering |
|---|---|---|---|
| Hall | Garden level | 8.9 X 7.3 ft / 2.67 X 2.21 m | Ceramic |
| Living room | Garden level | 13.5 X 11.5 ft / 4.09 X 3.48 m | Laminate floor |
| Dining room | Garden level | 12.8 X 10 ft / 3.86 X 3.05 m | Laminate floor |
| Kitchen | Garden level | 10.9 X 10 ft / 3.28 X 3.05 m | Ceramic |
| Walk-in closet | Garden level | 7.1 X 4.4 ft / 2.16 X 1.32 m | Ceramic |
| Bathroom | Garden level | 10.4 X 8.6 ft / 3.15 X 2.59 m | Ceramic |
| Primary bedroom | Garden level | 11.8 X 11.8 ft / 3.56 X 3.56 m | Laminate floor |
| Walk-in closet | Garden level | 6.1 X 5.6 ft / 1.85 X 1.68 m | Laminate floor |
| Bedroom | Garden level | 11.1 X 9.4 ft / 3.38 X 2.84 m | Laminate floor |
| Storage | Garden level | 6.9 X 5.1 ft / 2.06 X 1.55 m | Ceramic |
Taxes and expenses
| Municipal | $3,134 |
| School | $299 |
| Condominium fees | $4,260 |
Building and interior of the property
| Co-ownership fees | $4,260 |
| Bedrooms | 2 |
| Bathrooms | 1 |
| Number of rooms | 10 |
| Number of rooms above ground | 2 |
| Living area | 1141 Square Feet |
| Expected delay of occupancy | 30 days |
| Items included in the sale | Fridge, stove, dishwasher, washer, dryer. |
| Items excluded in the sale | Hot water tank rented. |
| Land area | 1965.74 square foot |
| Dimension of the front of the land | 2 metres |
| Dimension of the depth of the land | 91.35 metres |
| Year built | 2014 |
| Municipal assessment (land) | $69,000 |
| Municipal assessment (building) | $295,800 |
| Municipal assessment (total) | $364,800 |
| Assessment year | 2026 |
| Type of ownership | Divided |
| Condo floor | Basement |
| Available services | Electricity Connected, Sewer Connected, Water Connected |
| Bathroom / Washroom | Separate shower |
| Cupboard | Thermoplastic |
| Distinctive features | Semi-detached |
| Equipment available | Air exchange system, Wall-mounted air conditioning |
| Hearth stove | Fireplace - Other |
| Heating energy | Electricity |
| Heating system | Electric baseboard units |
| Landscaping | Landscaped |
| Laundry | Basement 1, Other, Other in basement |
| Parking | Driveway |
| Roofing | Asphalt shingles |
| Sewage system | Municipality |
| Siding | Brick, Vinyl |
| Structure type | Apartment |
| Topography | Flat |
| Water supply | Municipality |
| Window type | French door, Sliding |
| Windows | PVC |
Addendum
| - 1,141 sq. ft. of living space - Corner unit - 2 bedrooms - Modern design - Bright, open-concept layout - Spacious living and dining areas - Kitchen with quartz countertops - Large walk-in pantry - Electric fireplace in the living room - Spacious entrance hall - Interior storage space - Close to the Ottawa river - Across the street is a beautiful, flush forest with walking and bike trails *Image generated by artificial intelligence* |