$395,000
78 Rue du Chambertin
Gatineau (Aylmer)
Gatineau (Aylmer)
Type
Split-level
Bedrooms
3
Living area
75.5 Square Meters
Bathrooms
2
MLS® 18687011


Property description
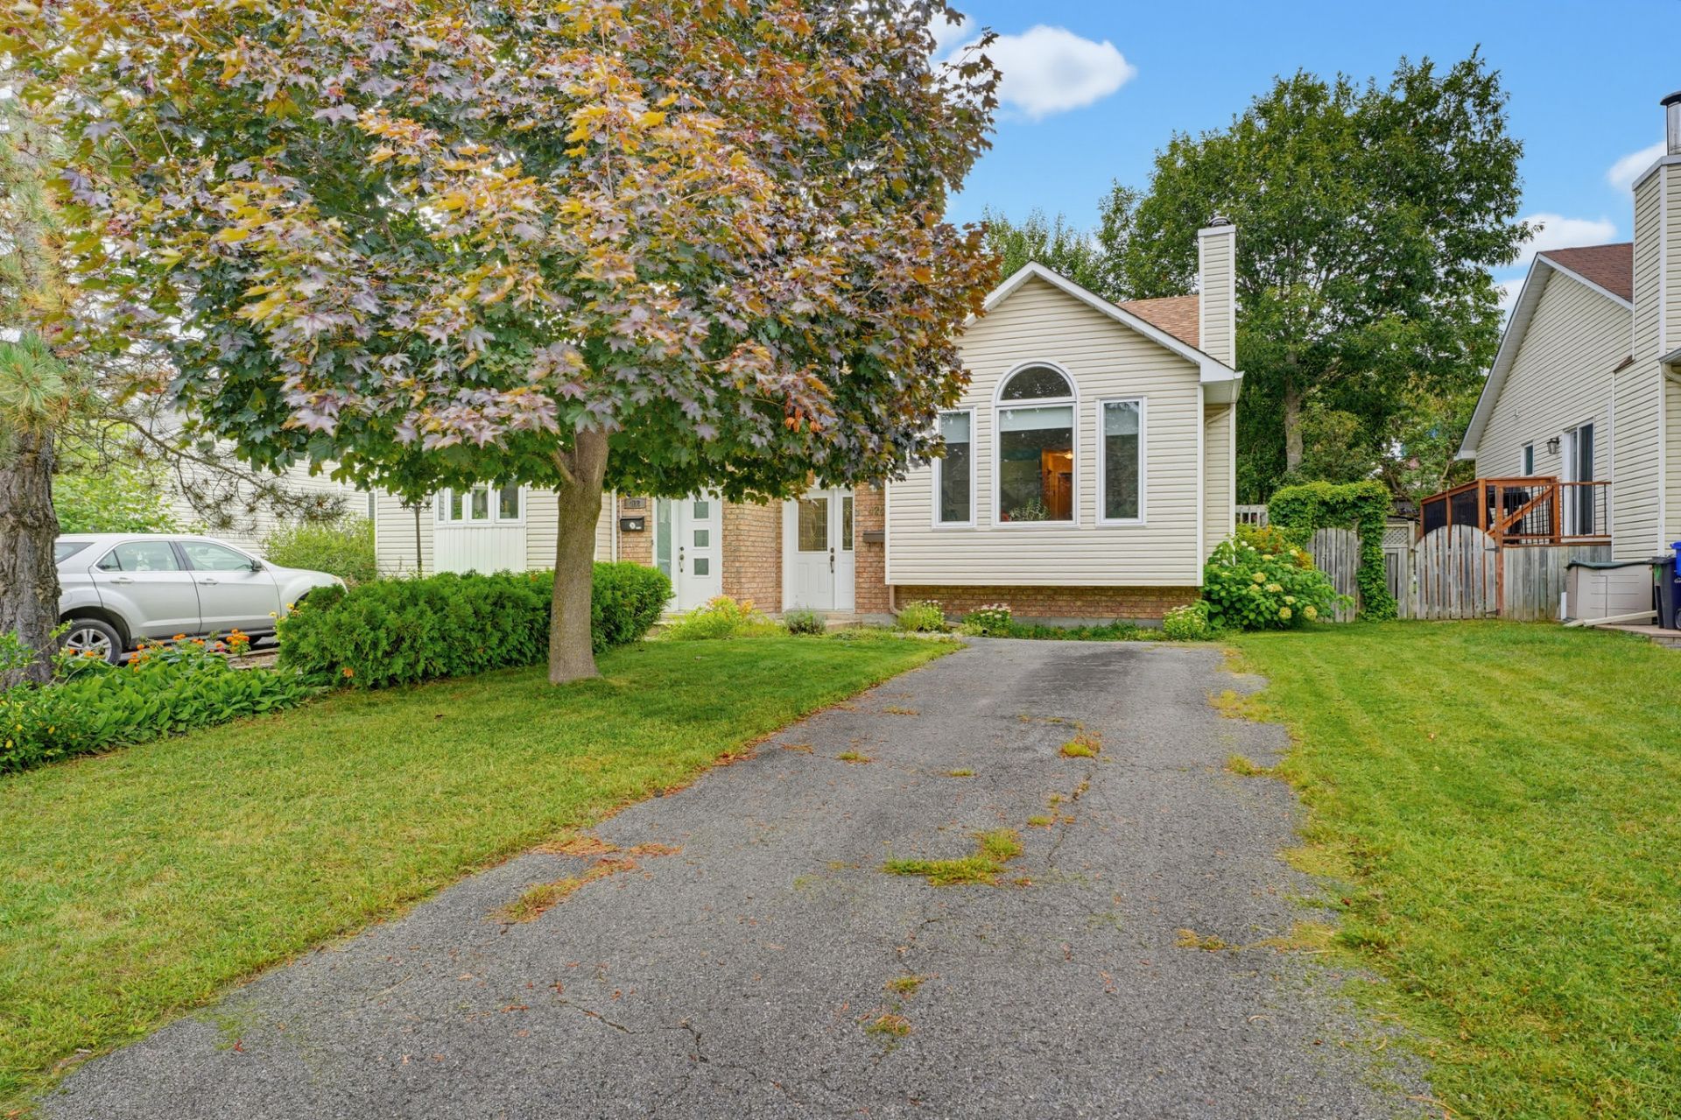
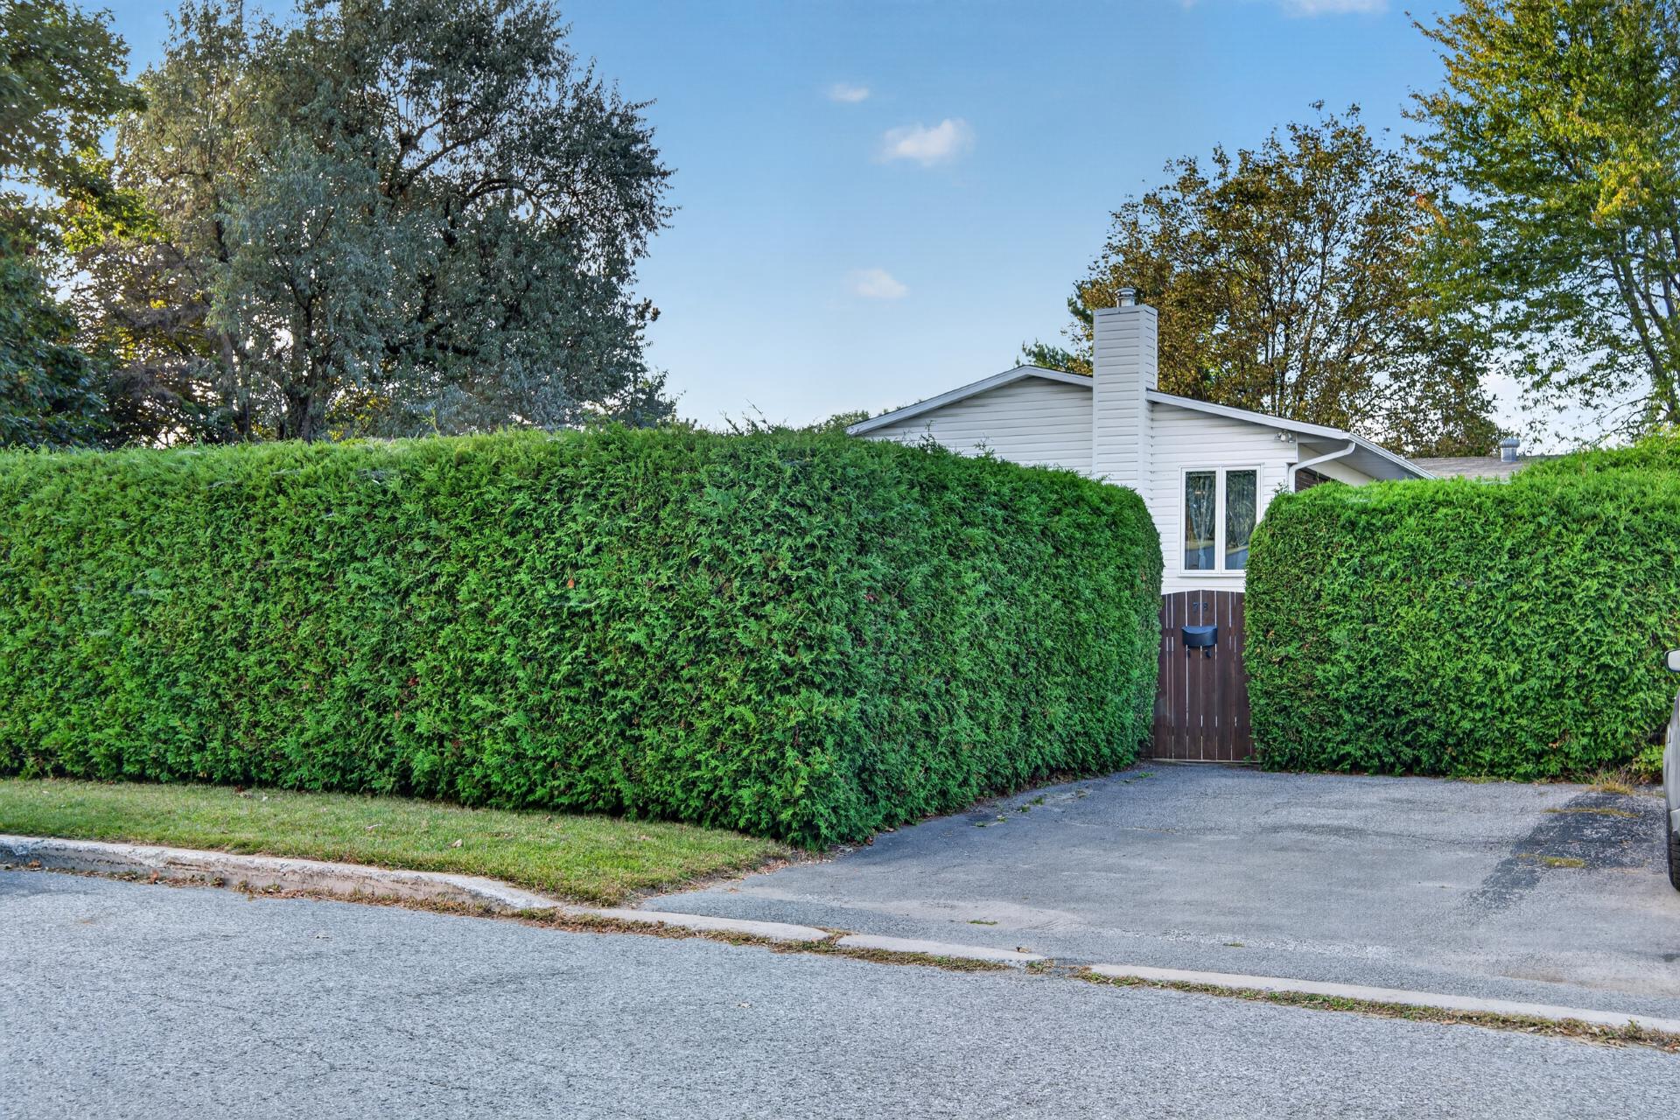
Unique in Aylmer! Discover this charming quadrex, meticulously maintained over the years, featuring a beautiful garden and a private backyard surrounded by cedar hedges. Its highly functional layout offers a stunning, fully renovated kitchen (2026), one bedroom on the main floor, and two bedrooms in the basement, including one with an ensuite bathroom. You'll love the gorgeous deck, perfect for enjoying sunny days in complete privacy. The basement, complete with a wood-burning stove, creates a warm and inviting atmosphere. An exceptional property offering great value in a sought-after area of Aylmer!
Details
Located near
Daycare centre, Elementary school, High school, Park, Public transportation
Room dimension
| Room | Floor | Dimensions | Floor covering |
|---|---|---|---|
| Hall | 1st level/Ground floor | 6.3 X 3.3 ft / 1.91 X 0.99 m | Ceramic |
| Living room | 1st level/Ground floor | 15.7 X 11.6 ft / 4.75 X 3.51 m | Laminate floor |
| Kitchen | 1st level/Ground floor | 10.2 X 9.11 ft / 3.10 X 3.02 m | Laminate floor |
| Dining room | 1st level/Ground floor | 9 X 8.7 ft / 2.74 X 2.62 m | Laminate floor |
| Bedroom | 1st level/Ground floor | 11.7 X 14.4 ft / 3.53 X 4.37 m | Laminate floor |
| Bathroom | 1st level/Ground floor | 8.2 X 5 ft / 2.49 X 1.52 m | Ceramic |
| Family room | Basement 1 | 15.2 X 11.2 ft / 4.62 X 3.40 m | Laminate floor |
| Primary bedroom | Basement 1 | 13.6 X 11.6 ft / 4.11 X 3.51 m | Wood |
| Bathroom | Basement 1 | 8 X 5.6 ft / 2.44 X 1.68 m | Ceramic |
| Bedroom | Basement 1 | 11.5 X 8.10 ft / 3.48 X 2.69 m | Wood |
| Laundry room | Basement 1 | 9 X 8.3 ft irr / 2.74 X 2.51 m irr | Ceramic |
Taxes and expenses
| Municipal | $2,845 |
| School | $277 |
Building and interior of the property
| Bedrooms | 3 |
| Bathrooms | 2 |
| Number of rooms | 11 |
| Number of rooms above ground | 1 |
| Number of basement bedrooms | 2 |
| Living area | 75.5 Square Meters |
| Items included in the sale | Washer, dryer, blinds, light fixtures, lawn mower, dishwasher, green outdoor patio set (table + 4 chairs), accessories for wood stove, cupboard in laundry room. |
| Items excluded in the sale | Refrigerator, oven, curtains. |
| Land area | 309.9 square metre |
| Dimension of the front of the land | 12.71 metres |
| Dimension of the depth of the land | 24.38 metres |
| Year built | 1972 |
| Municipal assessment (land) | $148,500 |
| Municipal assessment (building) | $227,000 |
| Municipal assessment (total) | $375,500 |
| Assessment year | 2026 |
| Available services | Electricity Connected, Sewer Connected, Water Connected |
| Distinctive features | Quadrex |
| Driveway | Asphalt, Double width or more |
| Foundation | Poured concrete |
| Hearth stove | Wood stove |
| Heating energy | Electricity |
| Heating system | Electric baseboard units |
| Landscaping | Bordered by hedges |
| Laundry | Basement 1, Other, Other in basement |
| Parking | Driveway |
| Sewage system | Municipality |
| Water supply | Municipality |
Addendum
| Discover this charming quadrex offering a functional layout and plenty of natural light. The property features one bedroom on the main floor and two additional bedrooms in the basement, providing versatile space for a family, home office or recreation room. It also offers two full bathrooms. The kitchen was completely renovated in 2026, creating a modern and functional space. The flooring was also replaced in 2025, adding a fresh and updated feel throughout the home. Enjoy the warmer months on the beautiful terrace, updated in 2026, and in the private backyard surrounded by cedar hedges, offering a pleasant and intimate setting for relaxing, entertaining or enjoying outdoor meals. The basement features a wood-burning stove, creating a warm and inviting atmosphere during the colder months. Ideally located close to a park, elementary school, daycare and all essential services, this property offers a convenient location for everyday living. A great opportunity to own a comfortable, well-maintained home with several recent improvements. |