$674,900
43 Rue de l'Astrolabe
Gatineau (Hull)
Gatineau (Hull)
Type
Two or more stories
Bedrooms
3
Living area
N/A
Bathrooms
2
MLS® 18713994
Property description
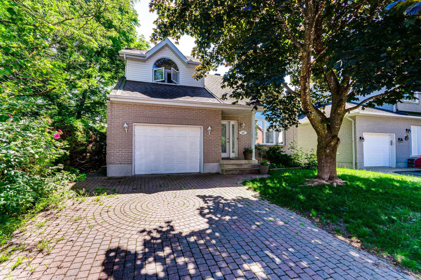
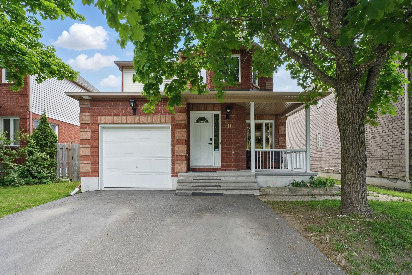
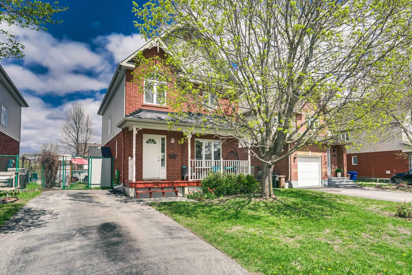
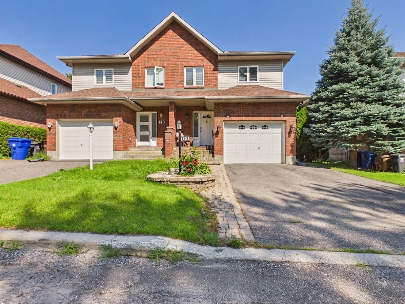
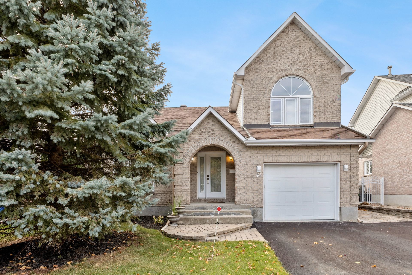
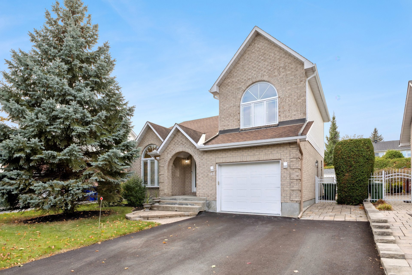
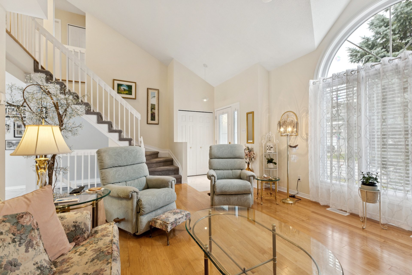
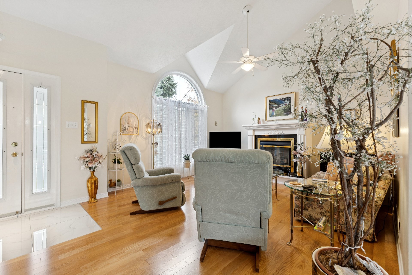
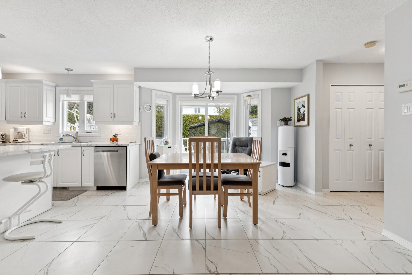
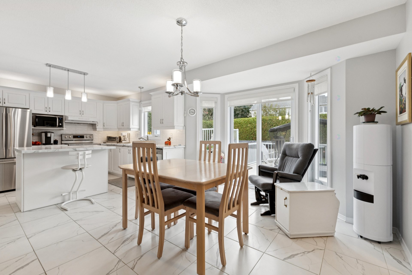
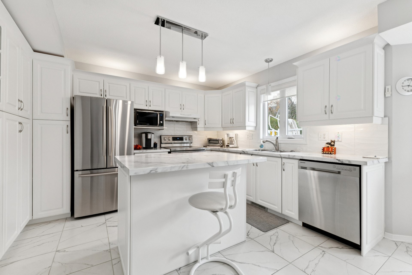
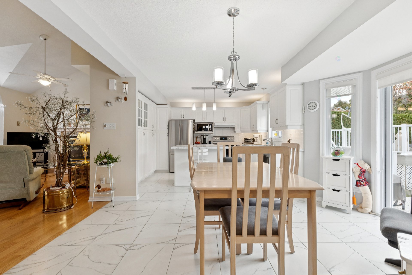
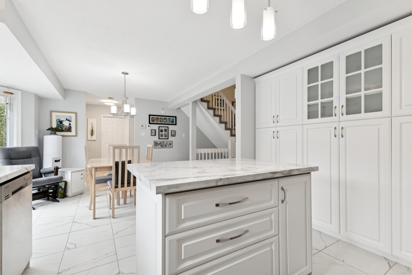
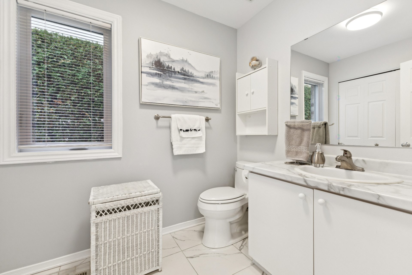
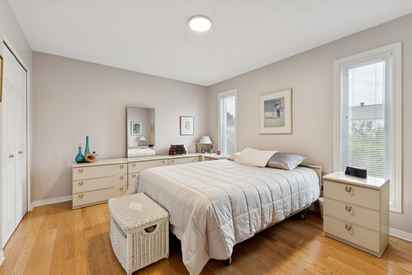
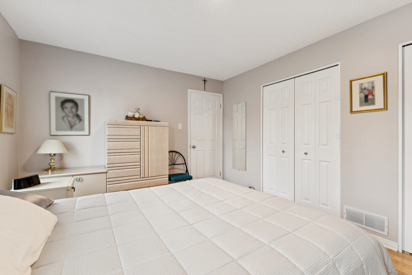
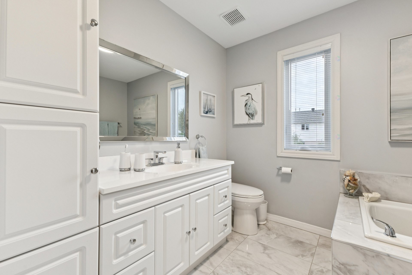
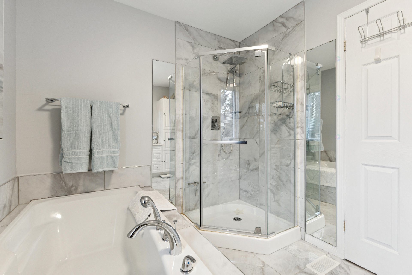
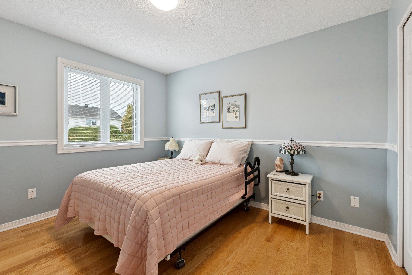
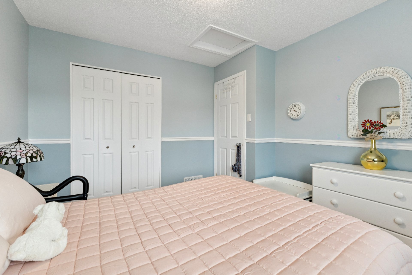
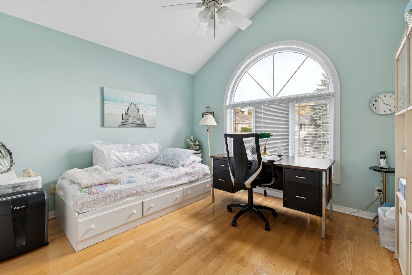
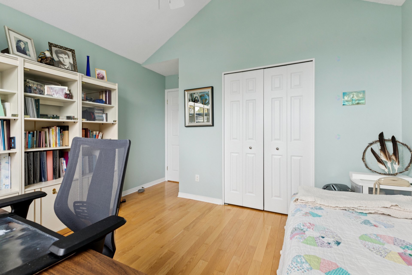
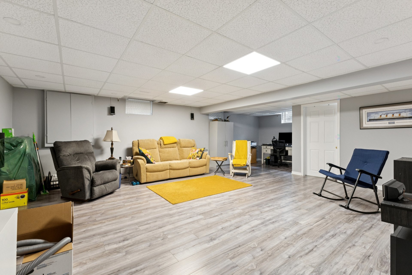
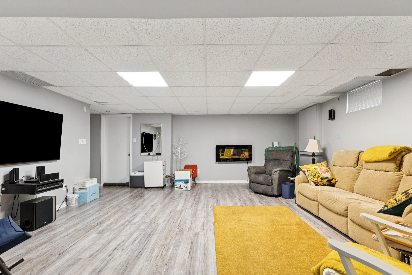
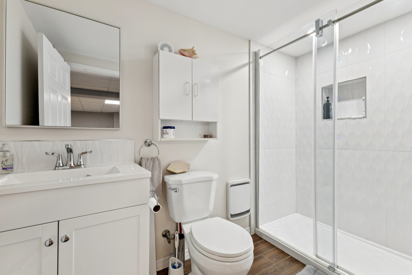
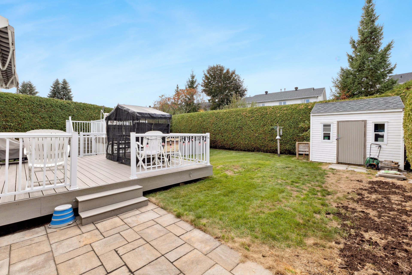
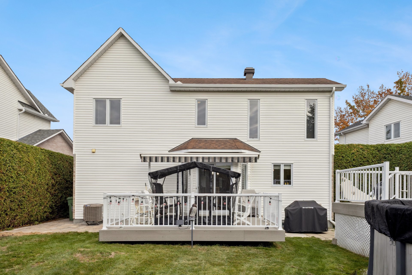
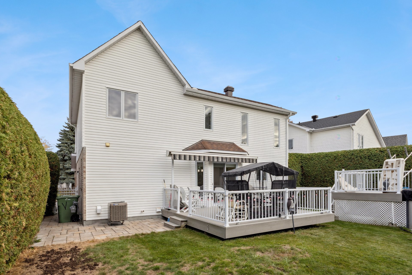
Ideally located and meticulously maintained for nearly 25 years, this property is sure to meet all your needs! It features 3 bedrooms on the upper level, 2 full bathrooms plus a powder room, heated kitchen floors, a heated swimming pool, a spacious finished basement, and much more! Schedule your private showing today!
Sold without legal warranty, at the risk and peril of the buyerDetails
Located near
Bicycle path, CEGEP, Cross-country skiing, Daycare centre, Elementary school, Golf, High school, Highway, Hospital, Park, Public transportation, University
Room dimension
| Room | Floor | Dimensions | Floor covering |
|---|---|---|---|
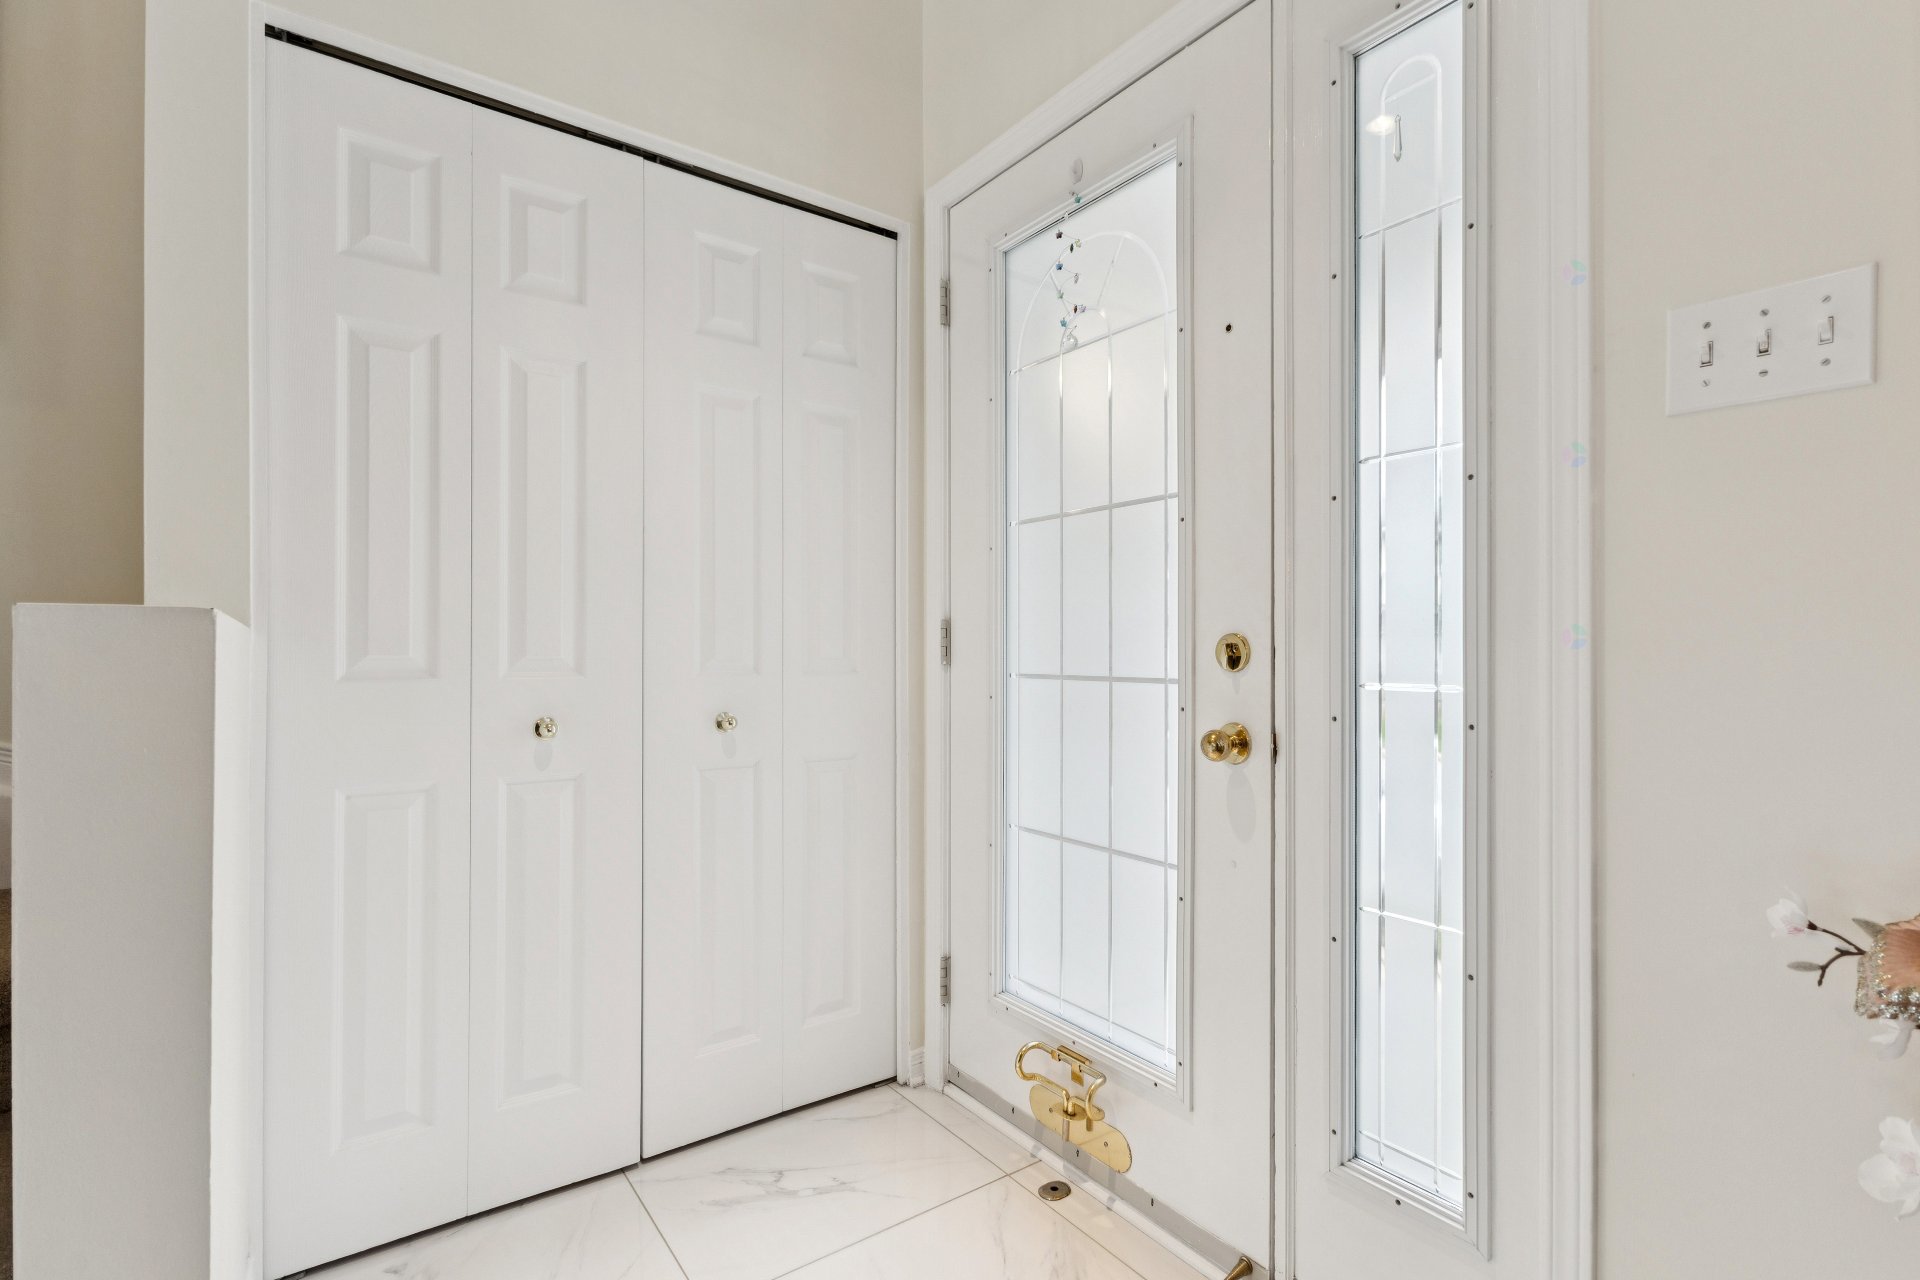
| Hall | 1st level/Ground floor | 4.8 X 6.2 ft irr / 1.42 X 1.88 m irr | Ceramic |
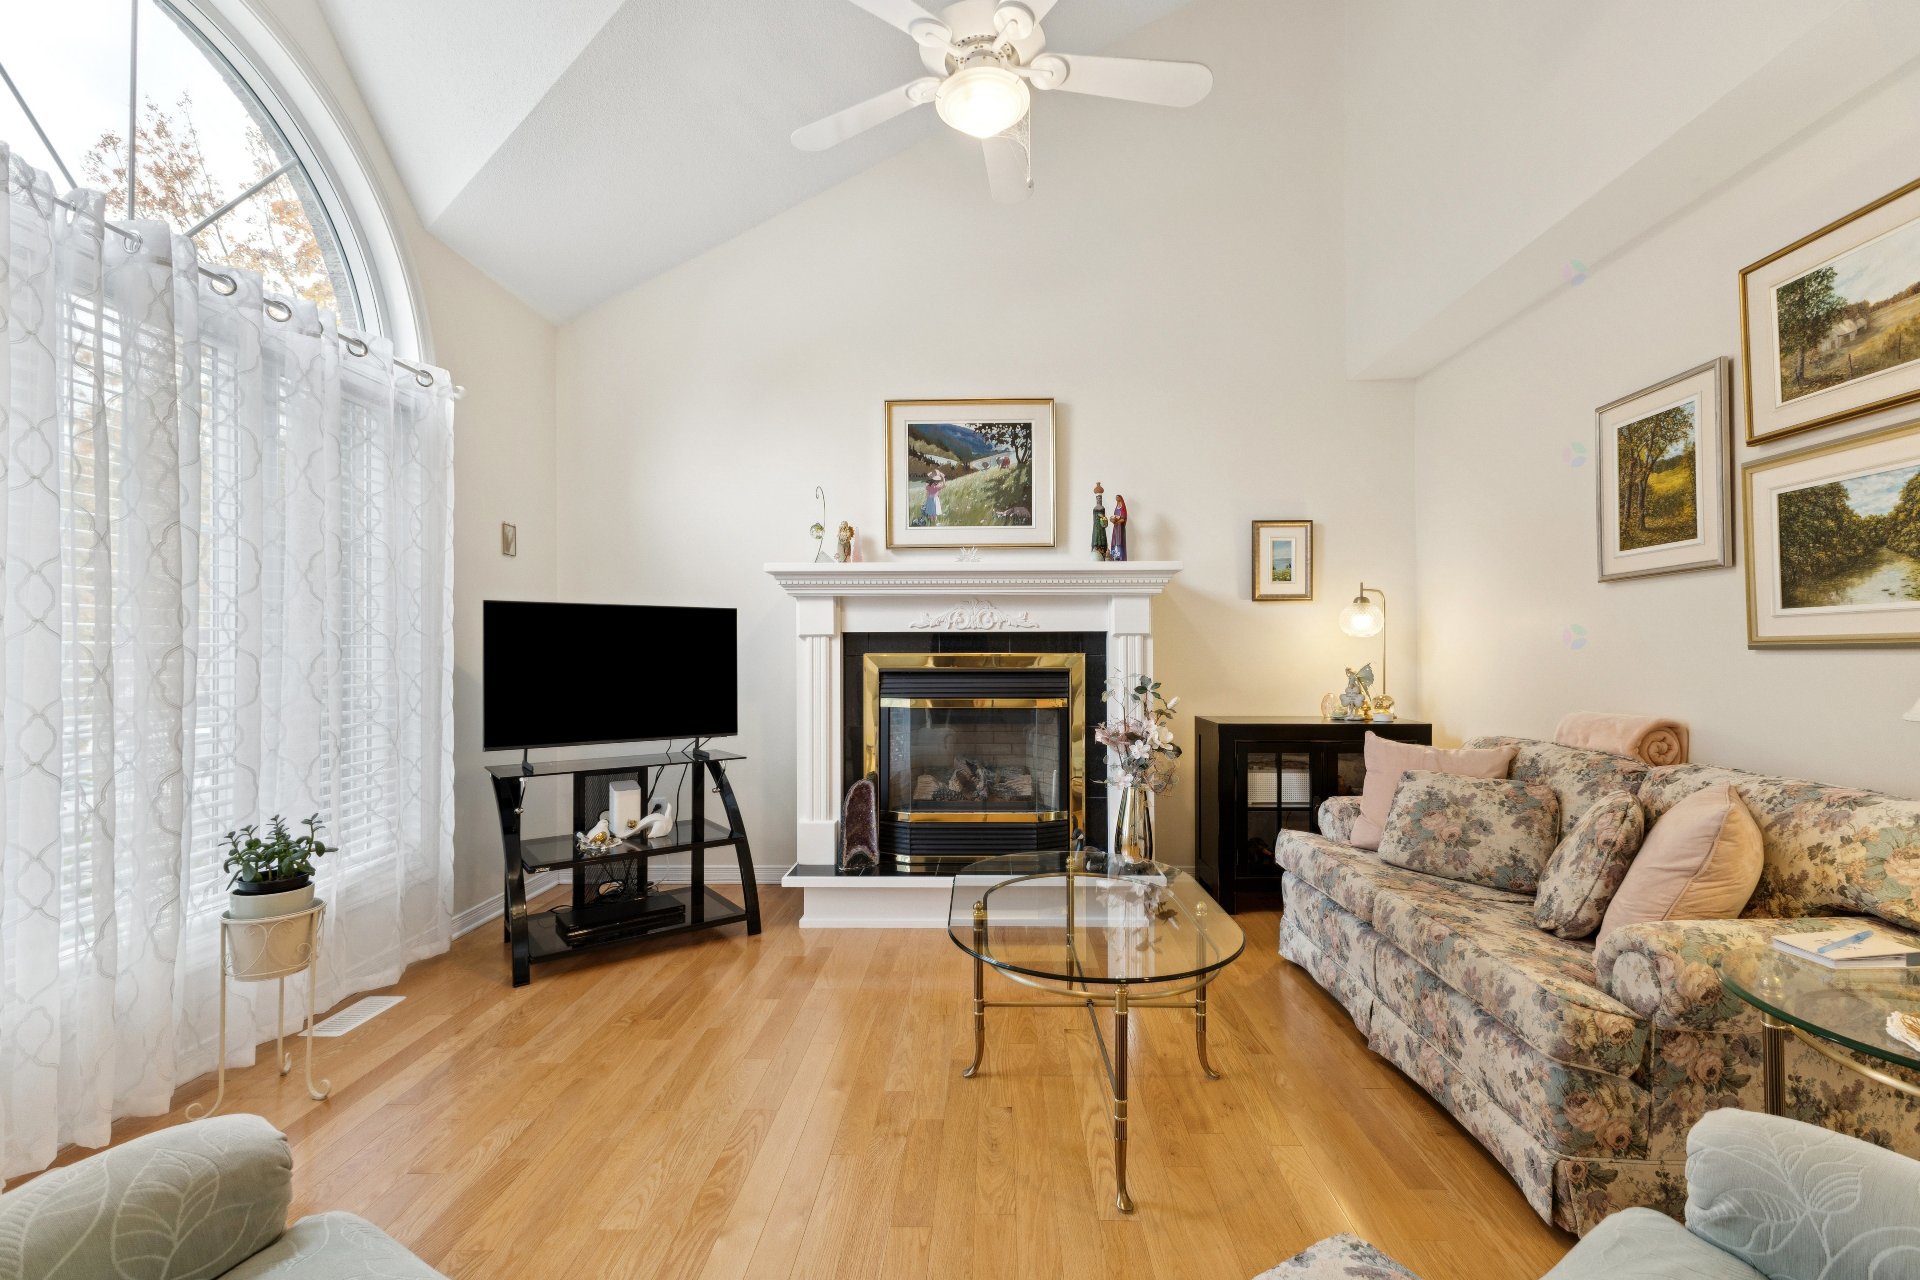
| Living room | 1st level/Ground floor | 18.2 X 13.9 ft irr / 5.54 X 4.19 m irr | Wood |
| Dining room | 1st level/Ground floor | 14.4 X 11.3 ft irr / 4.37 X 3.43 m irr | Ceramic |
| Kitchen | 1st level/Ground floor | 11.3 X 11.3 ft irr / 3.43 X 3.43 m irr | Ceramic |
| Powder room | 1st level/Ground floor | 5.11 X 7.5 ft irr / 1.80 X 2.26 m irr | Ceramic |
| Laundry room | 1st level/Ground floor | 3.2 X 5.11 ft irr / 0.97 X 1.80 m irr | Ceramic |
| Primary bedroom | 2nd level | 13.11 X 11.1 ft irr / 4.24 X 3.38 m irr | Wood |
| Bathroom | 2nd level | 7.8 X 9.11 ft irr / 2.34 X 3.02 m irr | Ceramic |
| Bedroom | 2nd level | 13.2 X 12.2 ft irr / 4.01 X 3.71 m irr | Wood |
| Bedroom | 2nd level | 8.10 X 11.7 ft irr / 2.69 X 3.53 m irr | Wood |
| Family room | Basement 1 | 17.11 X 25.10 ft irr / 5.46 X 7.87 m irr | Laminate floor |
| Bathroom | Basement 1 | 5.3 X 9.4 ft irr / 1.60 X 2.84 m irr | Ceramic |
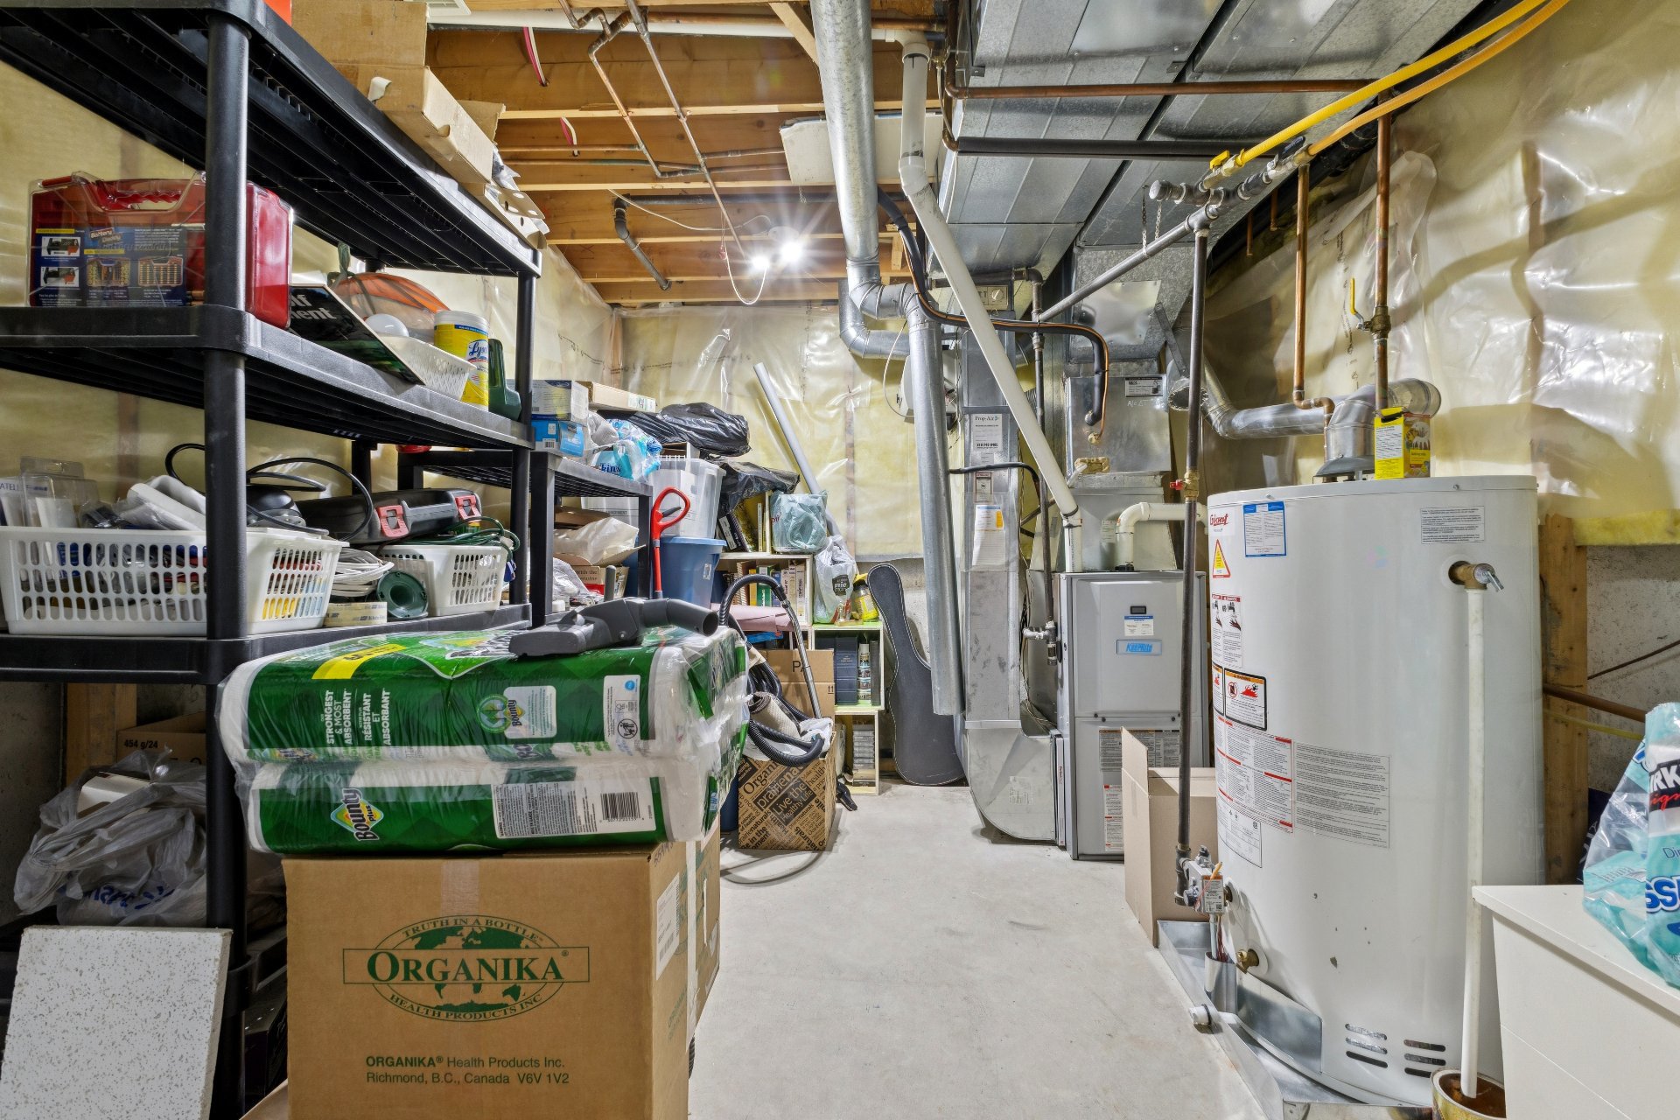
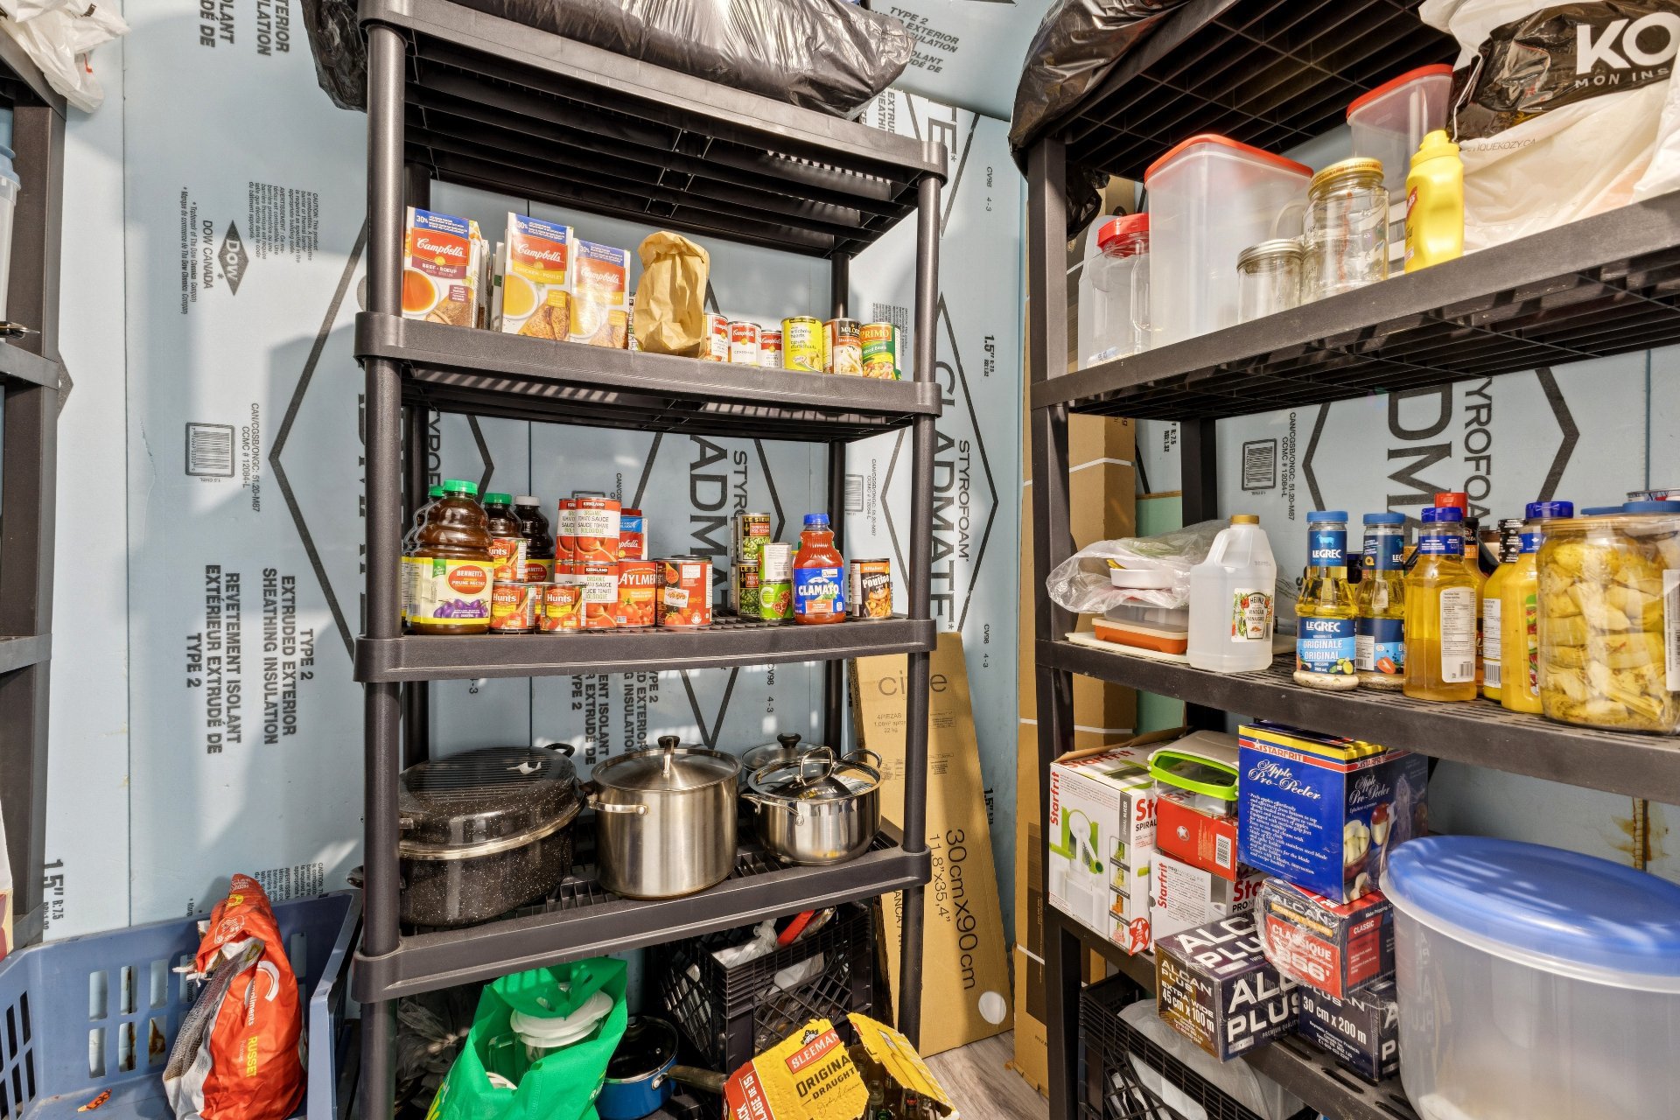
| Storage | Basement 1 | 15.5 X 9 ft irr / 4.70 X 2.74 m irr | Concrete |
| Cellar/Cold room | Basement 1 | 6.1 X 7.8 ft irr / 1.85 X 2.34 m irr | Laminate floor |
Taxes and expenses
| Municipal | $5,207 |
| School | $491 |
Building and interior of the property
| Bedrooms | 3 |
| Bathrooms | 2 |
| Washrooms | 1 |
| Number of rooms | 14 |
| Number of rooms above ground | 3 |
| Items included in the sale | Refrigerator (kitchen), oven, dishwasher, washer, dryer. Central vacuum and its accessories. Light fixtures, blinds and curtains, exterior awning. Electric fireplace in the basement. |
| Land area | 505 |
| Dimension of the front of the land | 14.26 |
| Dimension of the depth of the land | 35.41 |
| Year built | 1992 |
| Municipal assessment (land) | $249,500 |
| Municipal assessment (building) | $397,200 |
| Municipal assessment (total) | $646,700 |
| Assessment year | 2026 |
| Irregular land | Yes |
| Available services | Natural Gas Connected, Sewer Connected, Water Connected |
| Basement | 6 feet and more, Finished basement |
| Distinctive features | Detached |
| Driveway | Asphalt |
| Foundation | Poured concrete |
| Garage | Attached, Heated, Single width |
| Hearth stove | Gas fireplace |
| Heating energy | Natural gas |
| Heating system | Forced air |
| Parking | Attached, Driveway, Garage |
| Pool | Above-ground, Heated |
| Rental appliances | Water heater |
| Roofing | Asphalt shingles |
| Sewage system | Municipality |
| Water supply | Municipality |
Addendum
| 43 Rue de l'Astrolabe is the perfect home for your family! Property features: - 3 bedrooms on the same level - 2 full bathrooms - 1 powder room - Heated floors in the kitchen and powder room - Heated garage - Heated swimming pool - Spacious basement with plenty of storage - Meticulously maintained for many years - Gas fireplace in the living room Ideally located, with all essential services less than a 5-minute drive away: - Grocery store - Pharmacy - Fitness centre - Restaurants - Public transit - Schools and daycares Contact us today to schedule your private showing! |