

$774,900
19 Rue Tourangeau
Gatineau (Buckingham)
Gatineau (Buckingham)
Type
Two or more stories
Bedrooms
4
Living area
165.2 Square Meters
Bathrooms
2
MLS® 18718521
Property description
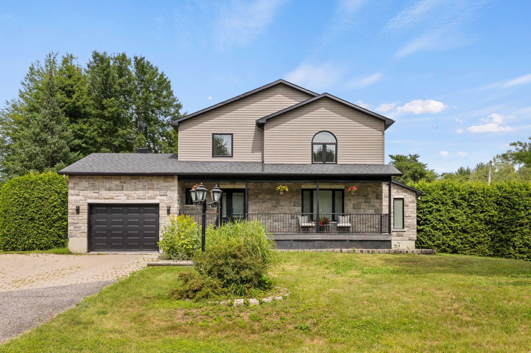
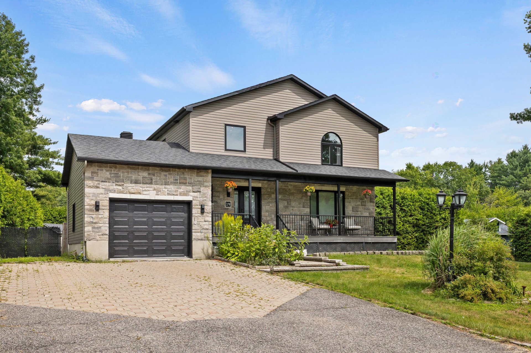
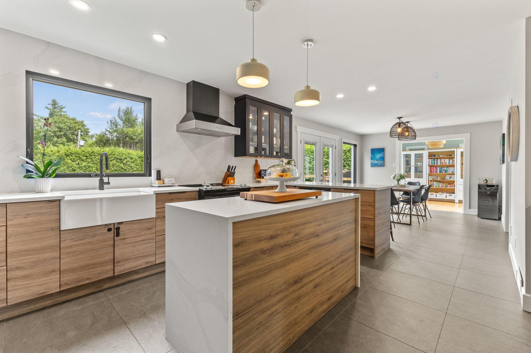
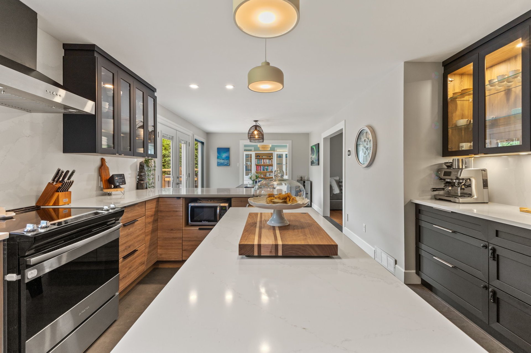
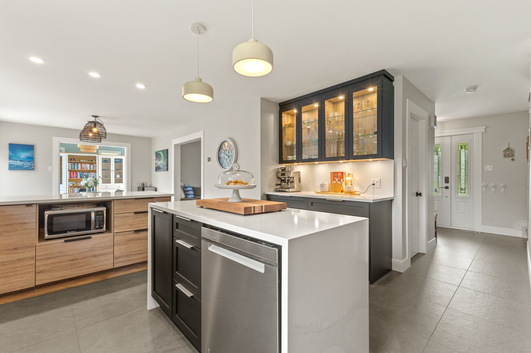
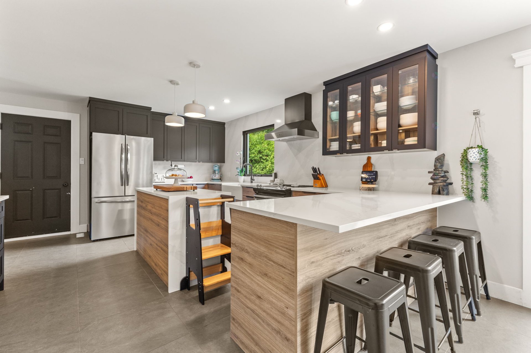
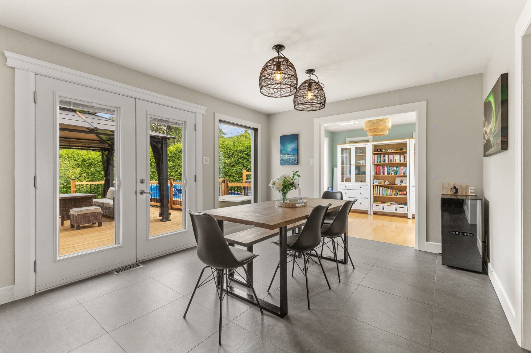
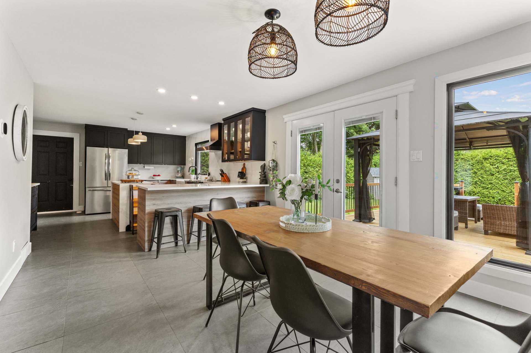
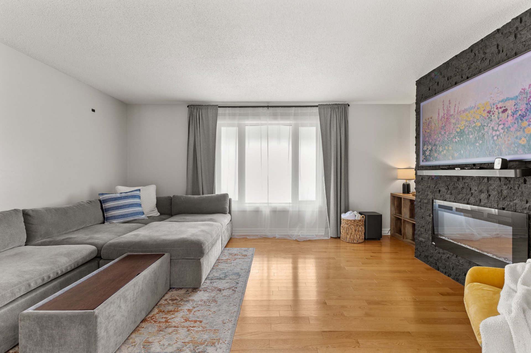
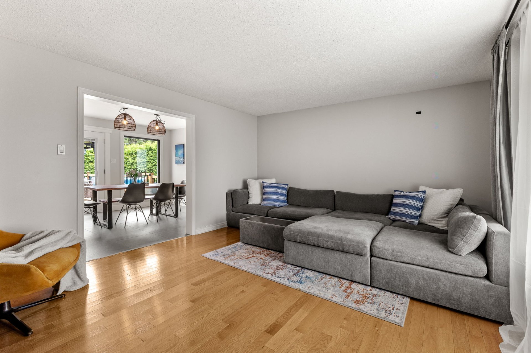
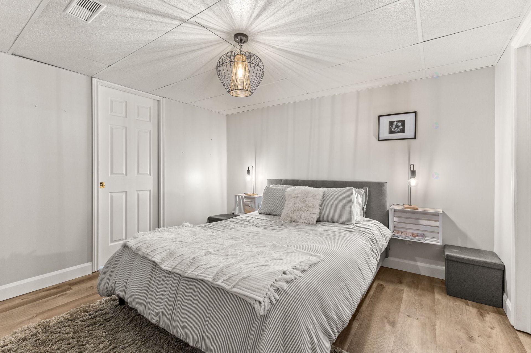
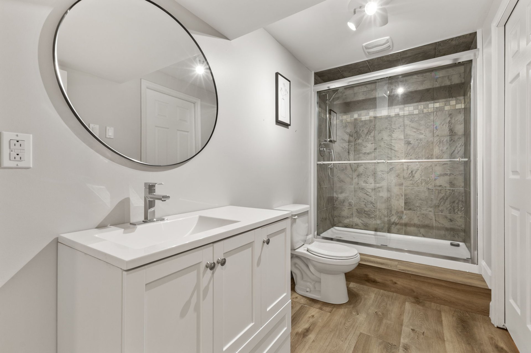
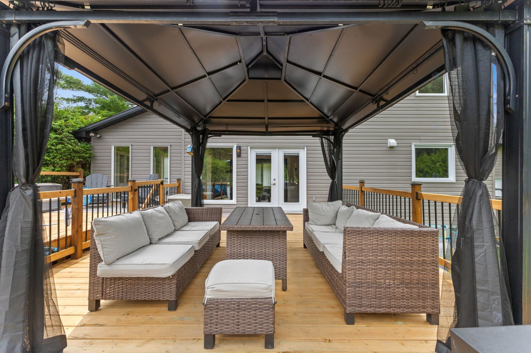
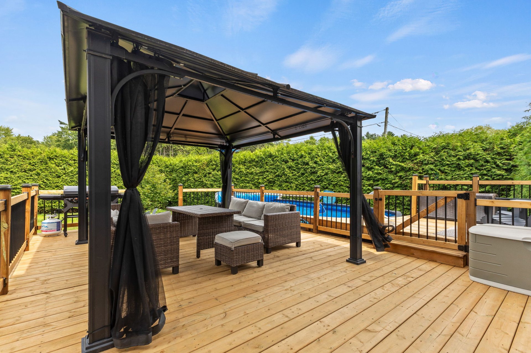
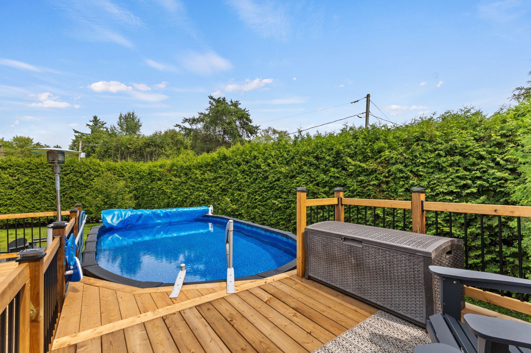
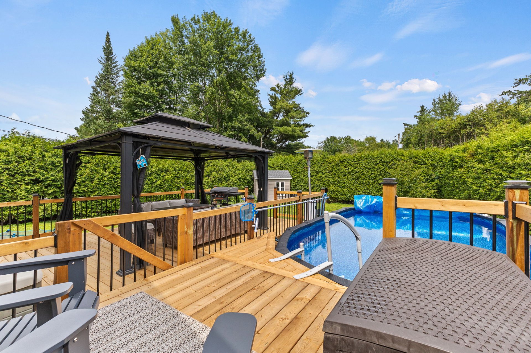
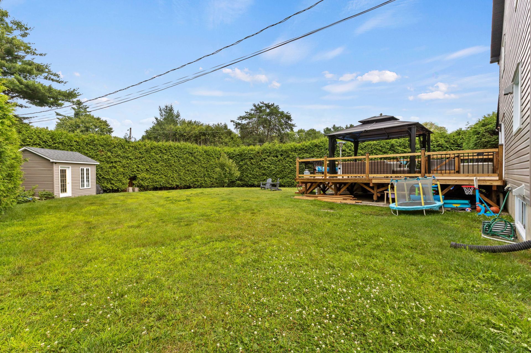
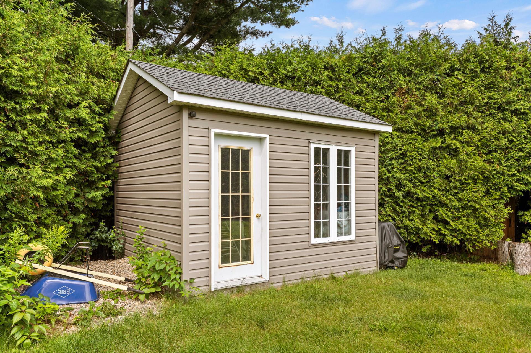
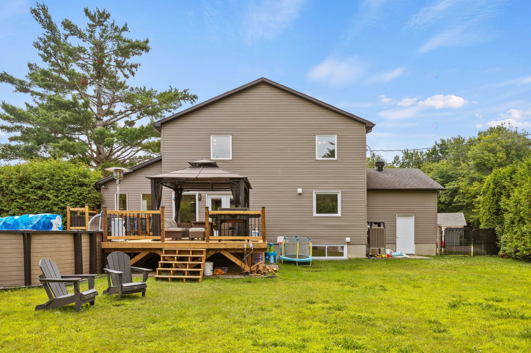
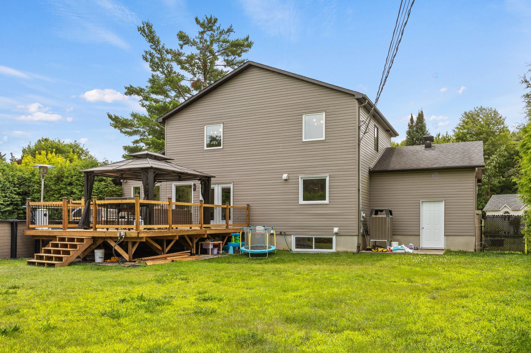
A home that keeps pace with your family! This turnkey property with a garage is located in a peaceful neighborhood in Buckingham, close to schools, daycare centers, and essential services. Its bright, modern interior features 4 bedrooms, 2 full bathrooms, 1 half-bath, and a fully finished basement offering a variety of possibilities. Outside, the 16,034-sq.-ft. lot features a private, fenced-in yard lined with hedges, complete with a large deck, a gazebo, an above-ground pool, and a shed. A complete living environment, designed for comfort and wonderful family moments!
Details
Located near
Bicycle path, Daycare centre, Elementary school, High school, Highway, Park, Public transportation
Room dimension
| Room | Floor | Dimensions | Floor covering |
|---|---|---|---|
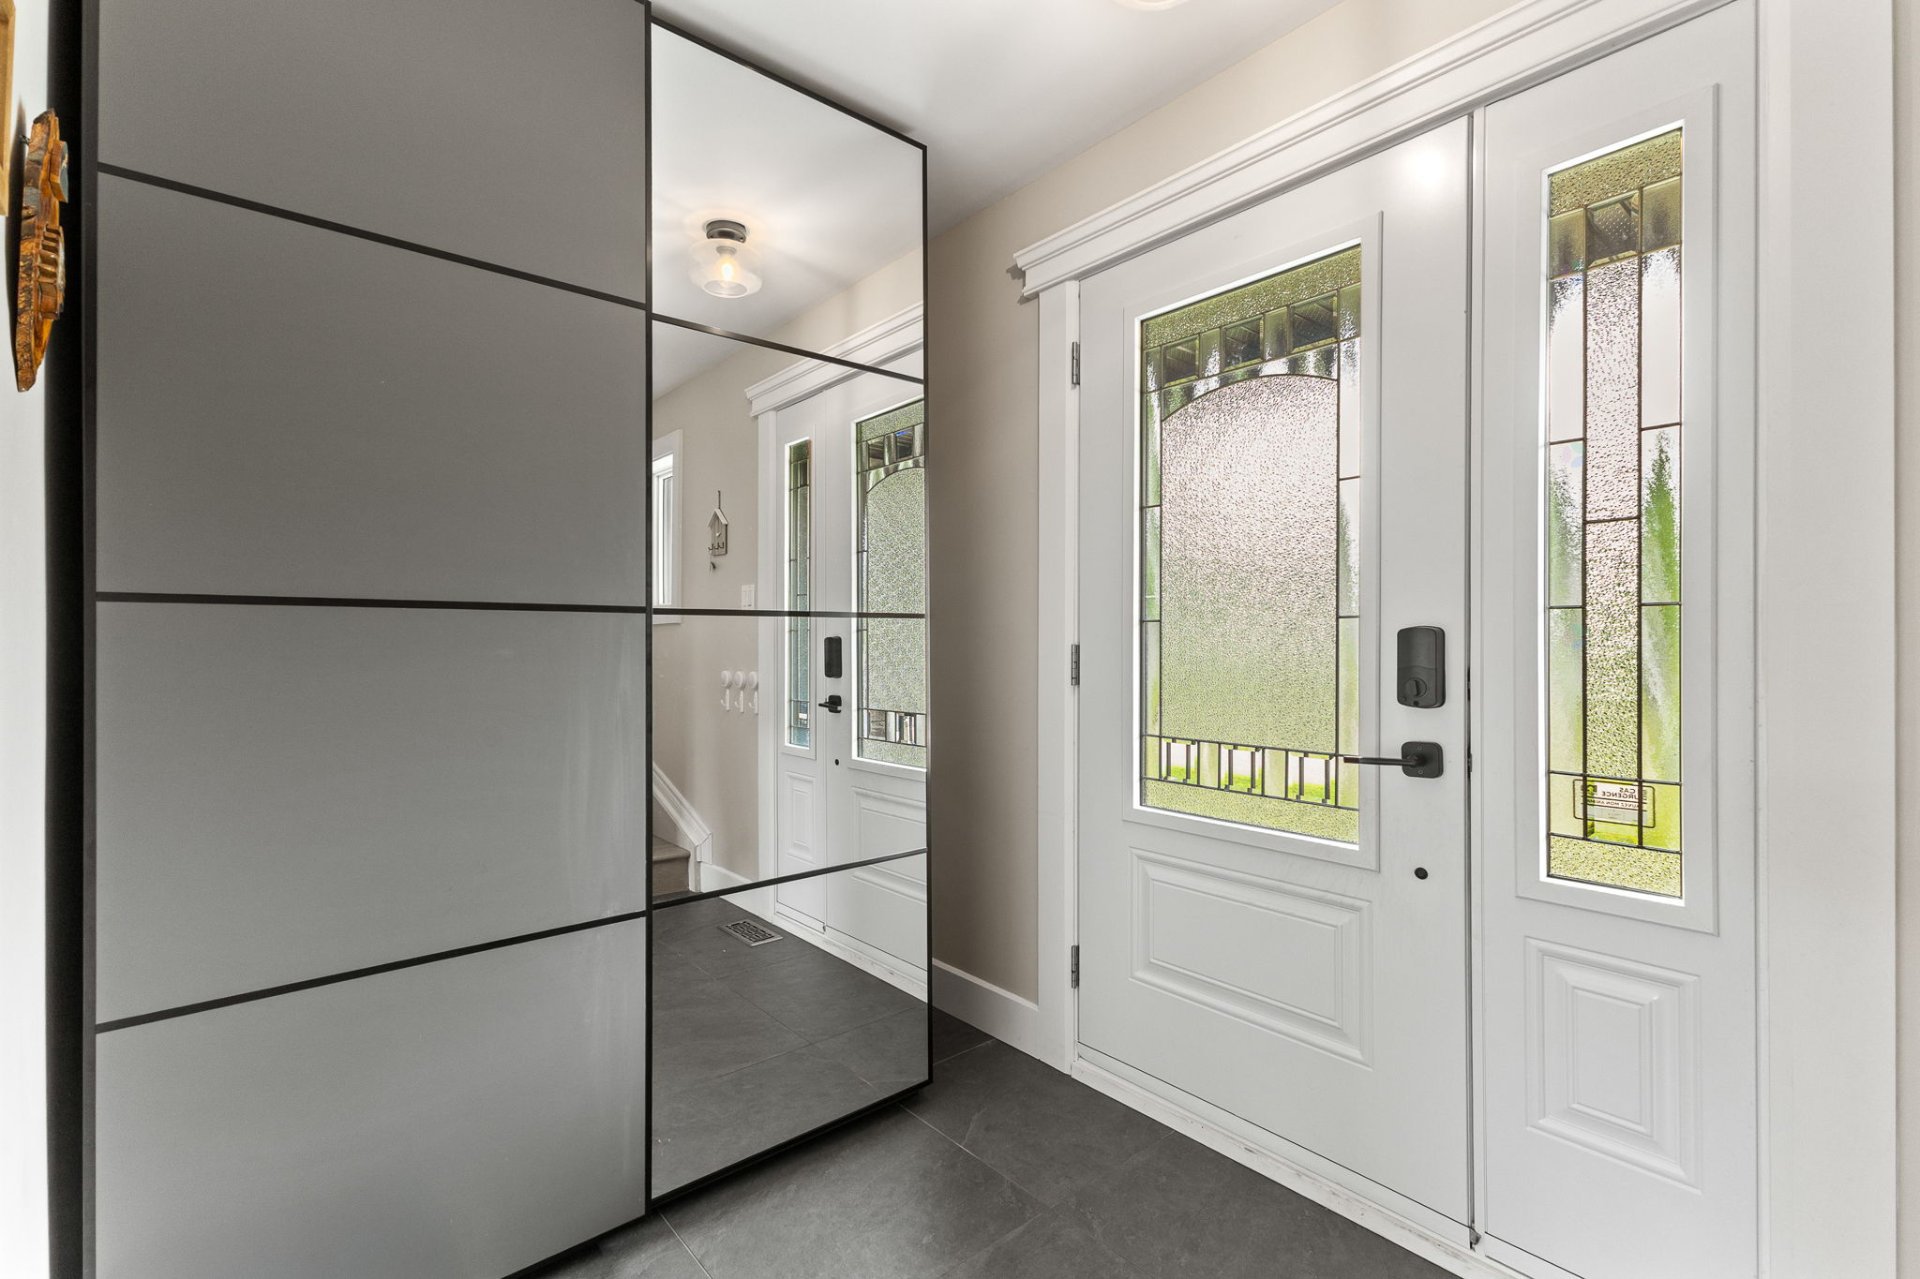
| Hall | 1st level/Ground floor | 7.1 X 9.6 ft / 2.16 X 2.90 m | Ceramic |
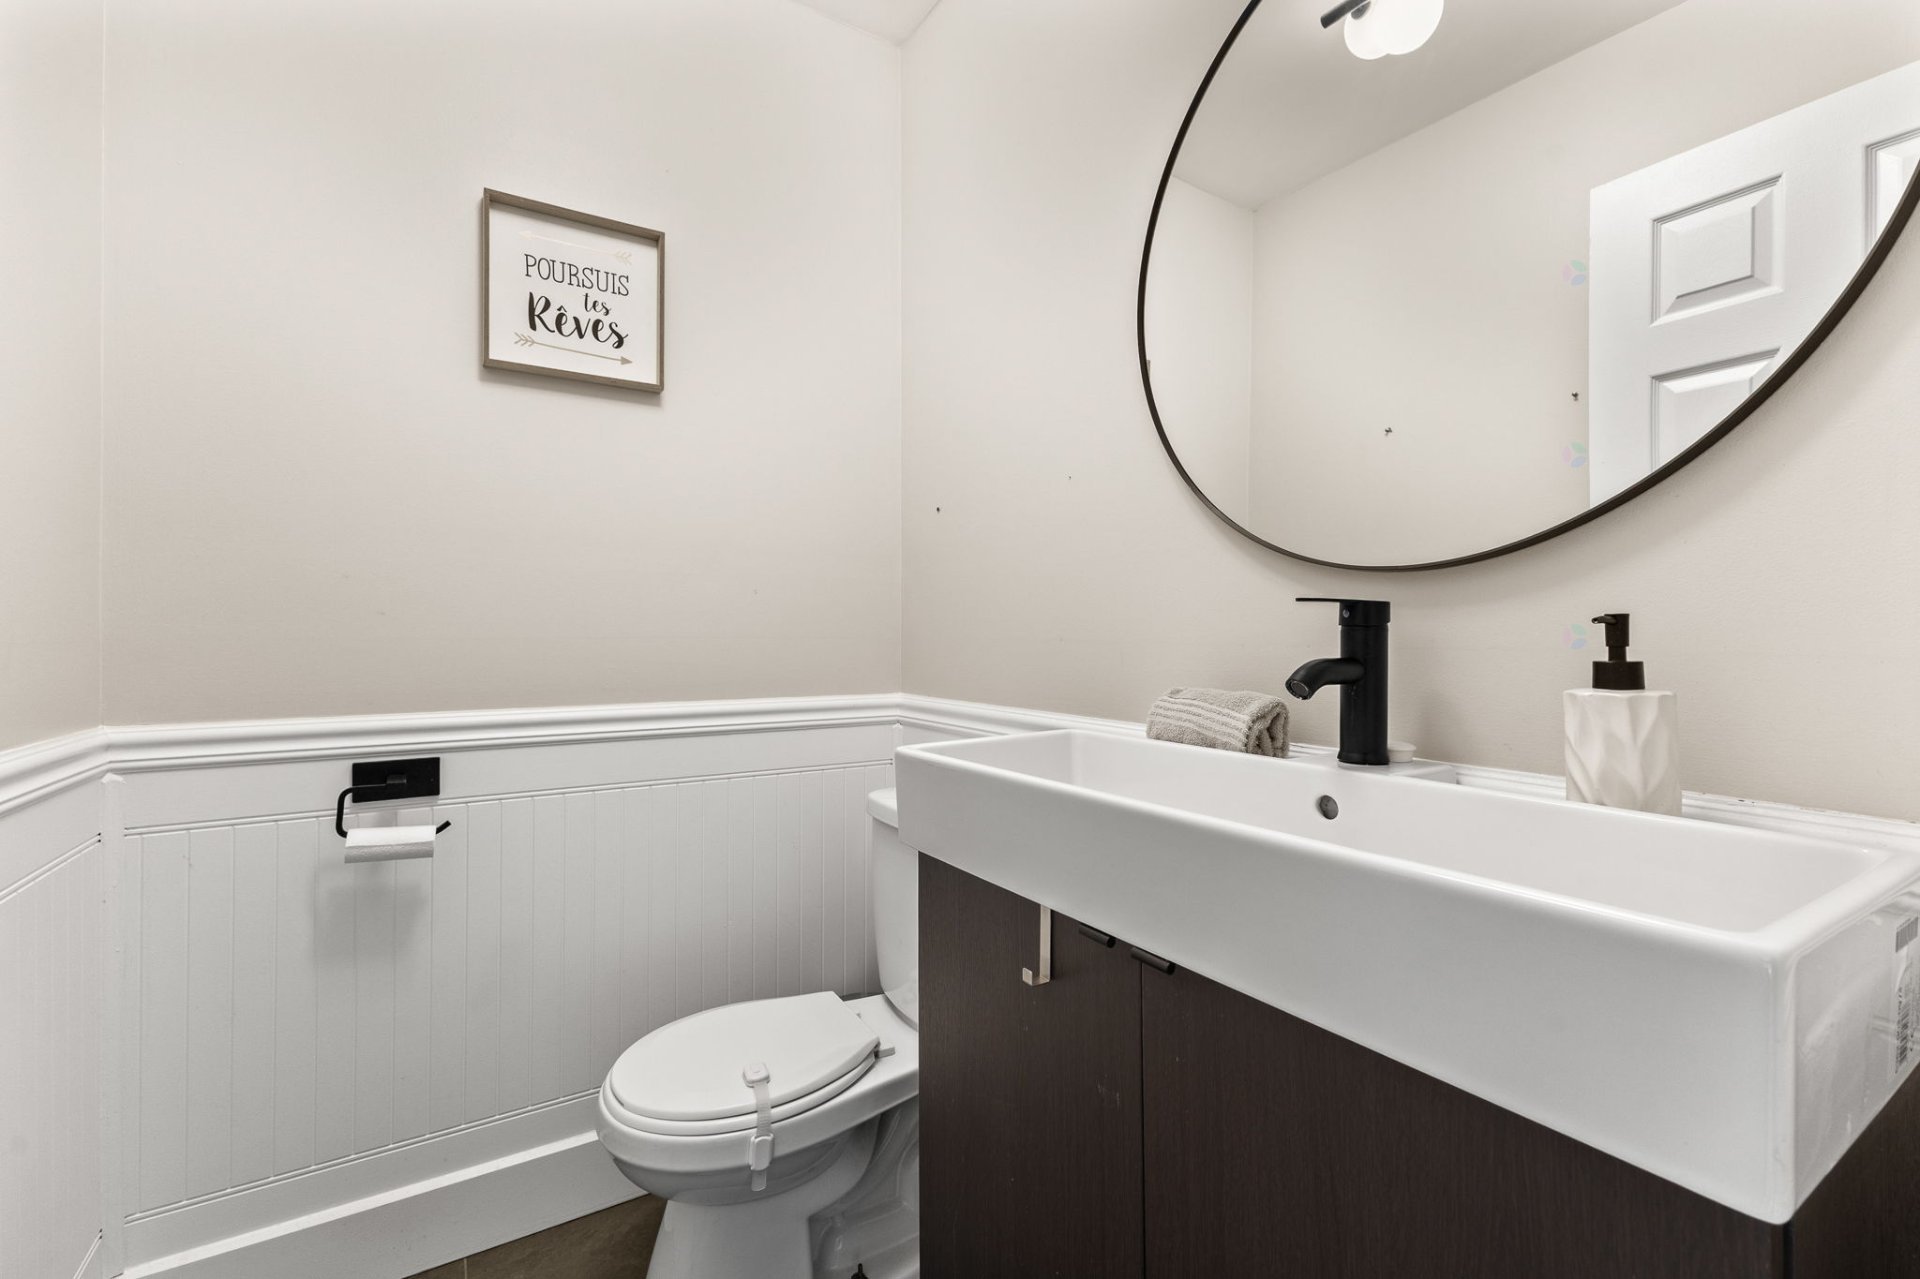
| Powder room | 1st level/Ground floor | 6.7 X 4.3 ft / 2.01 X 1.30 m | Ceramic |
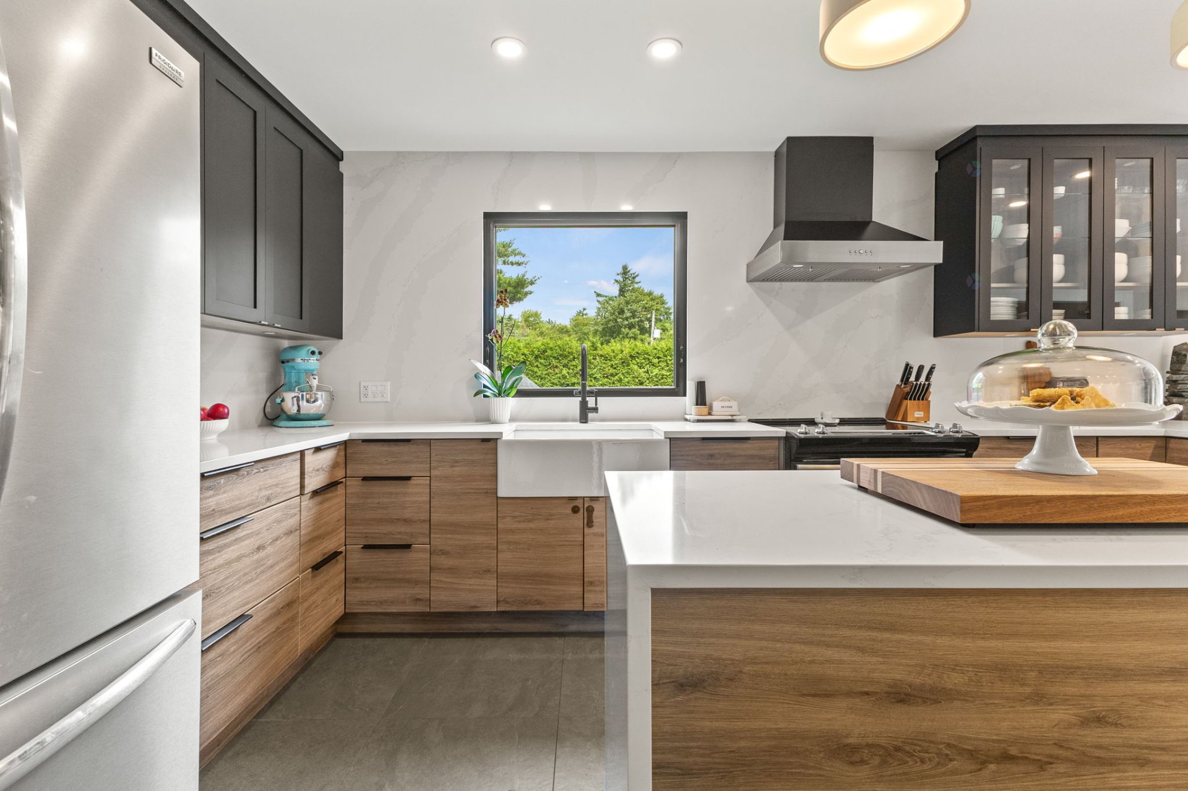
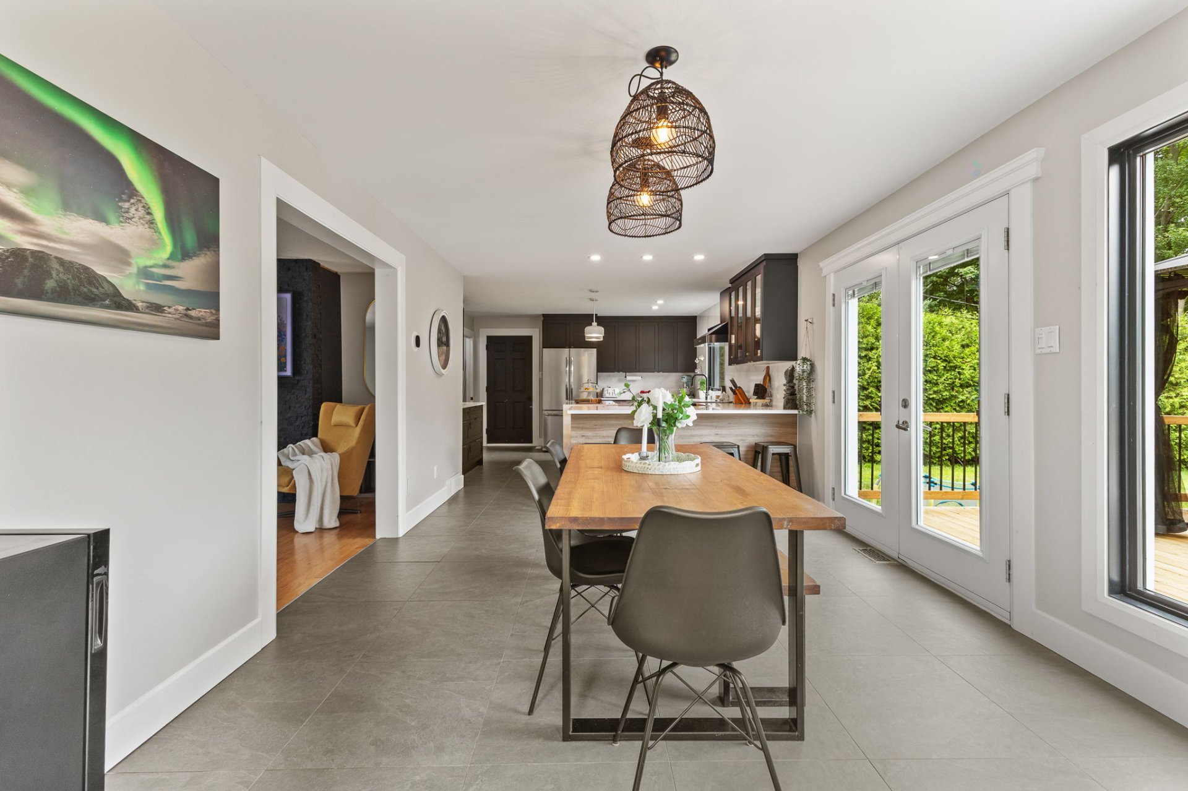
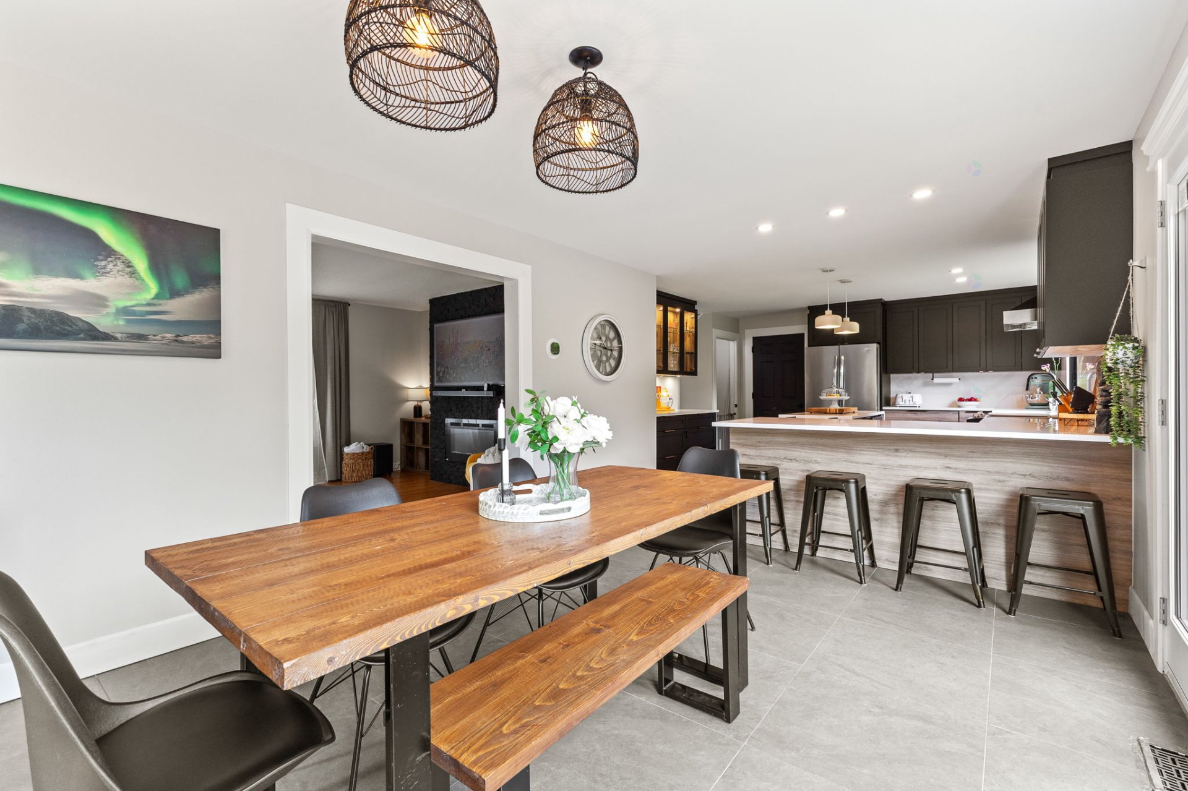
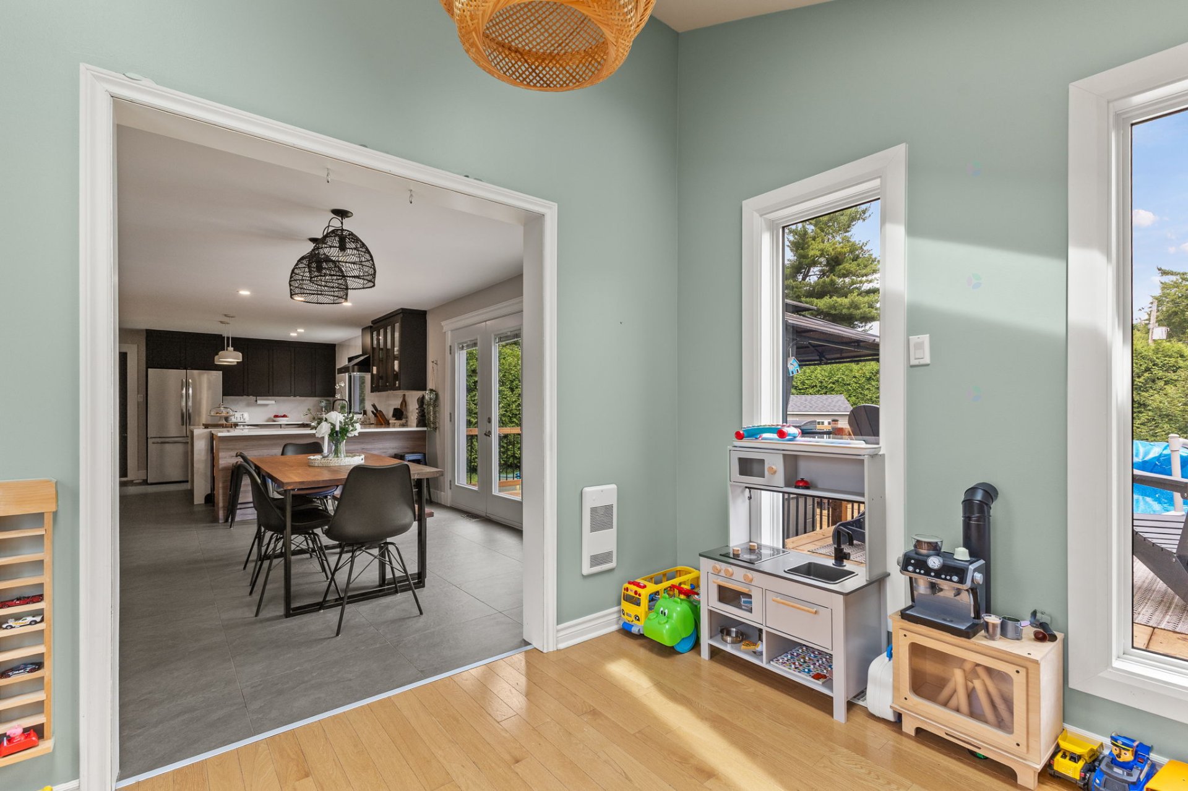
| Kitchen | 1st level/Ground floor | 13.11 X 17.1 ft / 4.24 X 5.21 m | Ceramic |
| Dining room | 1st level/Ground floor | 13.11 X 11.2 ft / 4.24 X 3.40 m | Ceramic |
| Living room | 1st level/Ground floor | 13.4 X 17 ft / 4.06 X 5.18 m | Wood |
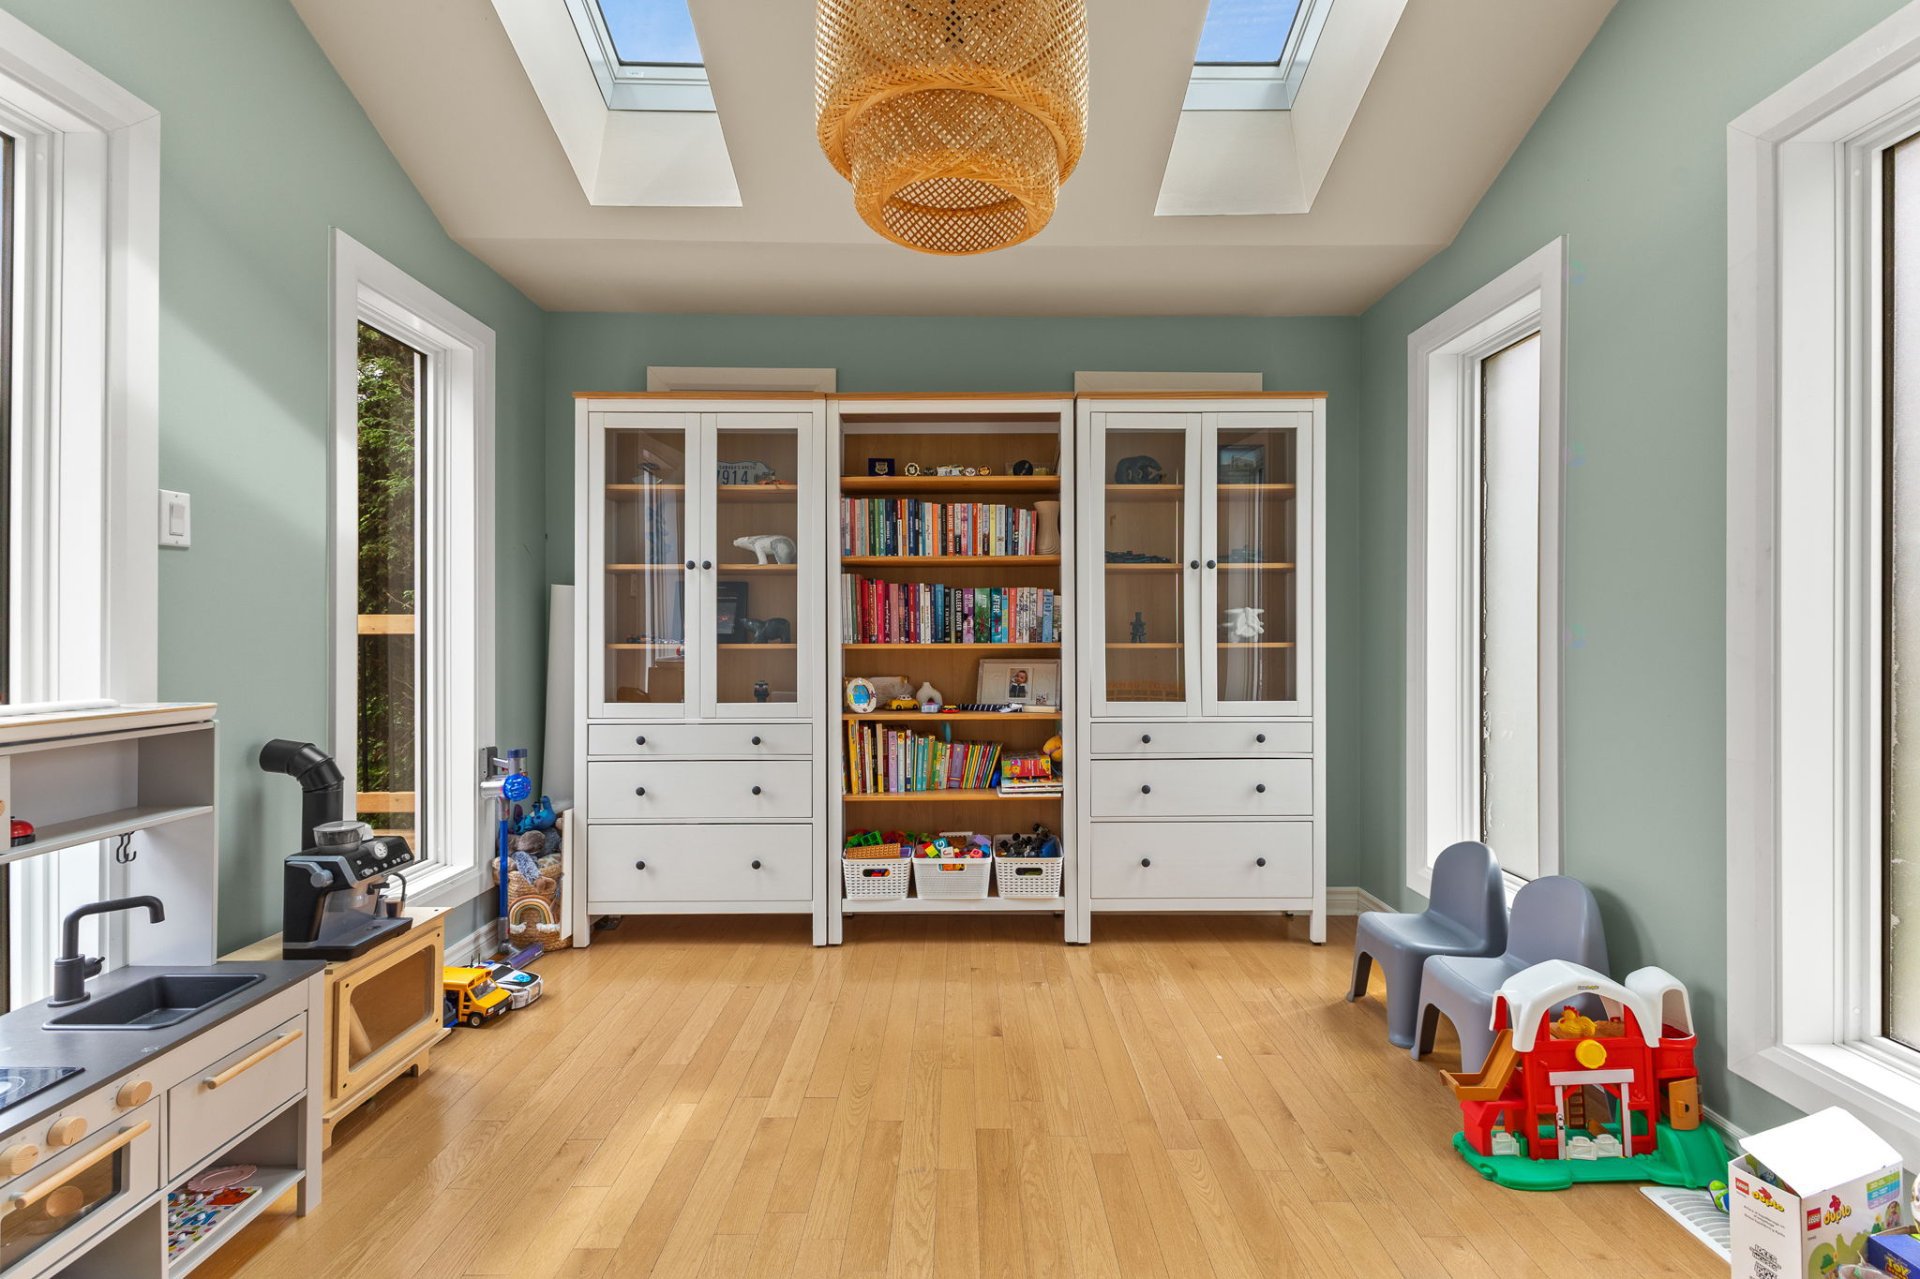
| Playroom | 1st level/Ground floor | 9.10 X 10.8 ft / 3.00 X 3.25 m | Wood |
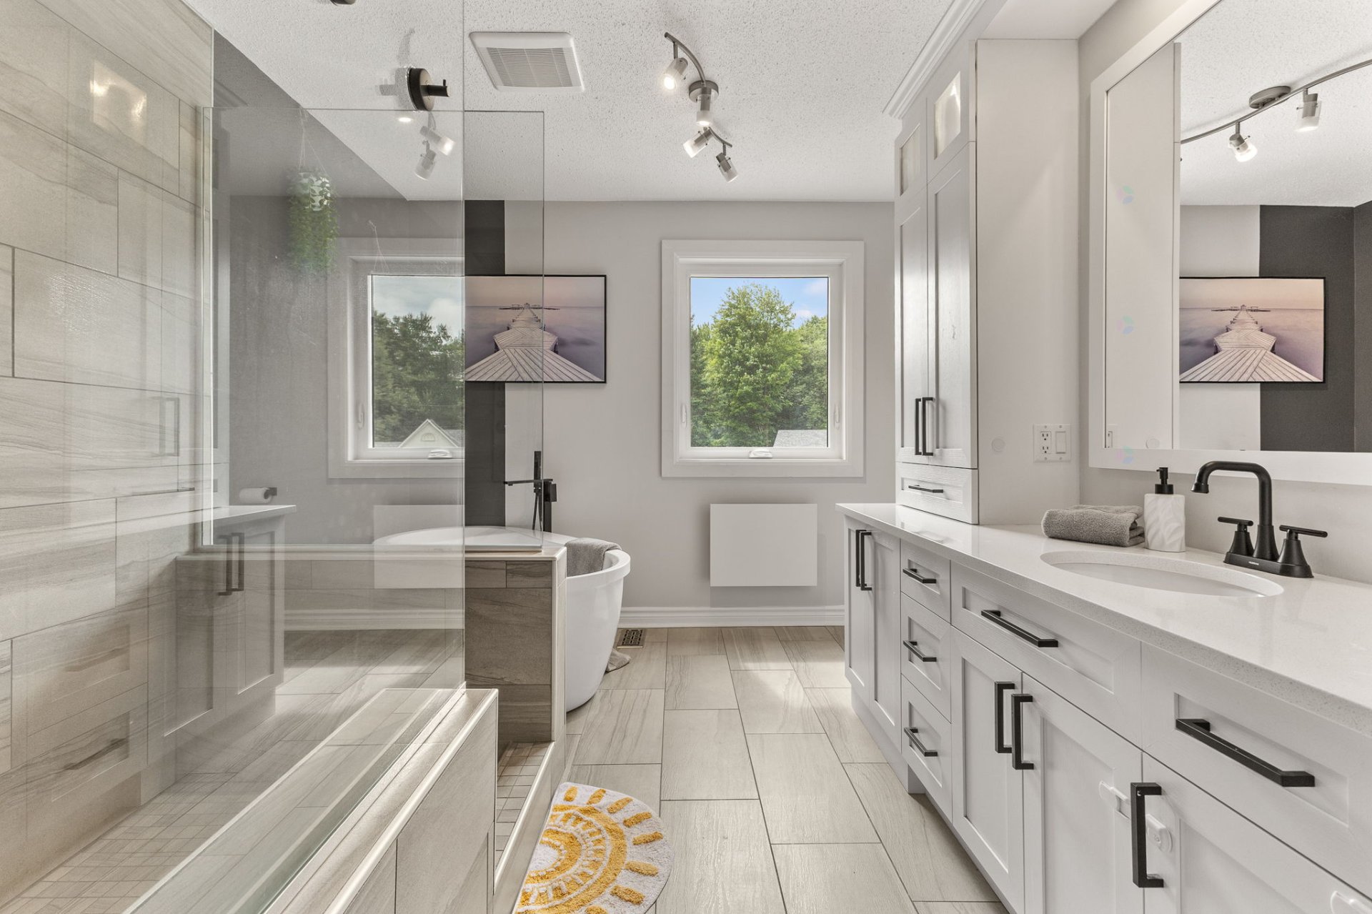
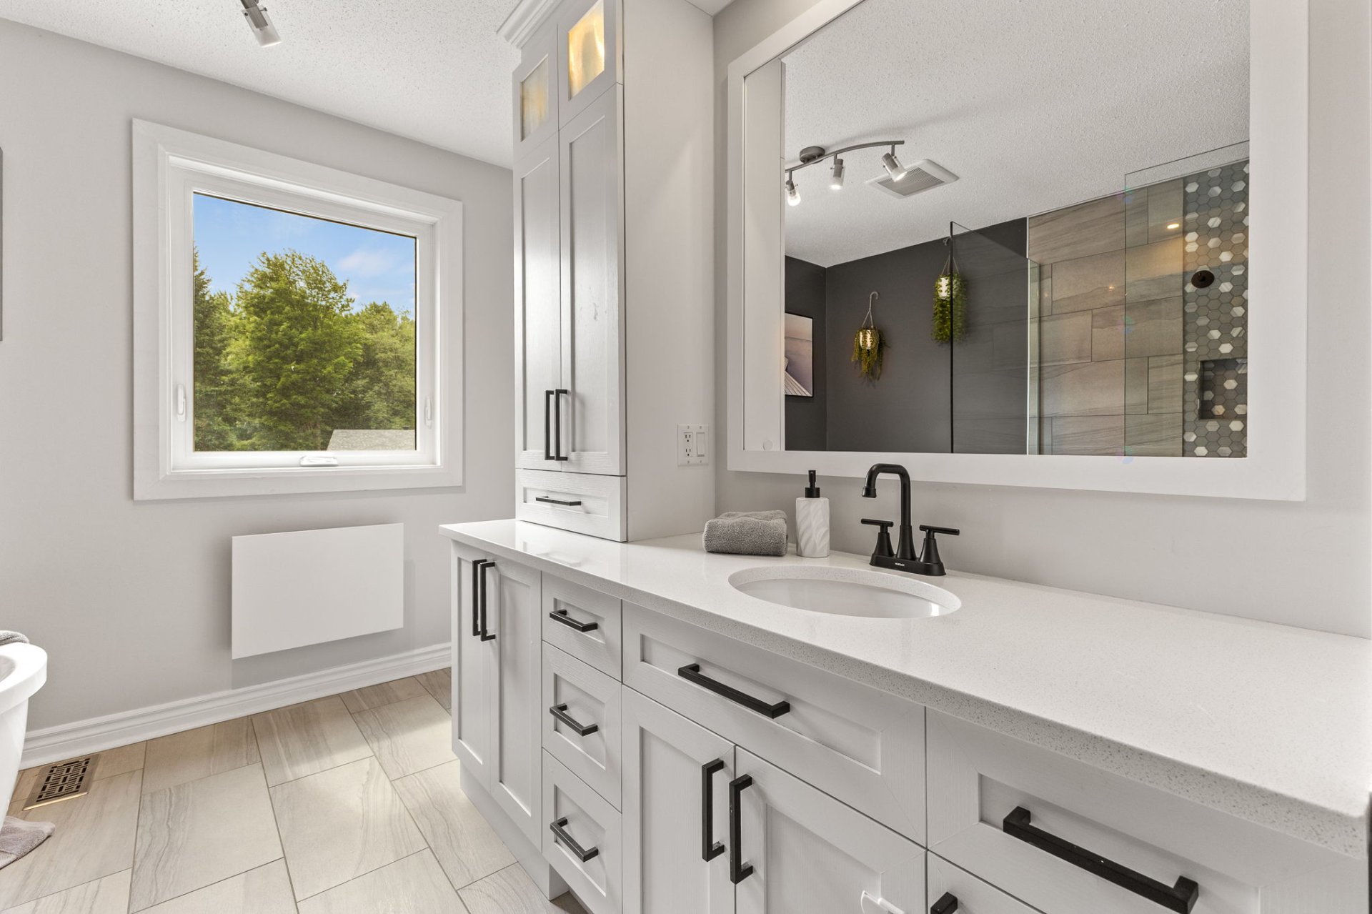
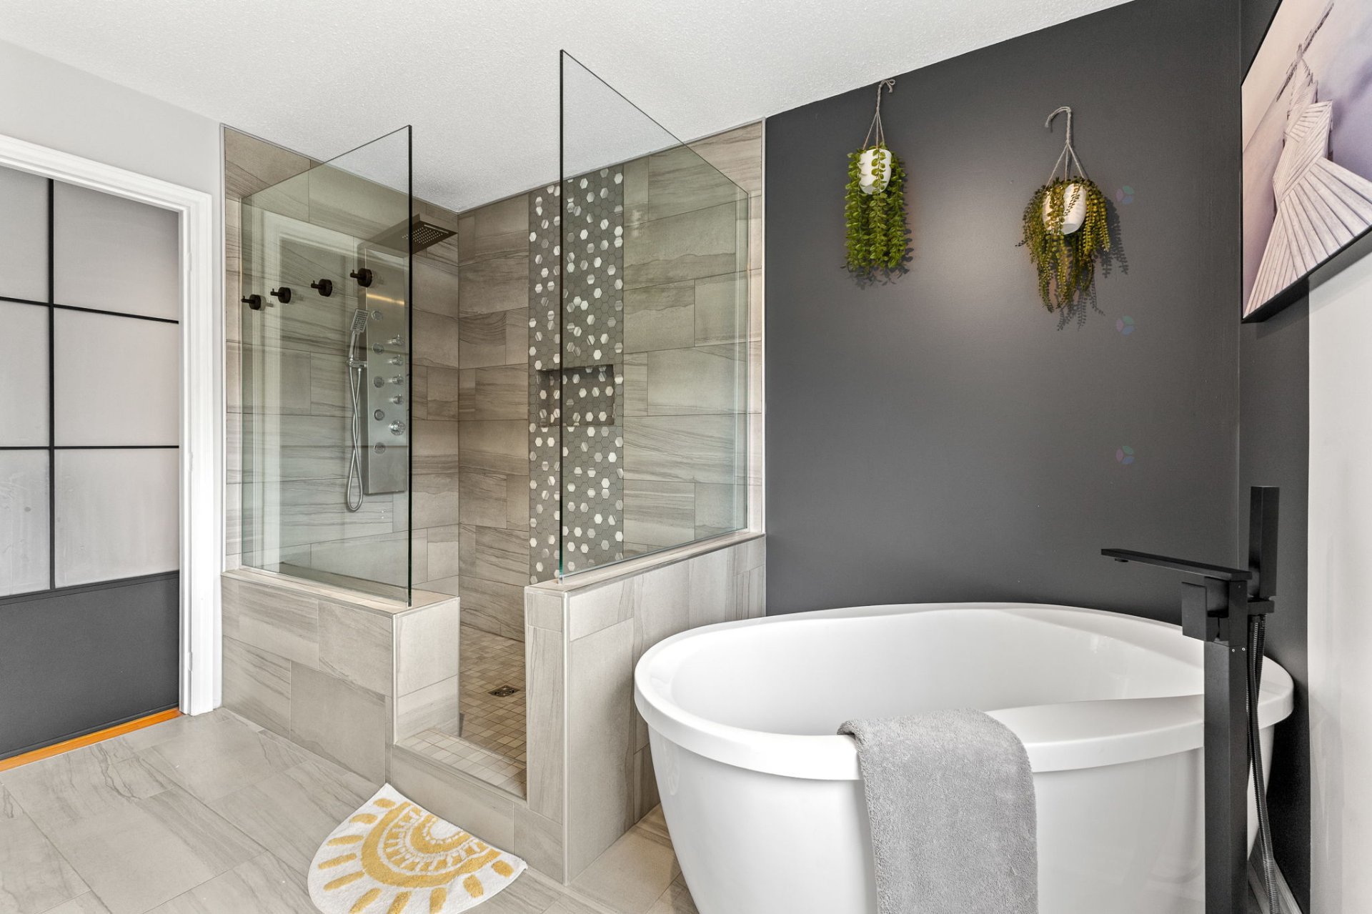
| Bathroom | 2nd level | 12.3 X 12.9 ft / 3.73 X 3.89 m | Ceramic |
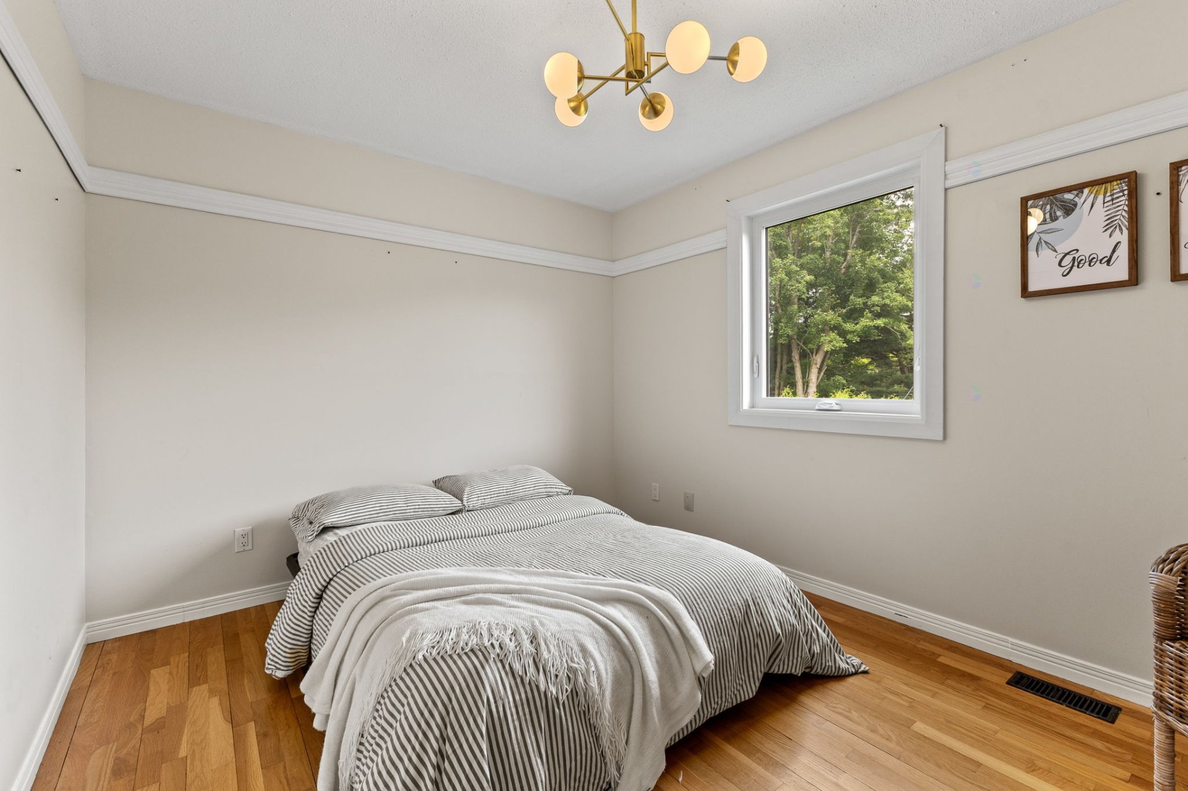
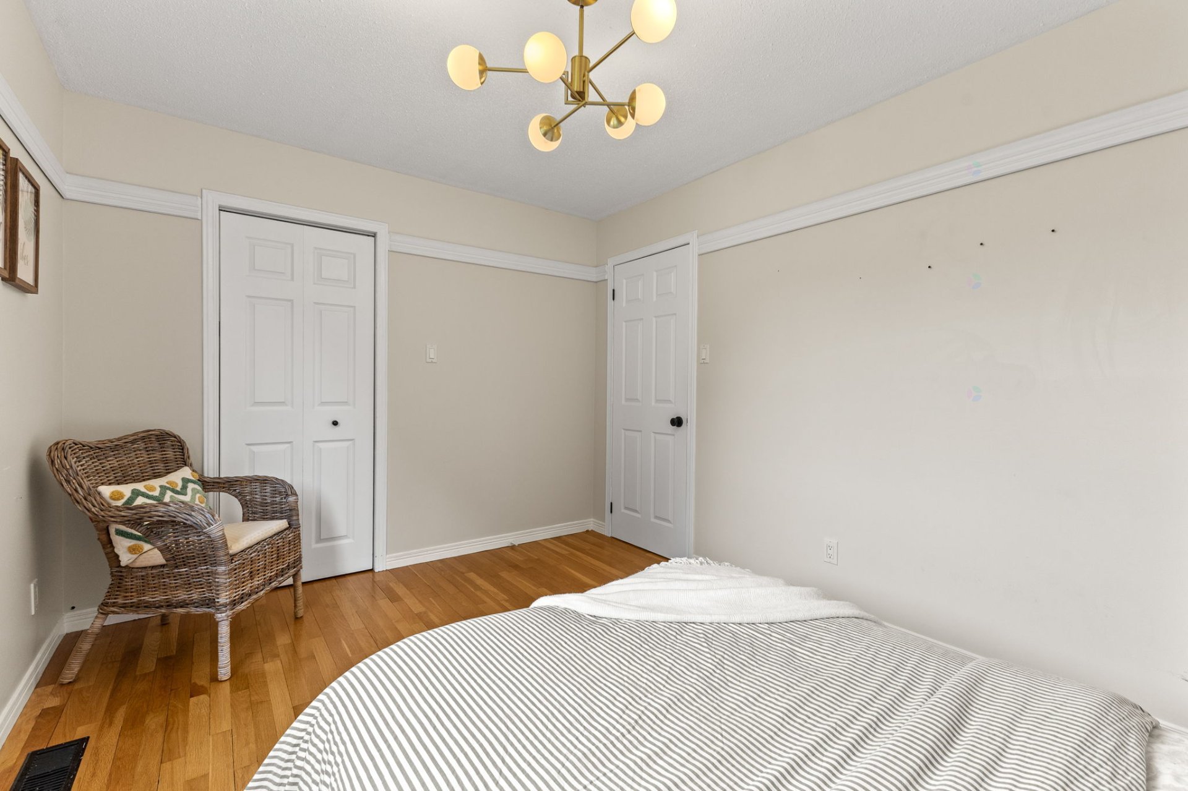
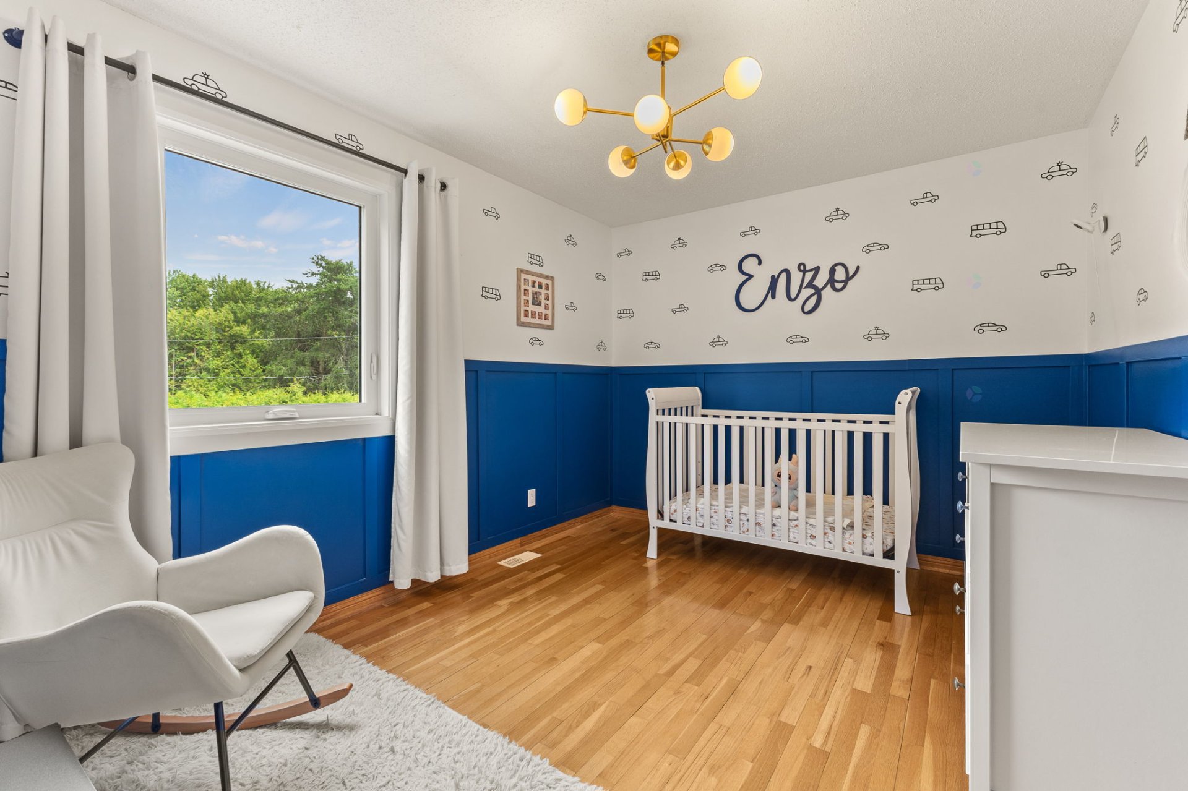
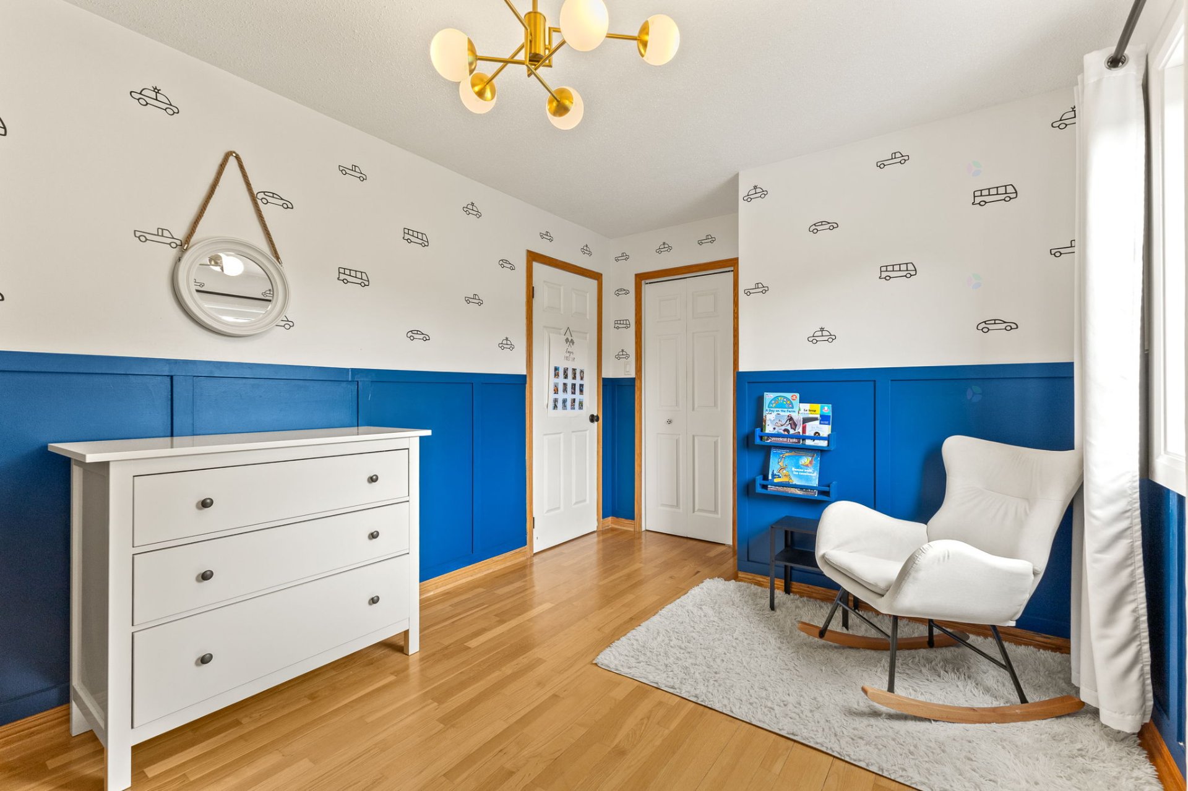
| Bedroom | 2nd level | 9.11 X 12.6 ft / 3.02 X 3.81 m | Wood |
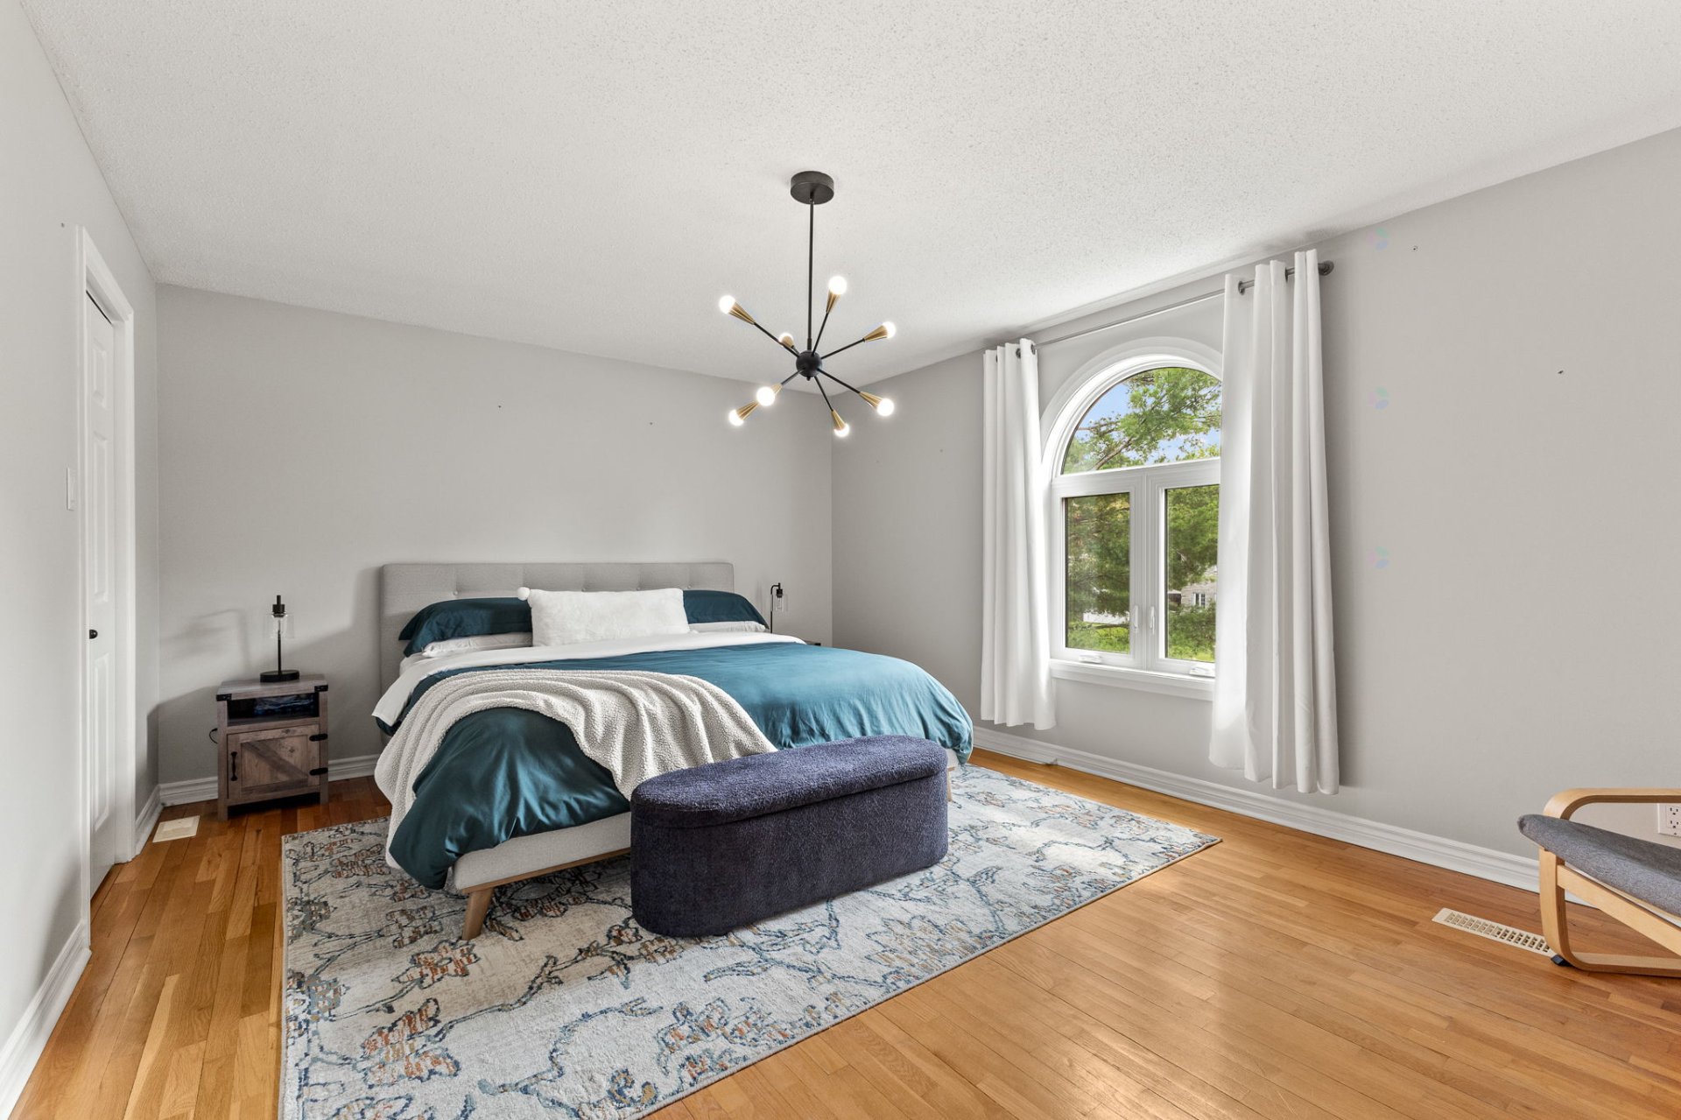
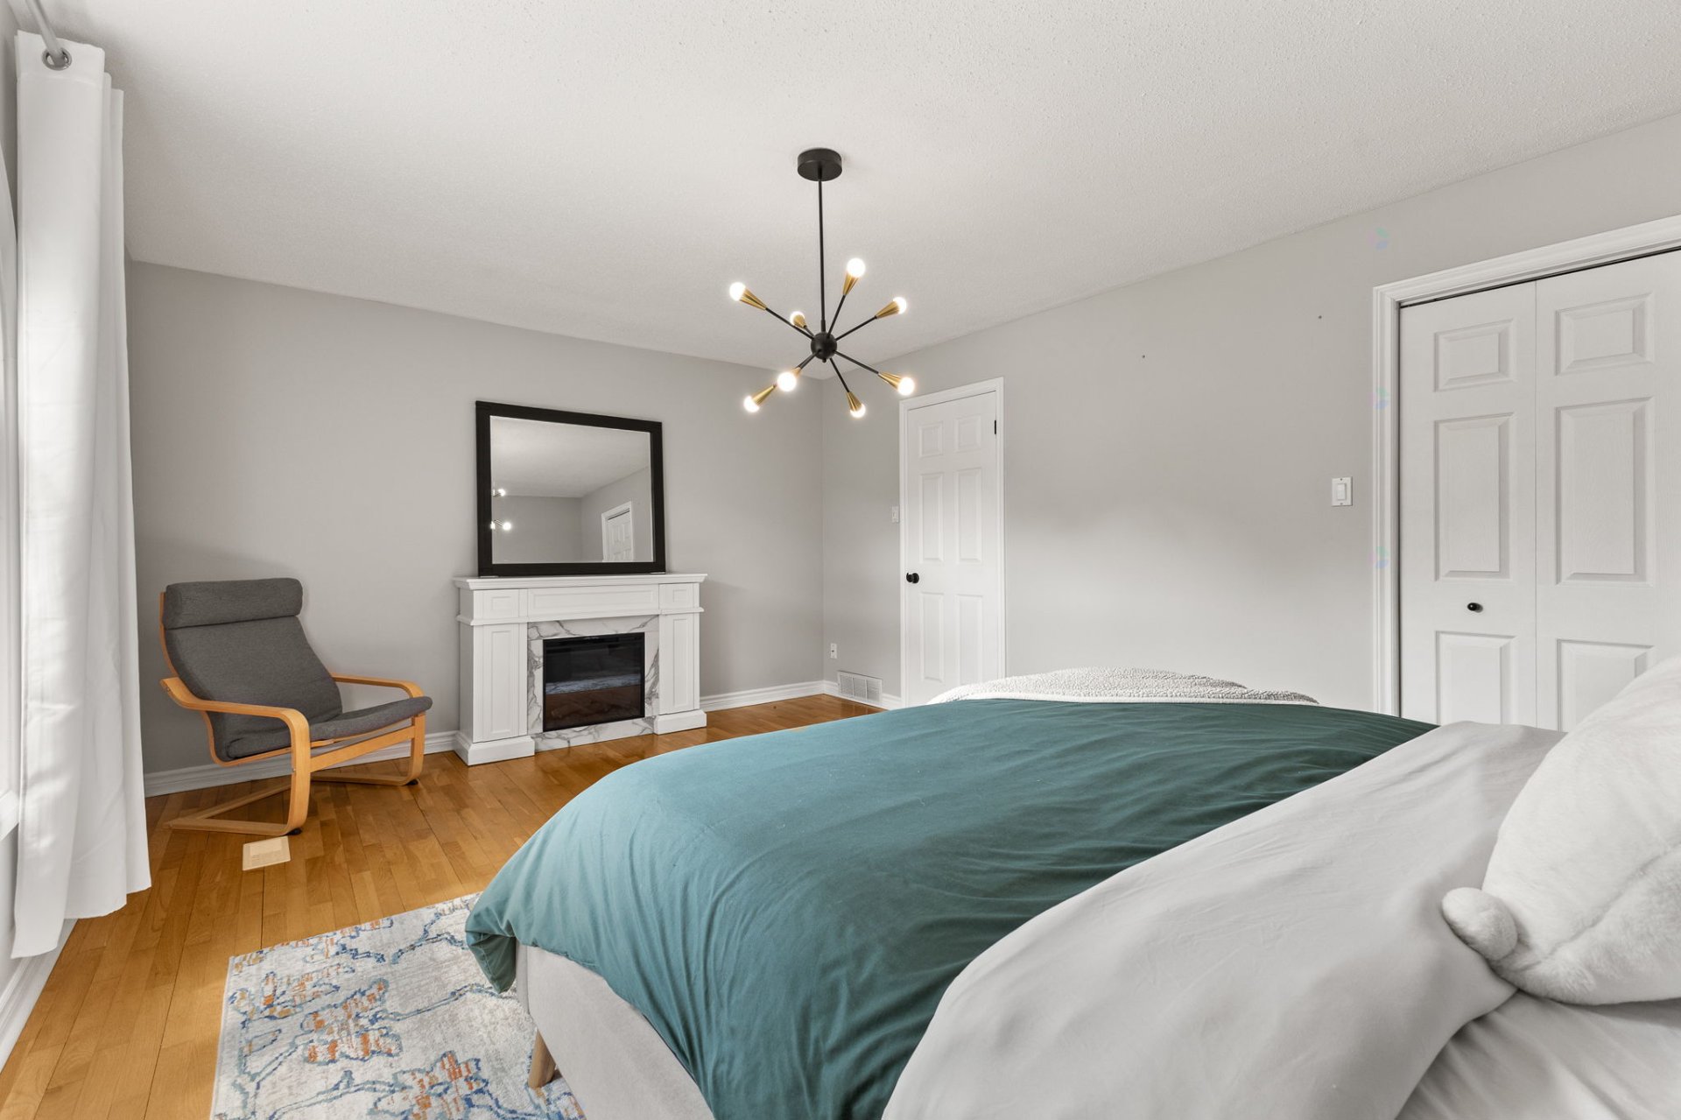
| Primary bedroom | 2nd level | 12.11 X 17 ft / 3.94 X 5.18 m | Wood |
| Bedroom | 2nd level | 14.6 X 9.1 ft / 4.42 X 2.77 m | Wood |
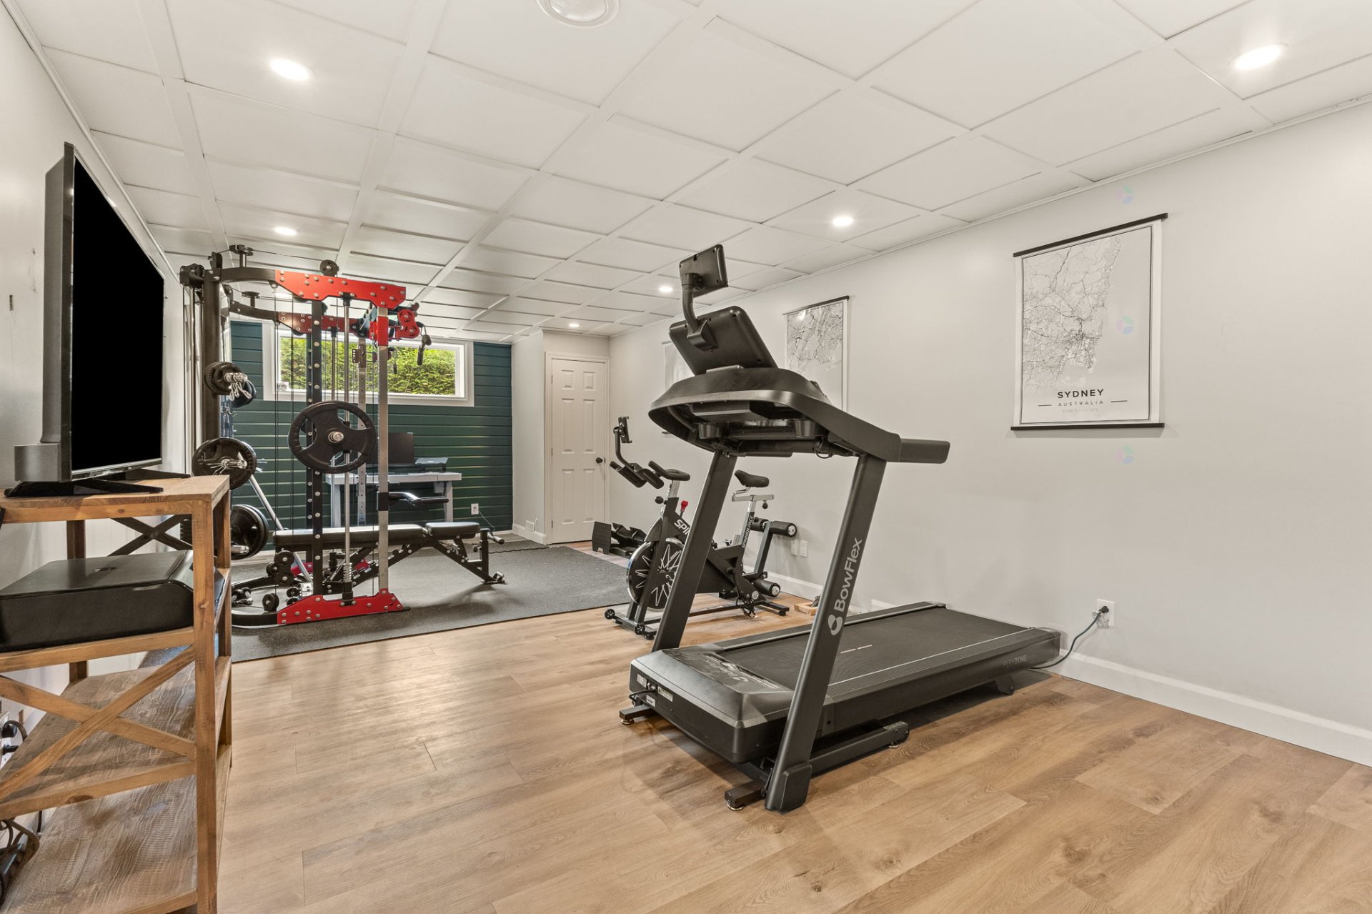
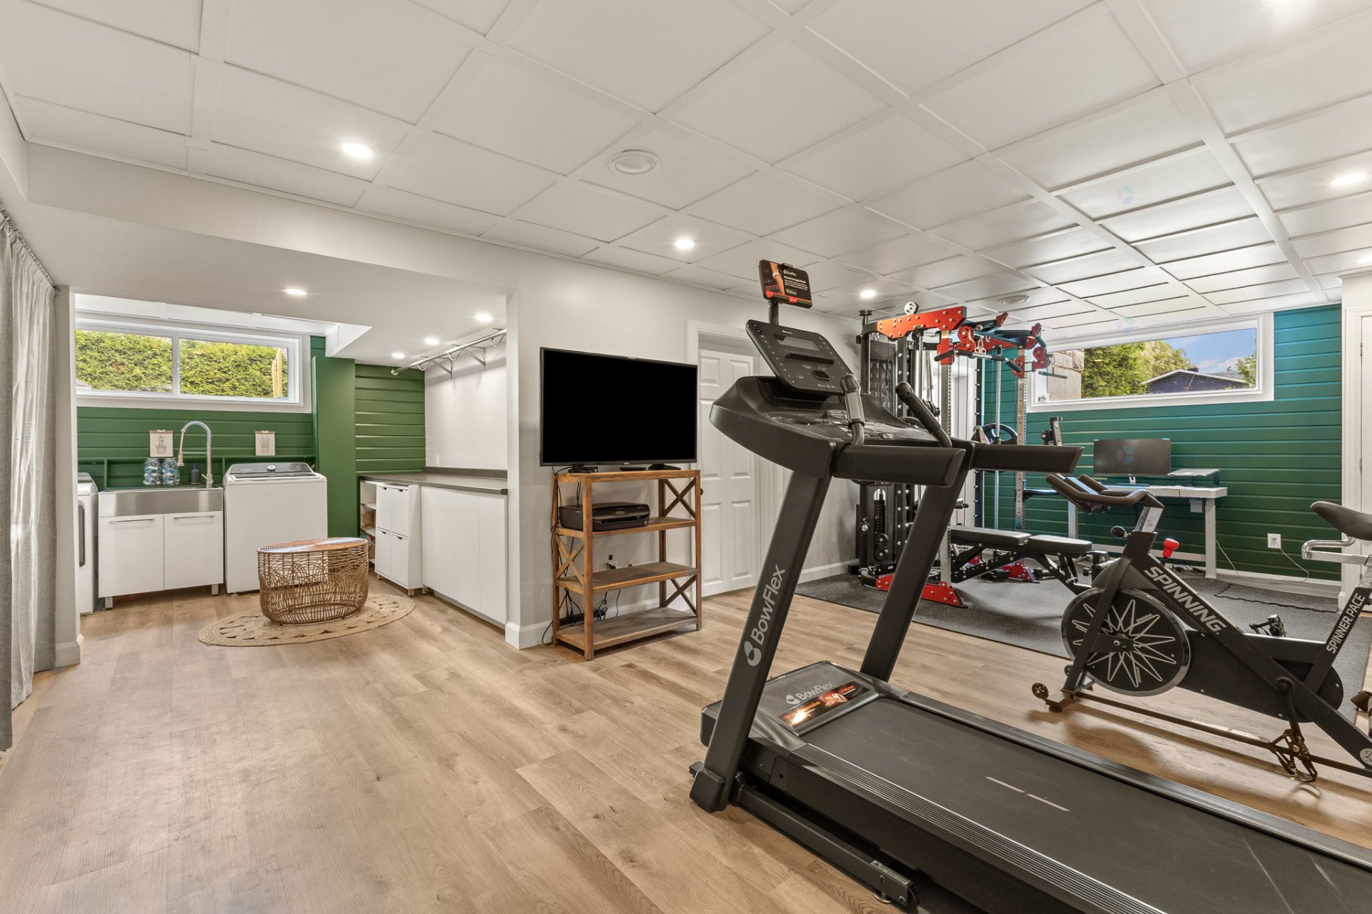
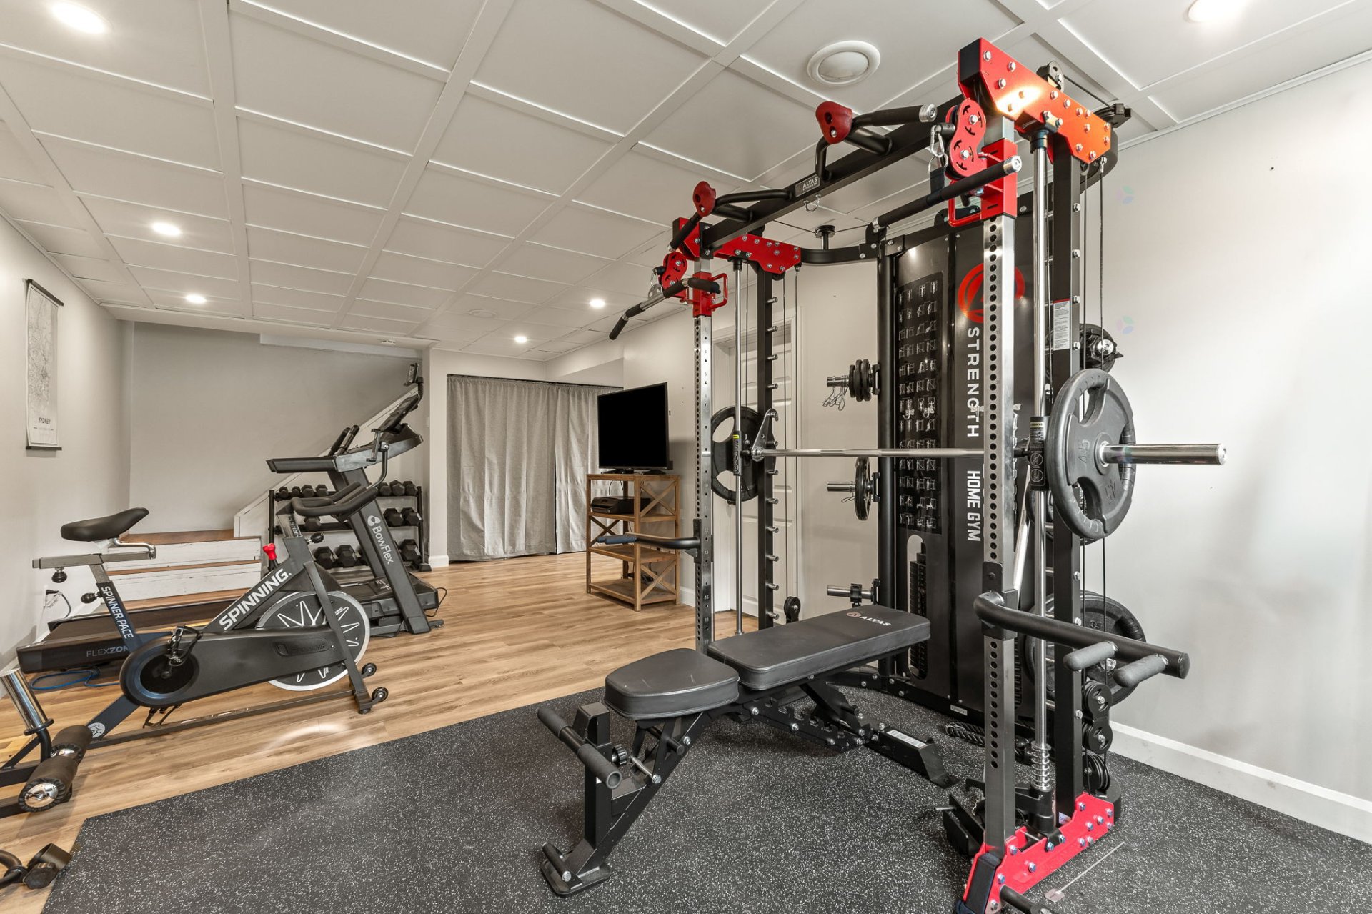
| Family room | Basement 1 | 12 X 26.3 ft / 3.66 X 8.00 m | Laminate floor |
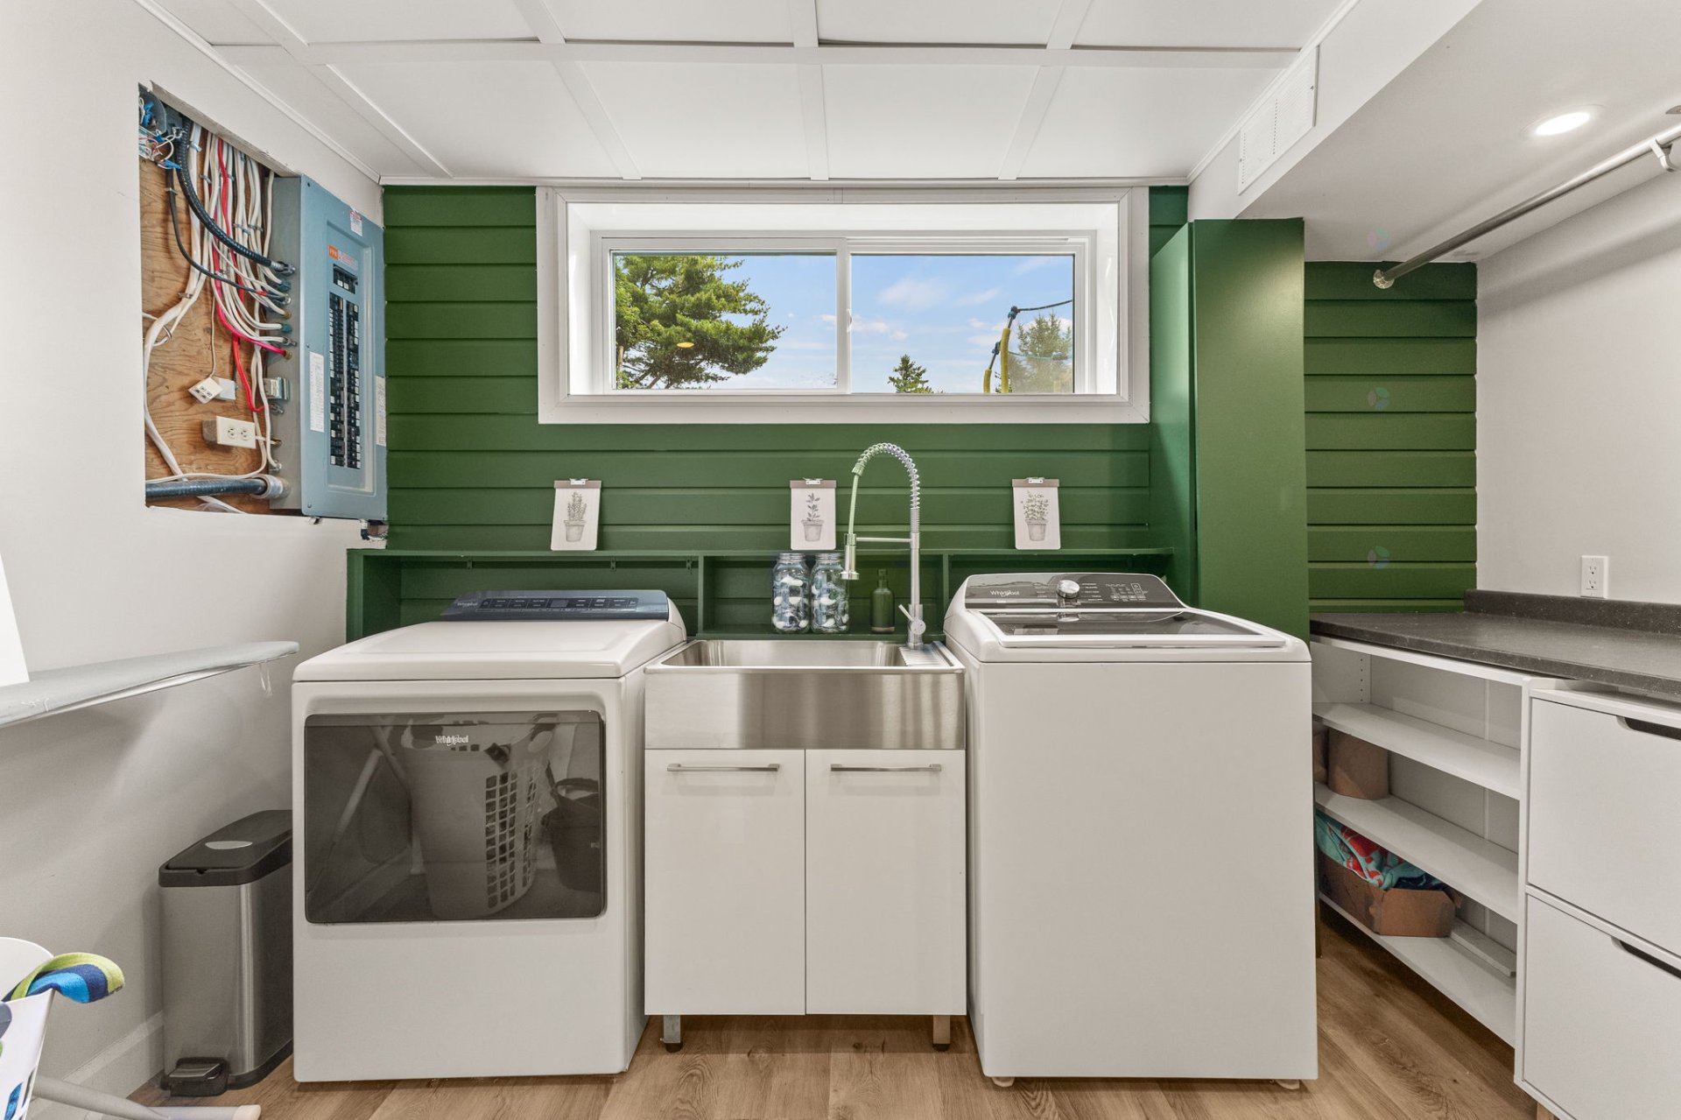
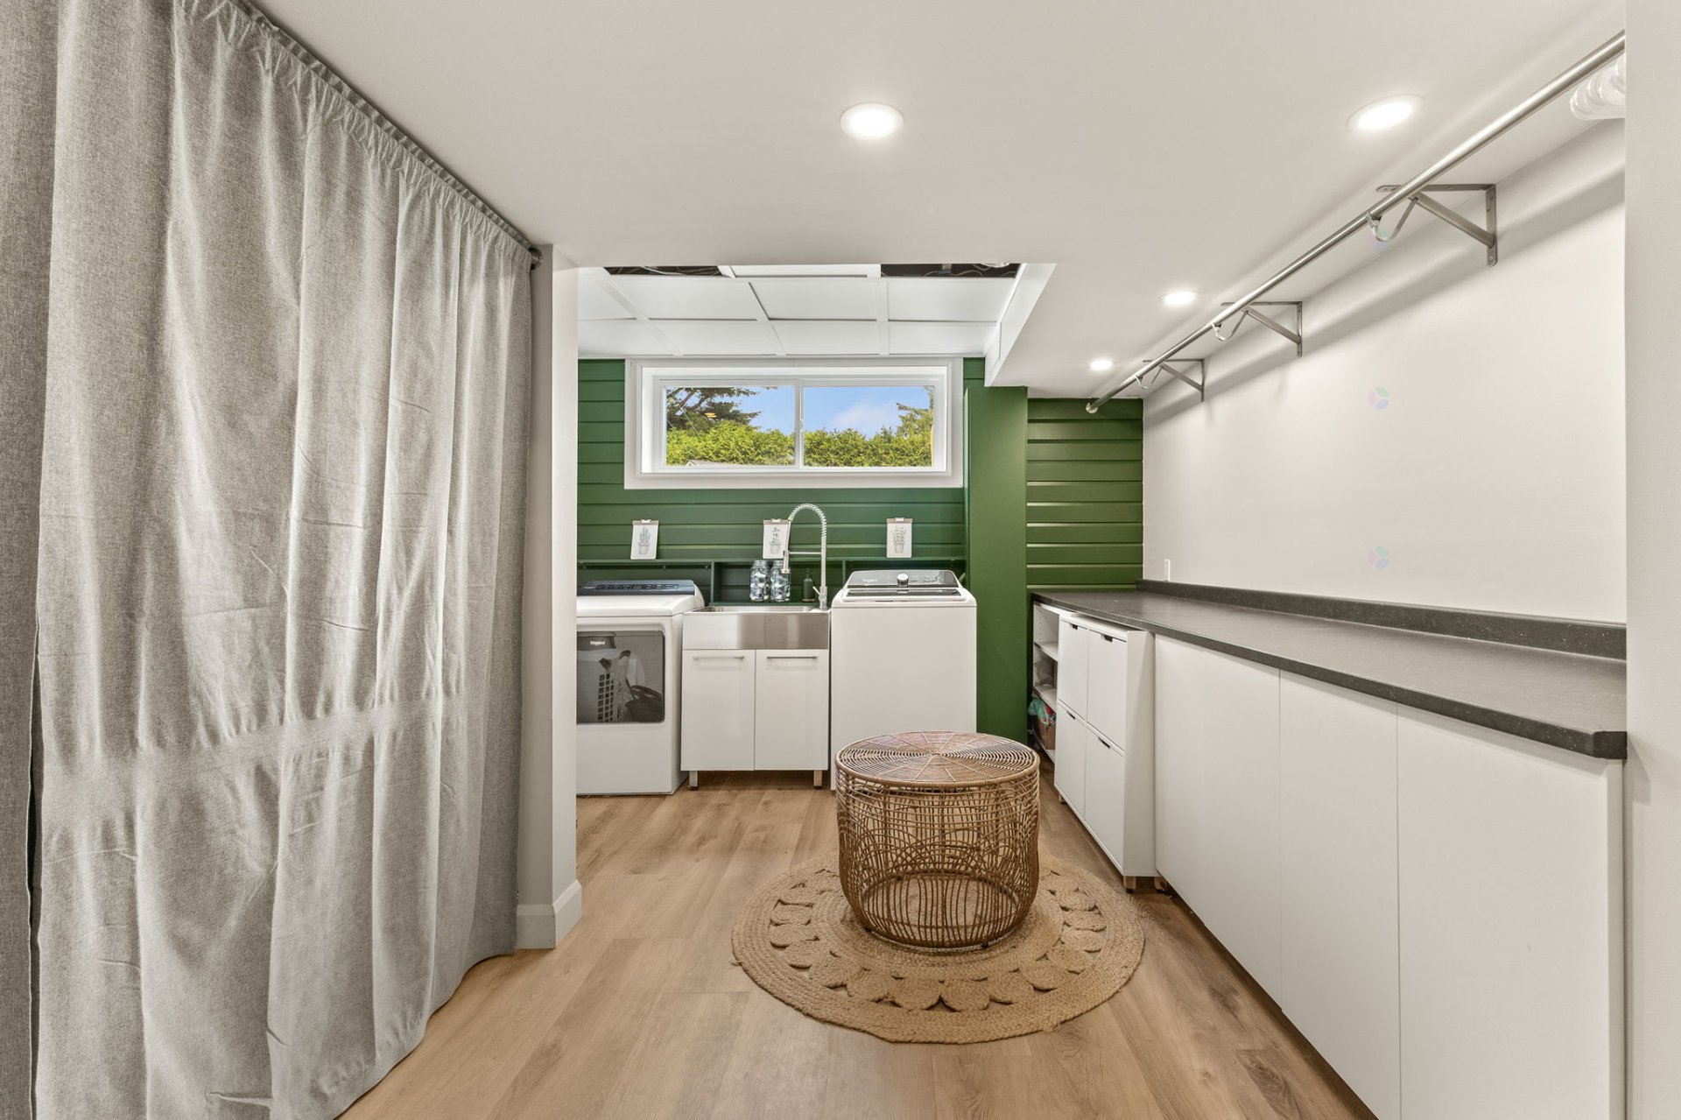
| Laundry room | Basement 1 | 11.9 X 11.6 ft / 3.58 X 3.51 m | Laminate floor |
| Bathroom | Basement 1 | 11.9 X 4.11 ft / 3.58 X 1.50 m | Laminate floor |
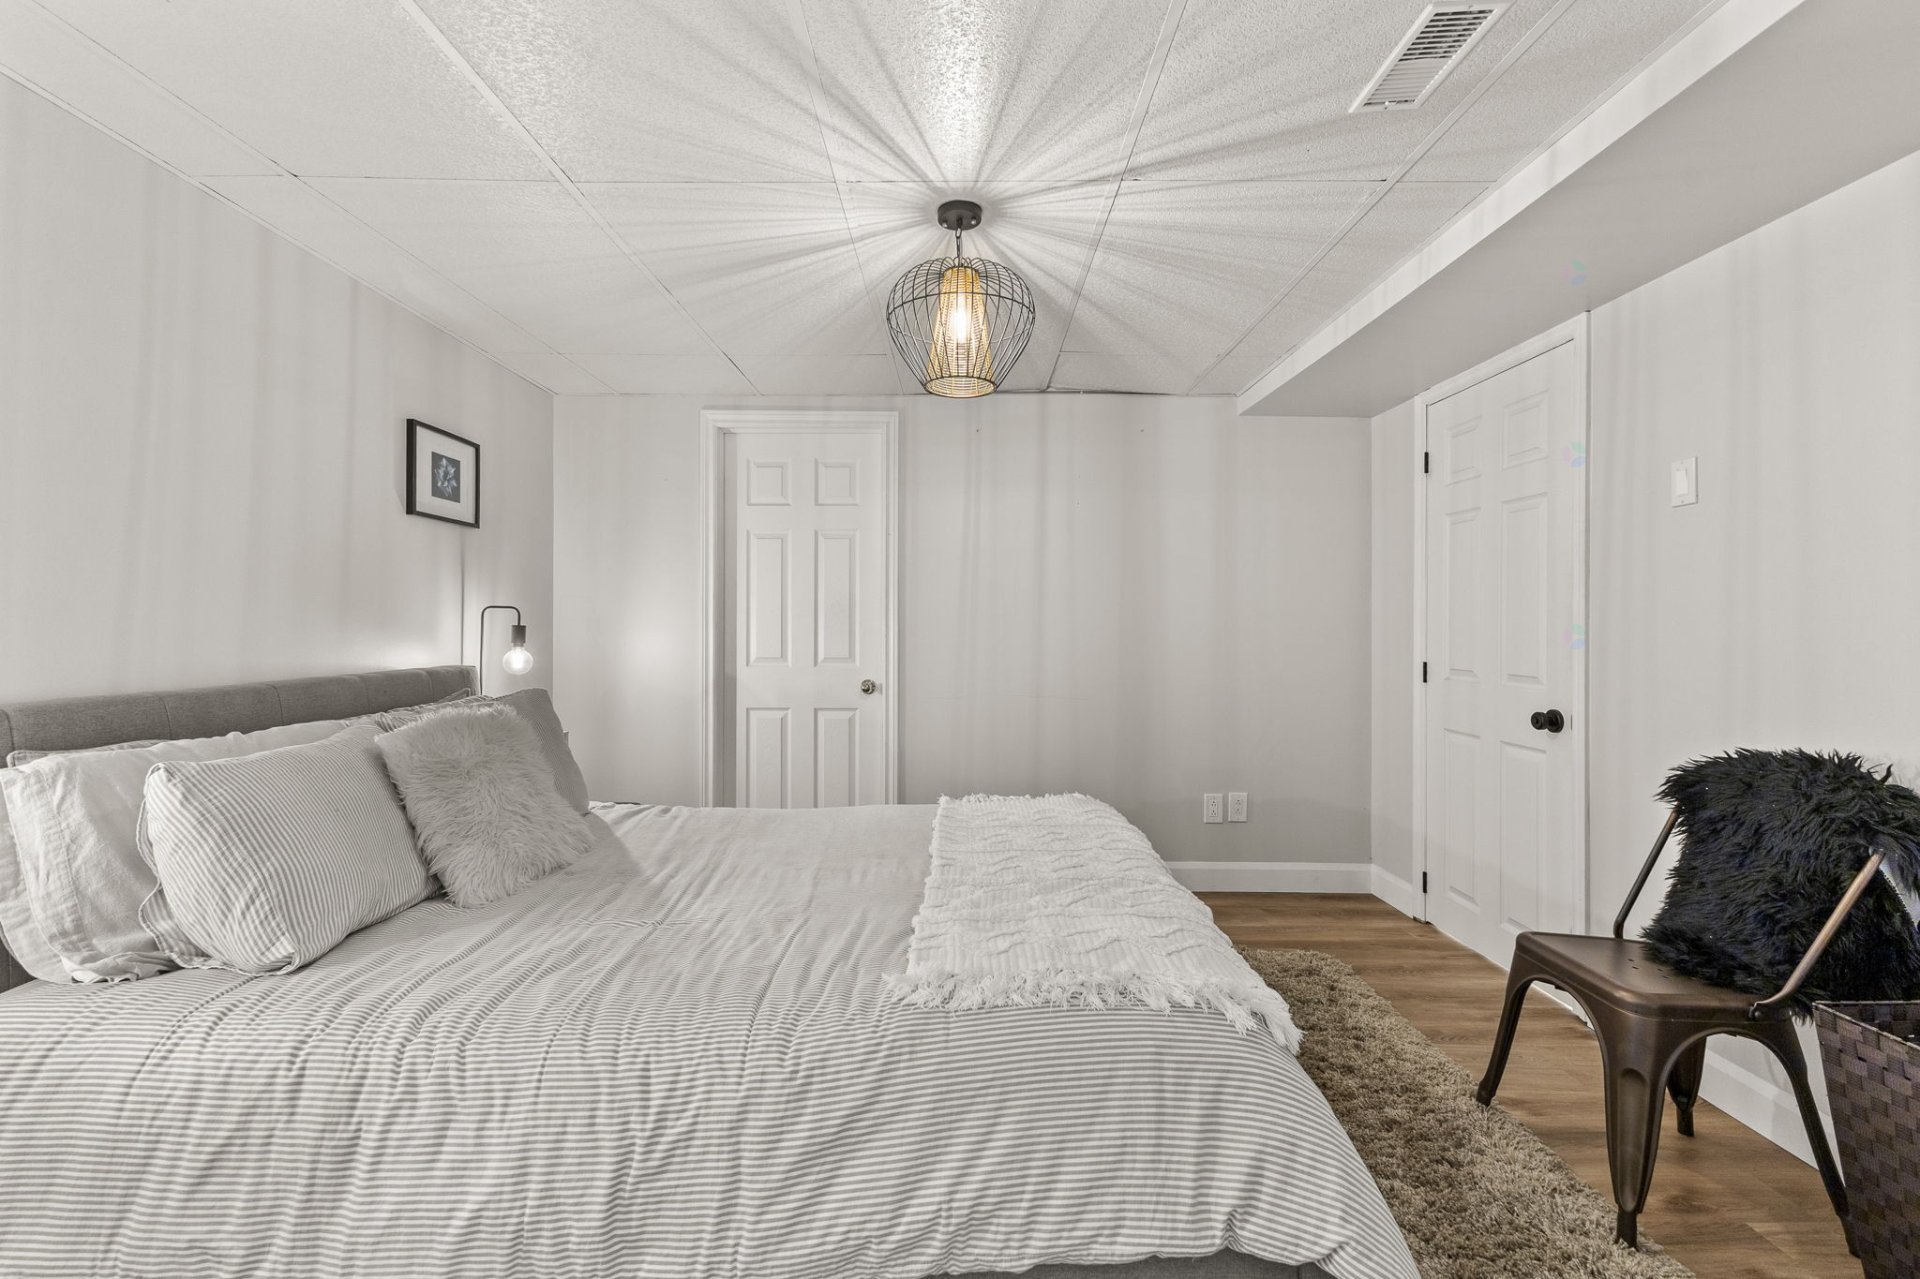
| Bedroom | Basement 1 | 11.11 X 11.6 ft / 3.63 X 3.51 m | Laminate floor |
| Walk-in closet | Basement 1 | 9.11 X 5.11 ft / 3.02 X 1.80 m | Laminate floor |
| Cellar/Cold room | Basement 1 | 3.6 X 9.11 ft / 1.07 X 3.02 m | Concrete |
Taxes and expenses
| Municipal | $3,921 |
| School | $440 |
| Electricity | $3,490 |
Building and interior of the property
| Bedrooms | 4 |
| Bathrooms | 2 |
| Washrooms | 1 |
| Number of rooms | 16 |
| Number of rooms above ground | 3 |
| Number of basement bedrooms | 1 |
| Living area | 165.2 Square Meters |
| Expected delay of occupancy | 30 |
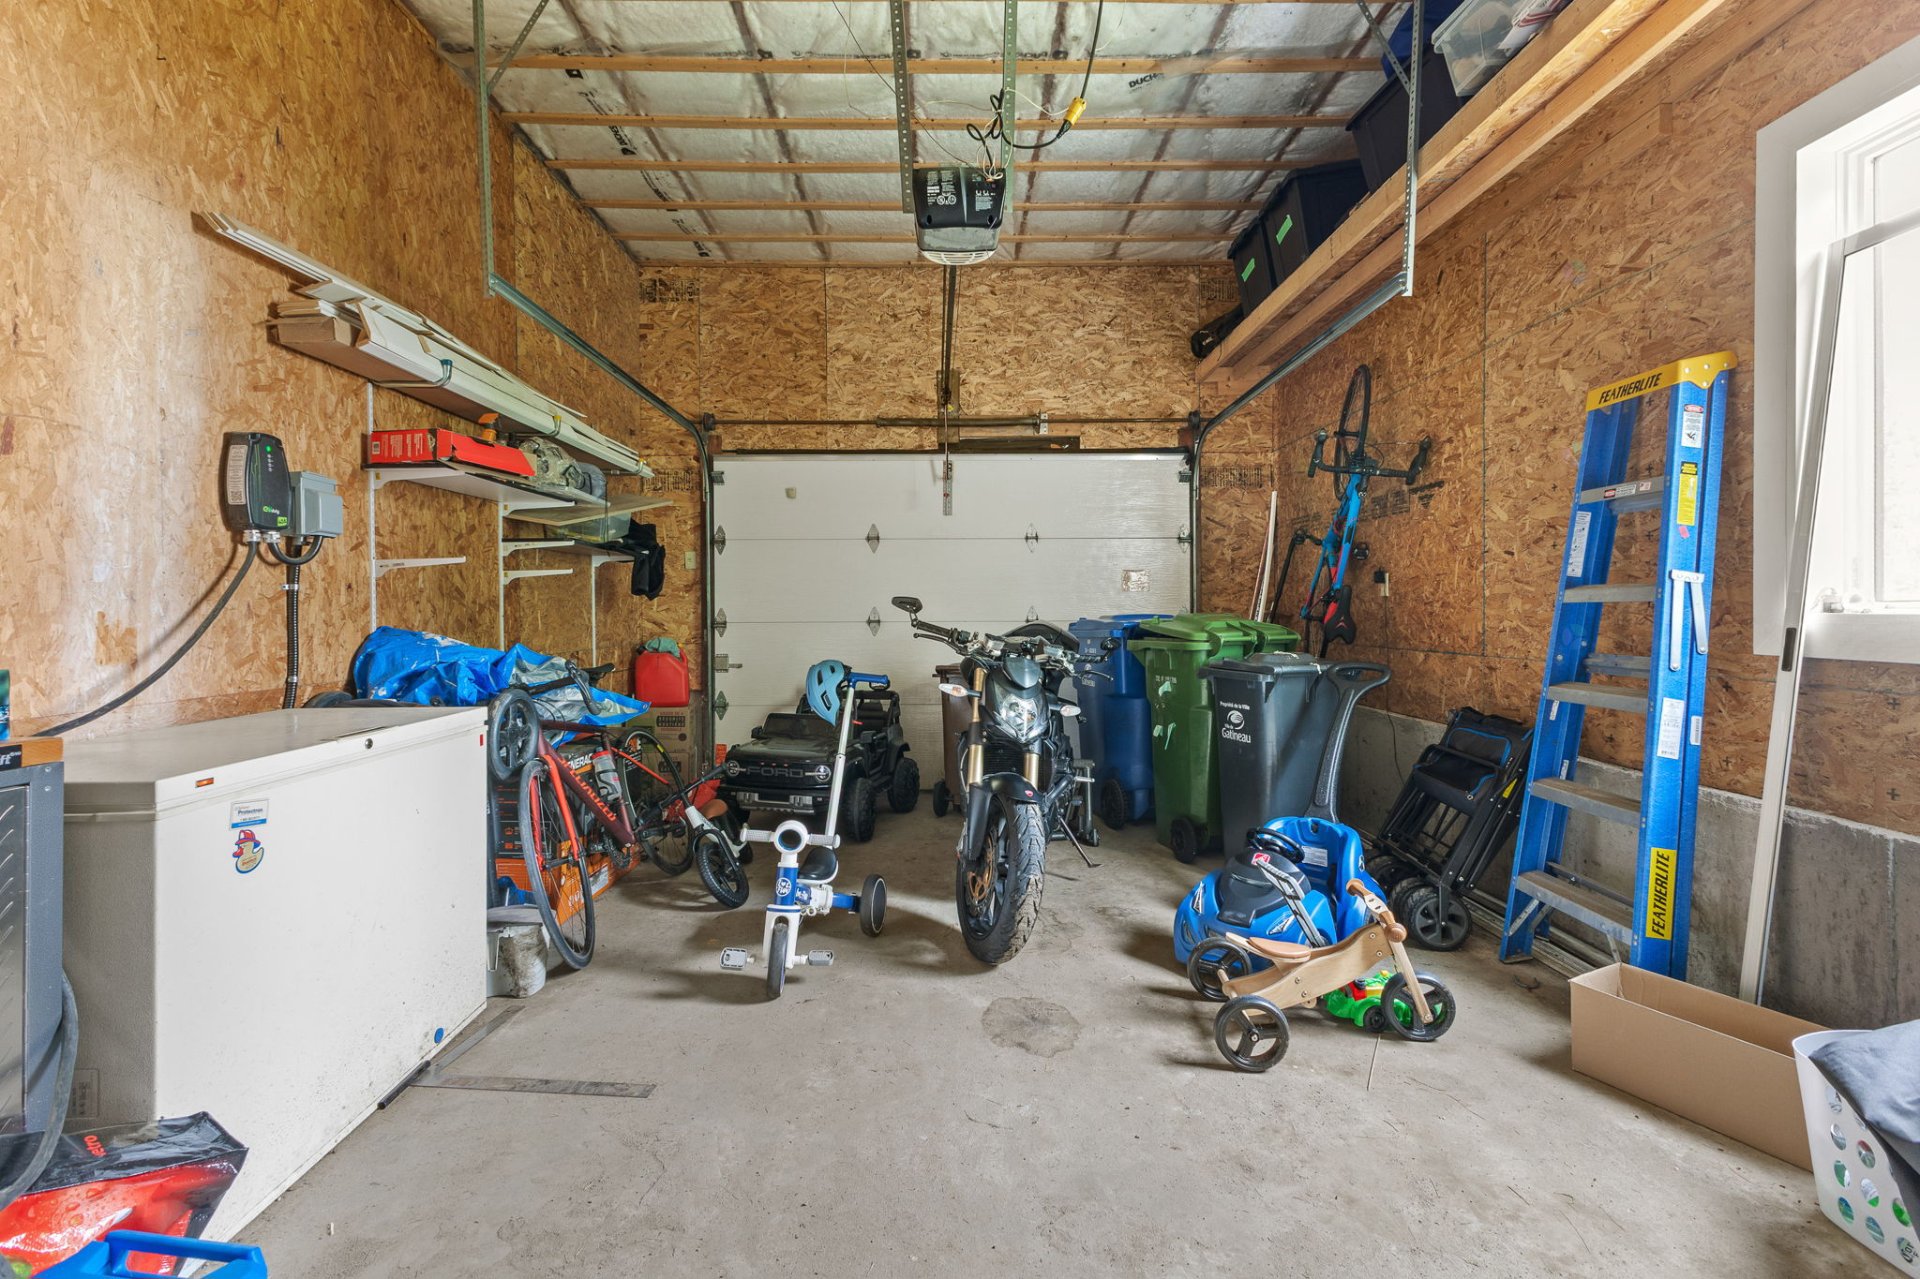
| Items included in the sale | Gazebo, two (2) pool skimmers, light fixtures, curtain rods, entryway closet, water heater, above-ground pool, pool heating system, electric vehicle charging station located in the garage, the electric fireplace in the living room, and the pool's salt system. |
| Dimension of the front of the building | 12.58 |
| Dimension of the depth of building | 8.07 |
| Land area | 1489.7 |
| Dimension of the front of the land | 26.82 |
| Dimension of the depth of the land | 49.8 |
| Year built | 1990 |
| Municipal assessment (land) | $125,800 |
| Municipal assessment (building) | $456,600 |
| Municipal assessment (total) | $582,400 |
| Assessment year | 2026 |
| Irregular building | Yes |
| Irregular land | Yes |
| Available equipment | Outdoor storage space |
| Available services | Electricity Connected, Water Connected |
| Basement | 6 feet and more, Finished basement |
| Bathroom / Washroom | Separate shower |
| Cupboard | Thermoplastic |
| Distinctive features | Detached |
| Driveway | Asphalt, Double width or more, Paving stone |
| Equipment available | Central air conditioning, Central heat pump, Central vacuum cleaner system installation, Electric garage door opener, Level 2 charging station, Private yard |
| Foundation | Poured concrete |
| Garage | Attached, Heated, Single width |
| Heating energy | Electricity |
| Heating system | Forced air |
| Landscaping | Bordered by hedges, Fenced |
| Laundry | Basement 1, Other, Other in basement |
| Parking | Attached, Driveway, Garage |
| Pool | Above-ground, Heated |
| Roofing | Asphalt shingles |
| Security features | Monitored fire alarm |
| Sewage system | Disposal field, Septic tank |
| Siding | Stone, Vinyl |
| Topography | Flat |
| Water supply | Municipality |
| Window type | Casement, French door, Sliding |
| Windows | PVC |
Addendum
| Treat yourself to a living environment where comfort, space, and tranquility come together in a home thoughtfully designed to meet the needs of the whole family. Located in Buckingham, in a peaceful and sought-after neighborhood, this magnificent home with a garage stands out for its move-in-ready condition and family-friendly environment. Close to daycare centers, schools, shops, and essential services, it offers the convenience of everyday life without compromising on quality of life. As soon as you walk in, you'll discover bright, spacious, and tastefully decorated rooms. The modern kitchen immediately catches the eye with its central island, ideal for cooking or gathering with the family. It flows seamlessly into a cozy dining room, creating a warm space perfectly suited for everyday moments. The living room offers a welcoming atmosphere thanks to its electric fireplace integrated into an elegant stone wall. This architectural feature adds character to the room while creating a relaxing ambiance. The ground floor also includes a versatile game room that can easily be converted into an office or a multifunctional space. A half-bath completes this level and adds an extra touch of convenience. Upstairs, three generously sized bedrooms comfortably accommodate the family. Bright and functional, they provide a relaxing environment. A modern bathroom serves the entire floor. Fully finished, the basement provides even more space and possibilities. The spacious family room can be adapted to your needs, whether you want to create a home theater, a workout room, a play area, or a relaxation space. A fourth bedroom, a second bathroom, and a convenient laundry room complete this level. Outside, the 16,034-sq.-ft. lot serves as a true extension of the home. The private, fenced-in yard, bordered by hedges, offers remarkable privacy. The large deck with a gazebo, the above-ground pool, and the shed create the ideal setting to fully enjoy the summer, entertain guests, or simply savor family time. A well-rounded, warm, and functional home, perfect for a family looking for a welcoming environment, a large lot, and convenient proximity to all amenities. One visit is all it takes to discover its full charm. |
