$334,900
19 Rue de Bruxelles 11
Gatineau (Aylmer)
Gatineau (Aylmer)
Type
Condominium
Bedrooms
2
Living area
98.8 Square Meters
Bathrooms
1
MLS® 18797224


Property description
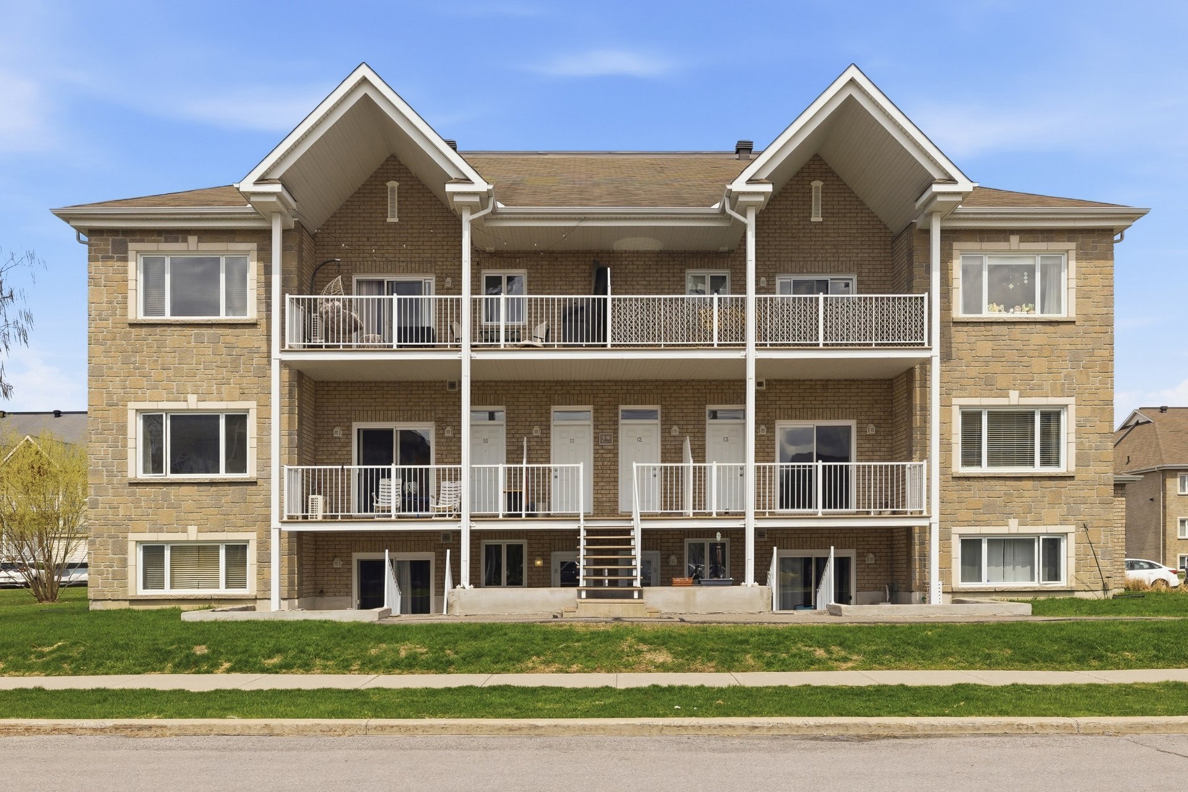
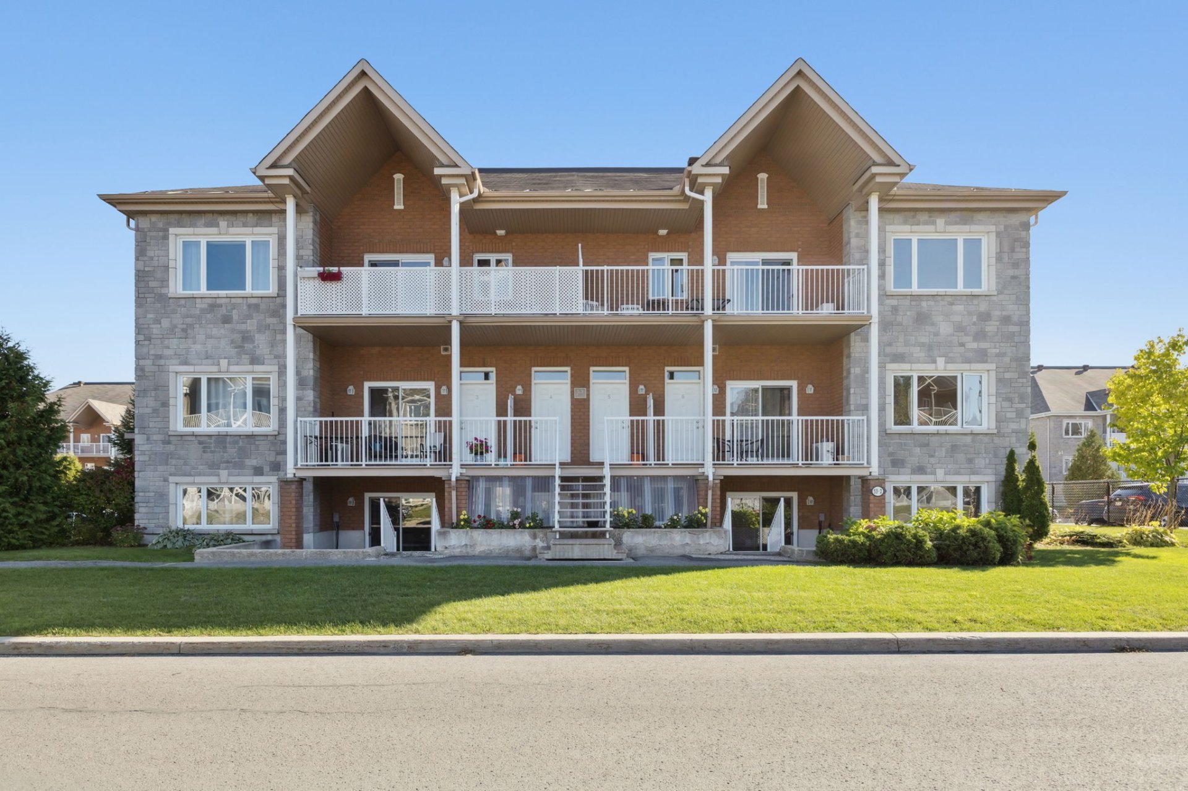
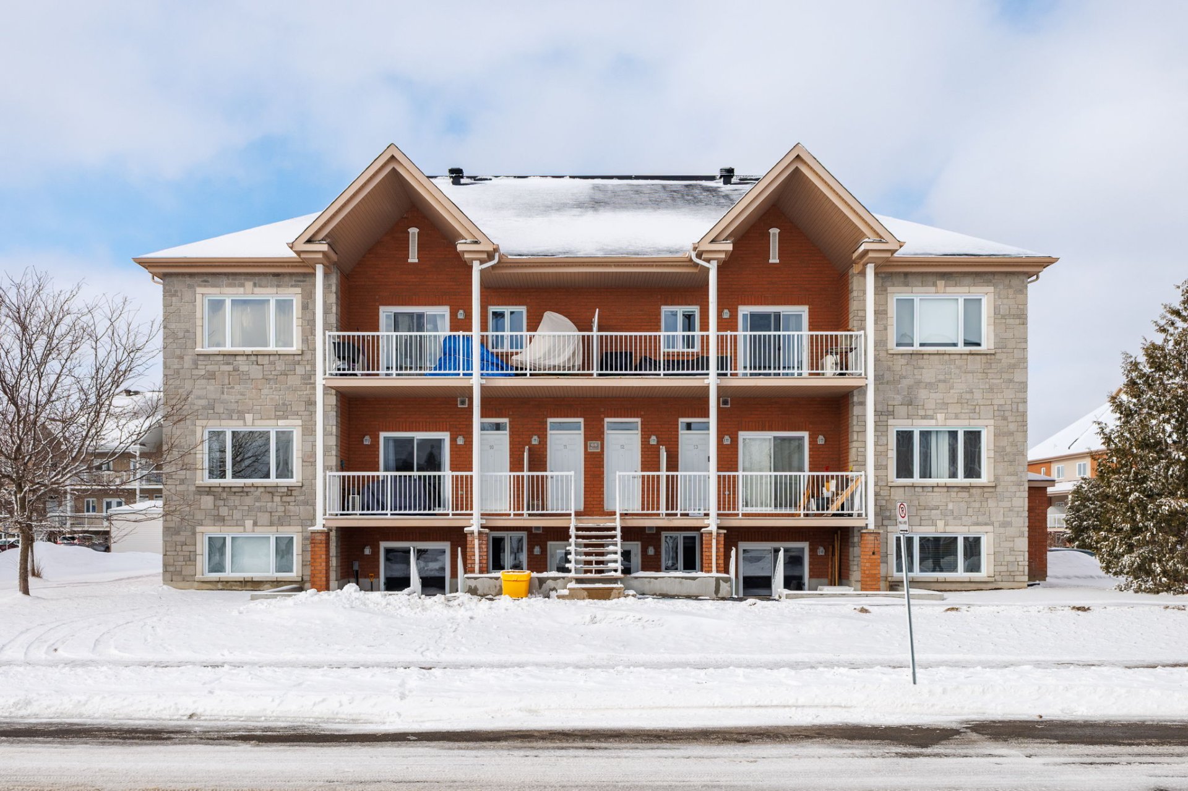
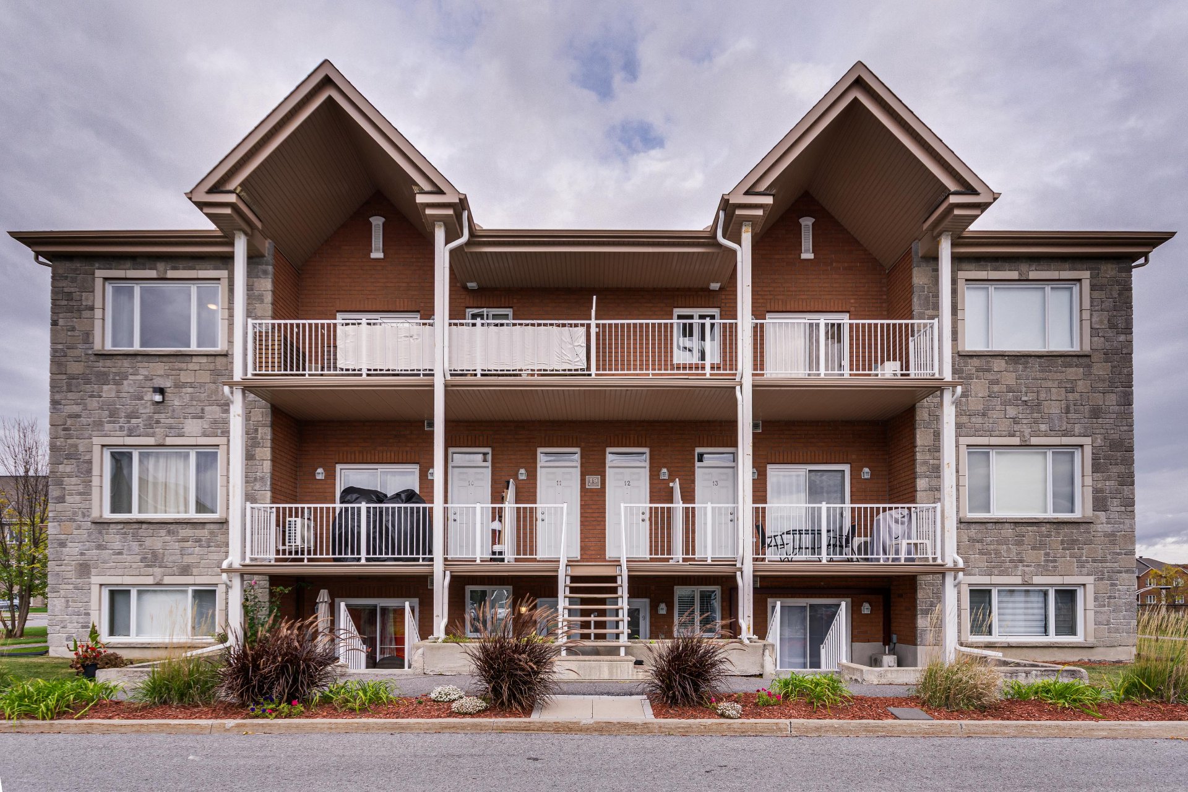
Located on the 3rd floor in the highly sought-after Plateau de la Capitale area of Aylmer, this bright condo offers 2 bedrooms, a dedicated office space and a large balcony to enjoy the warmer months. Abundant windows create a warm and inviting atmosphere. A wall-mounted heat pump, installed in 2024, provides added comfort year-round. Ideally situated near Agora, restaurants, shops and a variety of amenities. A wonderful opportunity to enjoy a vibrant lifestyle in a desirable neighbourhood!
Details
Located near
Bicycle path, Daycare centre, Elementary school, Golf, High school, Highway, Park, Public transportation
Room dimension
| Room | Floor | Dimensions | Floor covering |
|---|---|---|---|
| Living room | 3rd level | 17.4 X 15.1 ft / 5.28 X 4.60 m | Laminate floor |
| Dining room | 3rd level | 12.7 X 6.2 ft / 3.84 X 1.88 m | Laminate floor |
| Office | 3rd level | 8.9 X 5.6 ft / 2.67 X 1.68 m | Laminate floor |
| Kitchen | 3rd level | 12.3 X 10.7 ft / 3.73 X 3.23 m | Ceramic |
| Primary bedroom | 3rd level | 12.3 X 13.3 ft / 3.73 X 4.04 m | Laminate floor |
| Bedroom | 3rd level | 12.3 X 10.3 ft / 3.73 X 3.12 m | Laminate floor |
| Bathroom | 3rd level | 12.3 X 8.5 ft / 3.73 X 2.57 m | Ceramic |
| Laundry room | 3rd level | 8.8 X 7.3 ft / 2.64 X 2.21 m | Ceramic |
Taxes and expenses
| Municipal | $2,680 |
| School | $230 |
| Condominium fees | $5,028 |
Building and interior of the property
| Co-ownership fees | $5,028 |
| Bedrooms | 2 |
| Bathrooms | 1 |
| Number of rooms | 8 |
| Number of rooms above ground | 2 |
| Living area | 98.8 Square Meters |
| Expected delay of occupancy | 60 days |
| Items included in the sale | Refrigerator, stove, dishwasher, blinds, curtain rods. |
| Dimension of the front of the building | 10.18 metres |
| Dimension of the depth of building | 10.64 metres |
| Land area | 204.5 square metre |
| Year built | 2008 |
| Municipal assessment (land) | $71,000 |
| Municipal assessment (building) | $245,600 |
| Municipal assessment (total) | $316,600 |
| Assessment year | 2026 |
| Type of ownership | Divided |
| Condo floor | 3rd |
| Number of stories | 3 |
| Irregular building | Yes |
| Available equipment | Outdoor storage space |
| Available services | Electricity Connected, Sewer Connected, Water Connected |
| Distinctive features | Detached |
| Driveway | Asphalt |
| Equipment available | Wall-mounted heat pump |
| Heating energy | Electricity |
| Heating system | Electric baseboard units |
| Laundry | 3rd level, Other, Other third level |
| Parking | Driveway |
| Roofing | Asphalt shingles |
| Sewage system | Municipality |
| Siding | Brick, Stone, Vinyl |
| Structure type | Apartment |
| Topography | Flat |
| Water supply | Municipality |
Addendum
| **A Prime Location in the Heart of Plateau de la Capitale!** Discover this condo located on the 3rd floor in the highly sought-after Plateau de la Capitale area of Aylmer. Known for its vibrant surroundings and convenient access to a variety of amenities, this neighbourhood offers an appealing and practical lifestyle. The unit features two bedrooms as well as a dedicated office space, ideal for working from home, studying or creating a versatile area to suit your needs. Abundant windows allow plenty of natural light to flow throughout the condo, creating a bright and welcoming atmosphere. The spacious balcony provides a lovely outdoor retreat where you can enjoy your morning coffee, unwind after a long day or make the most of warm summer days. For added comfort throughout the year, a wall-mounted heat pump was installed in 2024. Location is a key highlight! Situated near Agora, restaurants, shops and a variety of amenities, this condo allows you to enjoy the convenience and appeal of a lively neighbourhood. An excellent opportunity for anyone seeking a bright, functional and well-located condo in one of Aylmer's most desirable areas. |