$339,900
53 Rue de Bruxelles 4
Gatineau (Aylmer)
Gatineau (Aylmer)
Type
Condominium
Bedrooms
2
Living area
99.1 Square Meters
Bathrooms
1
MLS® 24197057


Property description
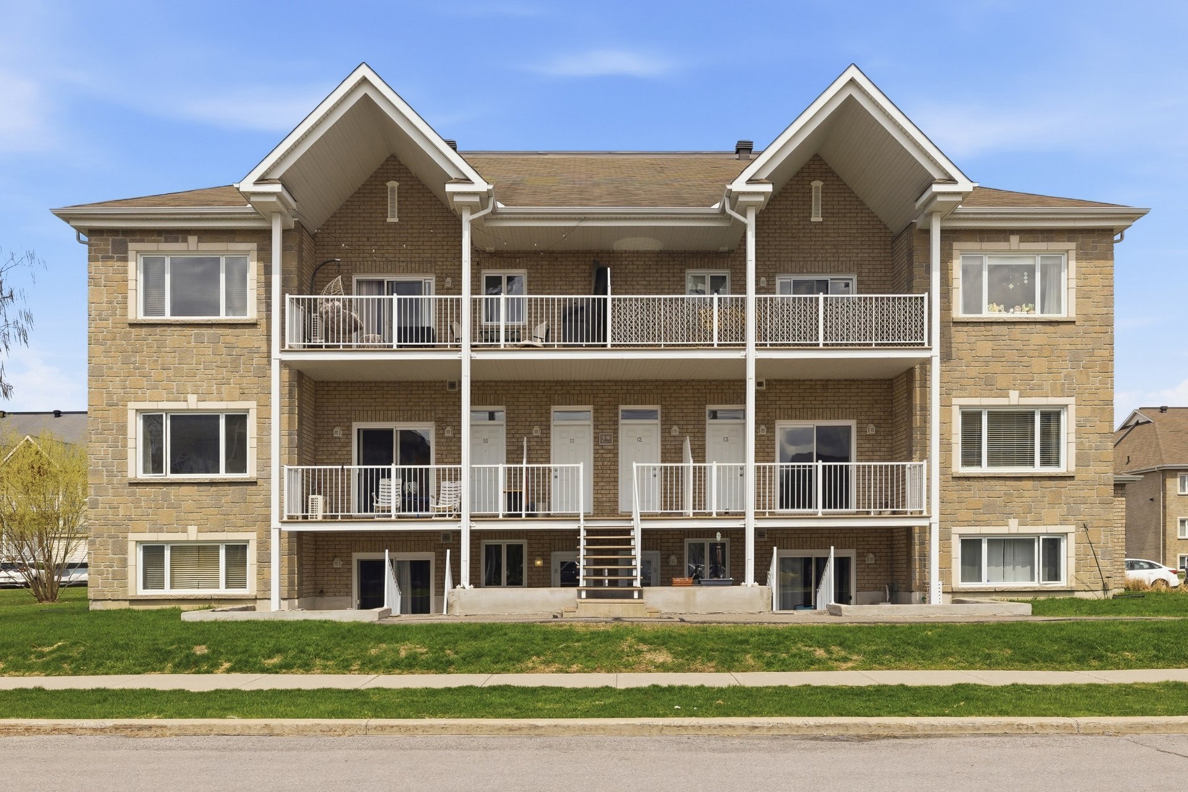
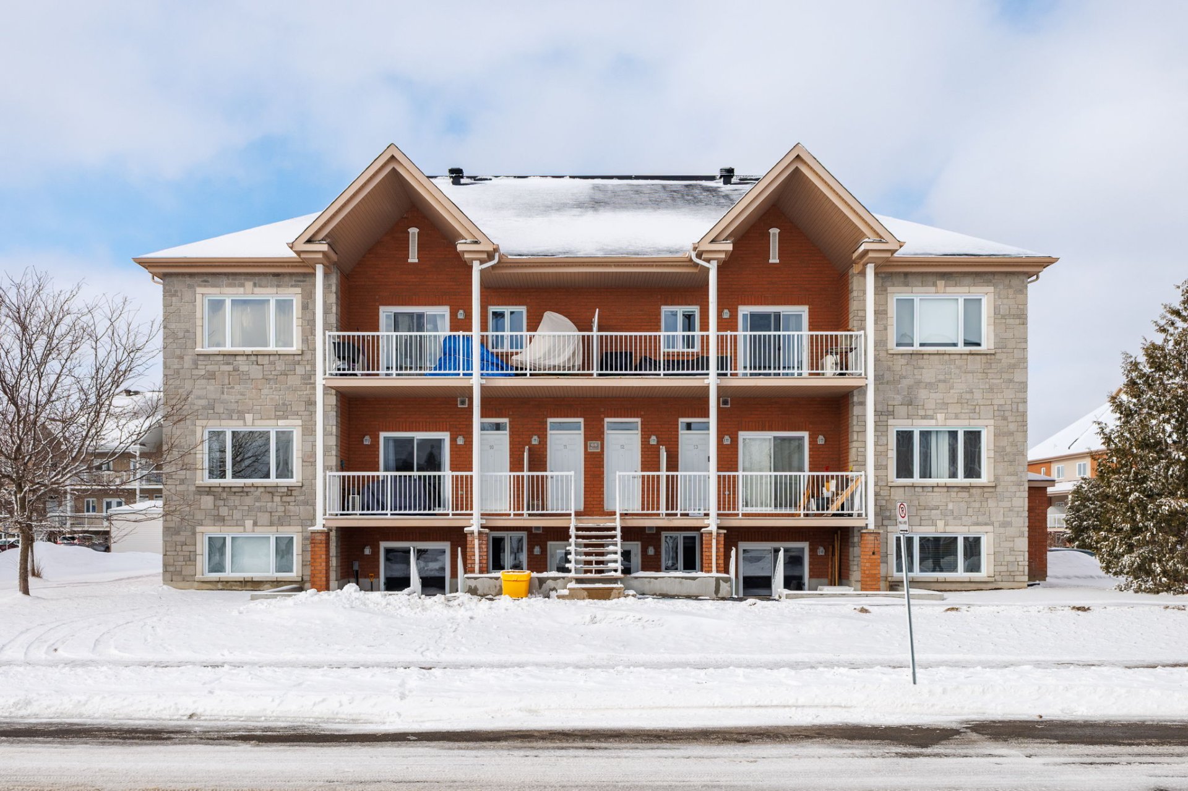
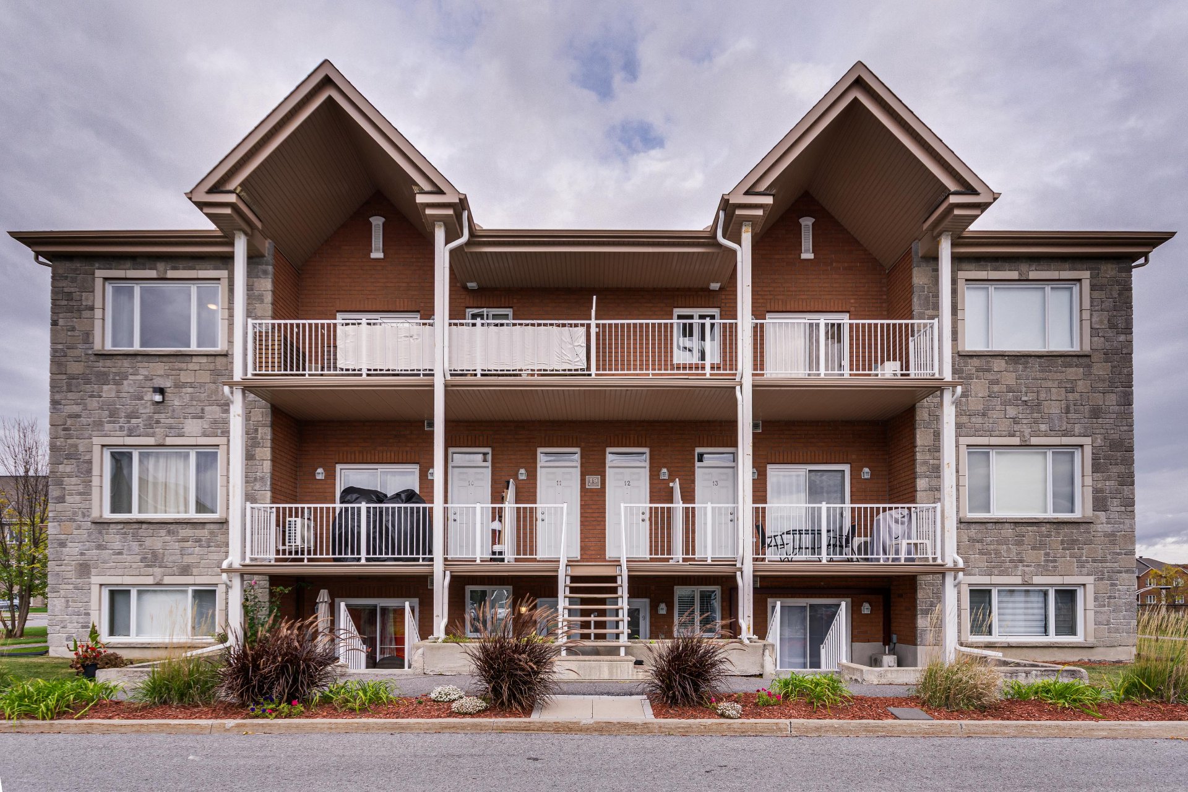
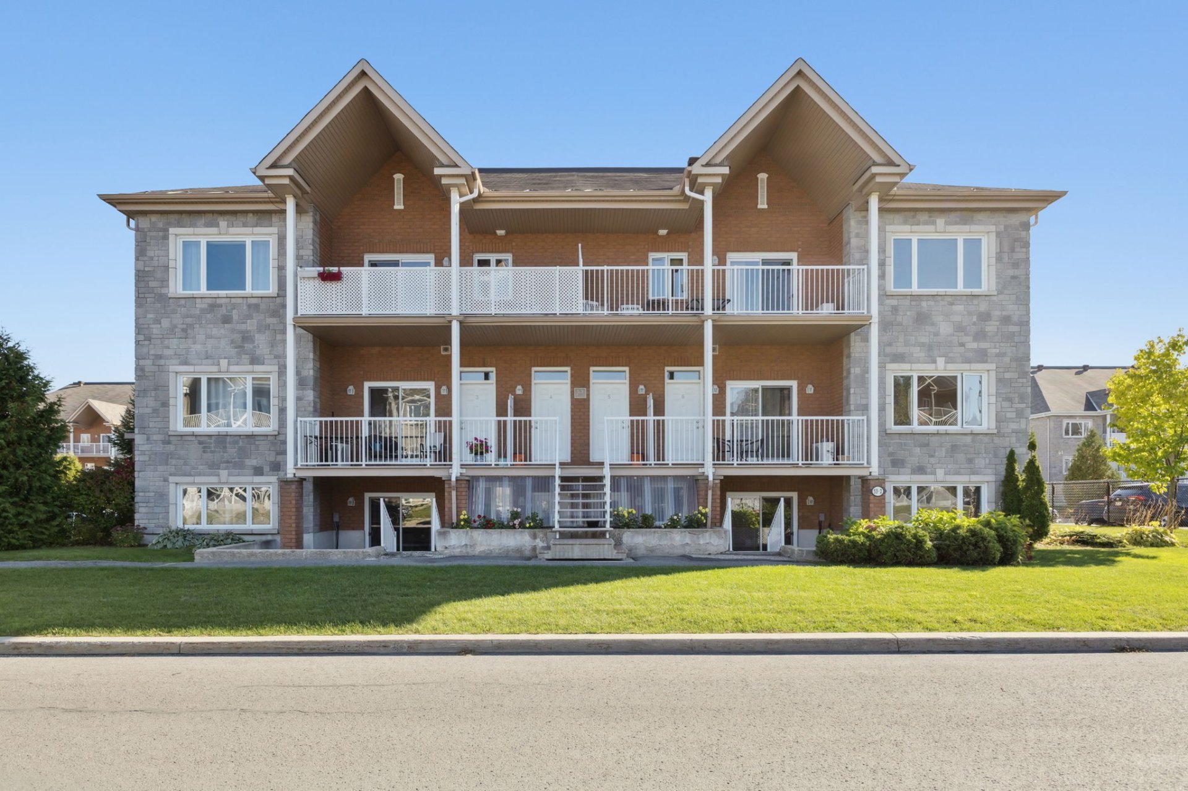
Welcome to 53 rue de Bruxelles, unit 4, your modern and cozy condo centrally located near all the amenities the Plateau de la Capitale has to offer. Featuring 2 spacious bedrooms and a bathroom with a separate shower, this condo boasts a large, open-concept space that's bright and welcoming. Its kitchen, with granite countertops, offers ample space to prepare your favorite dishes and entertain. Enjoy the electric fireplace in the living room, perfect for relaxing moments. Just steps from the AGORA, you'll be close to several restaurants and small shops. Plan your visit today!
Details
Located near
Bicycle path, CEGEP, Daycare centre, Elementary school, Golf, High school, Highway, Park, Public transportation
Room dimension
| Room | Floor | Dimensions | Floor covering |
|---|---|---|---|
| Hall | 3rd level | 3.3 X 3.2 ft / 0.99 X 0.97 m | Ceramic |
| Living room | 3rd level | 10 X 16.2 ft / 3.05 X 4.93 m | Laminate floor |
| Other | 3rd level | 5.5 X 4.2 ft / 1.65 X 1.27 m | Laminate floor |
| Kitchen | 3rd level | 12 X 9.2 ft / 3.66 X 2.79 m | Ceramic |
| Dining room | 3rd level | 11.7 X 5.8 ft / 3.53 X 1.73 m | Laminate floor |
| Primary bedroom | 3rd level | 12.3 X 11.7 ft irr / 3.73 X 3.53 m irr | Laminate floor |
| Bedroom | 3rd level | 12.6 X 10.4 ft / 3.81 X 3.15 m | Laminate floor |
| Bathroom | 3rd level | 12.2 X 8.5 ft irr / 3.71 X 2.57 m irr | Ceramic |
| Storage | 3rd level | 7.3 X 8.3 ft / 2.21 X 2.51 m | Ceramic |
Taxes and expenses
| Municipal | $2,630 |
| School | $232 |
| Condominium fees | $3,828 |
Building and interior of the property
| Co-ownership fees | $3,828 |
| Bedrooms | 2 |
| Bathrooms | 1 |
| Number of rooms | 9 |
| Number of rooms above ground | 2 |
| Living area | 99.1 Square Meters |
| Expected delay of occupancy | 30 days |
| Items included in the sale | Fridge, oven, dishwasher, washer and dryer, wall mounted heat pump, hot water tank, air exchanger, electric fireplace, all curtains and blinds. |
| Dimension of the front of the building | 10.94 metres |
| Dimension of the depth of building | 10.38 metres |
| Land area | 168.5 square metre |
| Dimension of the front of the land | 1.63 metres |
| Dimension of the depth of the land | 103.37 metres |
| Year built | 2009 |
| Municipal assessment (land) | $71,000 |
| Municipal assessment (building) | $248,300 |
| Municipal assessment (total) | $319,300 |
| Assessment year | 2026 |
| Type of ownership | Divided |
| Condo floor | 3rd |
| Irregular building | Yes |
| Available equipment | Outdoor storage space |
| Available services | Electricity Connected, Sewer Connected, Water Connected |
| Bathroom / Washroom | Separate shower |
| Cupboard | Melamine |
| Distinctive features | Detached |
| Driveway | Asphalt |
| Equipment available | Air exchange system, Wall-mounted heat pump |
| Heating energy | Electricity |
| Heating system | Electric baseboard units |
| Landscaping | Landscaped |
| Parking | Driveway |
| Roofing | Asphalt shingles |
| Sewage system | Municipality |
| Siding | Brick, Stone, Vinyl |
| Structure type | Apartment |
| Topography | Flat |
| Water supply | Municipality |
| Window type | Casement, French door |
| Windows | PVC |
Addendum
| + Sublime, bright and spacious condo + 2 large bedrooms + 1 full bathroom with separate shower + Beautiful kitchen with granite countertops + Superb living room with electric fireplace for a cozy and relaxing vibe + Wall-mounted heat pump (2022) + Visitor parking available! + Outdoor shed + Close to all amenities + About 15 minutes from downtown Ottawa + Near several French and English elementary and secondary schools! + Right next to L'AGORA, within walking distance! |