

$599,999
36 Ch. Susan
Chelsea
Chelsea
Type
Bungalow
Bedrooms
4
Living area
135 Square Meters
Bathrooms
3
MLS® 18830446


Property description
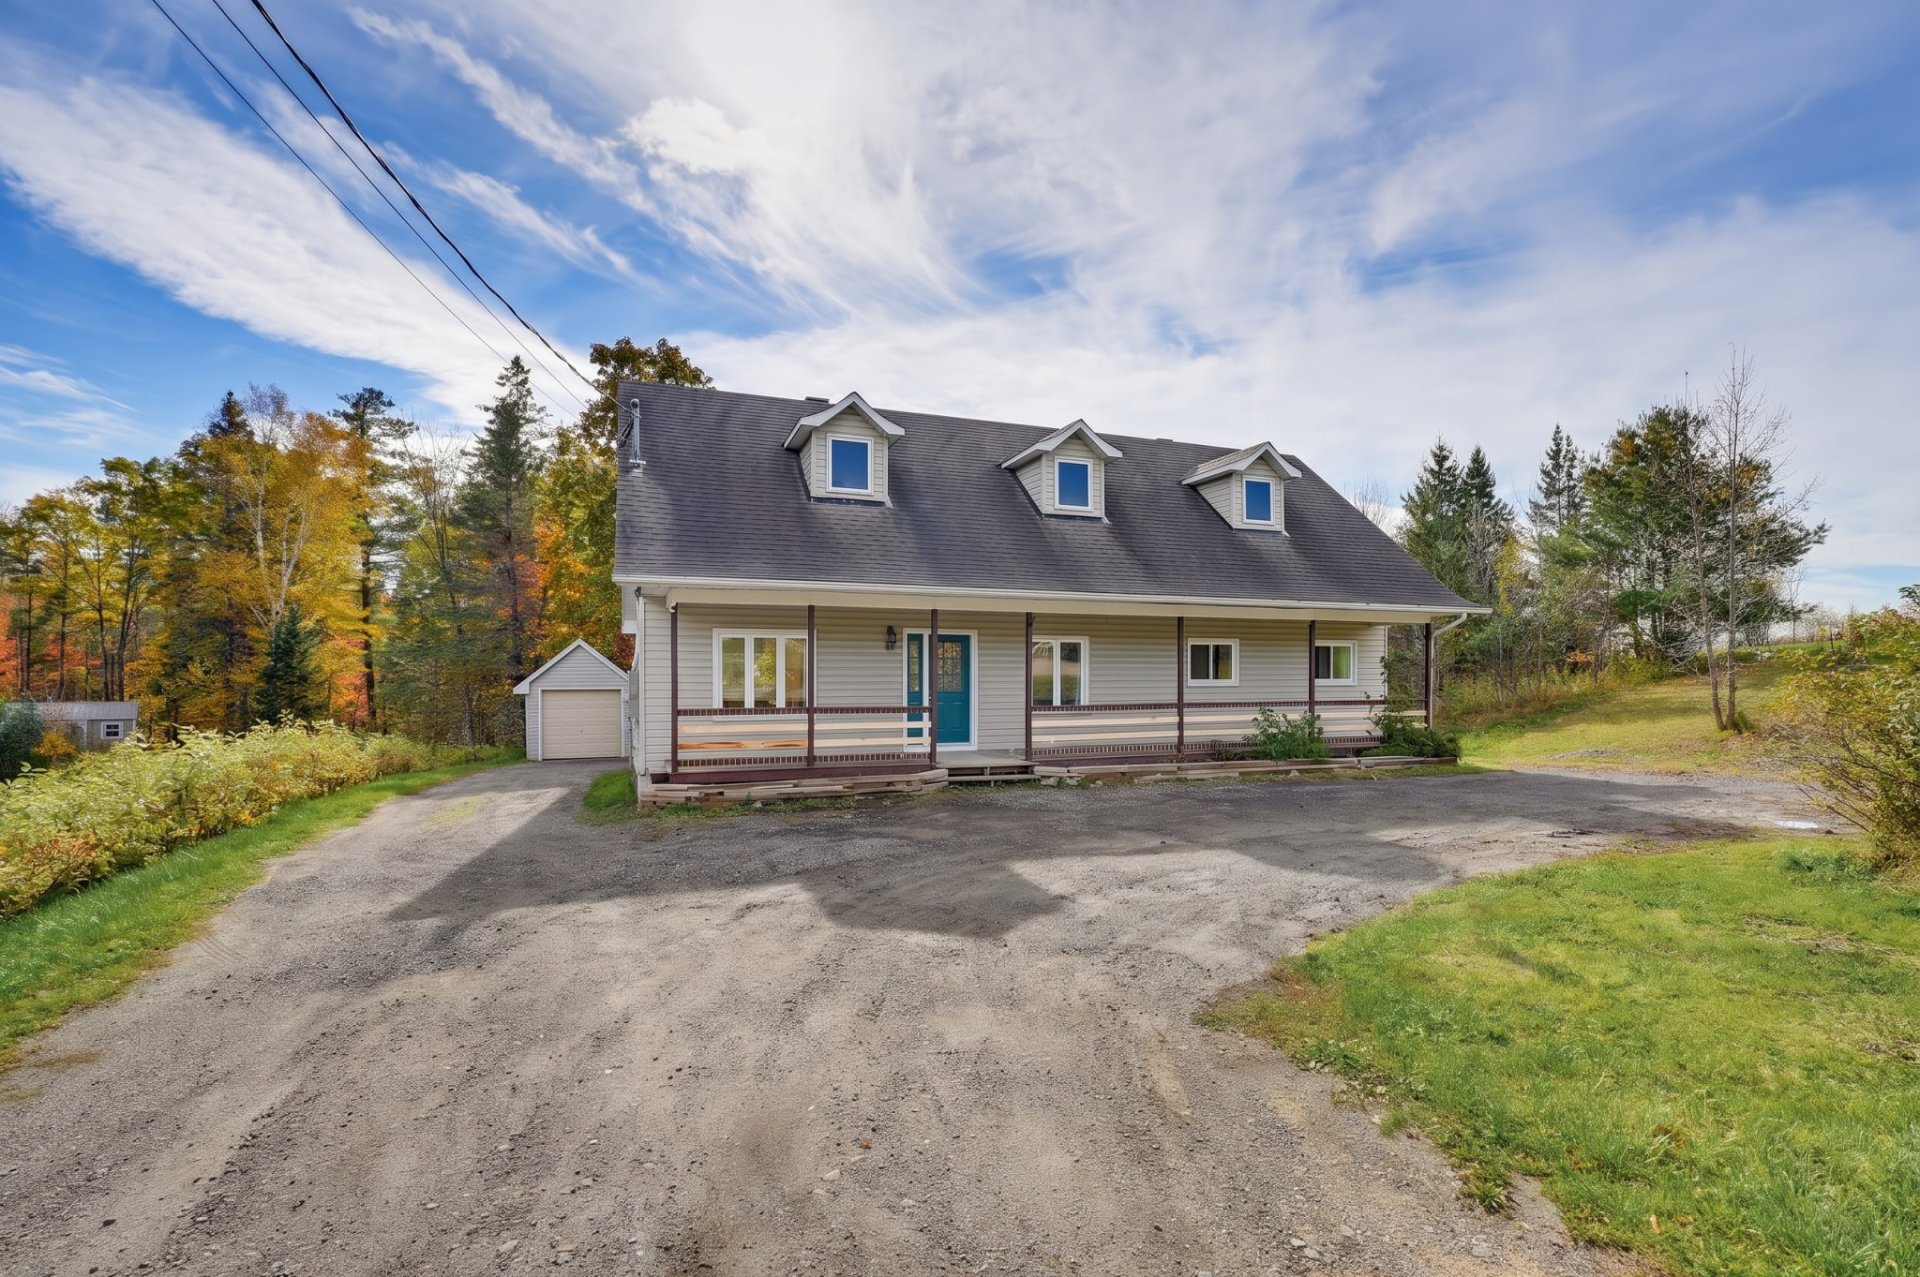
Charming bungalow in a desirable Chelsea location, set on a beautiful wooded lot of over 2 acres. This home offers 4 bedrooms, 3 full bathrooms, a spacious primary bedroom and an open-concept living area featuring an inviting kitchen, a large central island and pine finishes that add warmth and character. Central air conditioning, no carpeting and plenty of potential to customize the spaces to suit your needs. A wonderful opportunity to discover!
Sold without legal warranty, at the risk and peril of the buyerDetails
Located near
Alpine skiing, Bicycle path, CEGEP, Cross-country skiing, Daycare centre, Elementary school, Golf, High school, Highway, Park, University
Room dimension
| Room | Floor | Dimensions | Floor covering |
|---|---|---|---|
| Hall | 1st level/Ground floor | 7.5 X 6.4 ft / 2.26 X 1.93 m | Laminate floor |
| Living room | 1st level/Ground floor | 13.3 X 13.2 ft / 4.04 X 4.01 m | Laminate floor |
| Kitchen | 1st level/Ground floor | 12.7 X 13.5 ft / 3.84 X 4.09 m | Laminate floor |
| Dining room | 1st level/Ground floor | 10.9 X 9.10 ft / 3.28 X 3.00 m | Laminate floor |
| Bathroom | 1st level/Ground floor | 9.8 X 7.5 ft / 2.95 X 2.26 m | Laminate floor |
| Bathroom | 1st level/Ground floor | 13.5 X 4.10 ft / 4.09 X 1.47 m | Ceramic |
| Primary bedroom | 1st level/Ground floor | 13.2 X 14.2 ft / 4.01 X 4.32 m | Laminate floor |
| Bedroom | 1st level/Ground floor | 9.9 X 8.9 ft / 2.97 X 2.67 m | Laminate floor |
| Bedroom | 1st level/Ground floor | 9.10 X 10 ft / 3.00 X 3.05 m | Laminate floor |
| Office | 1st level/Ground floor | 9.8 X 8.7 ft / 2.95 X 2.62 m | Laminate floor |
| Family room | Basement 1 | 14.2 X 27.9 ft / 4.32 X 8.46 m | Laminate floor |
| Bedroom | Basement 1 | 12.7 X 10.9 ft / 3.84 X 3.28 m | Laminate floor |
| Office | Basement 1 | 10.8 X 8.11 ft / 3.25 X 2.72 m | Laminate floor |
| Office | Basement 1 | 10.1 X 10.10 ft / 3.07 X 3.30 m | Laminate floor |
| Office | Basement 1 | 10 X 10.2 ft / 3.05 X 3.10 m | Laminate floor |
| Bathroom | Basement 1 | 7.4 X 7.11 ft / 2.24 X 2.41 m | Laminate floor |
Taxes and expenses
| Municipal | $2,737 |
| School | $346 |
Building and interior of the property
| Bedrooms | 4 |
| Bathrooms | 3 |
| Number of rooms | 16 |
| Number of rooms above ground | 3 |
| Number of basement bedrooms | 1 |
| Living area | 135 Square Meters |
| Expected delay of occupancy | 30 days |
| Items included in the sale | Blinds, Curtains, TV Cabinet, Freezer in the basement, Stove, Refrigerator. |
| Dimension of the front of the building | 15.86 metres |
| Dimension of the depth of building | 8.59 metres |
| Land area | 8371.2 square metre |
| Dimension of the front of the land | 156.91 metres |
| Dimension of the depth of the land | 24.1 metres |
| Year built | 1986 |
| Municipal assessment (land) | $126,600 |
| Municipal assessment (building) | $276,400 |
| Municipal assessment (total) | $403,000 |
| Assessment year | 2026 |
| Irregular land | Yes |
| Available services | Electricity Connected |
| Basement | 6 feet and more, Finished basement |
| Distinctive features | Detached, No rear neighbours, Wooded |
| Equipment available | Air exchange system, Central air conditioning, Private yard |
| Foundation | Poured concrete |
| Heating energy | Electricity |
| Heating system | Forced air |
| Roofing | Asphalt shingles |
| Sewage system | Disposal field, Septic tank |
| Siding | Vinyl, Wood |
| Water supply | Artesian well, Well |
Addendum
| **A BUNGALOW WITH PLENTY OF POTENTIAL!** Located in Chelsea, this property offers generous living spaces in a peaceful, wooded setting. **PROPERTY HIGHLIGHTS:** - Wooded lot of over 90,000 sq. ft. - 4 bedrooms - 3 full bathrooms - Spacious primary bedroom - Open-concept living area - Kitchen with a large central island and pine cabinetry - Central air conditioning - No carpeting **SPACE FOR THE WHOLE FAMILY** The open kitchen and large central island are ideal for cooking, entertaining and spending time with family. The bungalow layout offers everyday convenience, while the generous rooms provide different possibilities to arrange the space to suit your needs. **A LARGE WOODED LOT** With over 90,000 sq. ft. of land, enjoy a natural setting with peace and privacy. The property also offers plenty of potential for those looking to personalize their home over time. Whether you're looking for a family home, room to entertain or a property to make your own, this home is well worth a visit! |
