$995,000
32 Rue René-Thérien
Gatineau (Aylmer)
Gatineau (Aylmer)
Type
Two or more stories
Bedrooms
4
Living area
2445 Square Feet
Bathrooms
2
MLS® 18843522


Property description
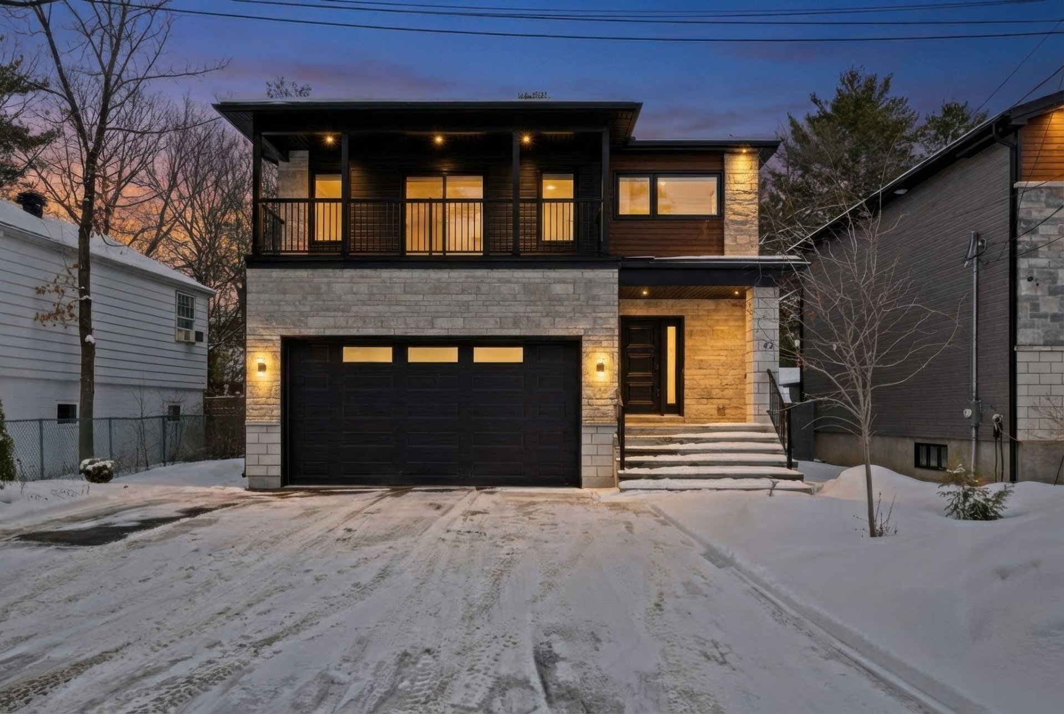
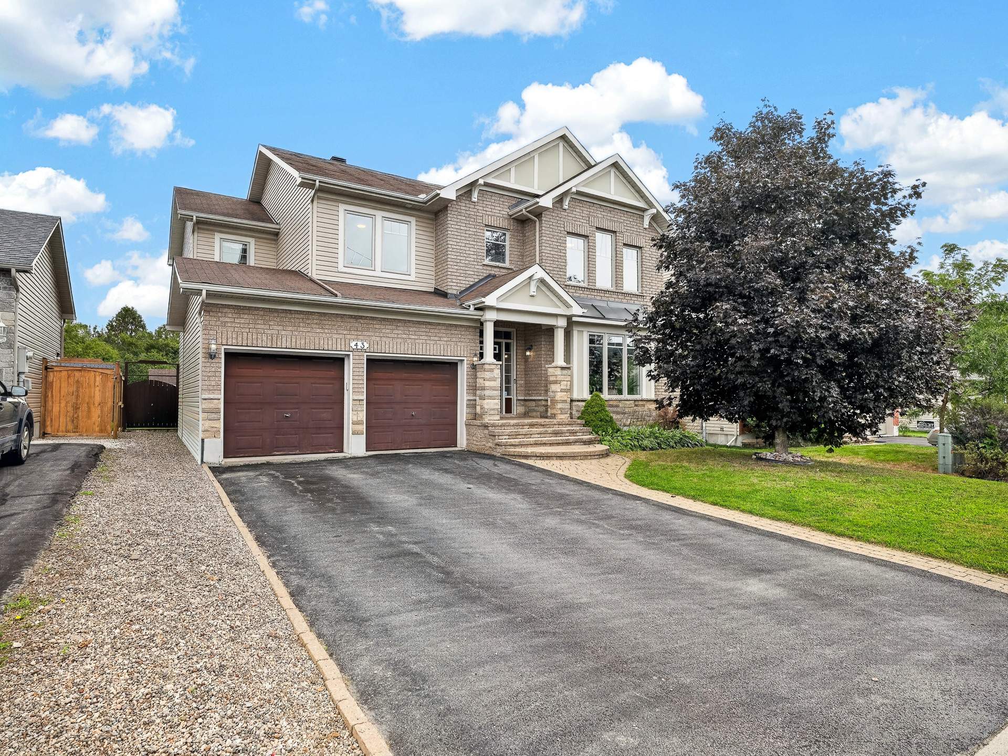
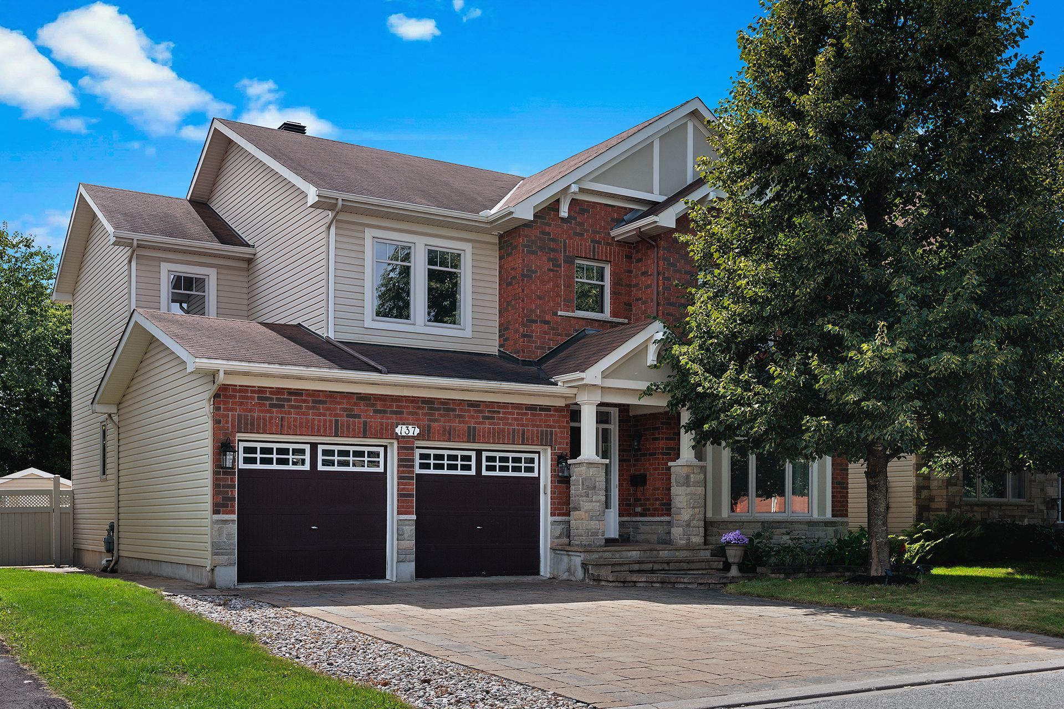
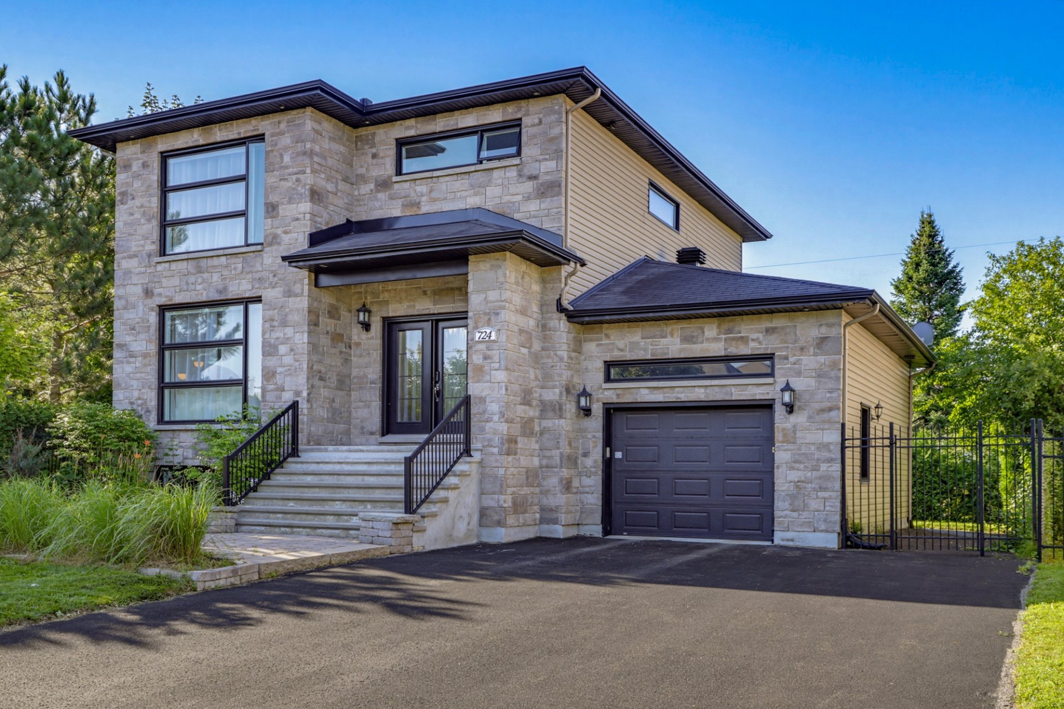
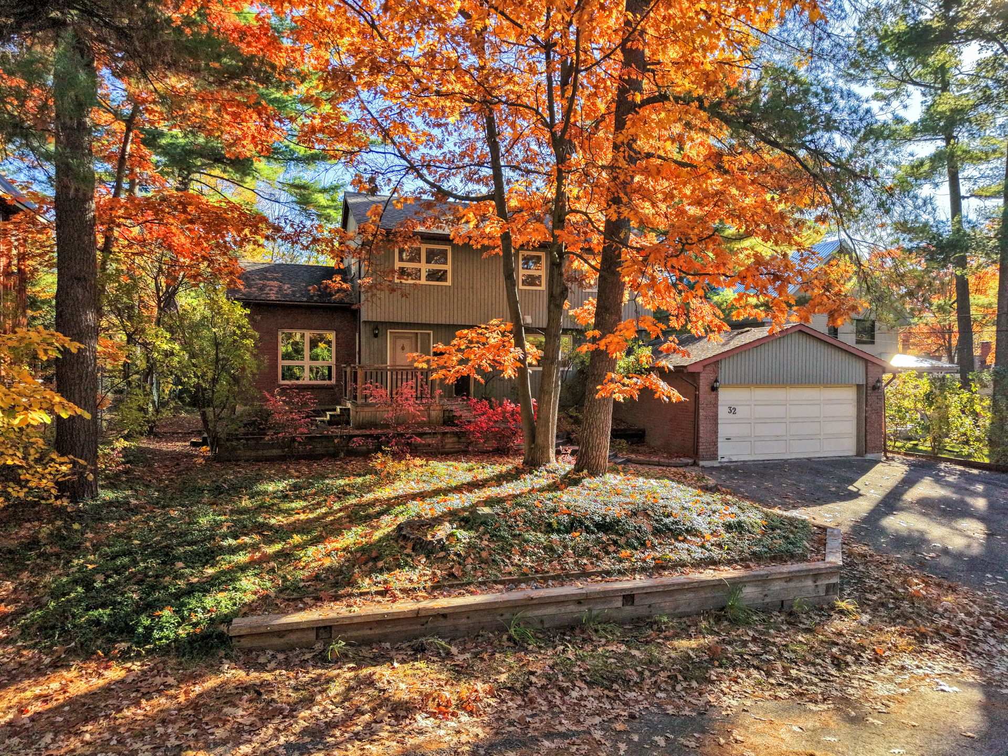
Here is a magnificent home located just a few steps from the Ottawa River in the highly sought-after and unique Wychwood neighborhood in Aylmer--far enough from the water that flooding is not a concern. With its large wooded lot, double garage, 4 bedrooms, 2 bathrooms, a huge living room with cathedral ceilings and a fireplace, oak floors, a practical and inviting kitchen, and plenty of storage space--your life in this spacious 2,445-sq-ft home will be bathed in light from numerous windows, and thanks to its exceptional architecture, you'll always feel connected to nature, no matter the season! T
Details
Located near
Bicycle path, Daycare centre, Elementary school, High school, Other, Park, Public transportation
Room dimension
| Room | Floor | Dimensions | Floor covering |
|---|---|---|---|
| Hall | 1st level/Ground floor | 7.2 X 12 ft / 2.18 X 3.66 m | Ceramic |
| Bedroom | 1st level/Ground floor | 16.7 X 13.1 ft / 5.05 X 3.99 m | Wood |
| Bathroom | 1st level/Ground floor | 11.3 X 8 ft / 3.43 X 2.44 m | Ceramic |
| Kitchen | 1st level/Ground floor | 15.7 X 10.11 ft / 4.75 X 3.33 m | Wood |
| Dining room | 1st level/Ground floor | 11.10 X 10.3 ft / 3.61 X 3.12 m | Wood |
| Living room | 1st level/Ground floor | 18.7 X 16.10 ft / 5.66 X 5.13 m | Wood |
| Primary bedroom | 2nd level | 17.7 X 11.10 ft / 5.36 X 3.61 m | Parquetry |
| Walk-in closet | 2nd level | 7 X 8 ft / 2.13 X 2.44 m | Parquetry |
| Bedroom | 2nd level | 10.8 X 9.7 ft / 3.25 X 2.92 m | Parquetry |
| Bedroom | 2nd level | 10.8 X 8.9 ft / 3.25 X 2.67 m | Wood |
| Bathroom | 2nd level | 8 X 5.10 ft / 2.44 X 1.78 m | Ceramic |
| Laundry room | Basement 1 | 19.9 X 15.11 ft / 6.02 X 4.85 m | Ceramic |
| Office | Basement 1 | 14.2 X 9.1 ft / 4.32 X 2.77 m | Ceramic |
| Storage | Basement 1 | 10.8 X 5.6 ft / 3.25 X 1.68 m | Ceramic |
| Storage | Basement 1 | 10.4 X 8.9 ft / 3.15 X 2.67 m | Ceramic |
| Workshop | Basement 1 | 14.4 X 7.9 ft / 4.37 X 2.36 m | Concrete |
| Other | Basement 1 | 17.11 X 15.11 ft / 5.46 X 4.85 m | Concrete |
Taxes and expenses
| Municipal | $5,796 |
| School | $569 |
Building and interior of the property
| Bedrooms | 4 |
| Bathrooms | 2 |
| Number of rooms | 16 |
| Number of rooms above ground | 4 |
| Living area | 2445 Square Feet |
| Expected delay of occupancy | 30 days |
| Items included in the sale | Stove, refrigerator, dishwasher, washing machine, dryer, electric garage door opener, all curtains, all rods, all curtains, garage heater that only heats up to 5 °C |
| Items excluded in the sale | Electric car charging station and all of the seller's property |
| Dimension of the front of the building | 57 feet |
| Dimension of the depth of building | 31 feet |
| Land area | 10500 square foot |
| Dimension of the front of the land | 75 feet |
| Dimension of the depth of the land | 140 feet |
| Year built | 1977 |
| Municipal assessment (land) | $310,100 |
| Municipal assessment (building) | $434,700 |
| Municipal assessment (total) | $744,800 |
| Assessment year | 2026 |
| Available services | Electricity Connected, Sewer Connected, Water Connected |
| Basement | 6 feet and more, Partially finished |
| Distinctive features | Detached |
| Driveway | Asphalt, Double width or more |
| Equipment available | Central heat pump, Electric garage door opener |
| Foundation | Concrete blocks |
| Garage | Detached, Double width or more |
| Hearth stove | Fireplace - Other |
| Heating energy | Electricity |
| Heating system | Forced air |
| Laundry | Basement 1, Other, Other in basement |
| Parking | Detached, Driveway, Garage |
| Rental appliances | Water heater |
| Rented equipment | Propane tank |
| Roofing | Asphalt shingles |
| Sewage system | Municipality |
| Siding | Brick, Wood |
| Water supply | Municipality |
| Windows | PVC, Wood |
Addendum
| The property has never been flooded and is not located in a flood zone because it is too far from the river and sits at the top of a slope, but the river is at the end of the street, and you can go for a walk there anytime! There's a very active neighborhood association that organizes all kinds of events; there's a tennis court available to residents and several small parks, some of which are right by the river. We also have a wonderful bike path that runs along the neighborhood and extends all the way to Ottawa or to the marina. The neighborhood takes pride in and is committed to preserving its trees. It's an ideal neighborhood for young families; the elementary schools are within walking distance, and for those who enjoy walking their dogs, it's a wonderful place! |