

$299,900
52 Ch. Poulin
Messines
Messines
Type
Two or more stories
Bedrooms
3
Living area
1248 Square Feet
Bathrooms
1
MLS® 18853242
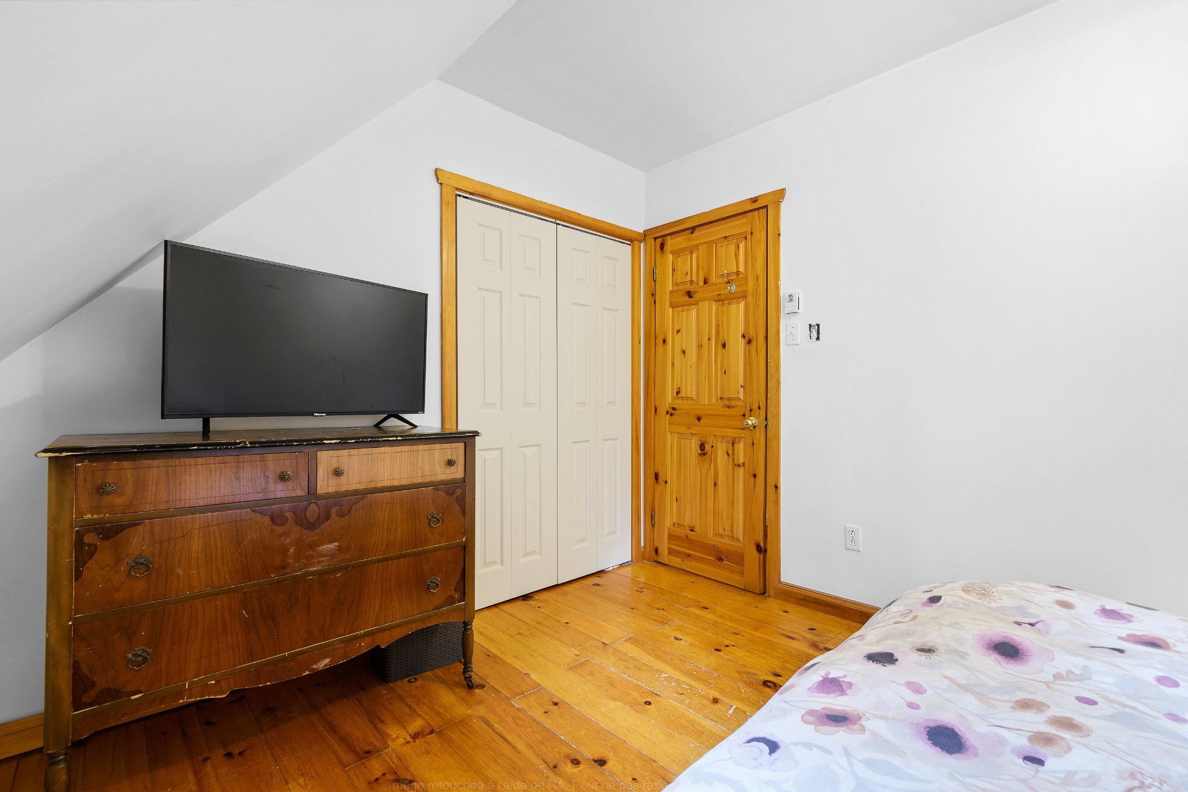
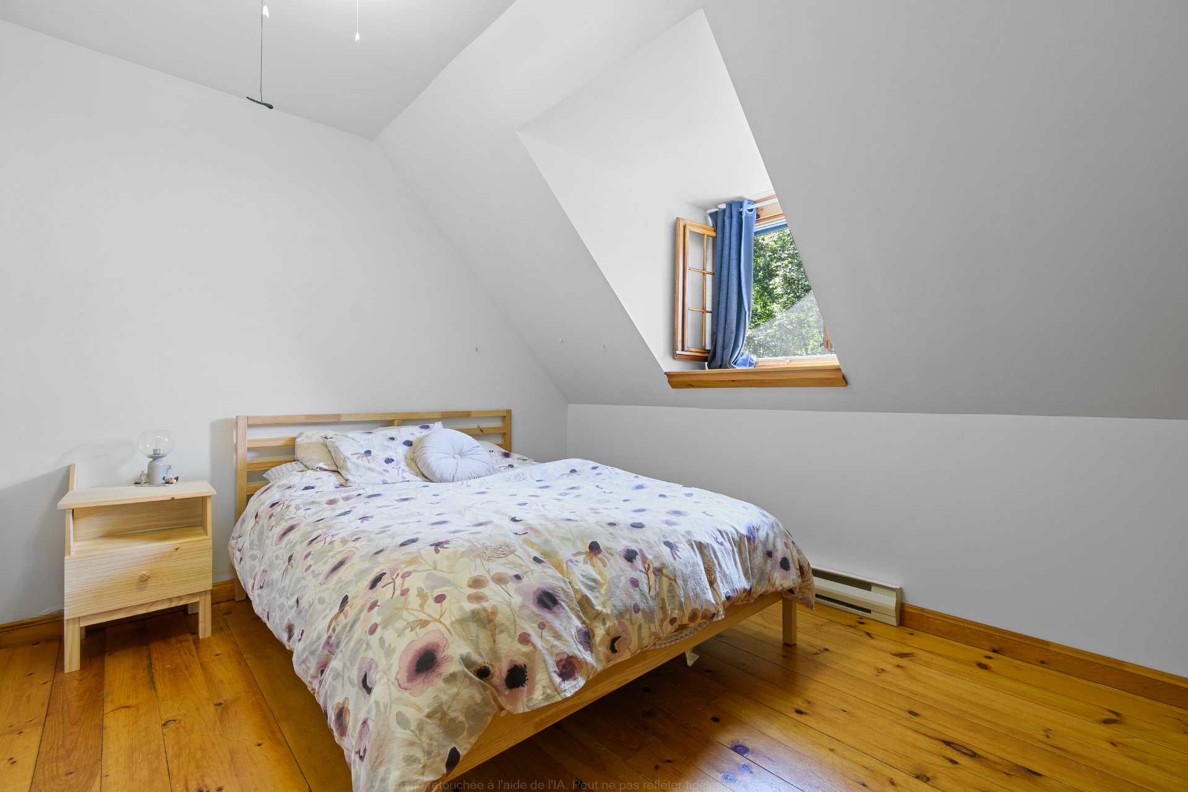
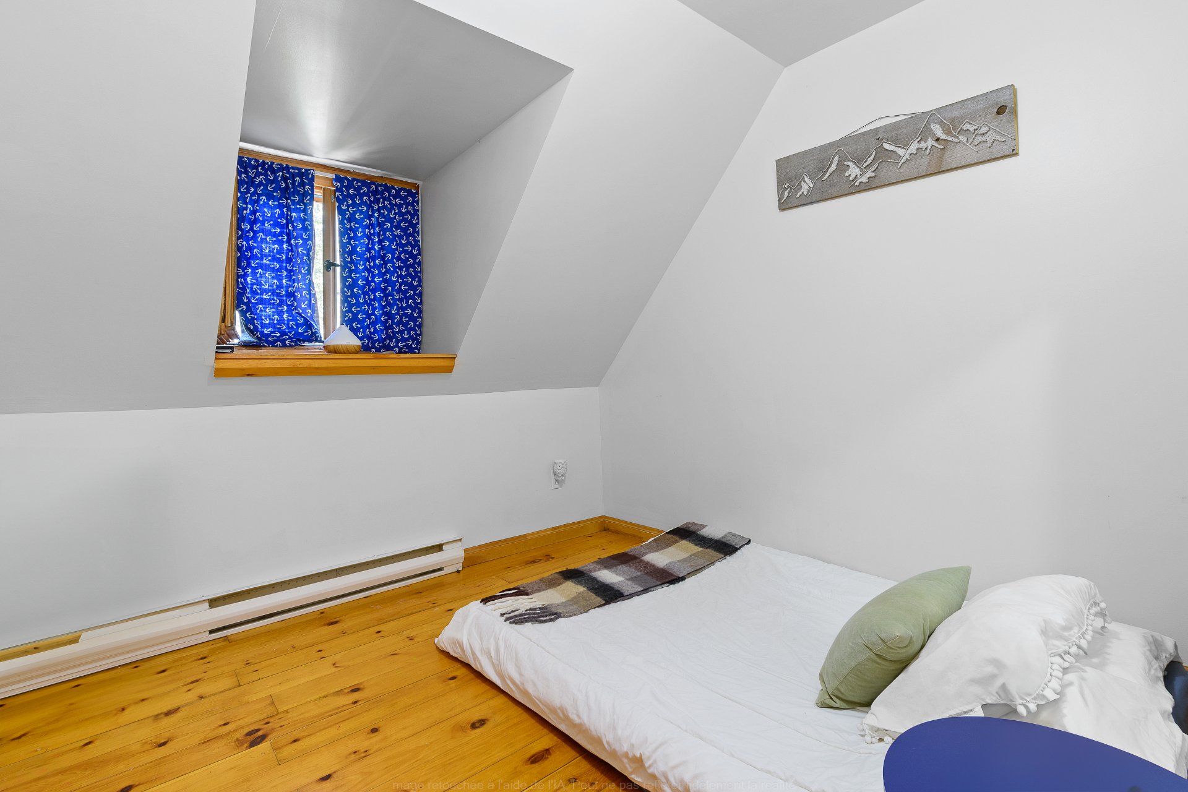
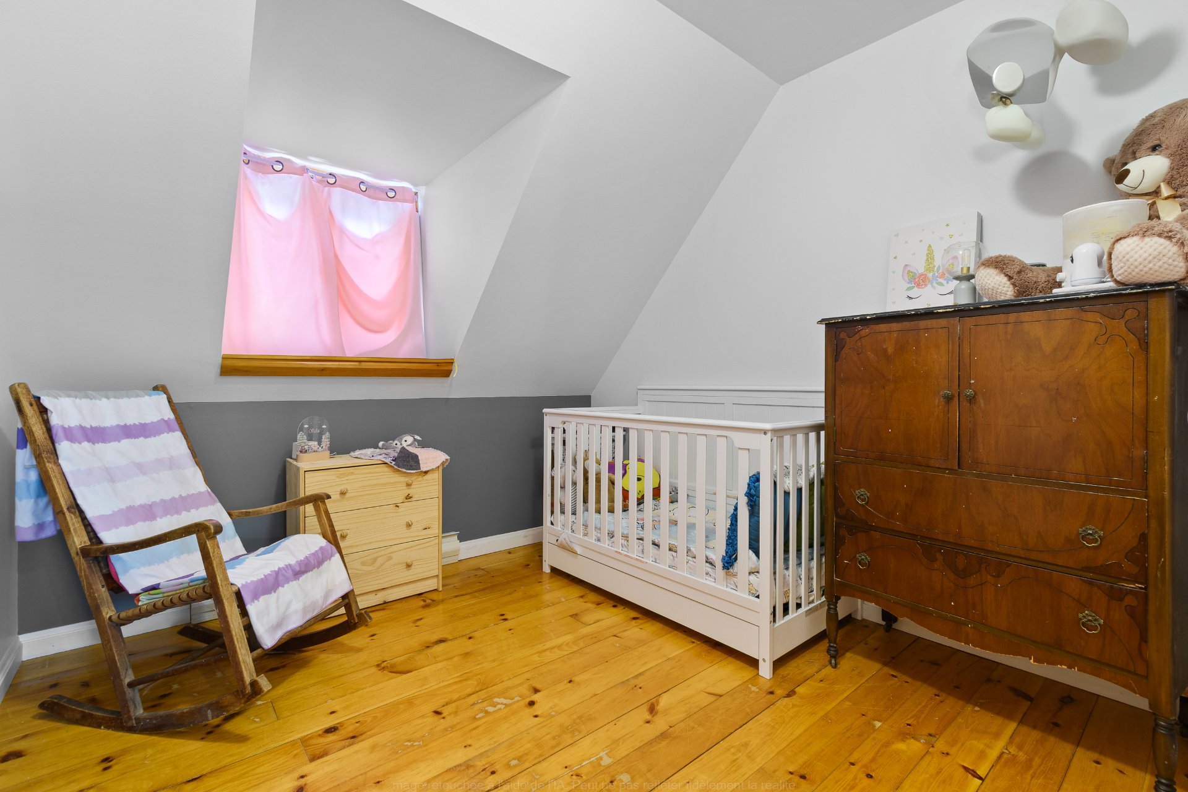
Property description
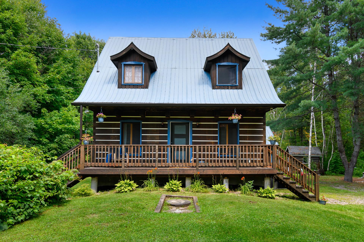
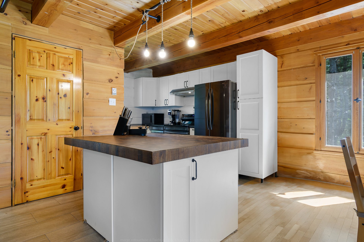
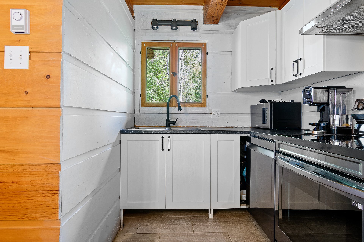
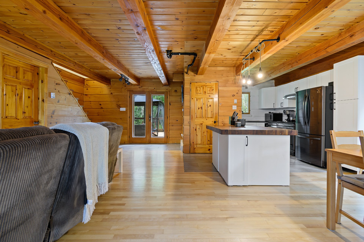
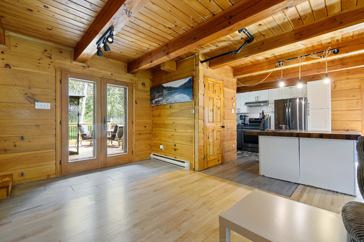
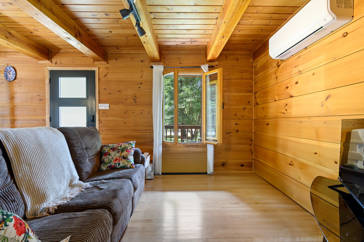
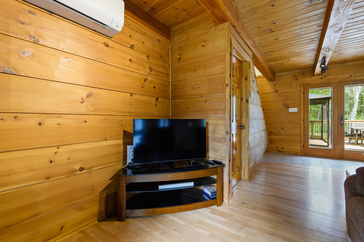
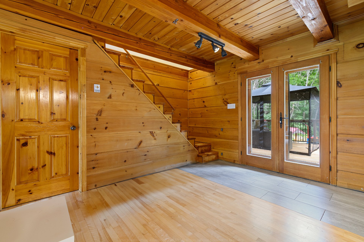
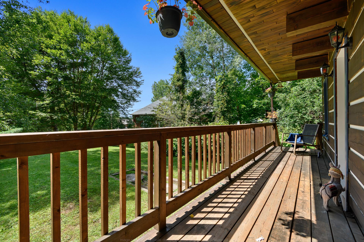
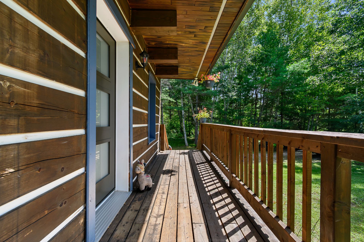
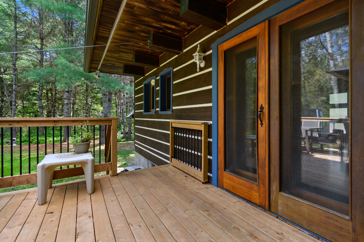
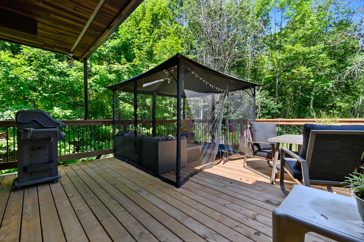
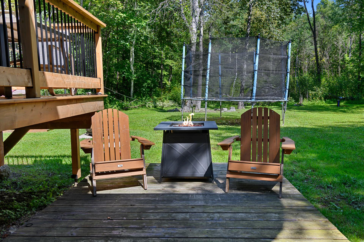
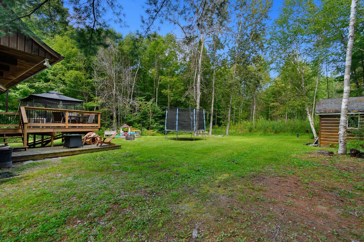
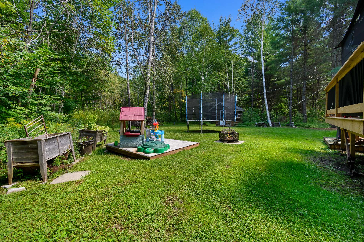
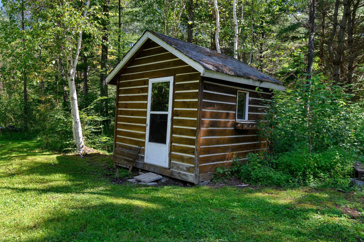
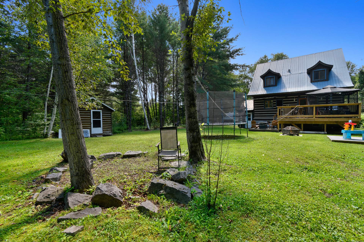
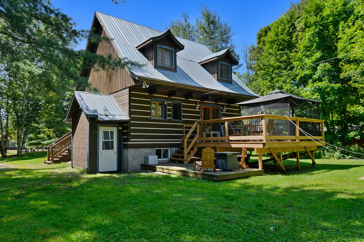
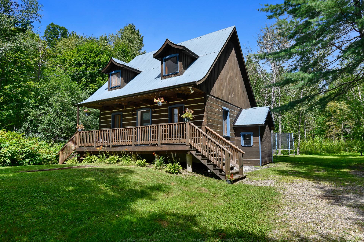
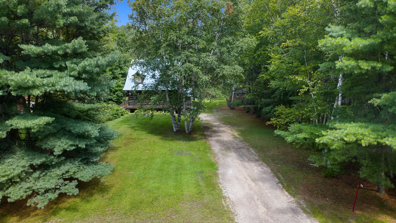
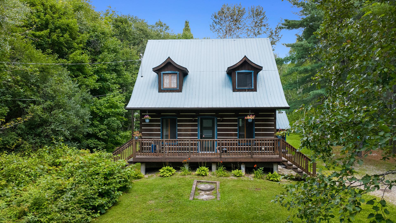
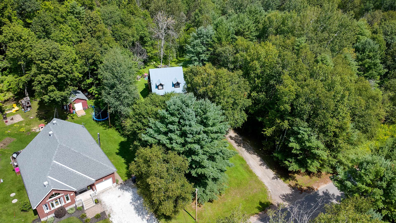
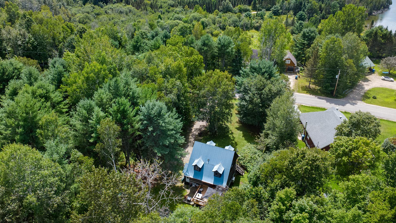
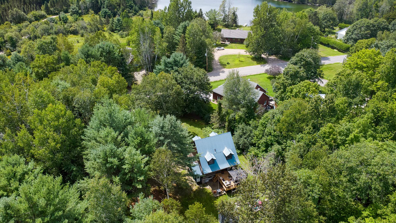
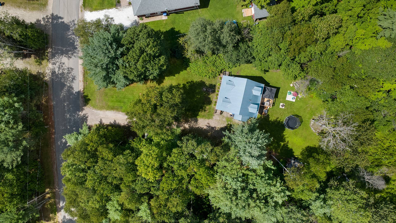
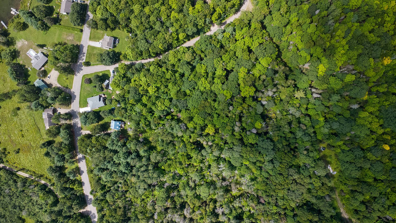
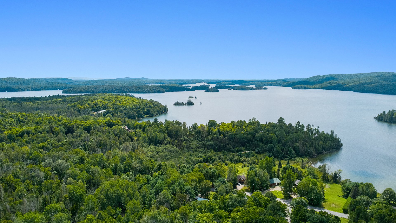
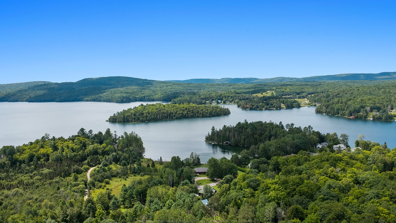
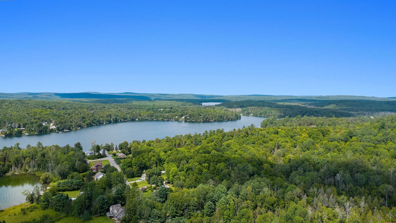
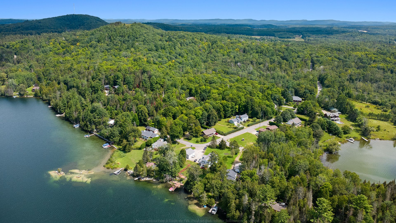
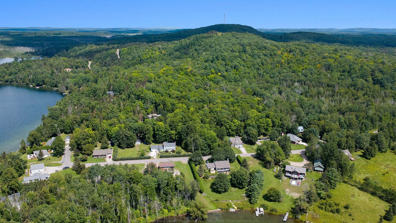
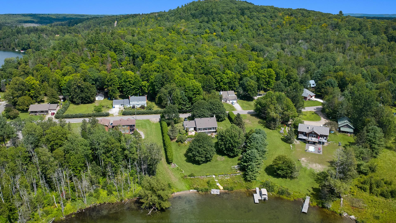
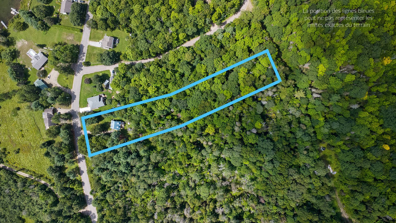
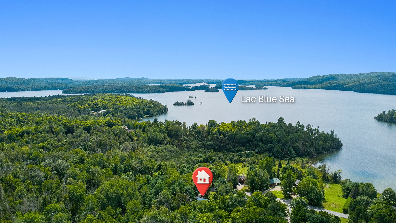
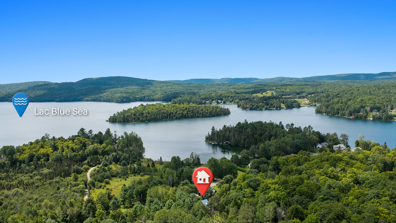
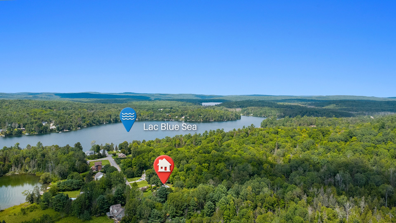
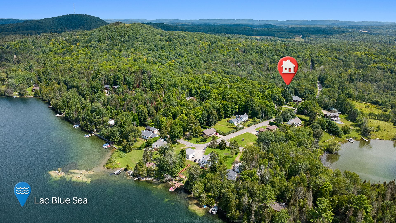
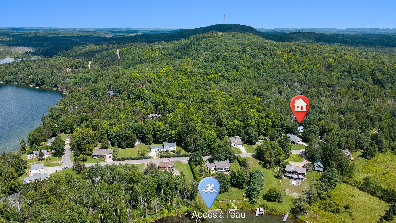
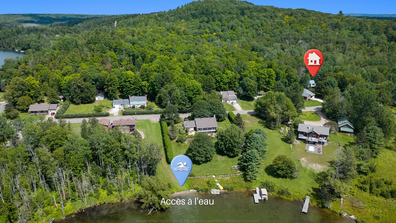
Beautiful log-style post-and-beam property located just a few kilometres from the village of Messines, offering convenient access to local services and amenities. Enjoy a shared notarized access to Blue Sea Lake and 2 acres of land with no rear neighbours. An ideal location to enjoy nature, entertain family and friends, or simply enjoy your own private and peaceful retreat. A warm and tranquil setting awaits you! As part of an estate sale, the property is sold without legal warranty of quality, at the buyer's own risk and peril.
Sold without legal warranty, at the risk and peril of the buyerDetails
Located near
ATV trail, Bicycle path, Daycare centre, Elementary school, Golf, Park, Snowmobile trail
Room dimension
| Room | Floor | Dimensions | Floor covering |
|---|---|---|---|
| Hall | 1st level/Ground floor | 5 X 4 ft / 1.52 X 1.22 m | Ceramic |
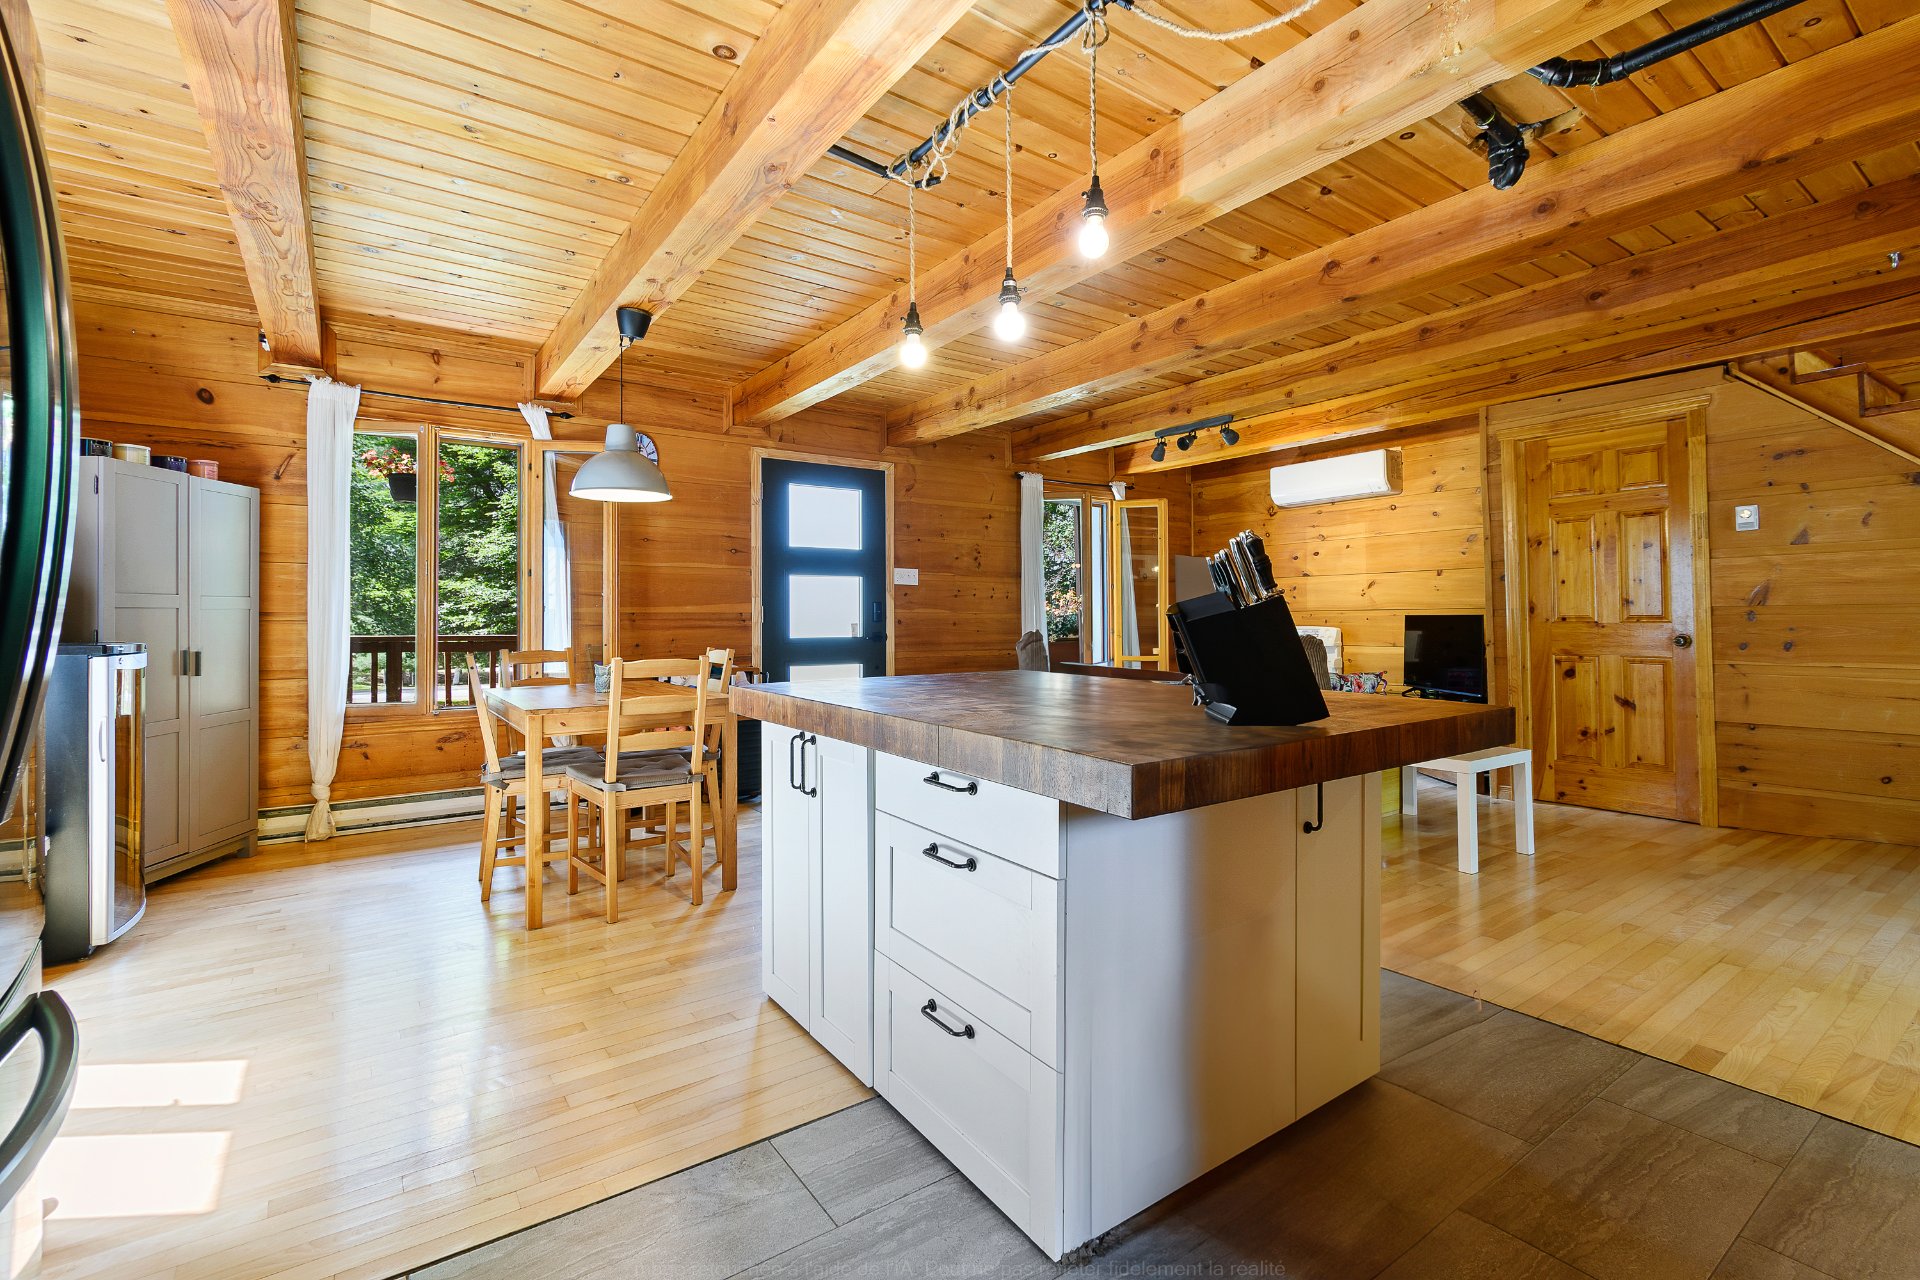
| Kitchen | 1st level/Ground floor | 11.6 X 13 ft / 3.51 X 3.96 m | Ceramic |
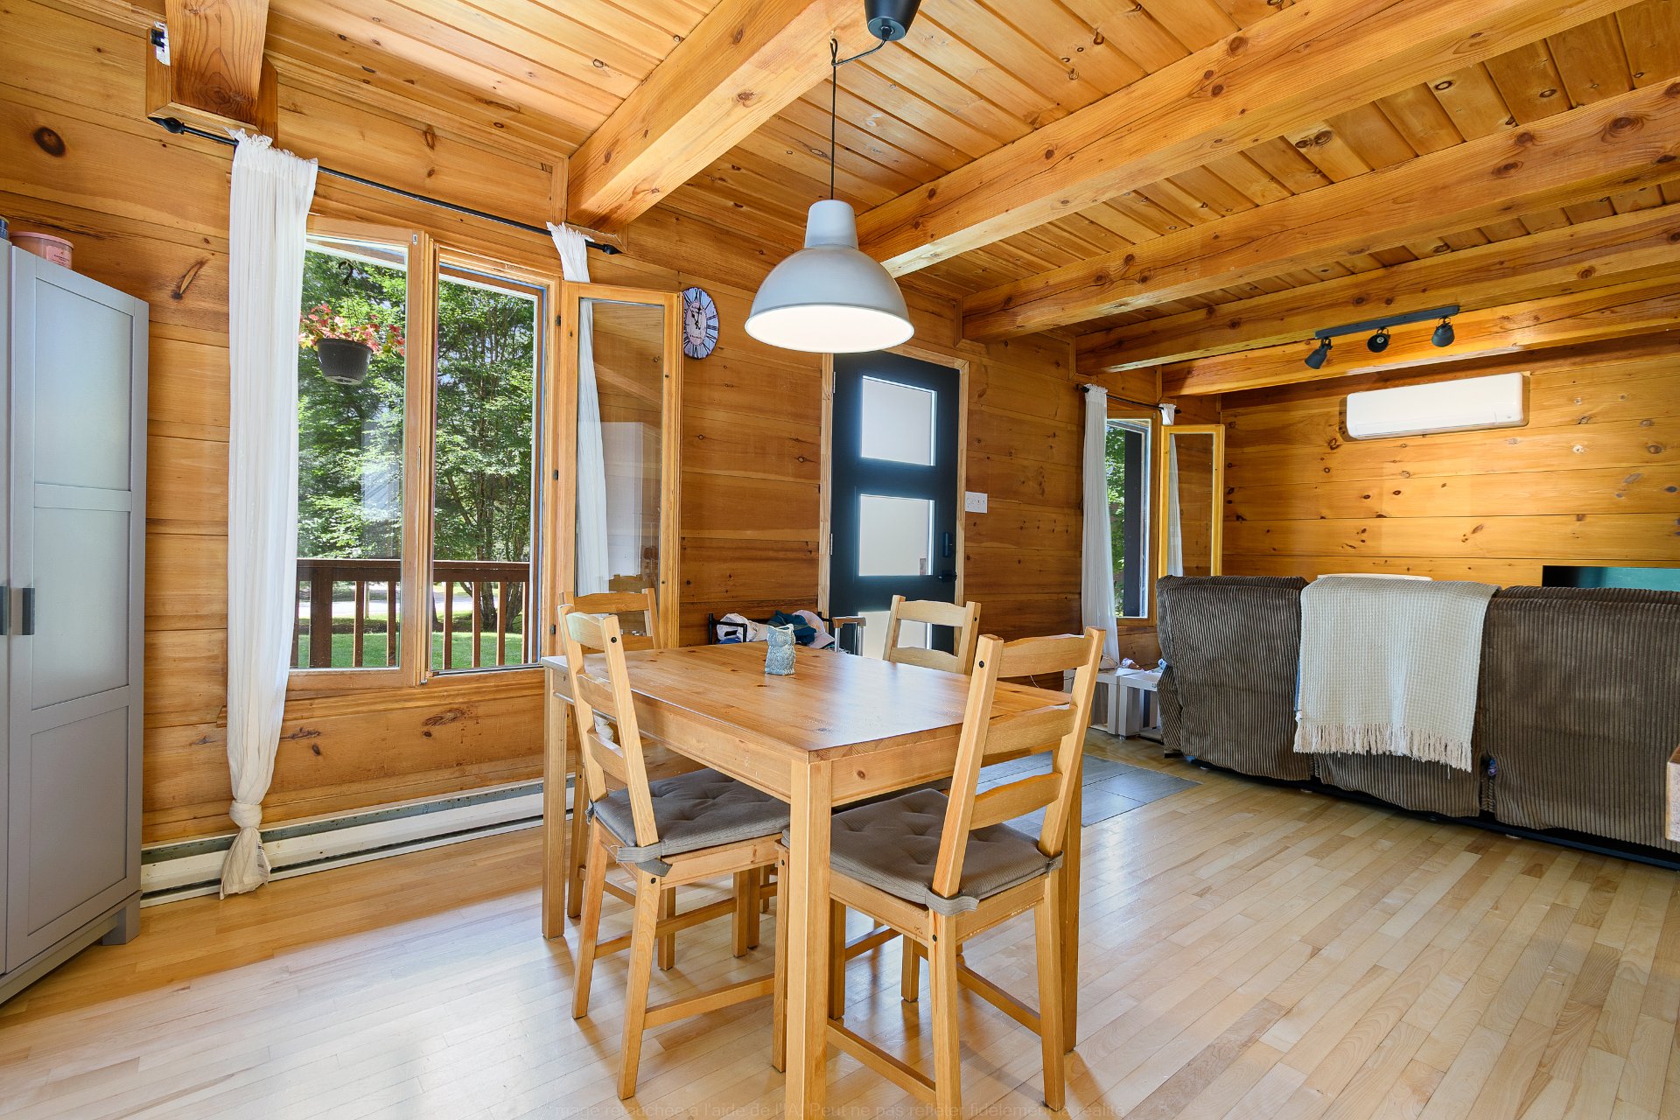
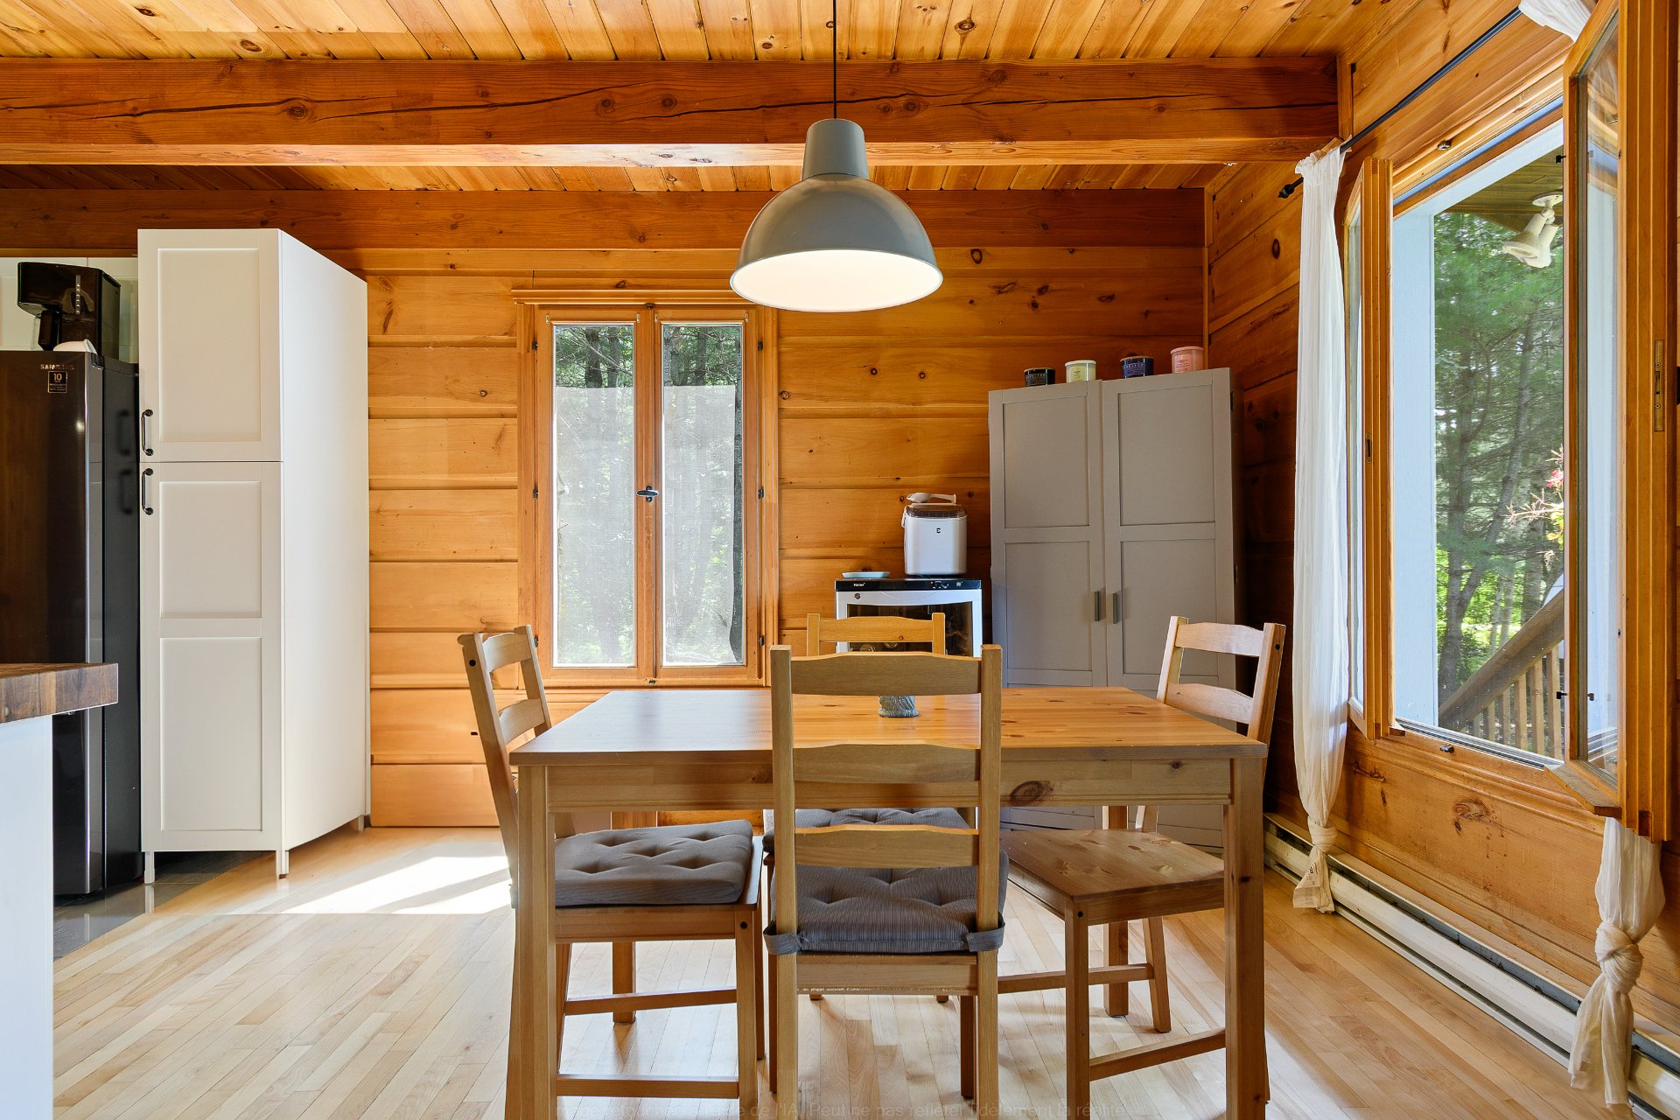
| Dining room | 1st level/Ground floor | 11.8 X 9.6 ft / 3.56 X 2.90 m | Wood |
| Living room | 1st level/Ground floor | 12.10 X 18 ft / 3.91 X 5.49 m | Wood |
| Hall | 1st level/Ground floor | 9 X 4 ft / 2.74 X 1.22 m | Ceramic |
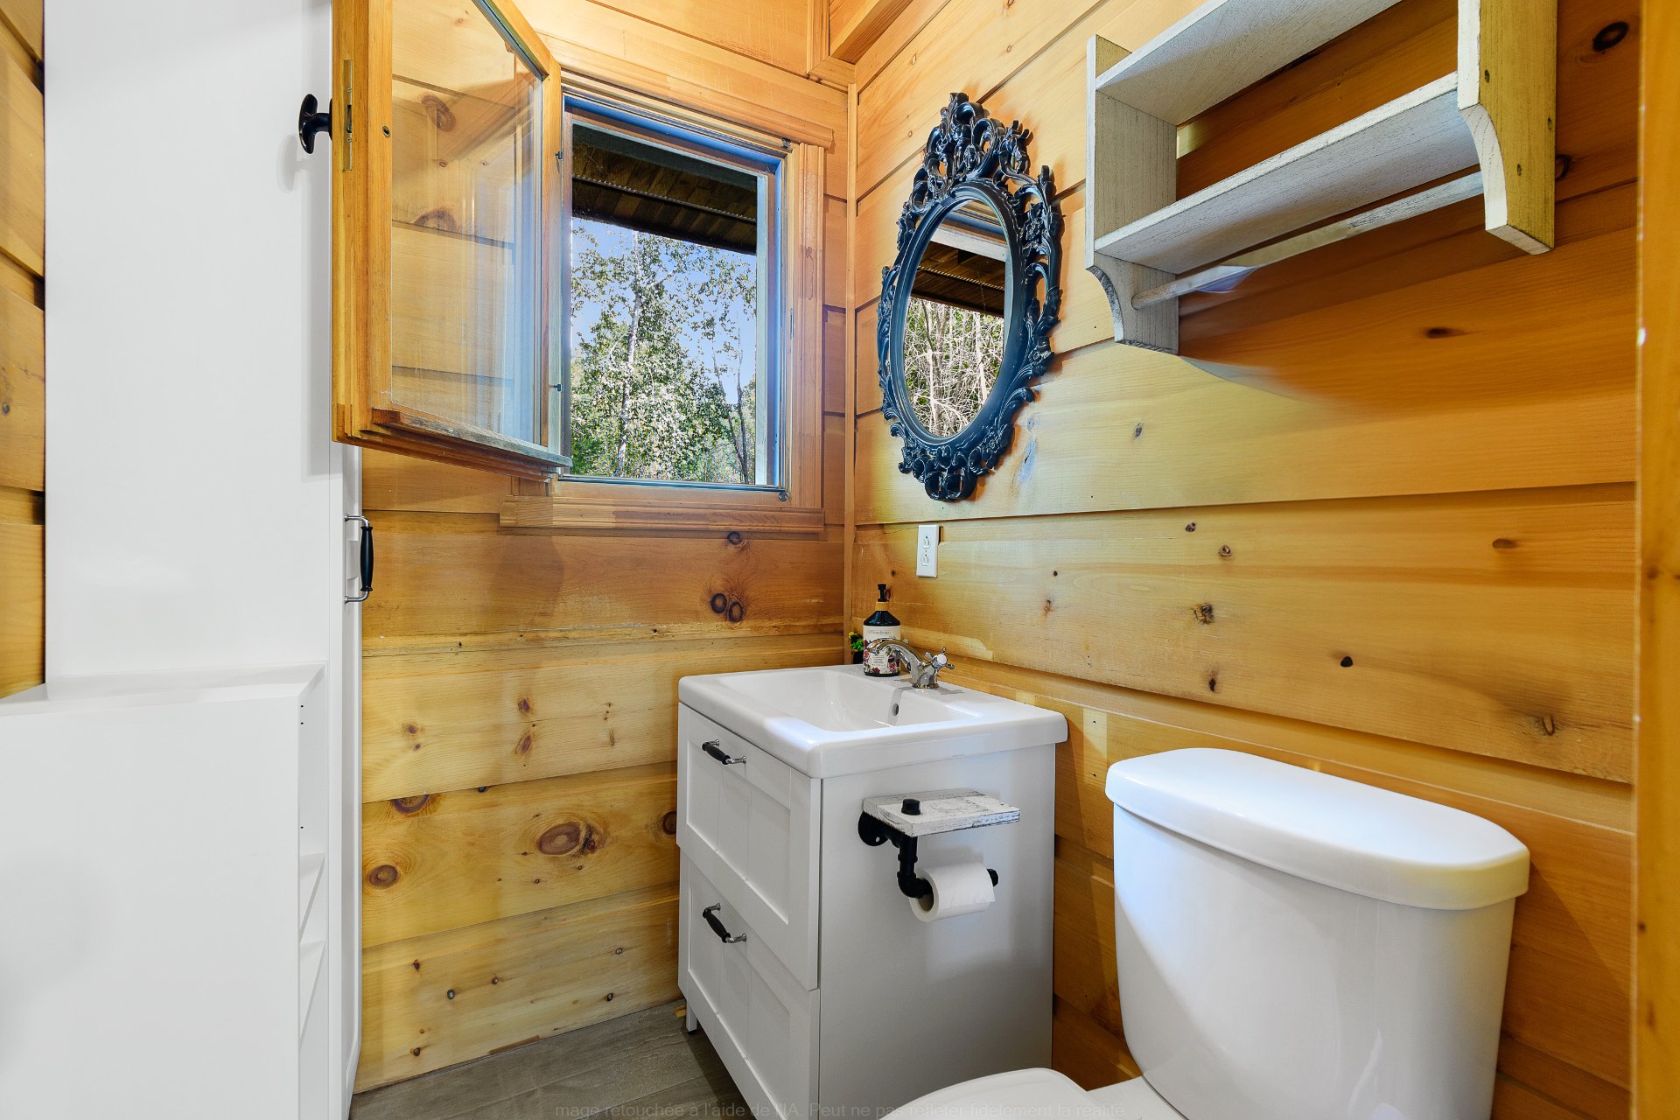
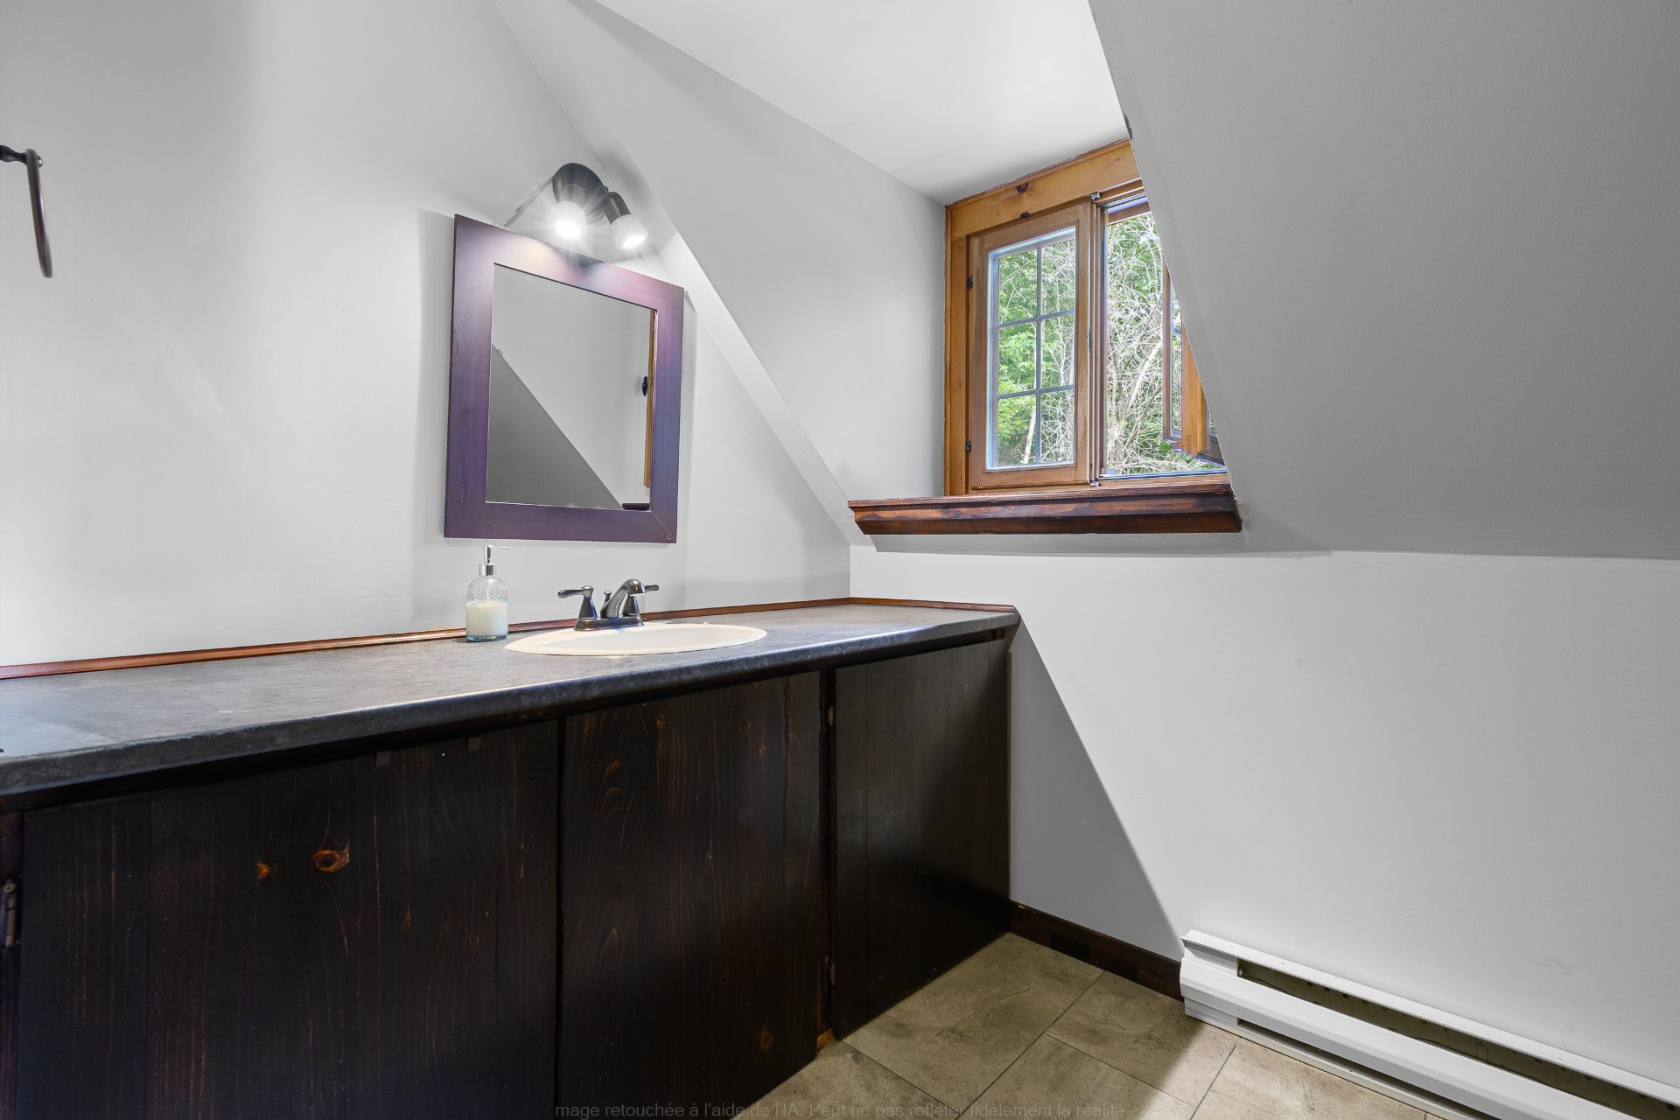
| Powder room | 1st level/Ground floor | 4.6 X 5 ft / 1.37 X 1.52 m | Ceramic |
| Primary bedroom | 2nd level | 12.10 X 9.8 ft / 3.91 X 2.95 m | Wood |
| Bedroom | 2nd level | 9.2 X 9.8 ft / 2.79 X 2.95 m | Wood |
| Bedroom | 2nd level | 9 X 9.8 ft / 2.74 X 2.95 m | Wood |
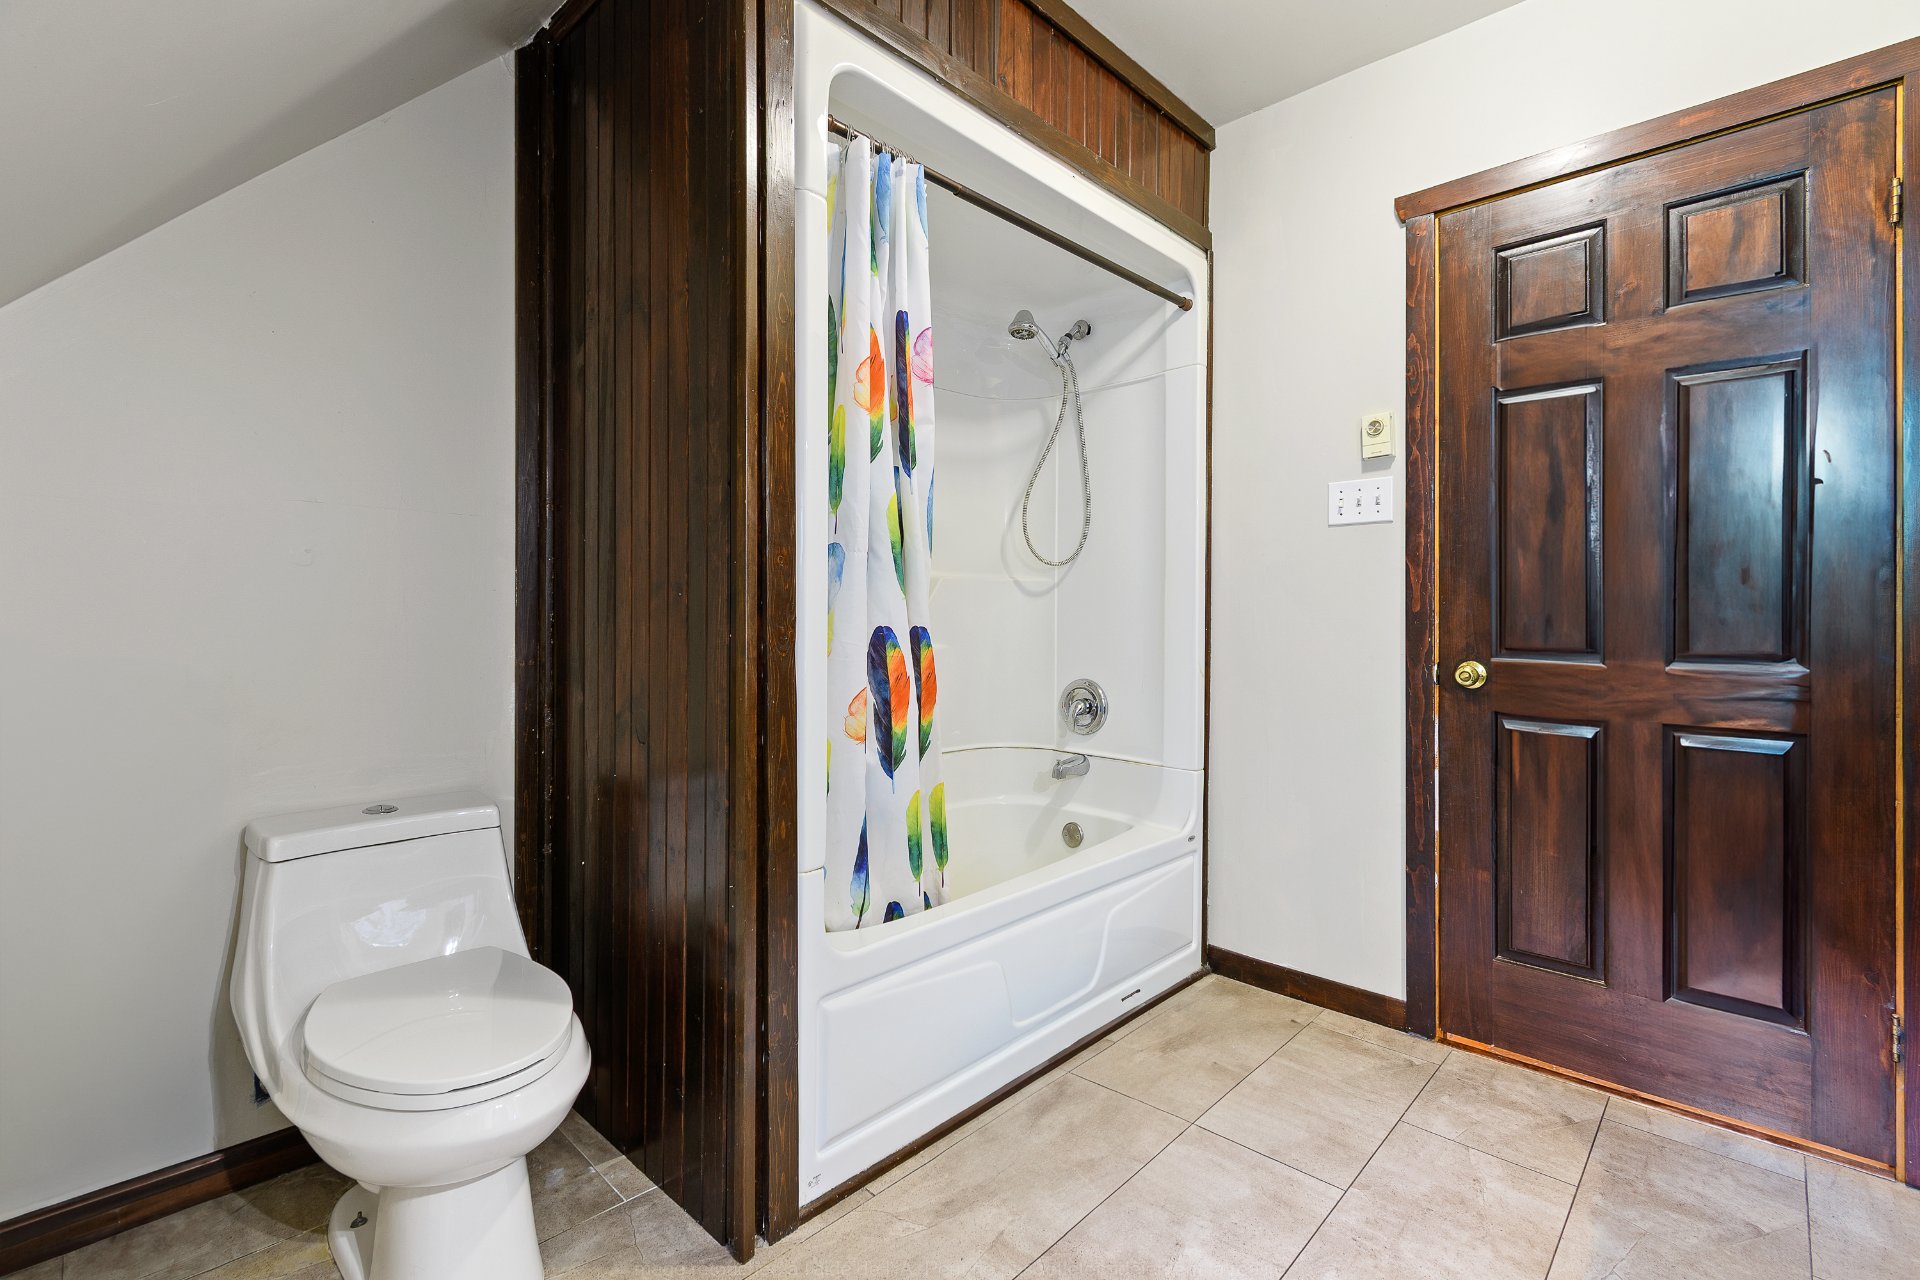
| Bathroom | 2nd level | 9.6 X 9.6 ft / 2.90 X 2.90 m | Ceramic |
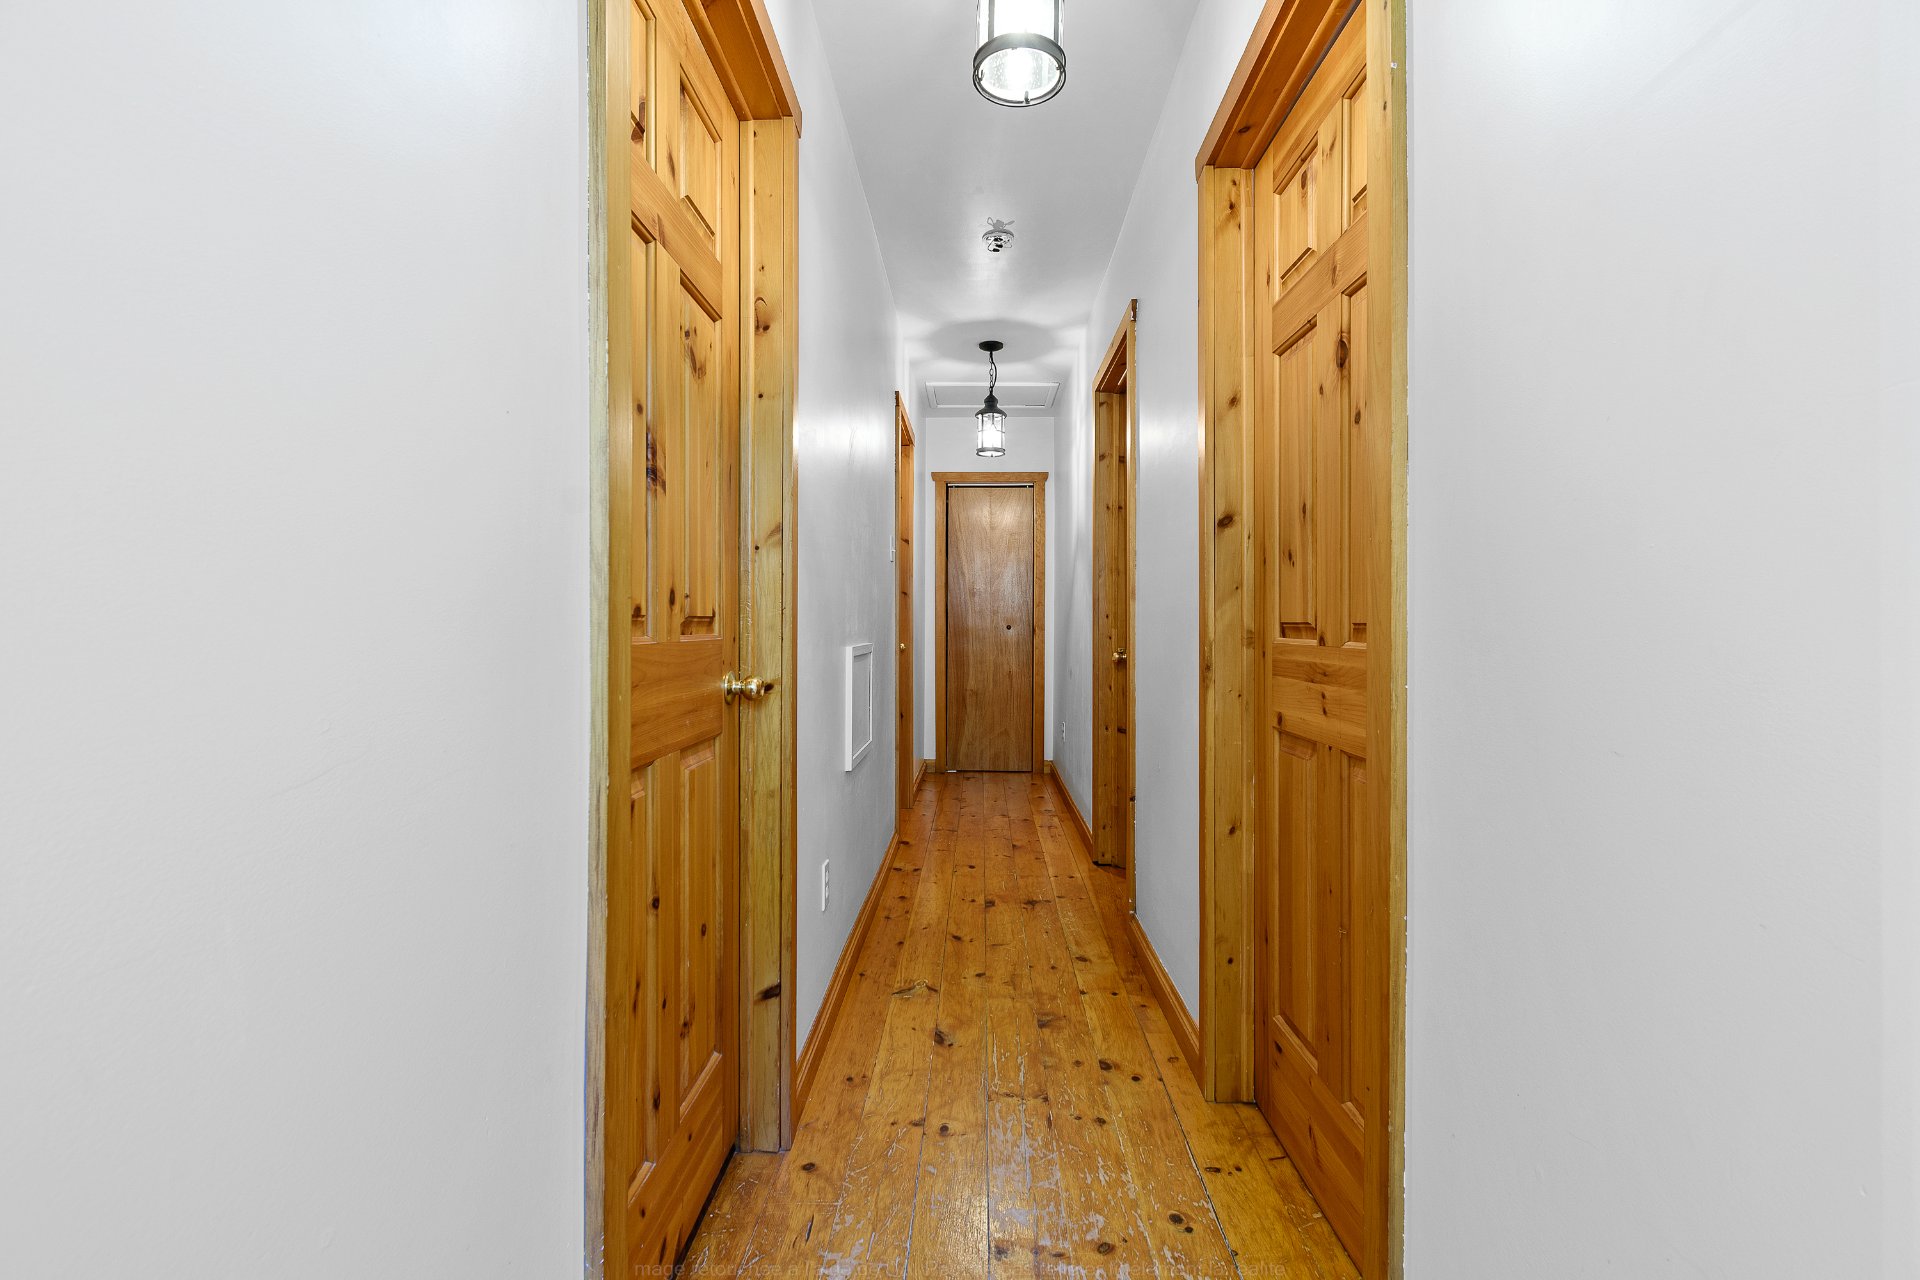
| Other | 2nd level | 22 X 3 ft / 6.71 X 0.91 m | Wood |
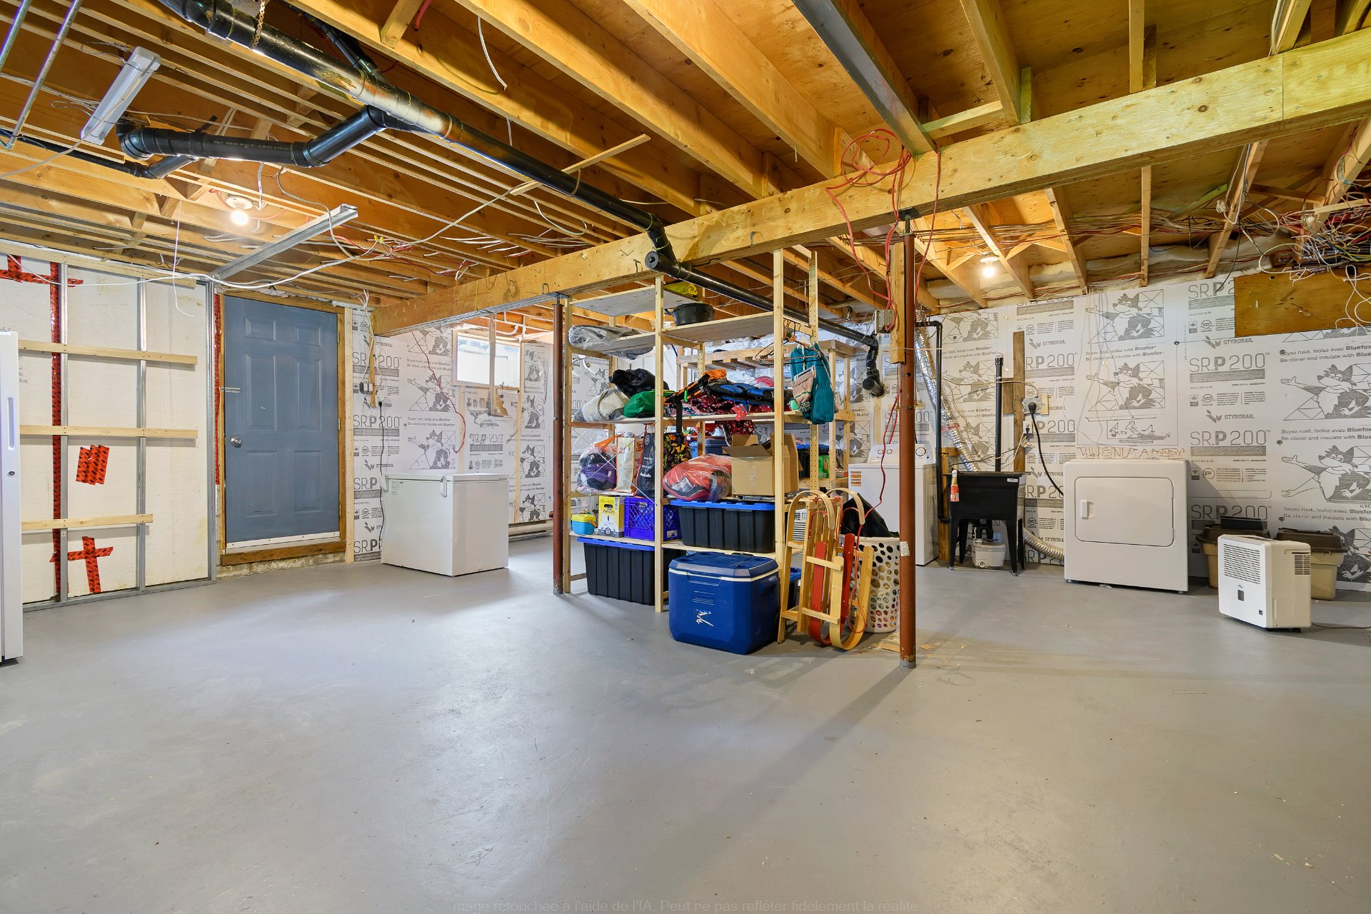
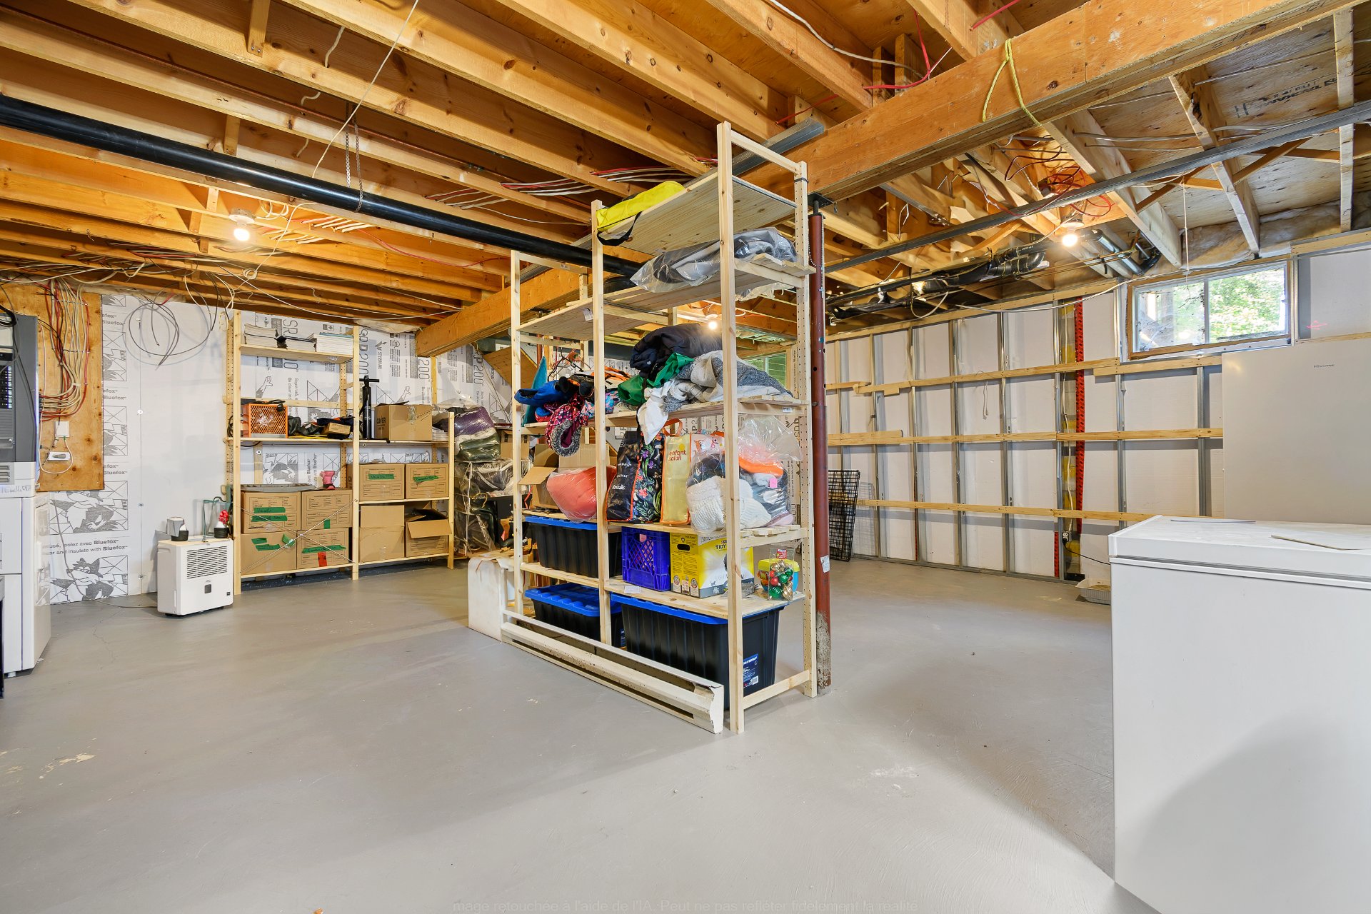
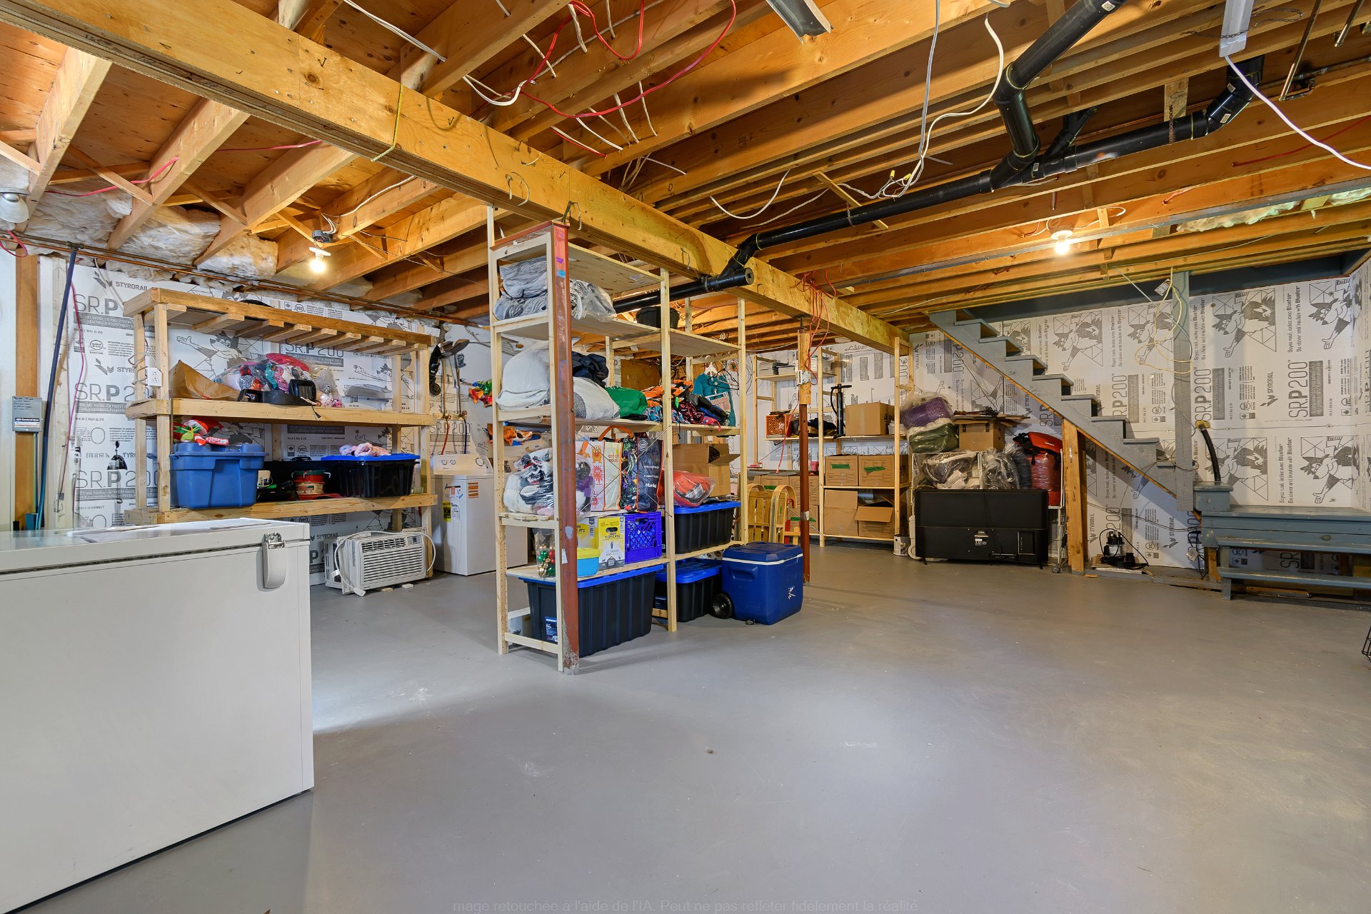
| Storage | Basement 1 | 24 X 22 ft / 7.32 X 6.71 m | Concrete |
| Other | Basement 1 | 4.6 X 8.6 ft / 1.37 X 2.59 m | Concrete |
Taxes and expenses
| Municipal | $2,027 |
| School | $129 |
| Electricity | $3,250 |
Building and interior of the property
| Bedrooms | 3 |
| Bathrooms | 1 |
| Washrooms | 1 |
| Number of rooms | 13 |
| Number of rooms above ground | 3 |
| Living area | 1248 Square Feet |
| Expected delay of occupancy | 60 days |
| Dimension of the front of the building | 24 feet |
| Dimension of the depth of building | 26 feet |
| Land area | 2 acre |
| Dimension of the front of the land | 135 feet |
| Dimension of the depth of the land | 725 feet |
| Year built | 1996 |
| Municipal assessment (land) | $34,500 |
| Municipal assessment (building) | $186,700 |
| Municipal assessment (total) | $221,200 |
| Assessment year | 2026 |
| Irregular land | Yes |
| Available services | Electricity Connected, Fire detector |
| Basement | 6 feet and more, Outdoor entrance, Partially finished |
| Distinctive features | Access, Cul-de-sac, Detached, Navigable, No rear neighbours, Wooded |
| Driveway | Double width or more, Unpaved |
| Equipment available | Private yard, Wall-mounted air conditioning, Wall-mounted heat pump |
| Foundation | Concrete blocks |
| Heating energy | Electricity |
| Heating system | Electric baseboard units |
| Landscaping | Landscaped |
| Laundry | Basement 1, Other, Other in basement |
| Parking | Driveway, With outside socket |
| Roofing | Sheet metal |
| Sewage system | Disposal field, Septic tank |
| Siding | Wood |
| Topography | Flat |
| View | Panoramic, View of the mountain, View of the water |
| Water supply | Artesian well, Well |
| Waterfront | Lake |
| Window type | Tilt and turn |
| Windows | Wood |
