$489,900
42 Rue Marcel-Chaput
Gatineau (Hull)
Gatineau (Hull)
Type
Two or more stories
Bedrooms
3
Living area
1450 Square Feet
Bathrooms
2
MLS® 18859978
Property description
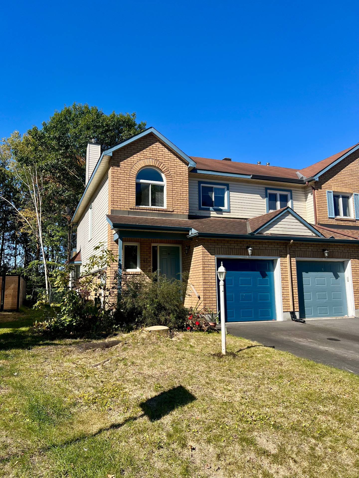
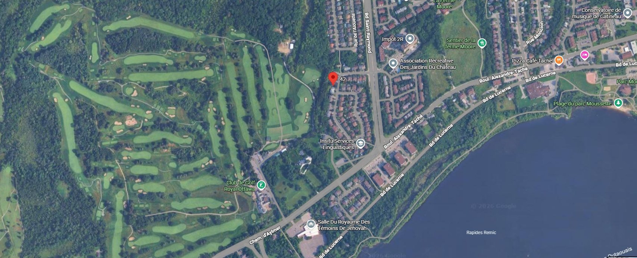
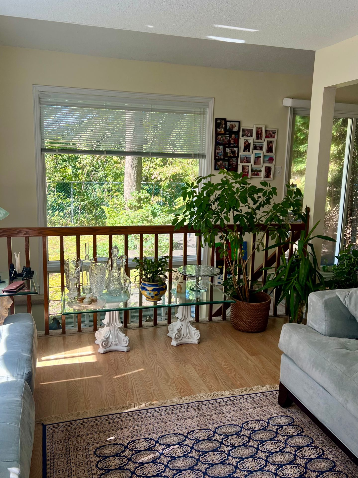
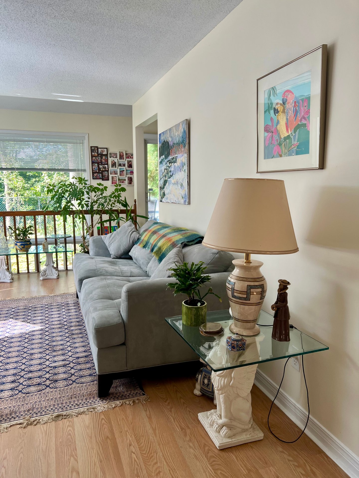
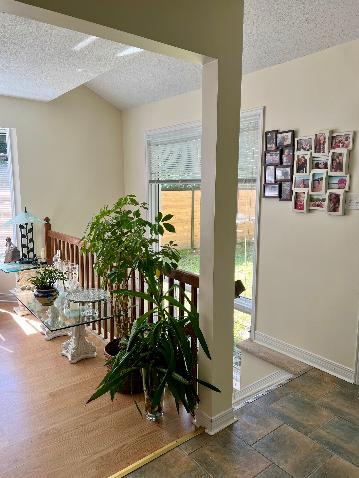
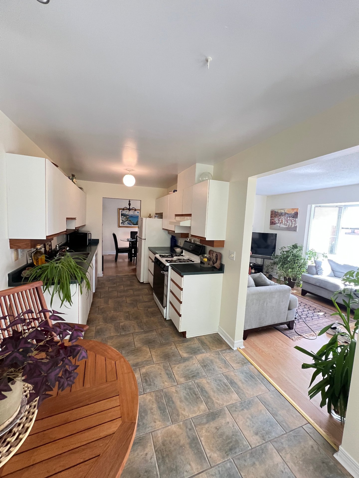
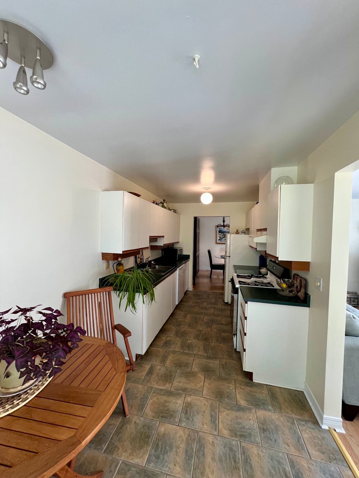
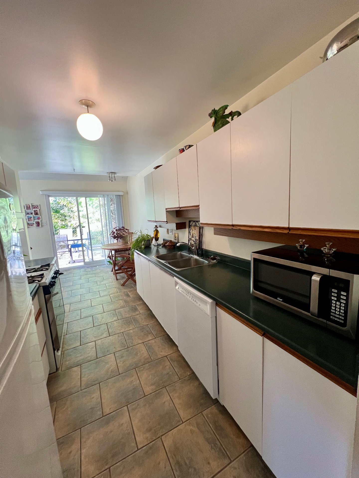
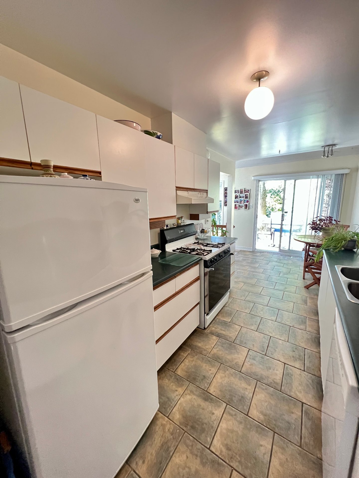
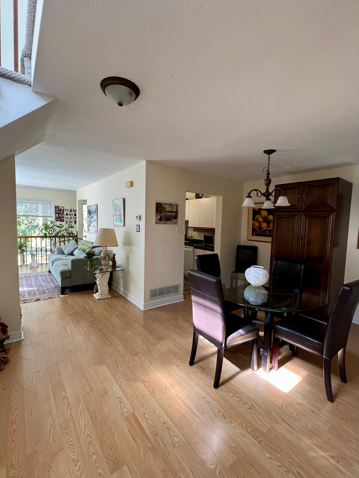
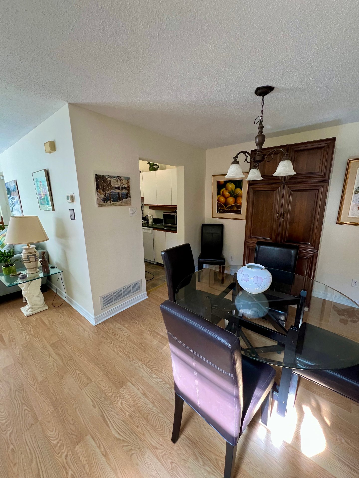
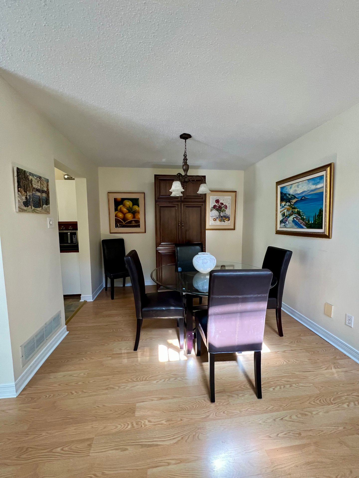
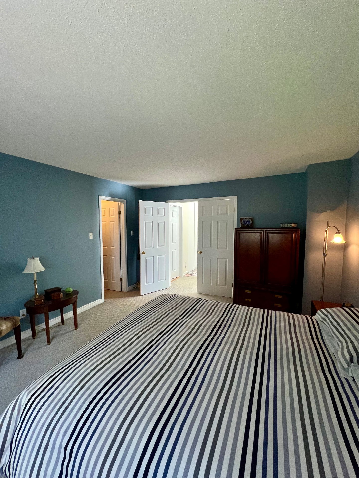
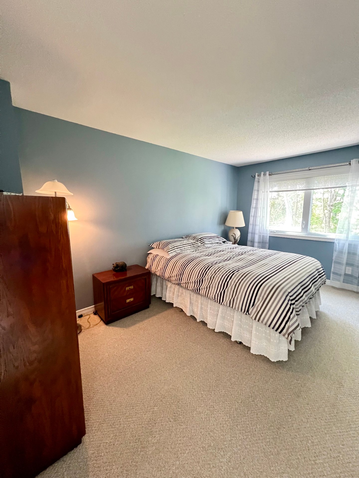
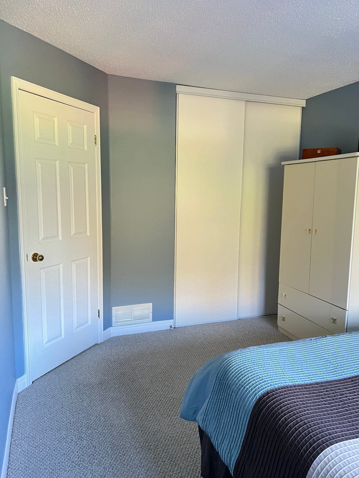
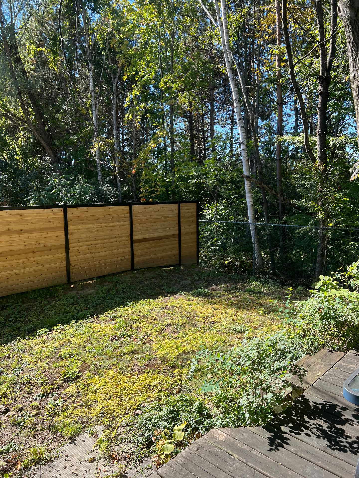
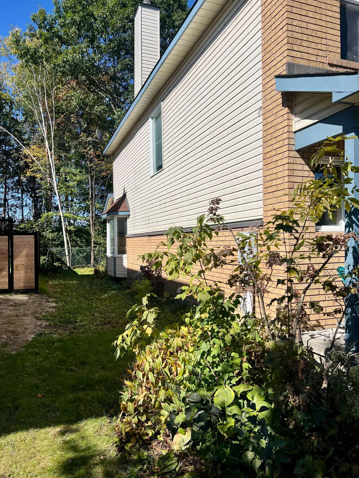
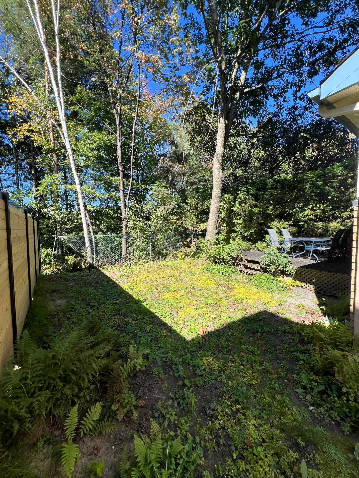
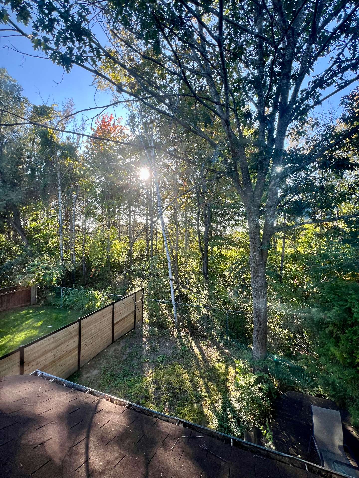
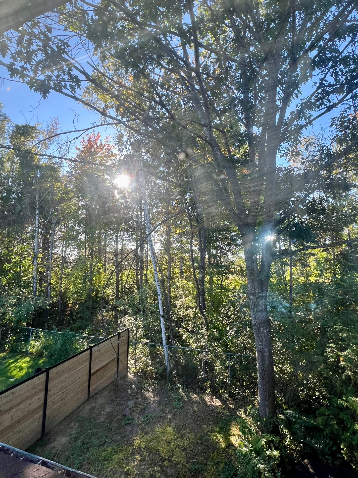
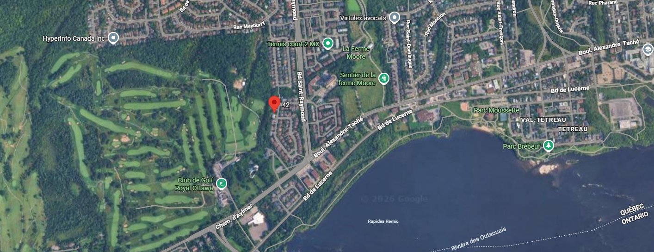
Semi-detached corner unit! Backing onto the prestigious Royal Ottawa Golf Club, offering views of the golf course. The upper floor features 3 spacious bedrooms and 2 full bathrooms. The unfinished basement provides an open-concept space, ideal for realizing your projects according to your needs. Prime location just 5 minutes from the Champlain Bridge. An opportunity not to be missed! Highly sought-after area of Manoir des Trembles! This property requires some updating, offering a perfect opportunity to personalize it to your taste and maximize its potential. An opportunity not to be missed!
Sold without legal warranty, at the risk and peril of the buyerDetails
Located near
Bicycle path, Daycare centre, Elementary school, Golf, High school, Highway, Hospital, Park, Public transportation, University
Room dimension
| Room | Floor | Dimensions | Floor covering |
|---|---|---|---|
| Hall | 1st level/Ground floor | 4.9 X 13 ft / 1.45 X 3.96 m | Ceramic |
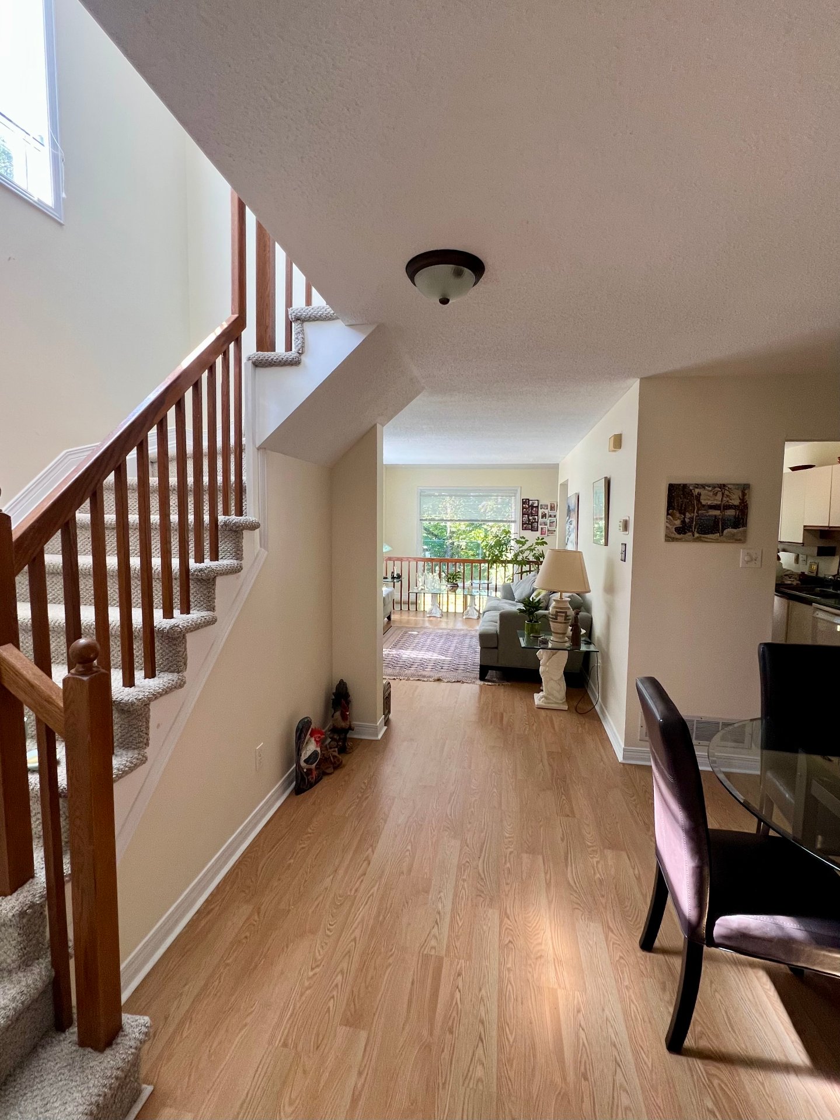
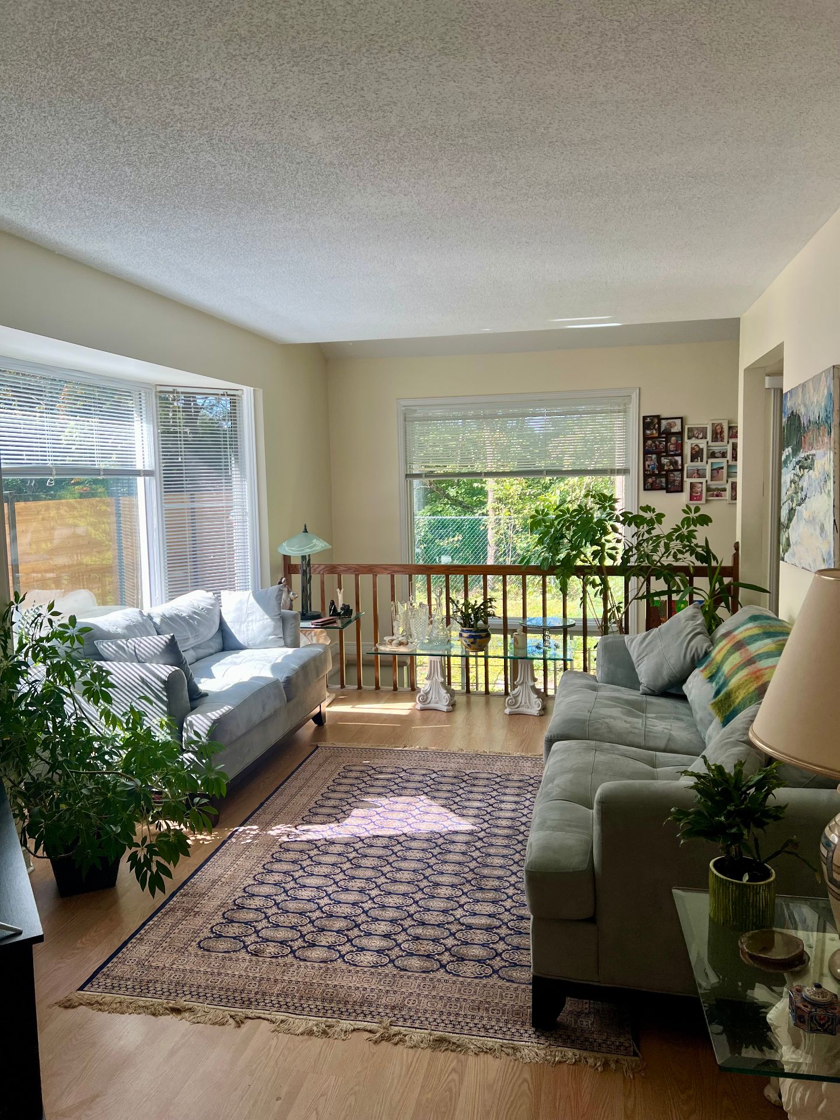
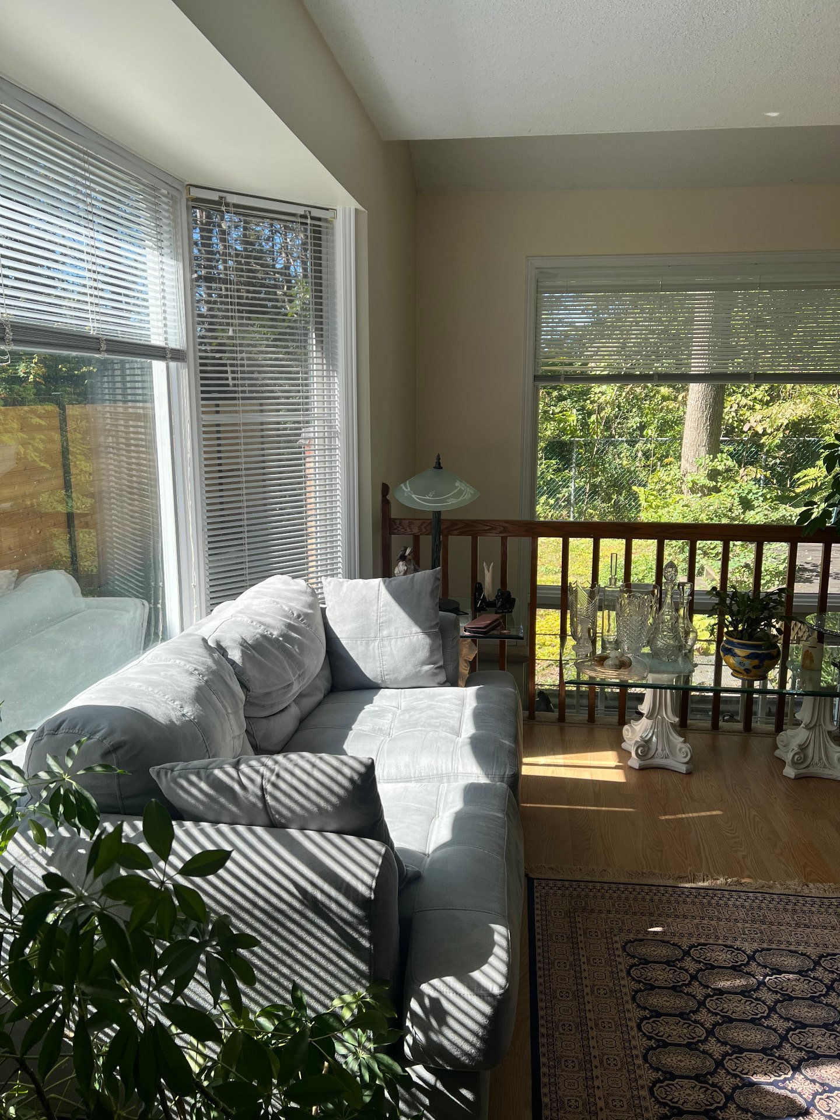
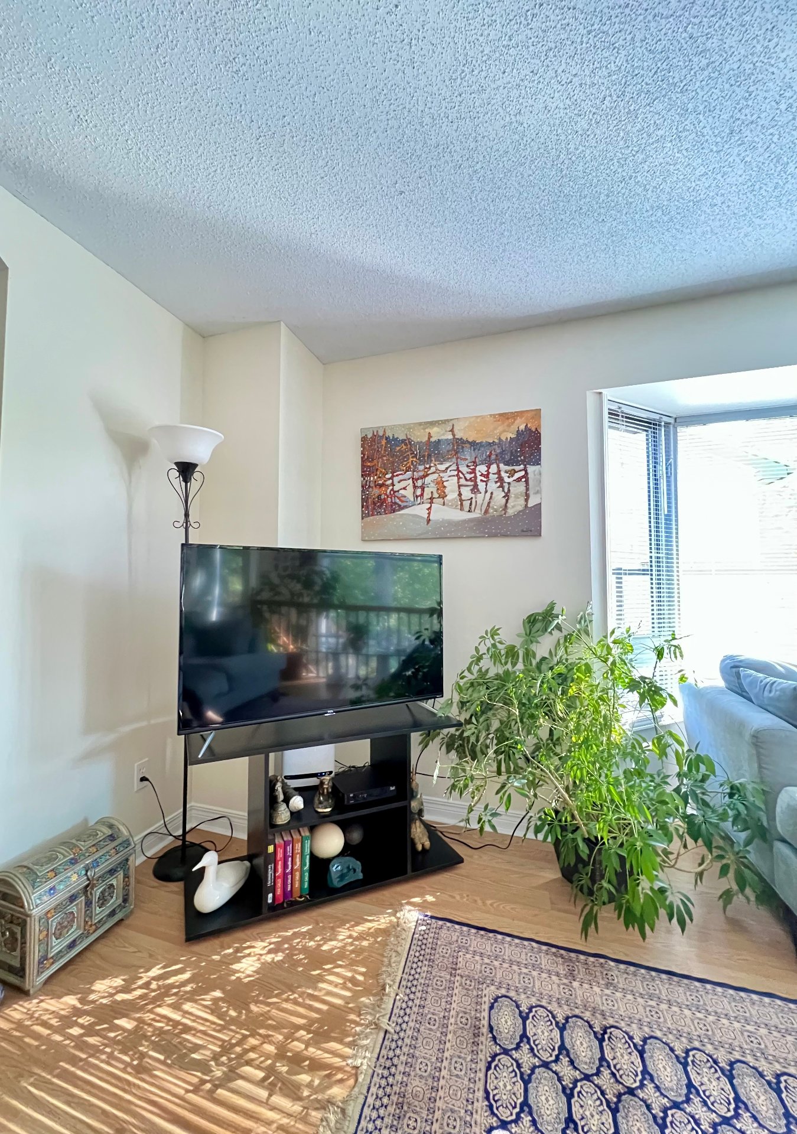
| Living room | 1st level/Ground floor | 10 X 19 ft / 3.05 X 5.79 m | Laminate floor |
| Dining room | 1st level/Ground floor | 10 X 11 ft / 3.05 X 3.35 m | Laminate floor |
| Kitchen | 1st level/Ground floor | 8 X 10 ft / 2.44 X 3.05 m | Ceramic |
| Dinette | 1st level/Ground floor | 8 X 9 ft / 2.44 X 2.74 m | Ceramic |
| Powder room | 1st level/Ground floor | 3.1 X 7.8 ft / 0.94 X 2.34 m | Ceramic |
| Primary bedroom | 2nd level | 13 X 15 ft / 3.96 X 4.57 m | Carpet |
| Bathroom | 2nd level | 4.11 X 7 ft / 1.50 X 2.13 m | Ceramic |
| Walk-in closet | 2nd level | 4.11 X 5 ft / 1.50 X 1.52 m | Carpet |
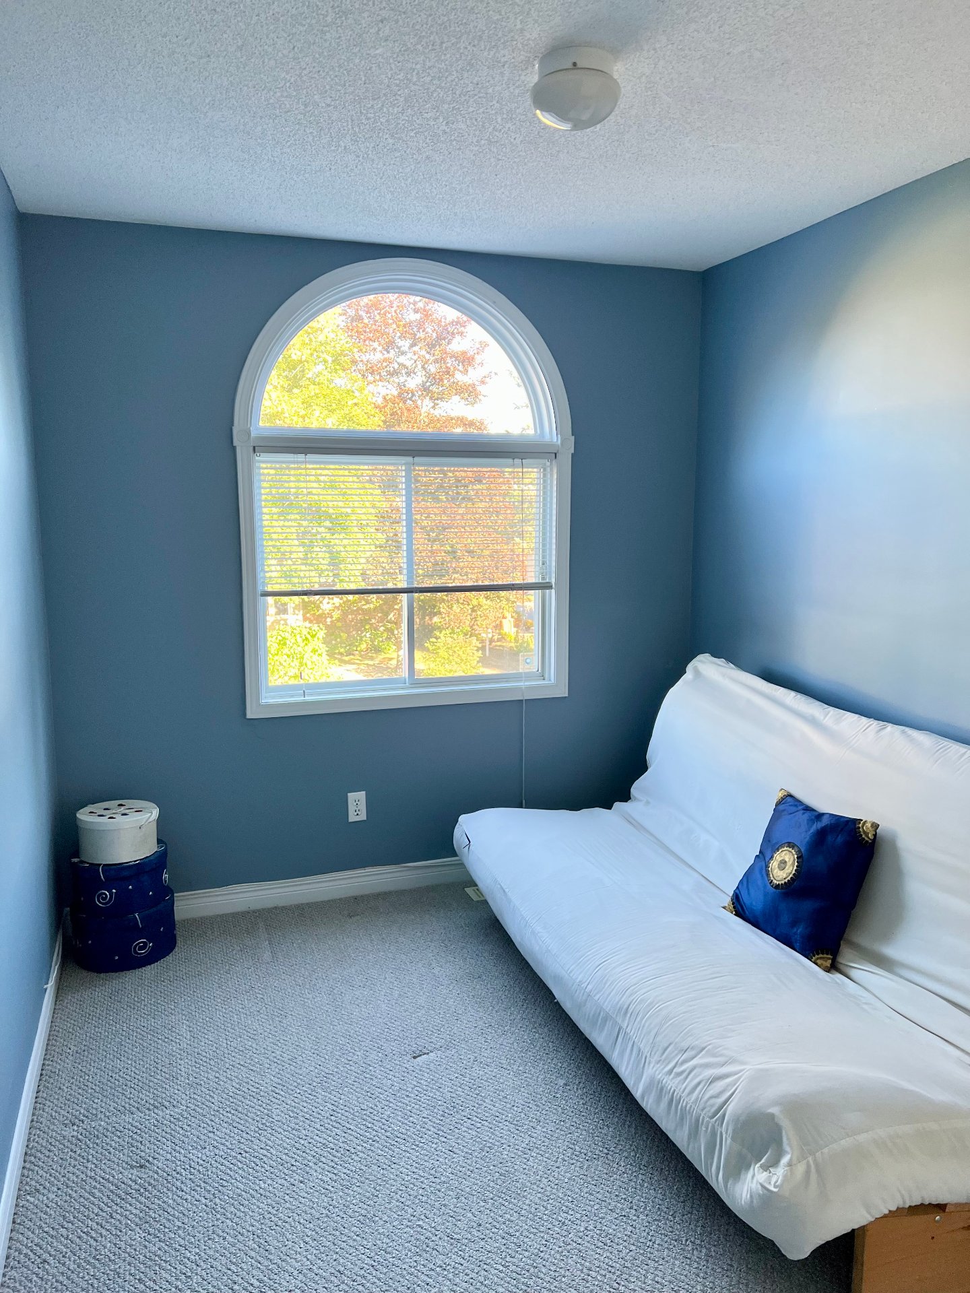
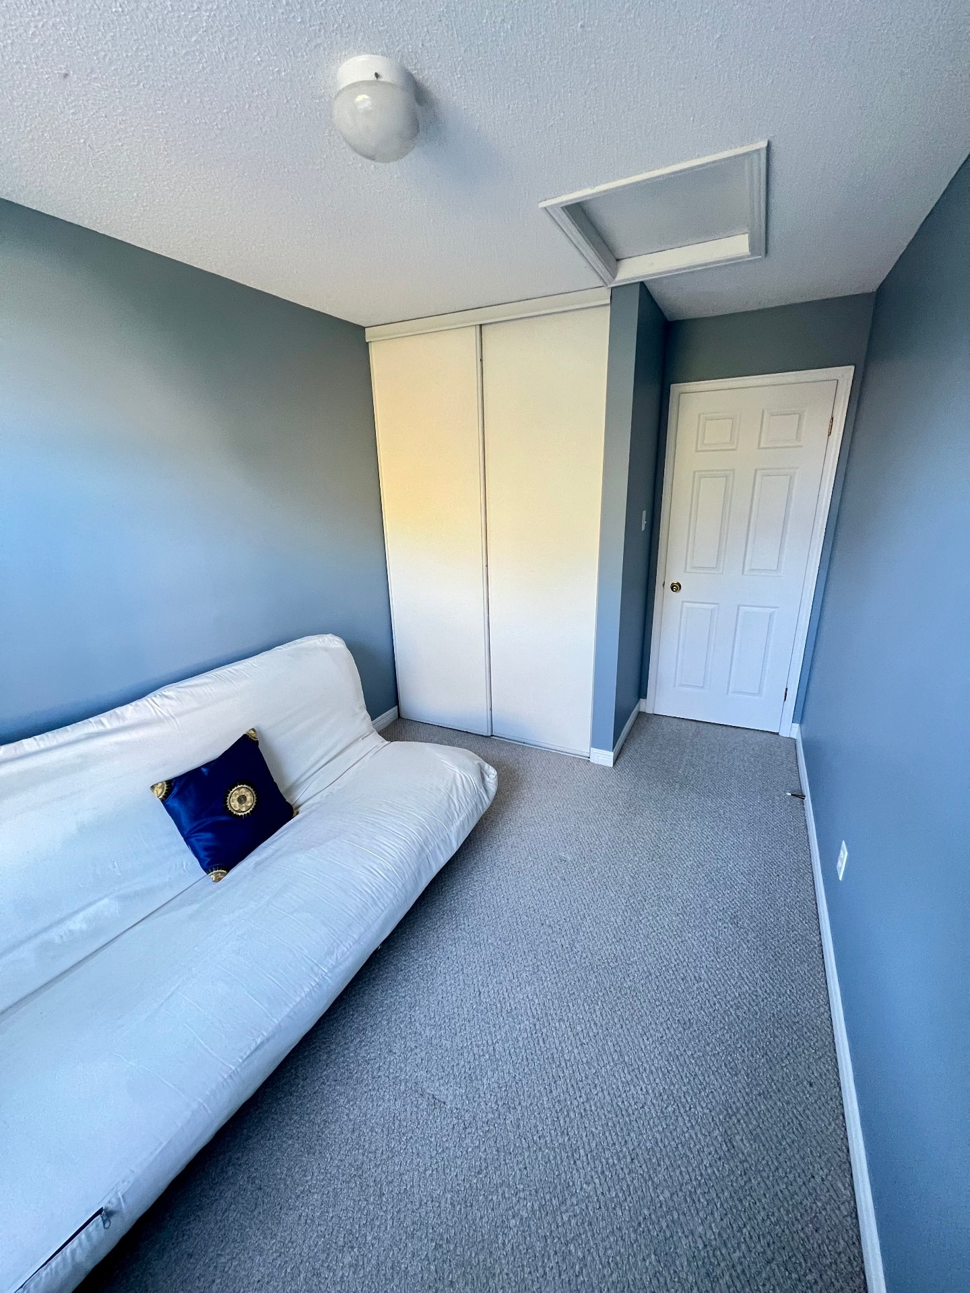
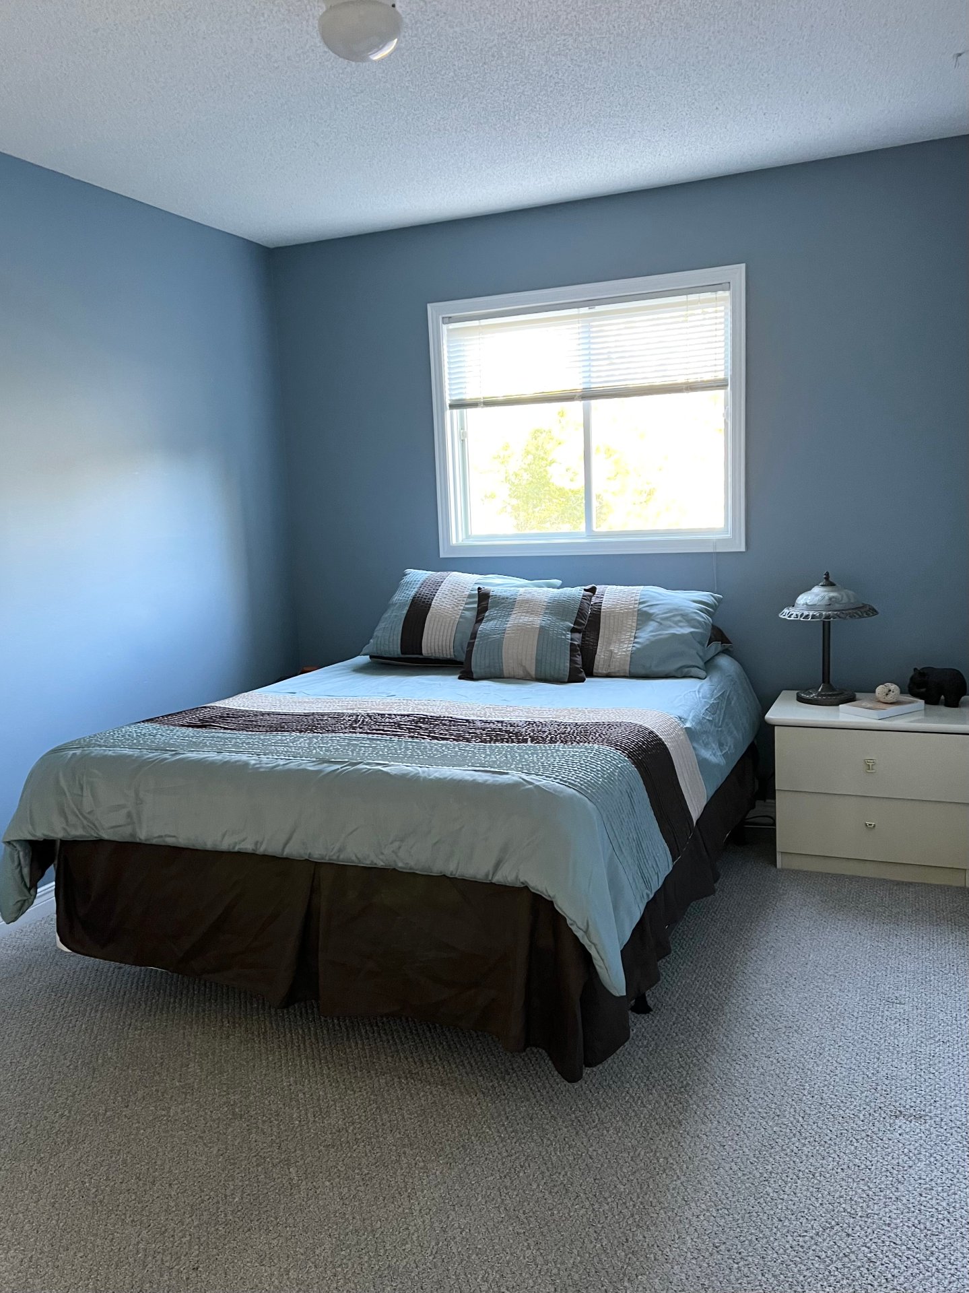
| Bedroom | 2nd level | 9.7 X 13.8 ft / 2.92 X 4.17 m | Carpet |
| Bedroom | 2nd level | 8.3 X 13 ft / 2.51 X 3.96 m | Carpet |
| Bathroom | 2nd level | 7 X 7.8 ft irr / 2.13 X 2.34 m irr |
Taxes and expenses
| Municipal | $3,417 |
| School | $317 |
| Gas | $1,992 |
Building and interior of the property
| Bedrooms | 3 |
| Bathrooms | 2 |
| Washrooms | 1 |
| Number of rooms | 6 |
| Number of rooms above ground | 3 |
| Living area | 1450 Square Feet |
| Items included in the sale | Refrigerator, gas stove, dishwasher, washer, dryer, futon, patio set and chairs (outdoor) all given as is |
| Items excluded in the sale | Hot water tank and furnace rented |
| Dimension of the front of the building | 40 feet |
| Dimension of the depth of building | 18 feet |
| Land area | 2906 square foot |
| Dimension of the front of the land | 26 feet |
| Dimension of the depth of the land | 110 feet |
| Year built | 1993 |
| Municipal assessment (land) | $159,000 |
| Municipal assessment (building) | $267,800 |
| Municipal assessment (total) | $426,800 |
| Assessment year | 2026 |
| Available services | Natural Gas Connected, Sewer Connected, Water Connected |
| Basement | 6 feet and more, Unfinished |
| Distinctive features | Attached corner unit |
| Driveway | Asphalt |
| Equipment available | Electric garage door opener |
| Foundation | Poured concrete |
| Garage | Attached |
| Heating energy | Natural gas |
| Heating system | Forced air |
| Laundry | Basement 1, Other, Other in basement |
| Parking | Attached, Driveway, Garage |
| Rental appliances | Water heater |
| Rented equipment | Heating unit |
| Roofing | Asphalt shingles |
| Sewage system | Municipality |
| Siding | Brick, Vinyl |
| Topography | Flat |
| View | Other |
| Water supply | Municipality |
| Windows | PVC |