New price
$530,000
27 Rue Charron
Gatineau (Hull)
Gatineau (Hull)
Type
Two or more stories
Bedrooms
3
Living area
1375 Square Feet
Bathrooms
2
MLS® 9632687
Property description
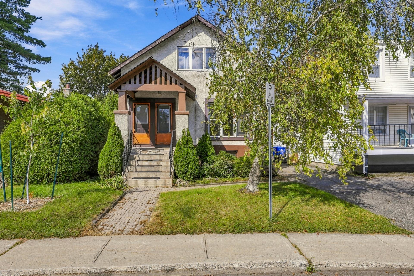
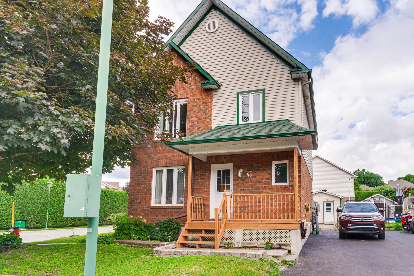
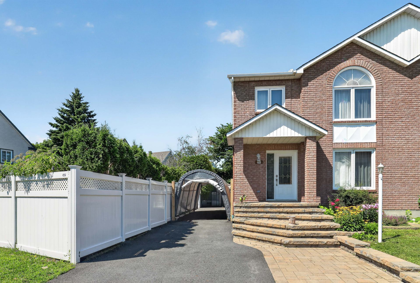
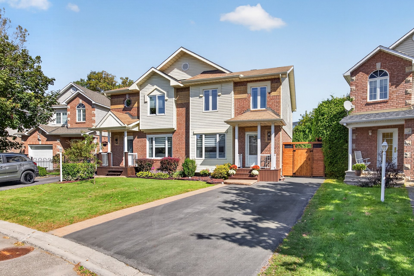
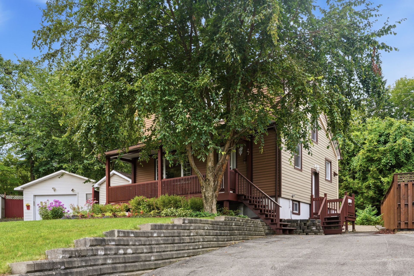
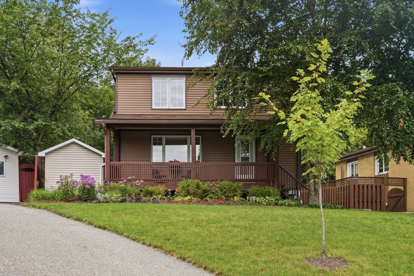
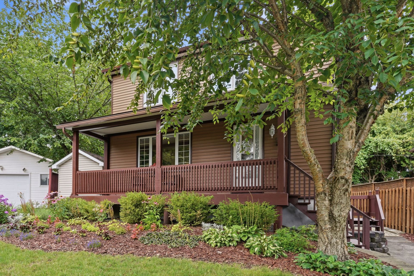
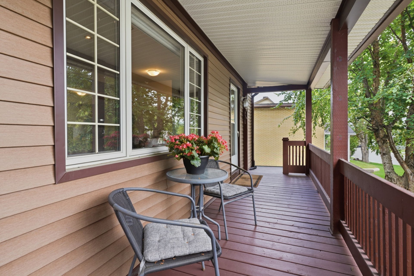
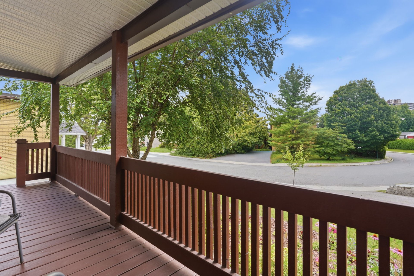
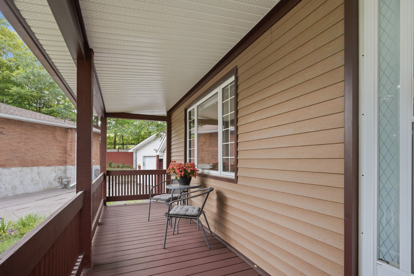
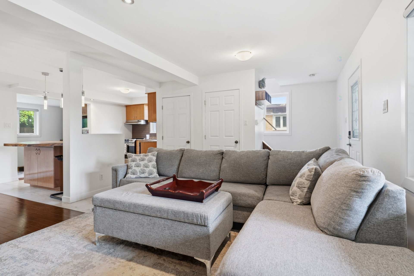
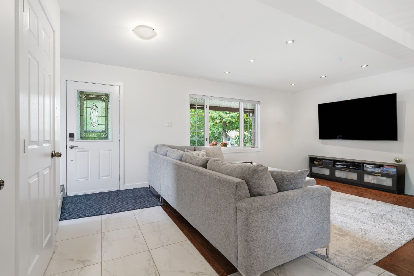
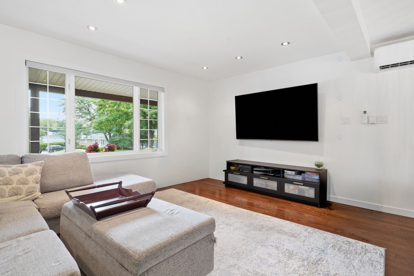
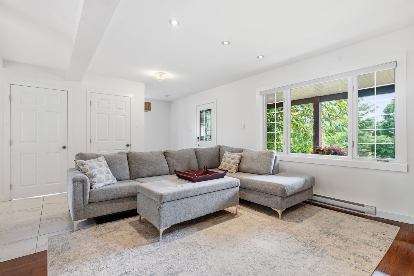
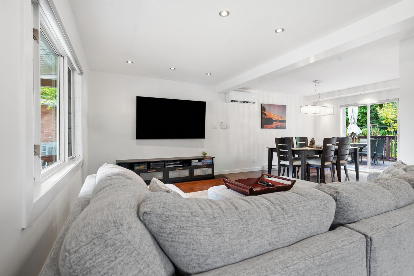
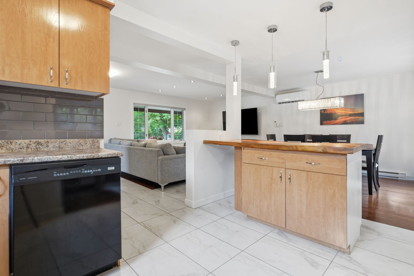
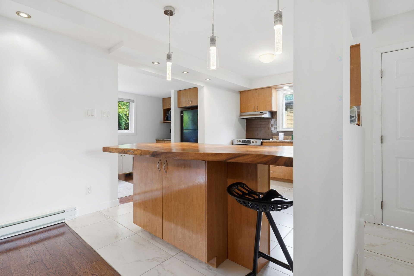
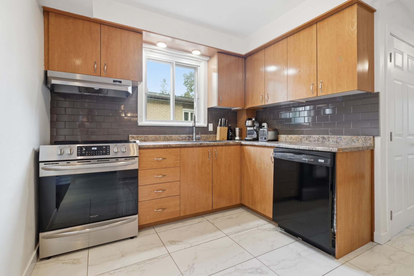
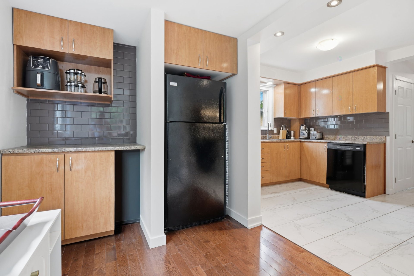
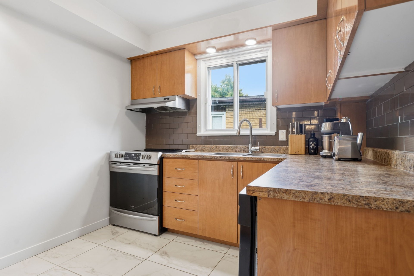
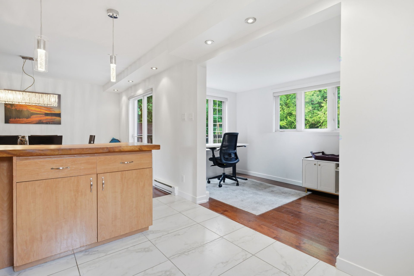
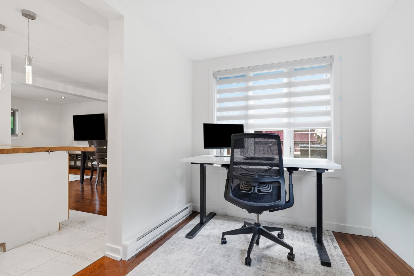
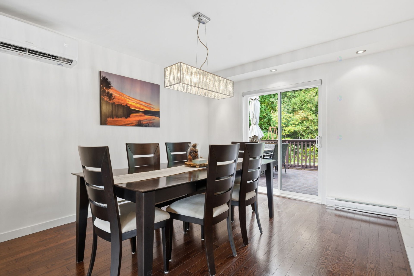
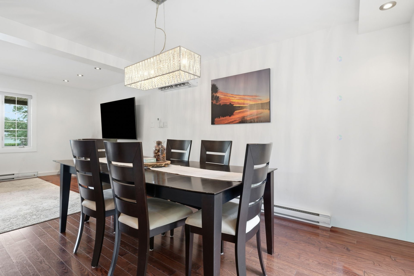
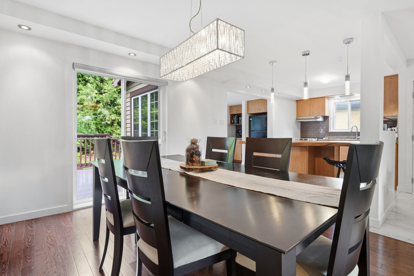
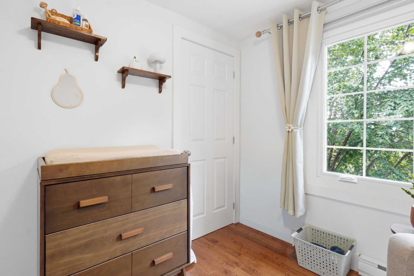
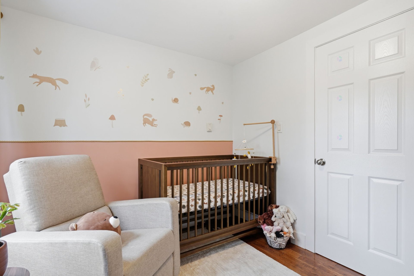
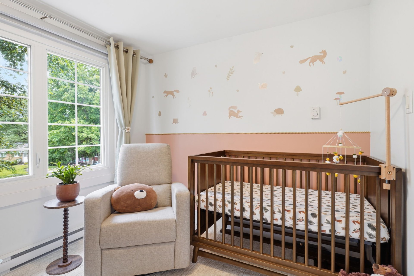
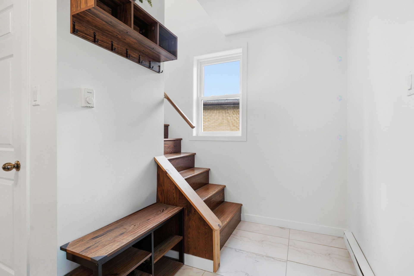
Located in the heart of the sought-after Parc de la Montagne area of Hull, this turnkey property is sure to appeal to both first-time buyers and investors. Featuring 3 bedrooms, 2 full bathrooms, and a fully finished basement, it offers spacious, bright living areas perfectly suited to everyday life. The functional kitchen opens onto a welcoming living room and dining area, ideal for entertaining. Outside, enjoy a large private backyard with no rear neighbours, an exceptional feature in this area. Conveniently located near Gatineau Park, schools, daycares, shops, pharmacies, and more.
Details
Located near
Bicycle path, CEGEP, Cross-country skiing, Daycare centre, Elementary school, Golf, High school, Highway, Hospital, Park, Public transportation, University
Room dimension
| Room | Floor | Dimensions | Floor covering |
|---|---|---|---|
| Hall | 1st level/Ground floor | 5.5 X 6.7 ft / 1.65 X 2.01 m | Ceramic |
| Living room | 1st level/Ground floor | 14.5 X 11.6 ft / 4.39 X 3.51 m | Wood |
| Dining room | 1st level/Ground floor | 11.3 X 10.10 ft / 3.43 X 3.30 m | Wood |
| Kitchen | 1st level/Ground floor | 13.4 X 16.8 ft / 4.06 X 5.08 m | Ceramic |
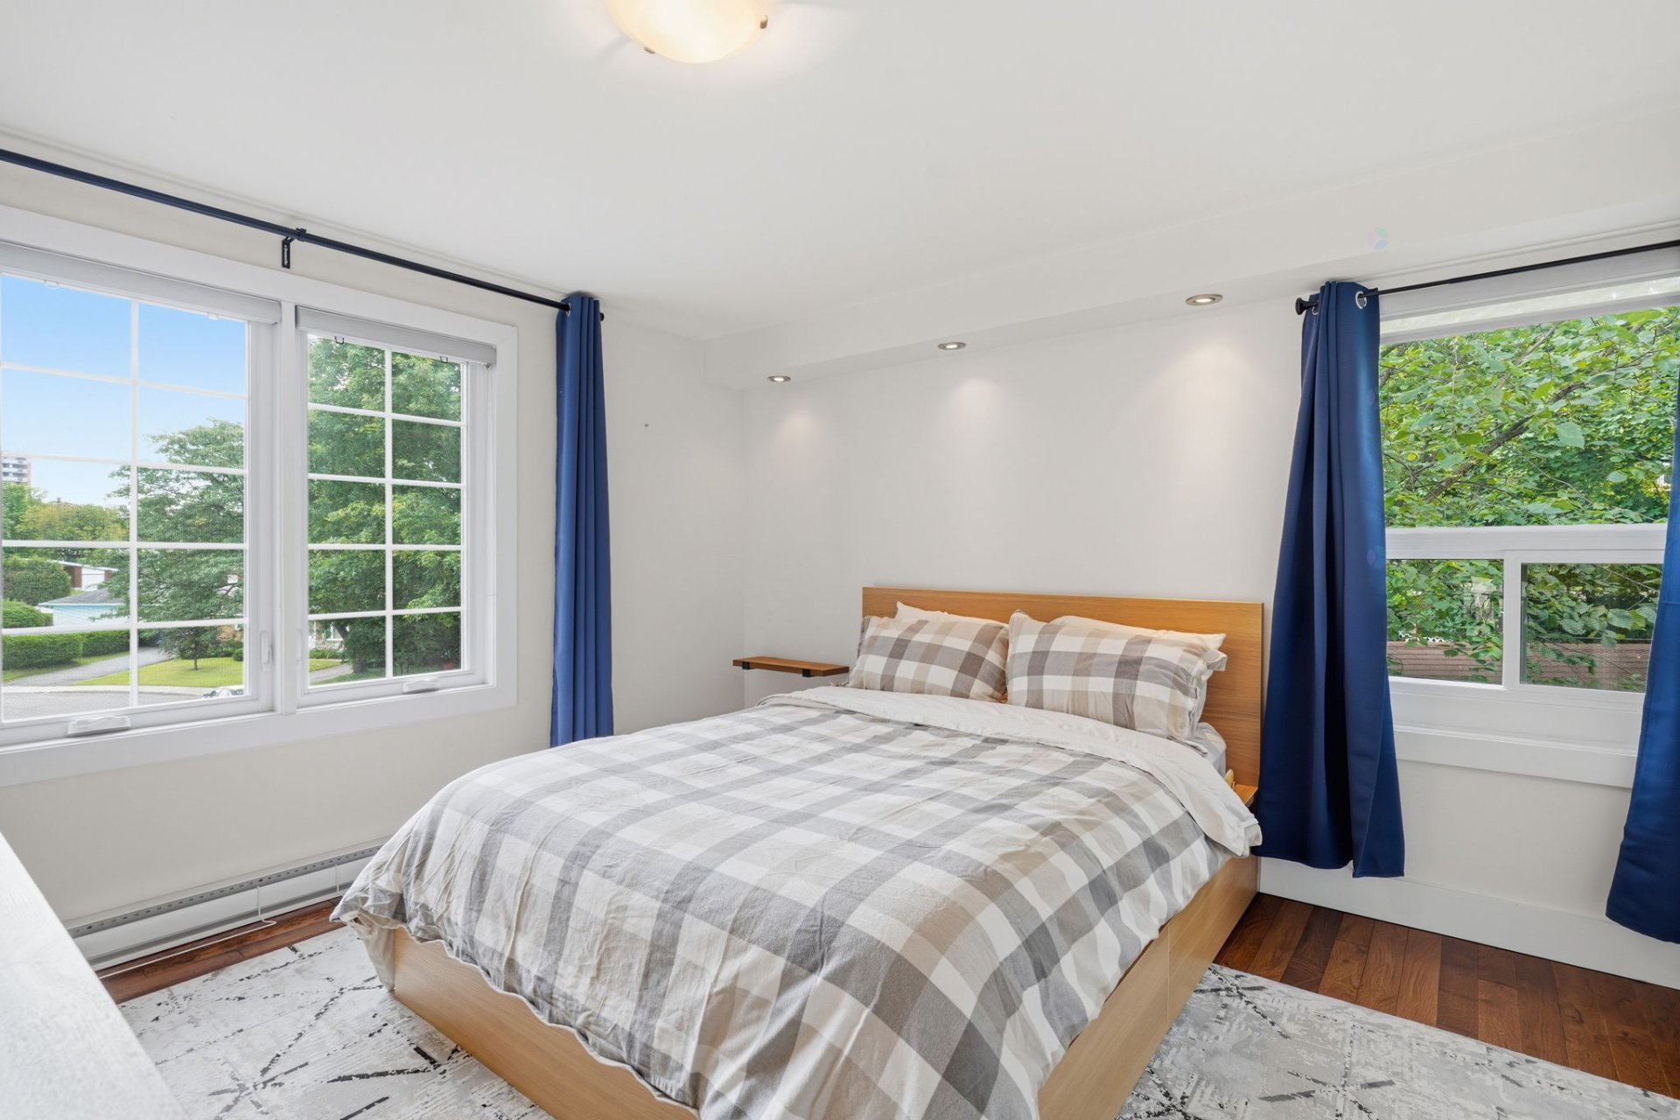
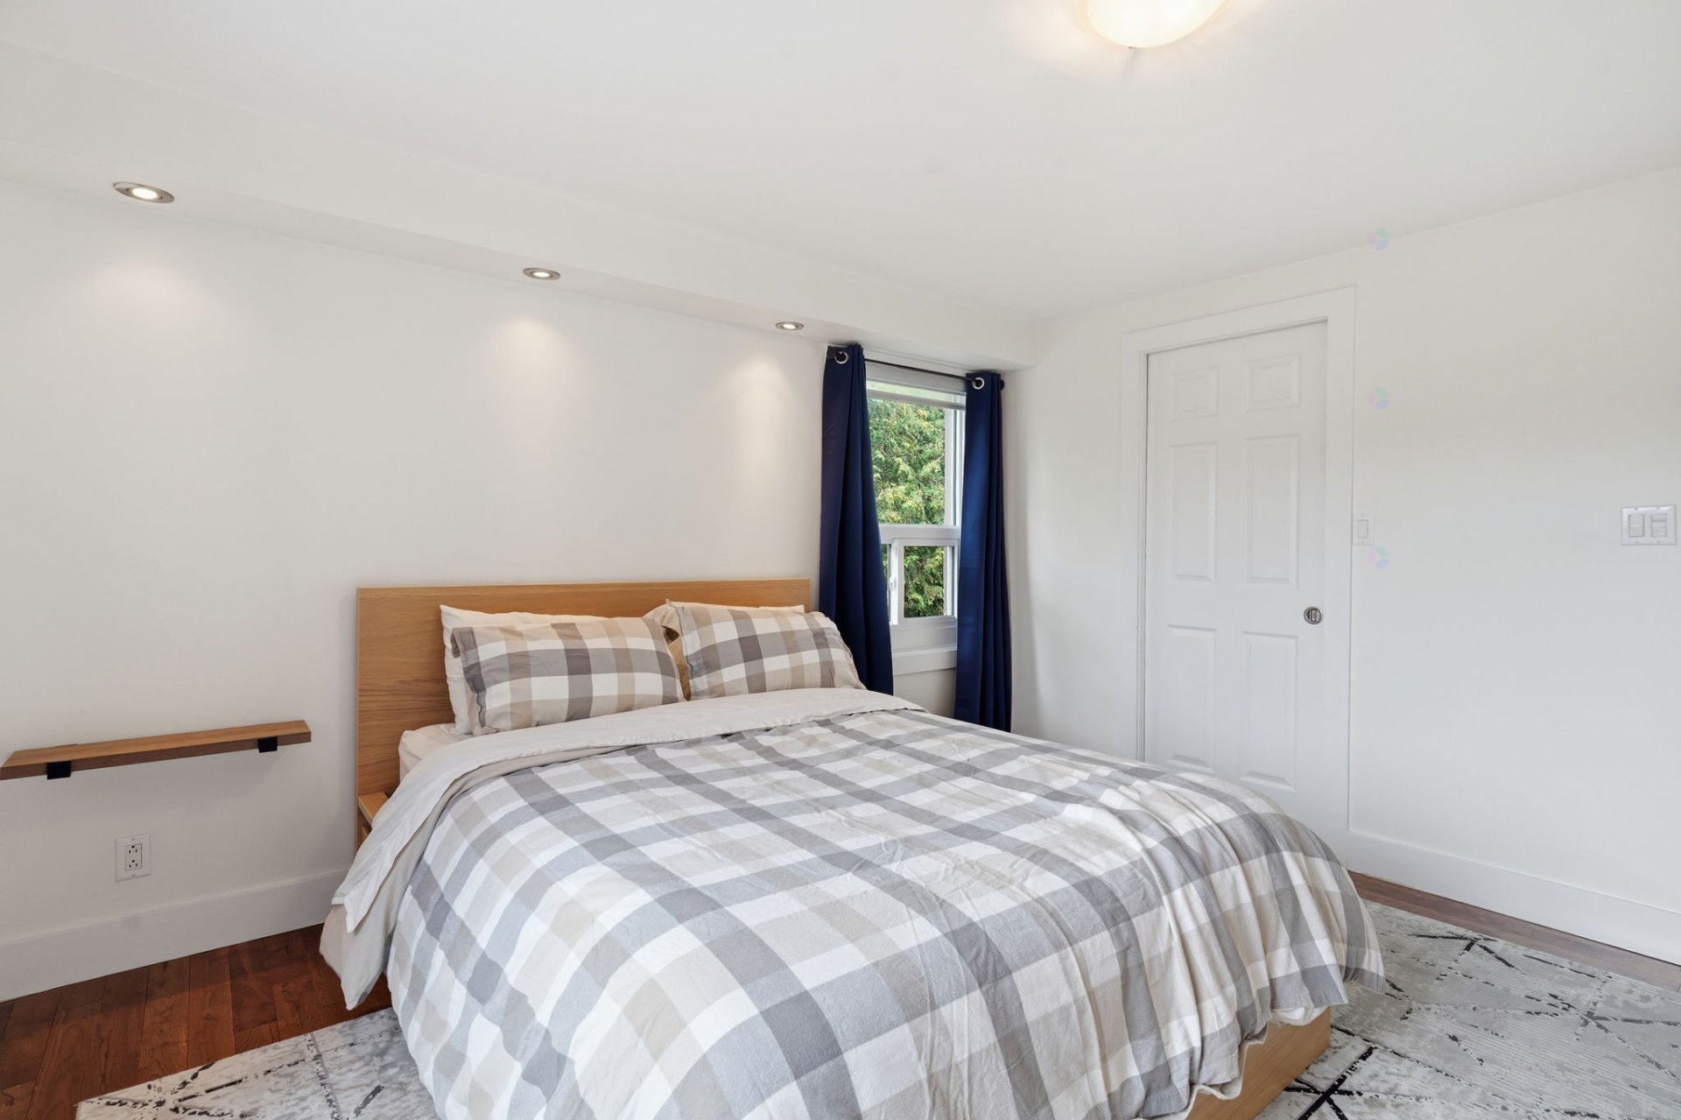
| Primary bedroom | 2nd level | 11.2 X 12.5 ft / 3.40 X 3.78 m | Wood |
| Walk-in closet | 2nd level | 7.7 X 9.11 ft / 2.31 X 3.02 m | Wood |
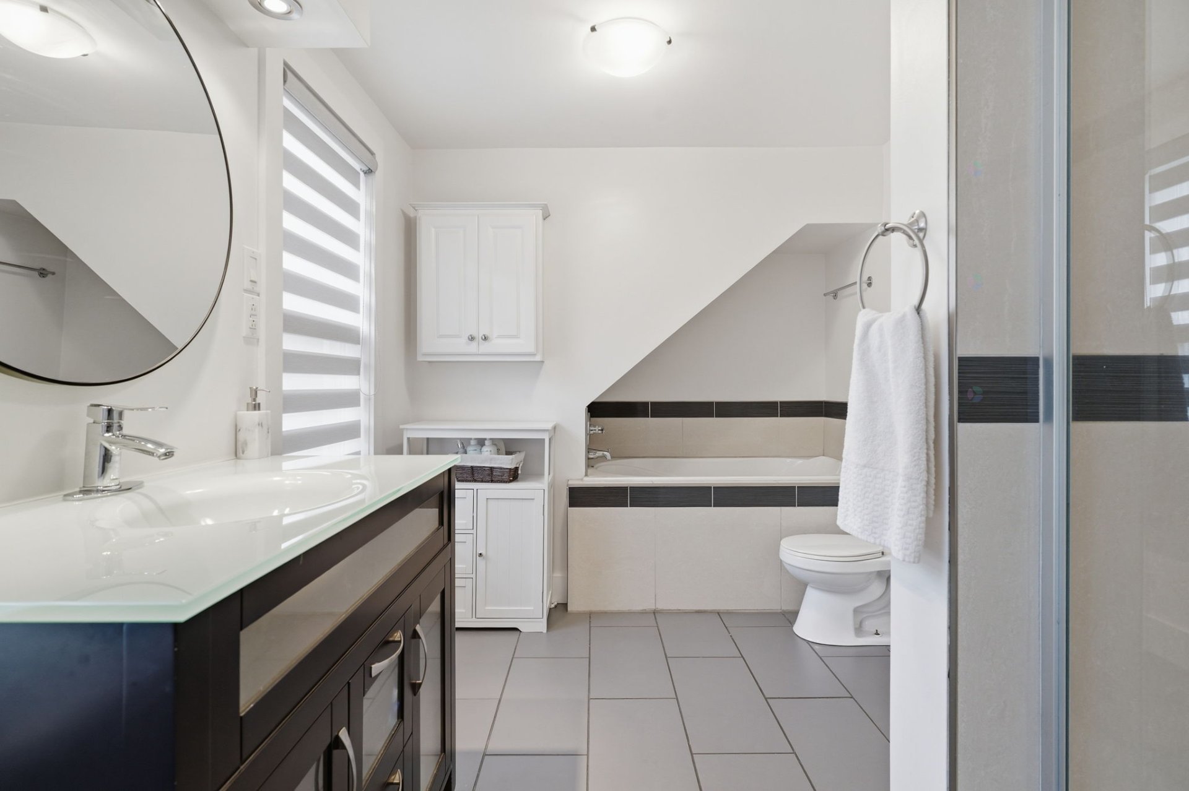
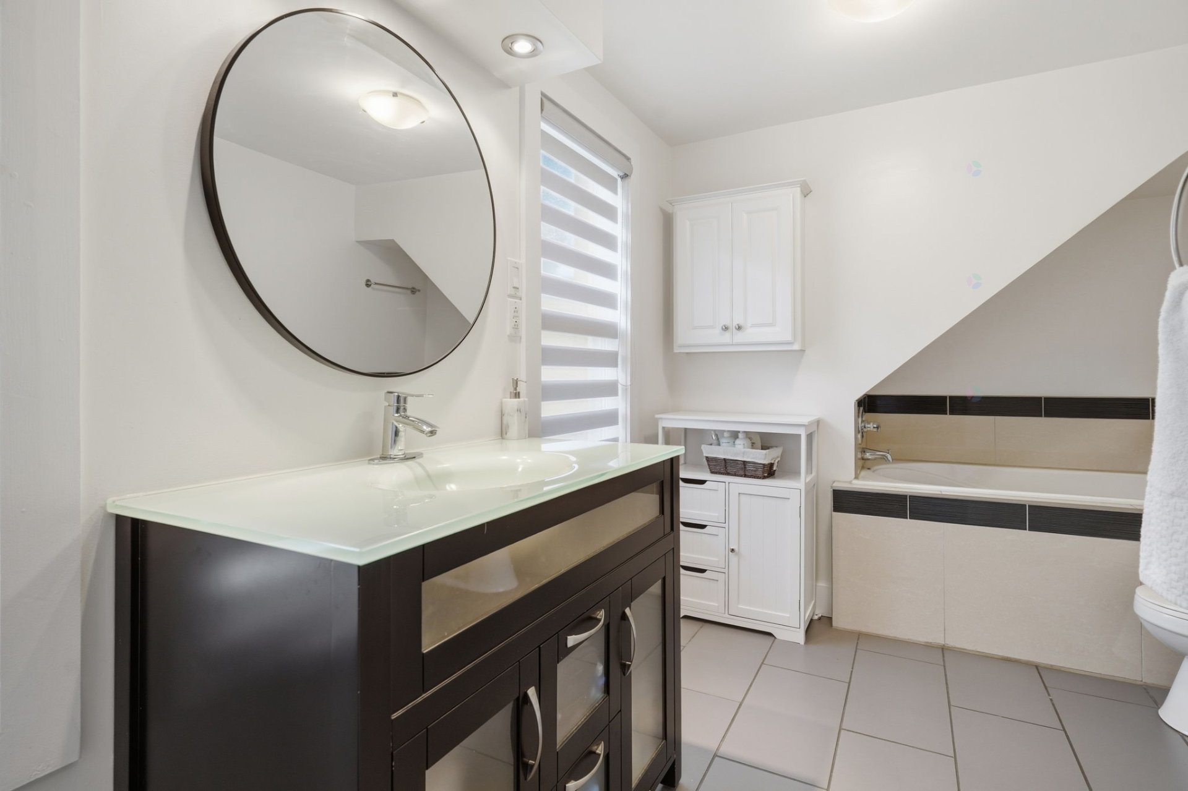
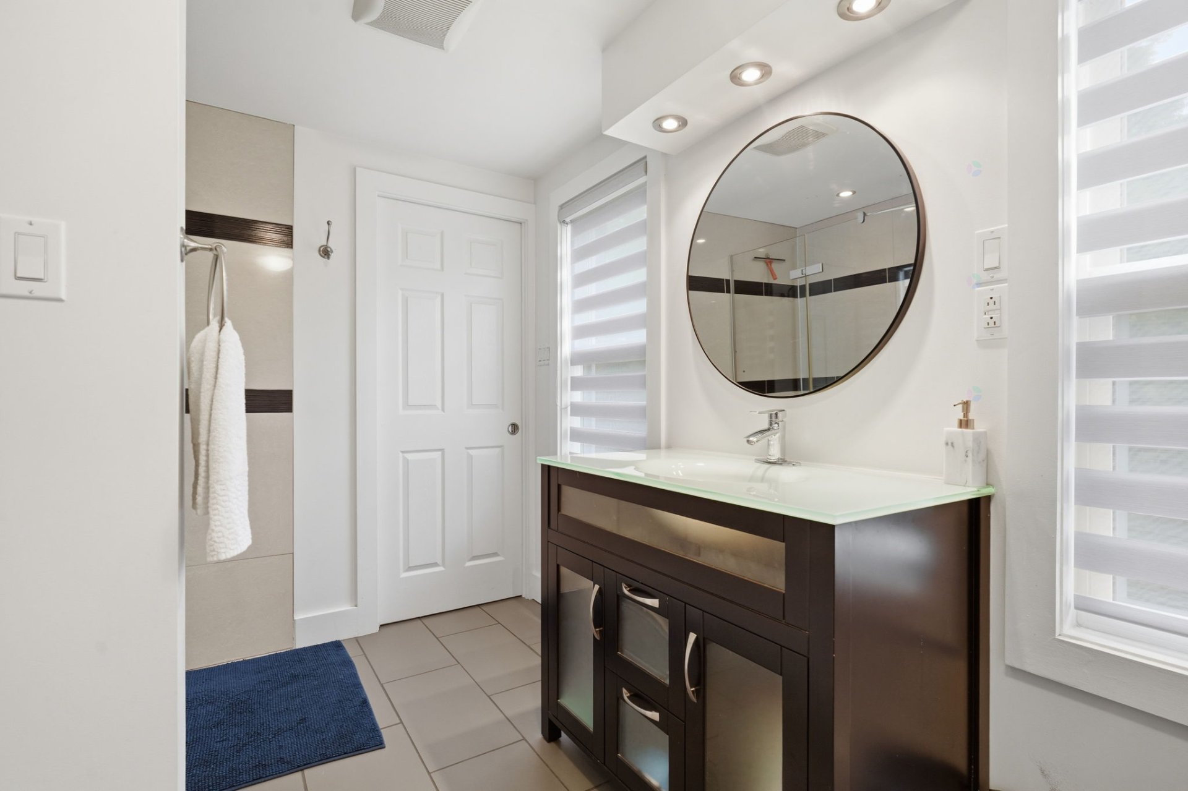
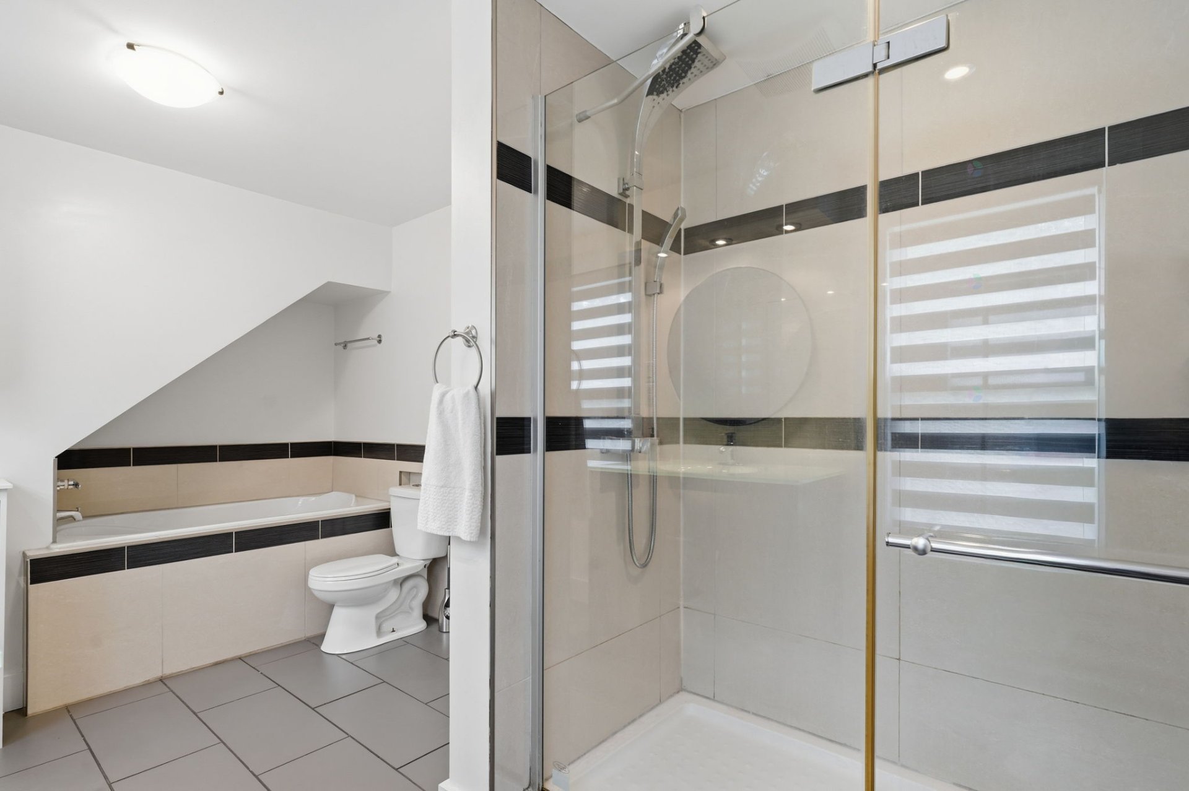
| Bathroom | 2nd level | 11.8 X 7.9 ft / 3.56 X 2.36 m | Ceramic |
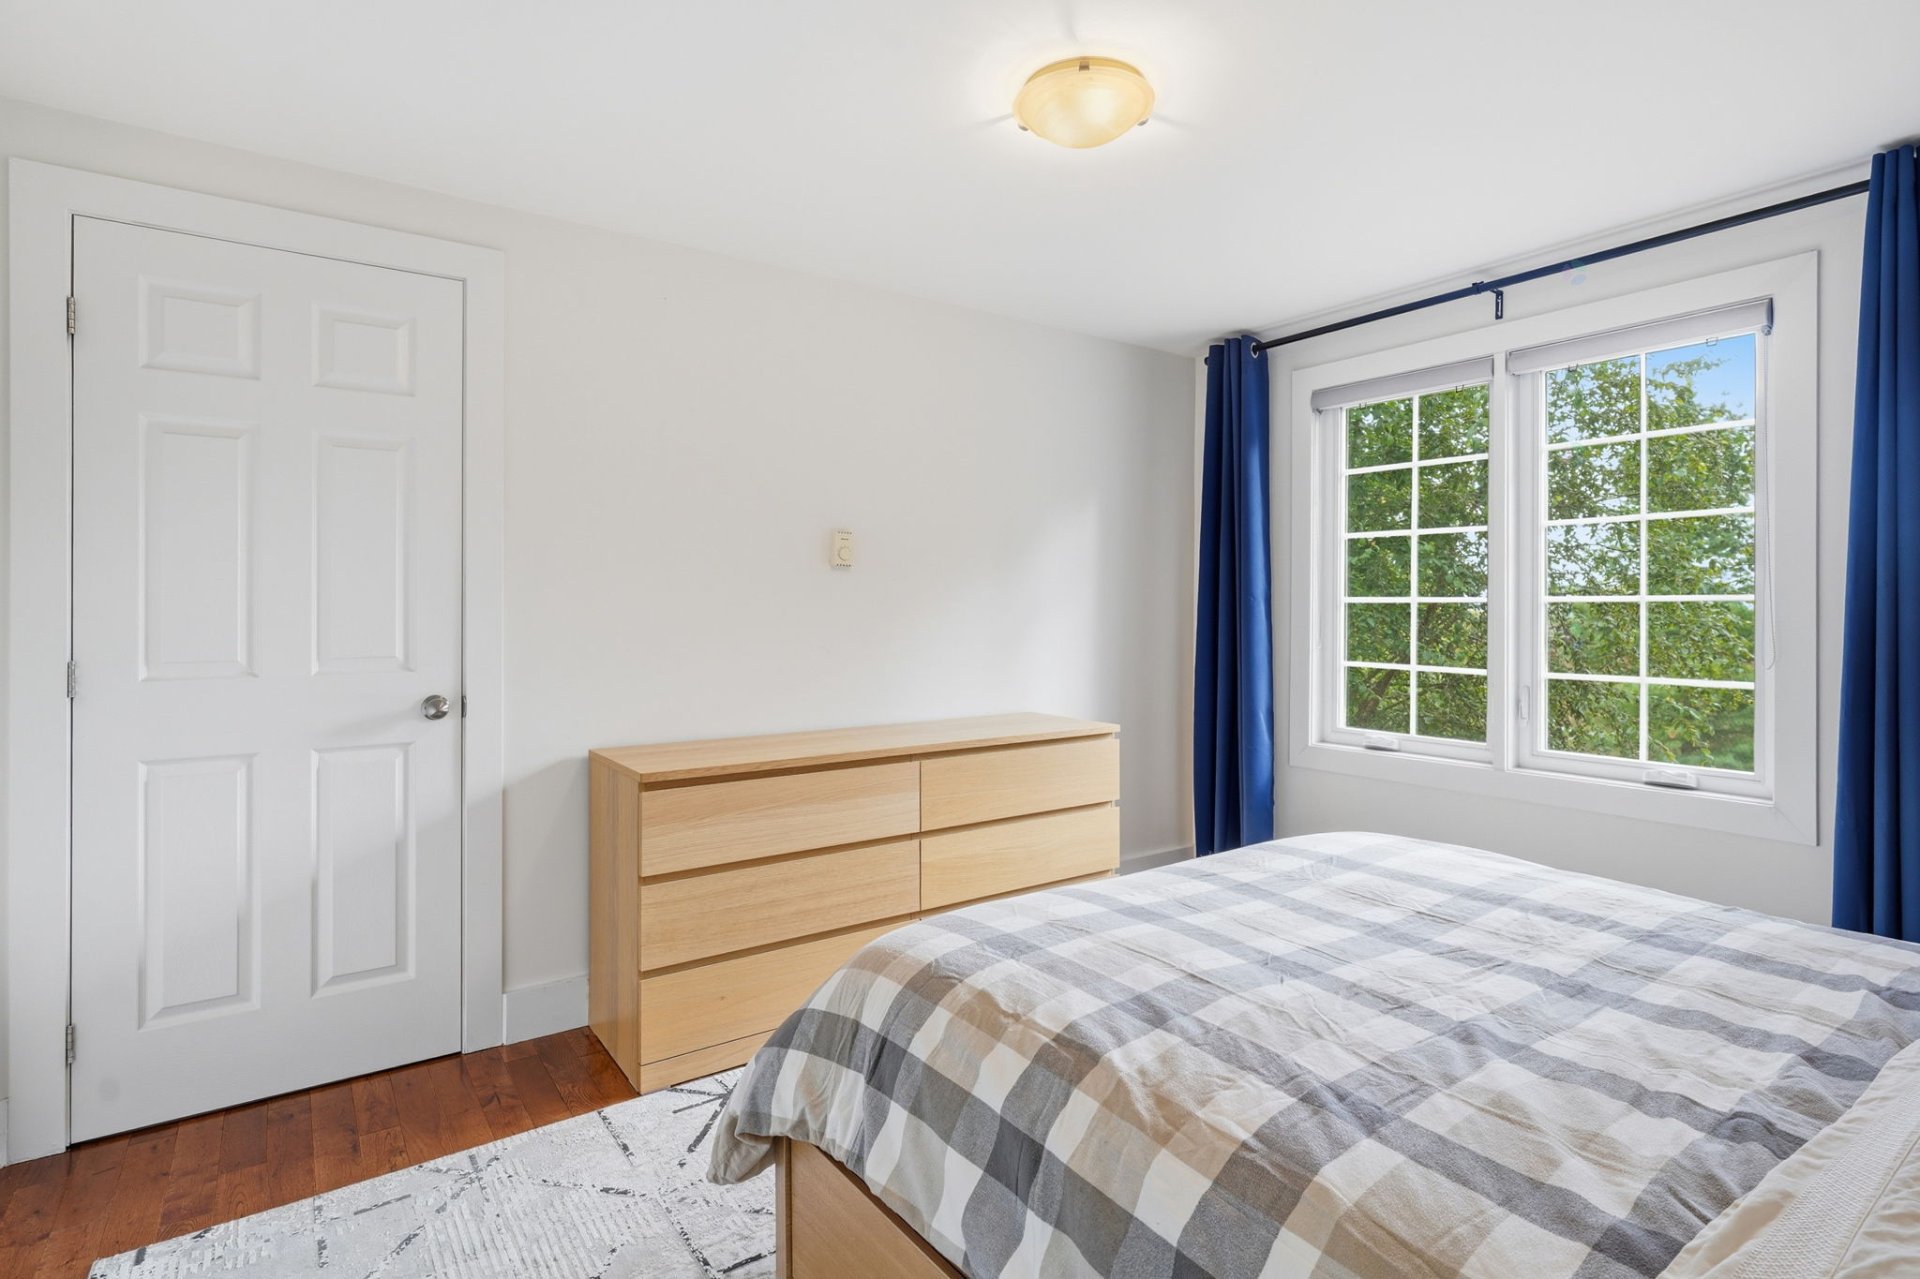
| Bedroom | 2nd level | 8.8 X 9.7 ft / 2.64 X 2.92 m | Wood |
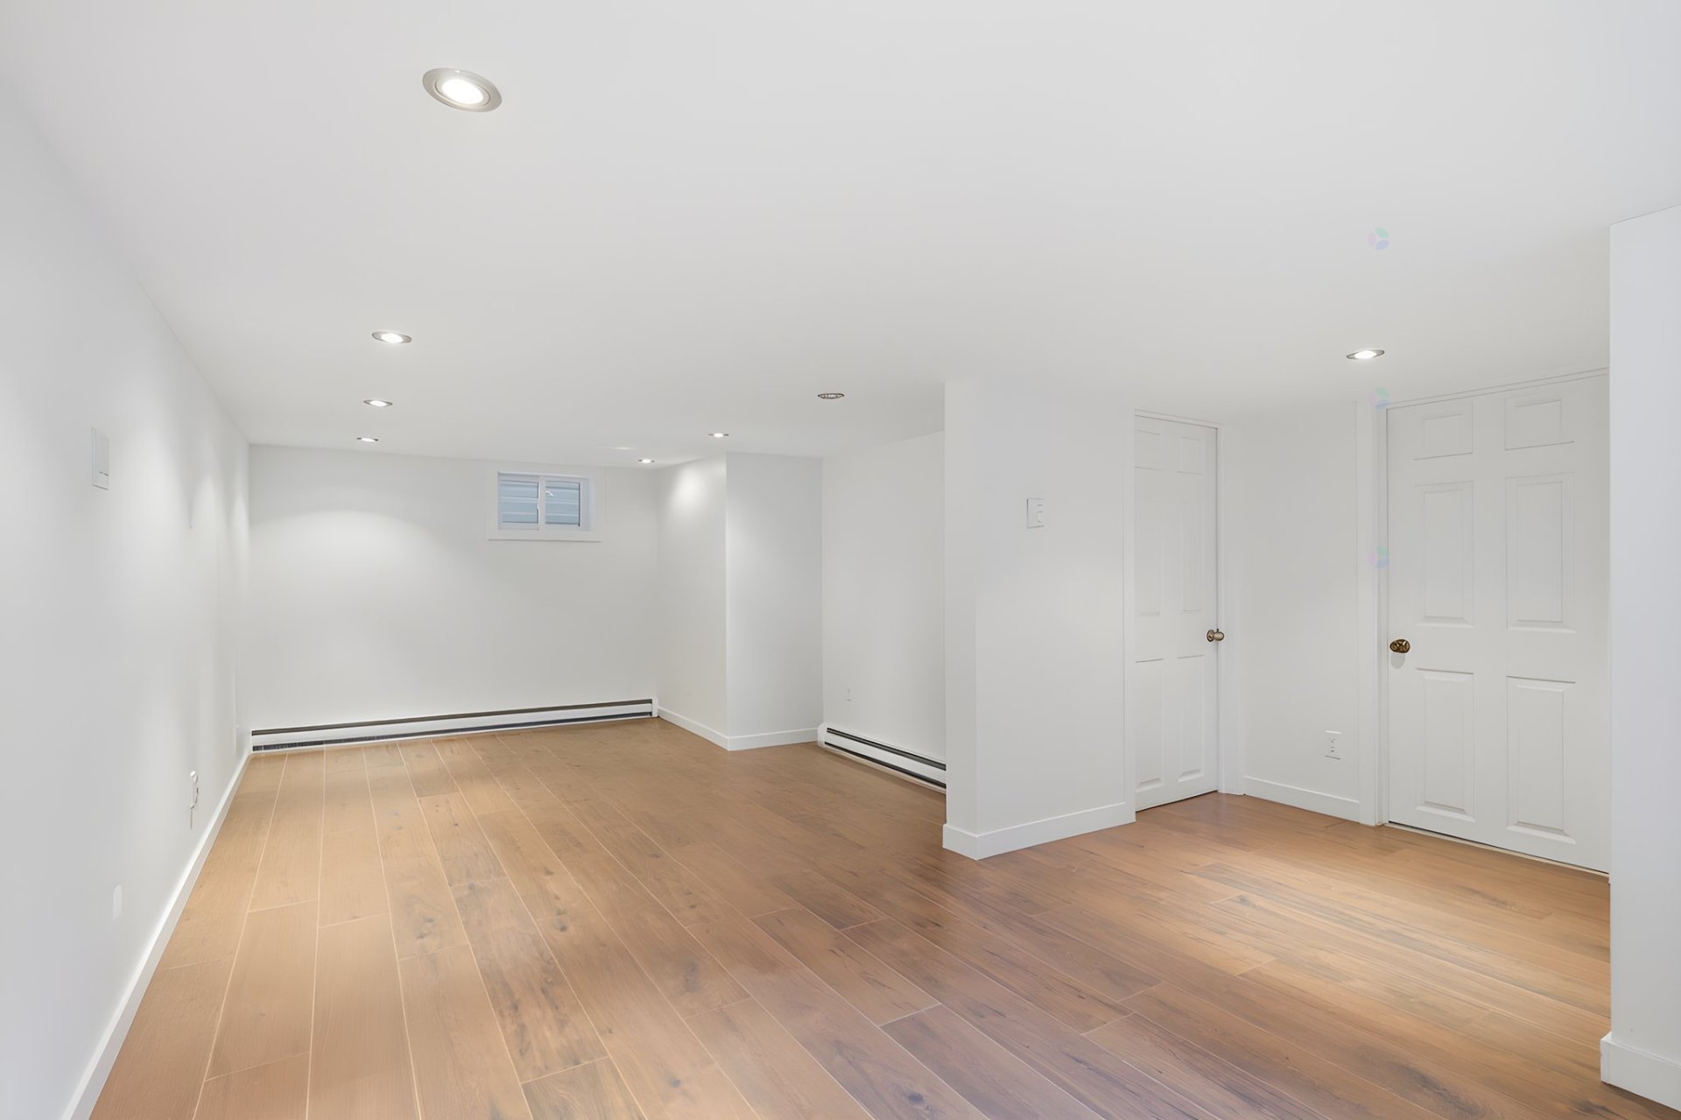
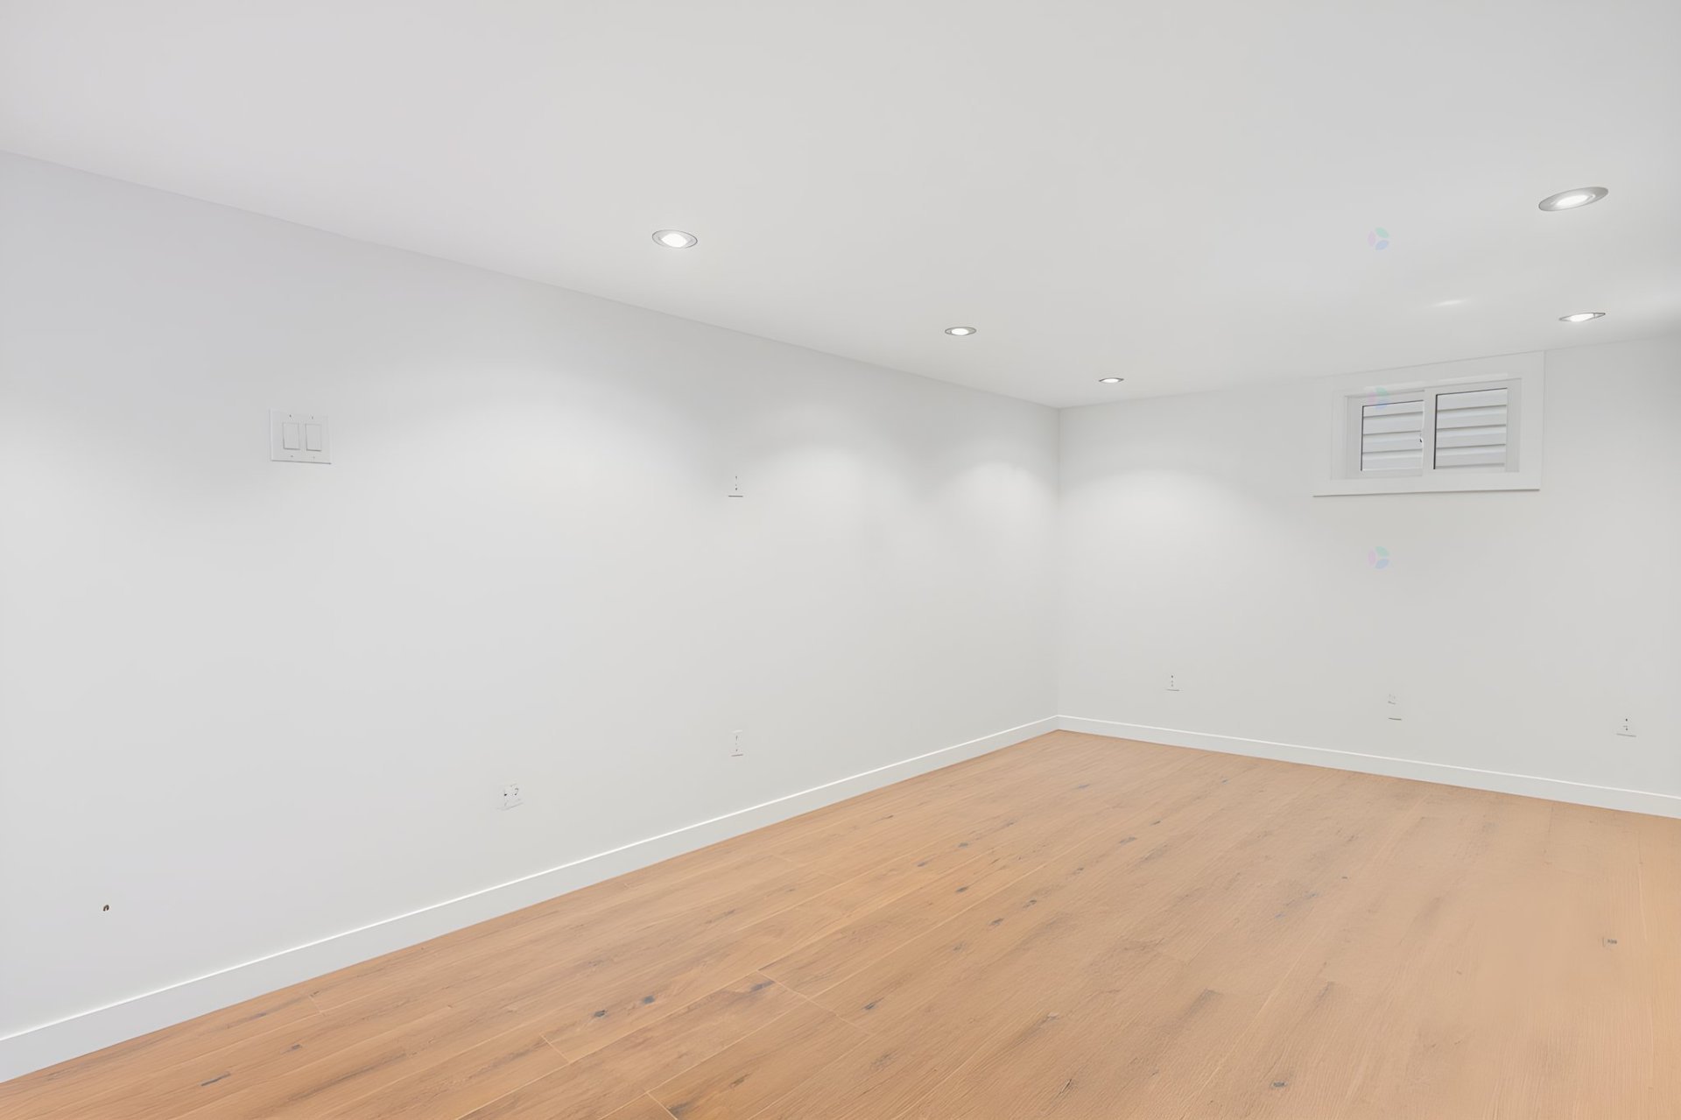
| Family room | Basement 1 | 23.9 X 10.7 ft / 7.24 X 3.23 m | Laminate floor |
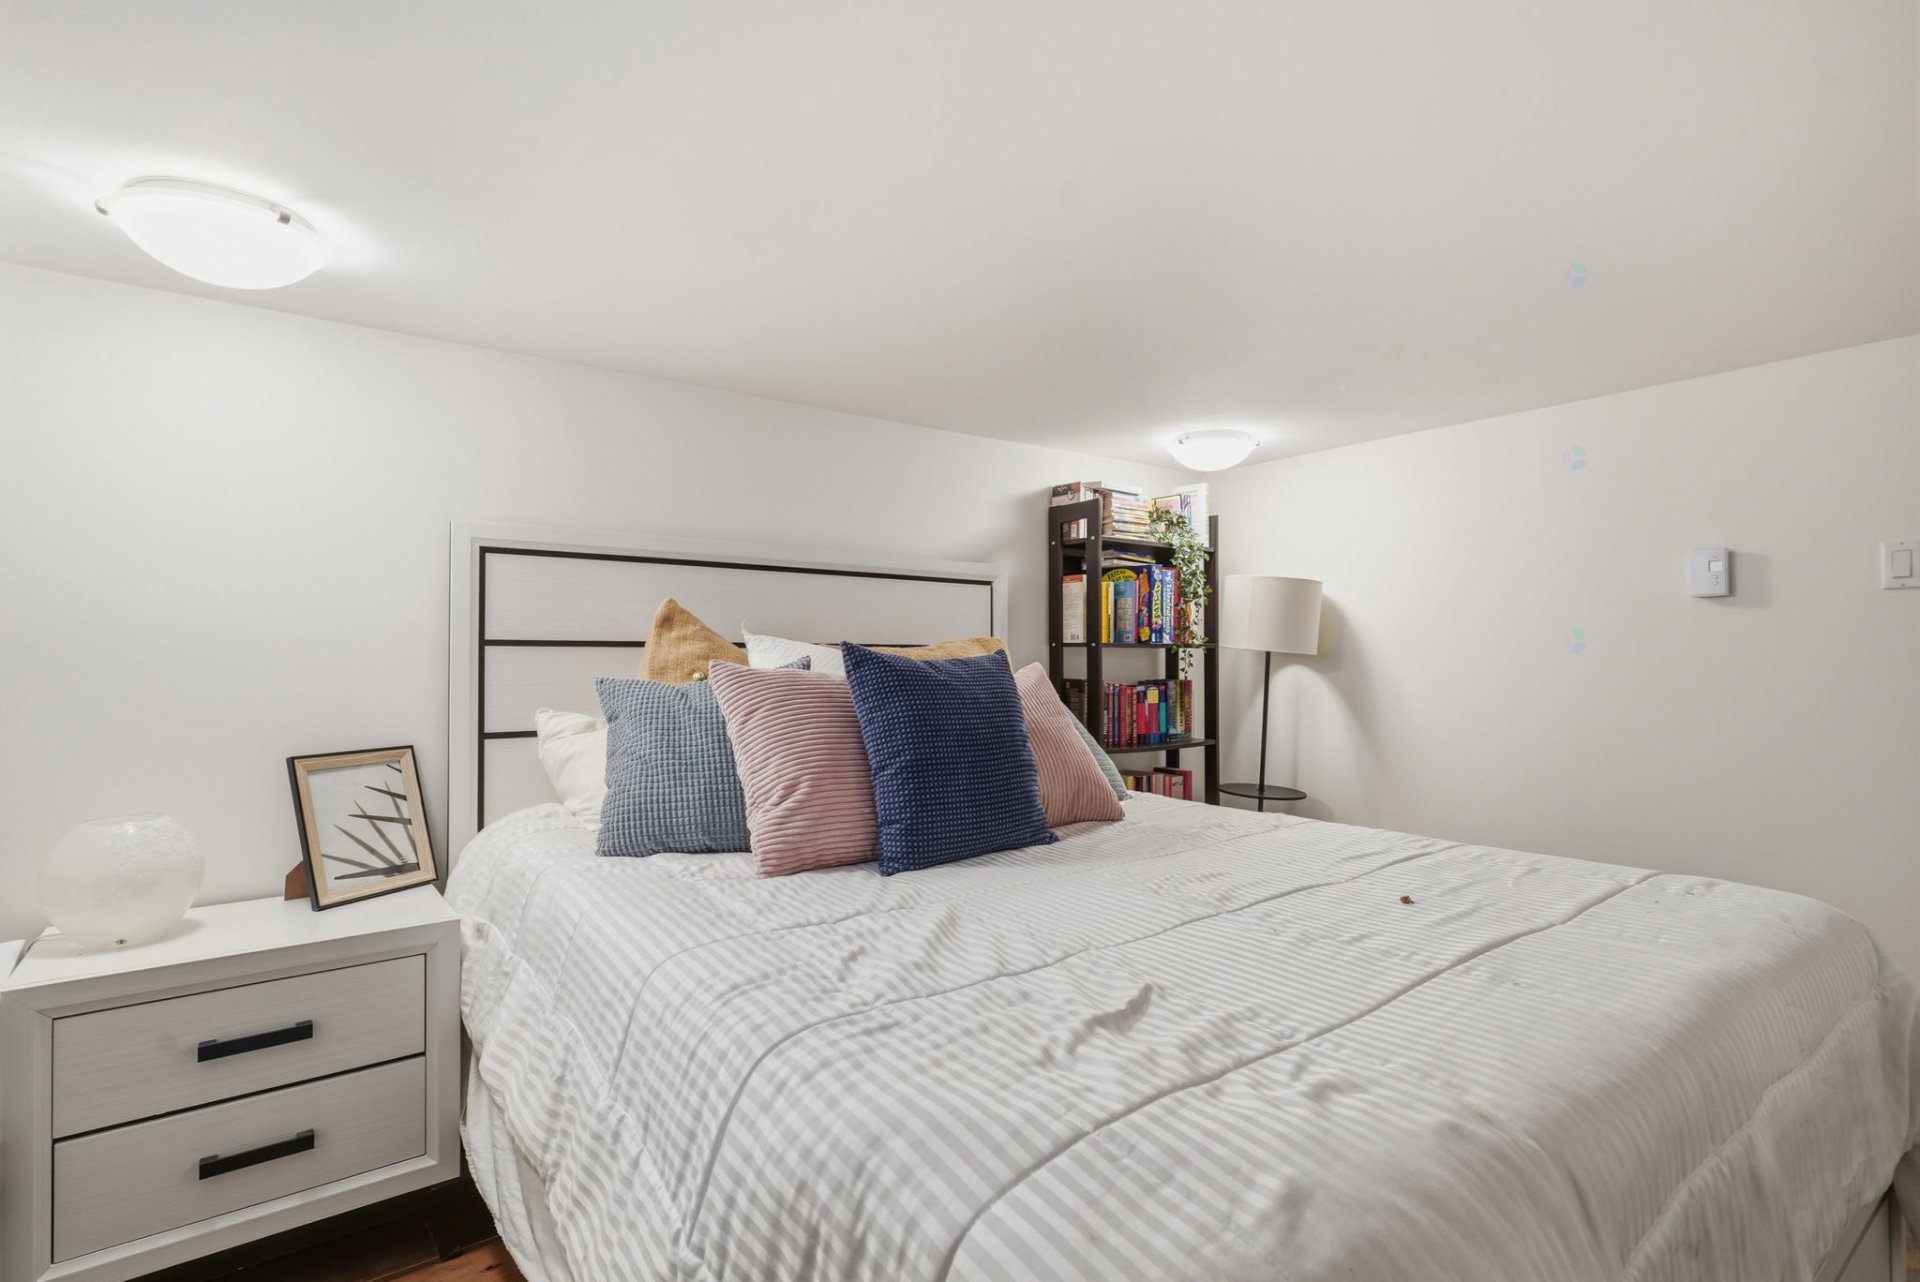
| Bedroom | Basement 1 | 10.8 X 11.5 ft / 3.25 X 3.48 m | Laminate floor |
| Bathroom | Basement 1 | 11.6 X 8.2 ft / 3.51 X 2.49 m | Ceramic |
Taxes and expenses
| Municipal | $3,458 |
| School | $304 |
Building and interior of the property
| Bedrooms | 3 |
| Bathrooms | 2 |
| Number of rooms | 11 |
| Number of rooms above ground | 2 |
| Number of basement bedrooms | 1 |
| Living area | 1375 Square Feet |
| Expected delay of occupancy | 30 days |
| Items included in the sale | Refrigerator, oven (2023), dishwasher (not connected), washer and dryer (2023). Heat pump (2026). All window coverings custom fit. Shed. |
| Items excluded in the sale | Hot water tank replaced this October, on lease agreement. |
| Dimension of the front of the building | 8.14 metres |
| Dimension of the depth of building | 7.5 metres |
| Land area | 481.7 square metre |
| Dimension of the front of the land | 11.35 metres |
| Dimension of the depth of the land | 30.96 metres |
| Year built | 1951 |
| Municipal assessment (land) | $232,800 |
| Municipal assessment (building) | $177,200 |
| Municipal assessment (total) | $410,000 |
| Assessment year | 2022 |
| Irregular land | Yes |
| Available services | Electricity Connected, Sewer Connected, Water Connected |
| Basement | Finished basement |
| Distinctive features | Detached, Wooded |
| Driveway | Asphalt |
| Foundation | Concrete blocks |
| Heating energy | Electricity |
| Heating system | Electric baseboard units, Other |
| Landscaping | Fenced, Landscaped |
| Parking | Driveway |
| Rental appliances | Water heater |
| Roofing | Asphalt shingles |
| Sewage system | Municipality |
| Water supply | Municipality |