

Gatineau (Aylmer)
Property description
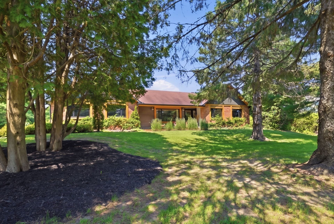
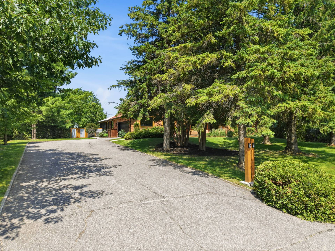
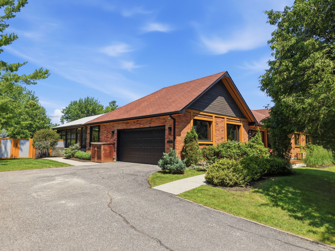
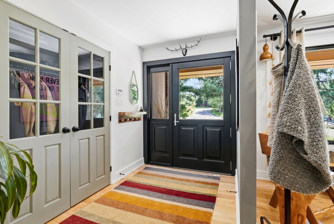
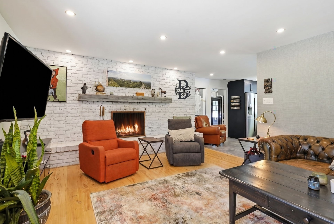
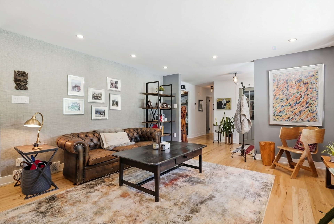
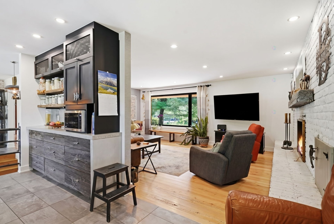
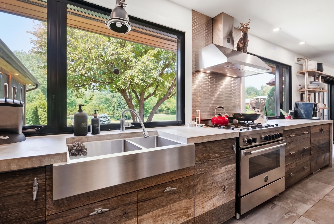
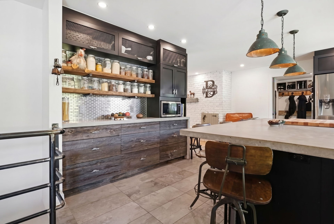
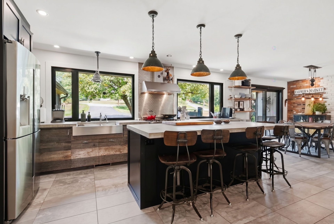
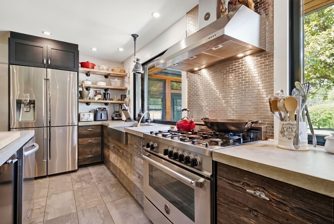
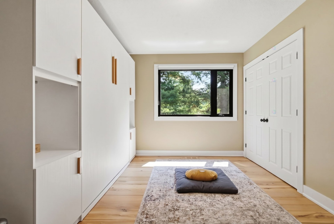
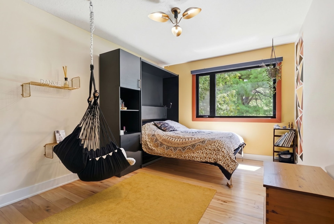
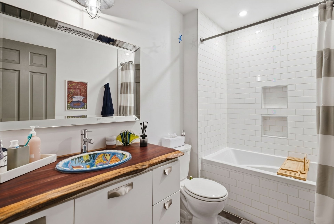
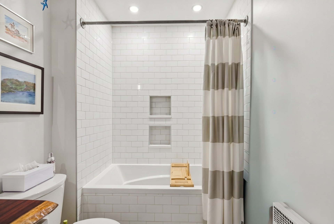
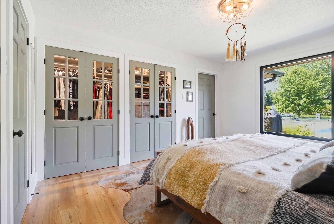
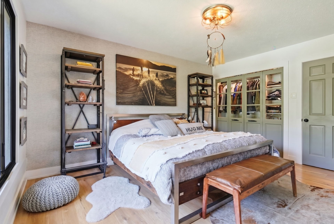
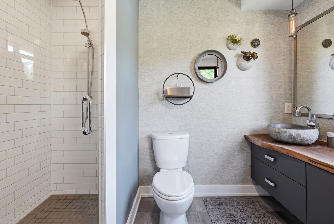
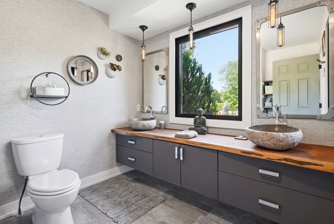
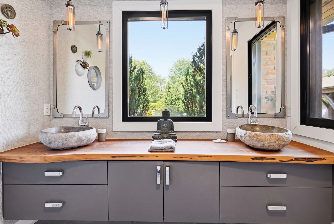
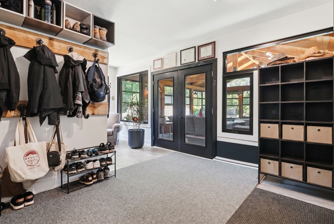
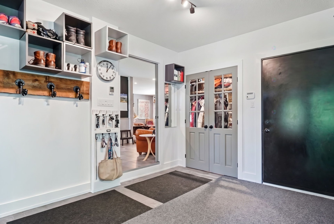
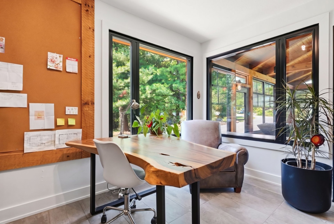
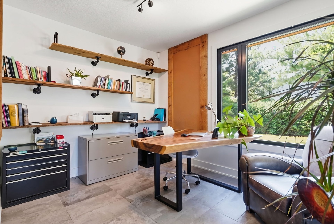
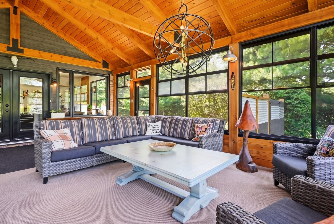
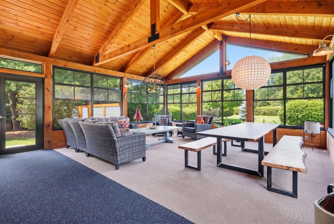
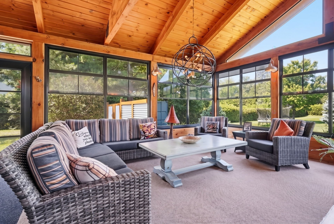
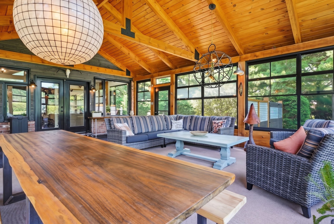
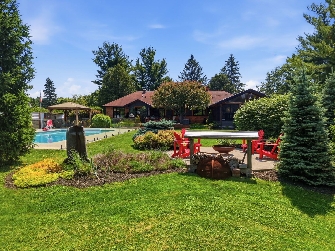
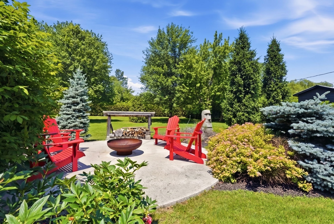
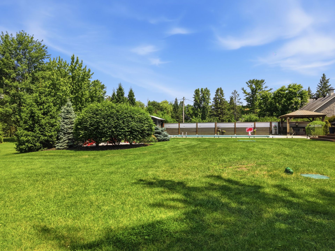
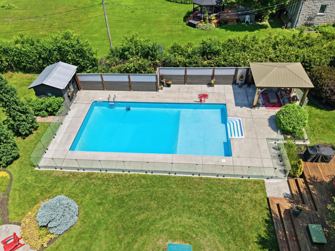
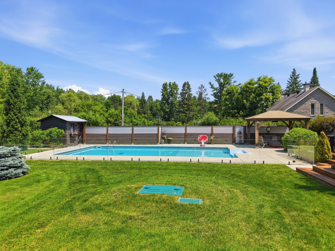
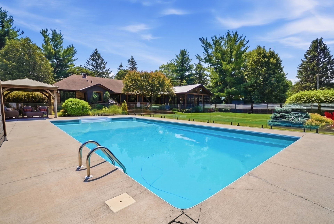
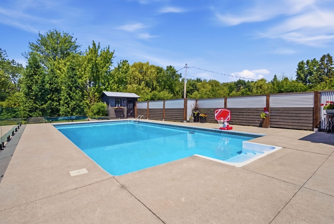
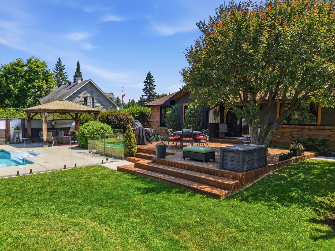
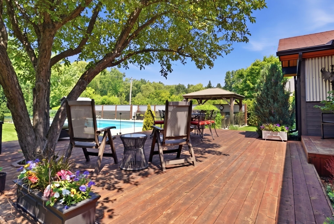
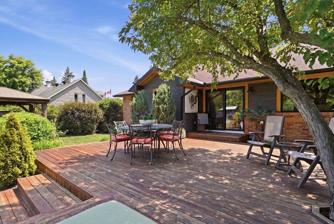
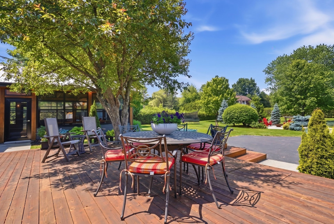
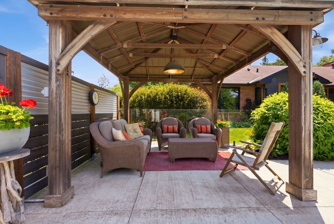
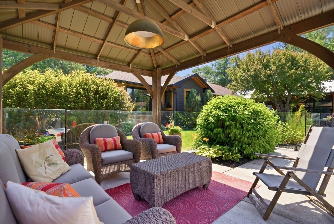
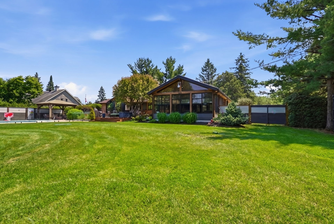
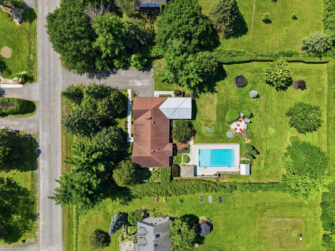
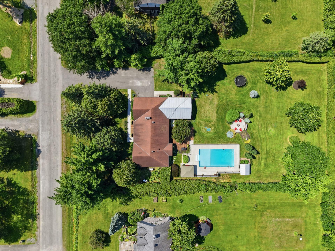
Discover the perfect life for a family seeking the tranquility of the countryside right in the heart of the city. This stunning property offers everything a large family could need. Fully renovated in a rustic-industrial style, it features an inviting kitchen, a screened-in porch, 2 spacious living rooms, and 5 bedrooms. The grounds have been thoughtfully designed to host large gatherings. They include a large swimming pool and a dedicated relaxation area ideal for enjoying beautiful sunsets. Not to mention the outdoor fire pit! A welcoming porch invites you to enjoy your morning coffee and start each day in the most serene setting.
Details
Located near
Bicycle path, CEGEP, Daycare centre, Elementary school, Golf, High school, Highway, Park, Public transportation, University
Room dimension
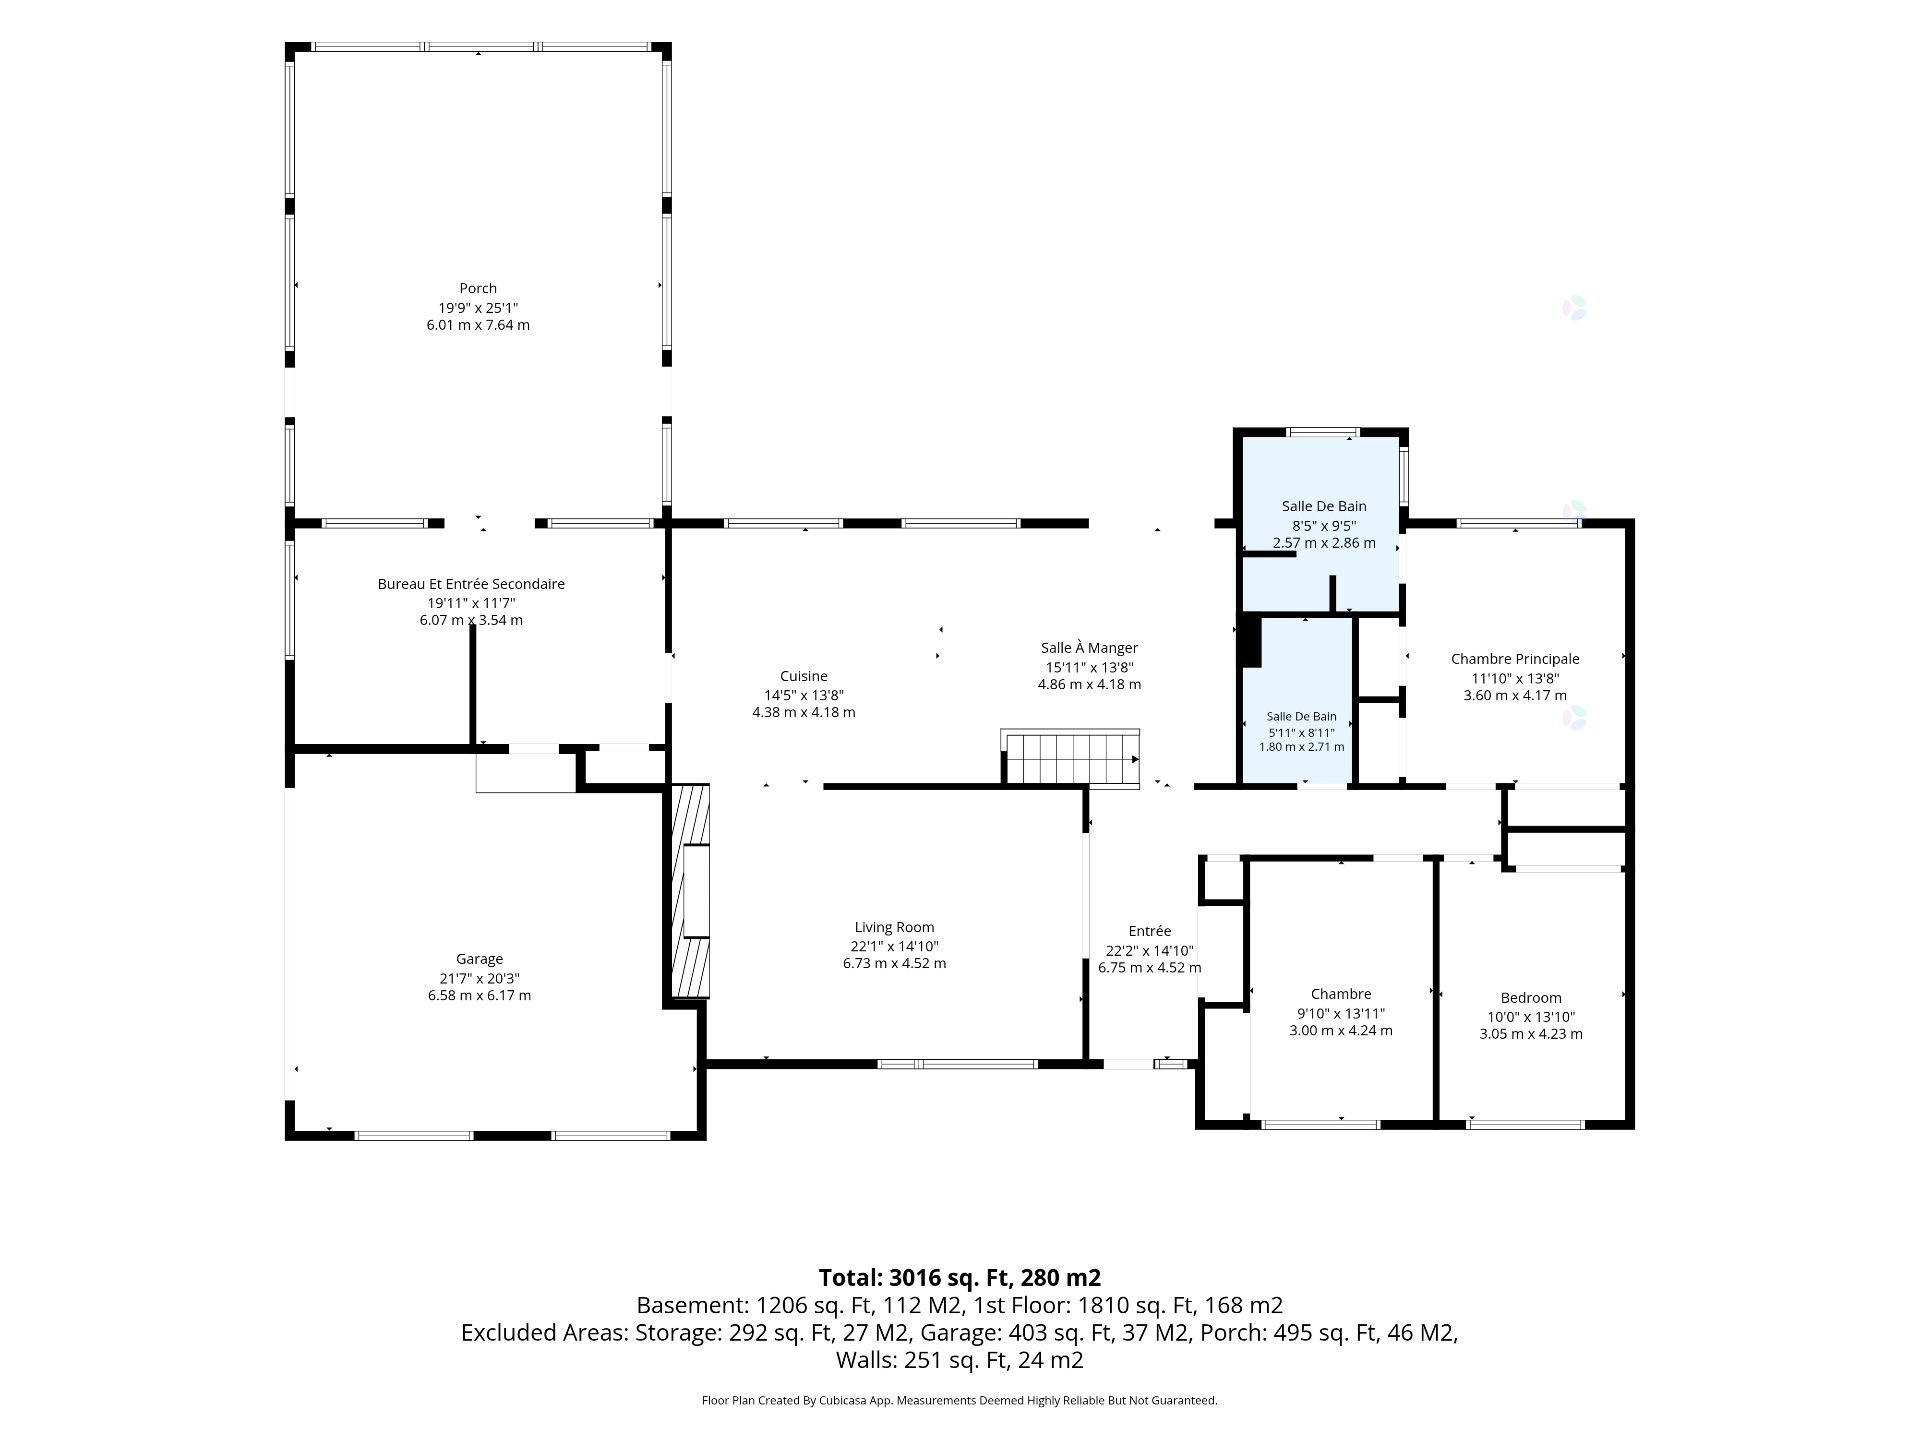
| Room | Floor | Dimensions | Floor covering |
|---|---|---|---|
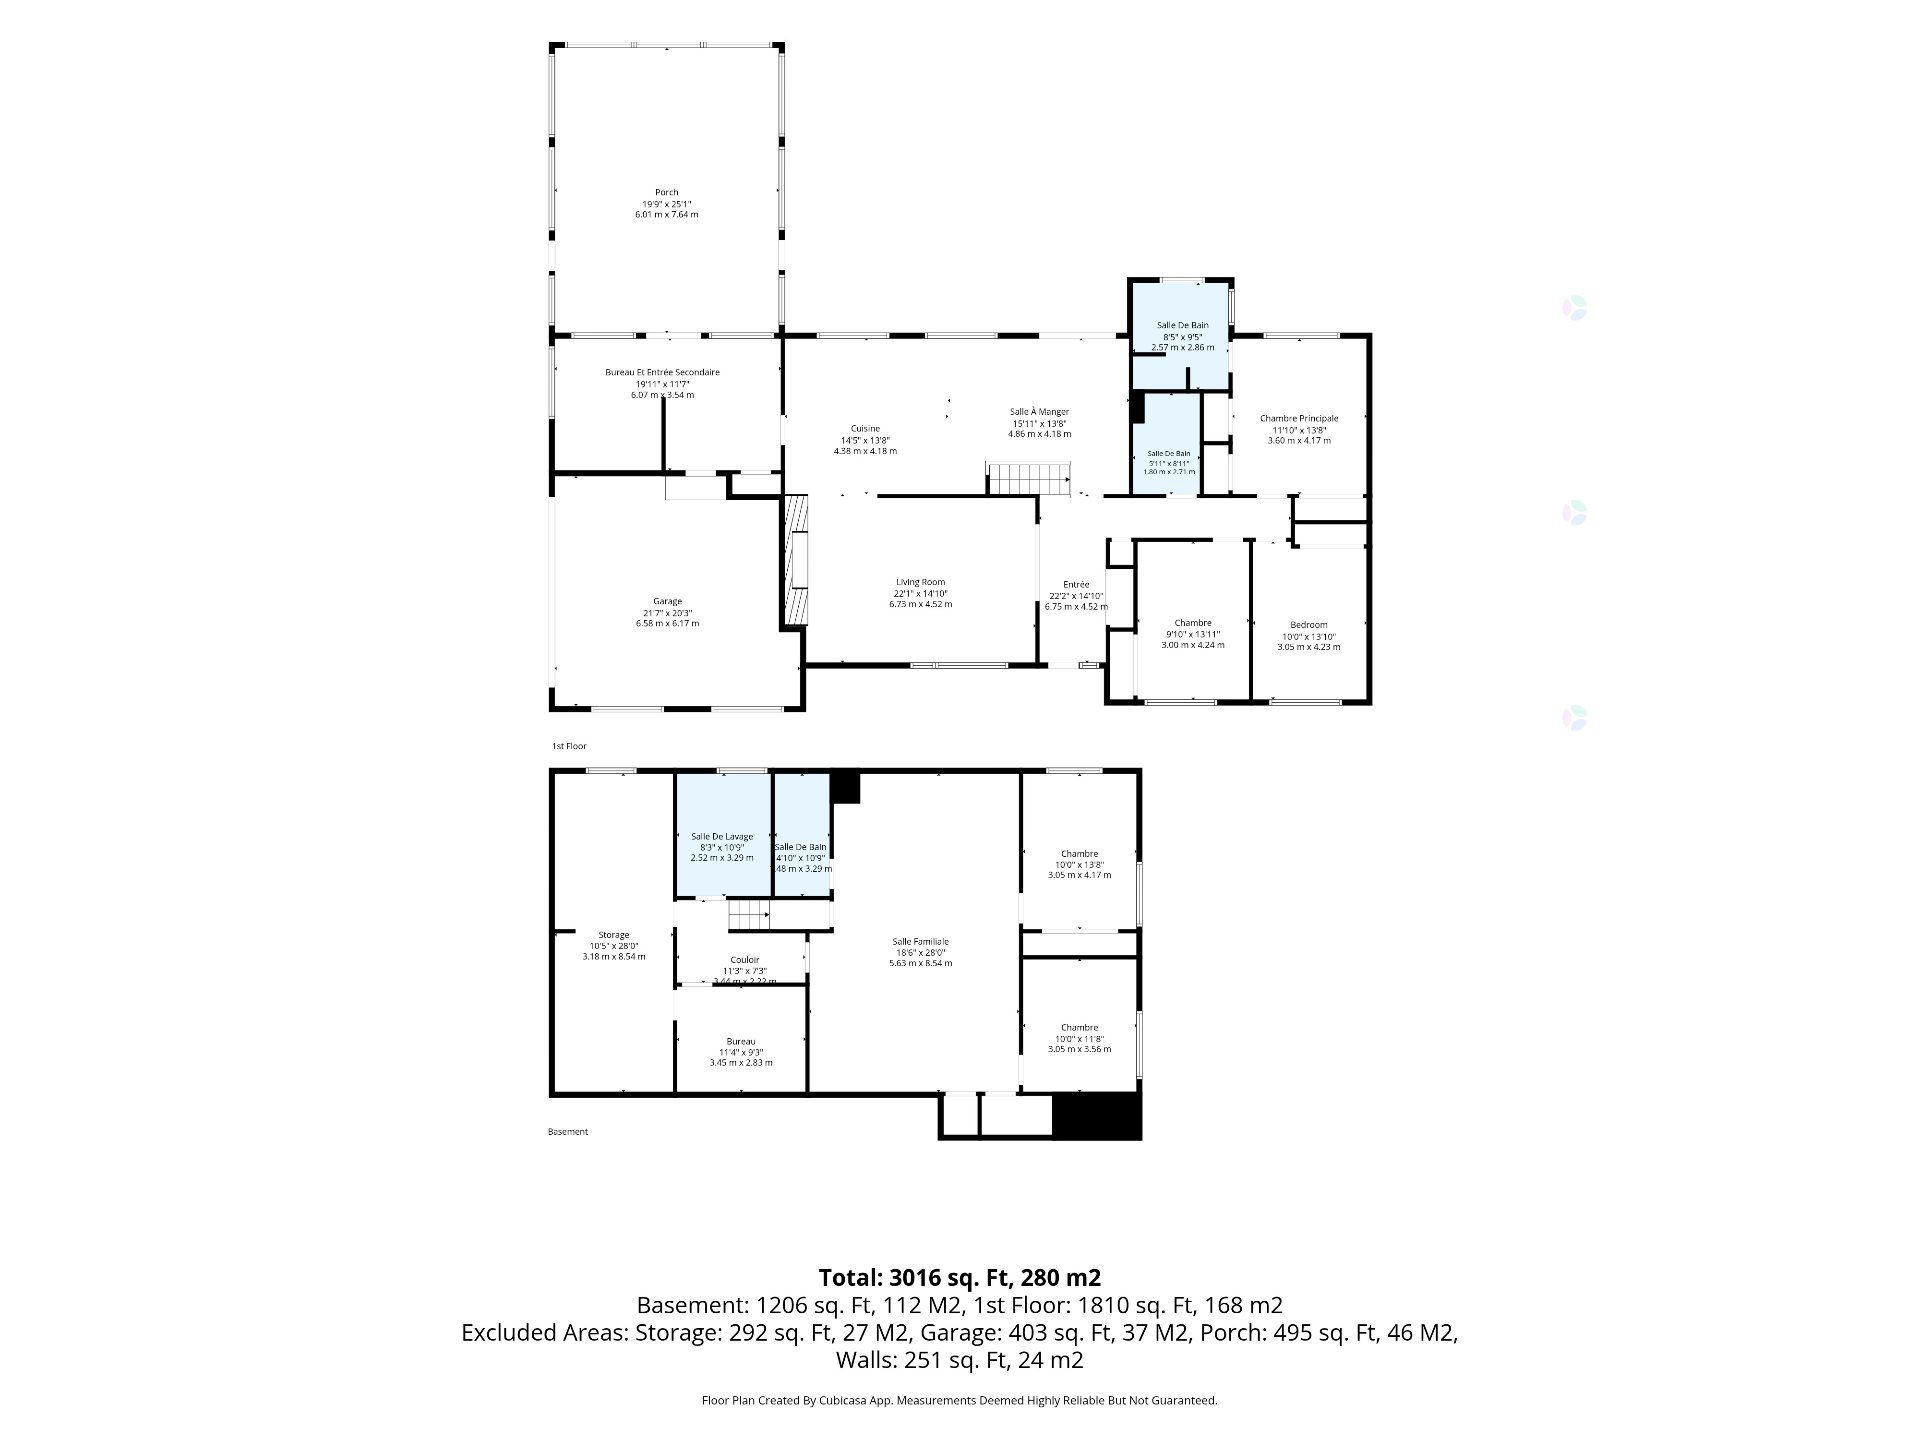
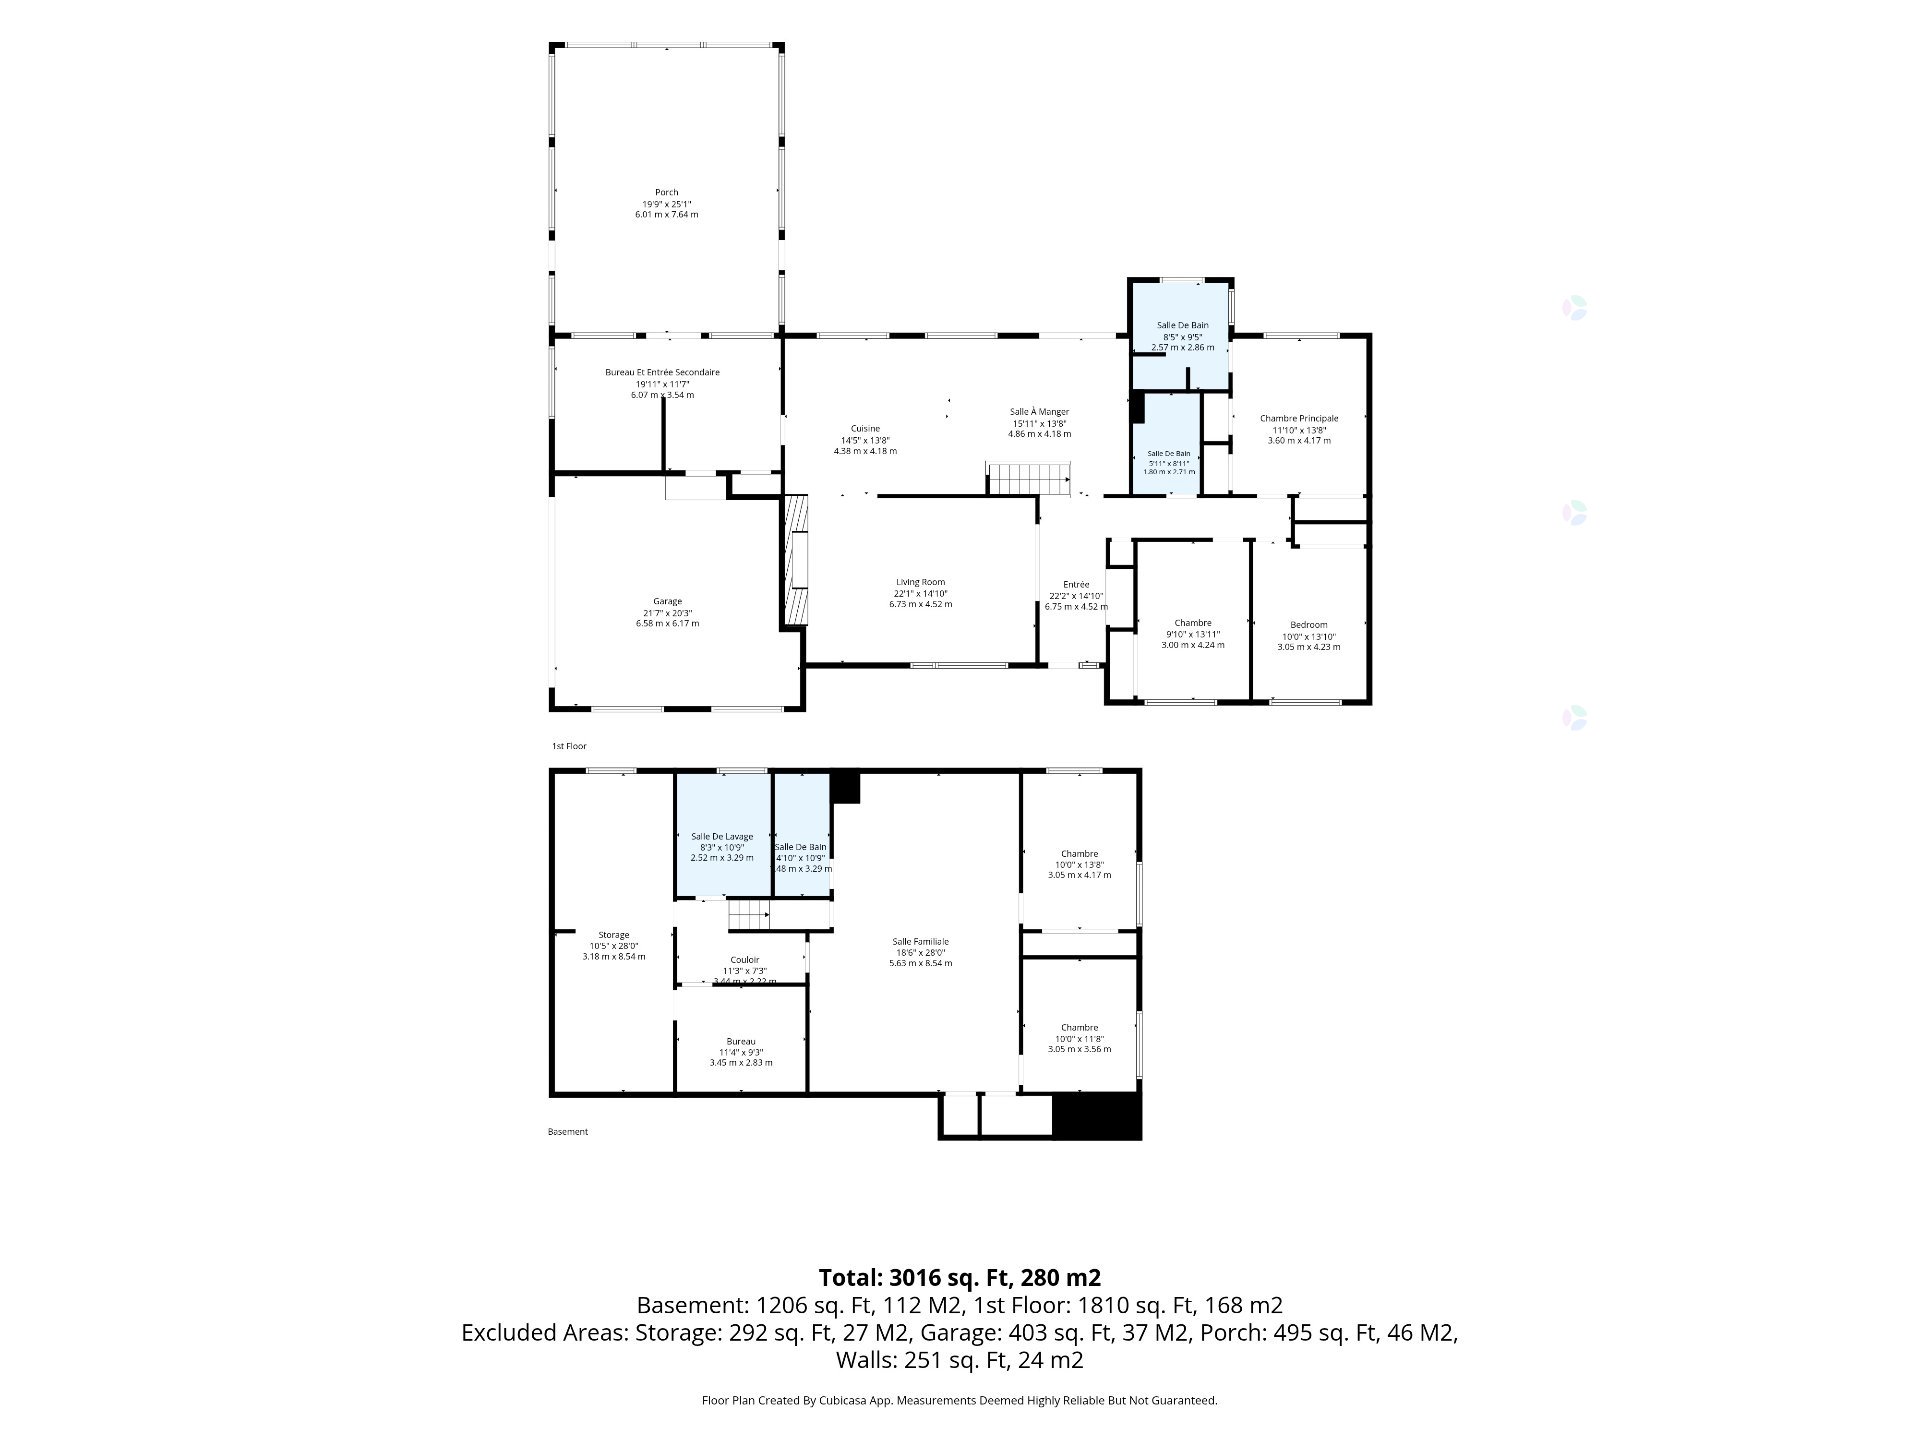
| Hall | 1st level/Ground floor | 22.2 X 14.1 ft / 6.76 X 4.29 m | Wood |
| Living room | 1st level/Ground floor | 22.1 X 14.1 ft / 6.73 X 4.29 m | Wood |
| Kitchen | 1st level/Ground floor | 14.5 X 13.8 ft / 4.39 X 4.17 m | Ceramic |
| Dining room | 1st level/Ground floor | 15.1 X 13.8 ft / 4.60 X 4.17 m | Ceramic |
| Other | 1st level/Ground floor | 19.11 X 11.7 ft / 6.07 X 3.53 m | Ceramic |
| Bedroom | 1st level/Ground floor | 9.1 X 13.1 ft / 2.77 X 3.99 m | Wood |
| Bedroom | 1st level/Ground floor | 10 X 13.1 ft / 3.05 X 3.99 m | Wood |
| Bathroom | 1st level/Ground floor | 5.1 X 8.1 ft / 1.55 X 2.46 m | Ceramic |
| Primary bedroom | 1st level/Ground floor | 11.1 X 13.8 ft / 3.38 X 4.17 m | Wood |
| Bathroom | 1st level/Ground floor | 8.5 X 9.5 ft / 2.57 X 2.87 m | Ceramic |
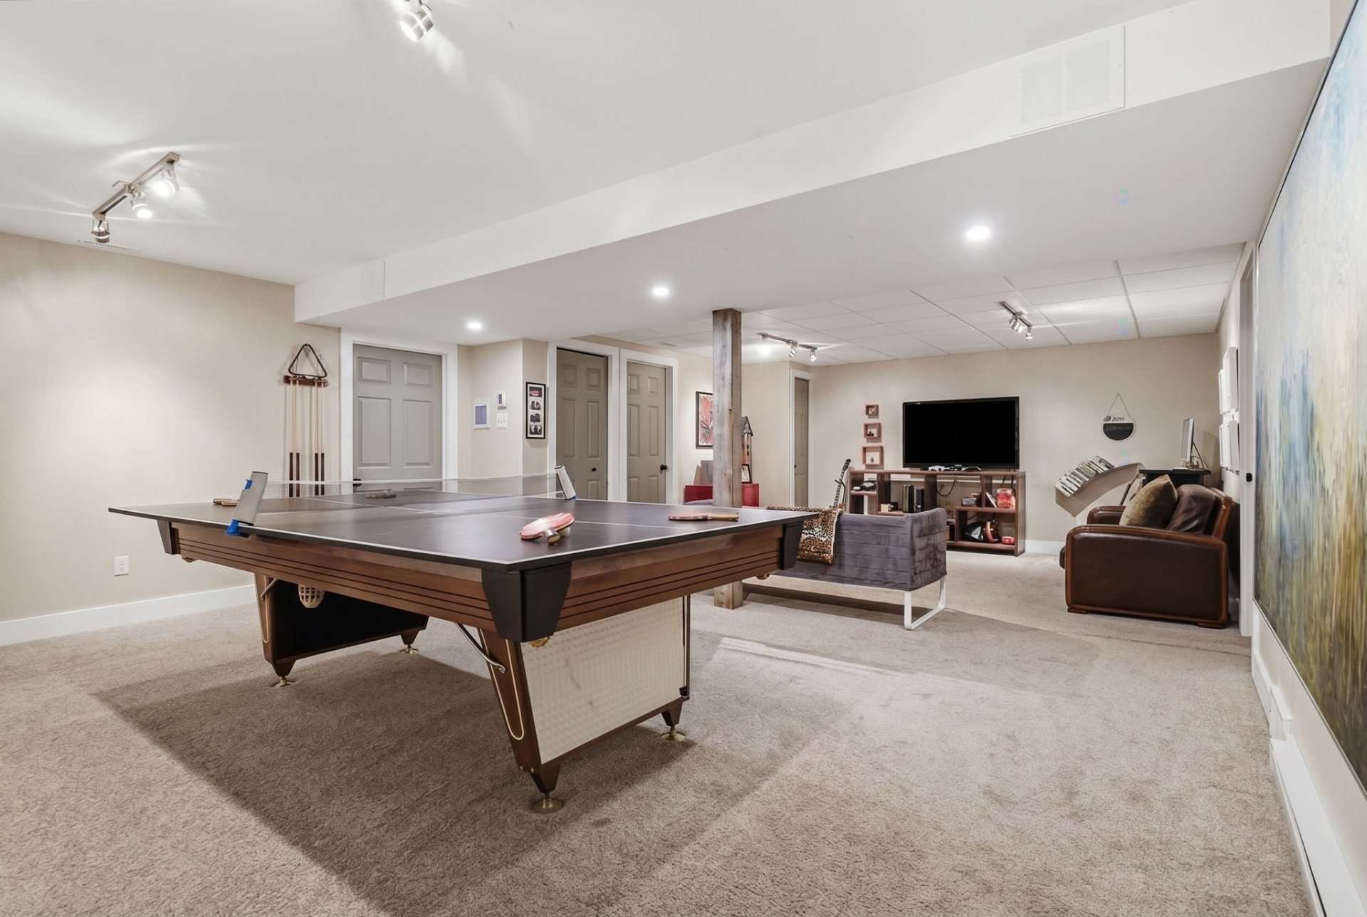
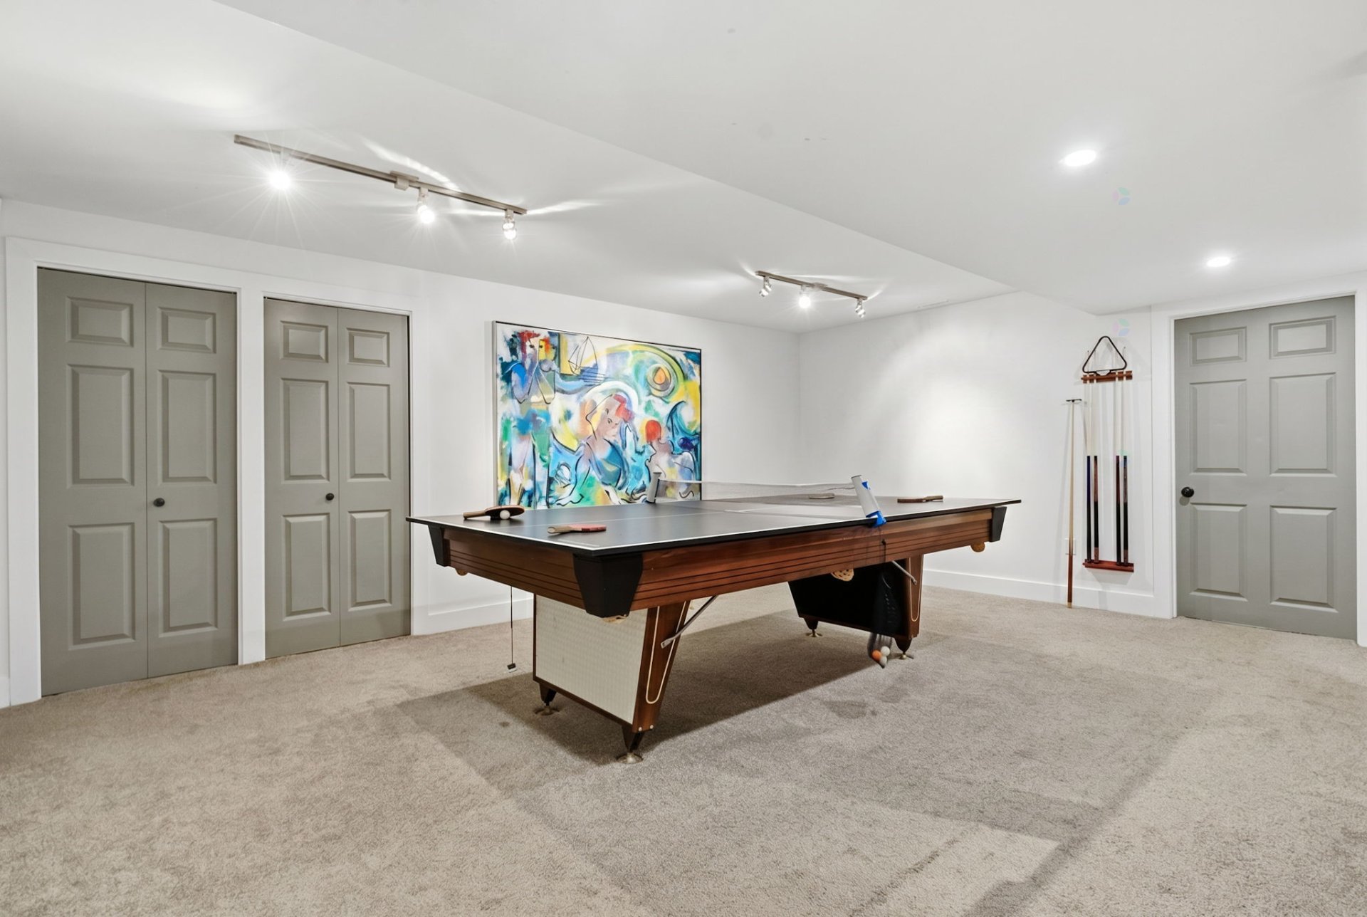
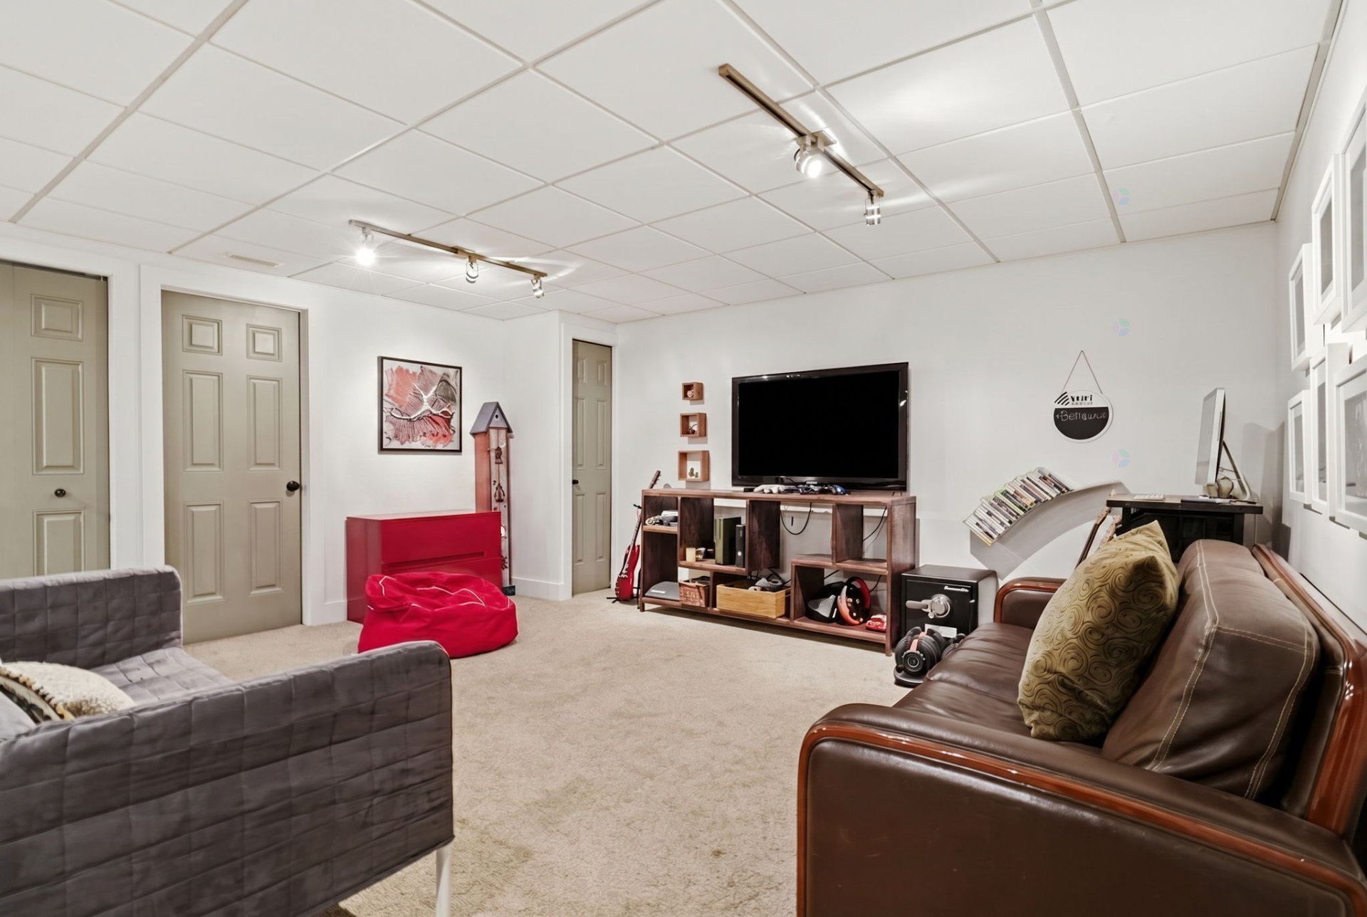
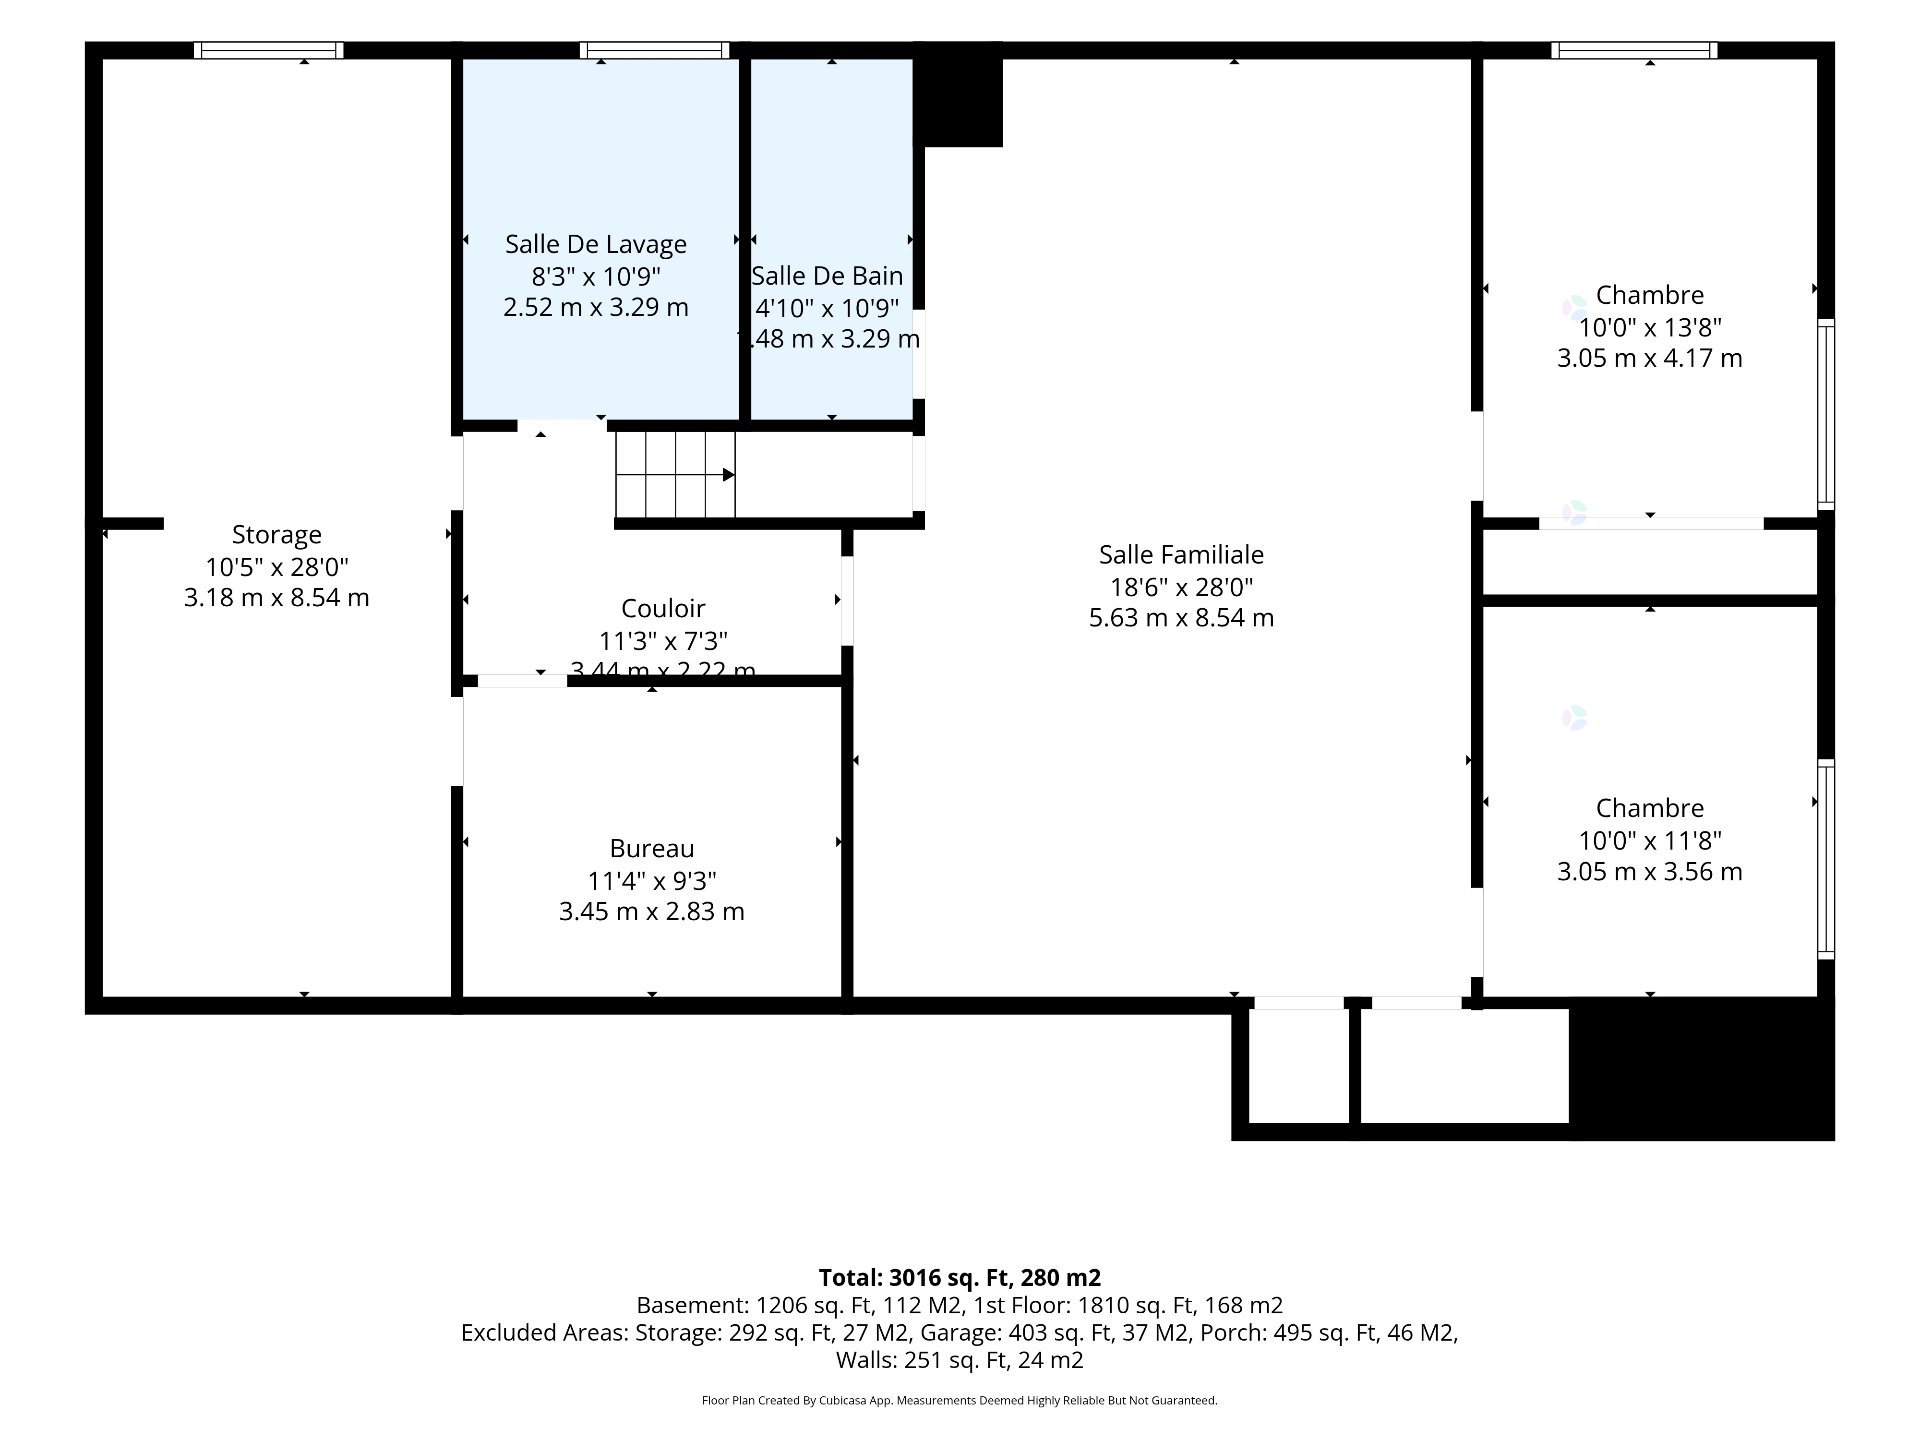
| Family room | Basement 1 | 18.6 X 28 ft / 5.64 X 8.53 m | Carpet |
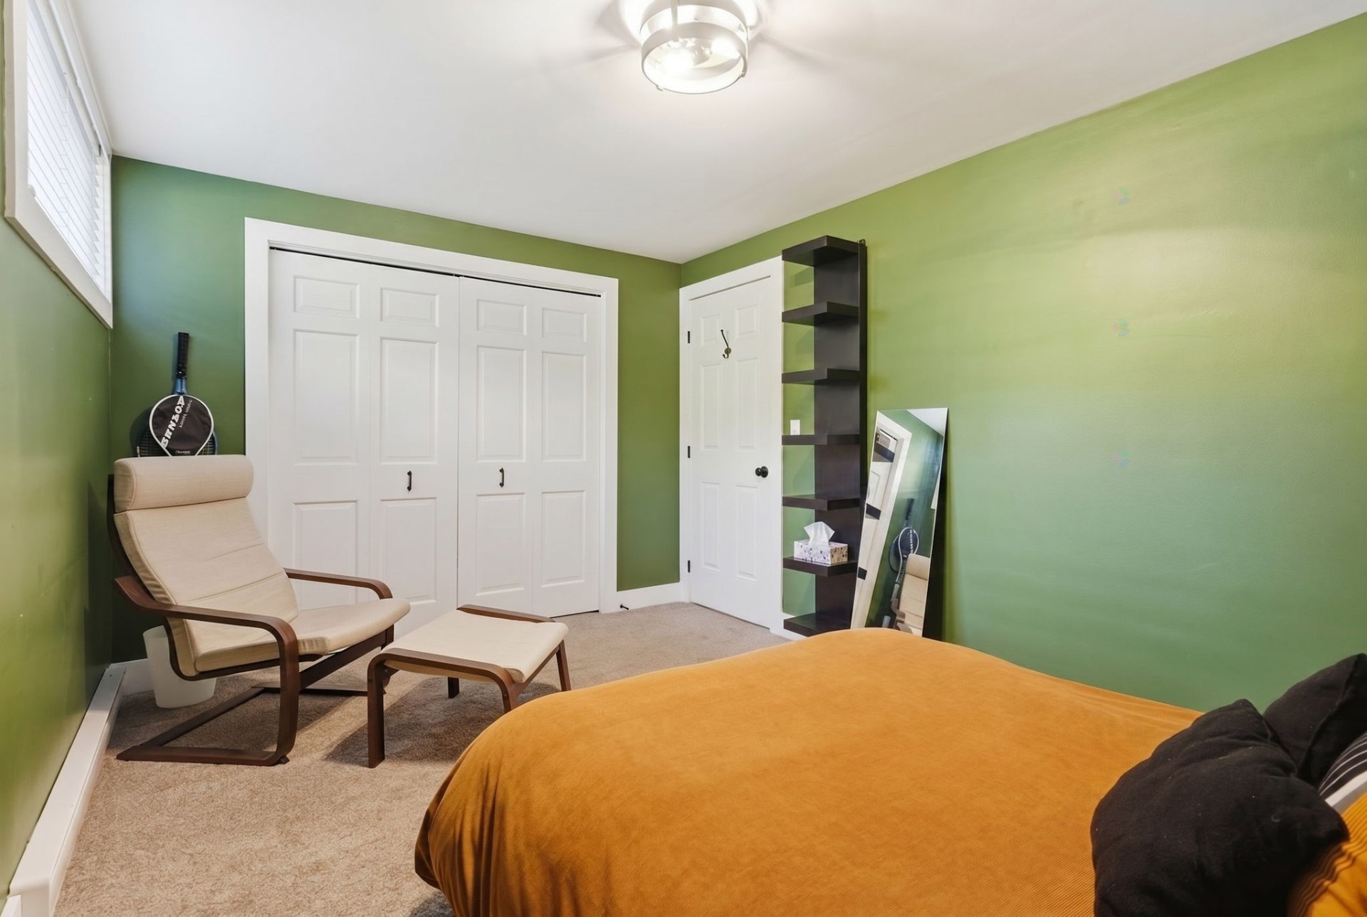
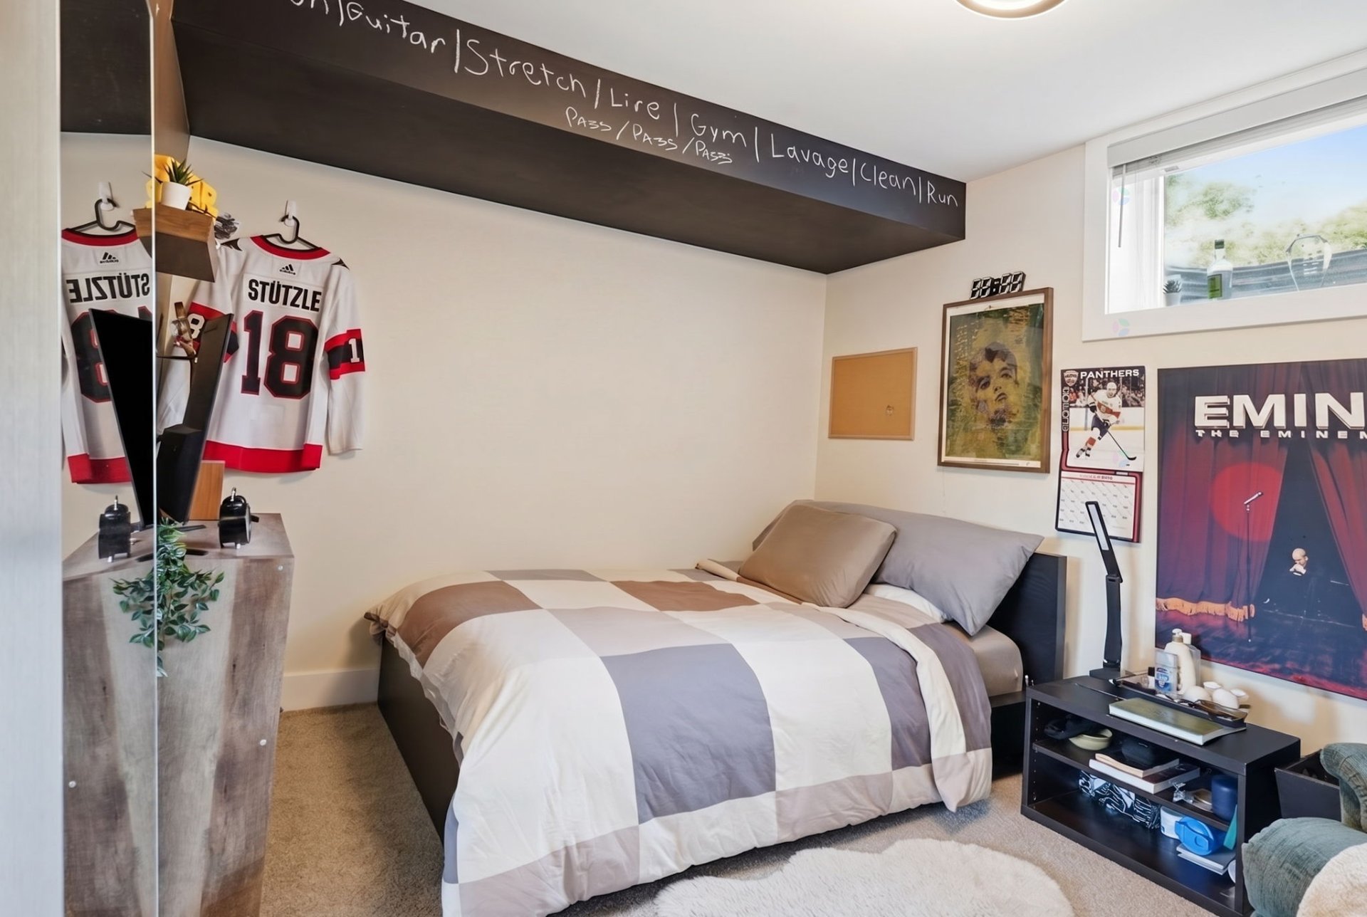
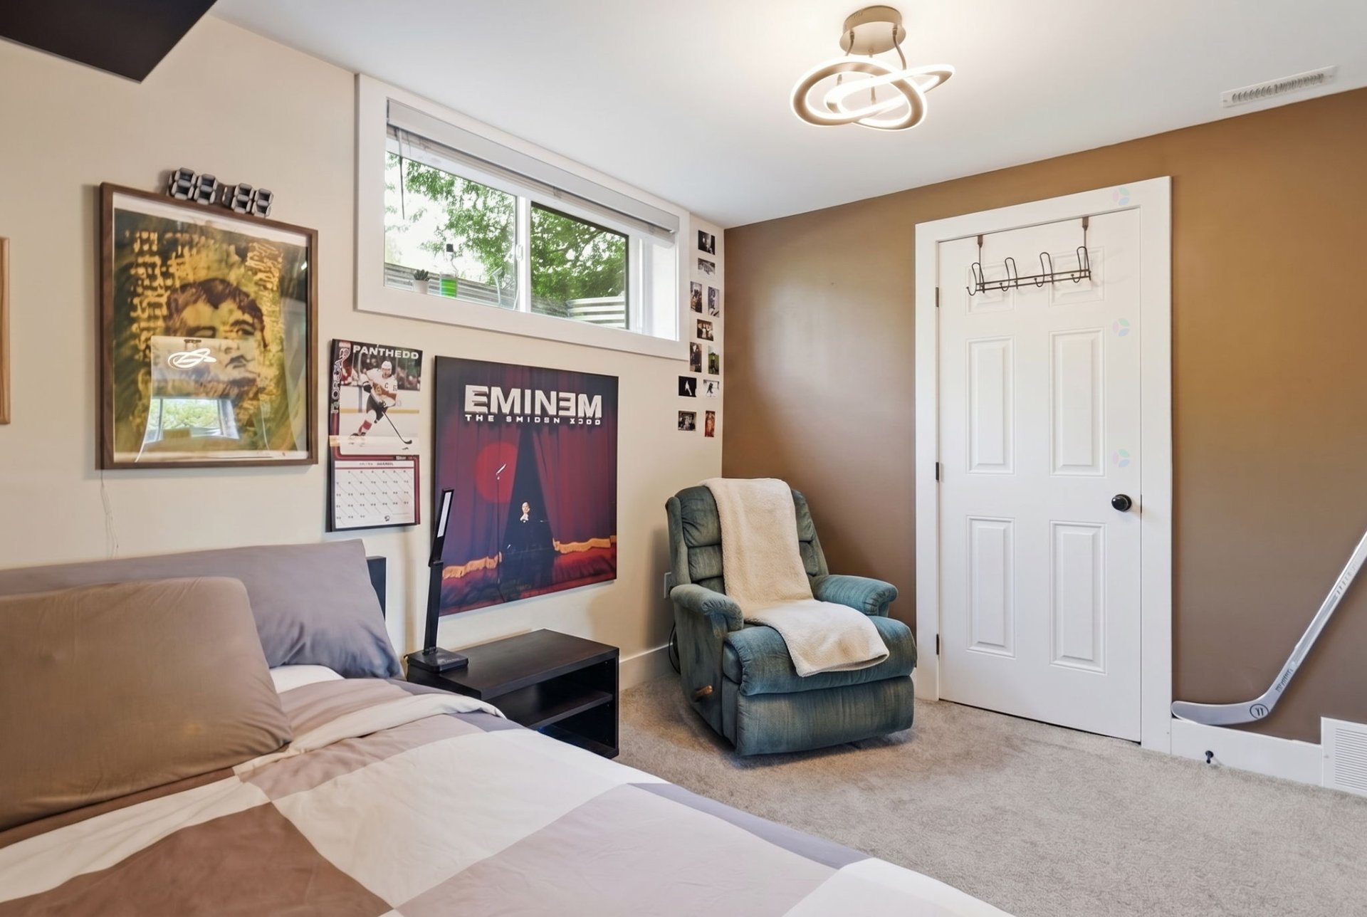
| Bedroom | Basement 1 | 10 X 11.8 ft / 3.05 X 3.56 m | Carpet |
| Bedroom | Basement 1 | 10 X 11.8 ft / 3.05 X 3.56 m | Carpet |
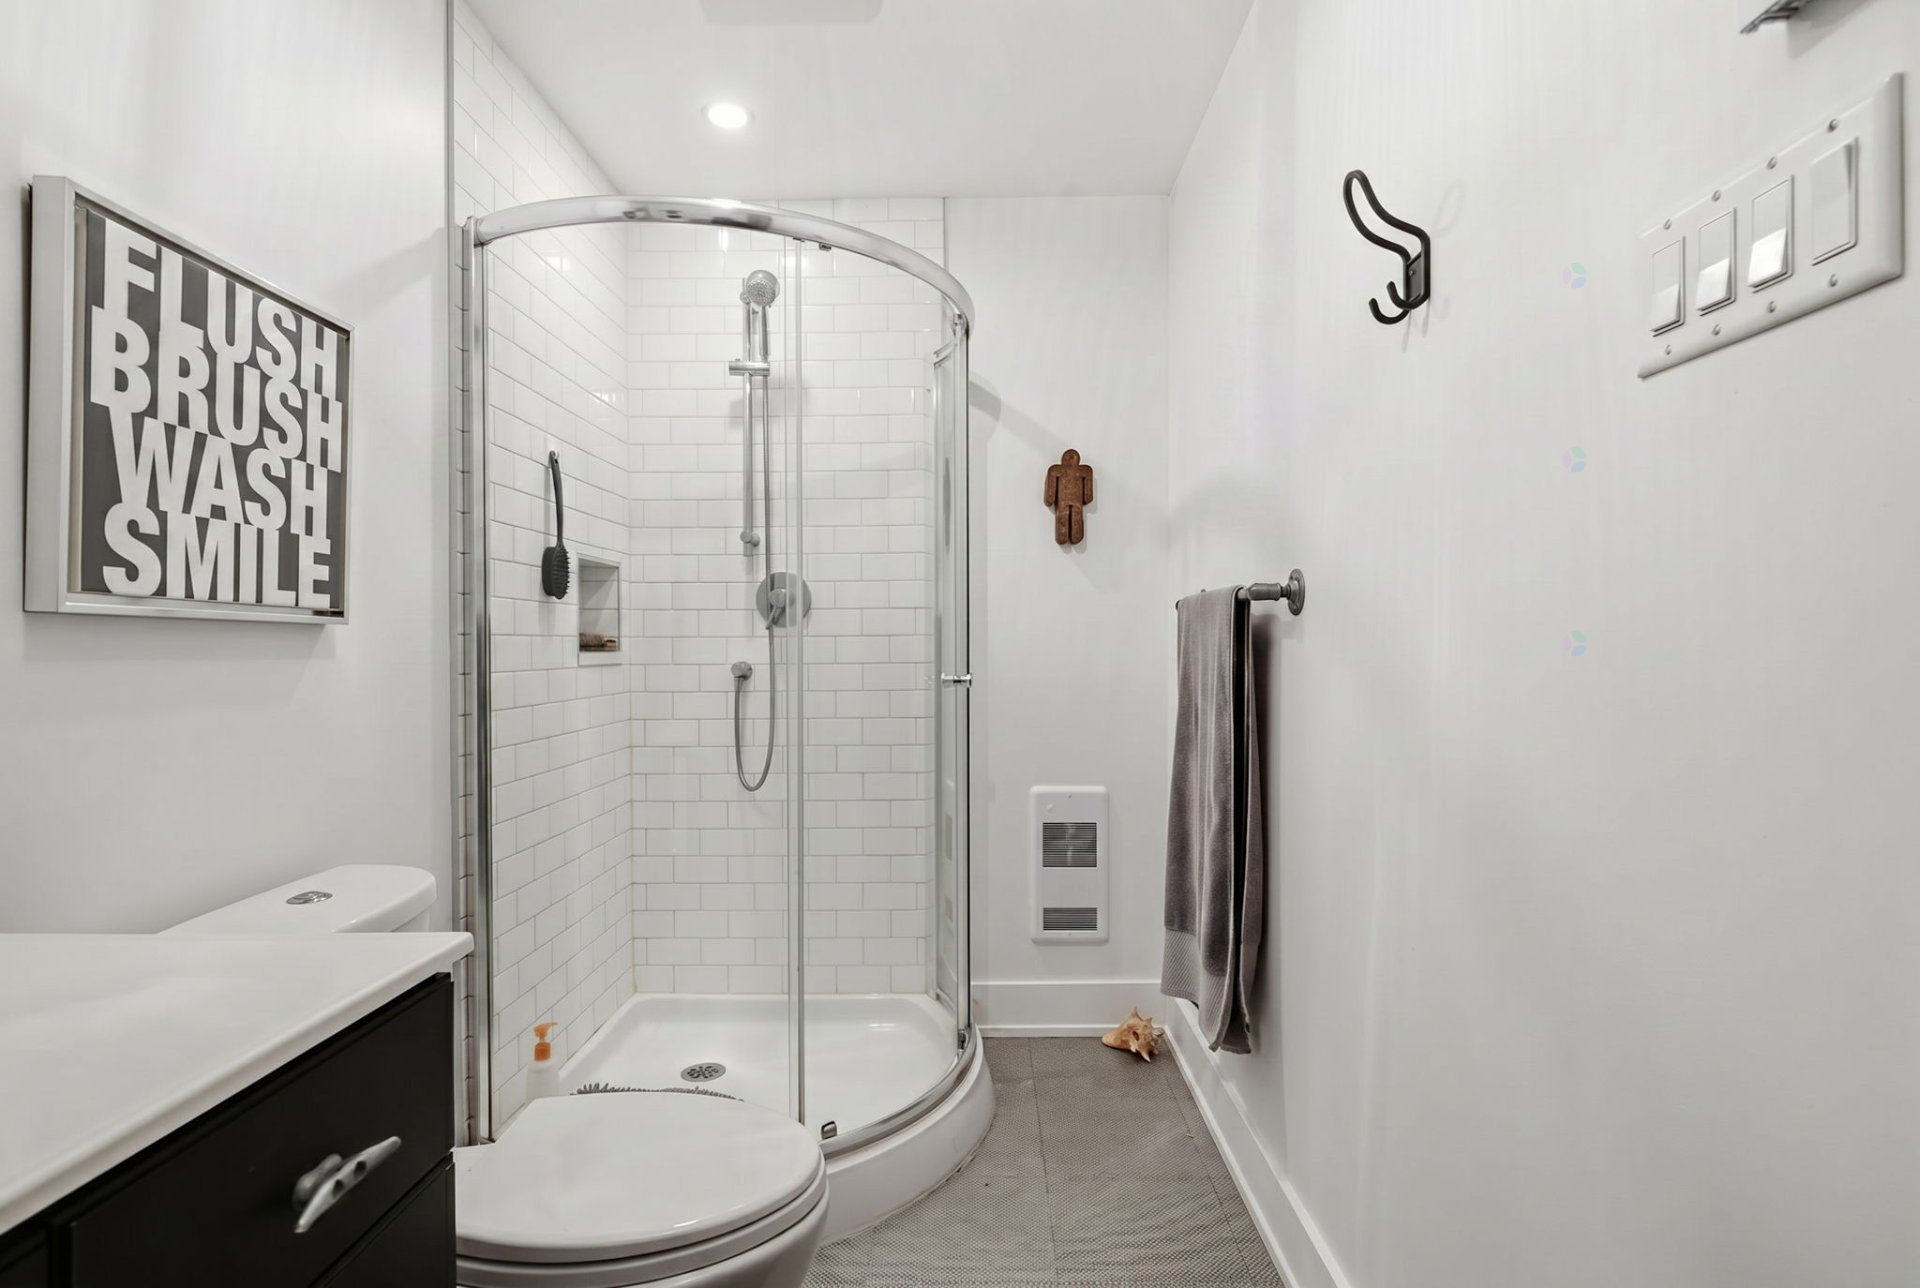
| Bathroom | Basement 1 | 4.1 X 10.9 ft / 1.24 X 3.28 m | Ceramic |
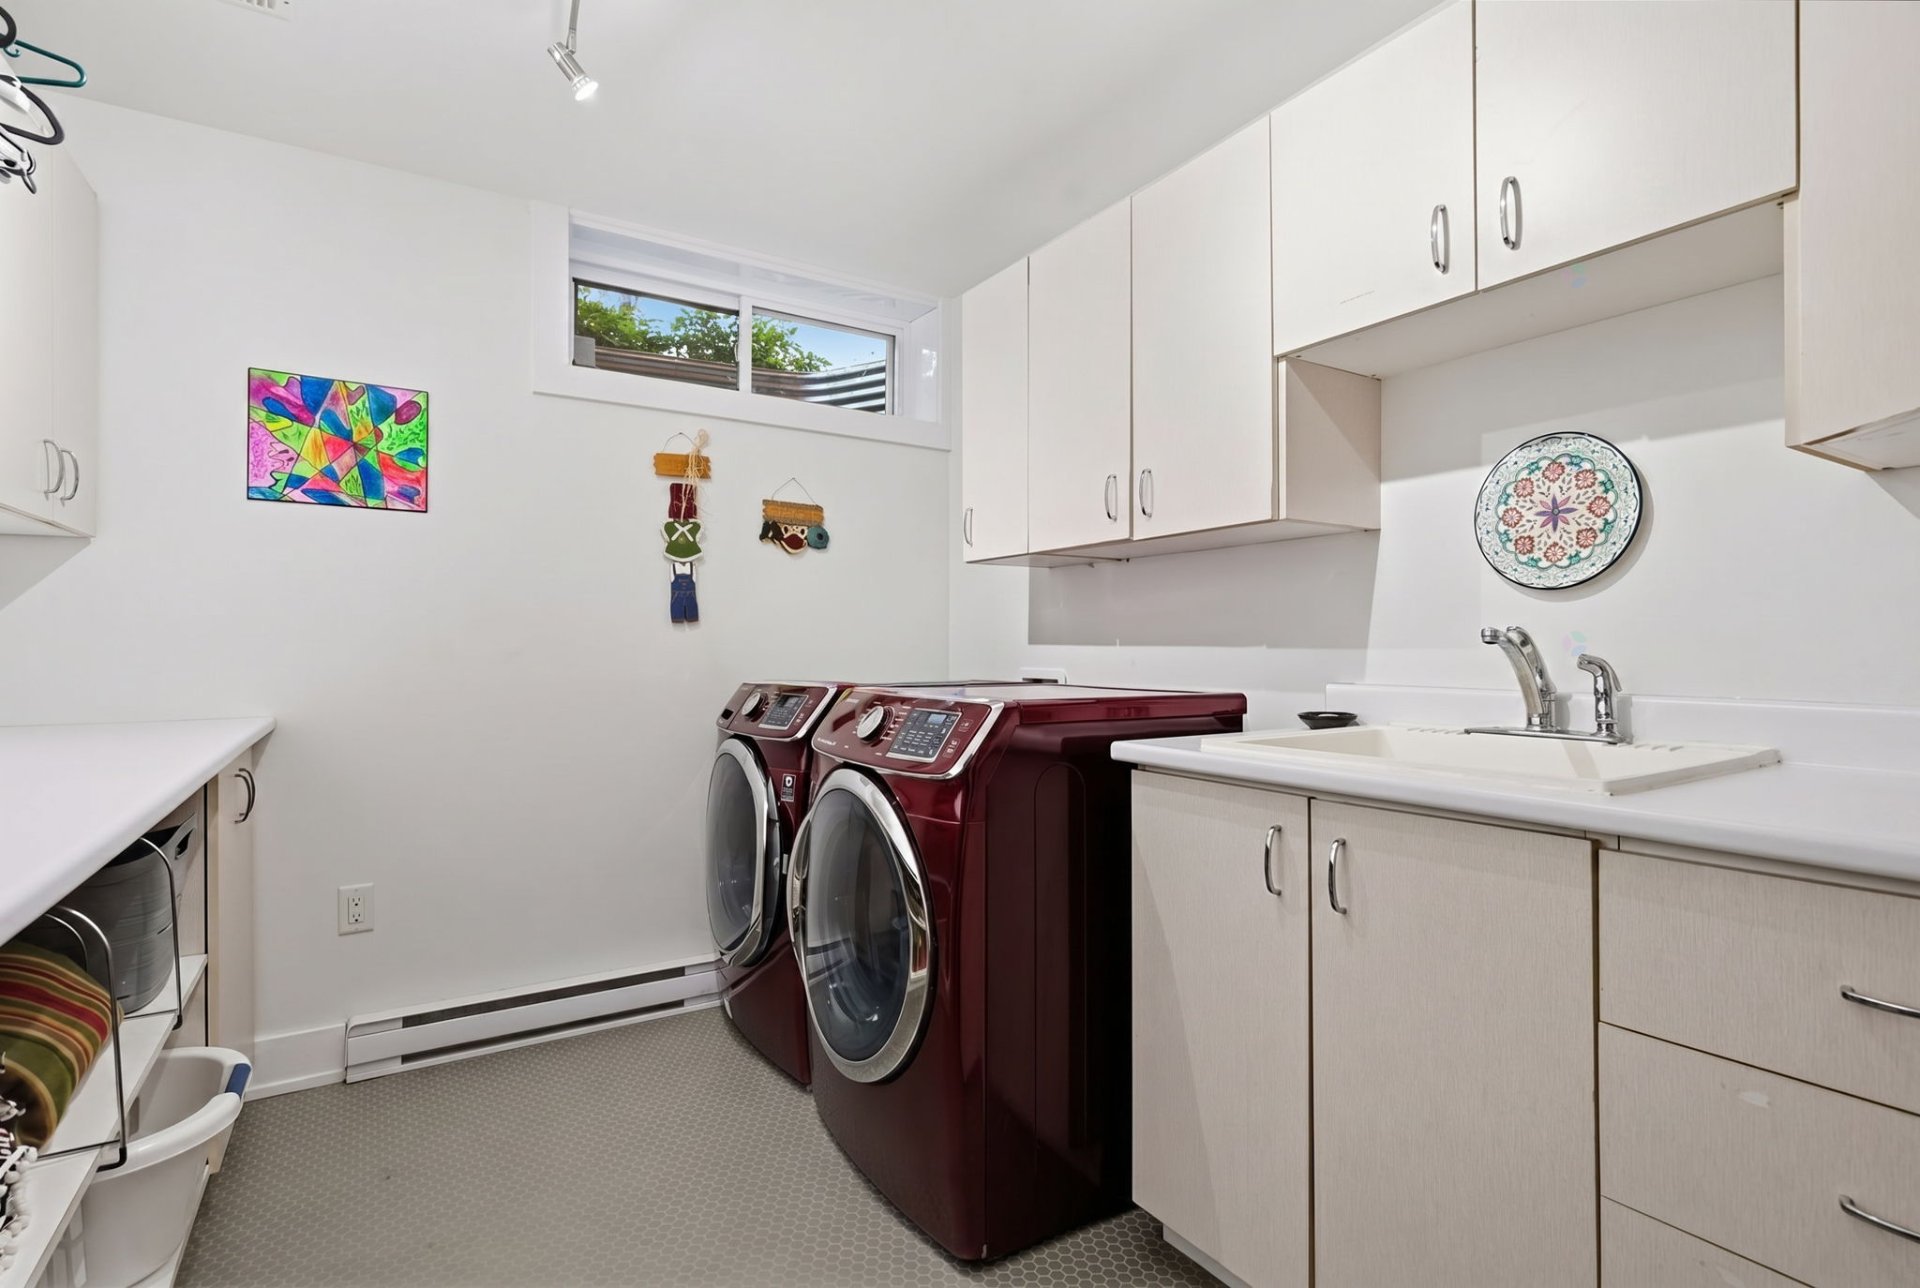
| Laundry room | Basement 1 | 8.3 X 10.9 ft / 2.51 X 3.28 m | Ceramic |
| Office | Basement 1 | 11.4 X 9.3 ft / 3.45 X 2.82 m | Carpet |
| Storage | Basement 1 | 10.5 X 28 ft / 3.18 X 8.53 m | Concrete |
Taxes and expenses
| Municipal | $5,860 |
| School | $1 |
| Electricity | $3,000 |
Building and interior of the property
| Bedrooms | 5 |
| Bathrooms | 3 |
| Number of rooms | 17 |
| Number of rooms above ground | 3 |
| Number of basement bedrooms | 2 |
| Living area | 2200 Square Feet |
| Expected delay of occupancy | 60 |
| Items included in the sale | Washer and dryer, refrigerator, stove, dishwasher, pool equipment, generator. The billiard/ping-pong table, the trampoline, the blinds and curtains, the wall-mounted bike rack in the garage, and the outdoor storage box for the garbage, recycling, and compost bins. |
| Dimension of the front of the building | 10.55 |
| Dimension of the depth of building | 22.48 |
| Land area | 43574 |
| Dimension of the front of the land | 45.72 |
| Dimension of the depth of the land | 88.54 |
| Year built | 1974 |
| Municipal assessment (land) | $300,500 |
| Municipal assessment (building) | $523,900 |
| Municipal assessment (total) | $824,400 |
| Assessment year | 2026 |
| Available equipment | Outdoor storage space |
| Basement | 6 feet and more, Finished basement |
| Bathroom / Washroom | Ensuite bathroom |
| Distinctive features | Detached |
| Driveway | Asphalt |
| Equipment available | Central air conditioning, Central vacuum cleaner system installation, Electric garage door opener, Private yard, Water softener |
| Foundation | Poured concrete |
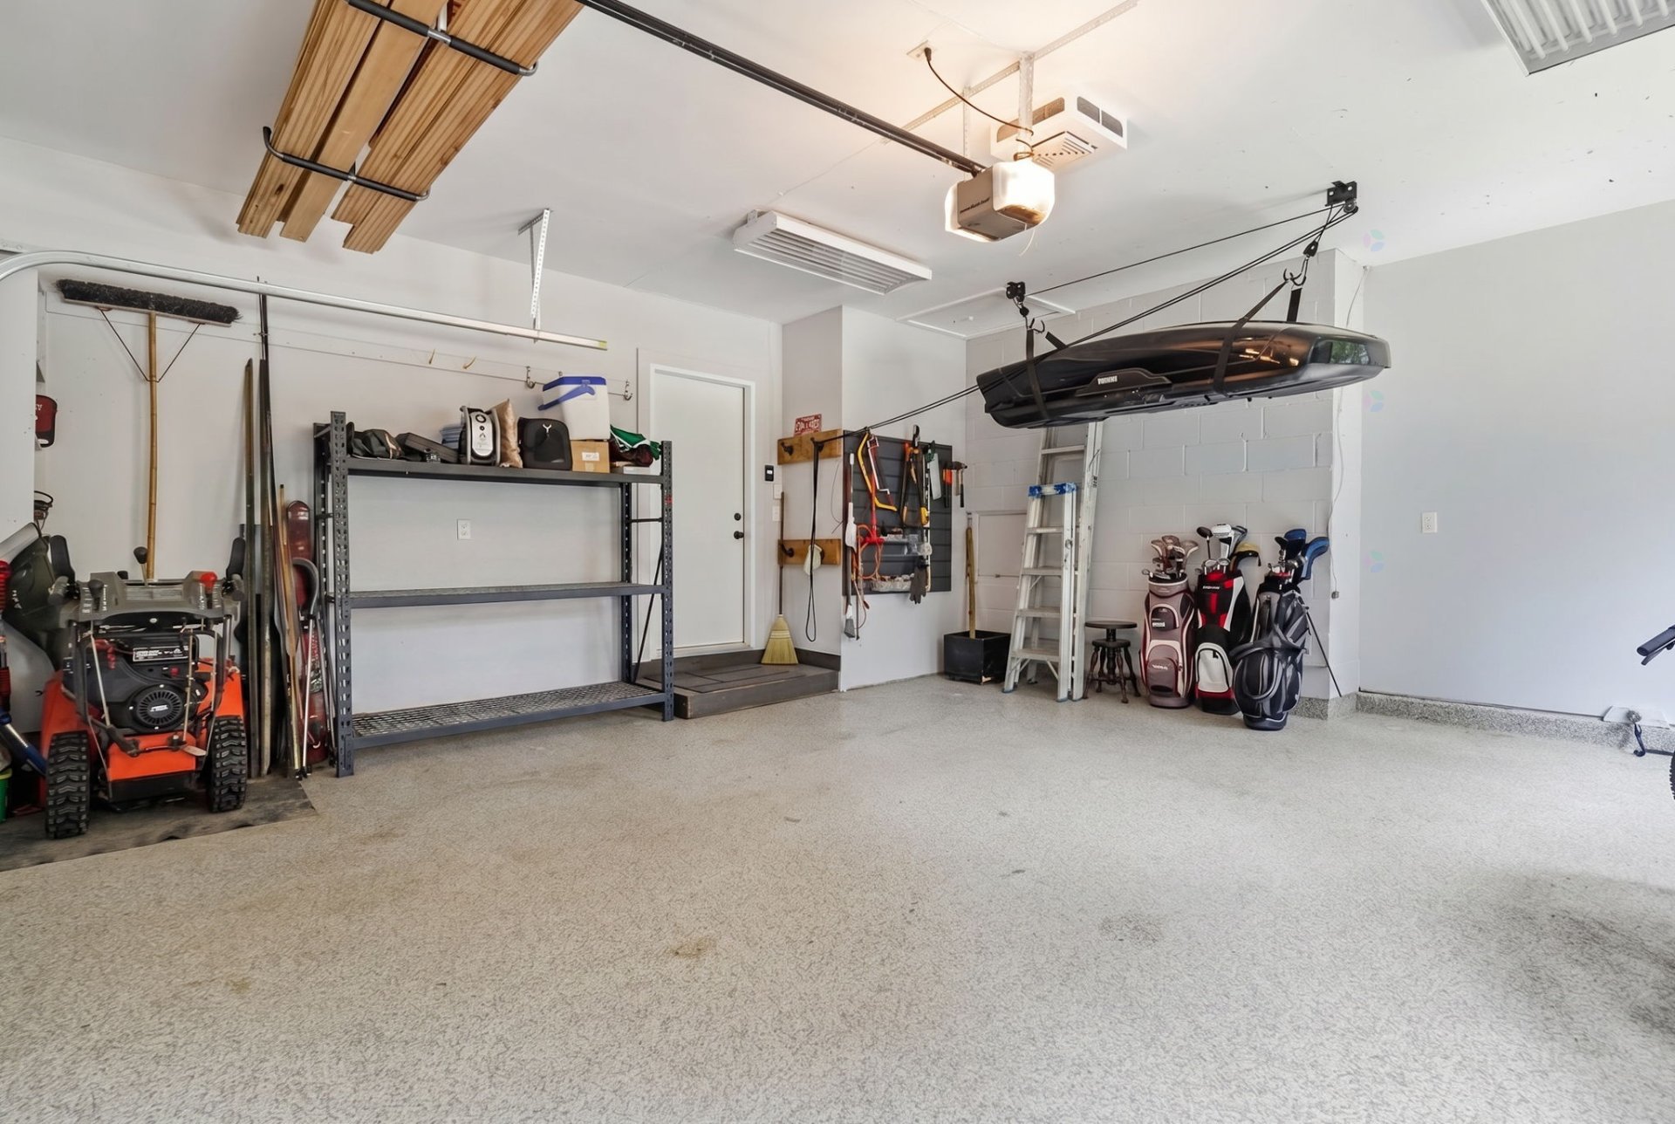
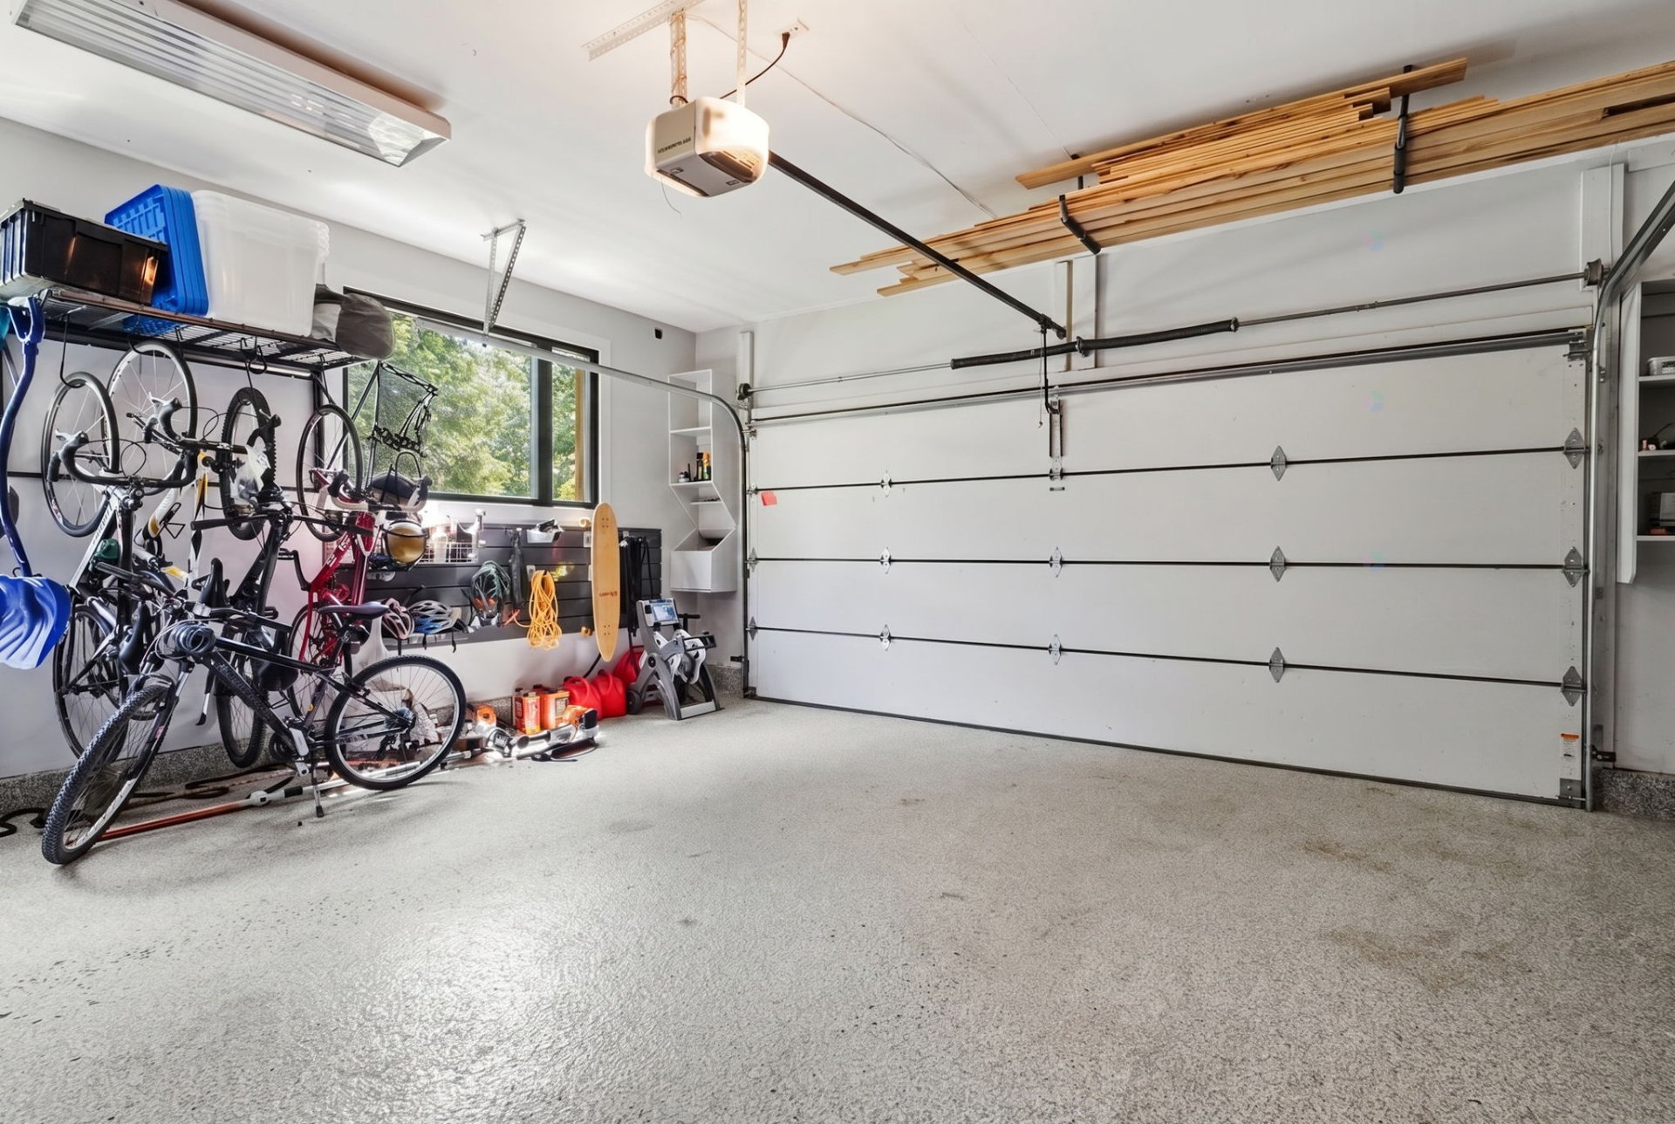
| Garage | Attached, Double width or more |
| Hearth stove | Wood fireplace |
| Heating energy | Dual energy |
| Heating system | Forced air |
| Landscaping | Bordered by hedges |
| Laundry | Basement 1, Other, Other in basement |
| Parking | Attached, Driveway, Garage |
| Pool | Heated, Inground |
| Rented equipment | Propane tank |
| Roofing | Asphalt shingles |
| Sewage system | Disposal field, Other, Septic tank |
| Siding | Brick |
| Topography | Flat |
| Water supply | Artesian well, Well |
| Window type | Casement |
| Windows | PVC |
Addendum
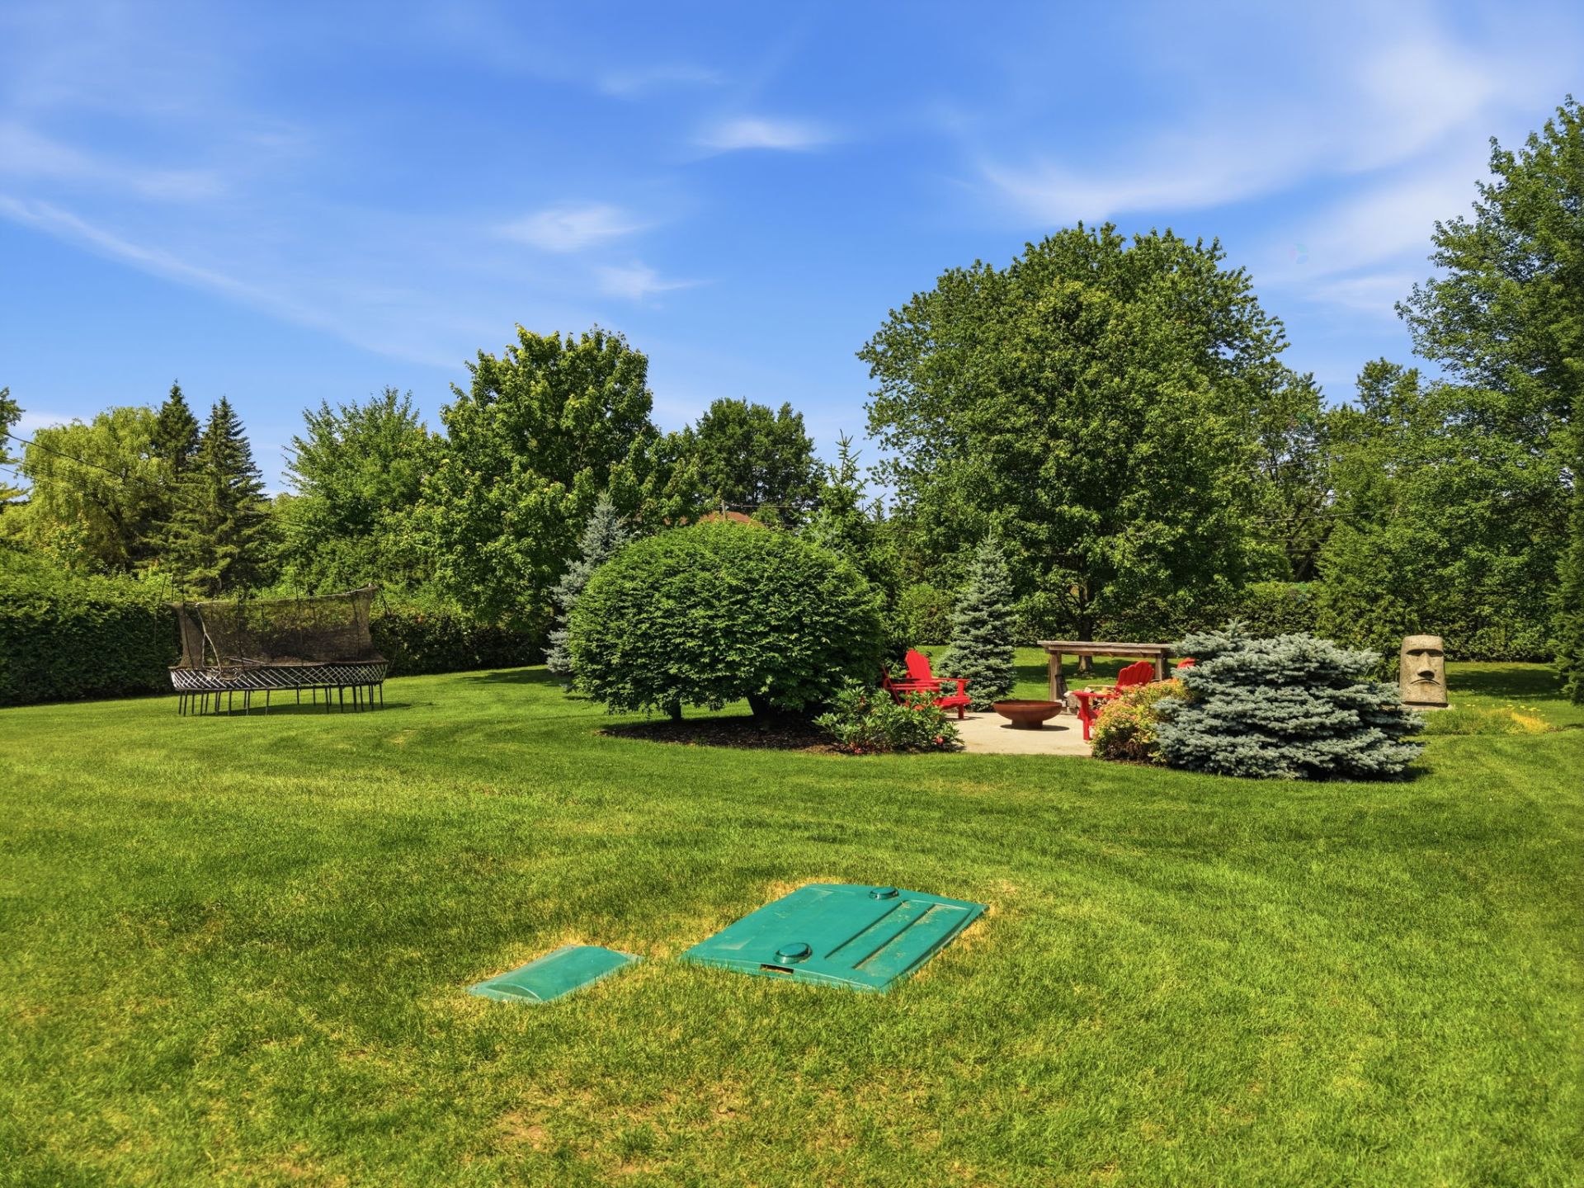
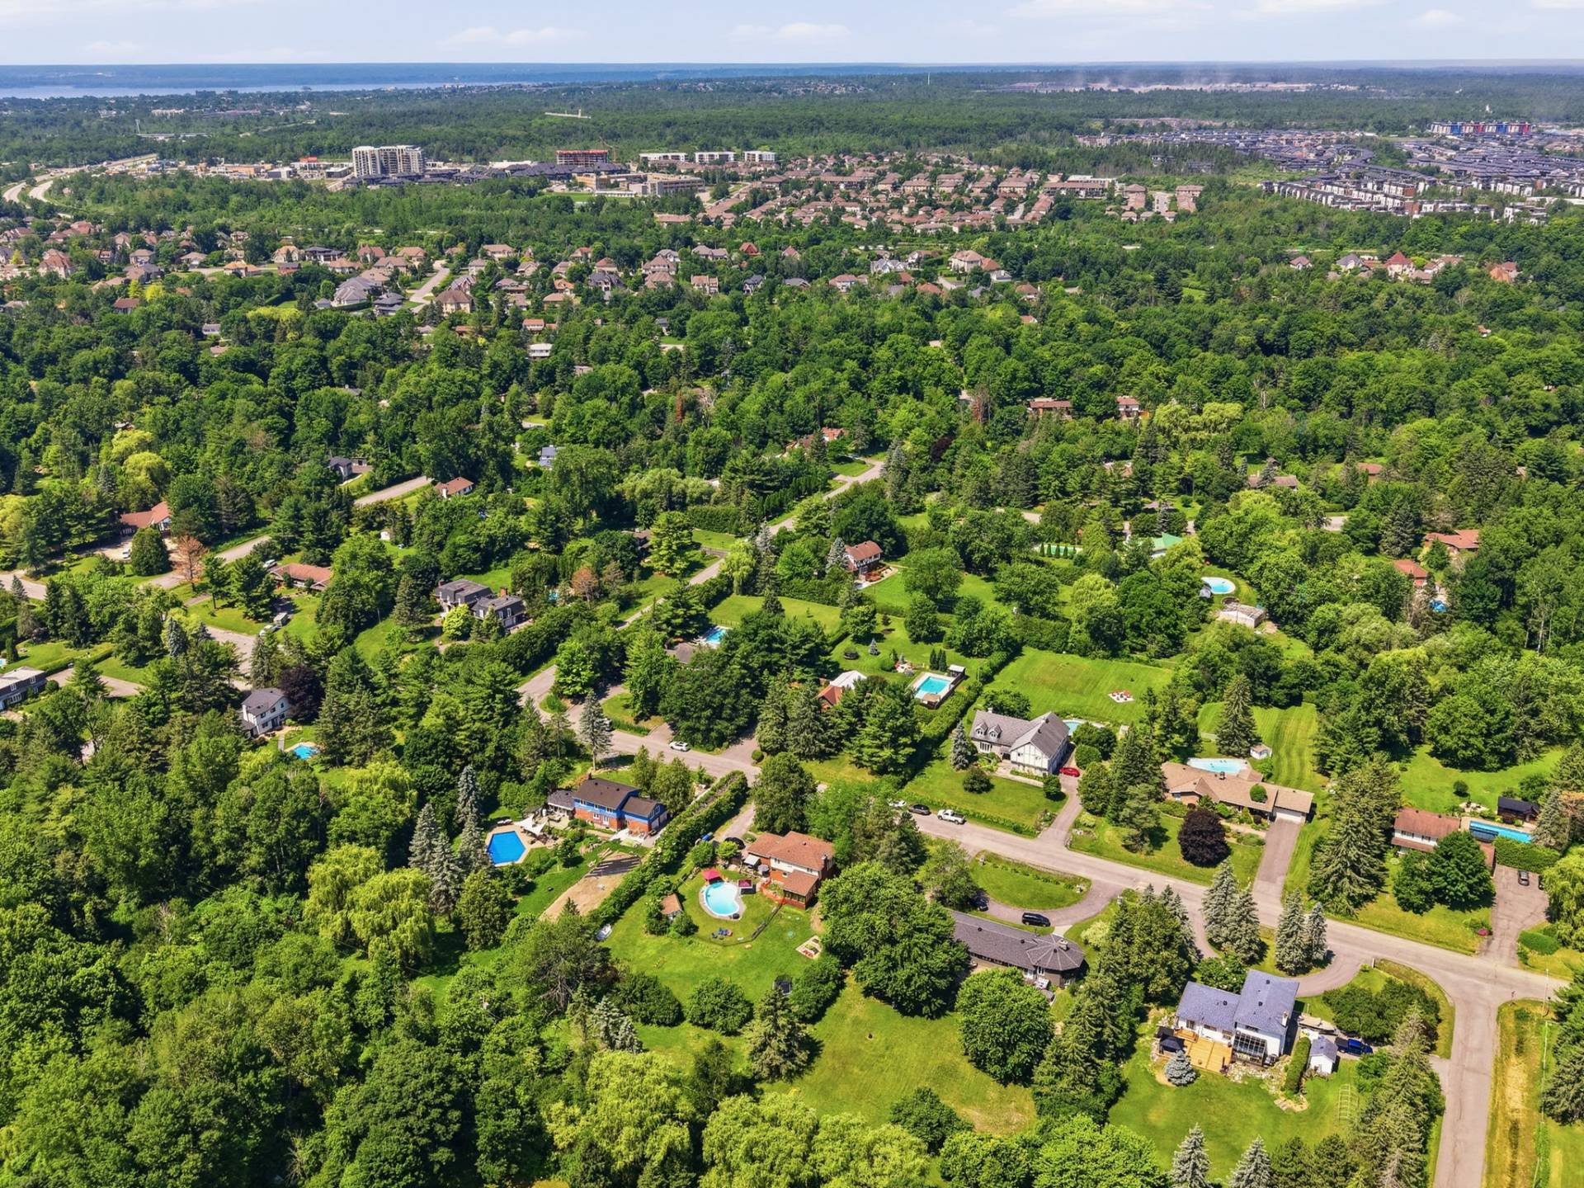
| Welcome to 64 Atholl-Doune, an exceptional turnkey bungalow located in the highly desirable Parc Champlain neighbourhood, one of Gatineau's most sought-after communities known for its peaceful setting, mature surroundings, and convenient access to schools, parks, shopping, and major roadways. Situated on an impressive 43,574 sq. ft. lot, this property offers the rare opportunity to enjoy the privacy and space of a large estate while remaining close to all urban amenities. With over 2,200 sq. ft. of living space, this home has been thoughtfully designed to accommodate large families, multigenerational living, or professionals working from home. The property features: 5 spacious bedrooms; 2 dedicated offices, ideal for remote work, a home gym, or playroom; 3 full bathrooms; A separate laundry room; Double attached garage; Parking for up to 10 vehicles. Inside, the home offers bright, inviting living spaces designed for both everyday comfort and entertaining. Heated floors in the kitchen, vestibule, and primary ensuite bathroom provide an added touch of luxury throughout the colder months. The backyard is a true highlight of the property. Beautifully landscaped and exceptionally private, it creates the perfect setting for relaxing or hosting family and friends. Outdoor features include: Beautiful in-ground swimming pool; Expansive private backyard; Large three-season sunroom, allowing you to enjoy the outdoors from spring through fall. The Parc Champlain neighbourhood continues to be one of Gatineau's premier residential areas, appreciated for its family-friendly atmosphere, mature trees, and excellent quality of life. Whether you are looking for additional space, premium outdoor living, or a move-in ready home in one of the city's finest neighbourhoods, this property truly has it all. A visit is the best way to appreciate the quality, generous living spaces, and exceptional lifestyle this remarkable home has to offer. |
