$599,900
48 Rue Coallier
Gatineau (Hull)
Gatineau (Hull)
Type
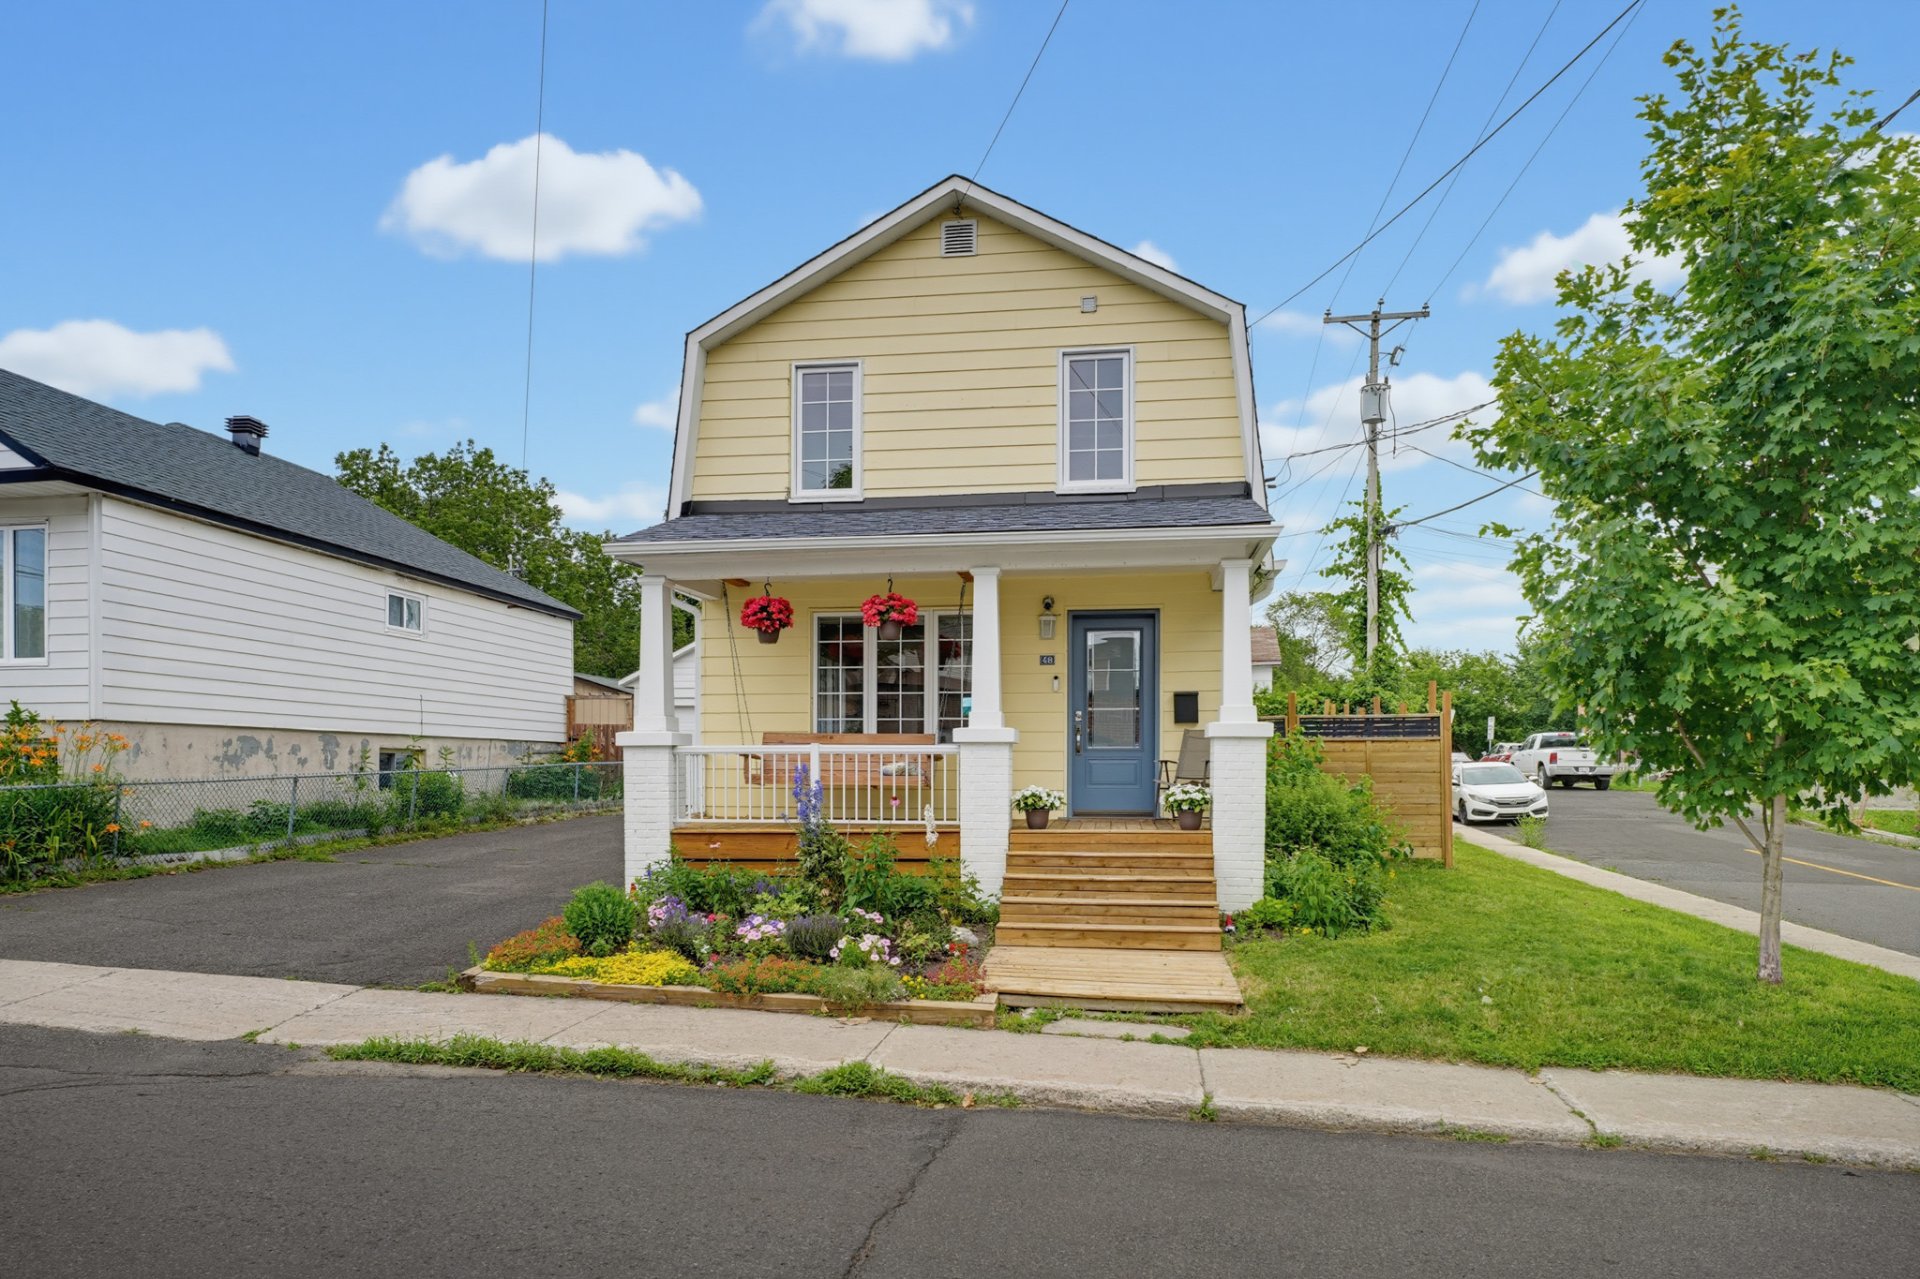
Two or more stories
Bedrooms
4
Living area
1310 Square Feet
Bathrooms
2
MLS® 18921408
Property description
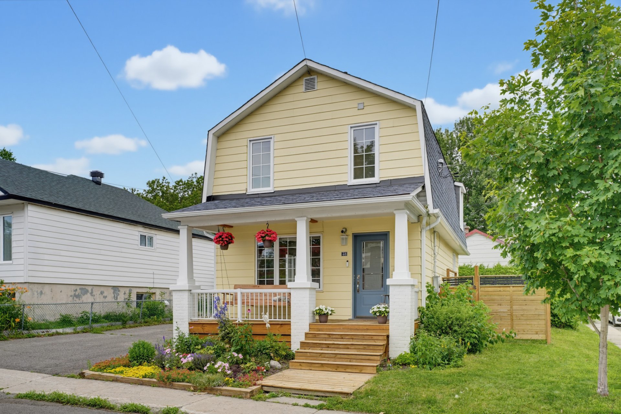
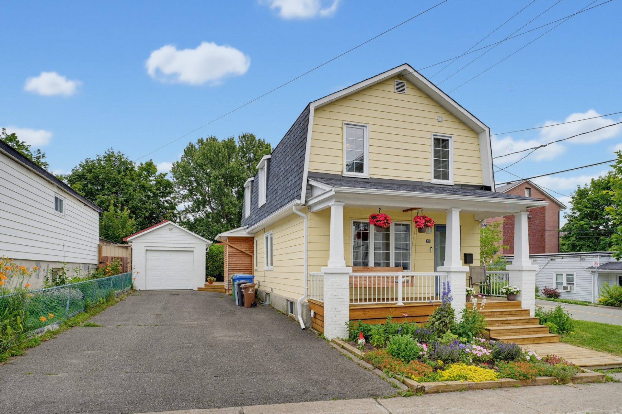
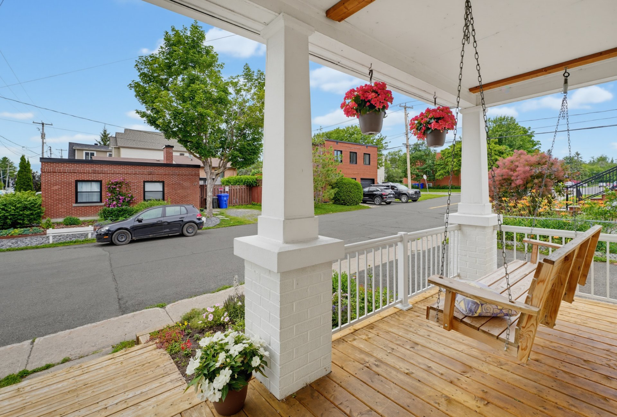
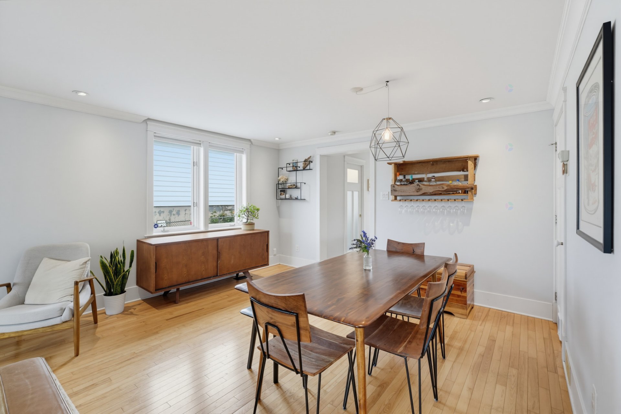
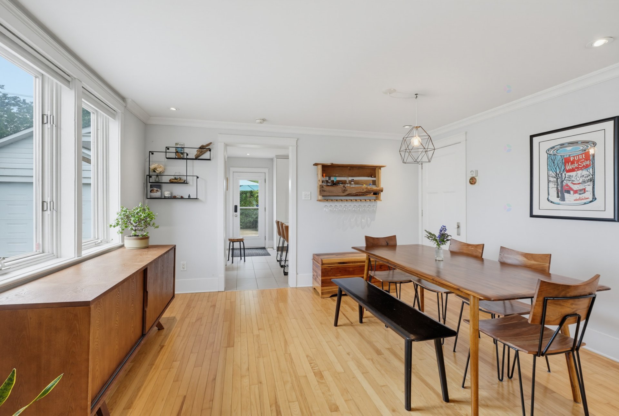
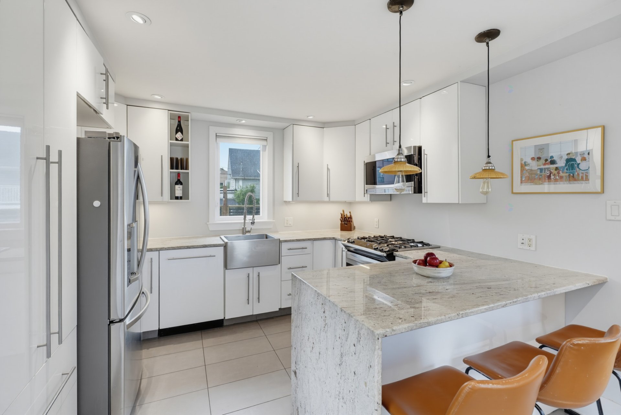
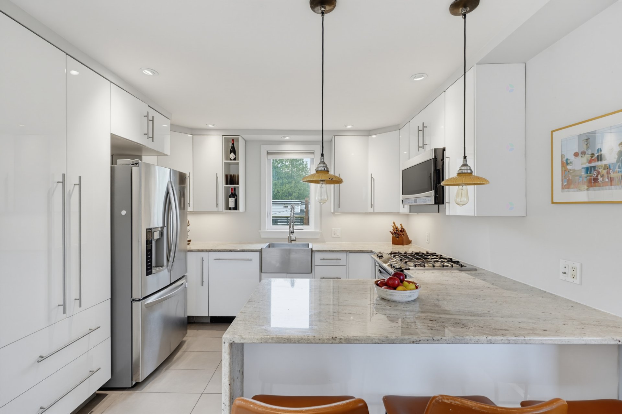
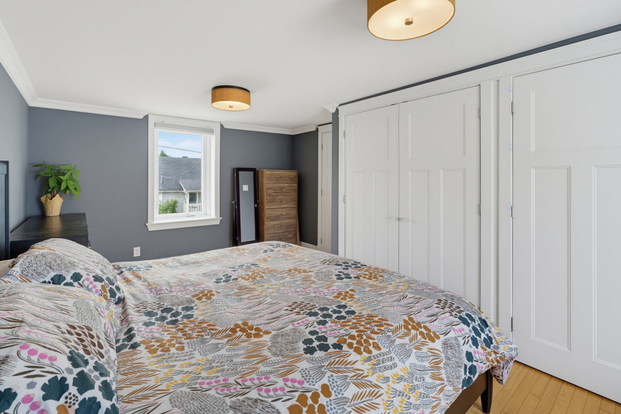
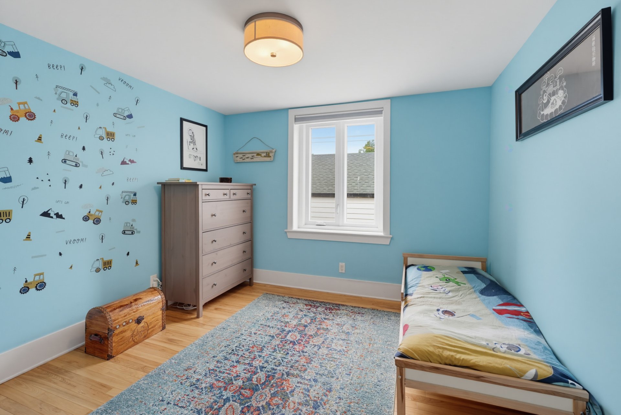
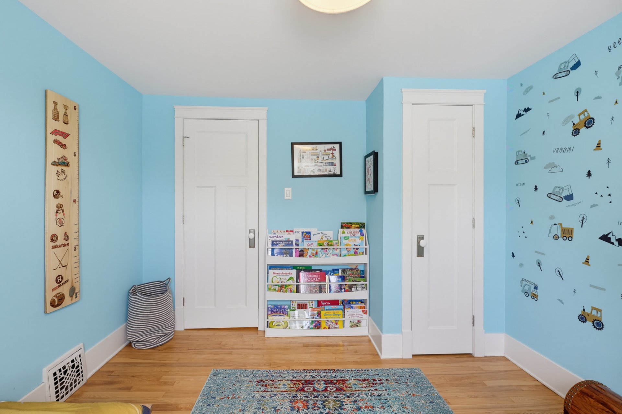
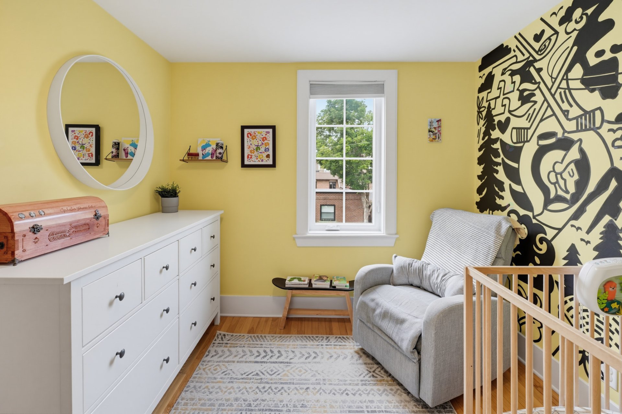
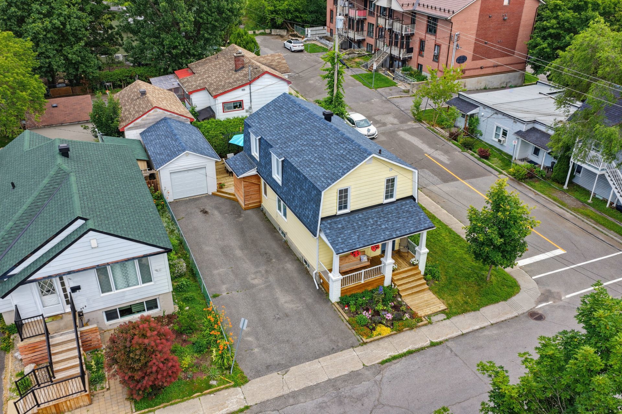
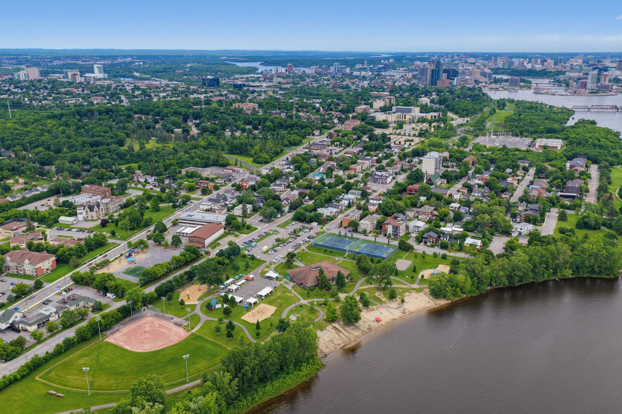
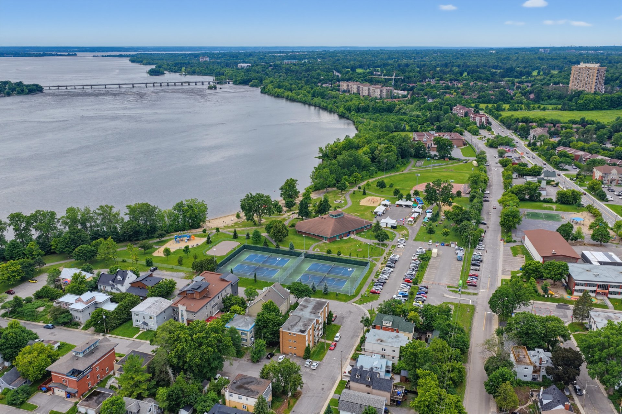
Welcome to 48 Coallier, the perfect place to put down roots and feel at home! This property features 4 bedrooms and 2 full bathrooms, offering plenty of space for families and anyone seeking a convenient, active lifestyle. Located just steps from Moussette Park, it is also close to schools, shopping, public transit, and all essential amenities. A welcoming neighbourhood where lasting memories are waiting to be made!
Details
Room dimension
| Room | Floor | Dimensions | Floor covering |
|---|---|---|---|
| Hall | 1st level/Ground floor | 8.5 X 5 ft / 2.57 X 1.52 m | Ceramic |
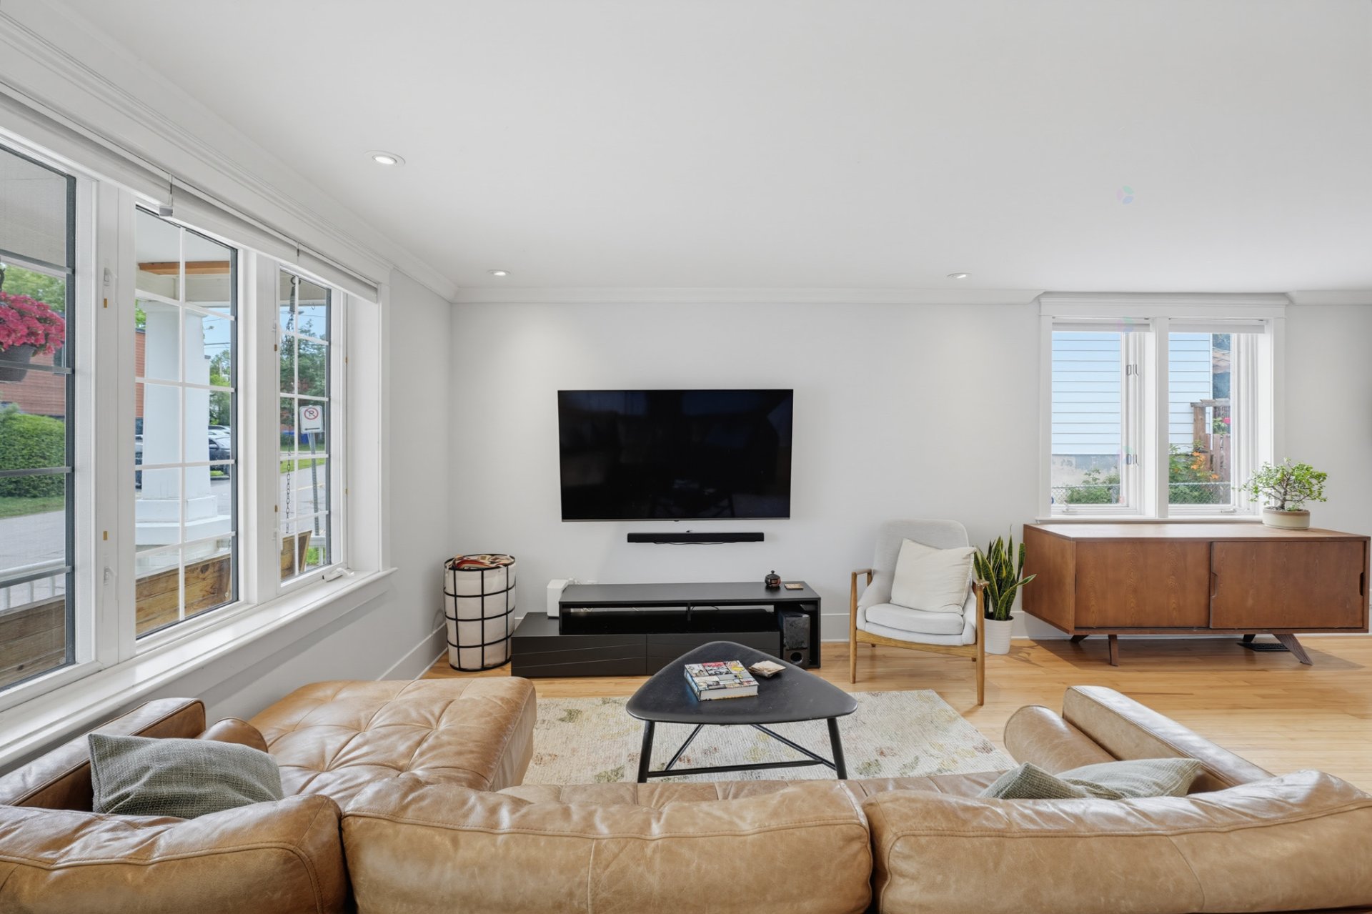
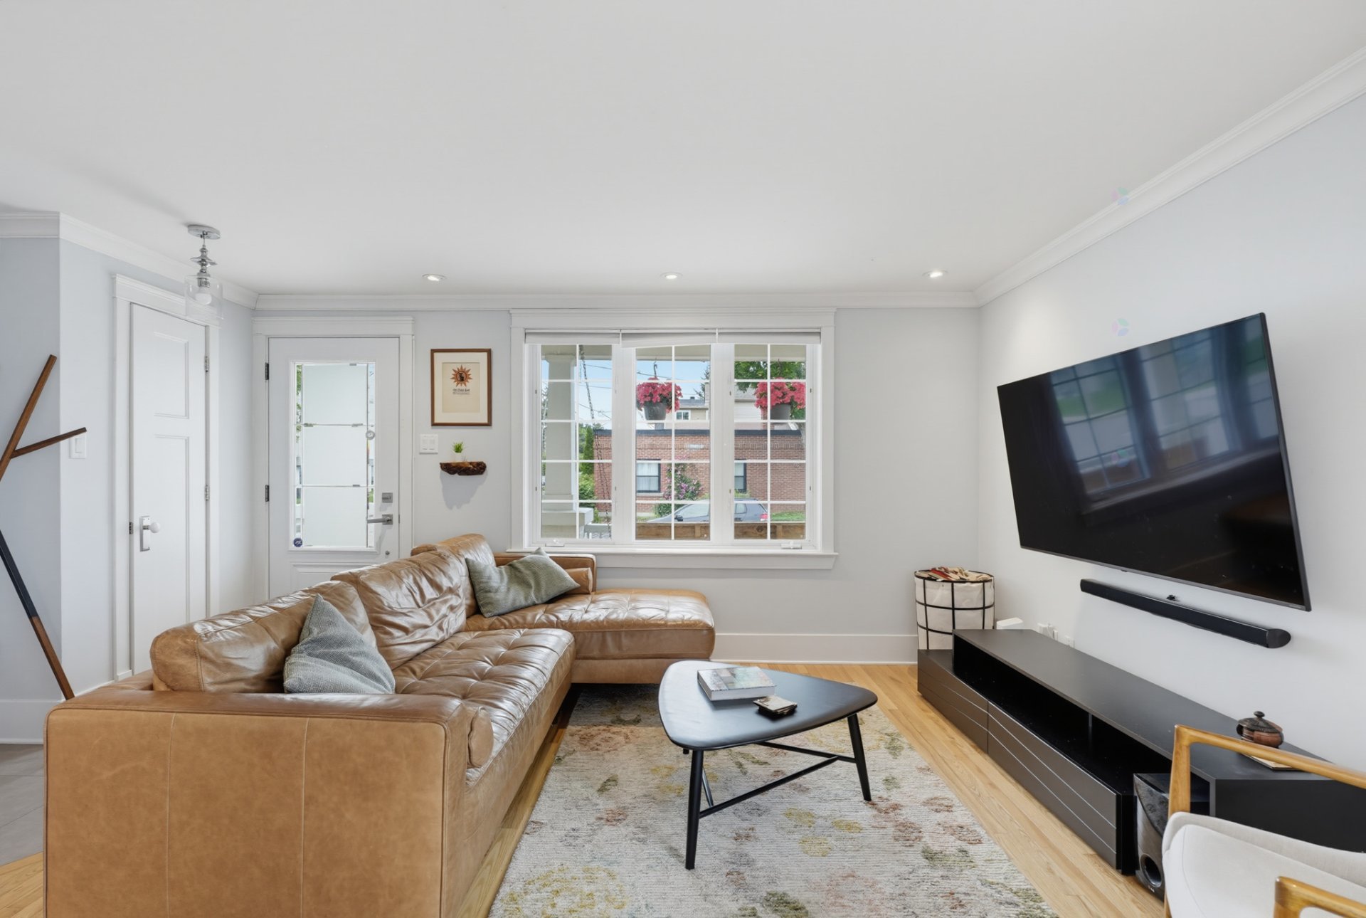
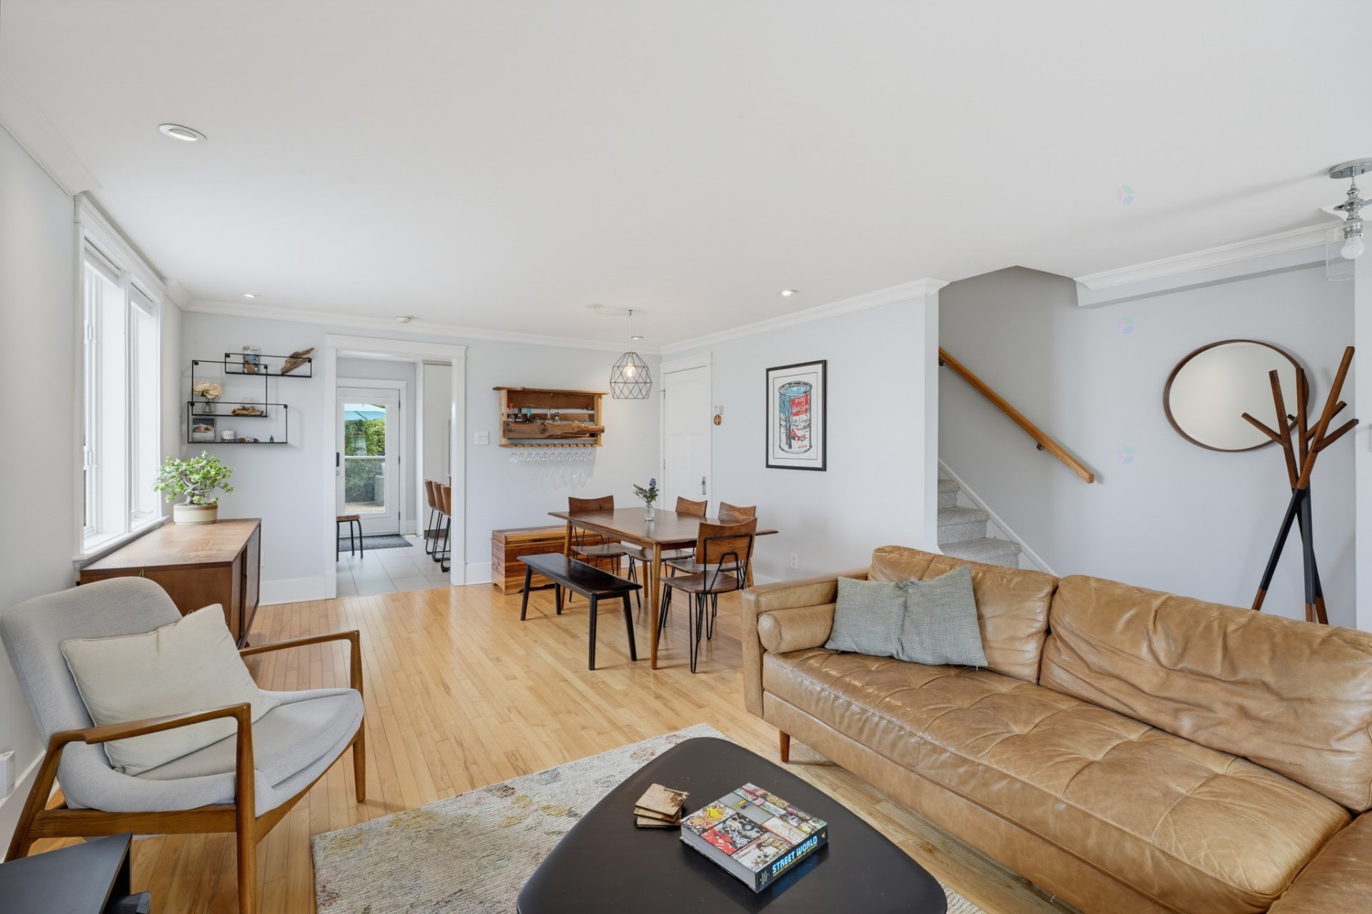
| Living room | 1st level/Ground floor | 13.5 X 12 ft / 4.09 X 3.66 m | Wood |
| Dining room | 1st level/Ground floor | 13.5 X 8.9 ft / 4.09 X 2.67 m | Wood |
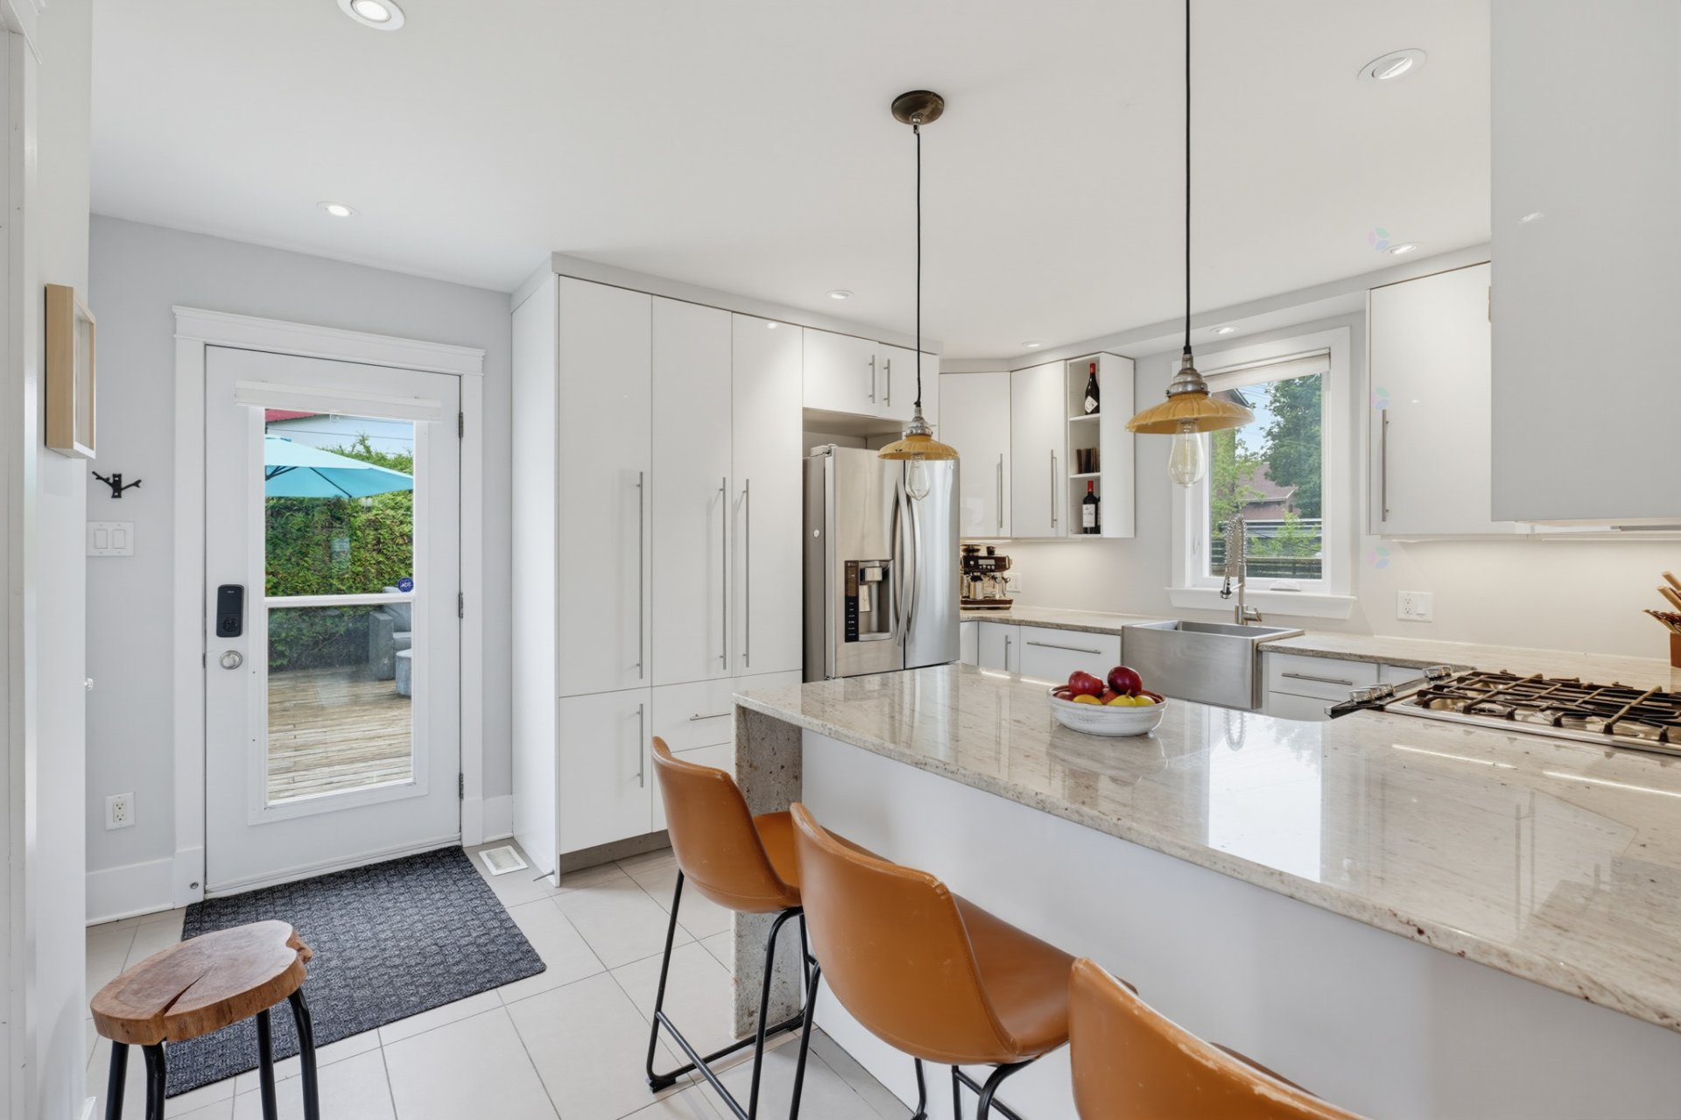
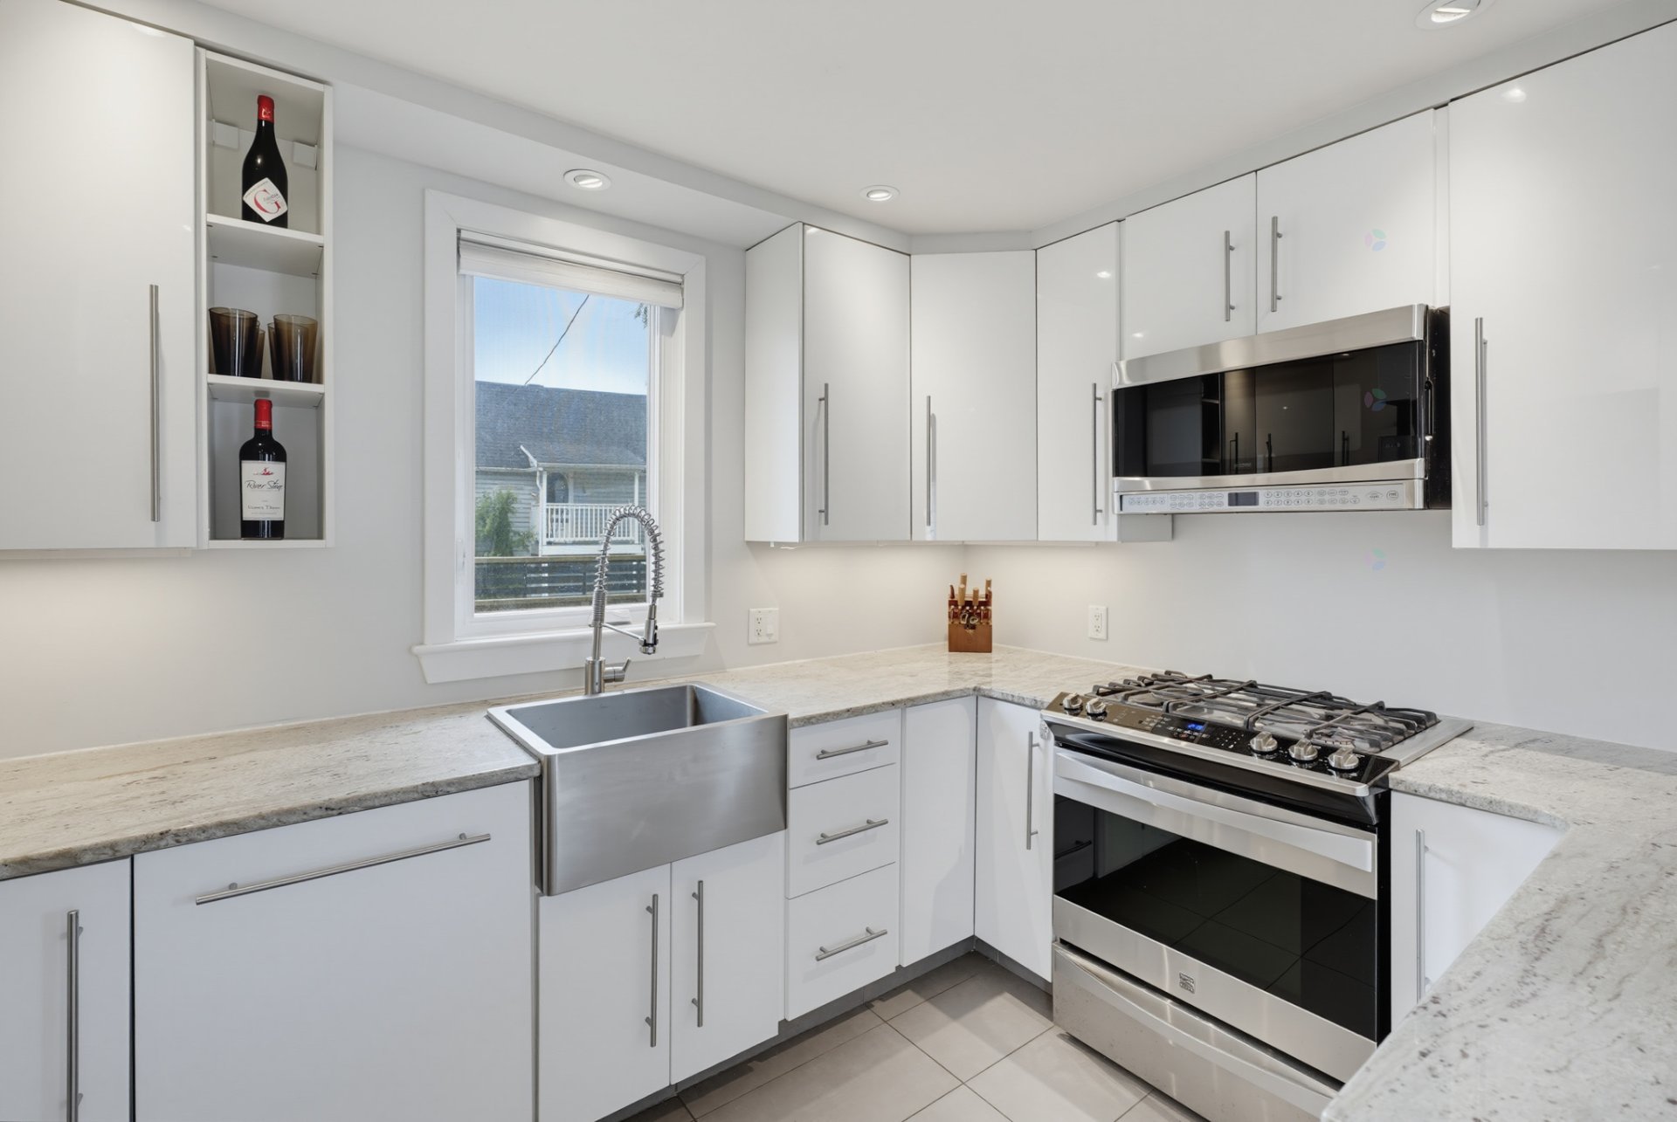
| Kitchen | 1st level/Ground floor | 13.9 X 11.7 ft / 4.19 X 3.53 m | Ceramic |
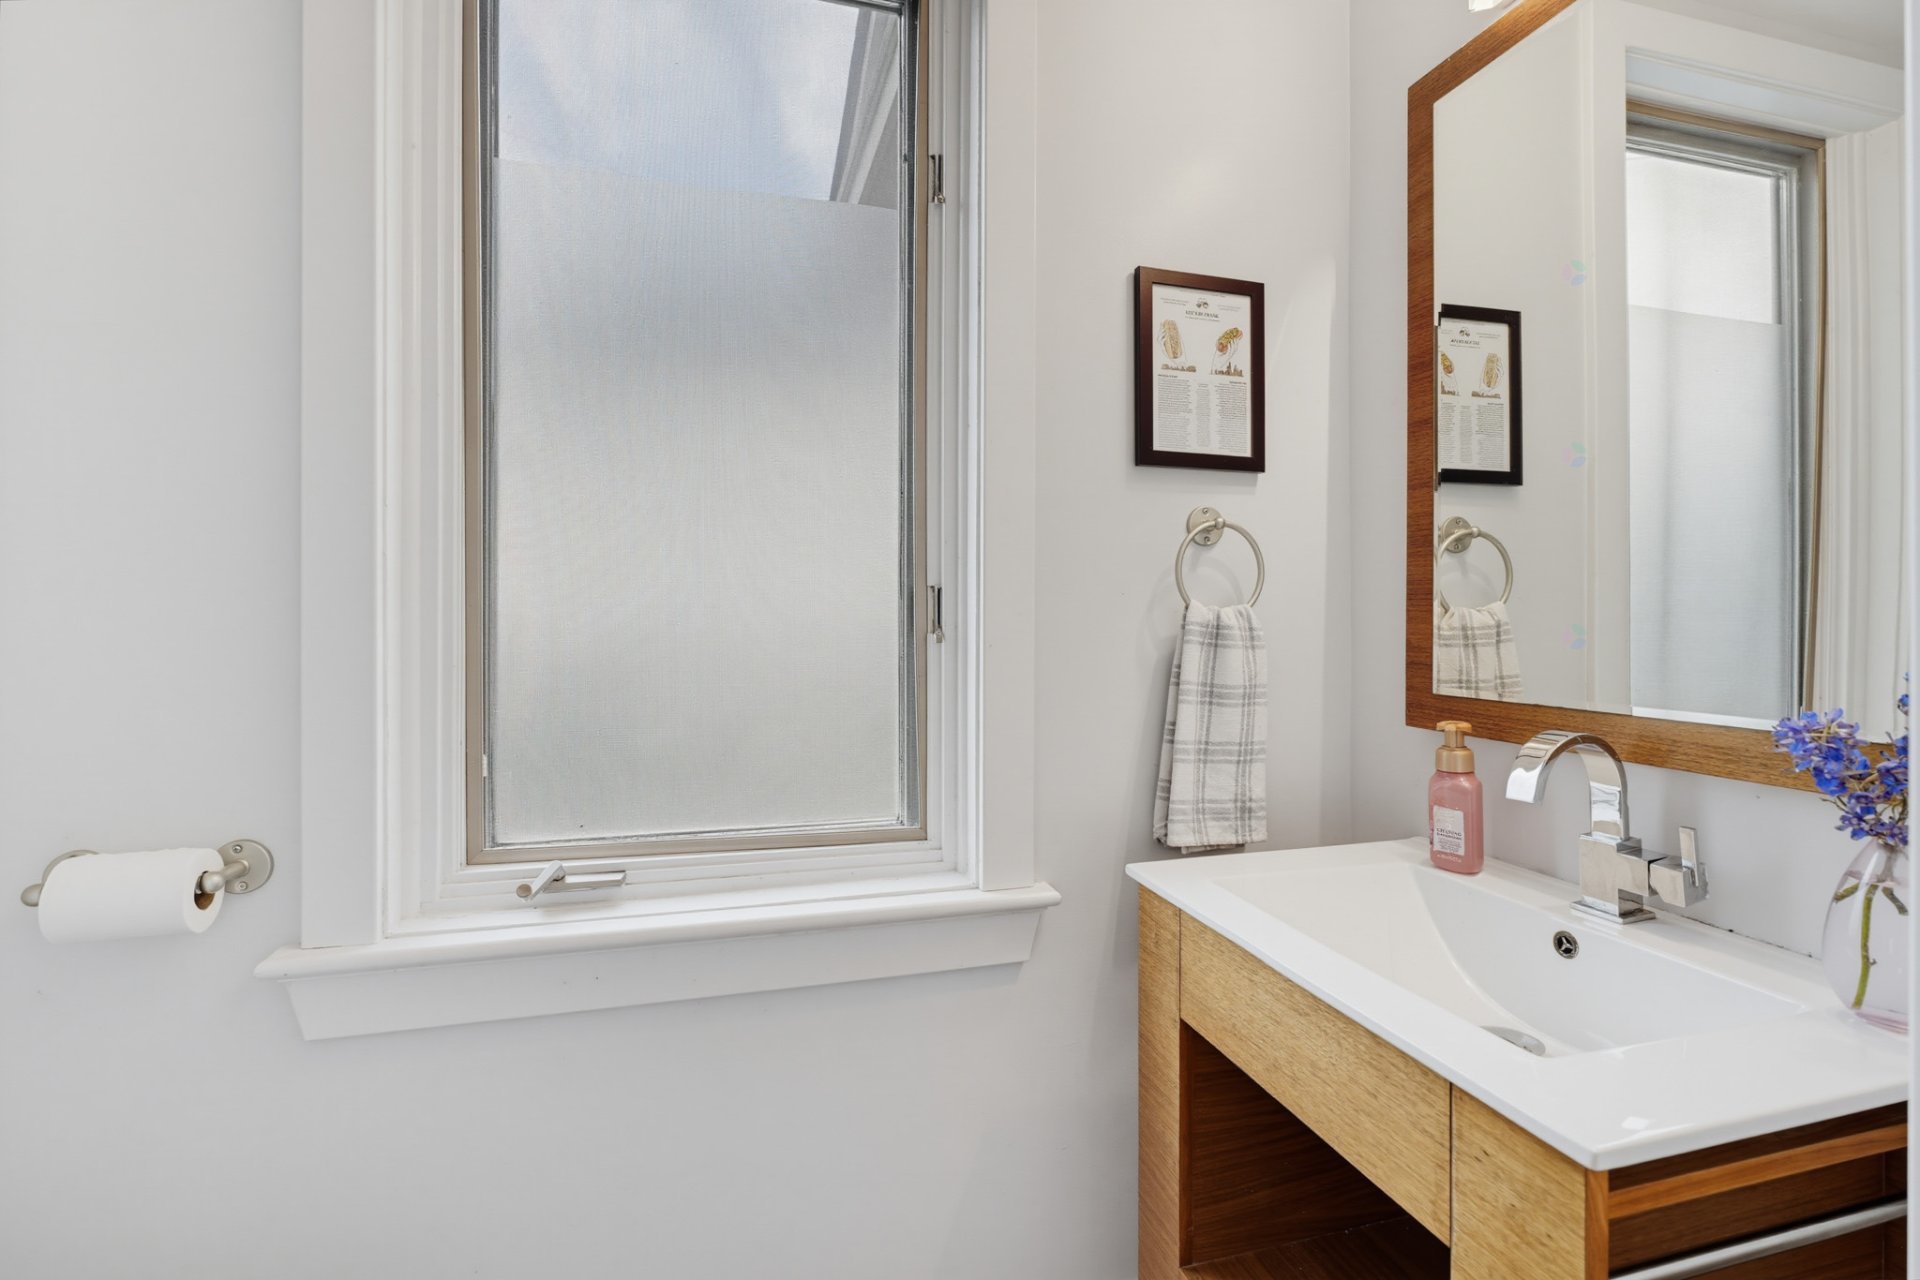
| Powder room | 1st level/Ground floor | 6.5 X 2.11 ft / 1.96 X 0.89 m | Ceramic |
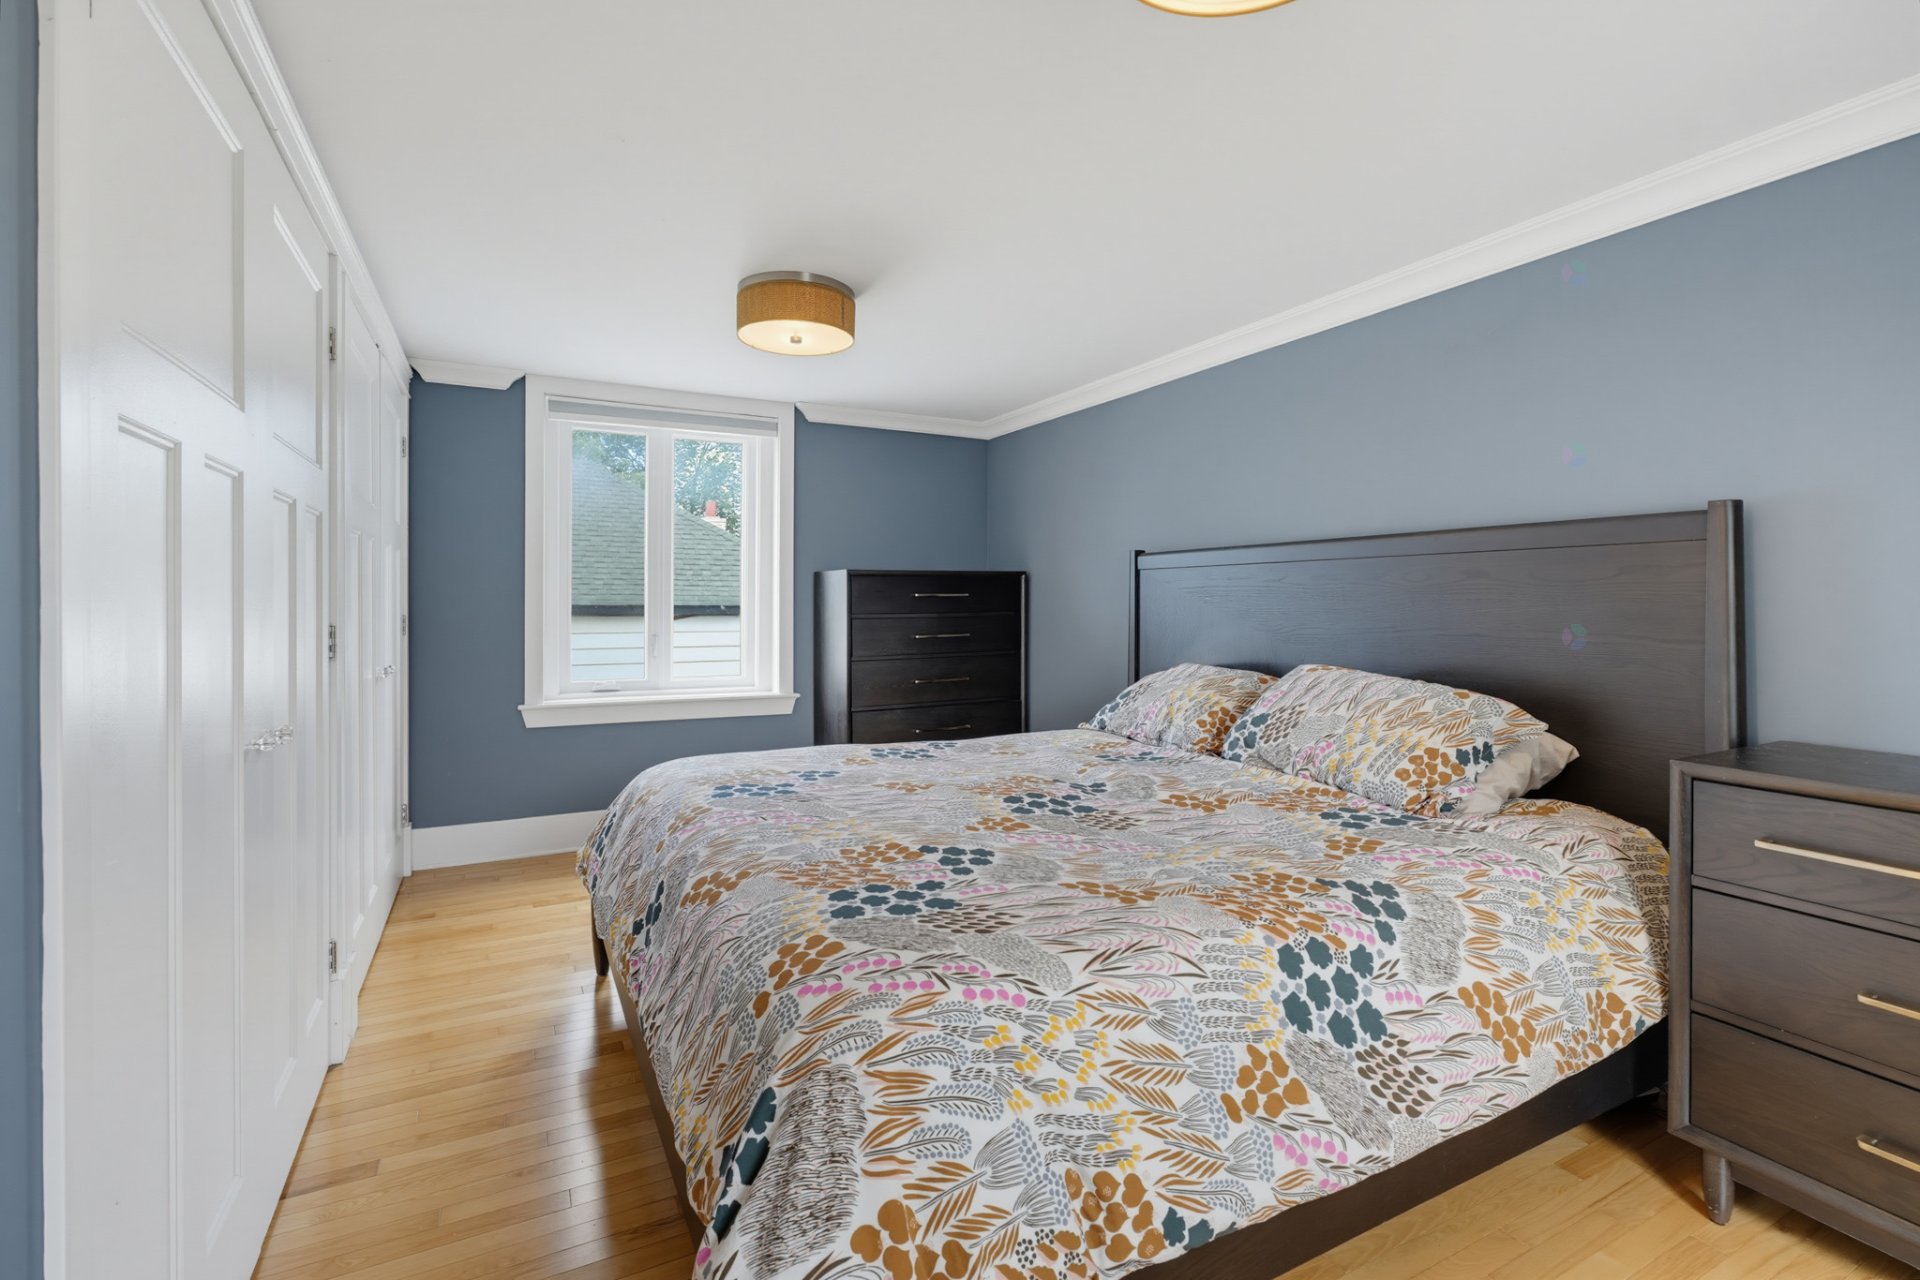
| Primary bedroom | 2nd level | 17 X 11.8 ft / 5.18 X 3.56 m | Wood |
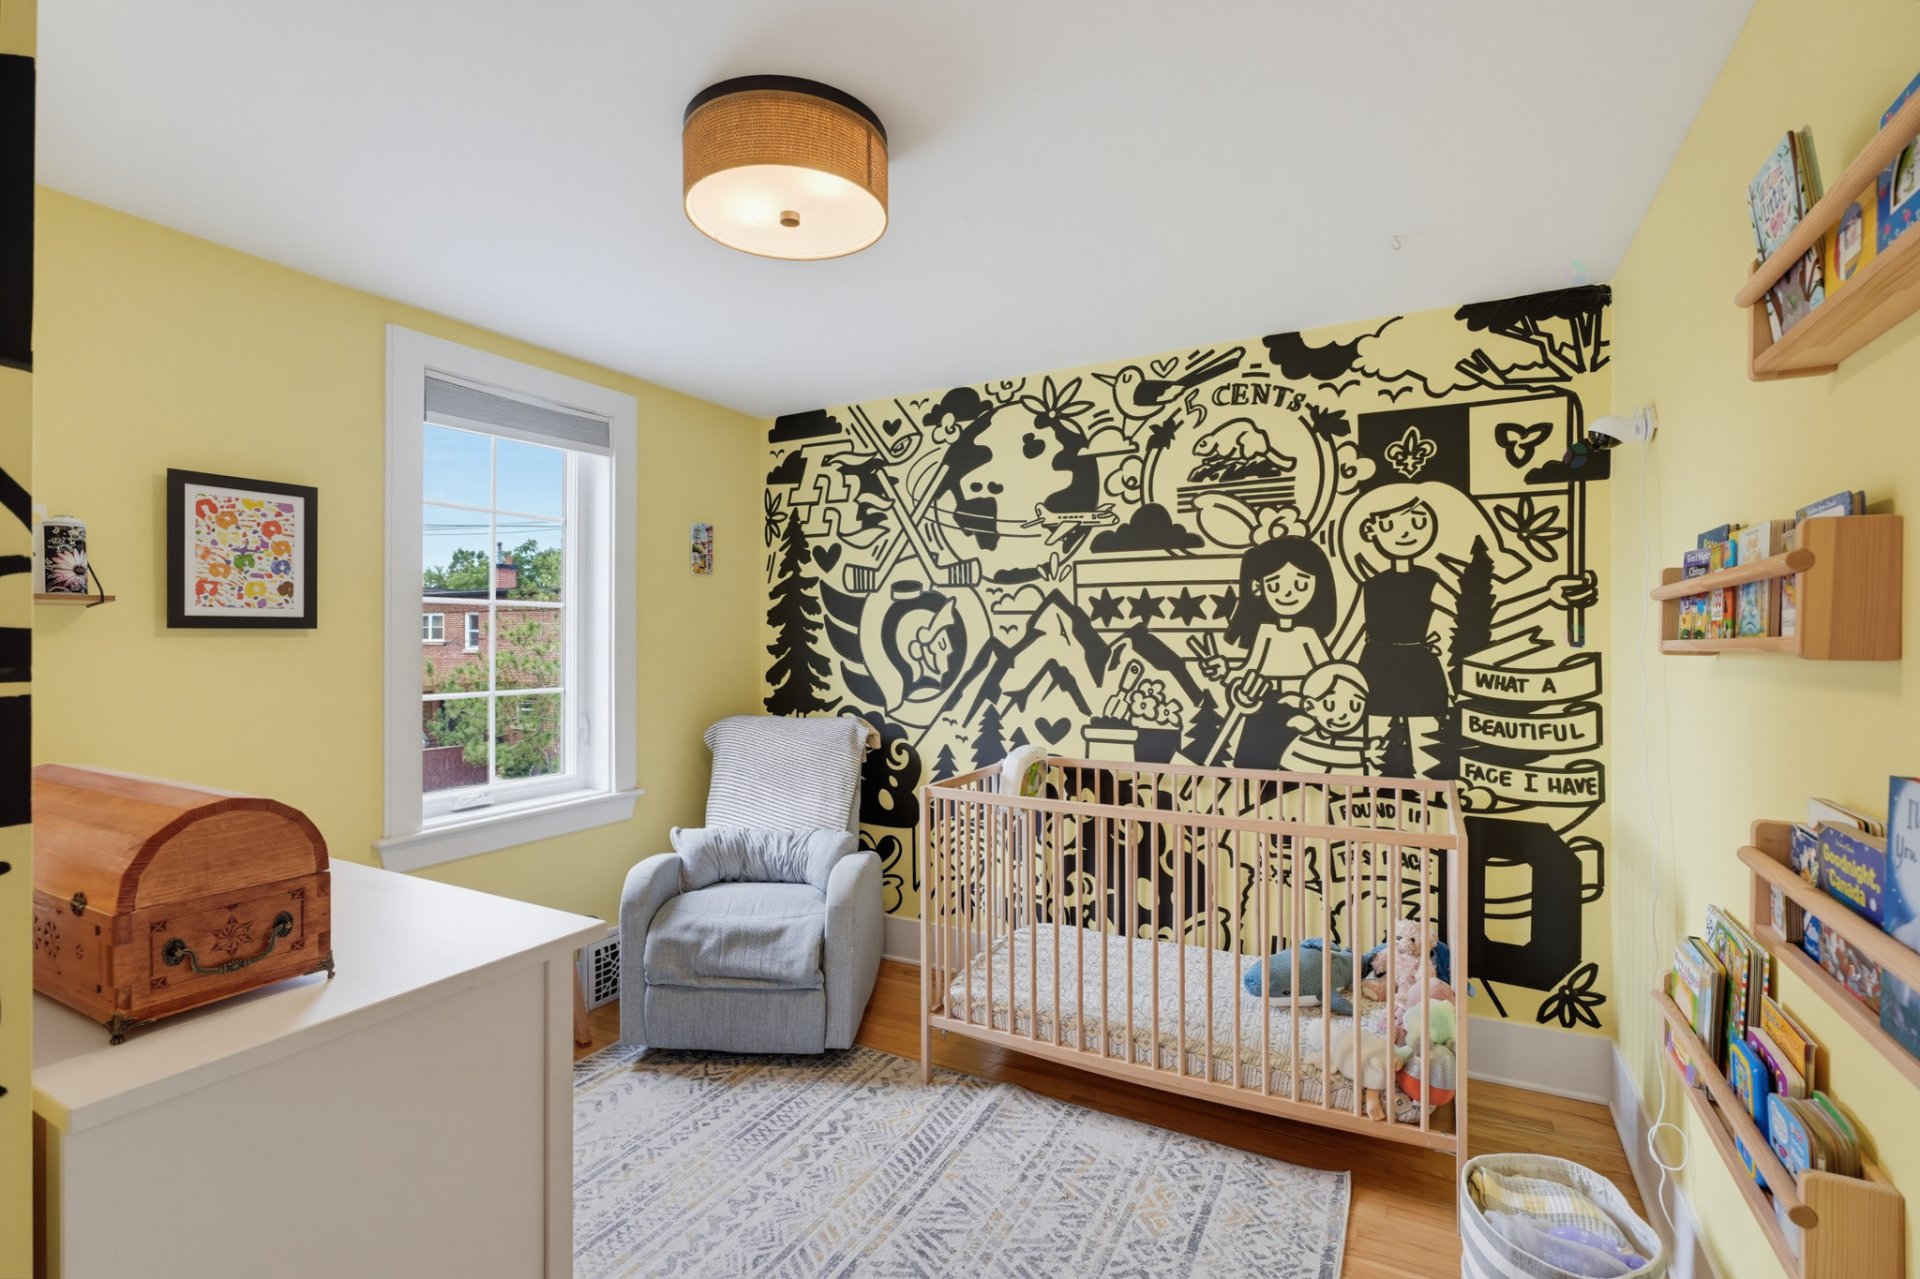
| Bedroom | 2nd level | 10.10 X 10.5 ft / 3.30 X 3.18 m | Wood |
| Bedroom | 2nd level | 9.11 X 10.10 ft / 3.02 X 3.30 m | Wood |
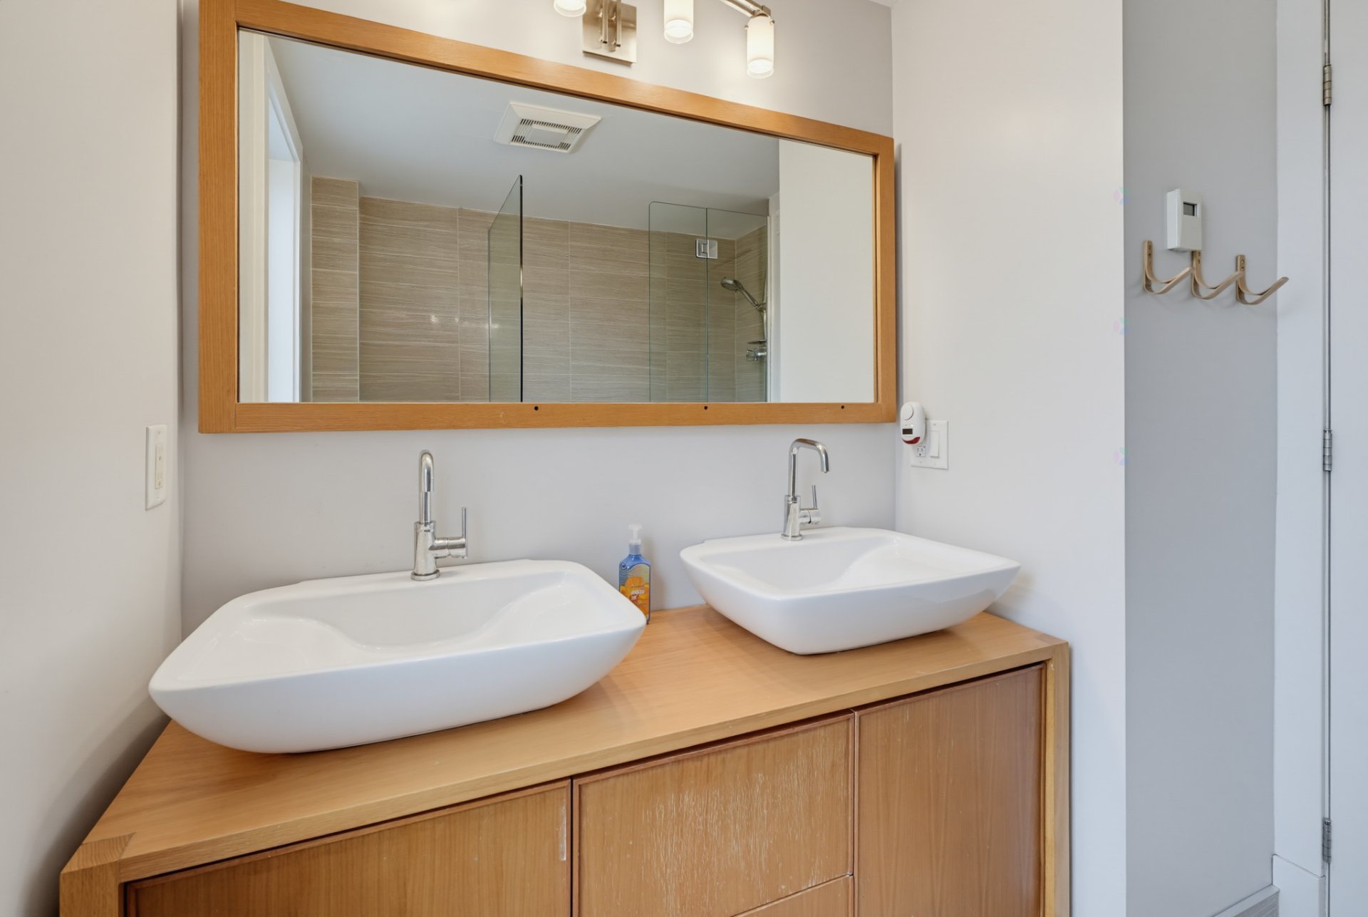
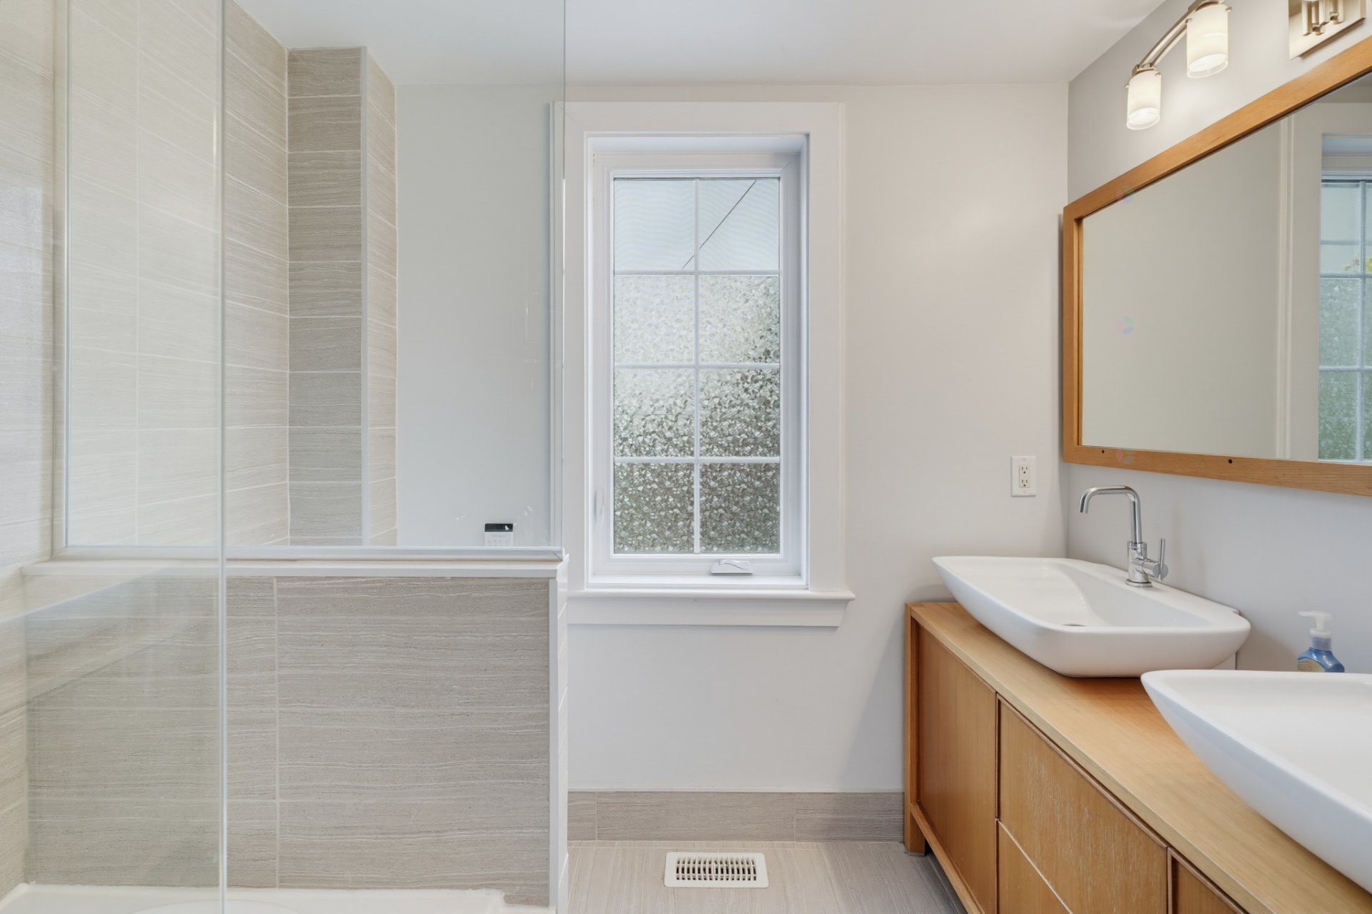
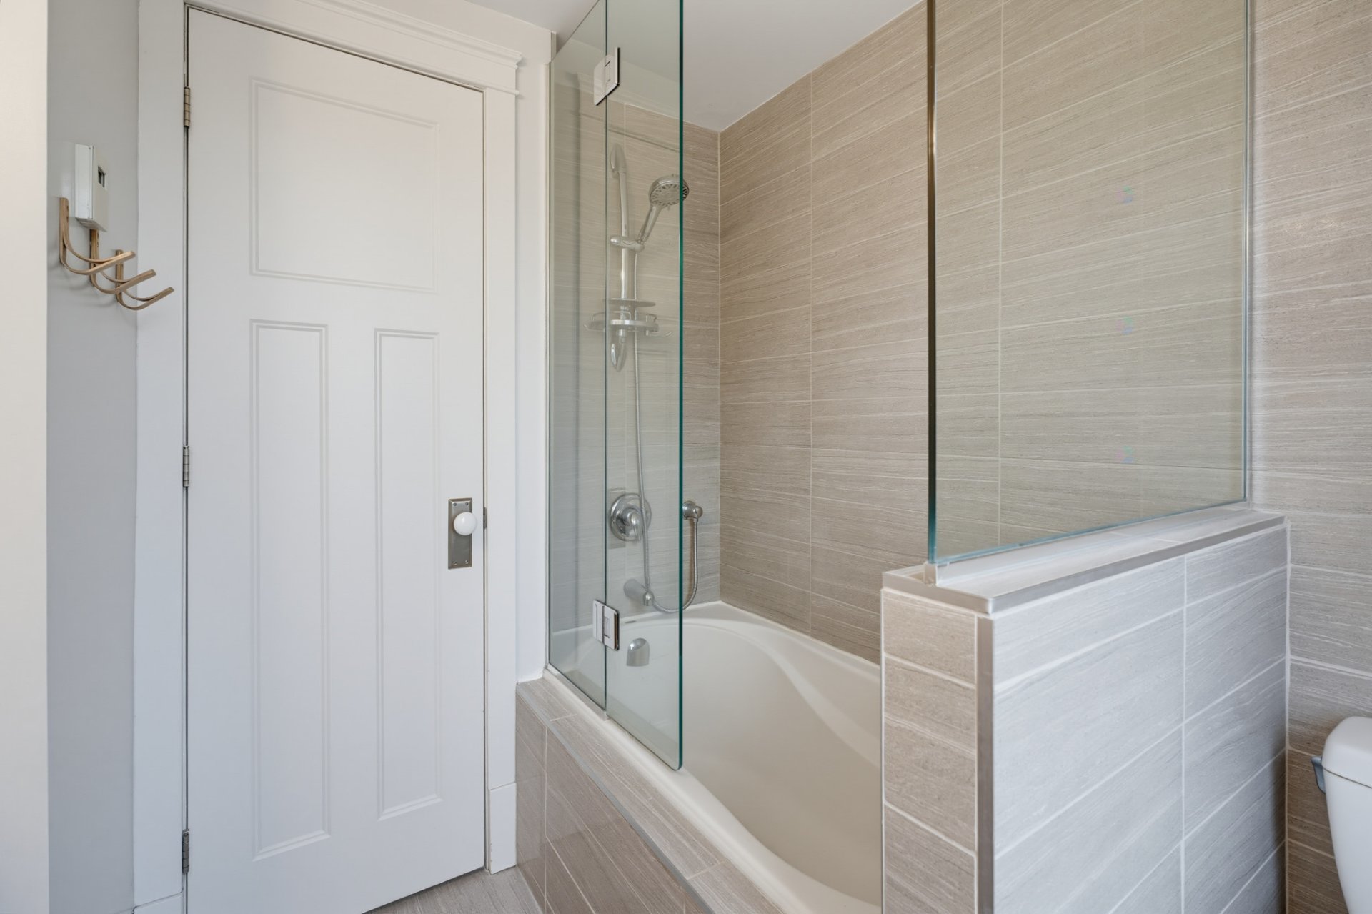
| Bathroom | 2nd level | 7.3 X 6.9 ft / 2.21 X 2.06 m | Ceramic |
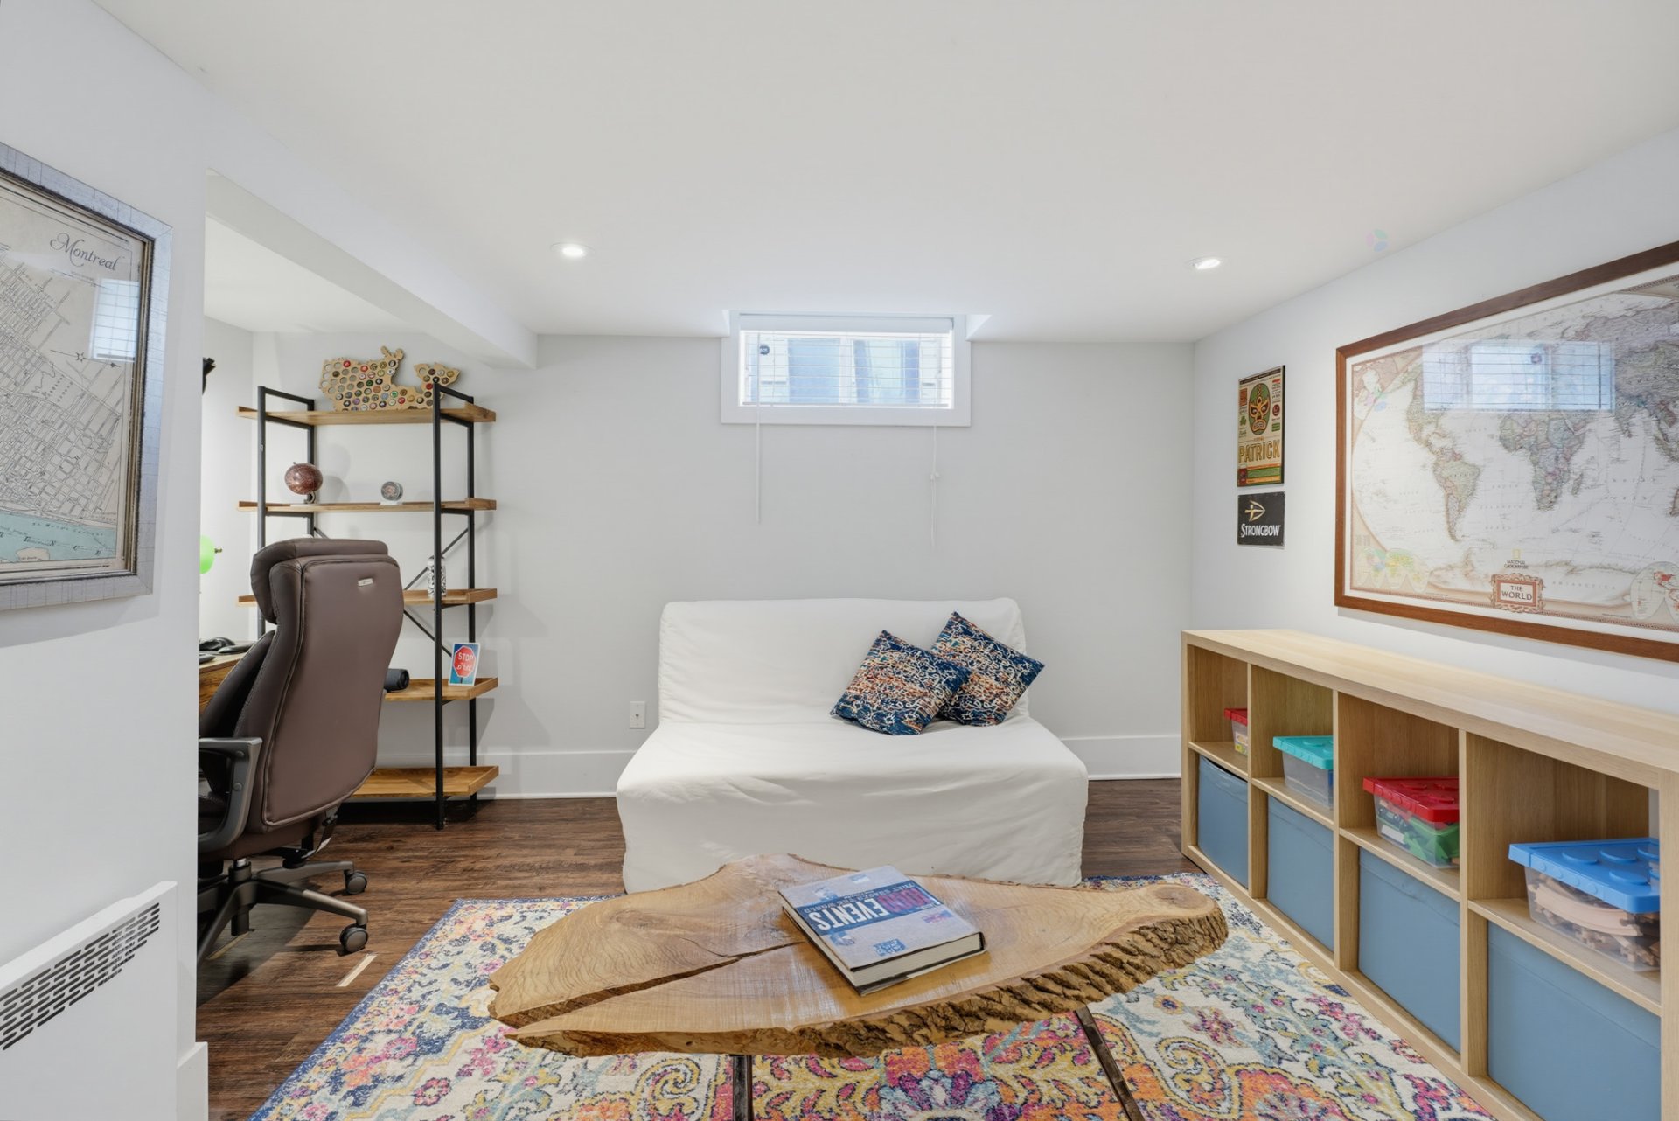
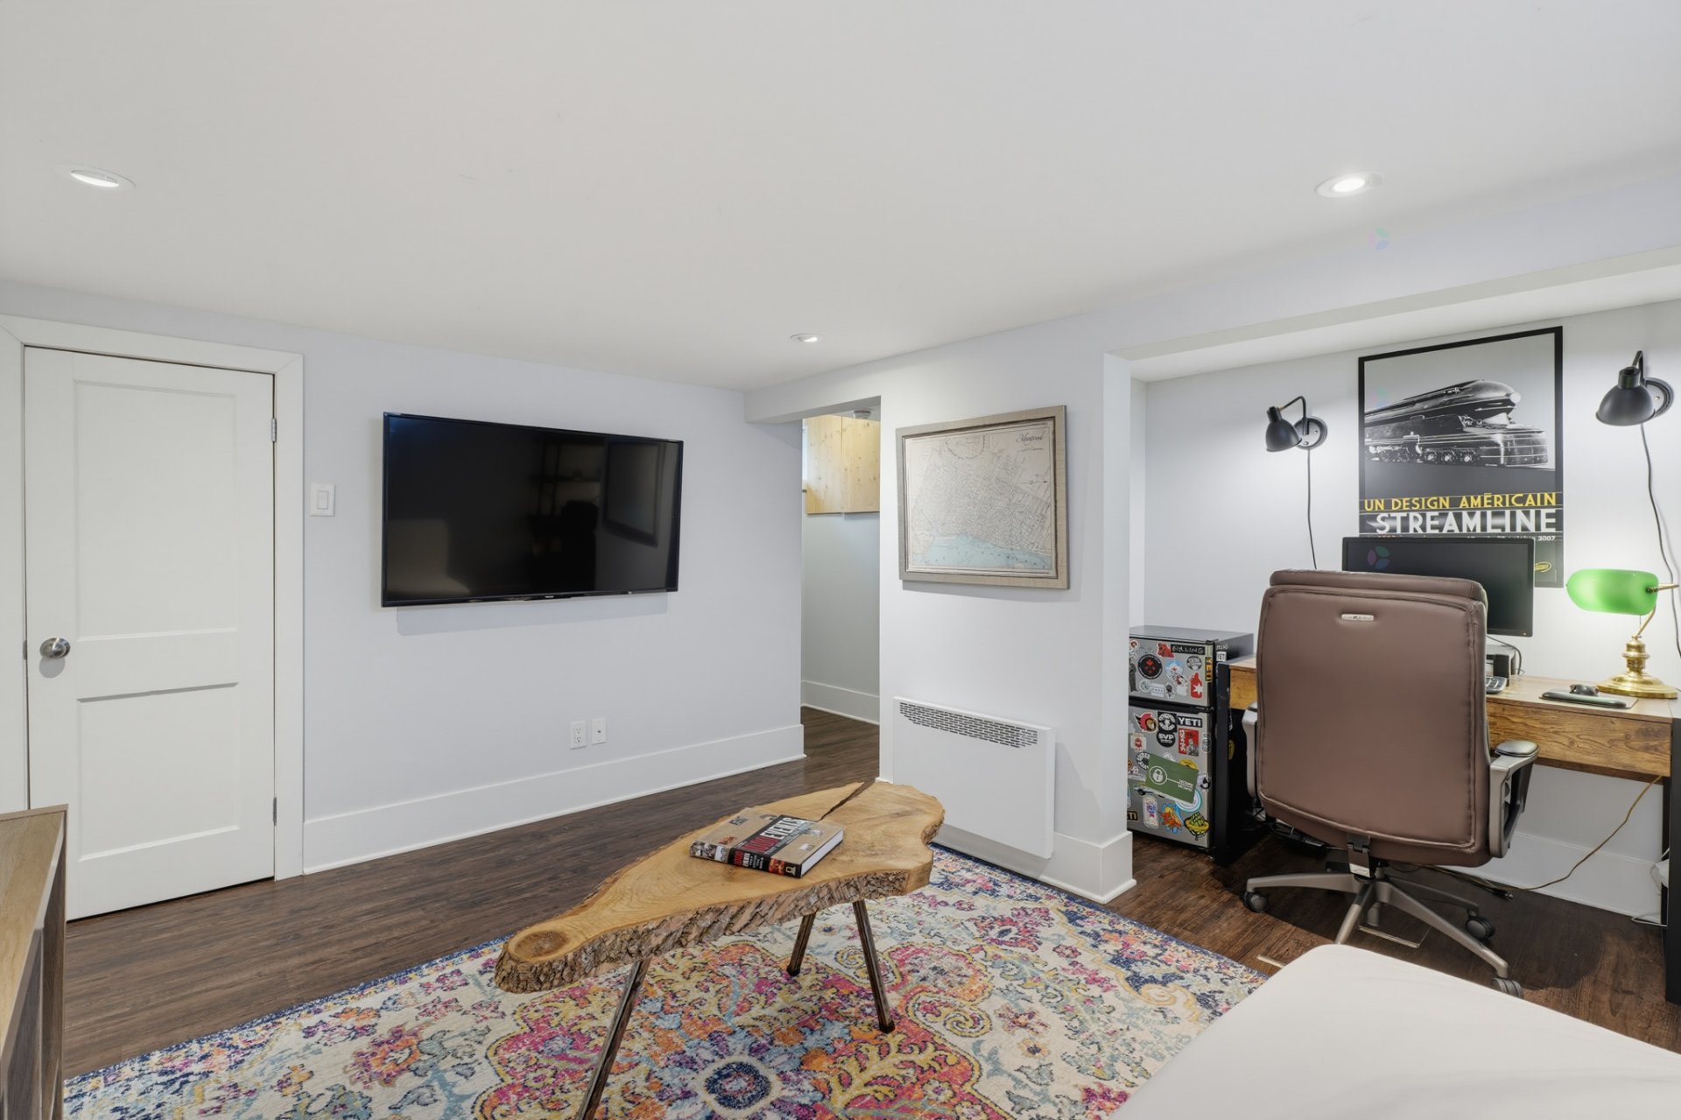
| Bedroom | Basement 1 | 13.6 X 12.9 ft / 4.11 X 3.89 m | Laminate floor |
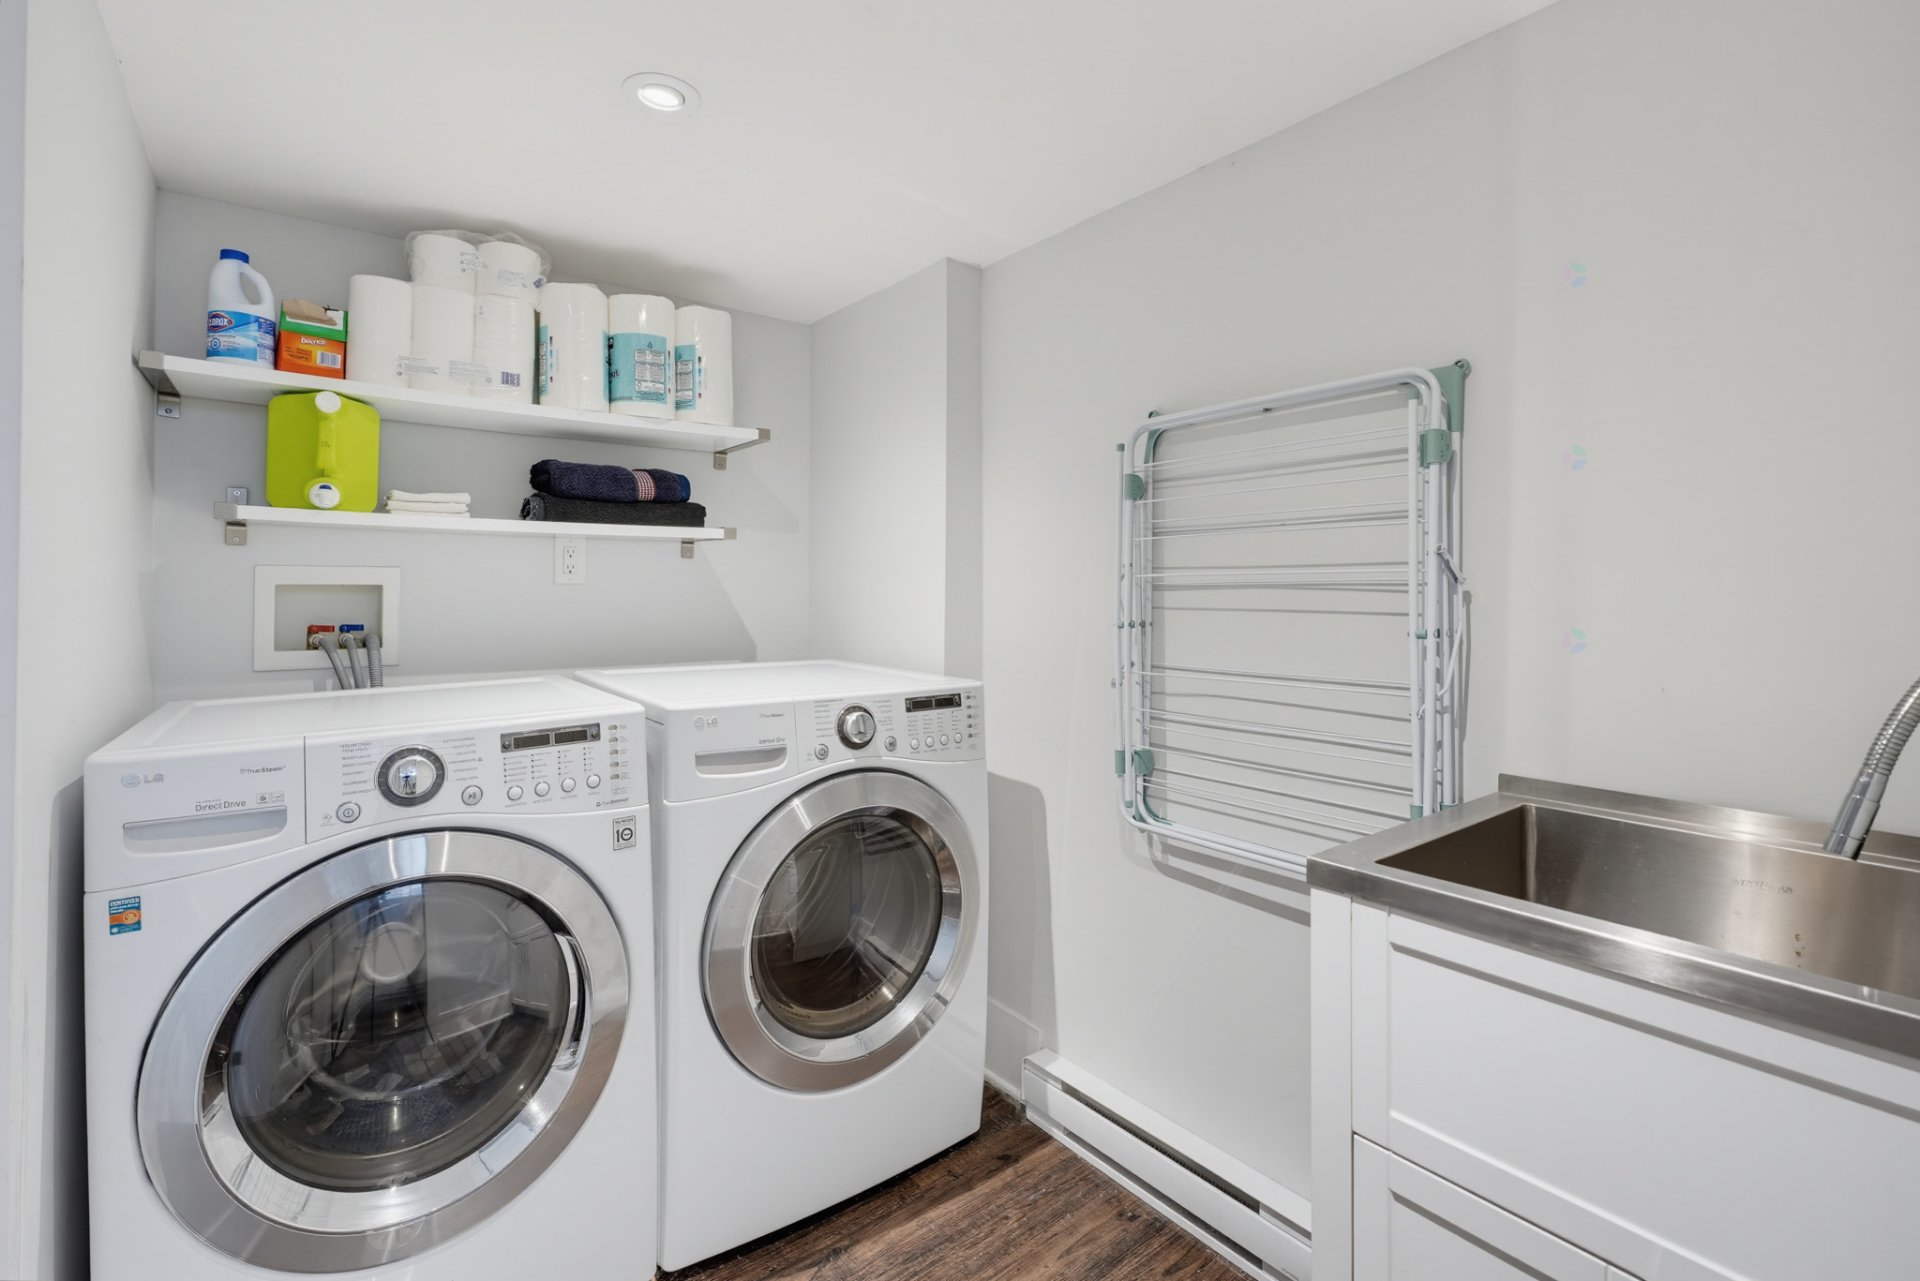
| Laundry room | Basement 1 | 7.11 X 5.2 ft / 2.41 X 1.57 m | Laminate floor |
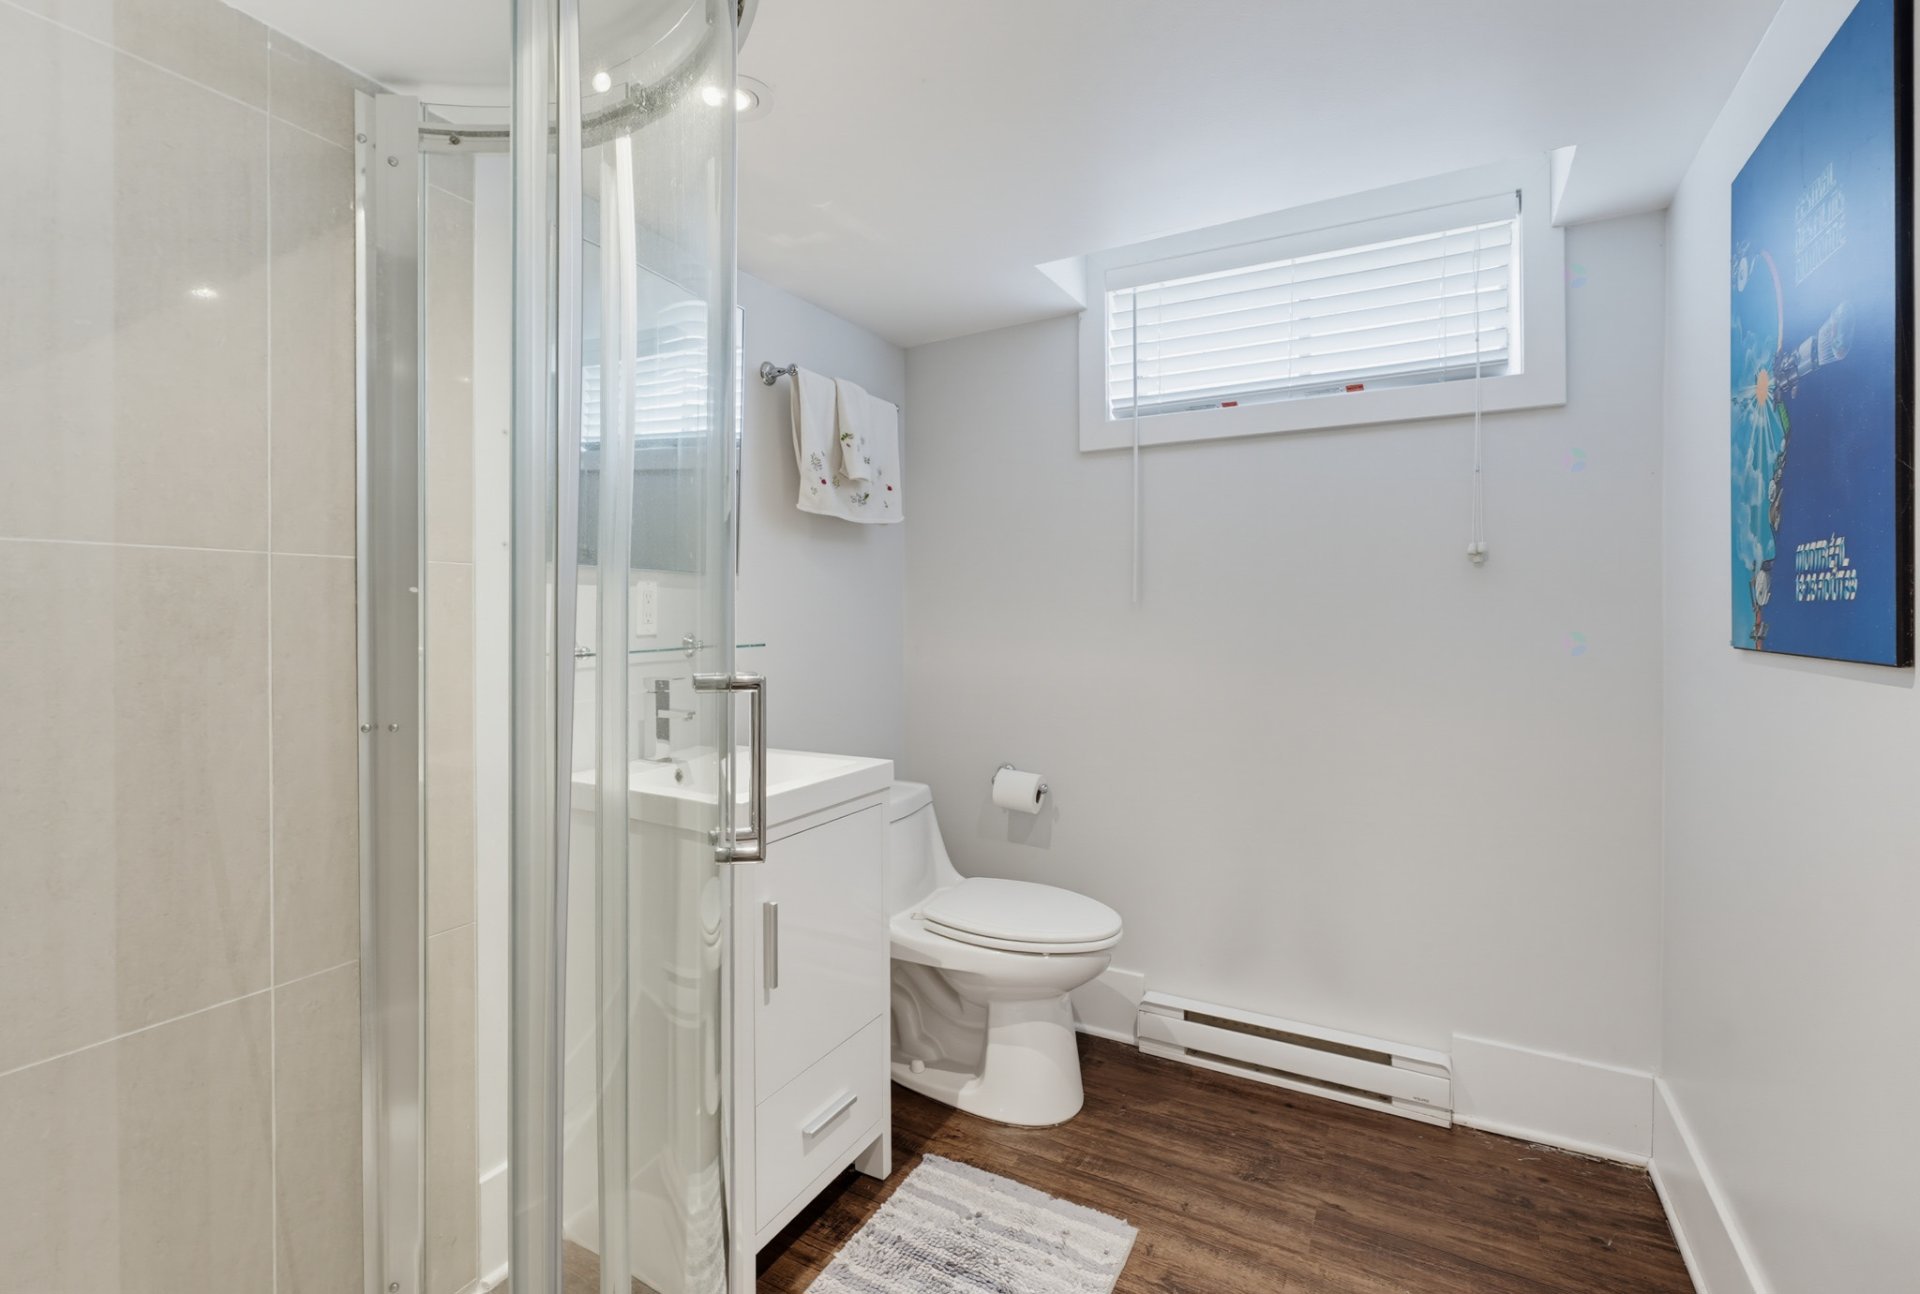
| Bathroom | Basement 1 | 7.7 X 6 ft / 2.31 X 1.83 m | Laminate floor |
| Storage | Basement 1 | 16.10 X 11.3 ft / 5.13 X 3.43 m | Concrete |
Taxes and expenses
| Municipal | $3,850 |
| School | $313 |
Building and interior of the property
| Bedrooms | 4 |
| Bathrooms | 2 |
| Washrooms | 1 |
| Number of rooms | 13 |
| Number of rooms above ground | 3 |
| Number of basement bedrooms | 1 |
| Living area | 1310 Square Feet |
| Expected delay of occupancy | 30 |
| Items included in the sale | Refrigerator, dishwasher, washer, dryer, furnace, security cameras (x2), Google doorbell, Google nest 4th generation |
| Items excluded in the sale | water heater |
| Dimension of the front of the building | 35 |
| Dimension of the depth of building | 18.1 |
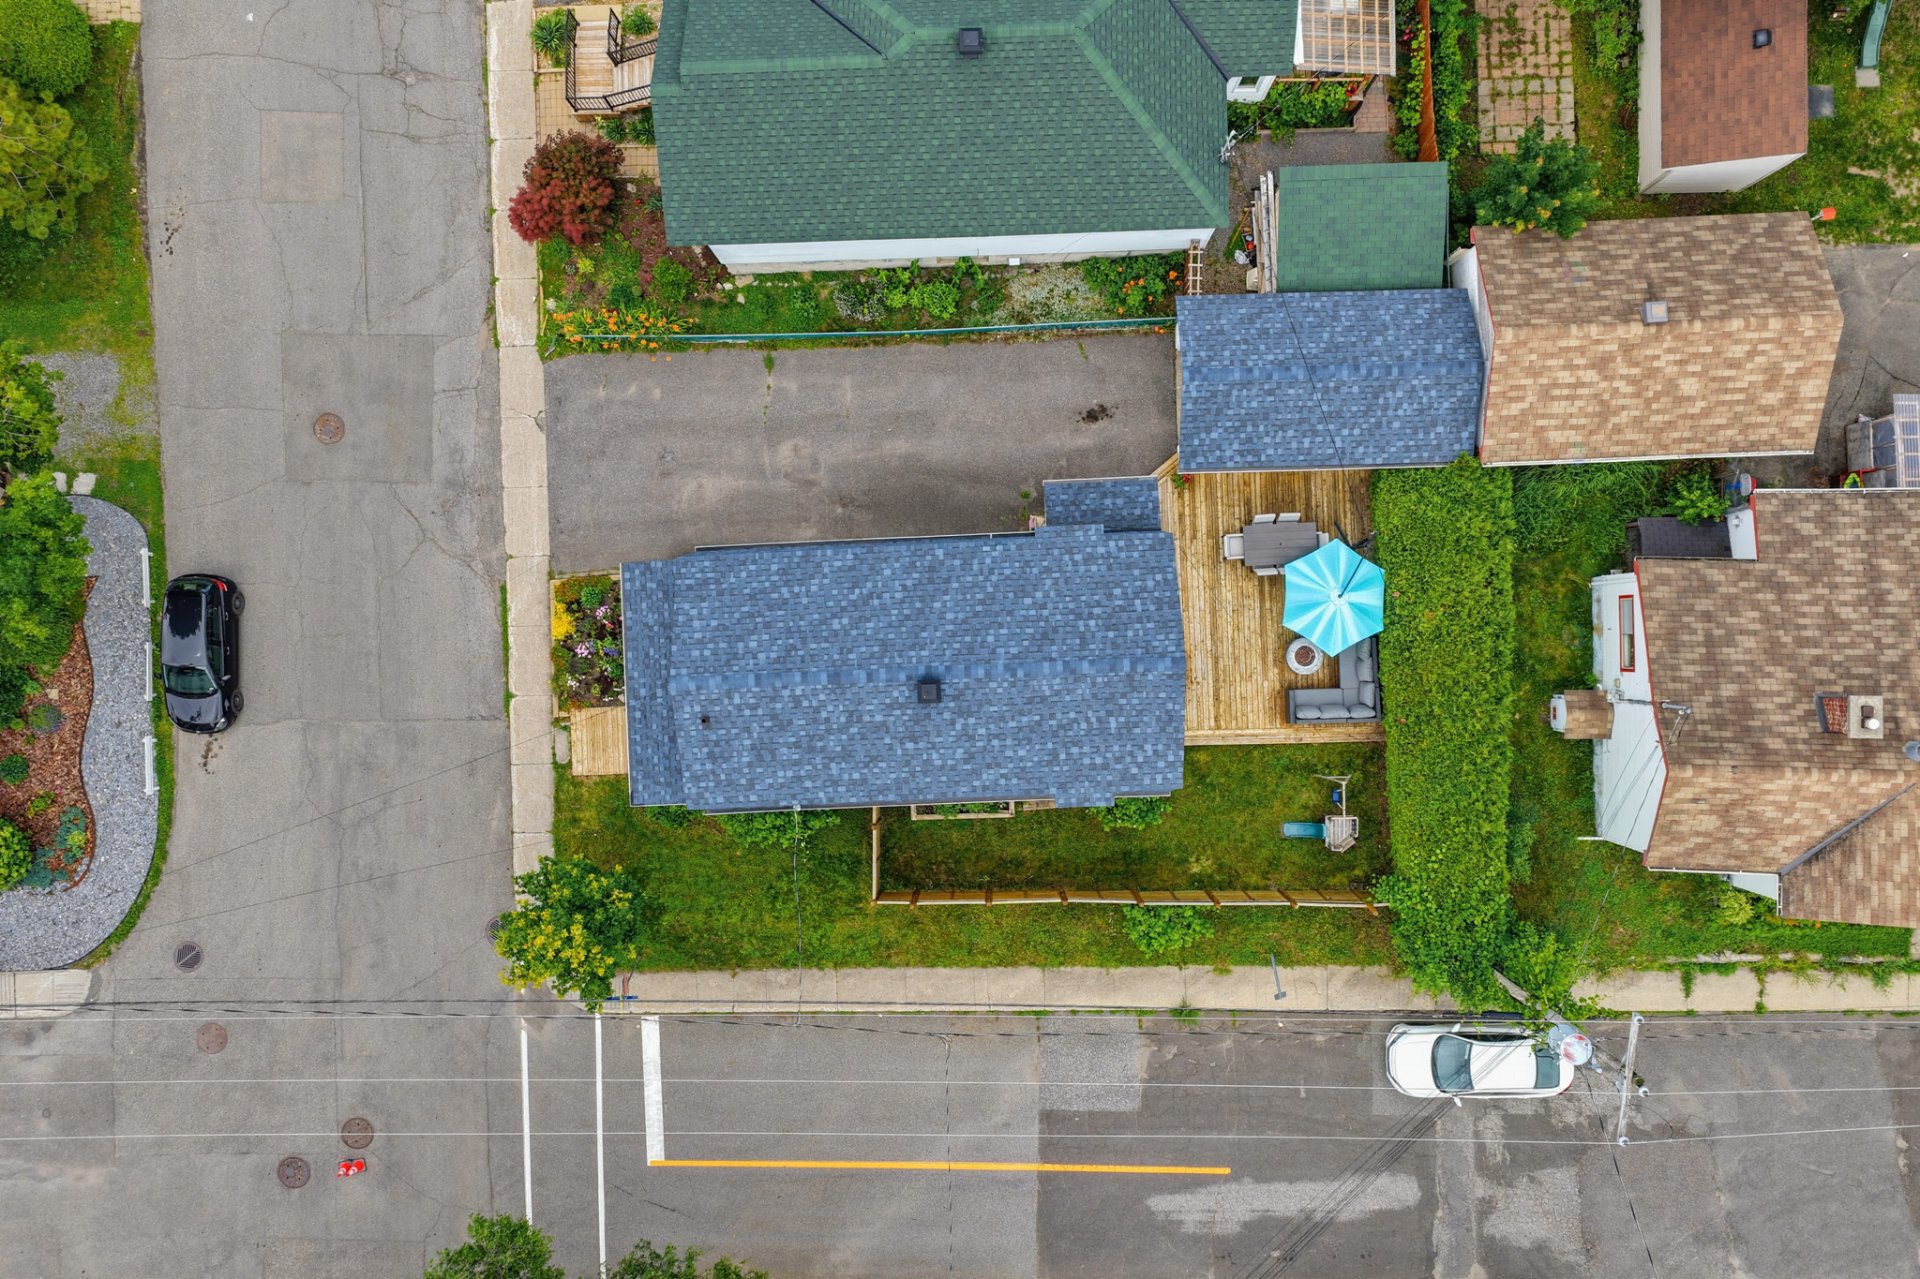
| Land area | 3121.53 |
| Dimension of the front of the land | 47.4 |
| Dimension of the depth of the land | 66 |
| Year built | 1953 |
| Municipal assessment (land) | $159,500 |
| Municipal assessment (building) | $314,200 |
| Municipal assessment (total) | $473,700 |
| Assessment year | 2026 |
| Available services | Natural Gas Connected, Sewer Connected, Water Connected |
| Basement | 6 feet and more, Finished basement |
| Cupboard | Thermoplastic |
| Distinctive features | Detached |
| Equipment available | Central air conditioning, Central vacuum cleaner system installation, Electric garage door opener |
| Foundation | Concrete blocks |
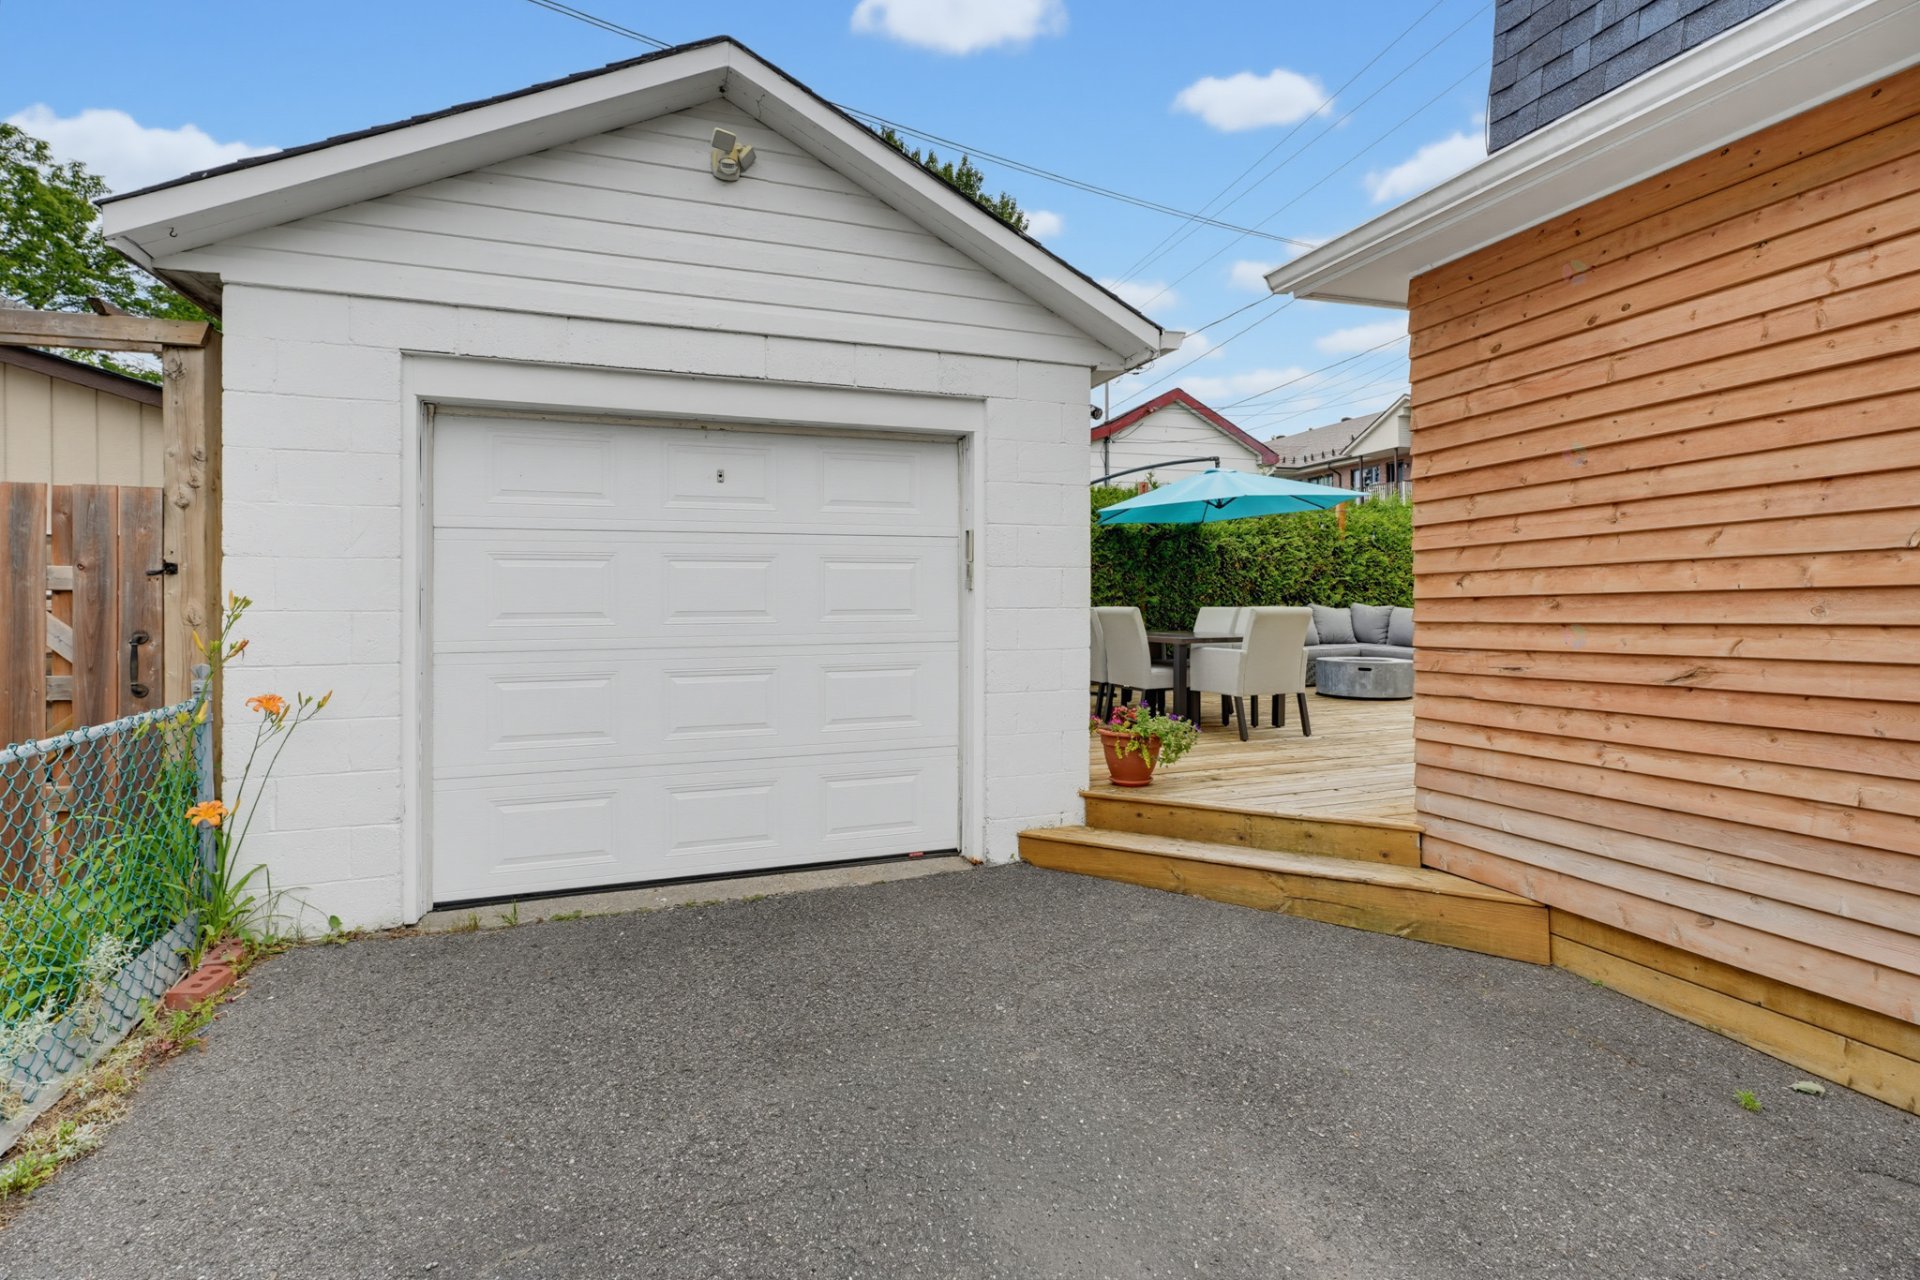
| Garage | Detached, Single width |
| Heating energy | Natural gas |
| Heating system | Forced air |
| Laundry | Basement 1, Other, Other in basement |
| Parking | Detached, Garage |
| Roofing | Asphalt shingles |
| Sewage system | Municipality |
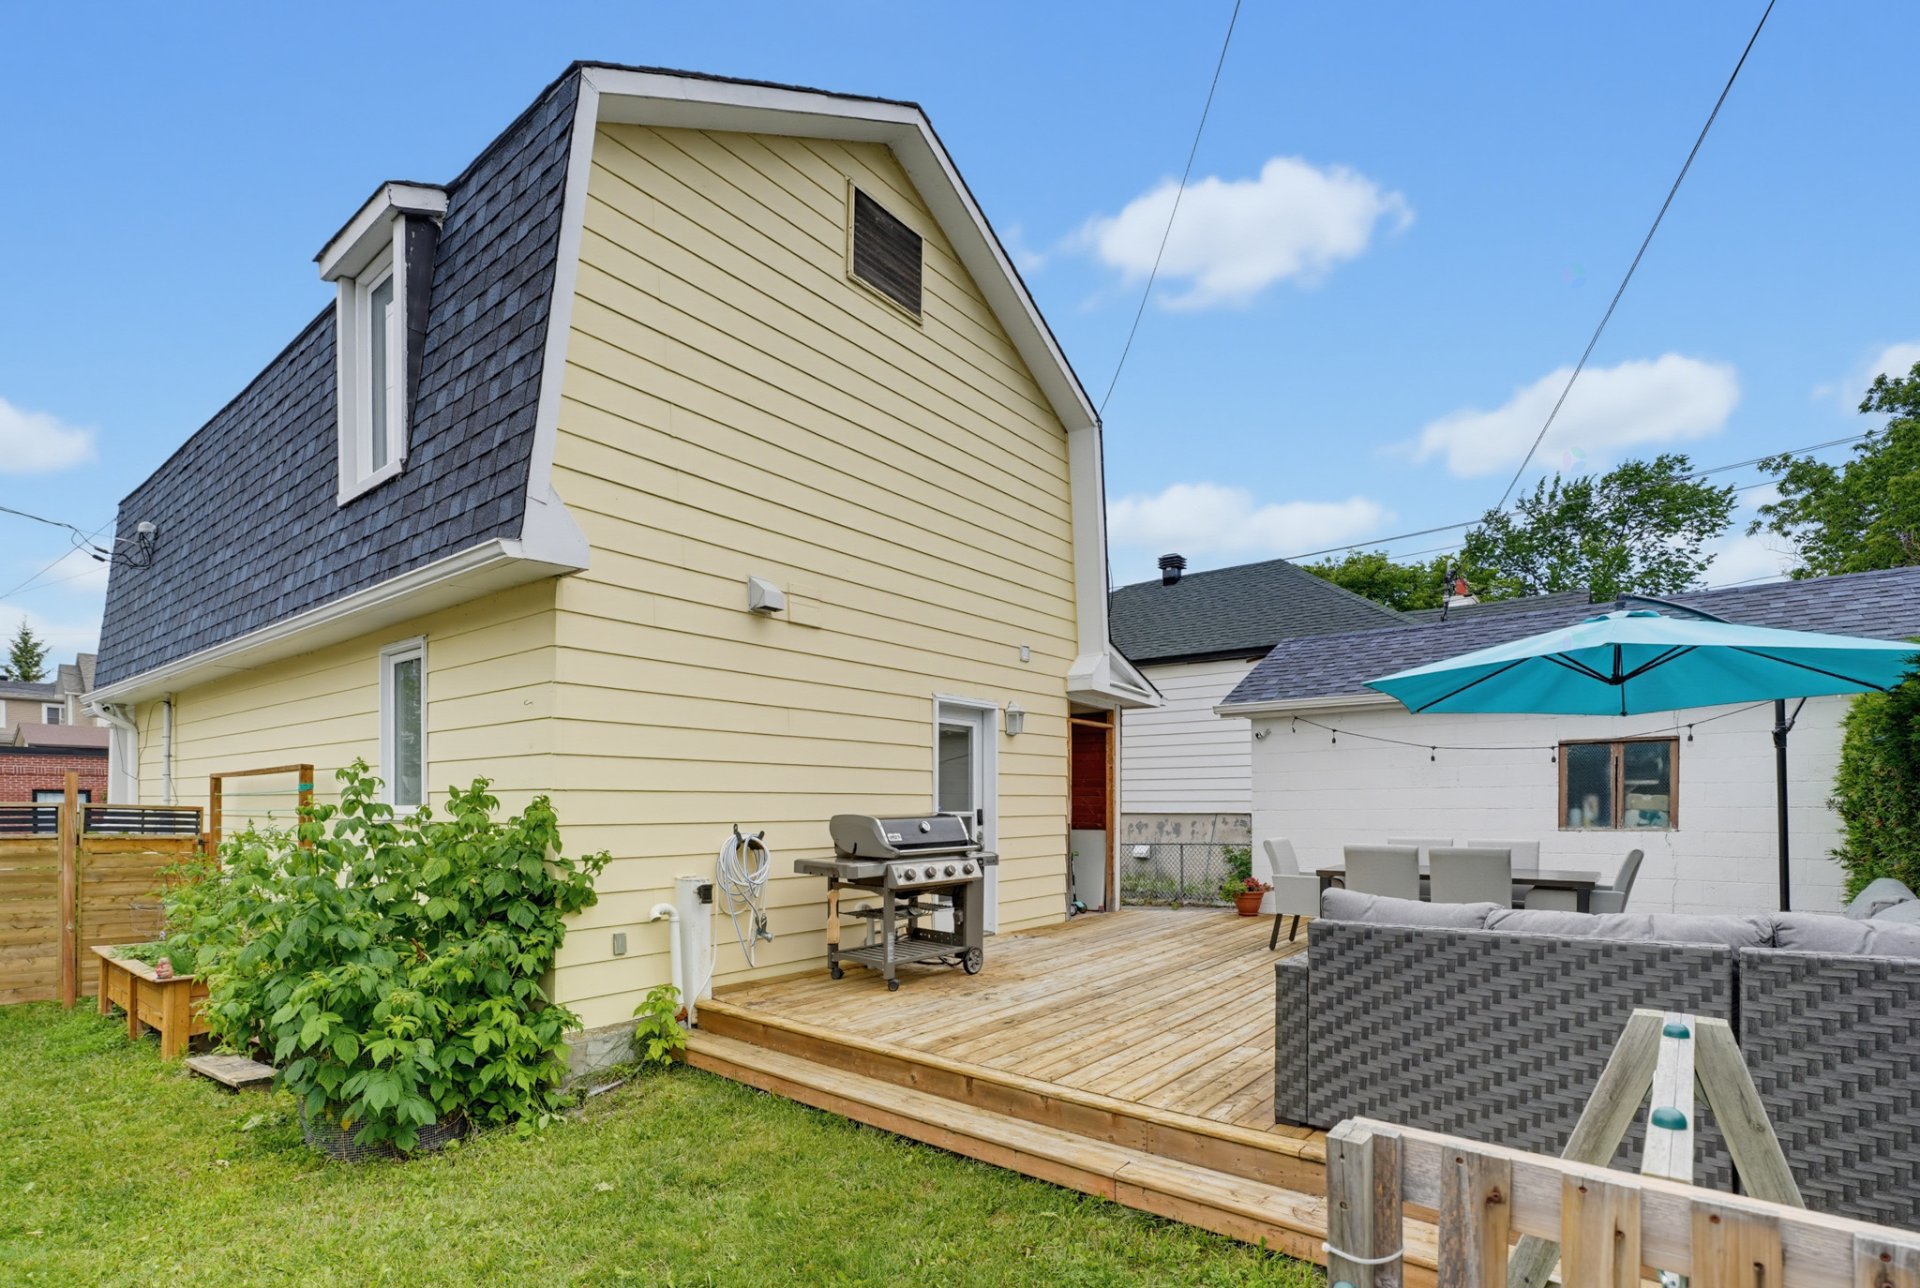
| Siding | Pressed fibre |
| Topography | Flat |
| Water supply | Municipality |
| Window type | Casement, Sliding |
| Windows | PVC |
Addendum
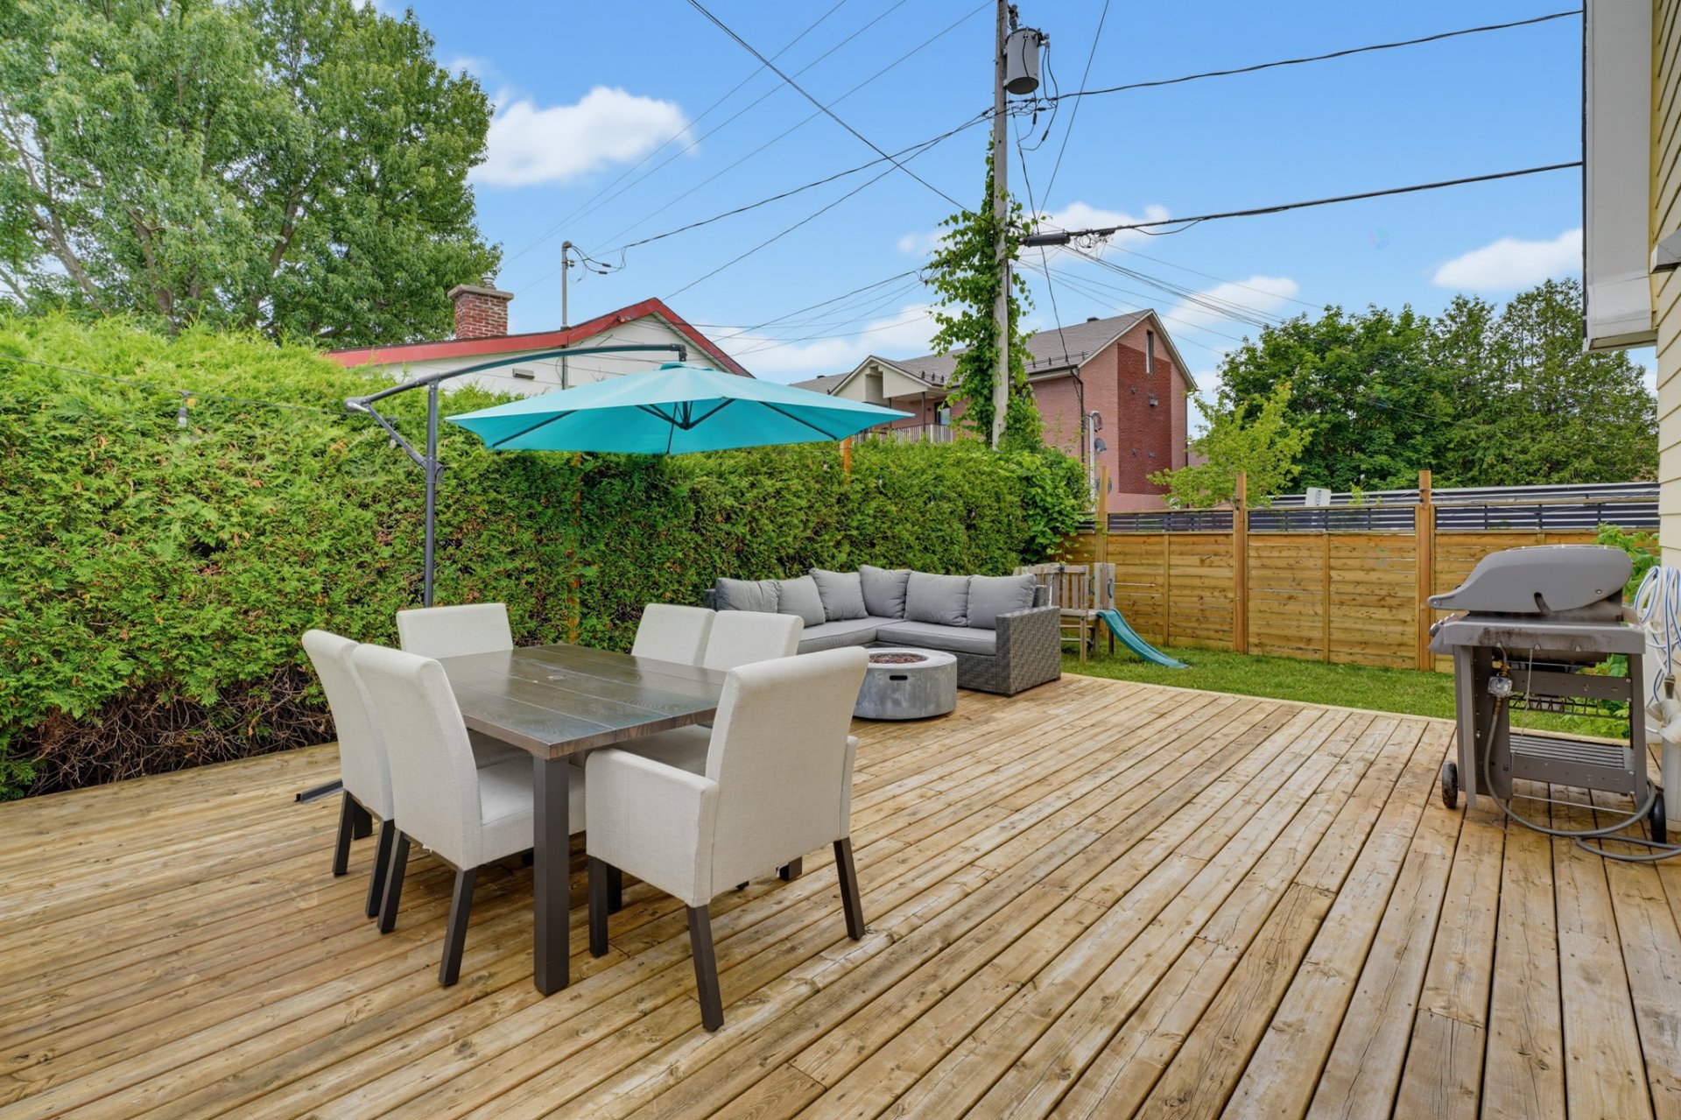
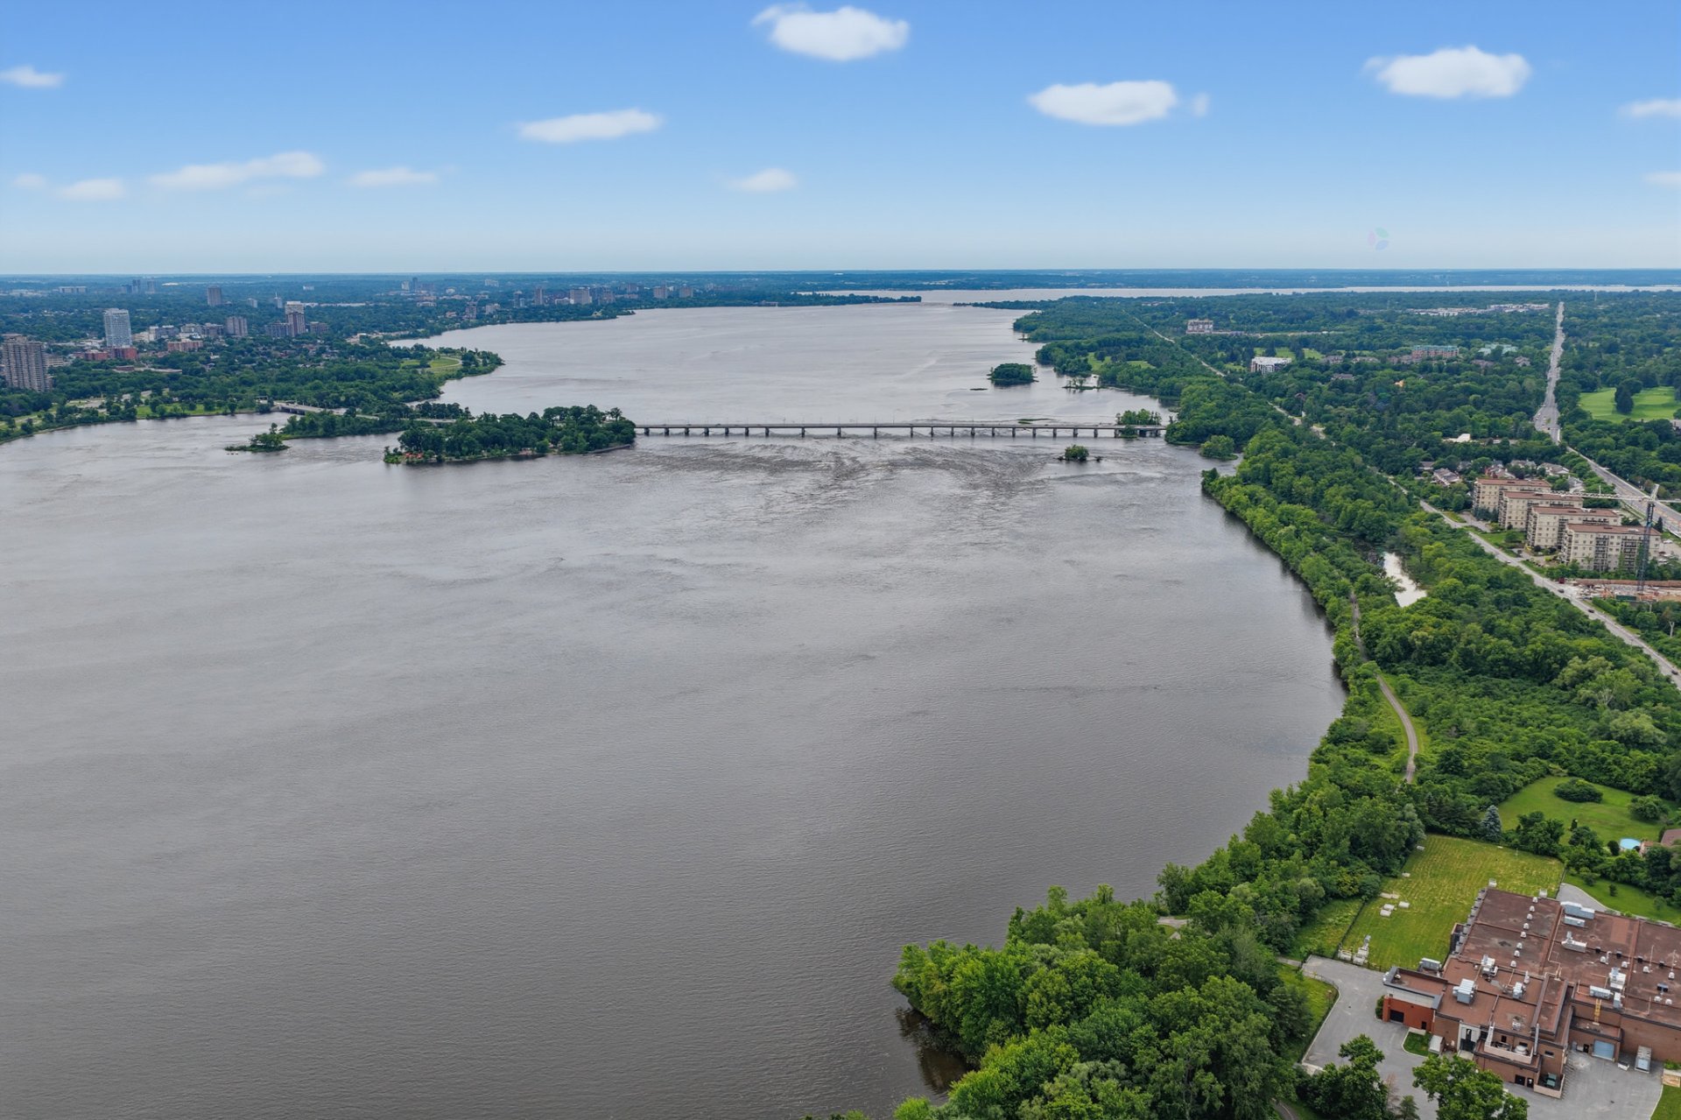
| * 4 bedrooms; * 2 full bathrooms and 1 powder room; * Private backyard, perfect for relaxing and entertaining; * Prime location close to schools, daycares, shopping, restaurants, public transit, and all essential amenities. A unique opportunity to enjoy an active lifestyle in a family-friendly neighbourhood where nature, recreation, and convenience come together. Located just steps from Moussette Park, residents can enjoy a wide variety of amenities and activities for the whole family, including: * Access to the Ottawa River with a seasonal public beach; * Children's playgrounds; * Splash pad; * Beach volleyball courts; * Multi-use pathways for walking, cycling, and rollerblading; * Green spaces and picnic areas; * Direct access to the National Capital Commission (NCC) cycling pathway network. |