$499,900
748 Rue St-Louis
Gatineau (Gatineau)
Gatineau (Gatineau)
Type
Bungalow
Bedrooms
2
Living area
1017 Square Feet
Bathrooms
1
MLS® 18958806
Property description
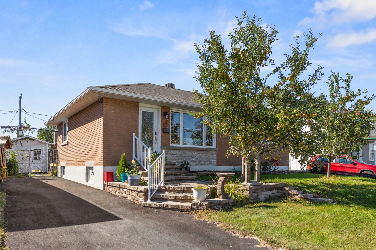
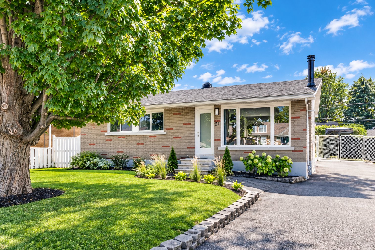
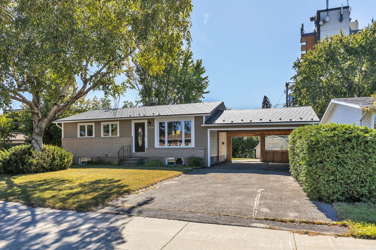
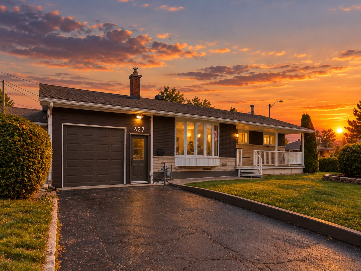
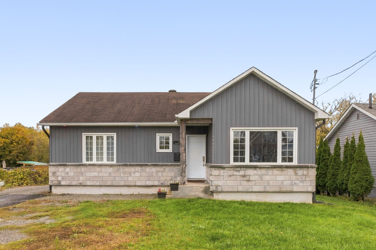
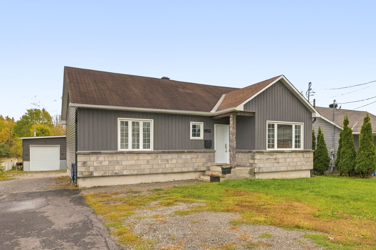
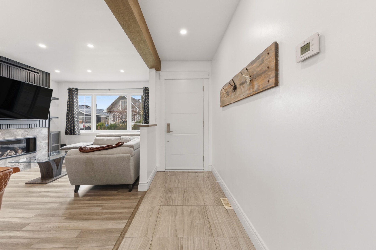
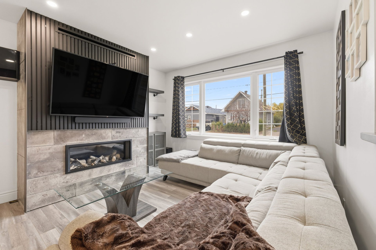
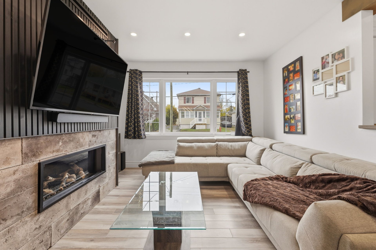
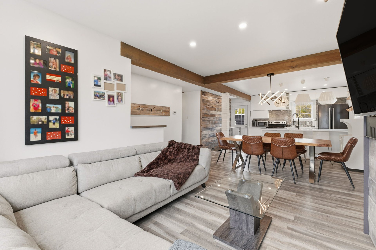
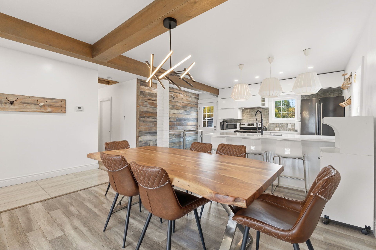
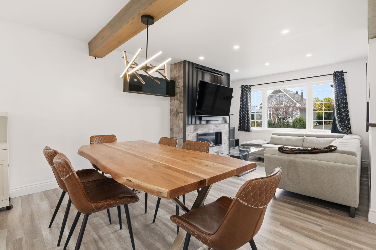
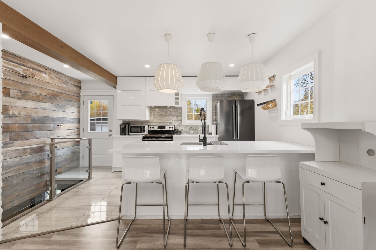
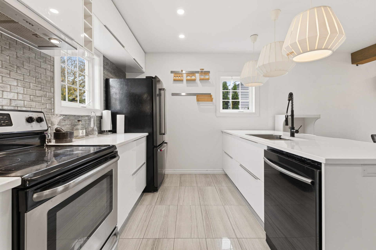
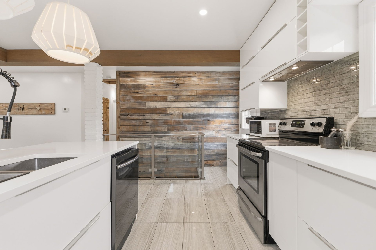
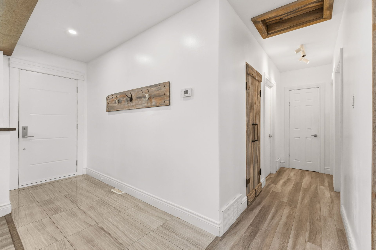
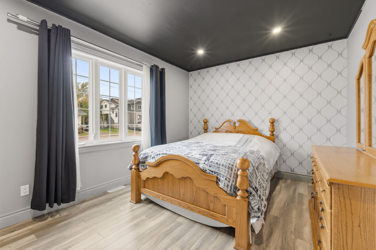
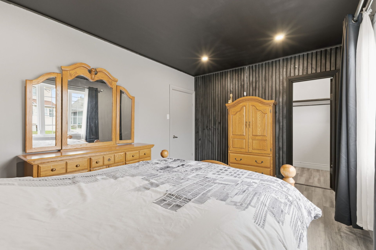
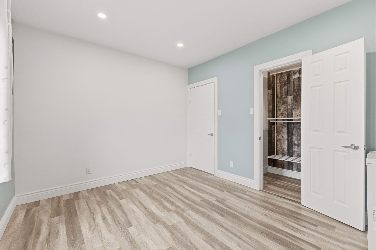
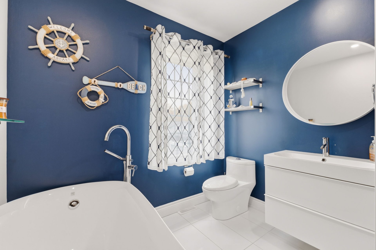
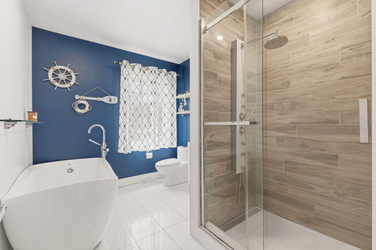
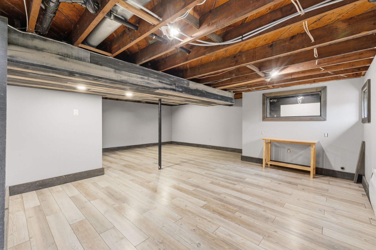
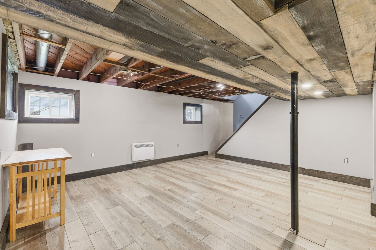
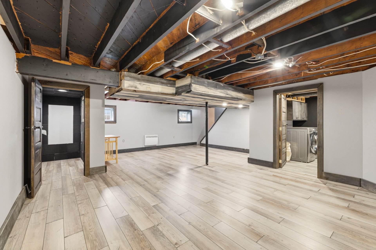
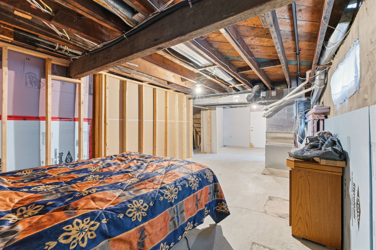
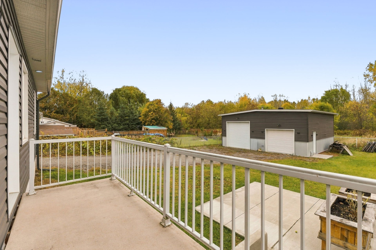
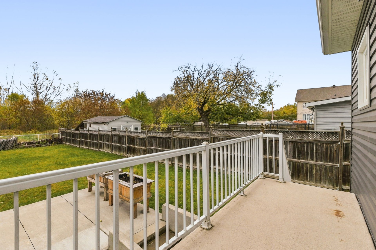
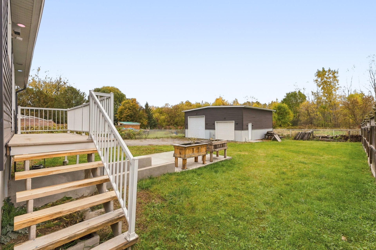
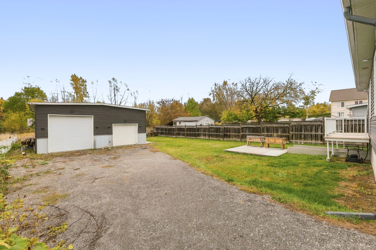
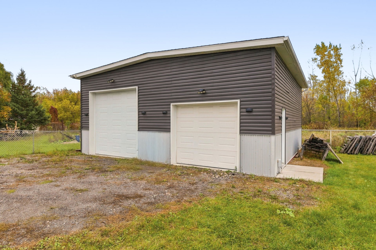
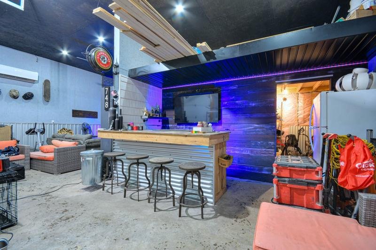
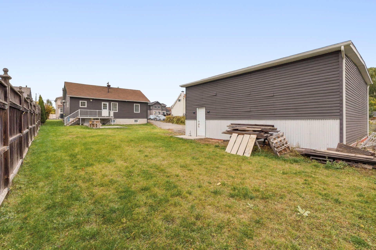
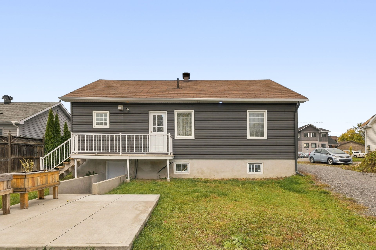
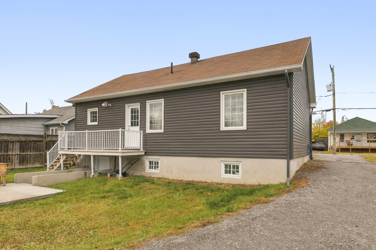
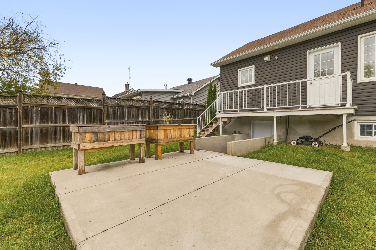
Discover this magnificent single-story home in Gatineau, offering a pleasant living environment with no neighbors behind the house! Its ground floor, renovated to modern standards, will charm you with its warm and functional layout. The property features 2 bedrooms, a full bathroom, and a half-bath. In the basement, a large family room provides additional space for the whole family. Outside, enjoy a beautiful backyard and an impressively spacious detached garage. This property is definitely worth your attention!
Sold without legal warranty, at the risk and peril of the buyerDetails
Located near
Bicycle path, CEGEP, Daycare centre, Elementary school, Golf, High school, Highway, Hospital, Park, Public transportation
Room dimension
| Room | Floor | Dimensions | Floor covering |
|---|---|---|---|
| Hall | 1st level/Ground floor | 10.9 X 4 ft / 3.28 X 1.22 m | Ceramic |
| Living room | 1st level/Ground floor | 9.1 X 11.8 ft / 2.77 X 3.56 m | Laminate floor |
| Dining room | 1st level/Ground floor | 10.6 X 11.6 ft / 3.20 X 3.51 m | Laminate floor |
| Kitchen | 1st level/Ground floor | 10 X 12.4 ft / 3.05 X 3.76 m | Ceramic |
| Primary bedroom | 1st level/Ground floor | 10.5 X 14.4 ft / 3.18 X 4.37 m | Laminate floor |
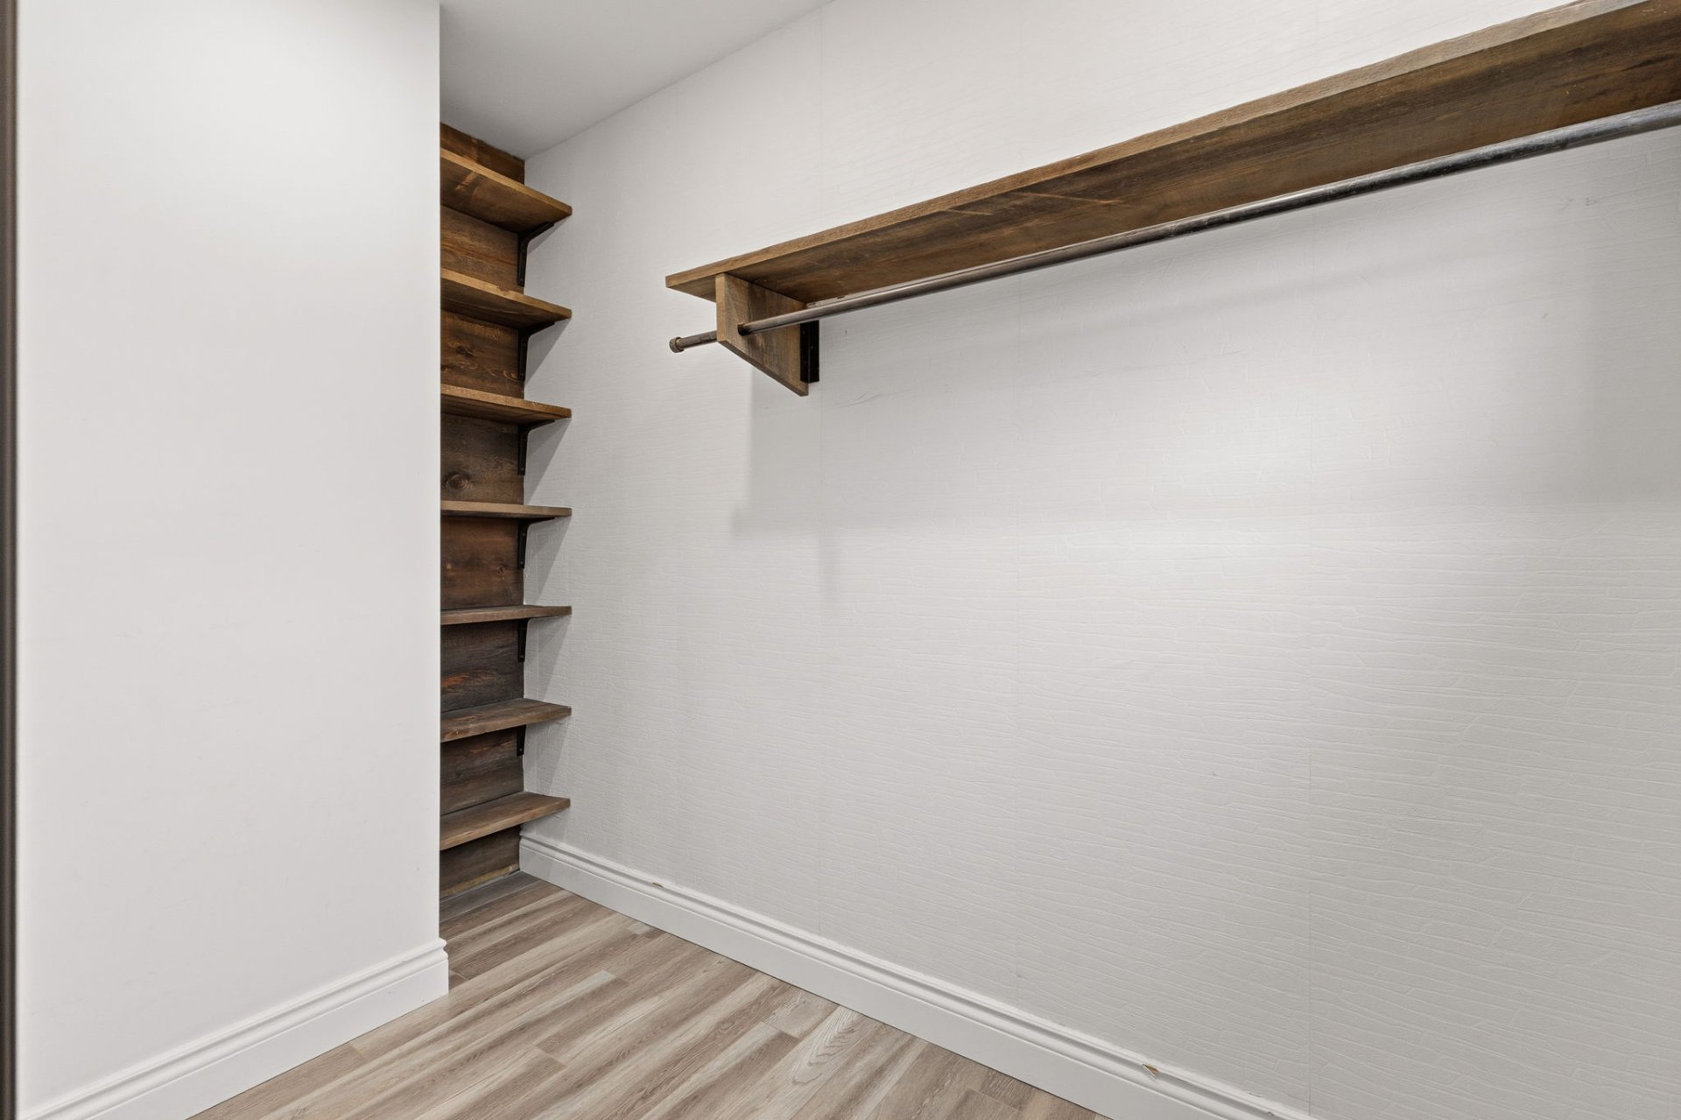
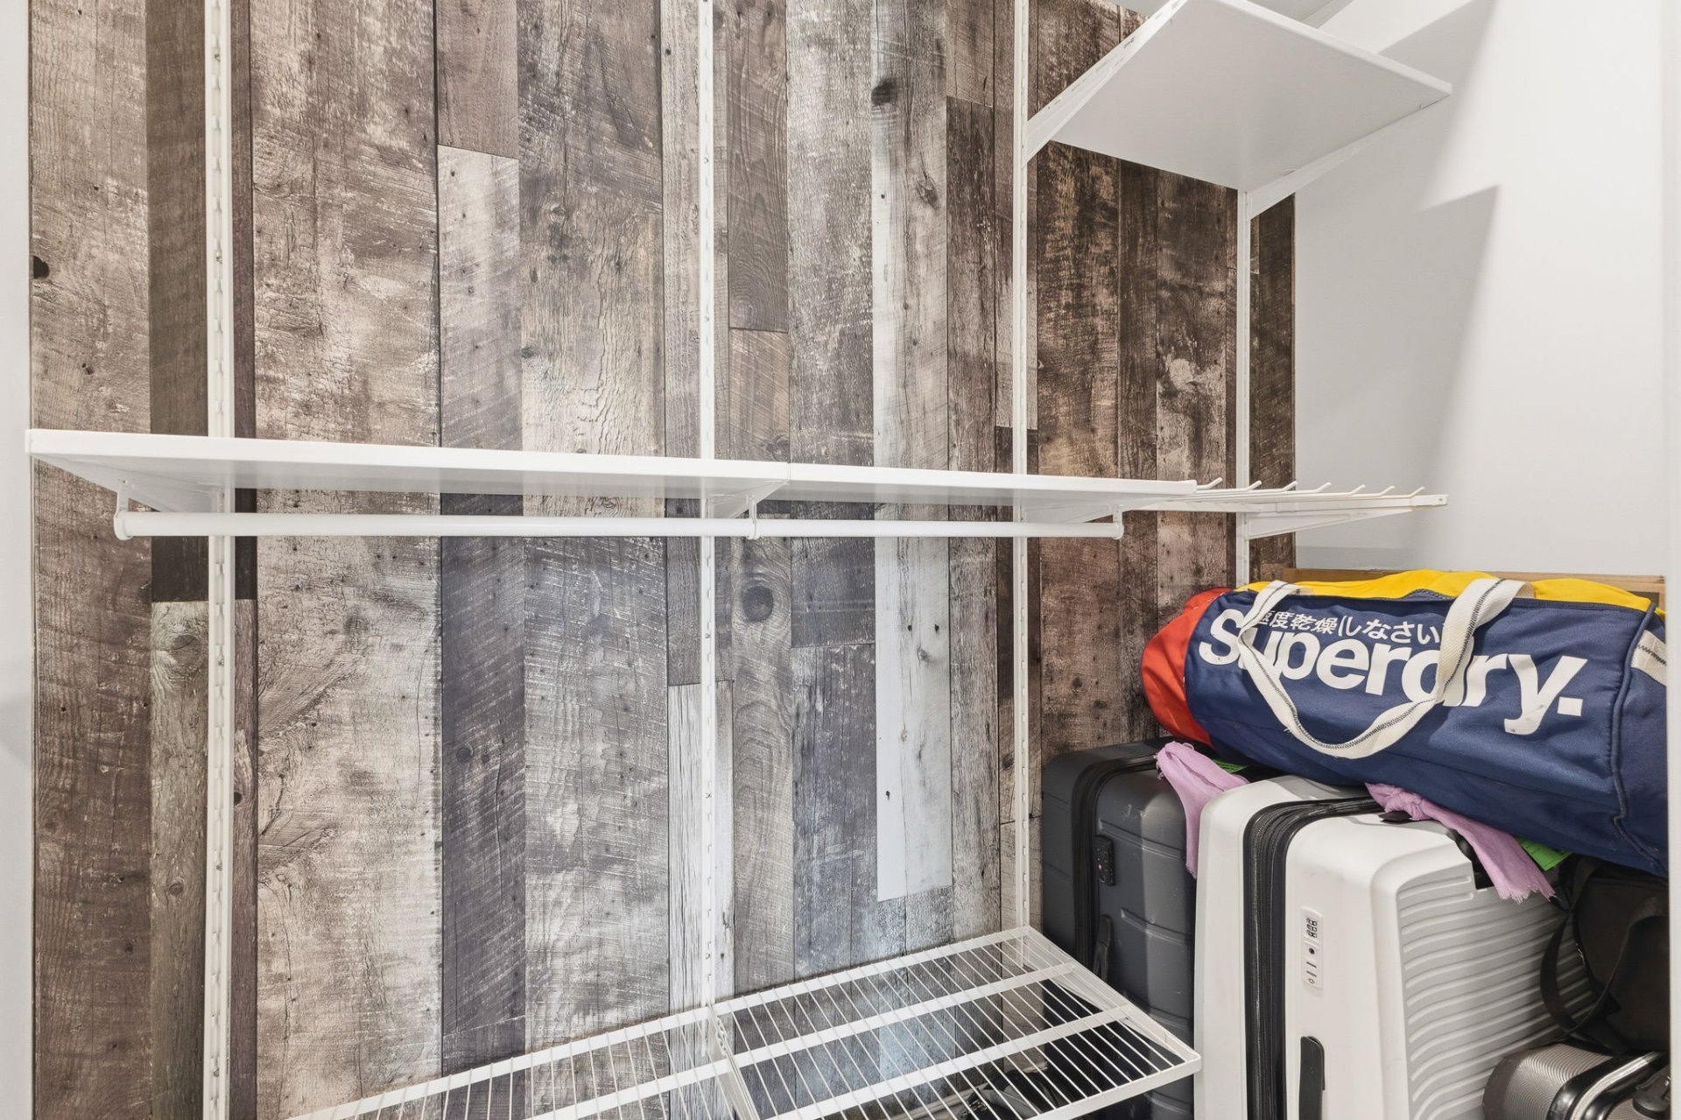
| Walk-in closet | 1st level/Ground floor | 8 X 4.1 ft / 2.44 X 1.24 m | Laminate floor |
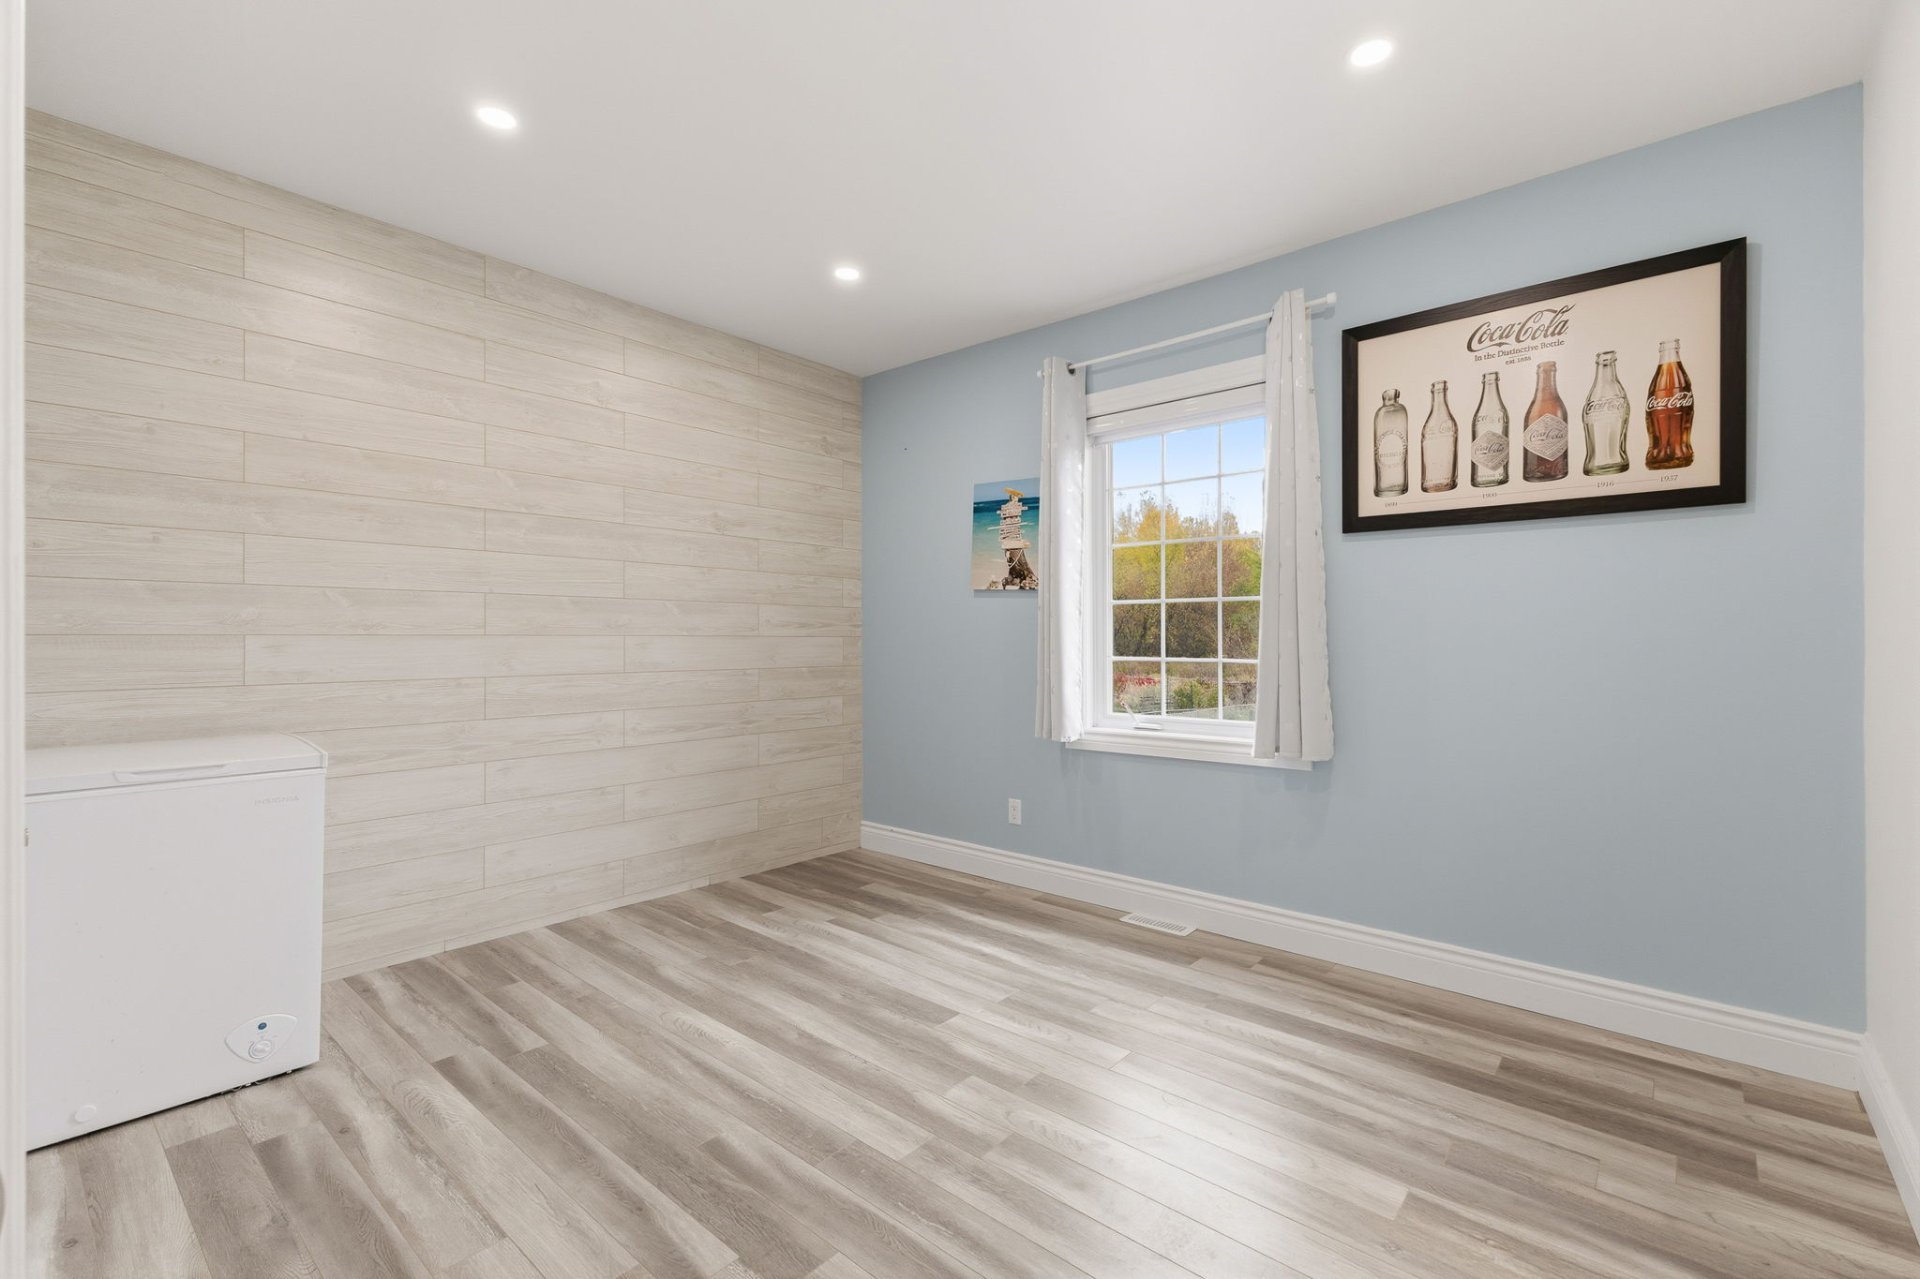
| Bedroom | 1st level/Ground floor | 10 X 12 ft / 3.05 X 3.66 m | Laminate floor |
| Walk-in closet | 1st level/Ground floor | 3.3 X 7 ft / 0.99 X 2.13 m | Laminate floor |
| Bathroom | 1st level/Ground floor | 10 X 8 ft / 3.05 X 2.44 m | Ceramic |
| Living room | Basement 1 | 15.4 X 13.3 ft / 4.67 X 4.04 m | Laminate floor |
| Family room | Basement 1 | 15 X 14.1 ft irr / 4.57 X 4.29 m irr | Laminate floor |
| Storage | Basement 1 | 7.6 X 3.3 ft / 2.29 X 0.99 m | Laminate floor |
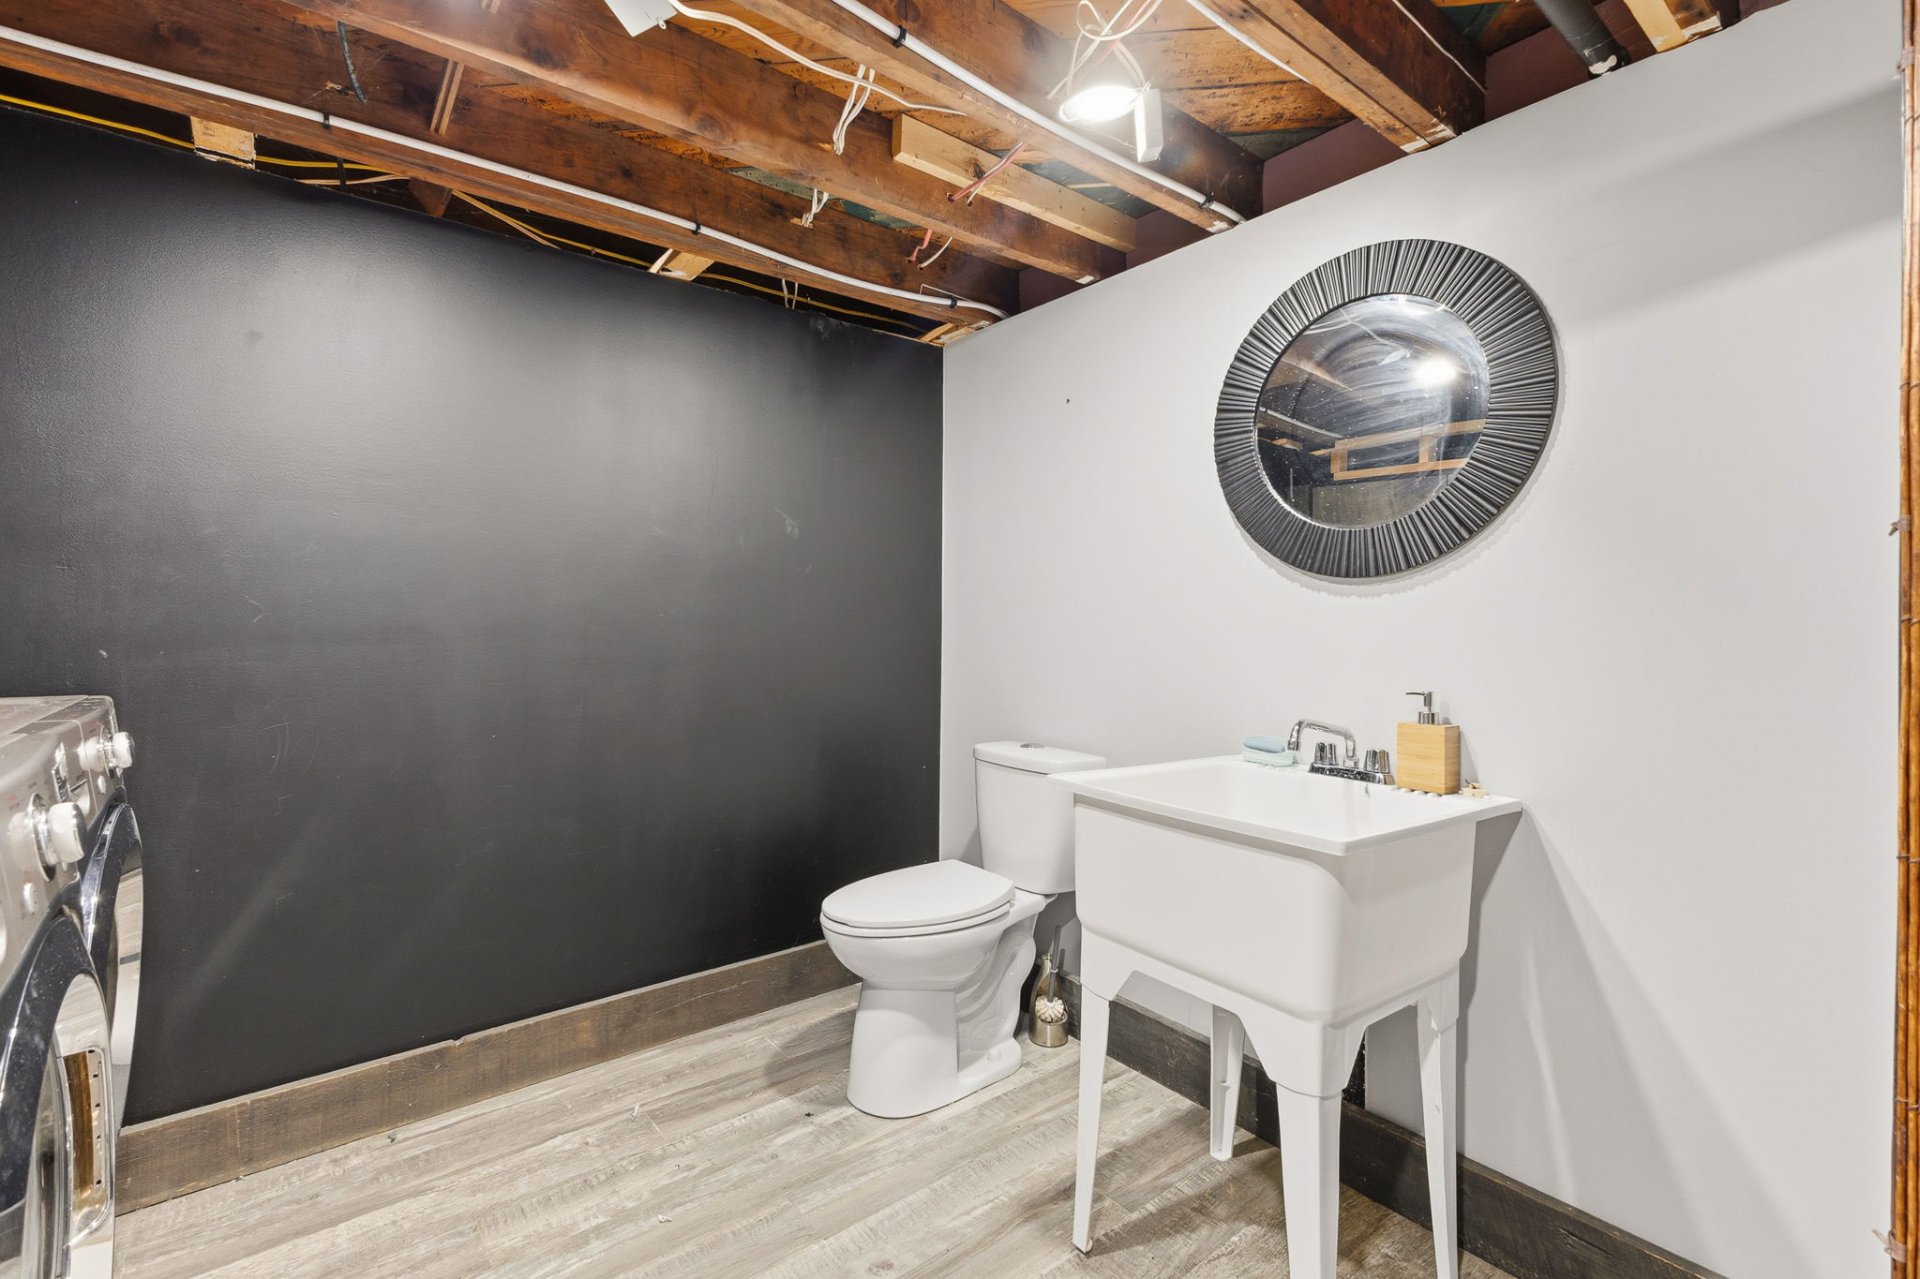
| Powder room | Basement 1 | 8.9 X 9.2 ft / 2.67 X 2.79 m | Laminate floor |
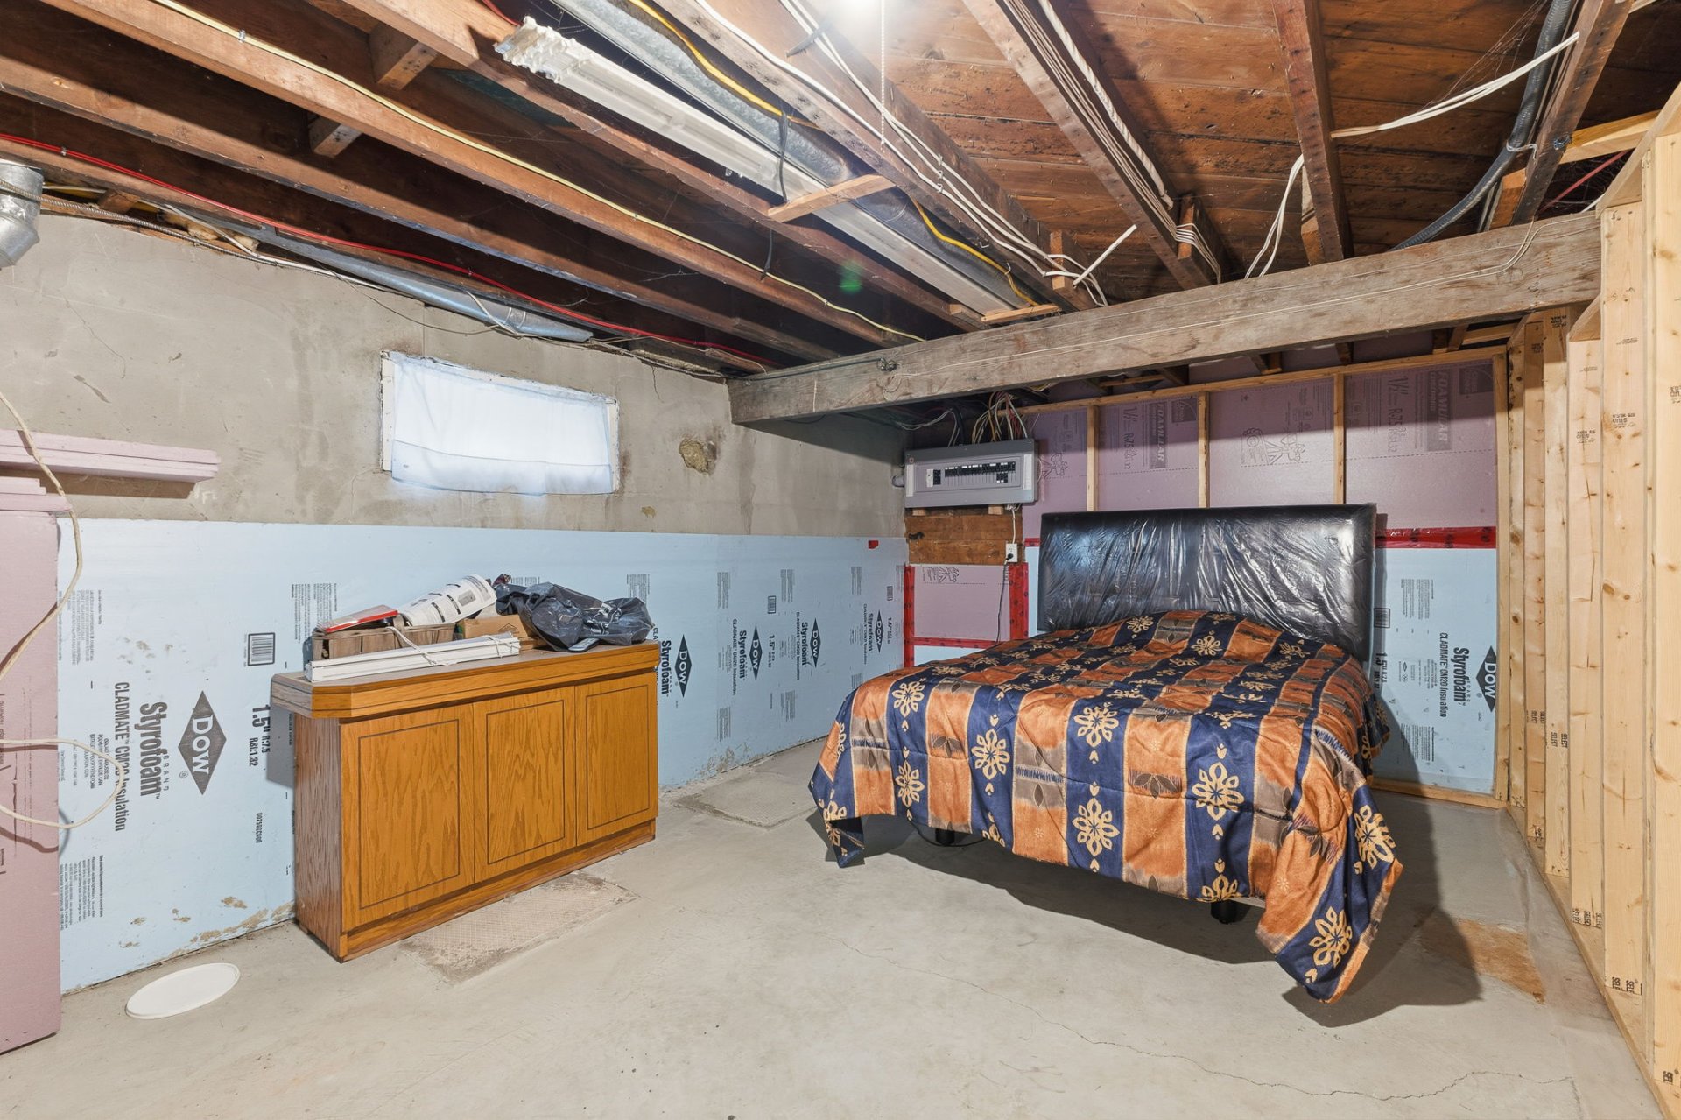
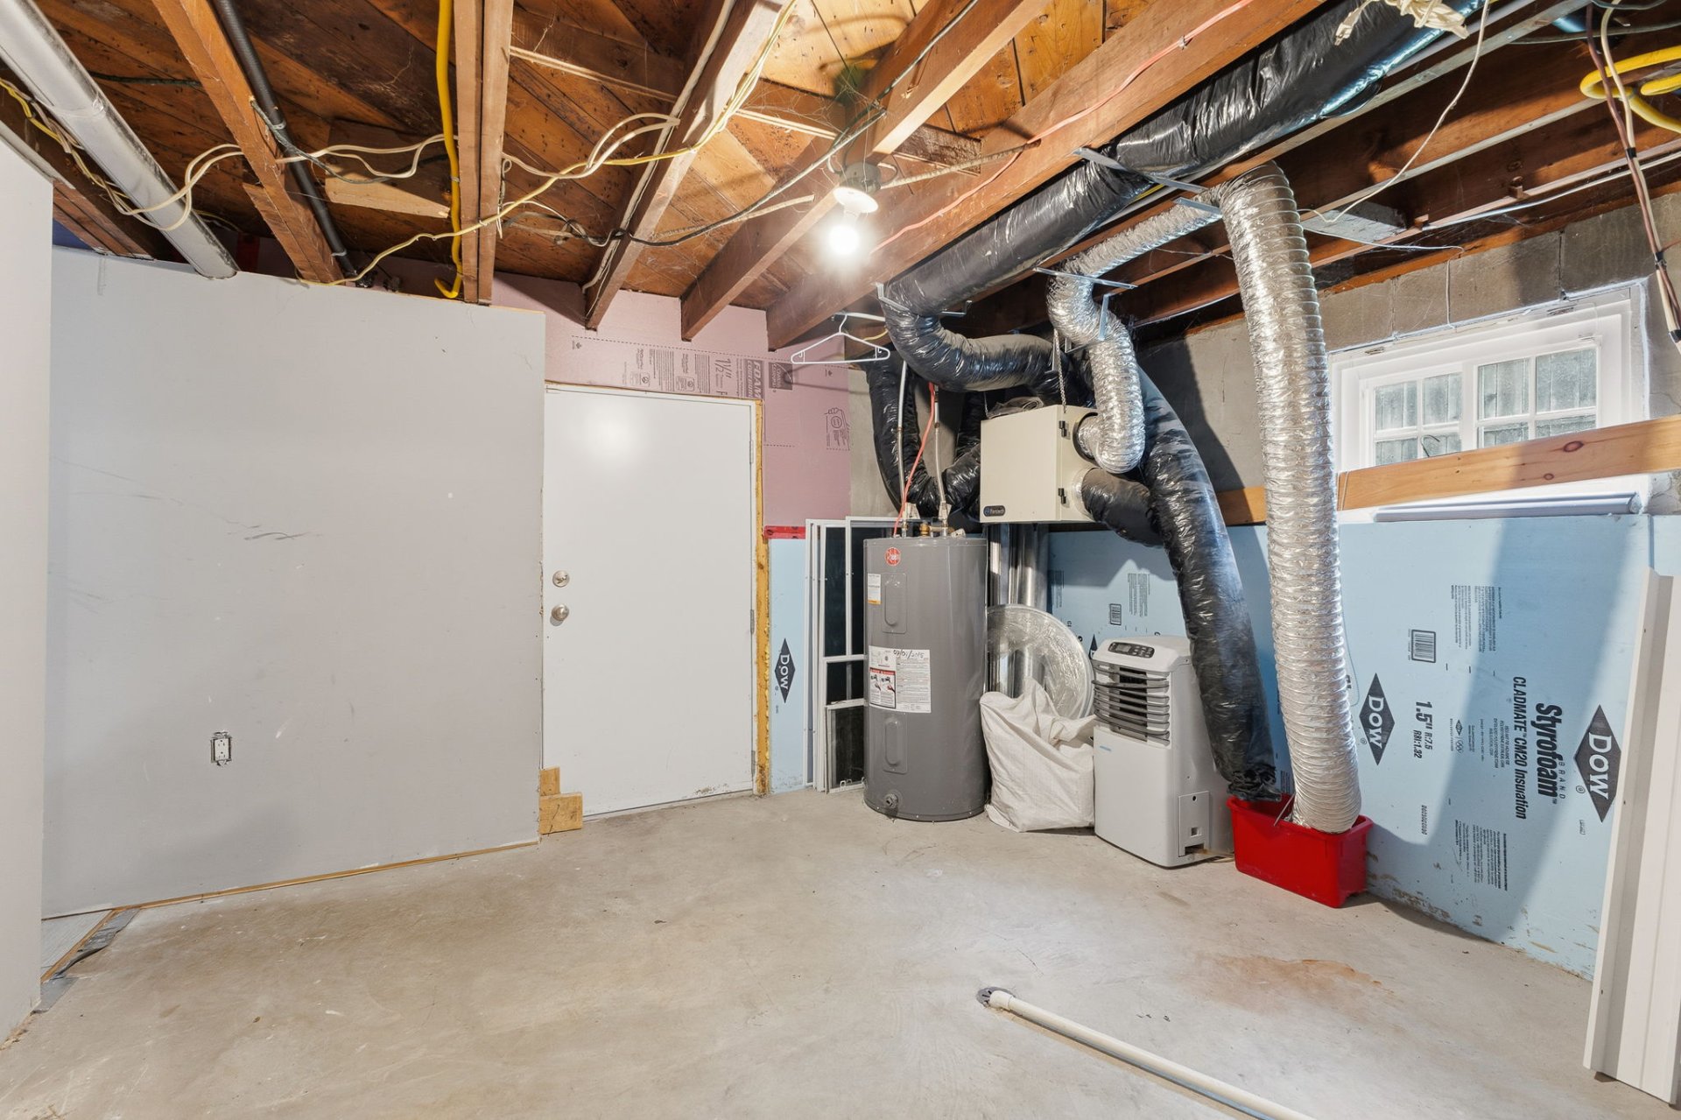
| Storage | Basement 1 | 11.9 X 8.8 ft / 3.58 X 2.64 m | Concrete |
| Bedroom | Basement 1 | 16.6 X 10.7 ft / 5.03 X 3.23 m | Concrete |
Taxes and expenses
| Municipal | $3,552 |
| School | $337 |
Building and interior of the property
| Bedrooms | 2 |
| Bathrooms | 1 |
| Washrooms | 1 |
| Number of rooms | 15 |
| Number of rooms above ground | 2 |
| Living area | 1017 Square Feet |
| Expected delay of occupancy | 30 days |
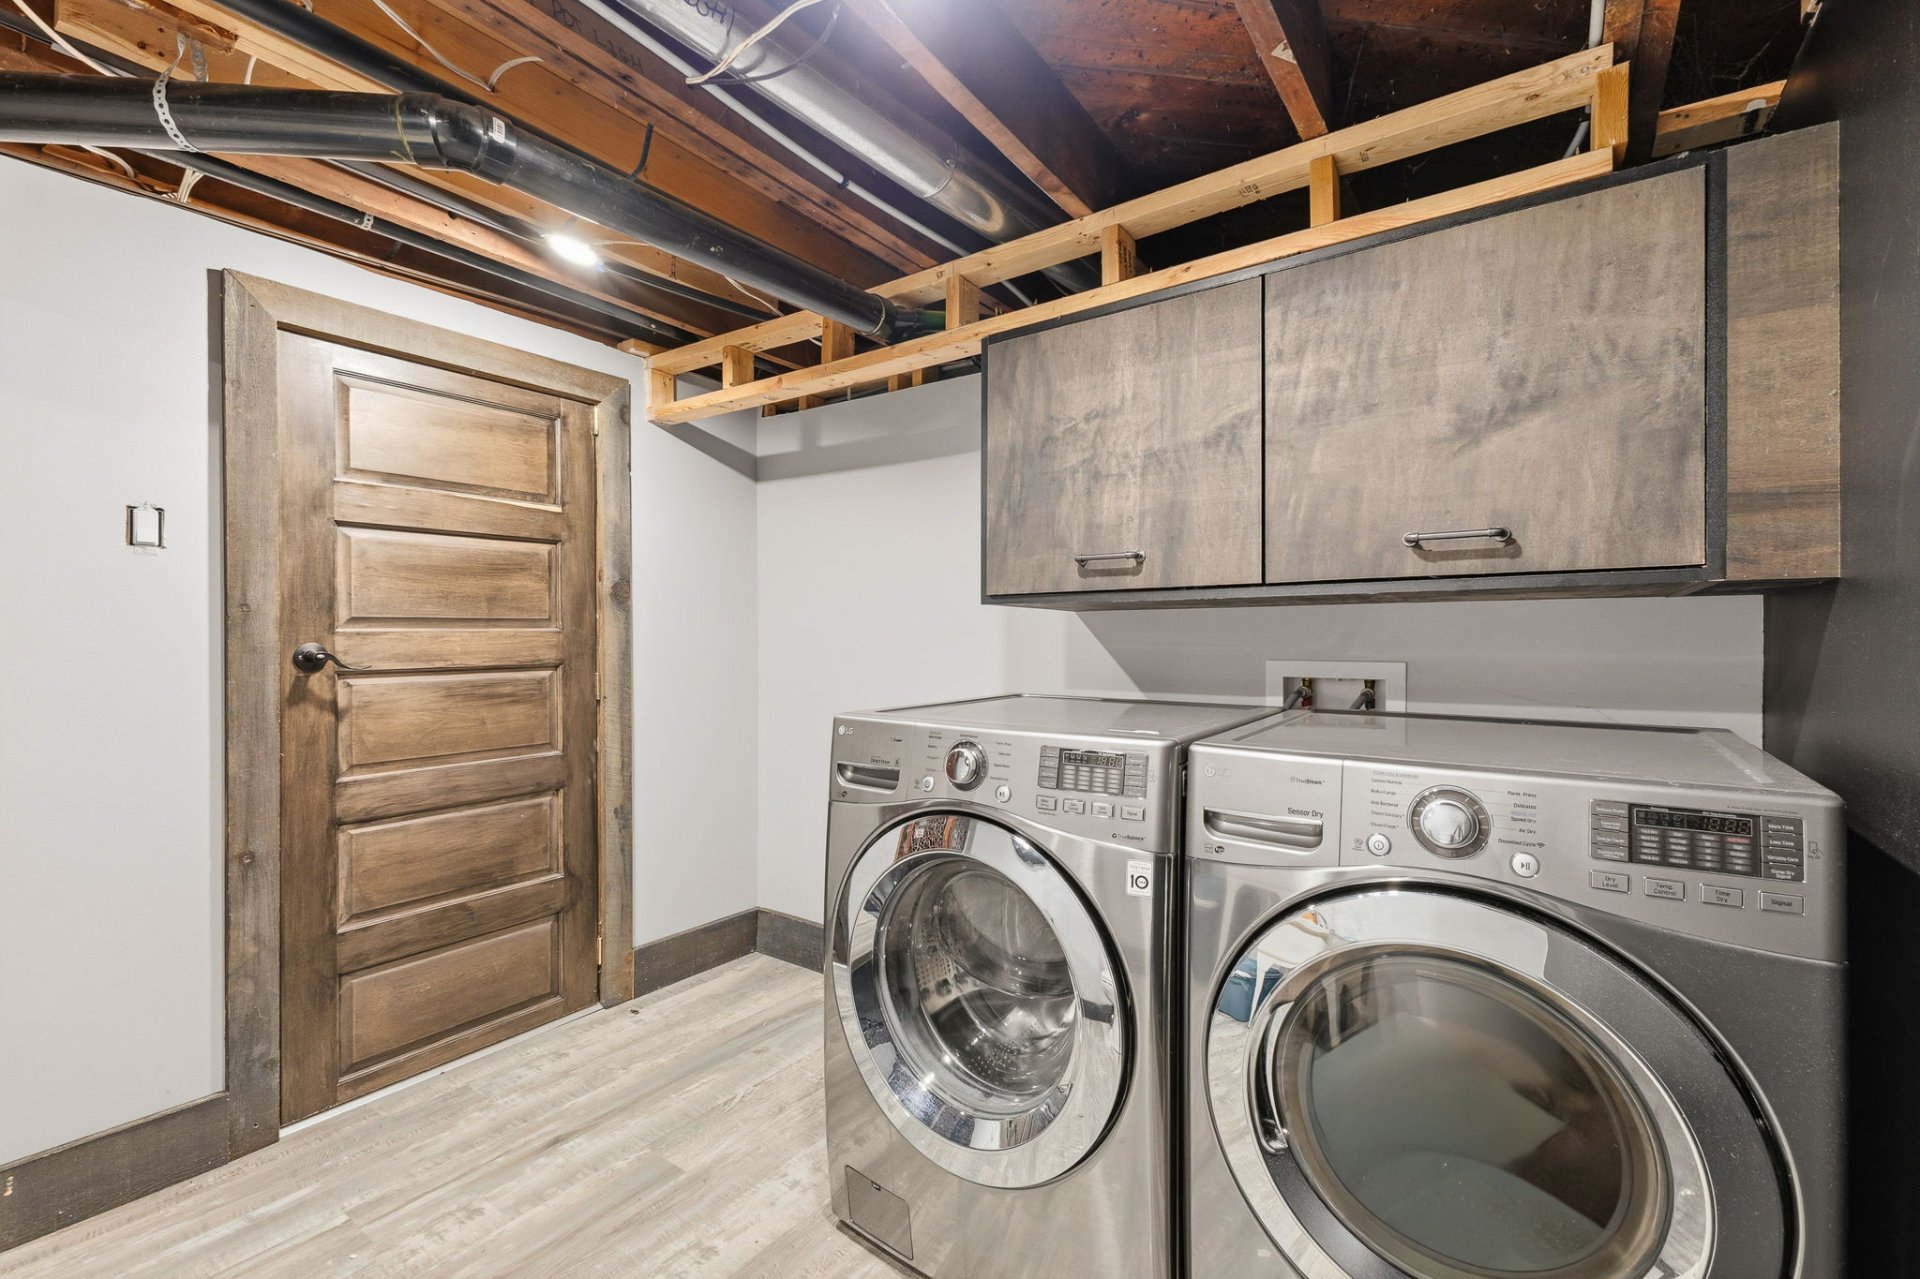
| Items included in the sale | Fridge, stove, dishwasher, washer/dryer, furnace, water heater |
| Dimension of the front of the building | 9.94 metres |
| Dimension of the depth of building | 11.46 metres |
| Land area | 20271 square foot |
| Dimension of the front of the land | 20.12 metres |
| Dimension of the depth of the land | 49.99 metres |
| Year built | 1959 |
| Municipal assessment (land) | $184,100 |
| Municipal assessment (building) | $277,600 |
| Municipal assessment (total) | $461,700 |
| Assessment year | 2022 |
| Available equipment | Outdoor storage space |
| Available services | Electricity Connected, Natural Gas Connected, Sewer Connected, Water Connected |
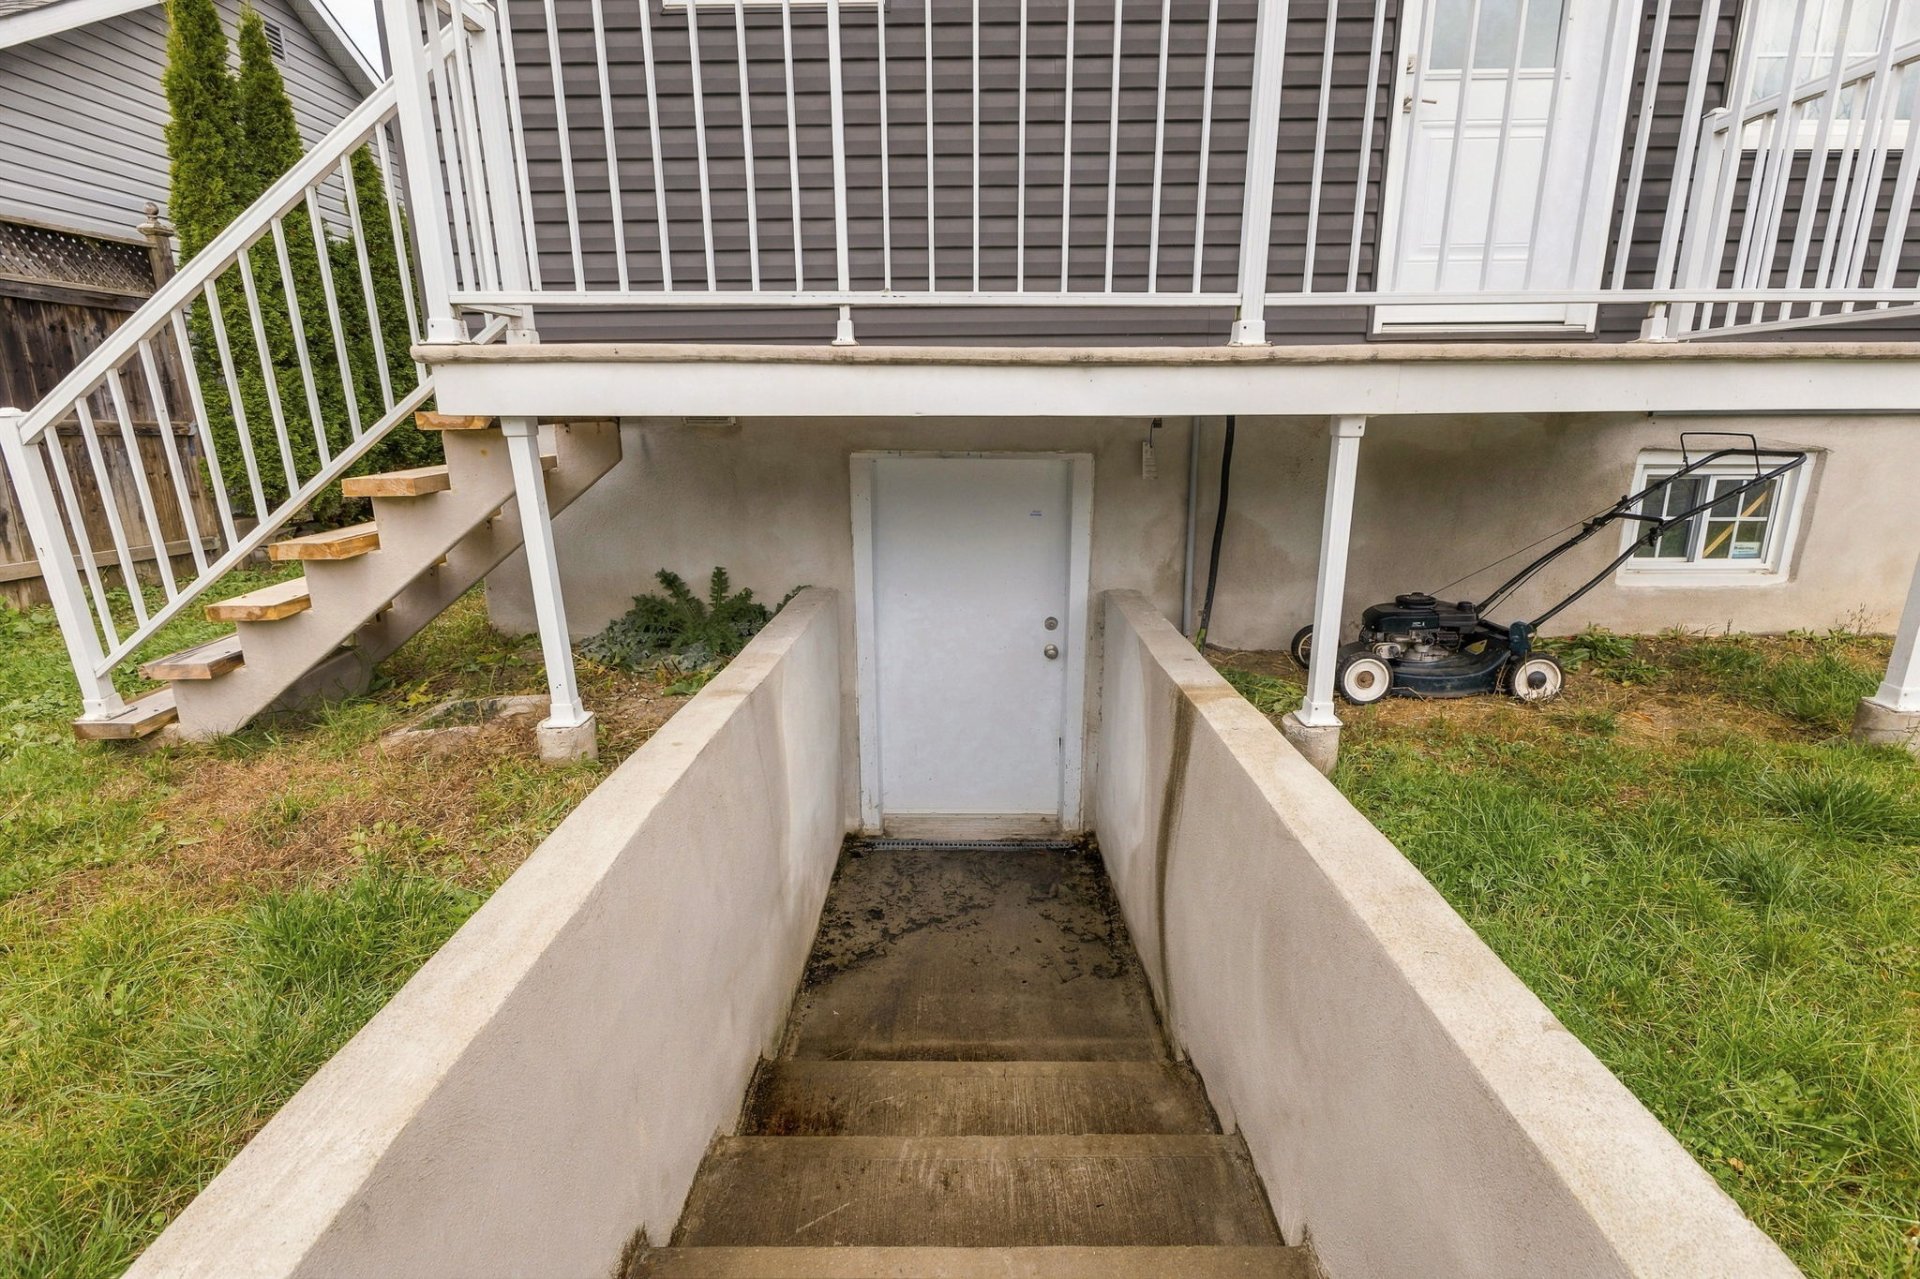
| Basement | 6 feet and more, Low (less than 6 feet), Outdoor entrance, Partially finished |
| Distinctive features | Detached, No rear neighbours |
| Driveway | Asphalt, Double width or more, Unpaved |
| Equipment available | Air exchange system, Central air conditioning, Electric garage door opener, Private yard |
| Foundation | Poured concrete |
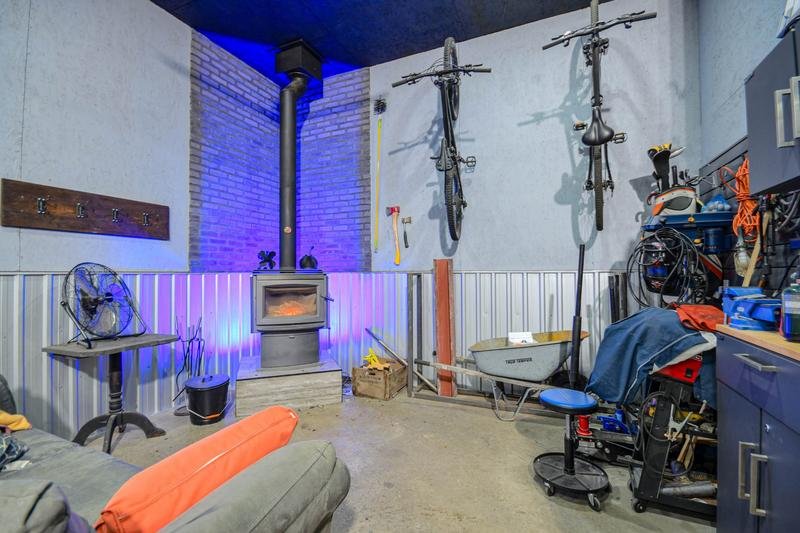
| Garage | Detached, Double width or more, Heated |
| Hearth stove | Gas fireplace |
| Heating energy | Electricity, Natural gas |
| Heating system | Convection baseboards, Forced air |
| Landscaping | Landscaped |
| Laundry | Basement 1, In partial bathroom in basement, Powder room |
| Parking | Detached, Driveway, Garage |
| Roofing | Asphalt shingles |
| Sewage system | Municipality |
| Siding | Stone, Vinyl |
| Topography | Flat, Sloped |
| Water supply | Municipality |
| Window type | Casement, Sliding |
| Windows | PVC |
Addendum
| A modern property that stands out for its spacious rooms and peaceful setting--with no neighbors in the back! Property Features: - Single-story home located in Gatineau - No neighbors in the back, offering plenty of privacy - Ground floor fully renovated in a modern style - Cozy and functional layout - 2 bedrooms - 1 full bathroom with a separate shower - 1 powder room - Central air conditioning - Air exchanger - Large family room in the basement - Partially finished basement offering several possibilities - Large lot with a beautiful backyard - Impressive detached garage measuring 30 x 30 ft Major Renovations and Upgrades: 2017 -- Complete renovation of the property - House built in 1959, fully renovated inside and out in 2017 - Only the foundation and framing are original - Roof replacement - Replacement of doors - Electrical and plumbing upgrades - Replacement of insulation - Installation of new drywall - Replacement of bathroom fixtures: tub, sinks, shower, and faucets - Installation of new flooring, including ceramic tile and laminate flooring - Replacement of light fixtures - Numerous other improvements made to the property 2020 - Construction of a large, detached 30 x 30 ft garage, offering exceptional space for parking, storage, or personal projects 2023 - Replacement of the vinyl siding A must-see opportunity for those looking for a extensively renovated property with a large lot, an impressive garage, and no neighbors in the back! |