

$269,900
2 Rue Viau
Montpellier
Montpellier
Type
One and a half storey
Bedrooms
2
Living area
1365 Square Feet
Bathrooms
1
MLS® 18973490
Property description
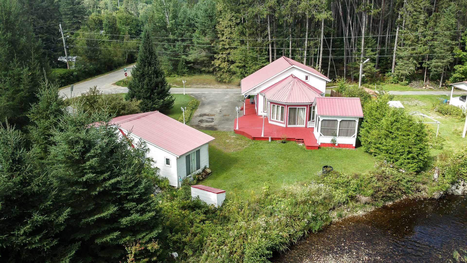
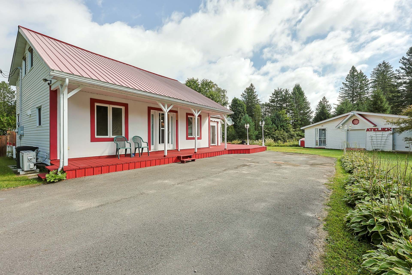
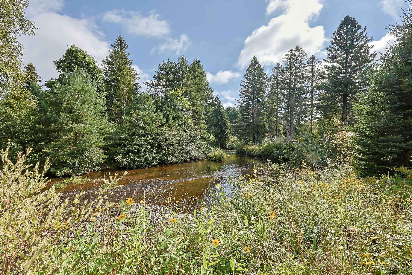
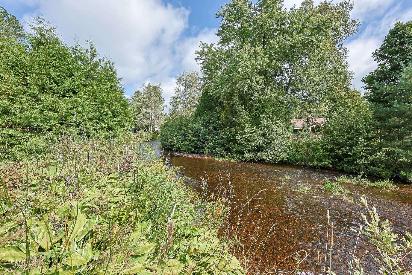
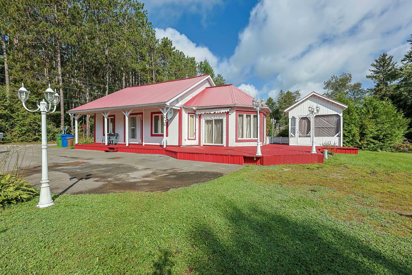
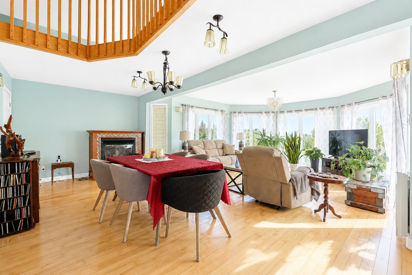
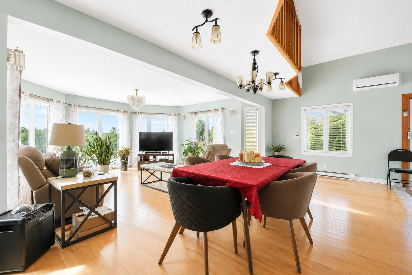
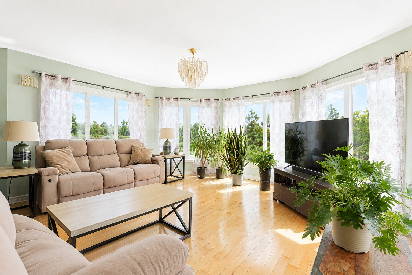
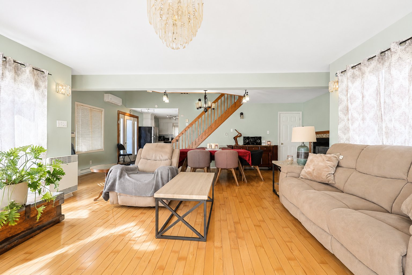
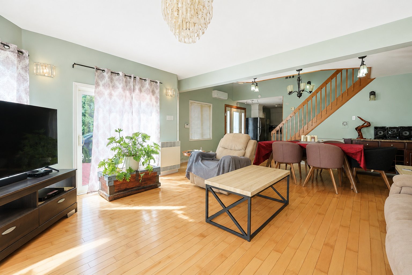
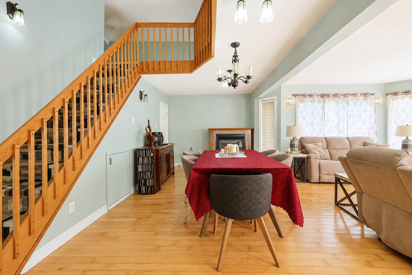
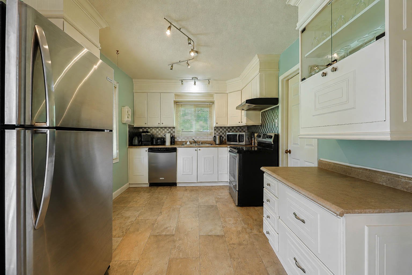
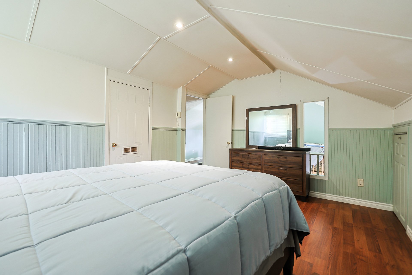
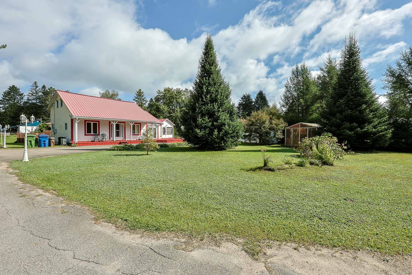
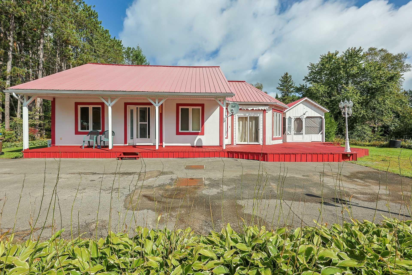
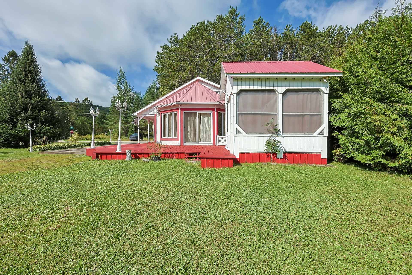
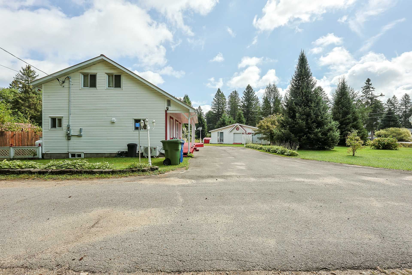
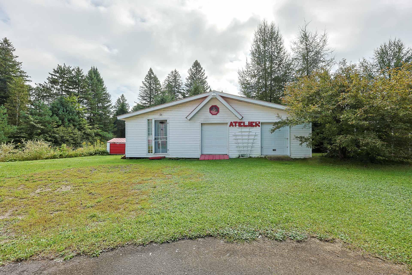
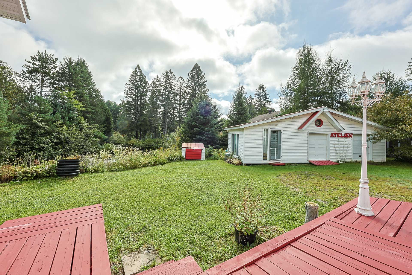
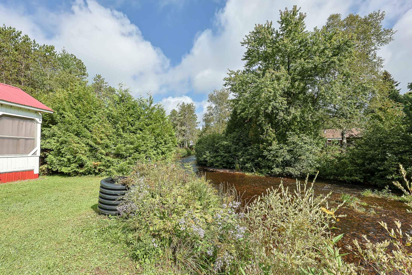
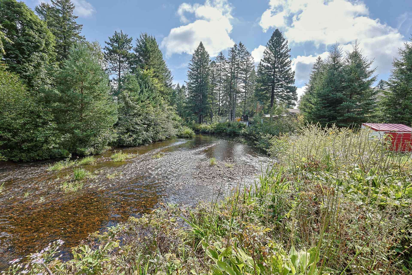
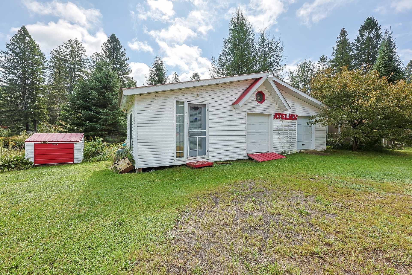
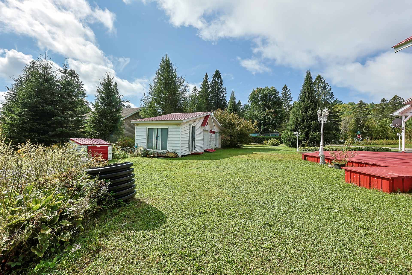
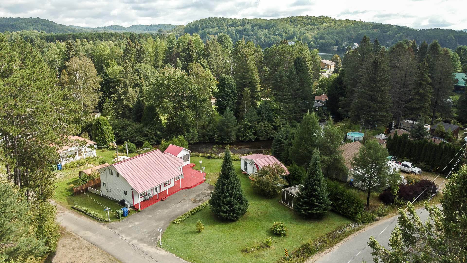
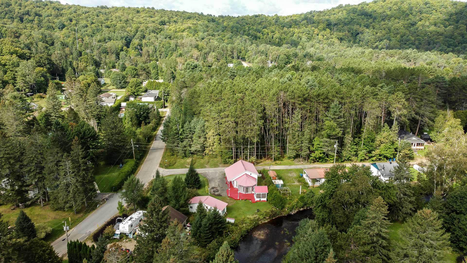
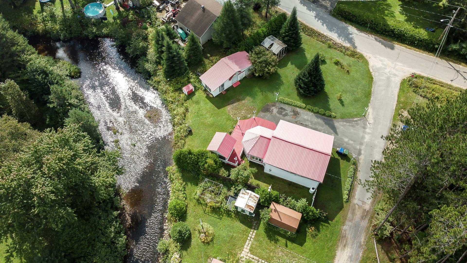
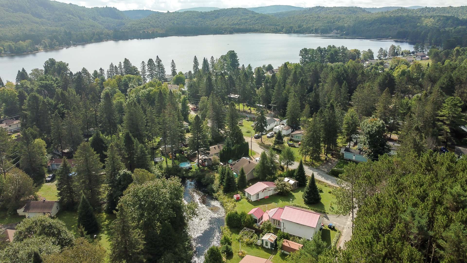
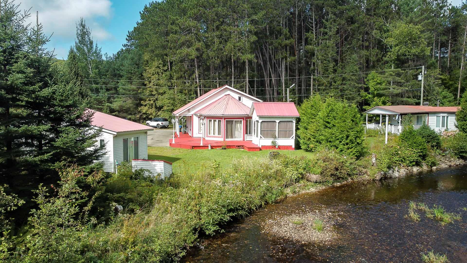
Montpellier -- Lac Schryer: Bordered by a creek, this charming four-season country home is located on a quiet cul-de-sac street. It offers 2 bedrooms, a spacious mezzanine, main-floor laundry, a large 12 x 34 shed and a double-width paved driveway. For your comfort: 2024 heat pump and propane fireplace. Easy year-round access. Just 5 min from Papineau-Labelle Wildlife Reserve (SEPAQ) and the golf course, and less than 15 min from prestigious Lac-Simon, its marina and cycling, snowshoeing and cross-country ski trails. Direct access from home for ATV and snowmobile. 60 min from Gatineau/Ottawa and Mont-Tremblant. Fibre internet available.
Sold without legal warranty, at the risk and peril of the buyerDetails
Located near
ATV trail, Daycare centre, Elementary school, Golf, Snowmobile trail
Room dimension
| Room | Floor | Dimensions | Floor covering |
|---|---|---|---|
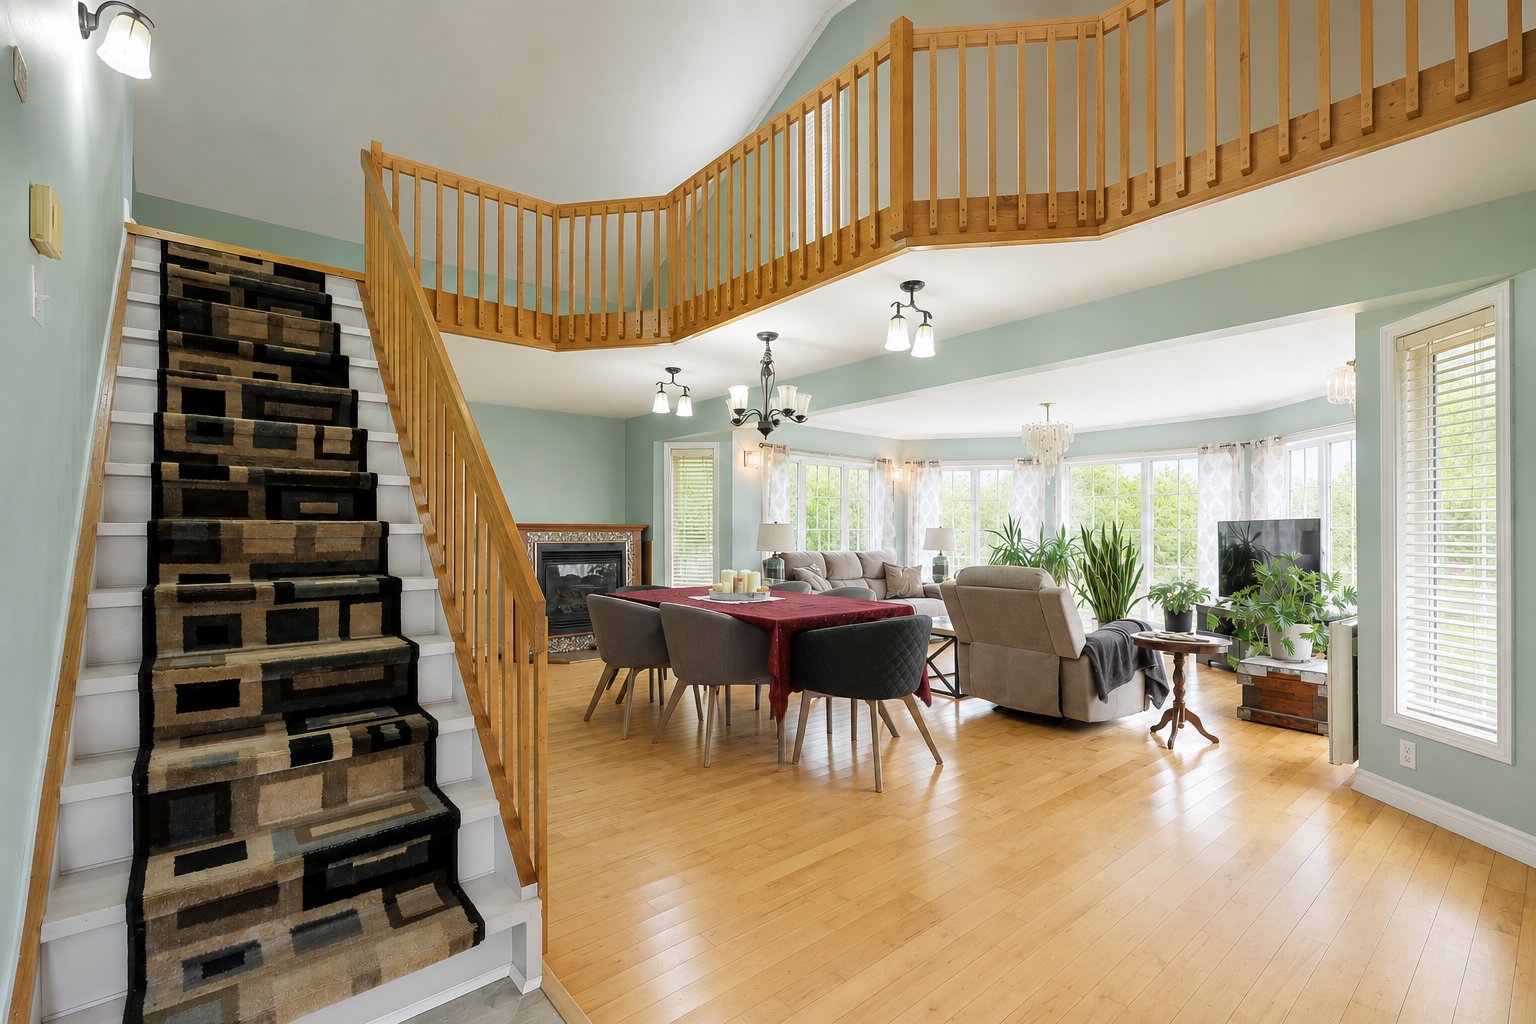
| Living room | 1st level/Ground floor | 14 X 18 ft irr / 4.27 X 5.49 m irr | Wood |
| Dining room | 1st level/Ground floor | 11.6 X 23.5 ft / 3.51 X 7.14 m | Wood |
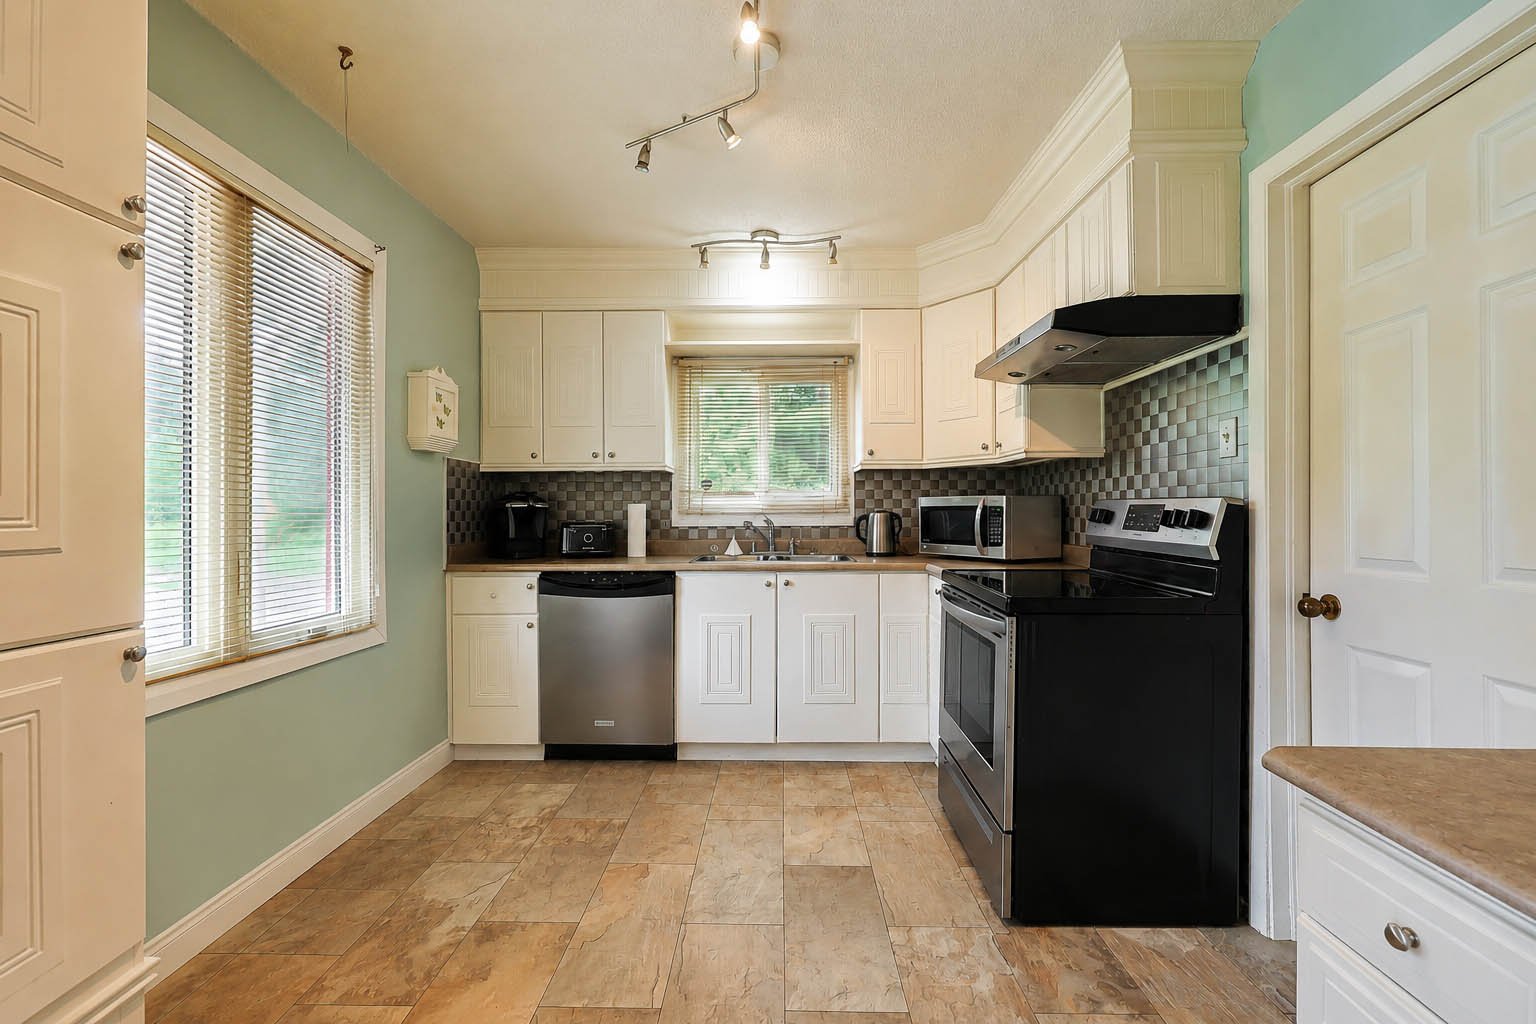
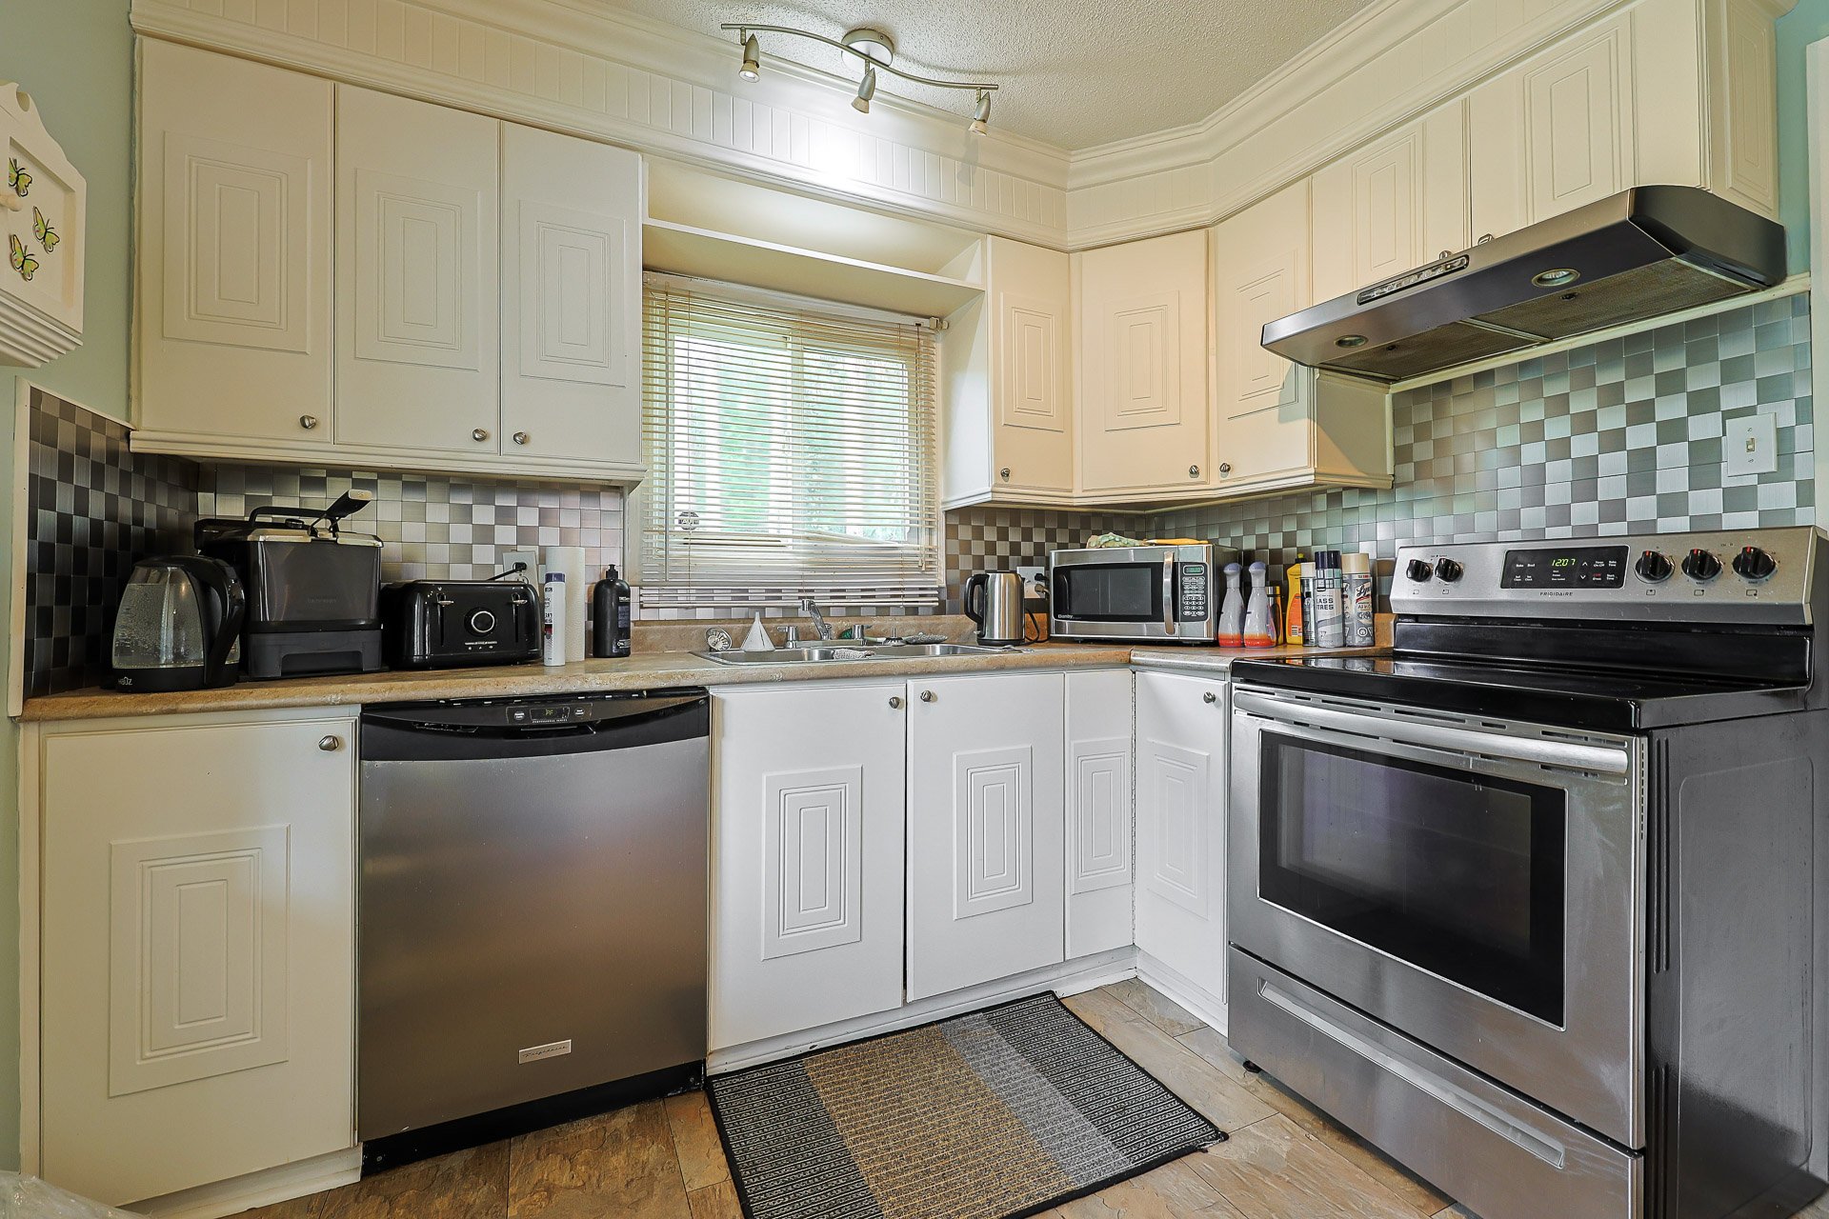
| Kitchen | 1st level/Ground floor | 9.5 X 19 ft / 2.87 X 5.79 m | Flexible floor coverings |
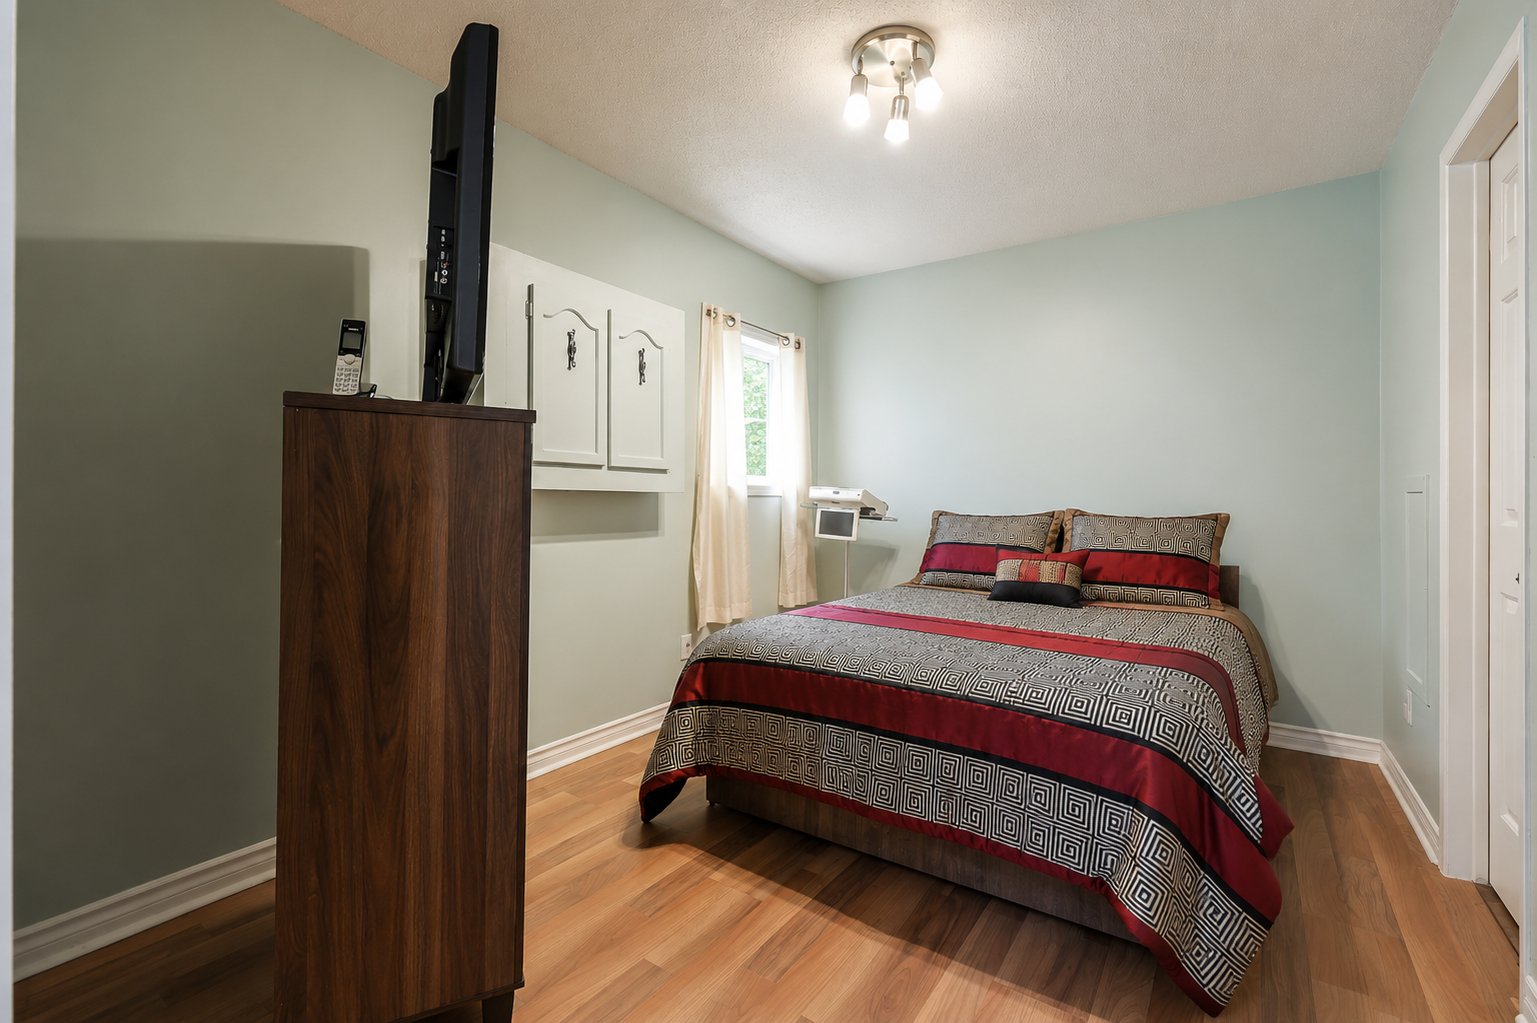
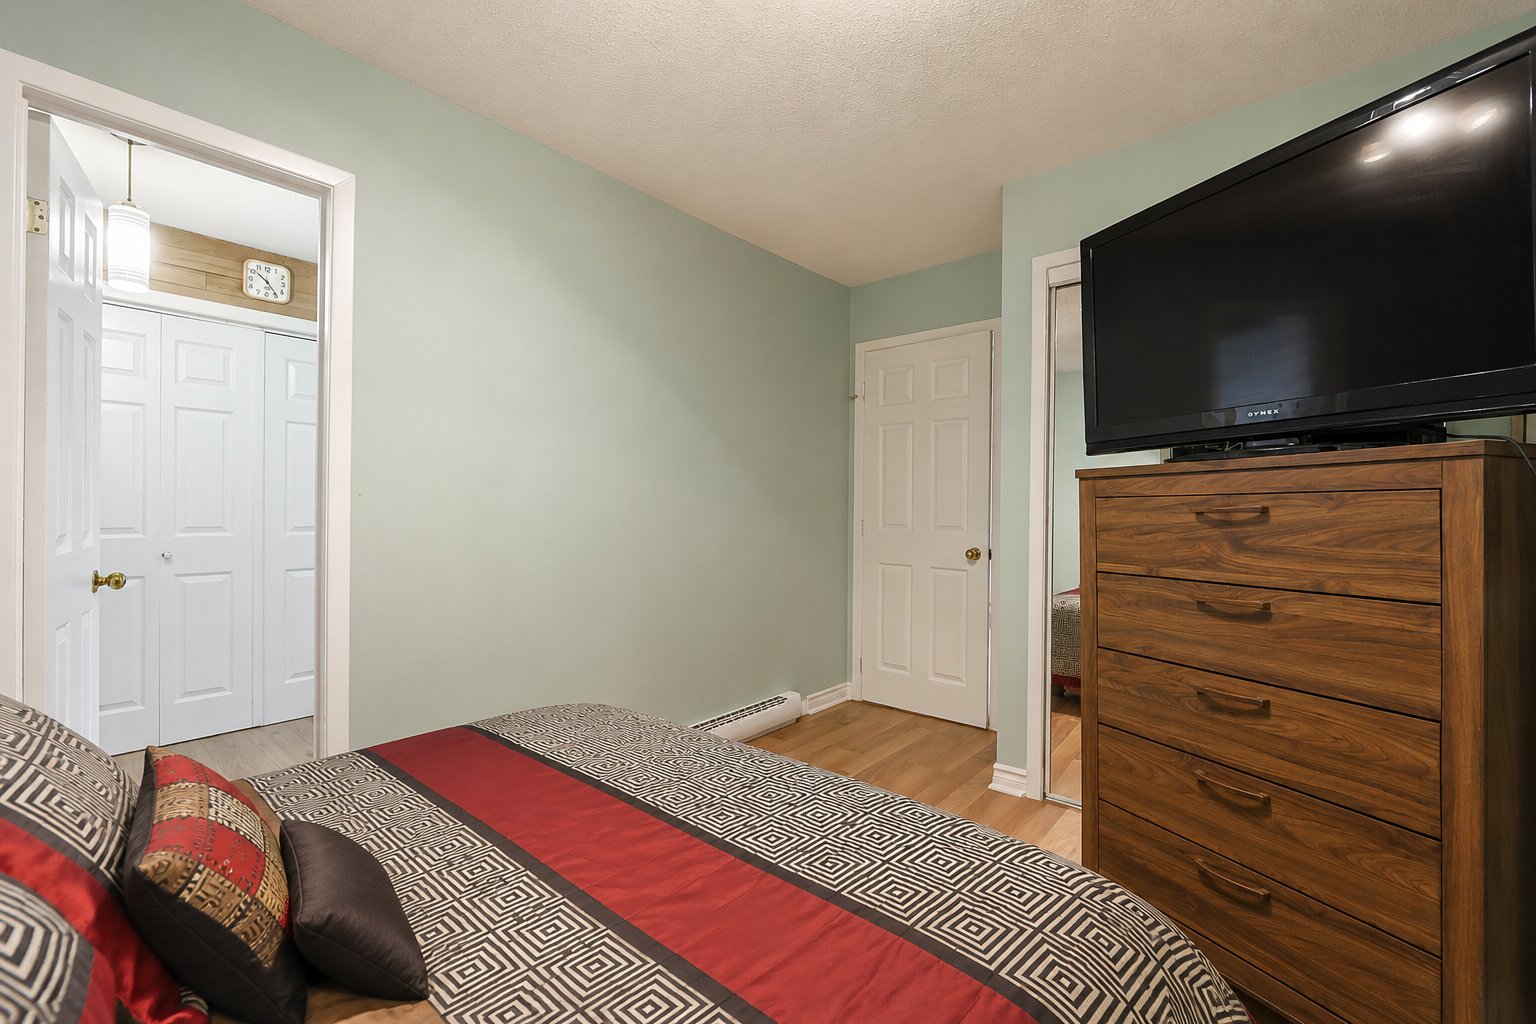
| Bedroom | 1st level/Ground floor | 9 X 13.5 ft / 2.74 X 4.09 m | Laminate floor |
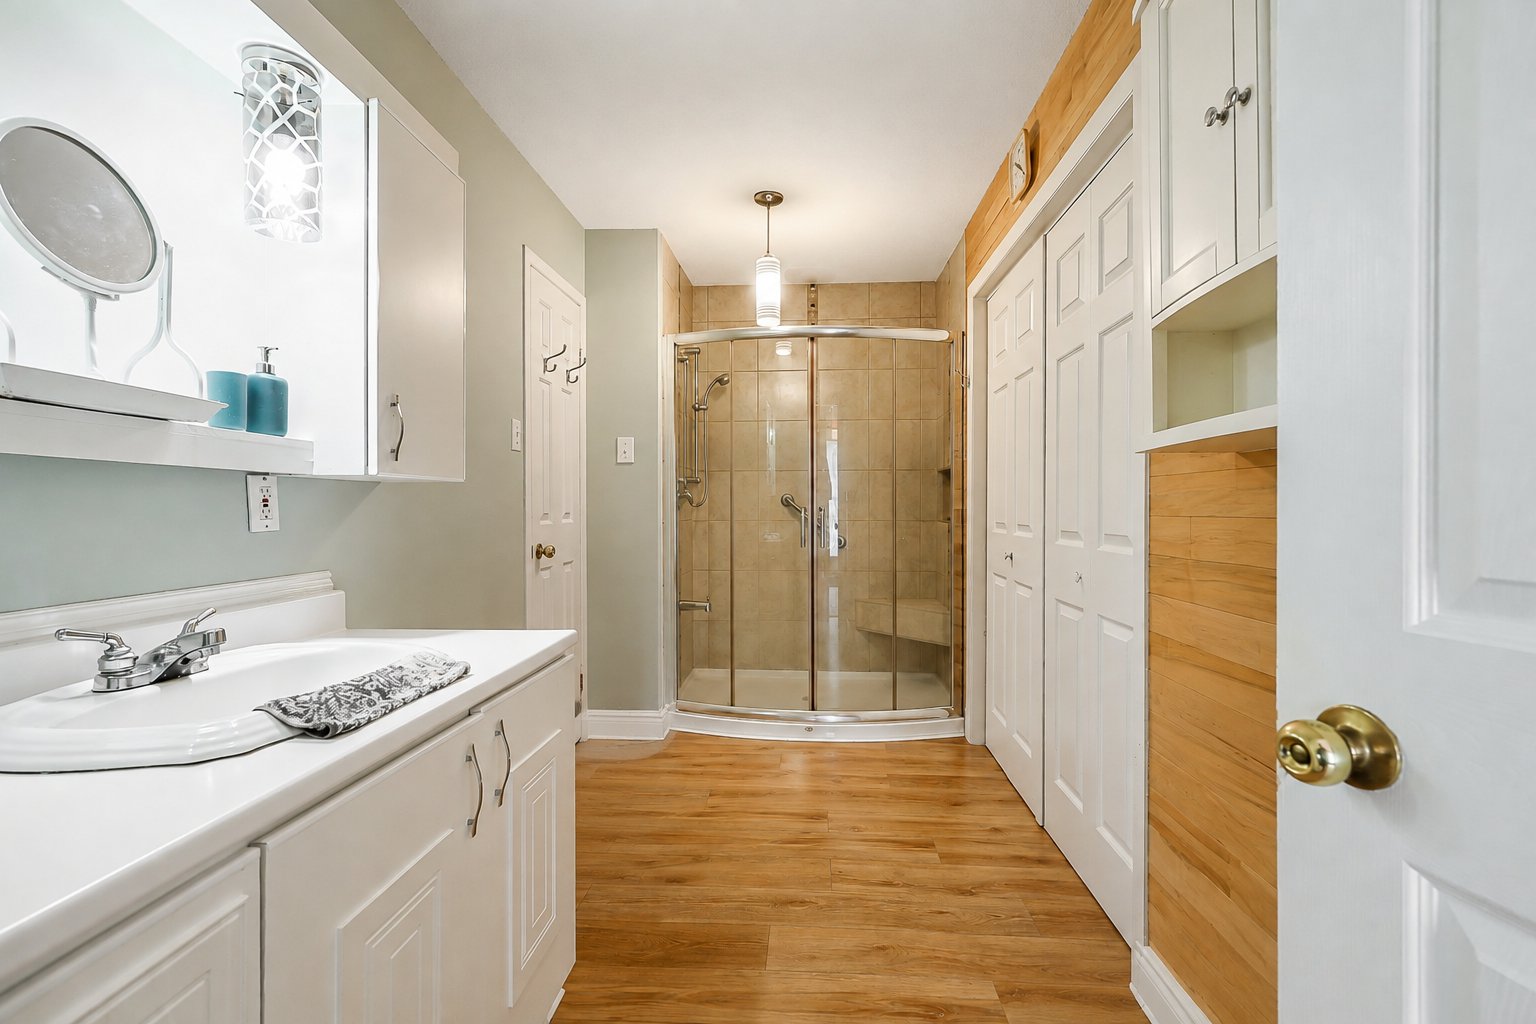
| Bathroom | 1st level/Ground floor | 6.5 X 13.5 ft / 1.96 X 4.09 m | Laminate floor |
| Laundry room | 1st level/Ground floor | 4 X 6.5 ft / 1.22 X 1.96 m | Laminate floor |
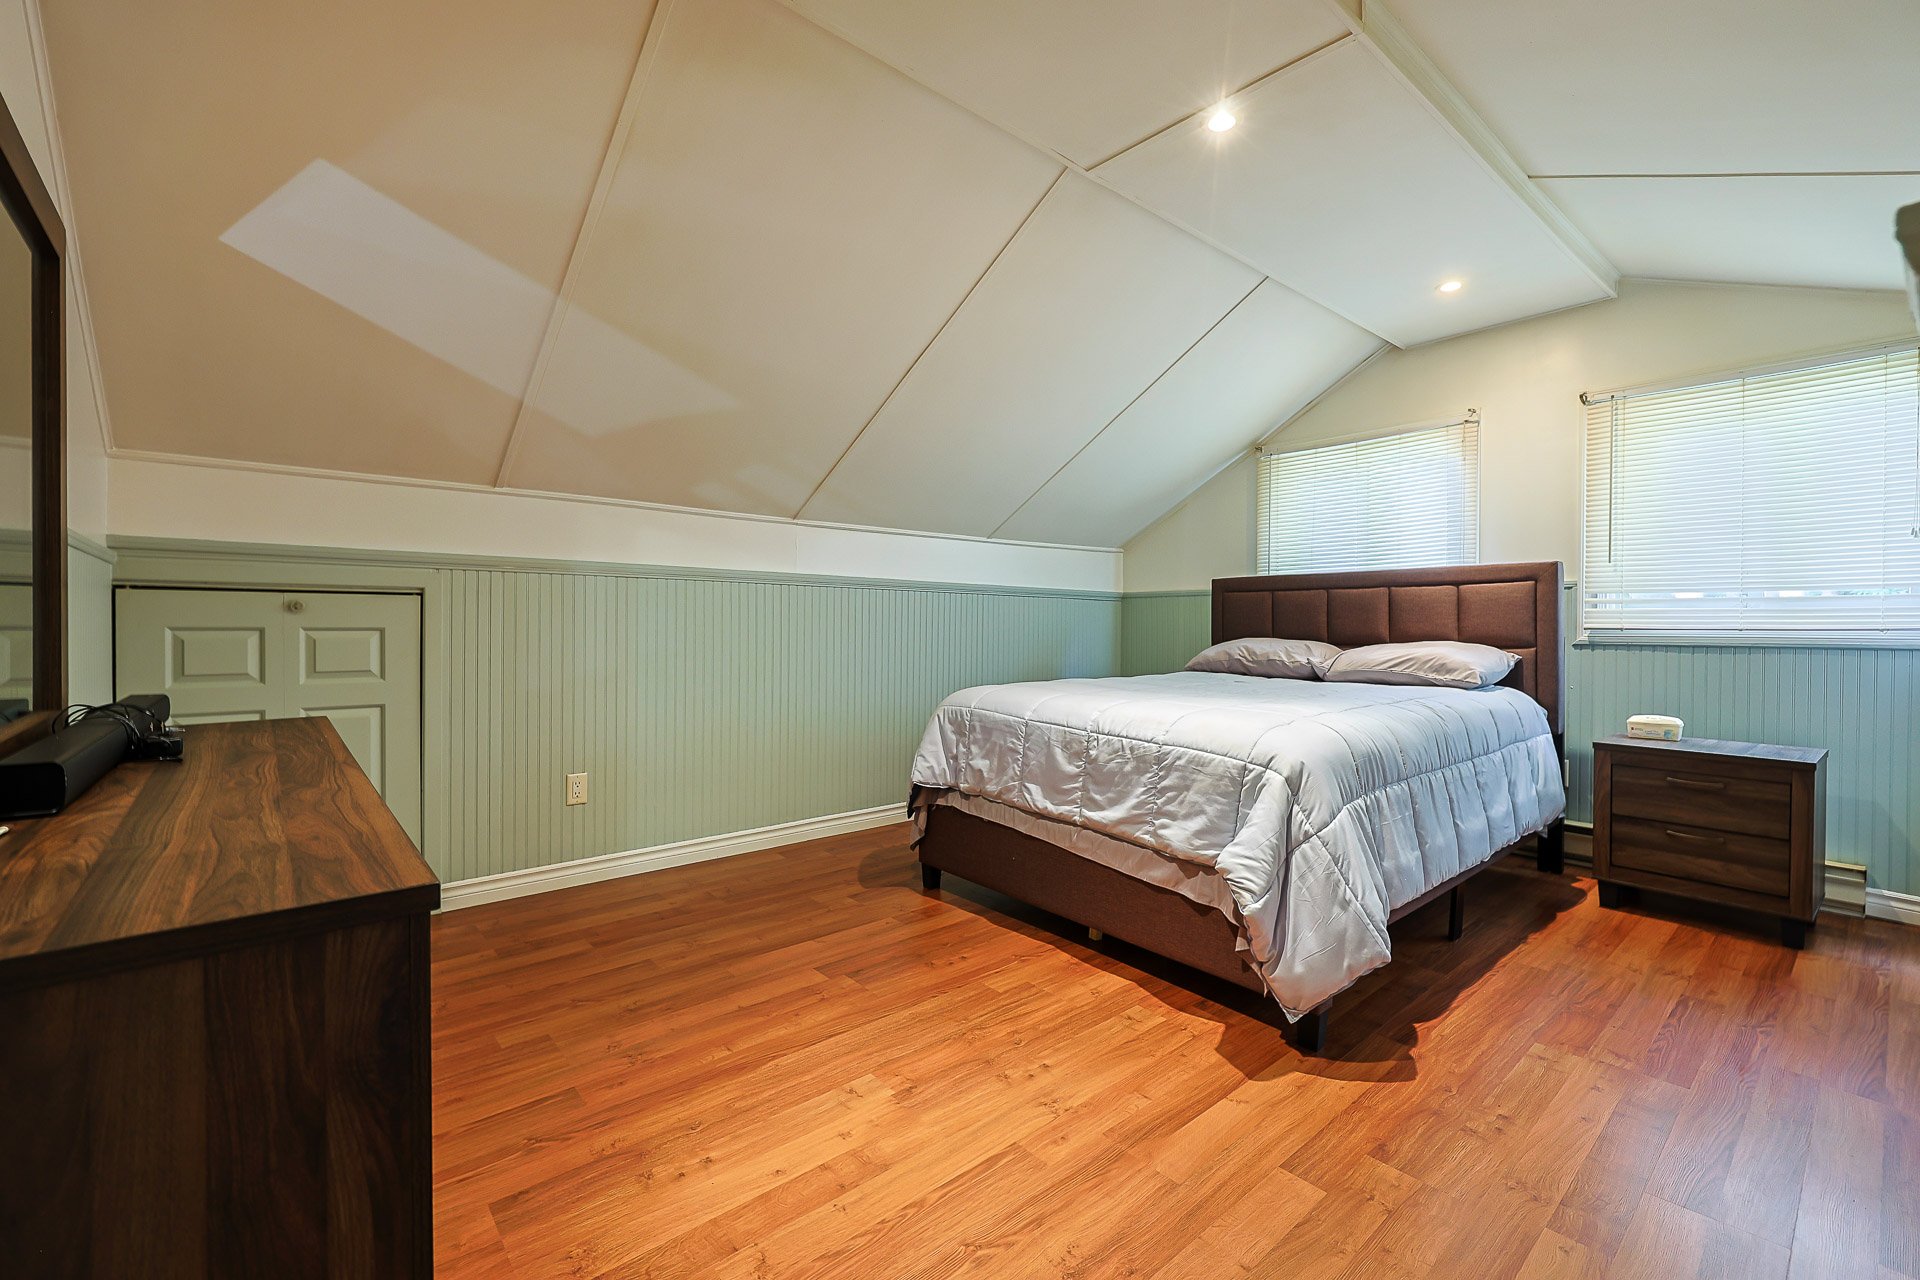
| Bedroom | 2nd level | 11.6 X 15.5 ft / 3.51 X 4.70 m | Laminate floor |
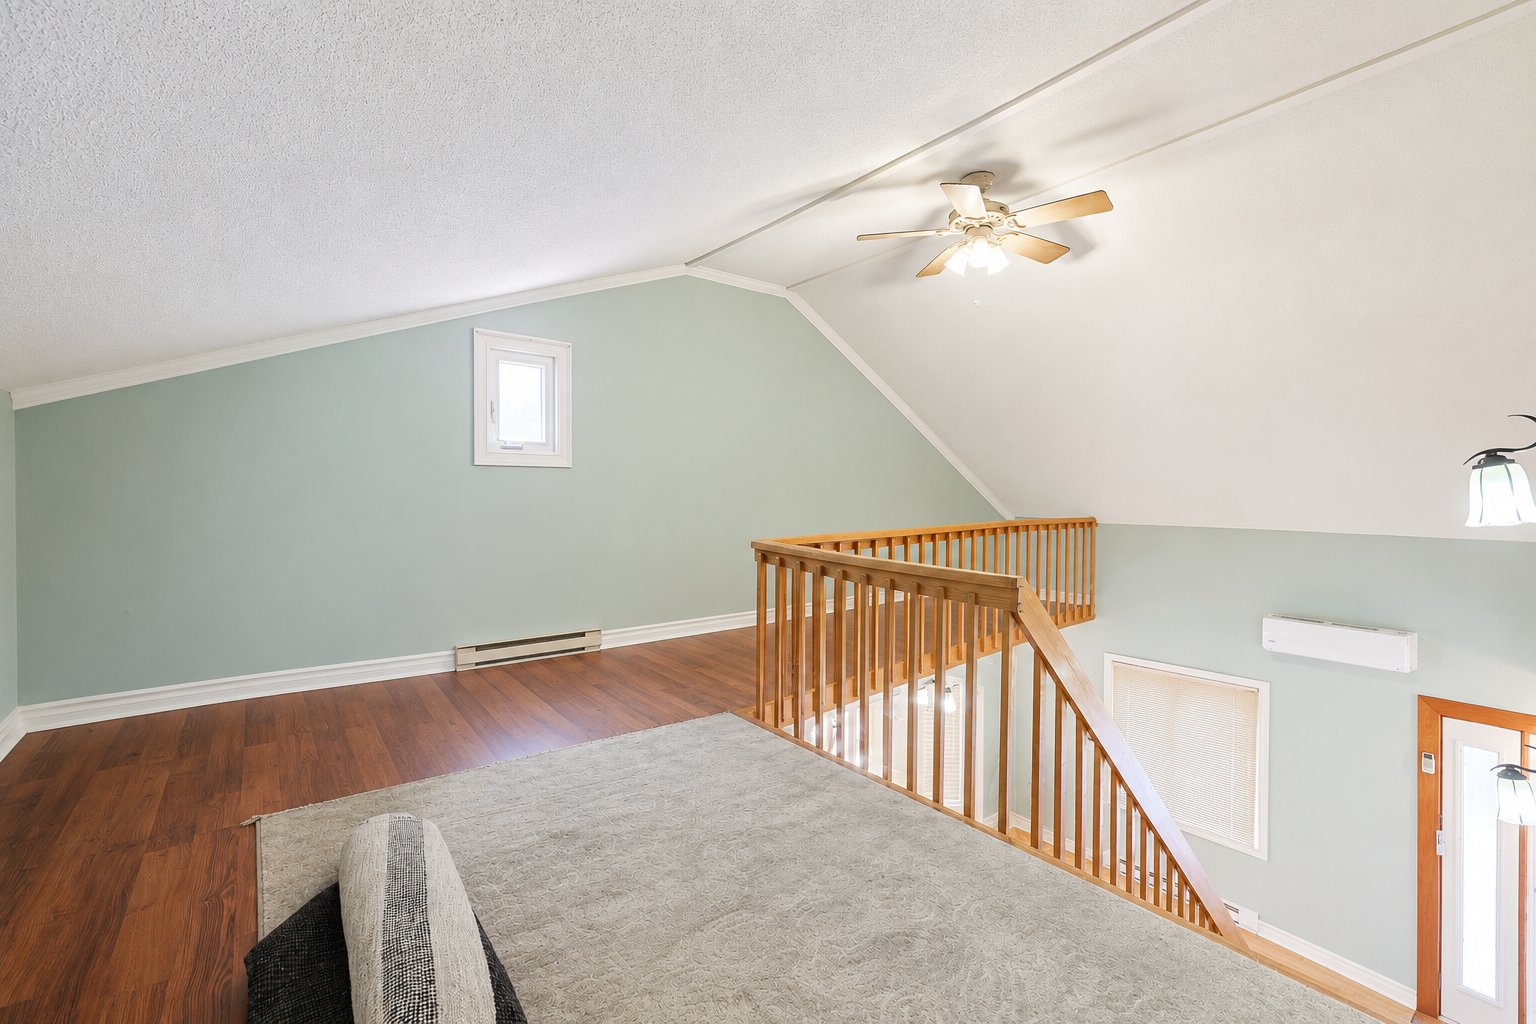
| Mezzanine | 2nd level | 15.5 X 16 ft irr / 4.70 X 4.88 m irr | Laminate floor |
Taxes and expenses
| Municipal | $2,547 |
| School | $161 |
Building and interior of the property
| Bedrooms | 2 |
| Bathrooms | 1 |
| Number of rooms | 8 |
| Number of rooms above ground | 2 |
| Living area | 1365 Square Feet |
| Expected delay of occupancy | 30 days |
| Items included in the sale | Blinds, curtains, curtain rods, dishwasher, range hood, light fixtures, propane fireplace, lawn tractor, snowblower, lawnmower |
| Items excluded in the sale | Rented propane tank |
| Dimension of the front of the building | 24 feet |
| Dimension of the depth of building | 49 feet |
| Land area | 1220.7 square metre |
| Dimension of the front of the land | 33.05 metres |
| Year built | 1985 |
| Municipal assessment (land) | $9,600 |
| Municipal assessment (building) | $219,700 |
| Municipal assessment (total) | $229,300 |
| Assessment year | 2026 |
| Irregular building | Yes |
| Irregular land | Yes |
| Available services | Electricity Connected |
| Basement | Crawl space |
| Bathroom / Washroom | Separate shower |
| Distinctive features | Cul-de-sac, Detached, Non navigable, Street corner, Waterfront |
| Driveway | Asphalt, Double width or more |
| Equipment available | Wall-mounted heat pump |
| Foundation | Concrete blocks |
| Hearth stove | Fireplace - Other |
| Heating energy | Electricity |
| Heating system | Electric baseboard units |
| Landscaping | Landscaped |
| Laundry | 1st level/Ground floor, Bathroom, In bathroom ground level |
| Parking | Driveway |
| Pool | Above-ground |
| Rented equipment | Propane tank |
| Roofing | Sheet metal |
| Sewage system | Disposal field, Septic tank |
| Siding | Vinyl |
| Topography | Flat |
| View | View of the water |
| Water supply | Well, Well point |
| Waterfront | Stream |
| Windows | PVC |
