

$1,025,000
18 Ch. Bellevue
Blue Sea
Blue Sea
Type
Two or more stories
Bedrooms
3
Living area
2198 Square Feet
Bathrooms
3
MLS® 19028727
Property description
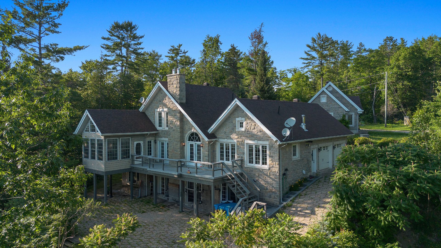
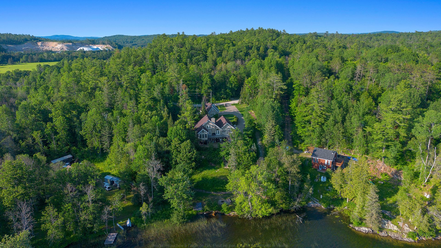
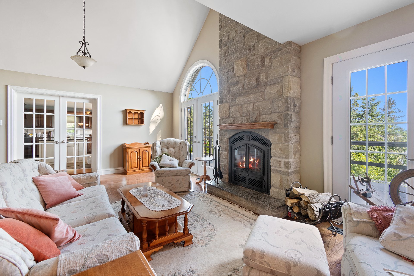
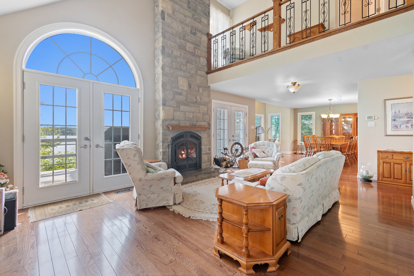
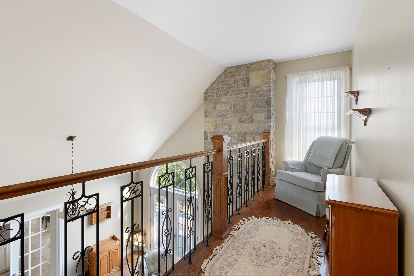
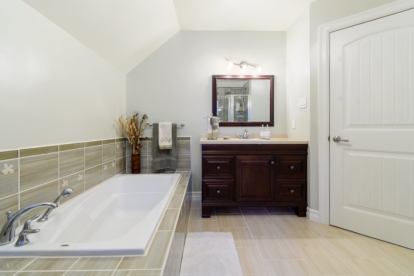
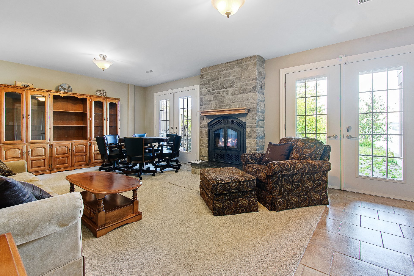
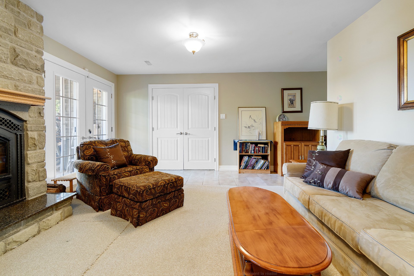
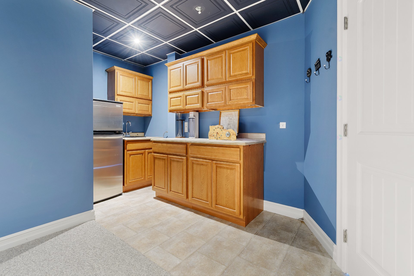
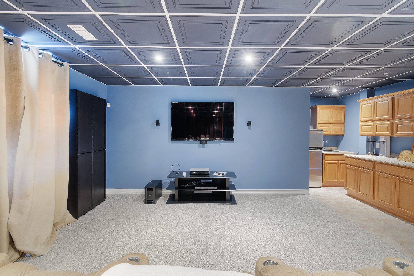
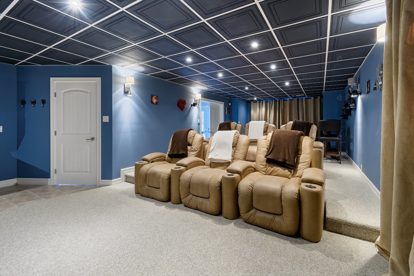
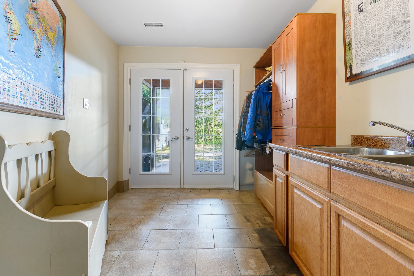
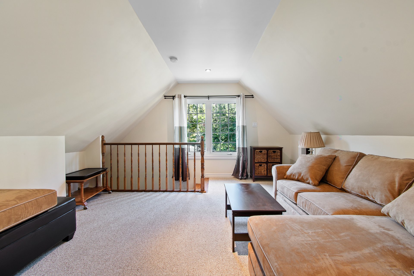
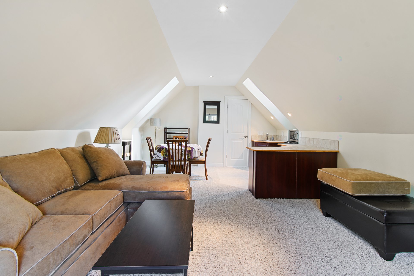
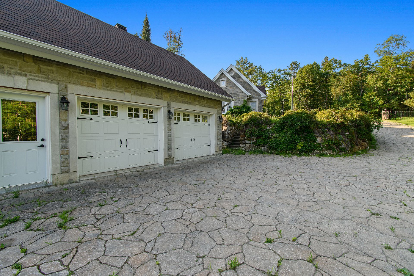
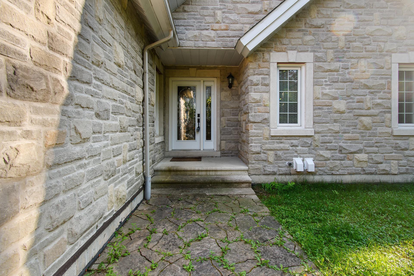
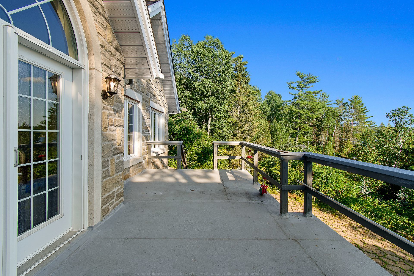
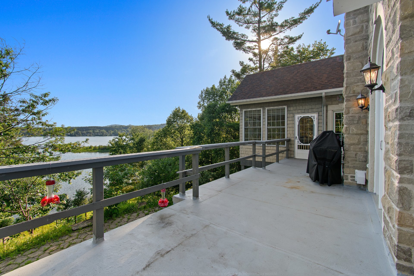
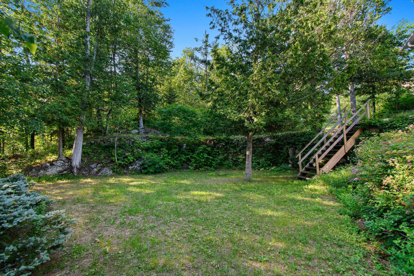
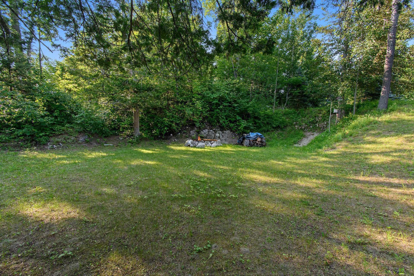
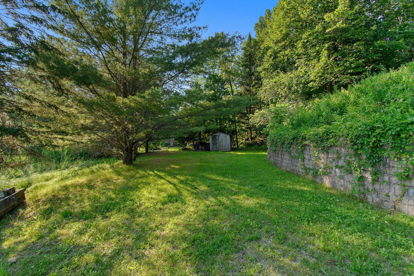
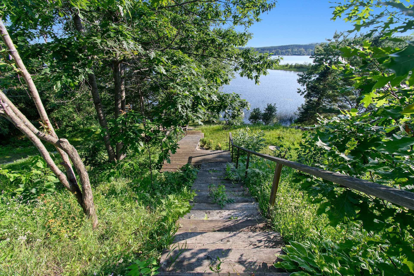
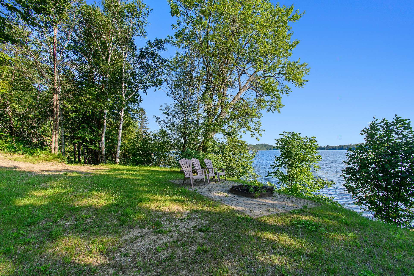
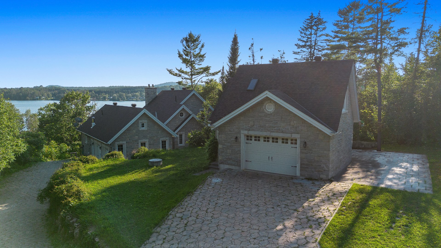
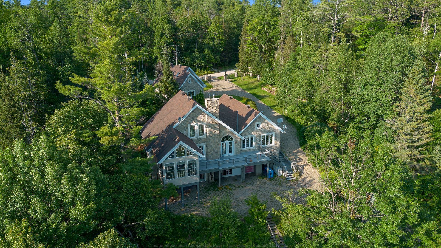
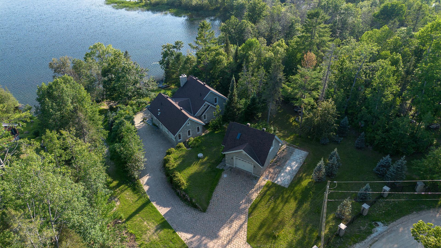
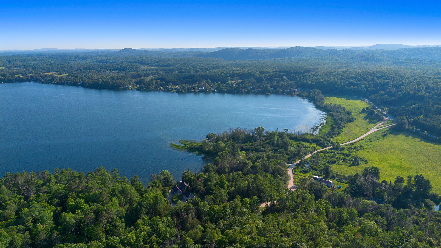
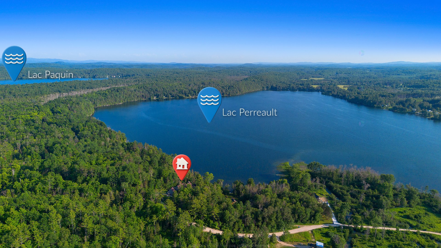
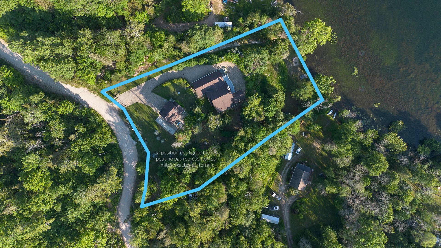
Nestled on the shores of Lake Perreault in Blue Sea, this exceptional waterfront home blends quality, comfort, and nature. Featuring 3 bedrooms, a stunning stone fireplace beneath a cathedral ceiling, an elegant kitchen with French doors, a bright four-season sunroom, a home theatre with bar area, and a spacious family room with a second fireplace. An attached double garage, detached garage with finished loft, private wooded lot, and direct lake access complete this remarkable property--designed for entertaining, relaxing, and enjoying every season.
Details
Located near
Bicycle path, Elementary school, High school, Snowmobile trail
Room dimension
| Room | Floor | Dimensions | Floor covering |
|---|---|---|---|
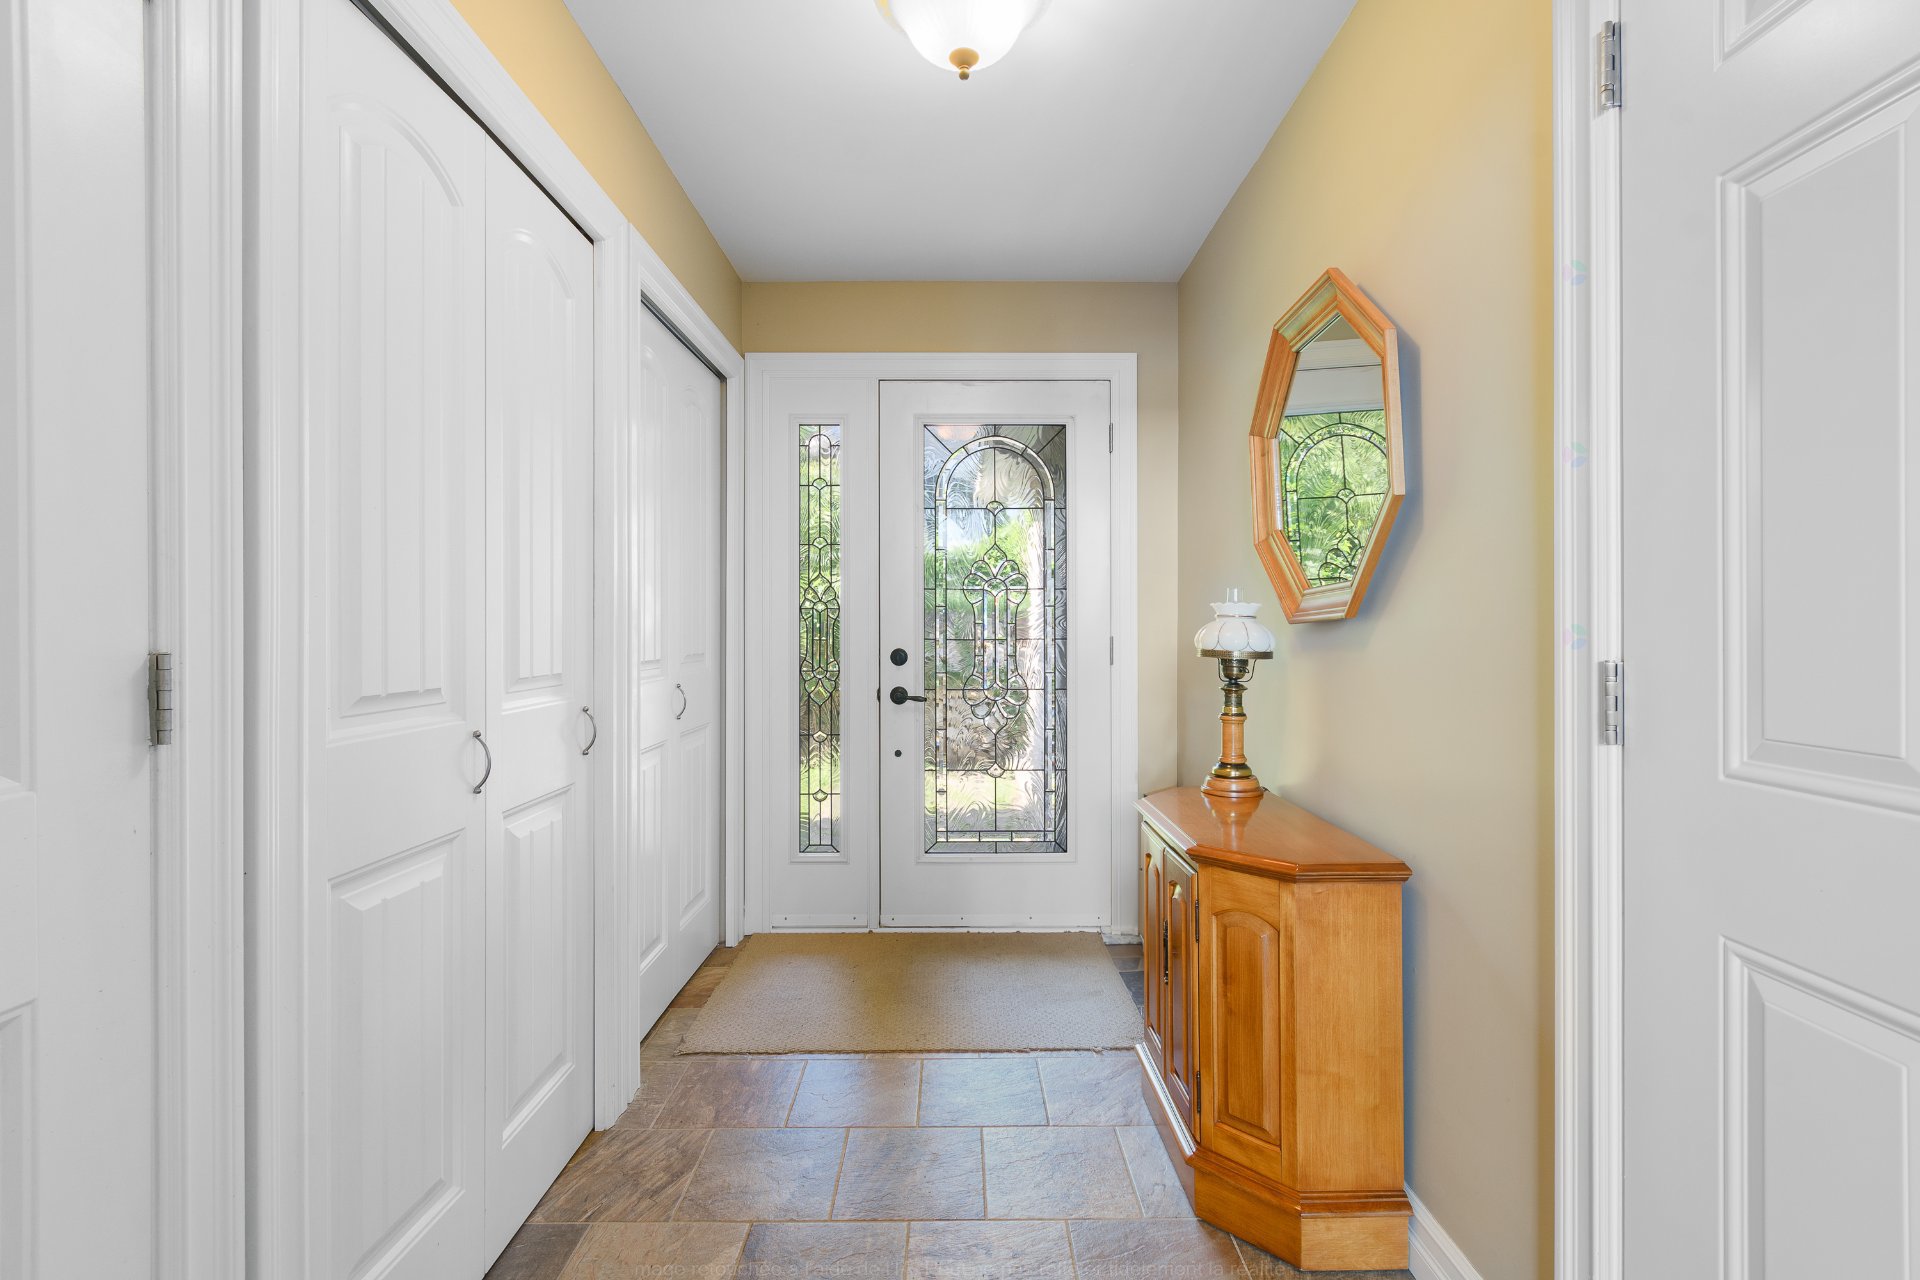
| Hall | 1st level/Ground floor | 10.5 X 5.3 ft / 3.18 X 1.60 m | Ceramic |
| Living room | 1st level/Ground floor | 21.8 X 13.4 ft / 6.60 X 4.06 m | Wood |
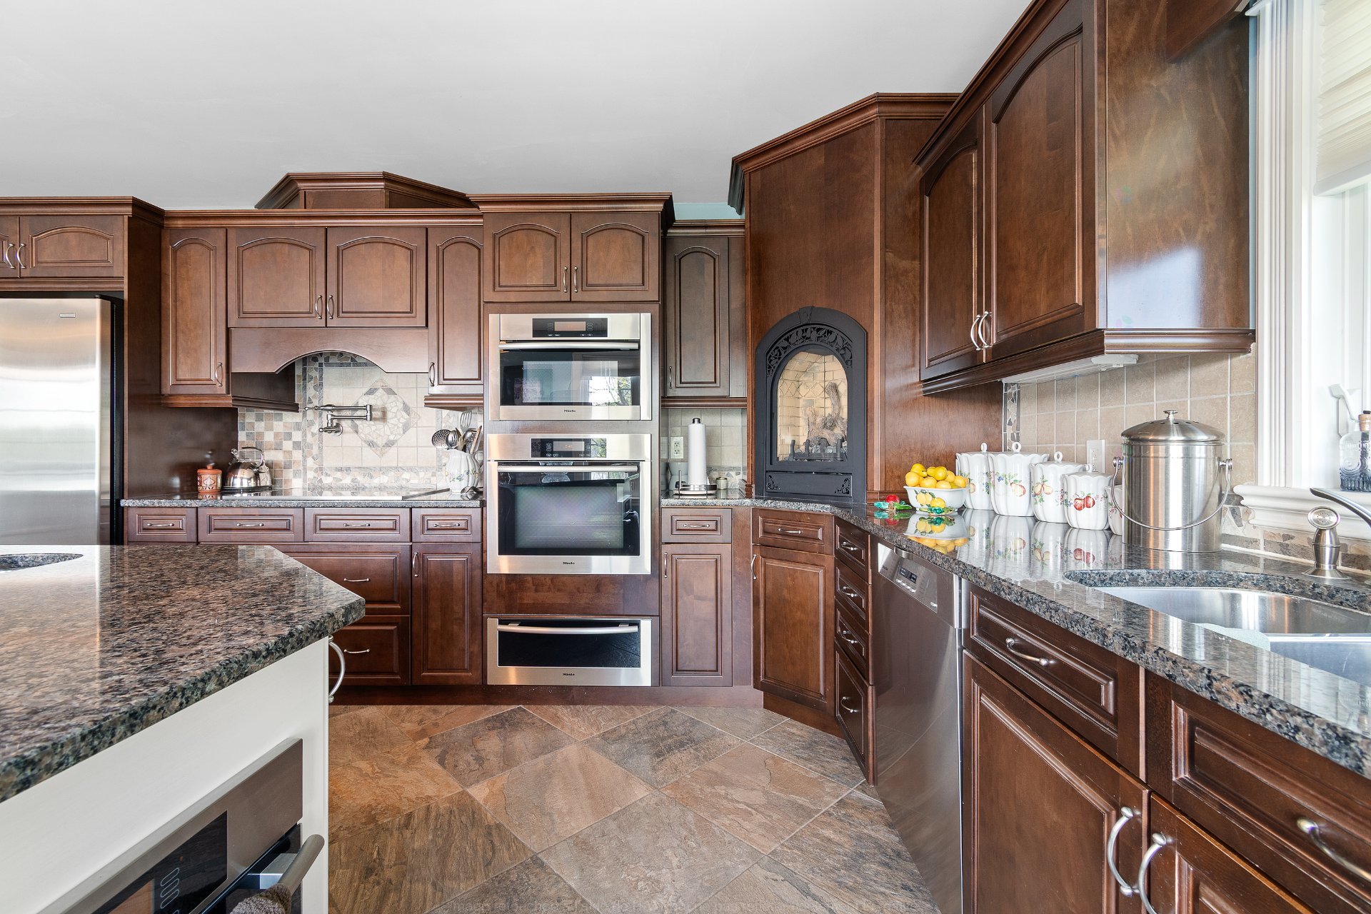
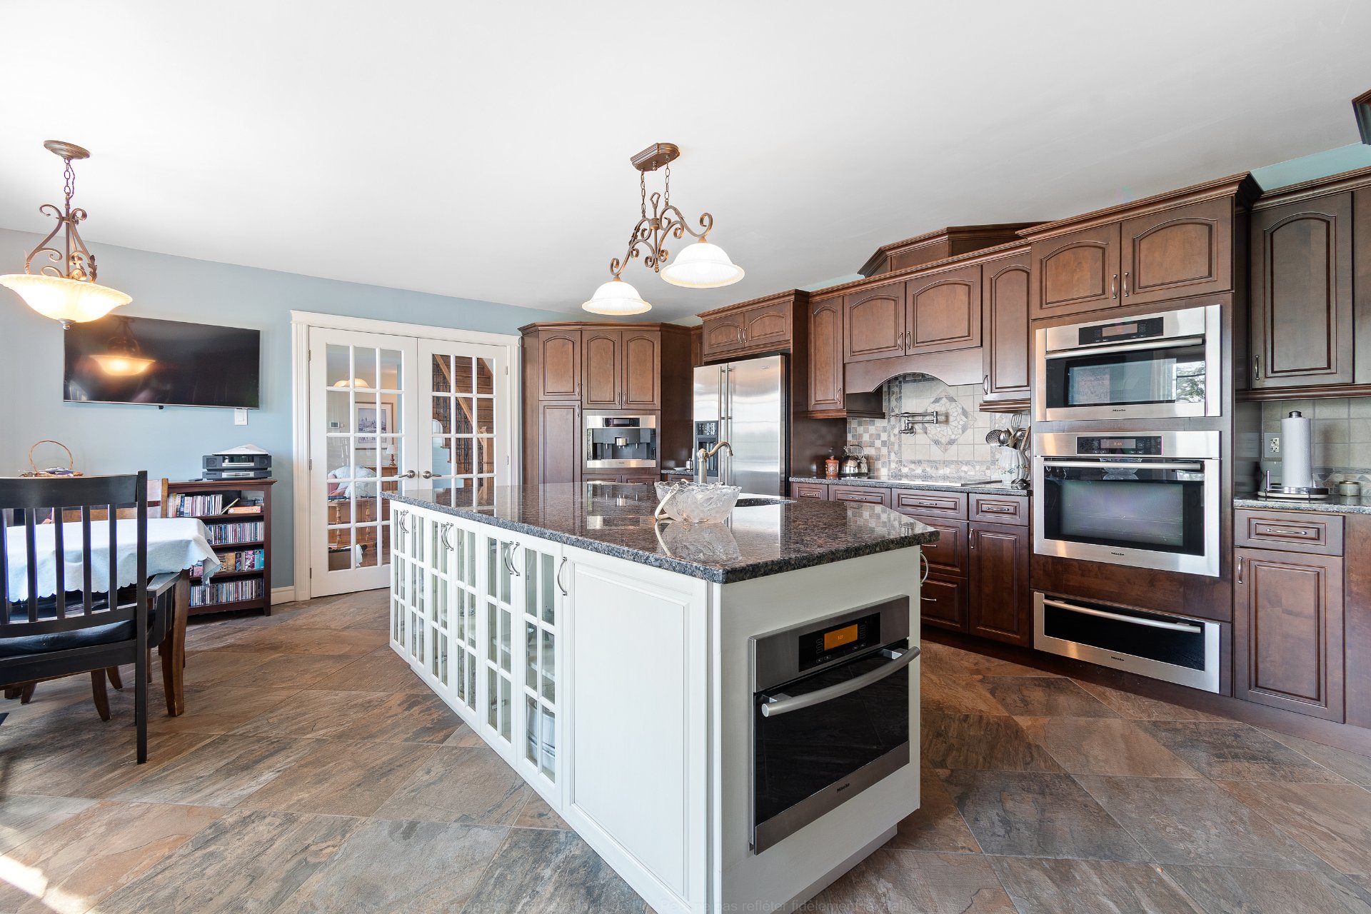
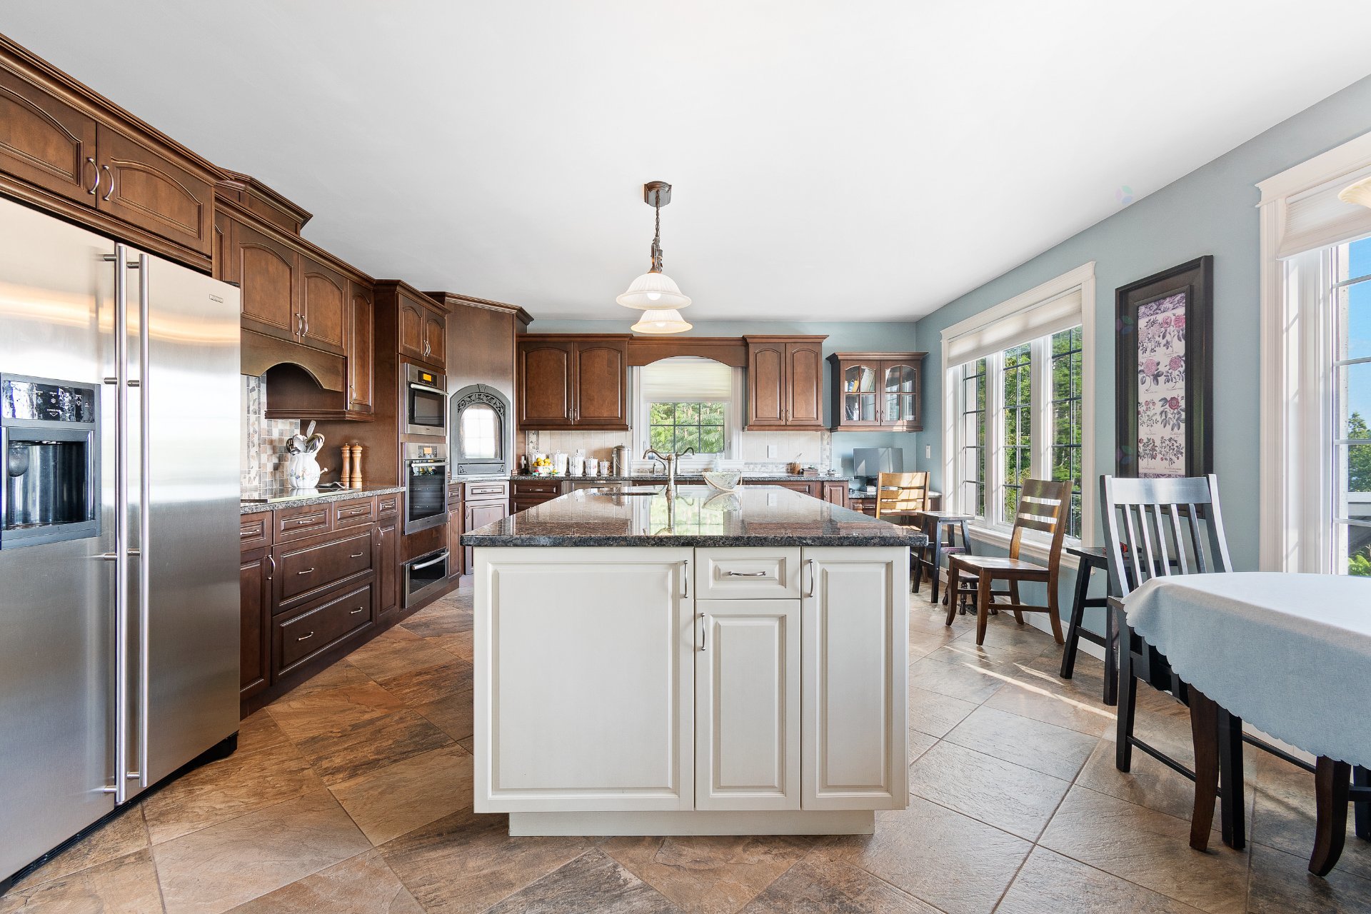
| Kitchen | Garden level | 20 X 15.5 ft / 6.10 X 4.70 m | Ceramic |
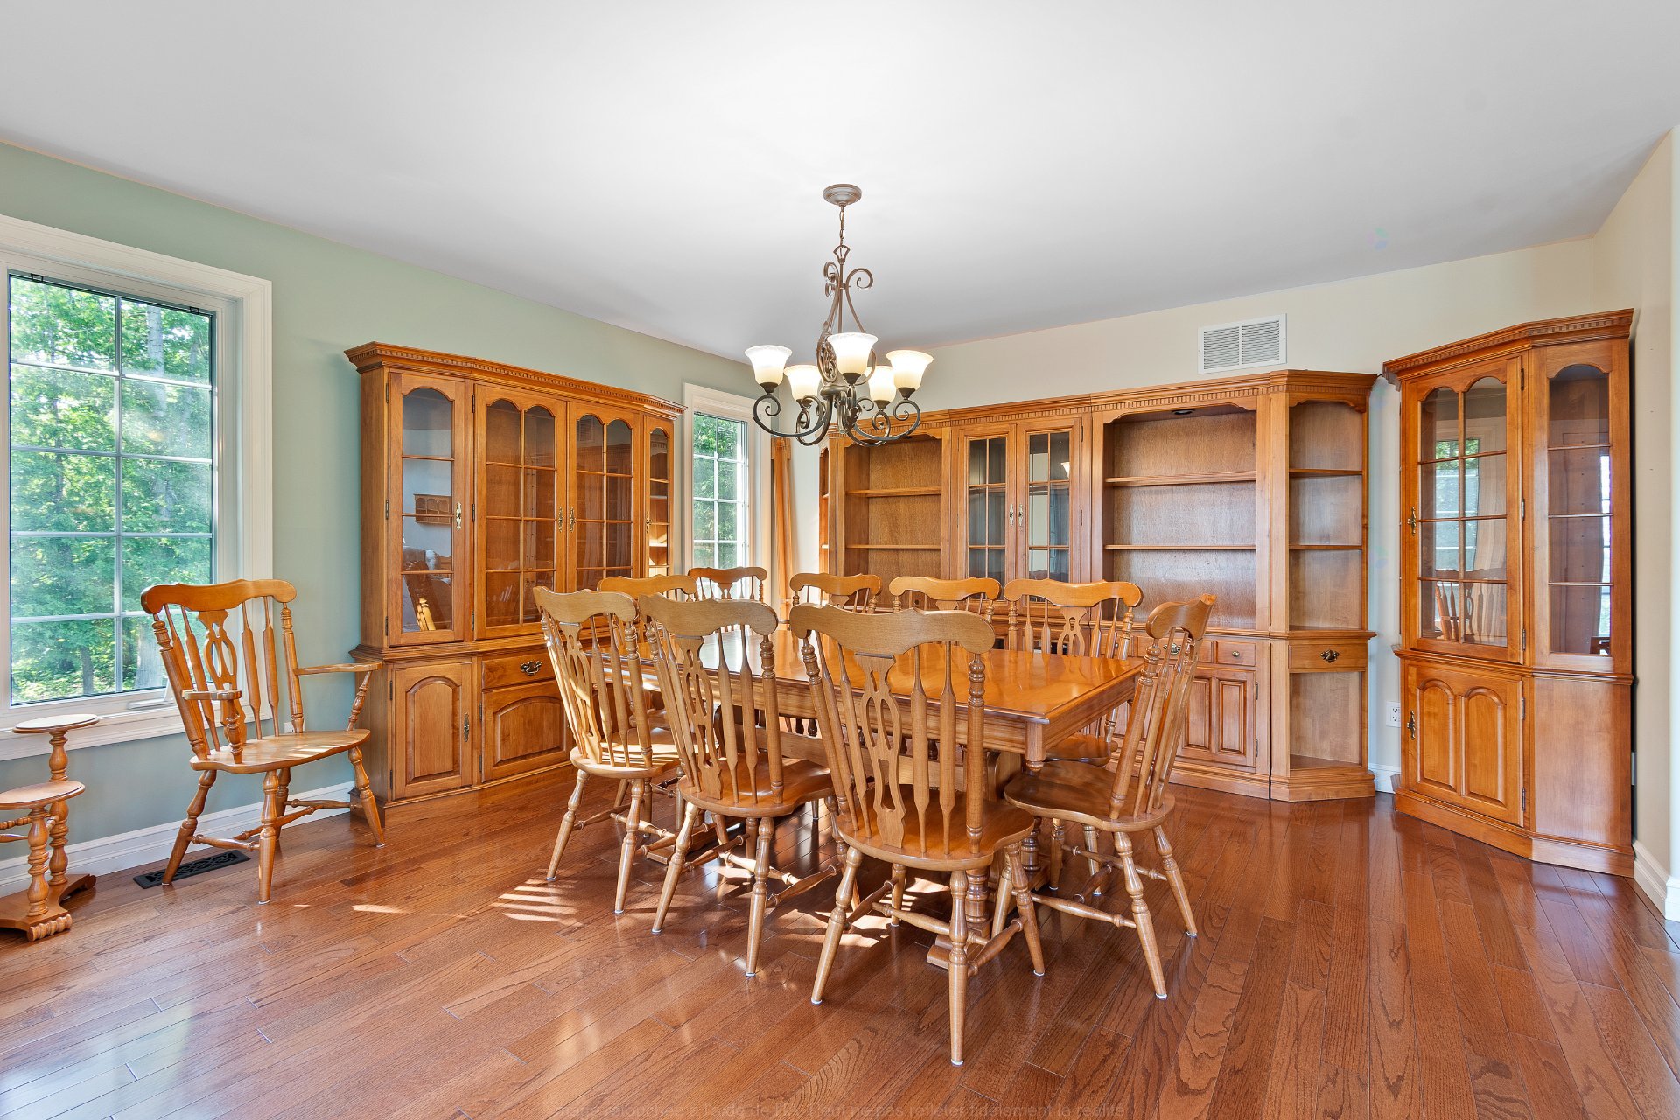
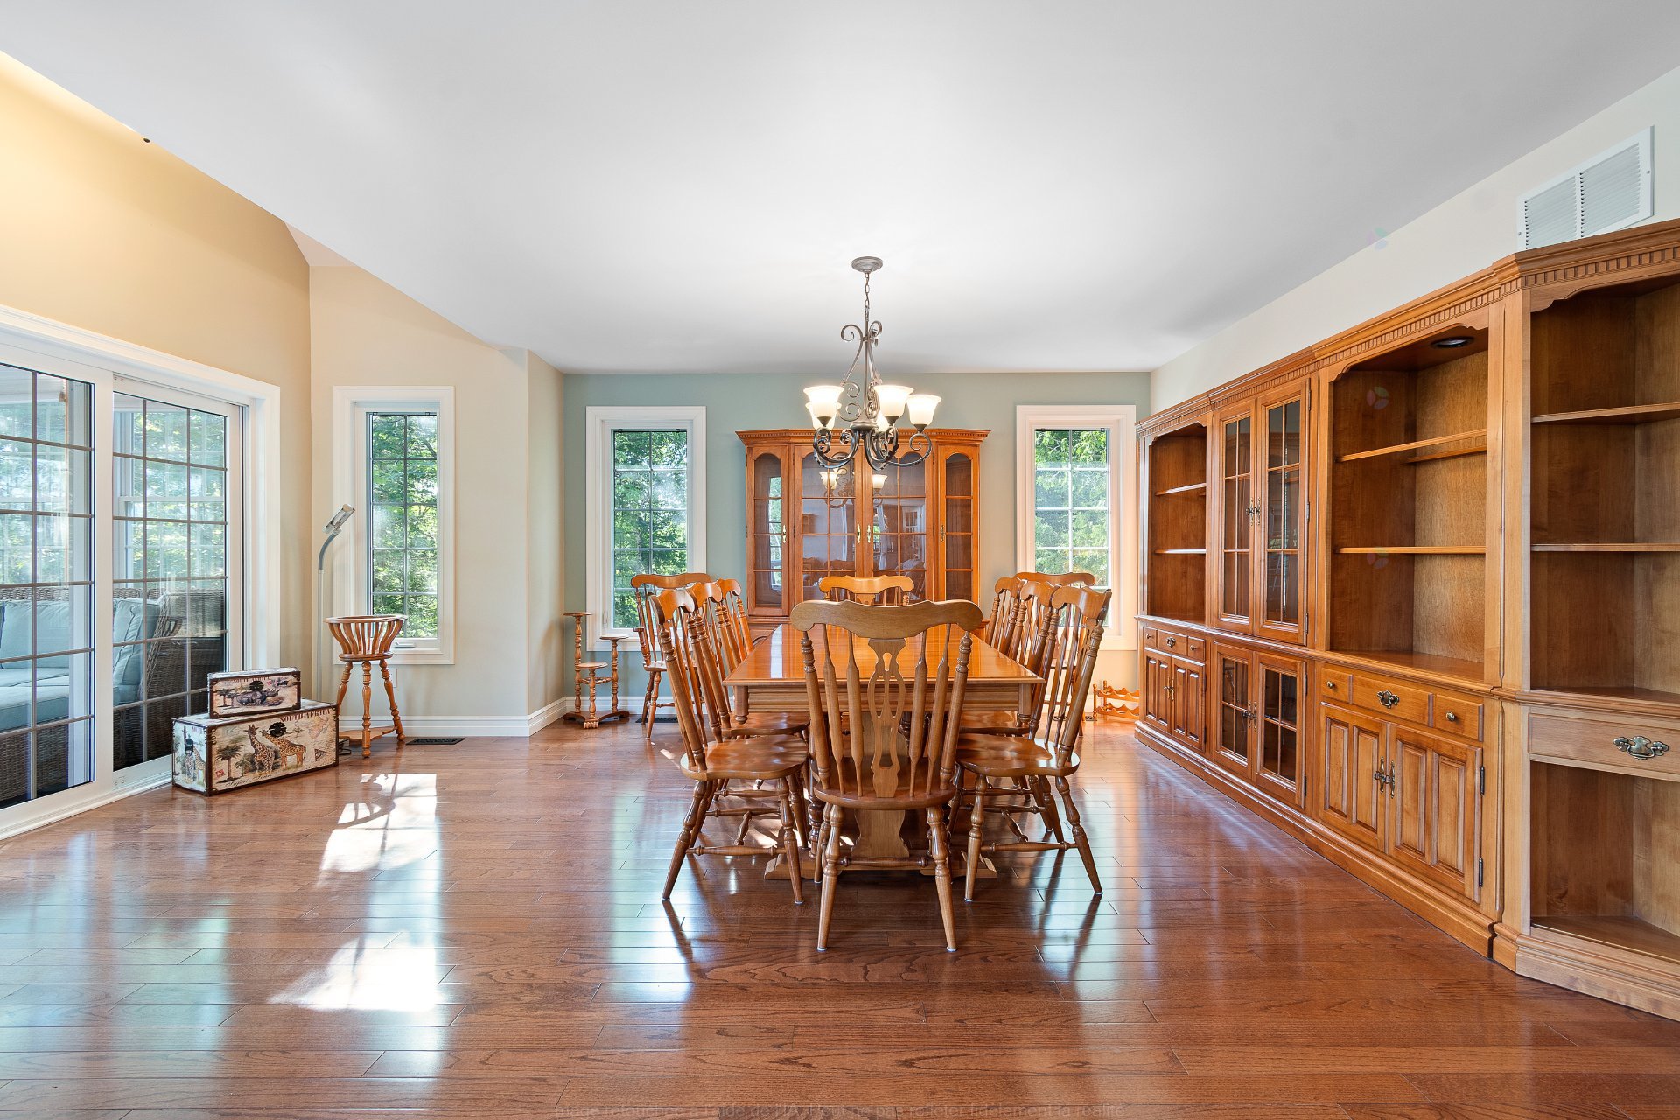
| Dining room | Garden level | 18.2 X 11.2 ft irr / 5.54 X 3.40 m irr | Wood |
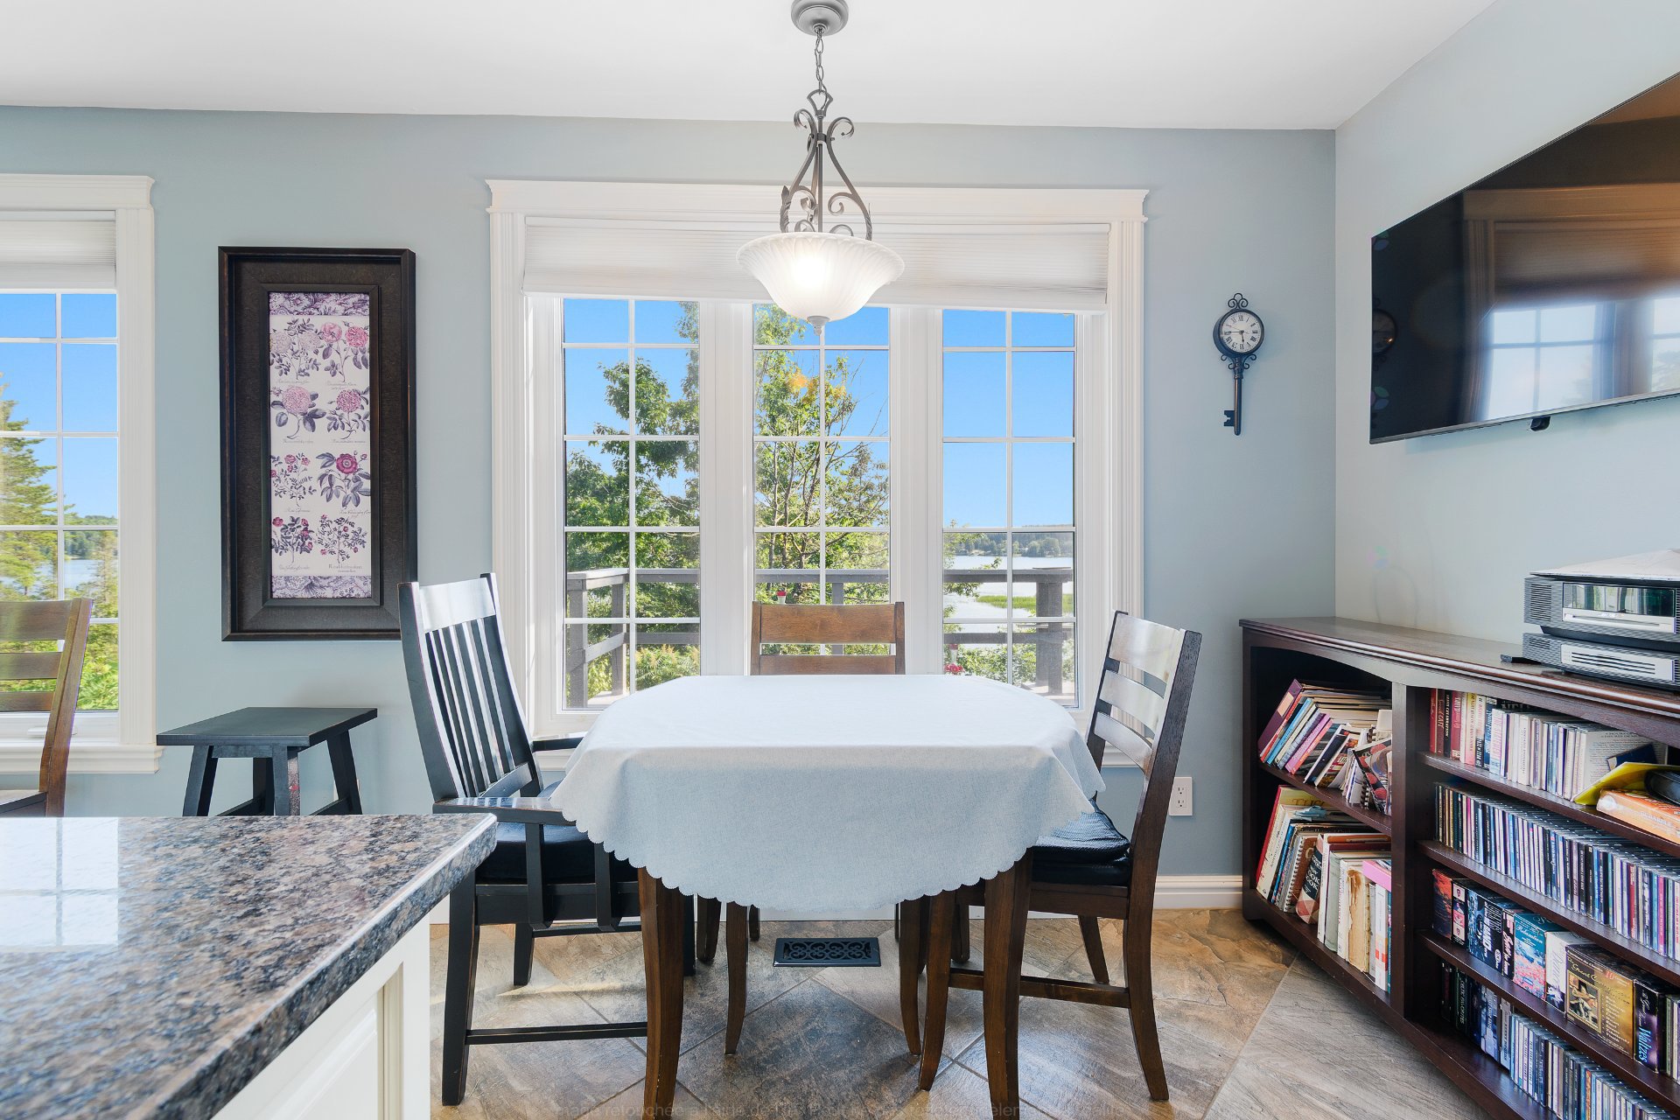
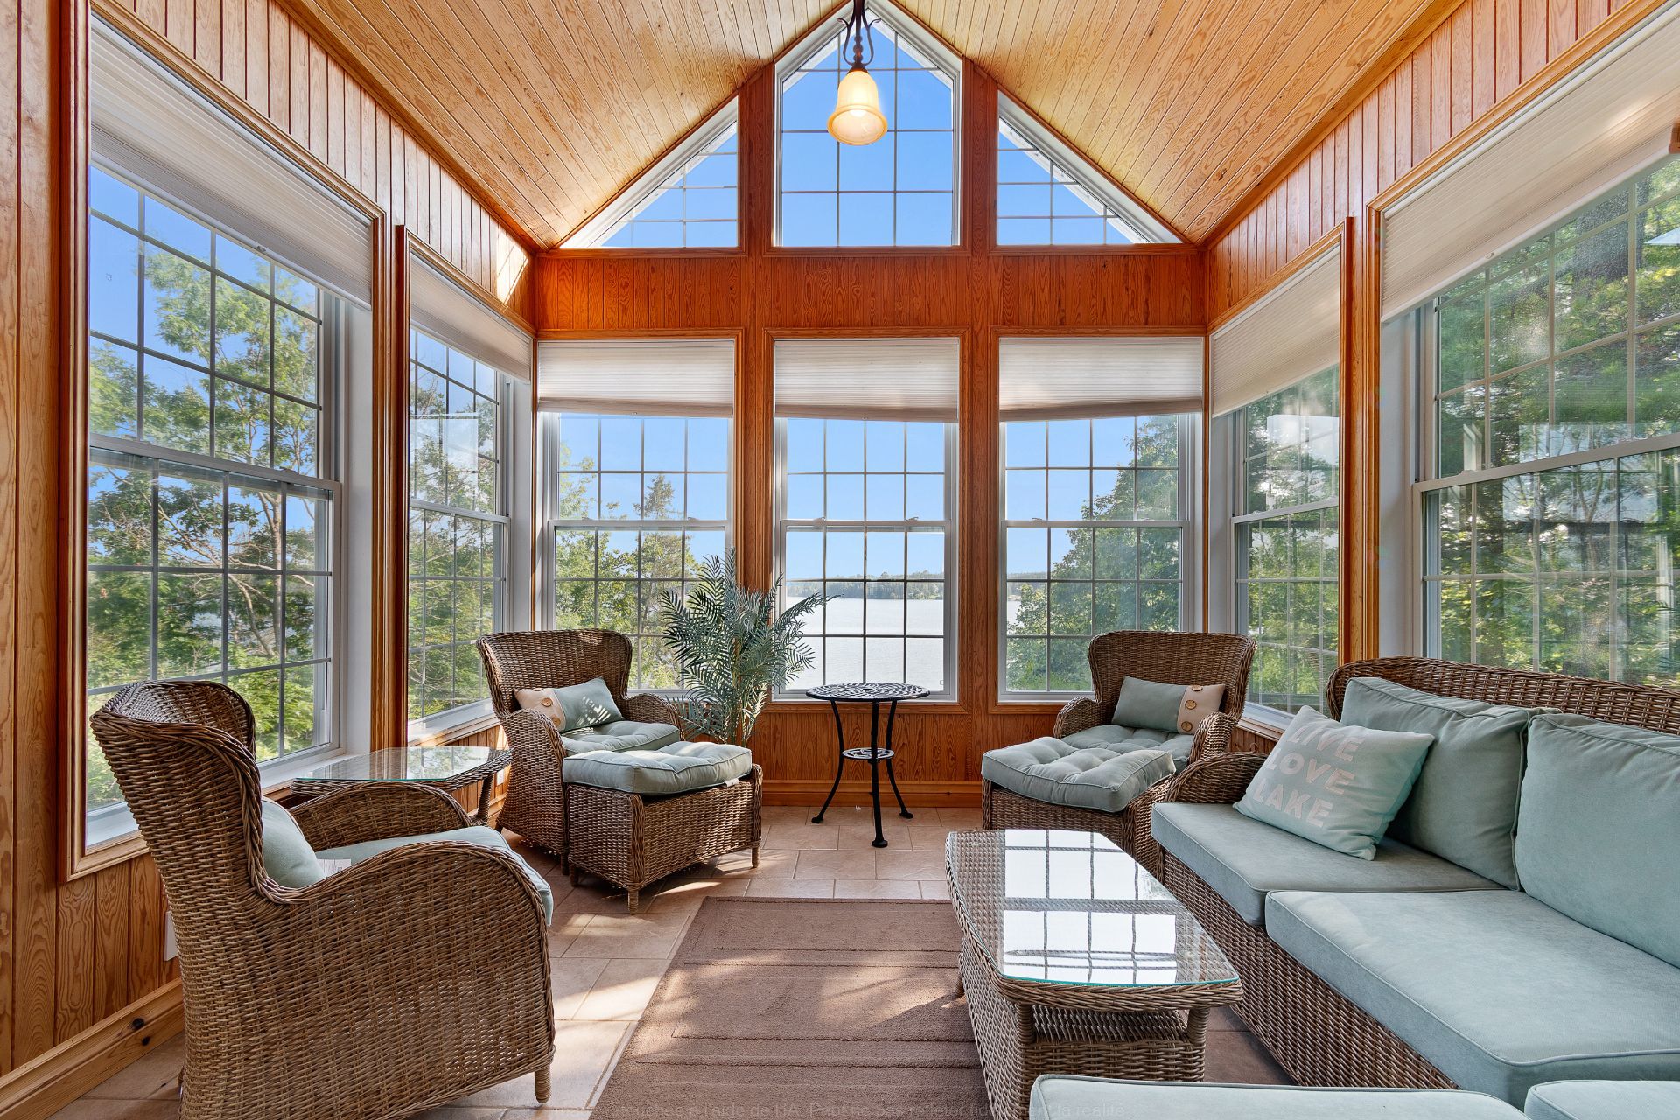
| Veranda | Garden level | 12.9 X 11.10 ft / 3.89 X 3.61 m | Ceramic |
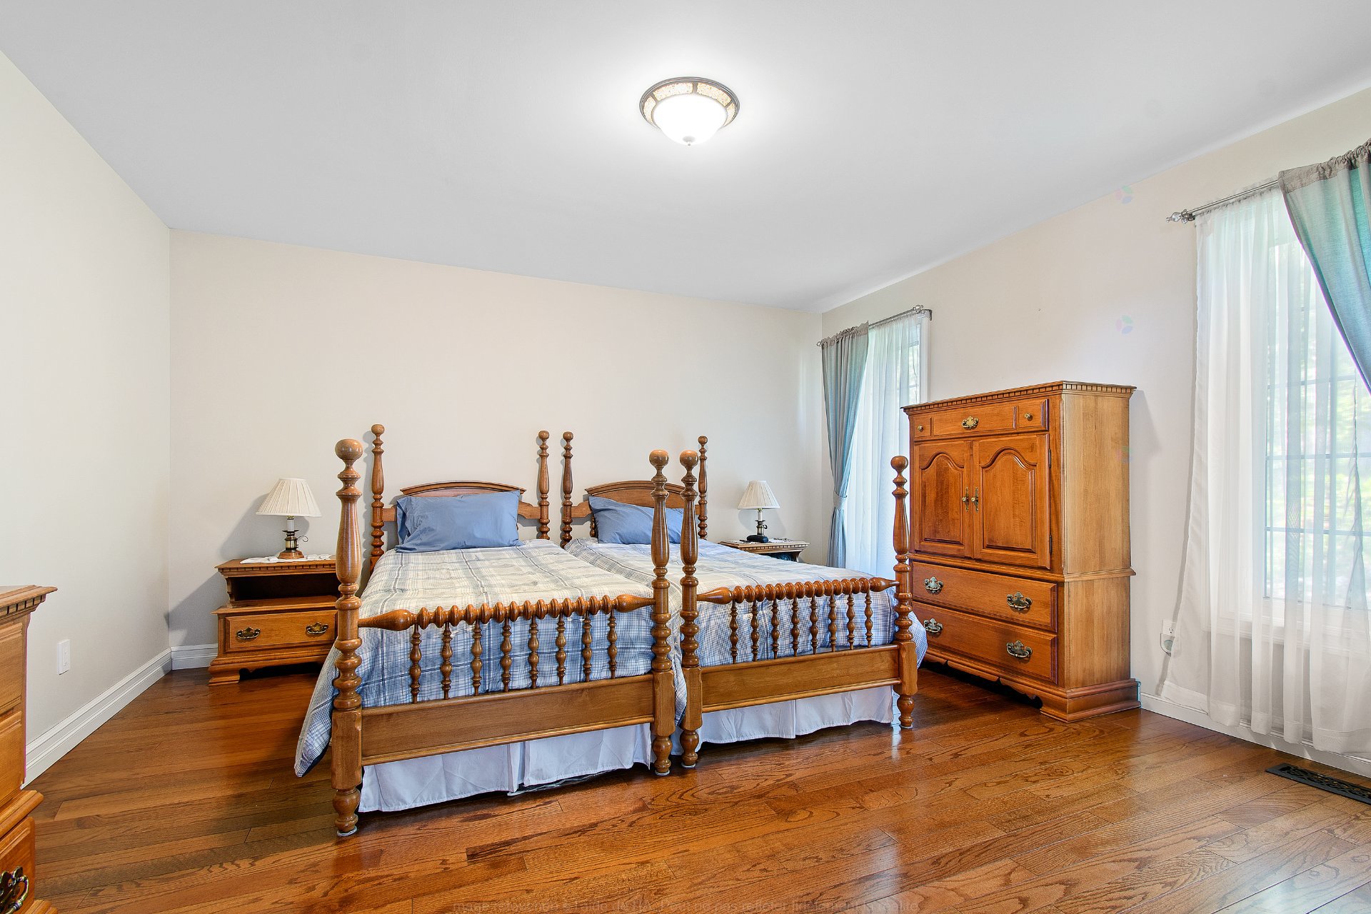
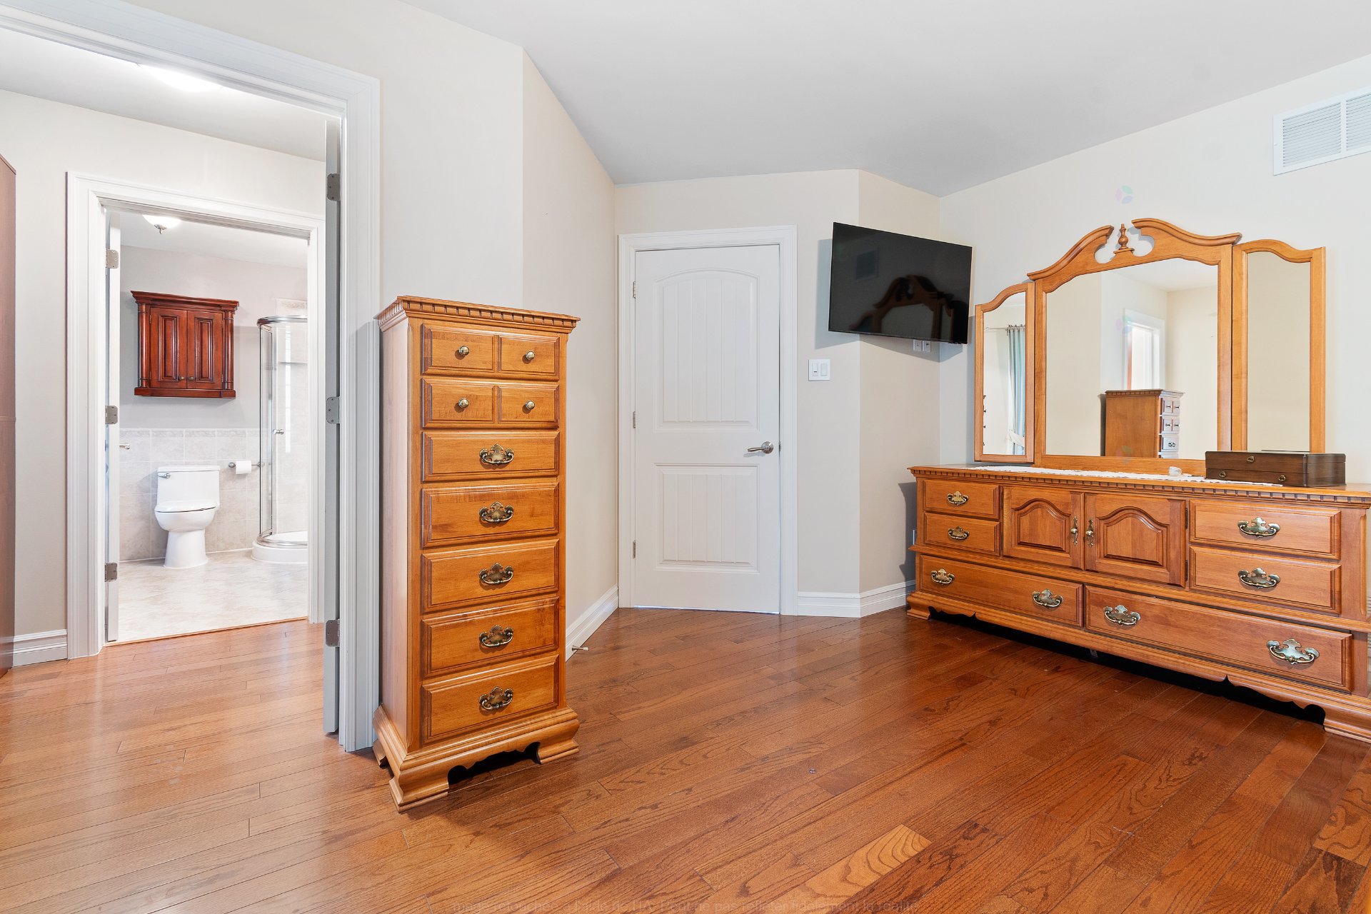
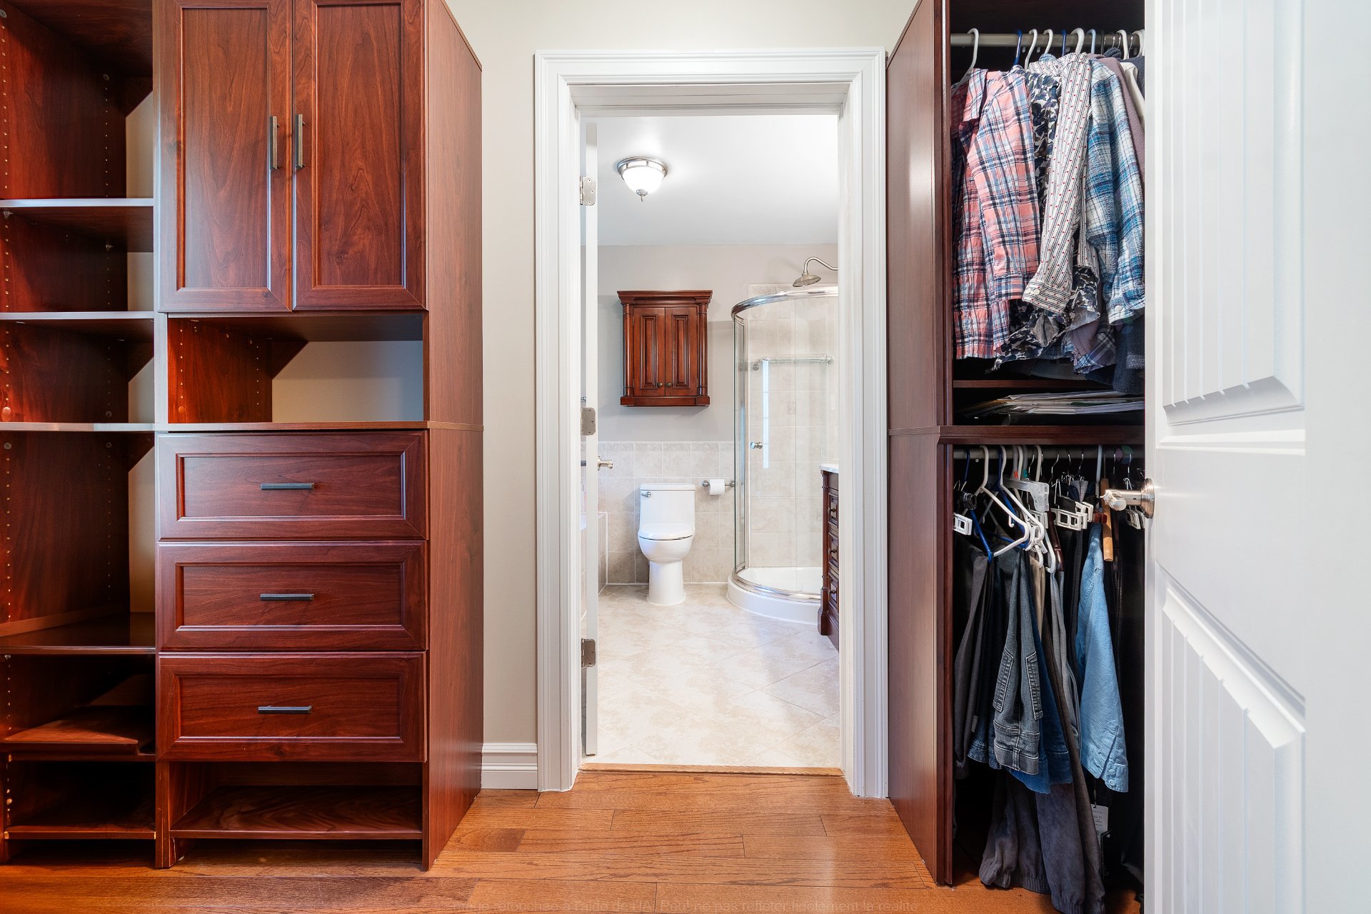
| Primary bedroom | Garden level | 13.10 X 14.4 ft / 4.22 X 4.37 m | Wood |
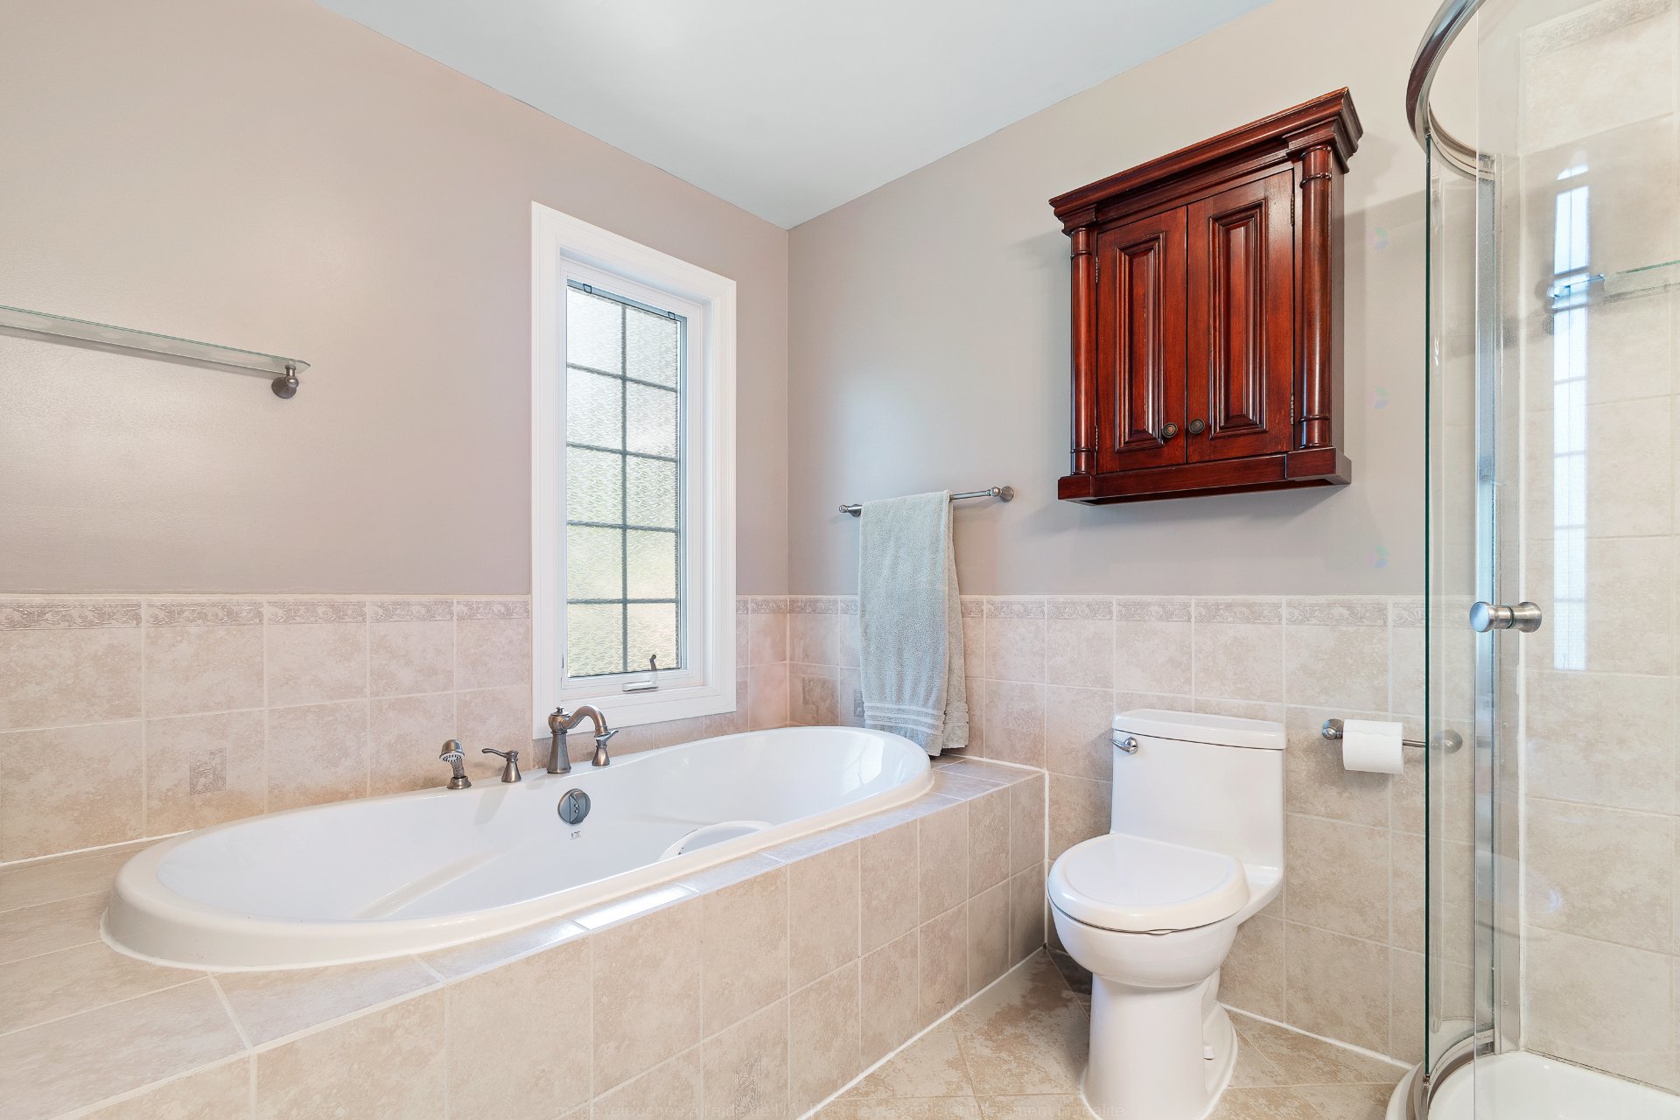
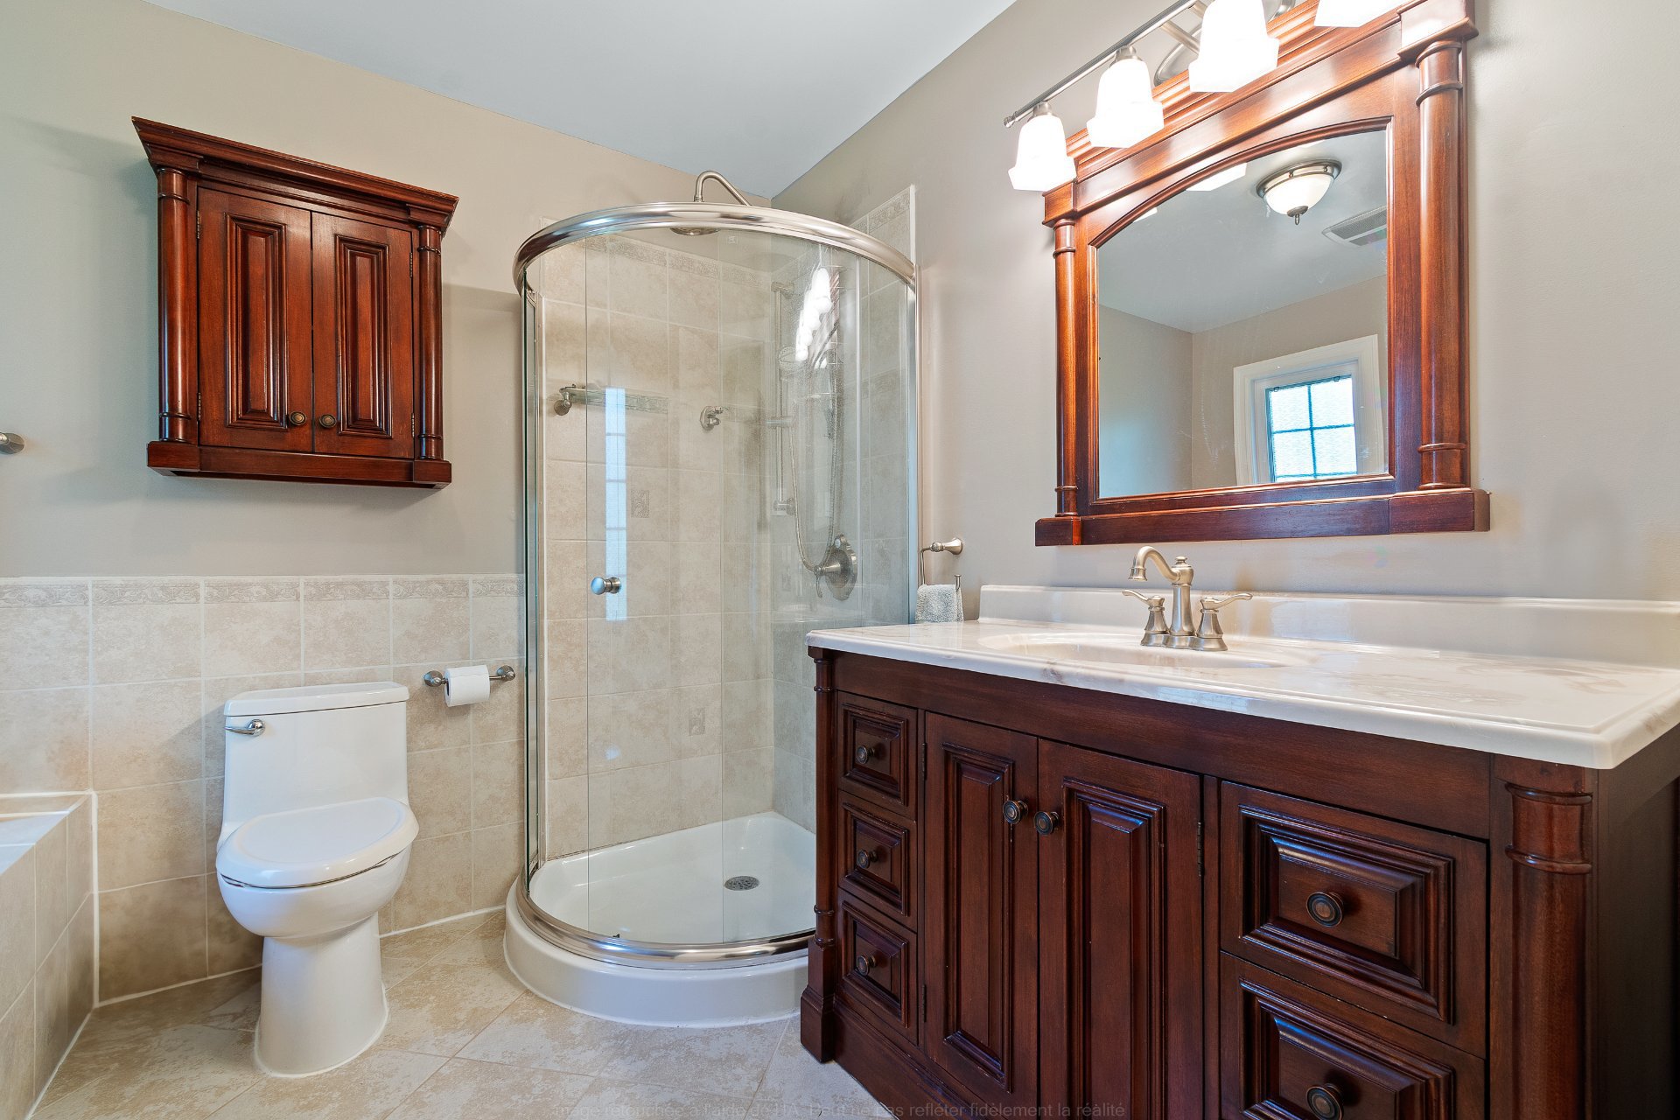
| Bathroom | Garden level | 8.1 X 9.9 ft / 2.46 X 2.97 m | Ceramic |
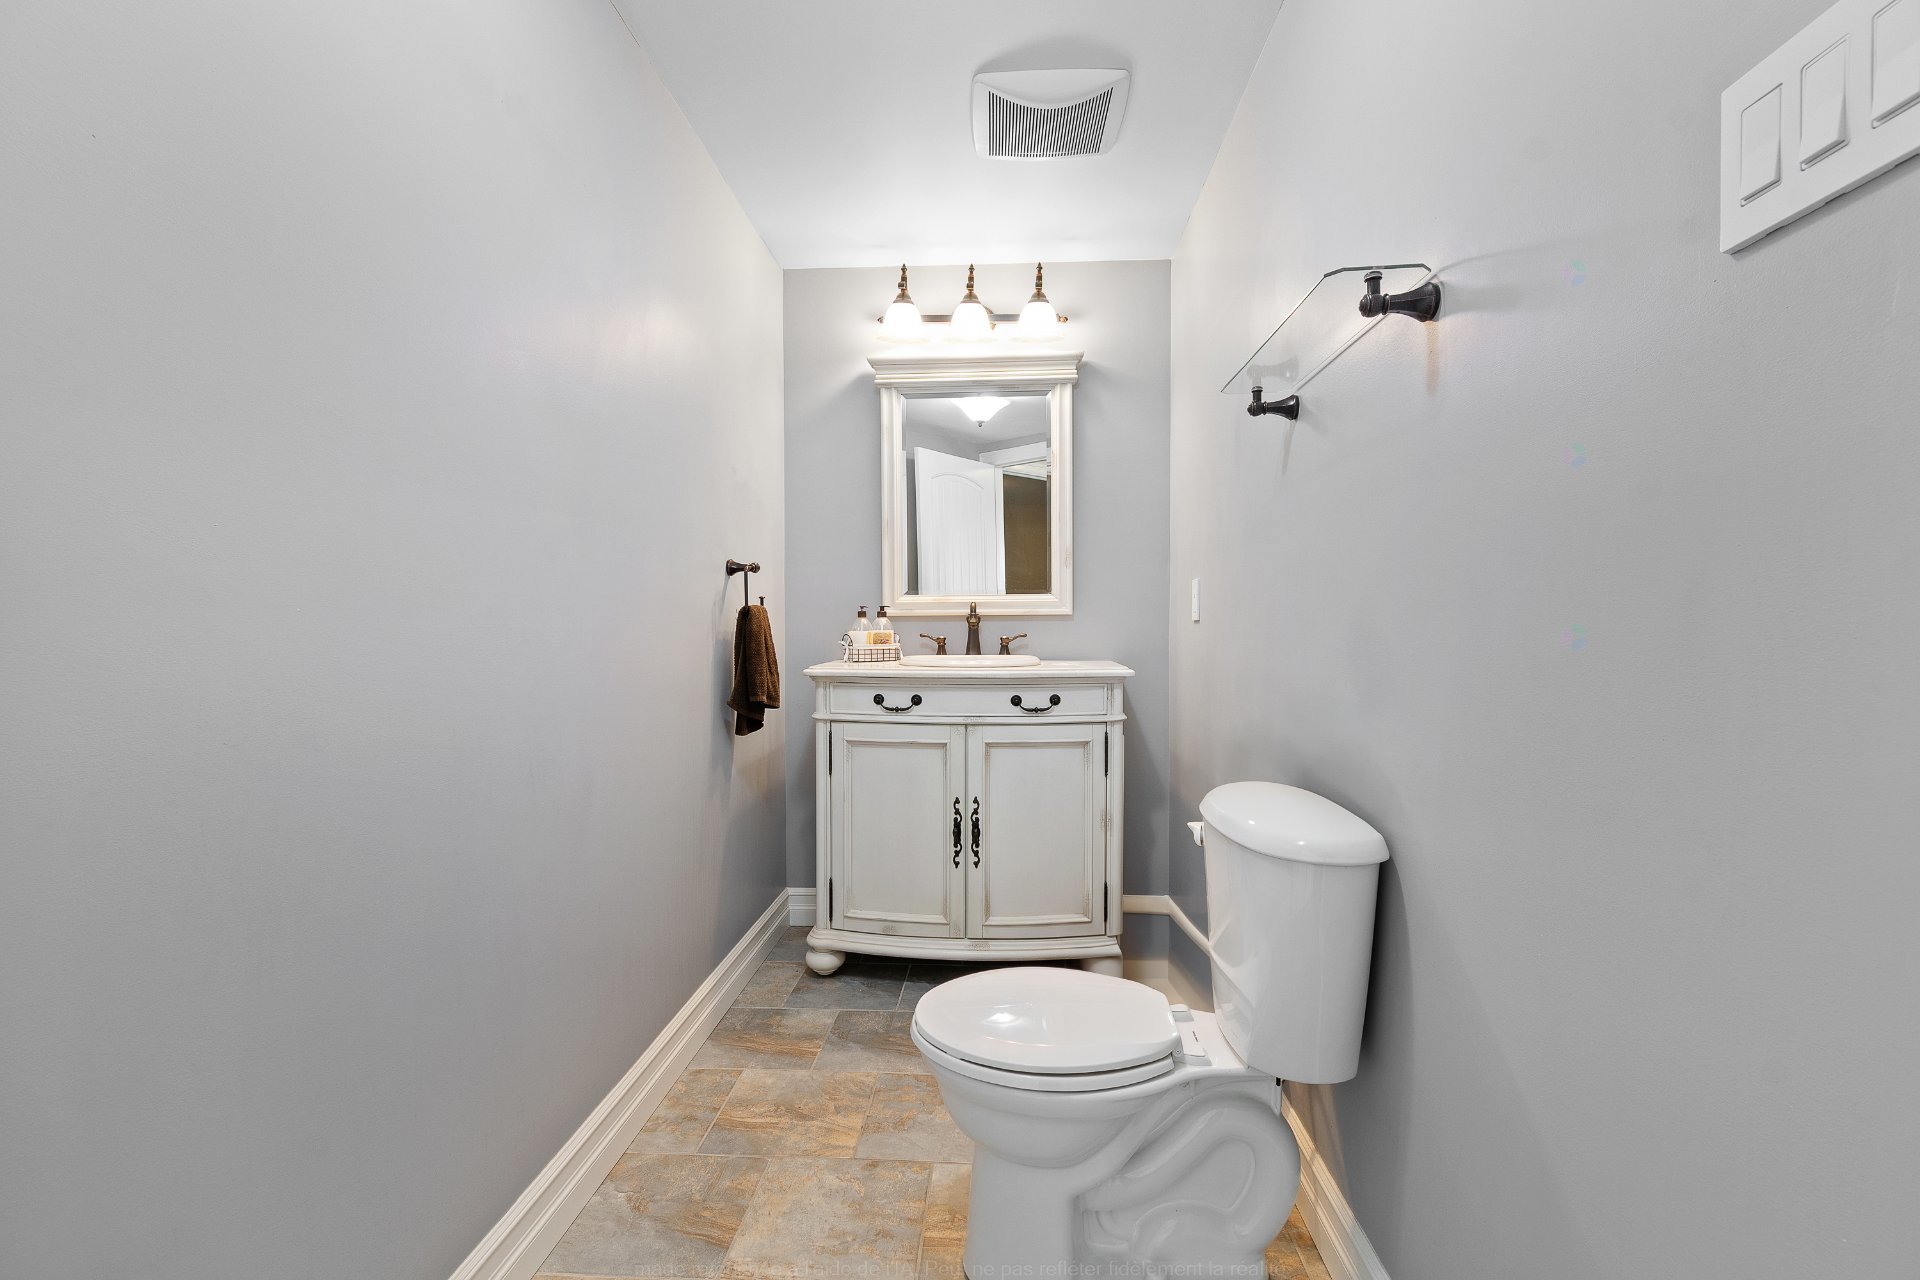
| Powder room | 1st level/Ground floor | 4.2 X 9 ft irr / 1.27 X 2.74 m irr | Ceramic |
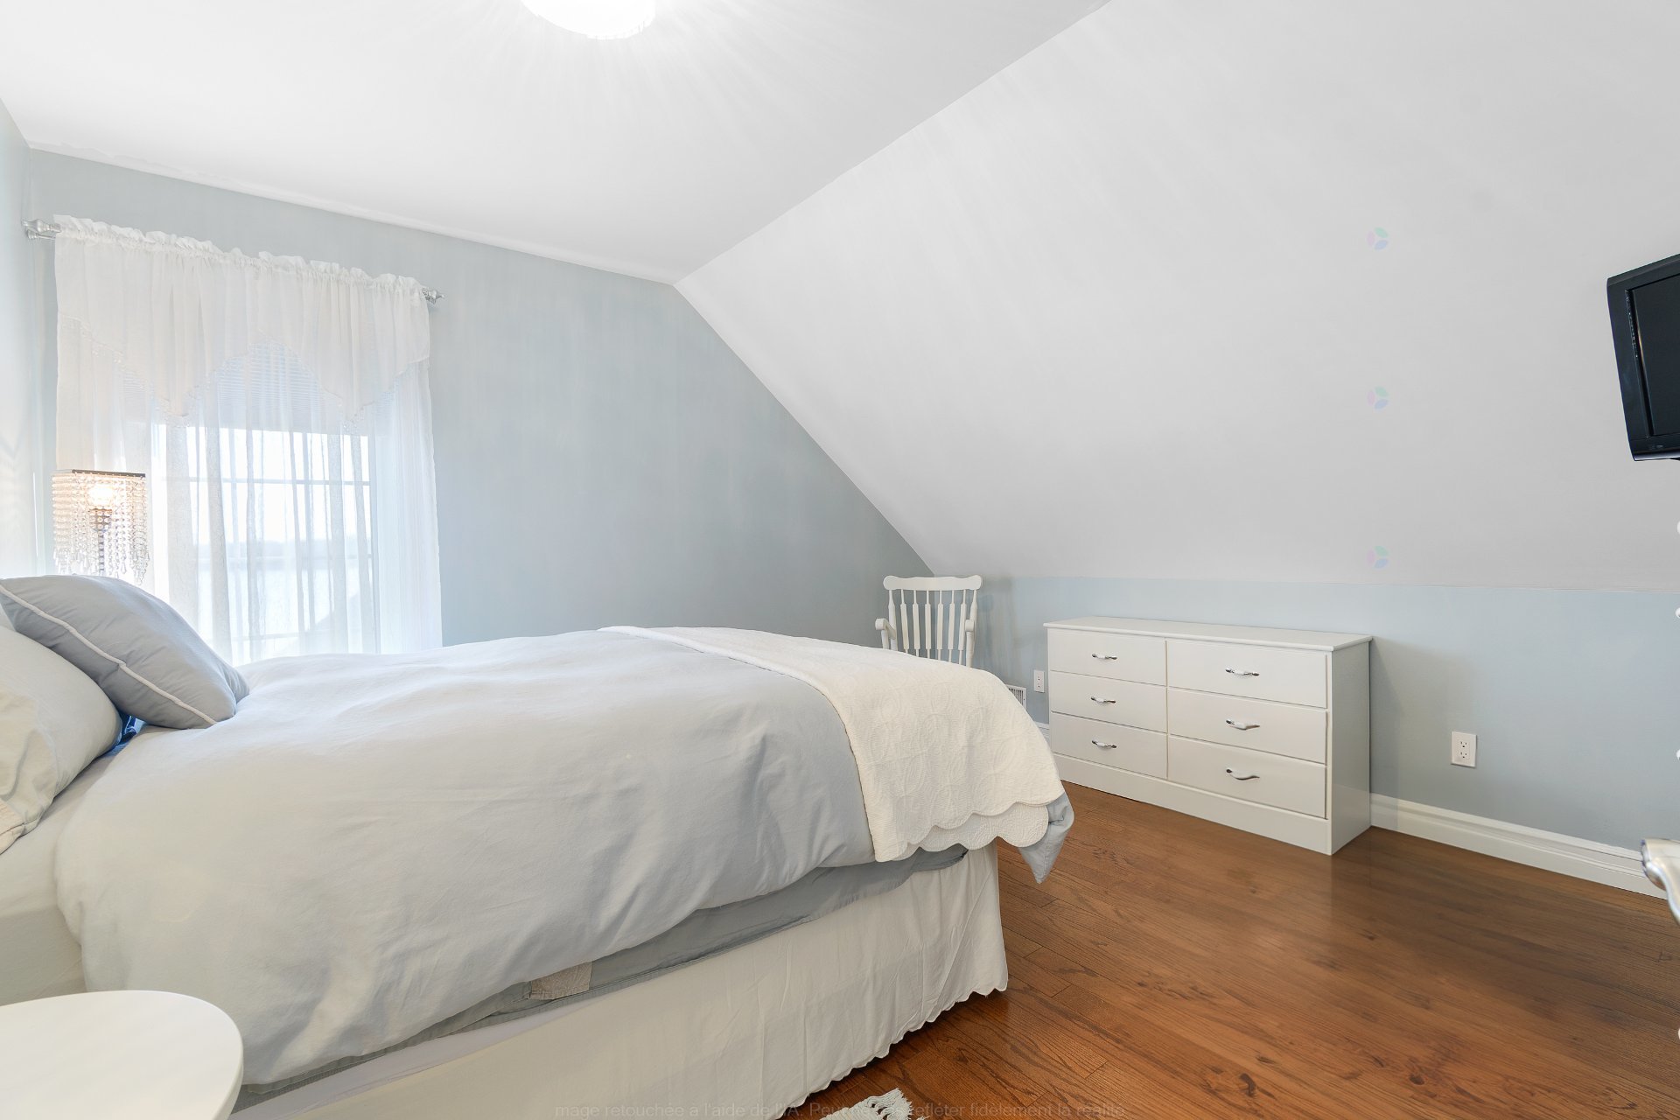
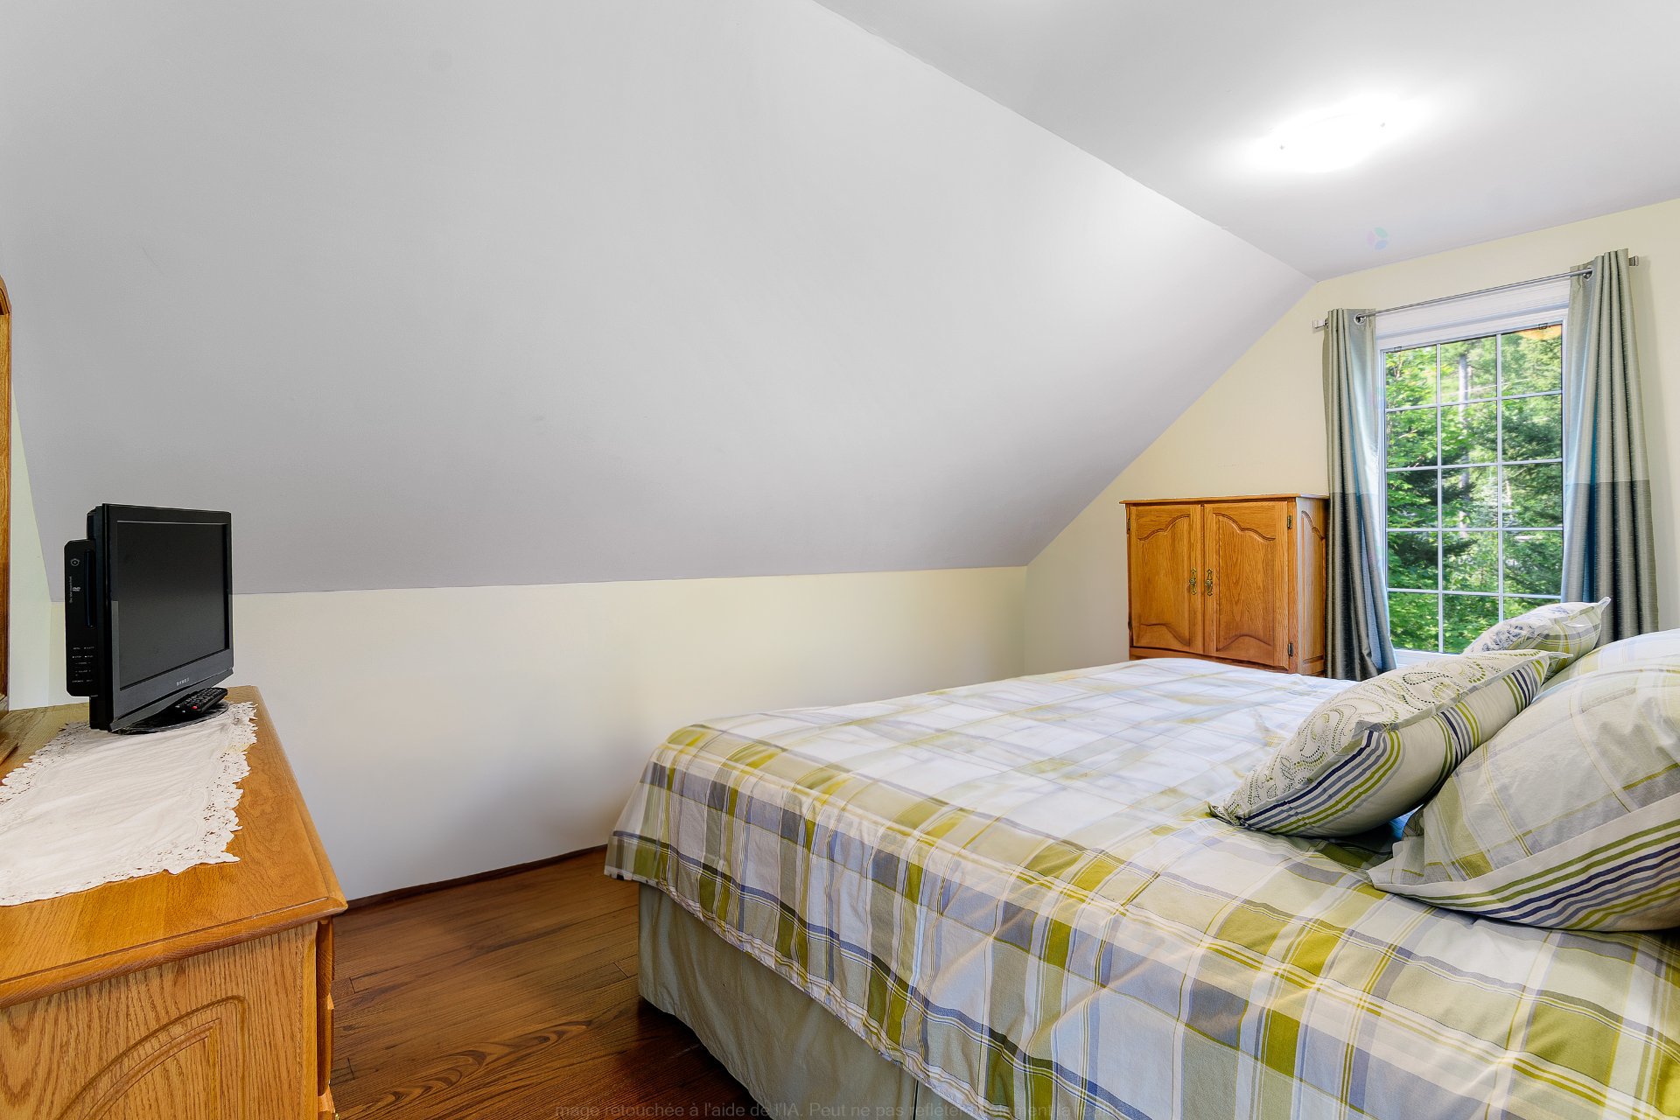
| Bedroom | 2nd level | 12.11 X 12.2 ft / 3.94 X 3.71 m | Wood |
| Bedroom | 2nd level | 10.9 X 15.4 ft / 3.28 X 4.67 m | Wood |
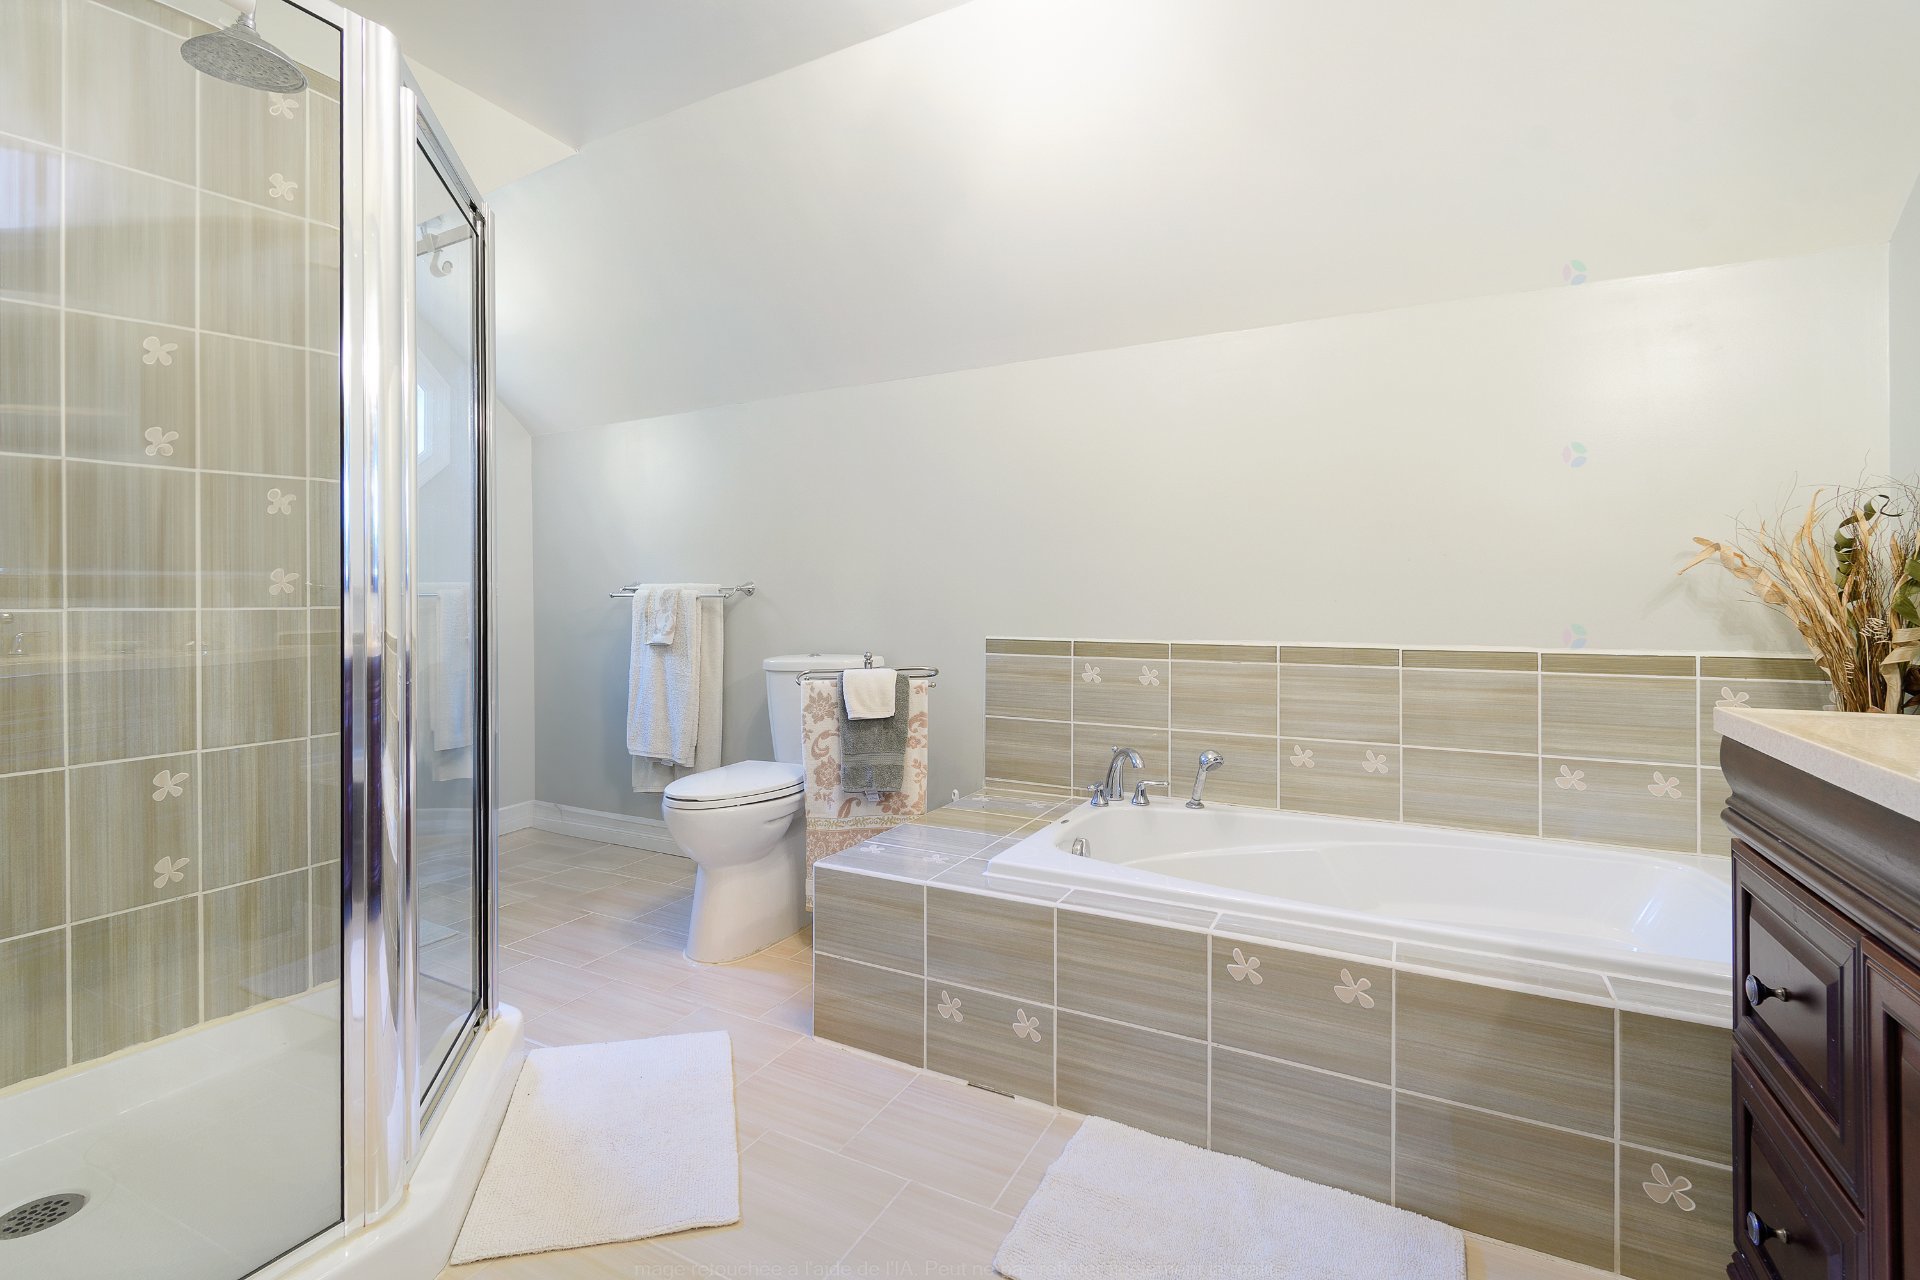
| Bathroom | 2nd level | 14.5 X 7.6 ft irr / 4.39 X 2.29 m irr | Ceramic |
| Hall | Basement 1 | 8.9 X 14.8 ft / 2.67 X 4.47 m | Ceramic |
| Other | Basement 1 | 13.7 X 14.2 ft irr / 4.14 X 4.32 m irr | Concrete |
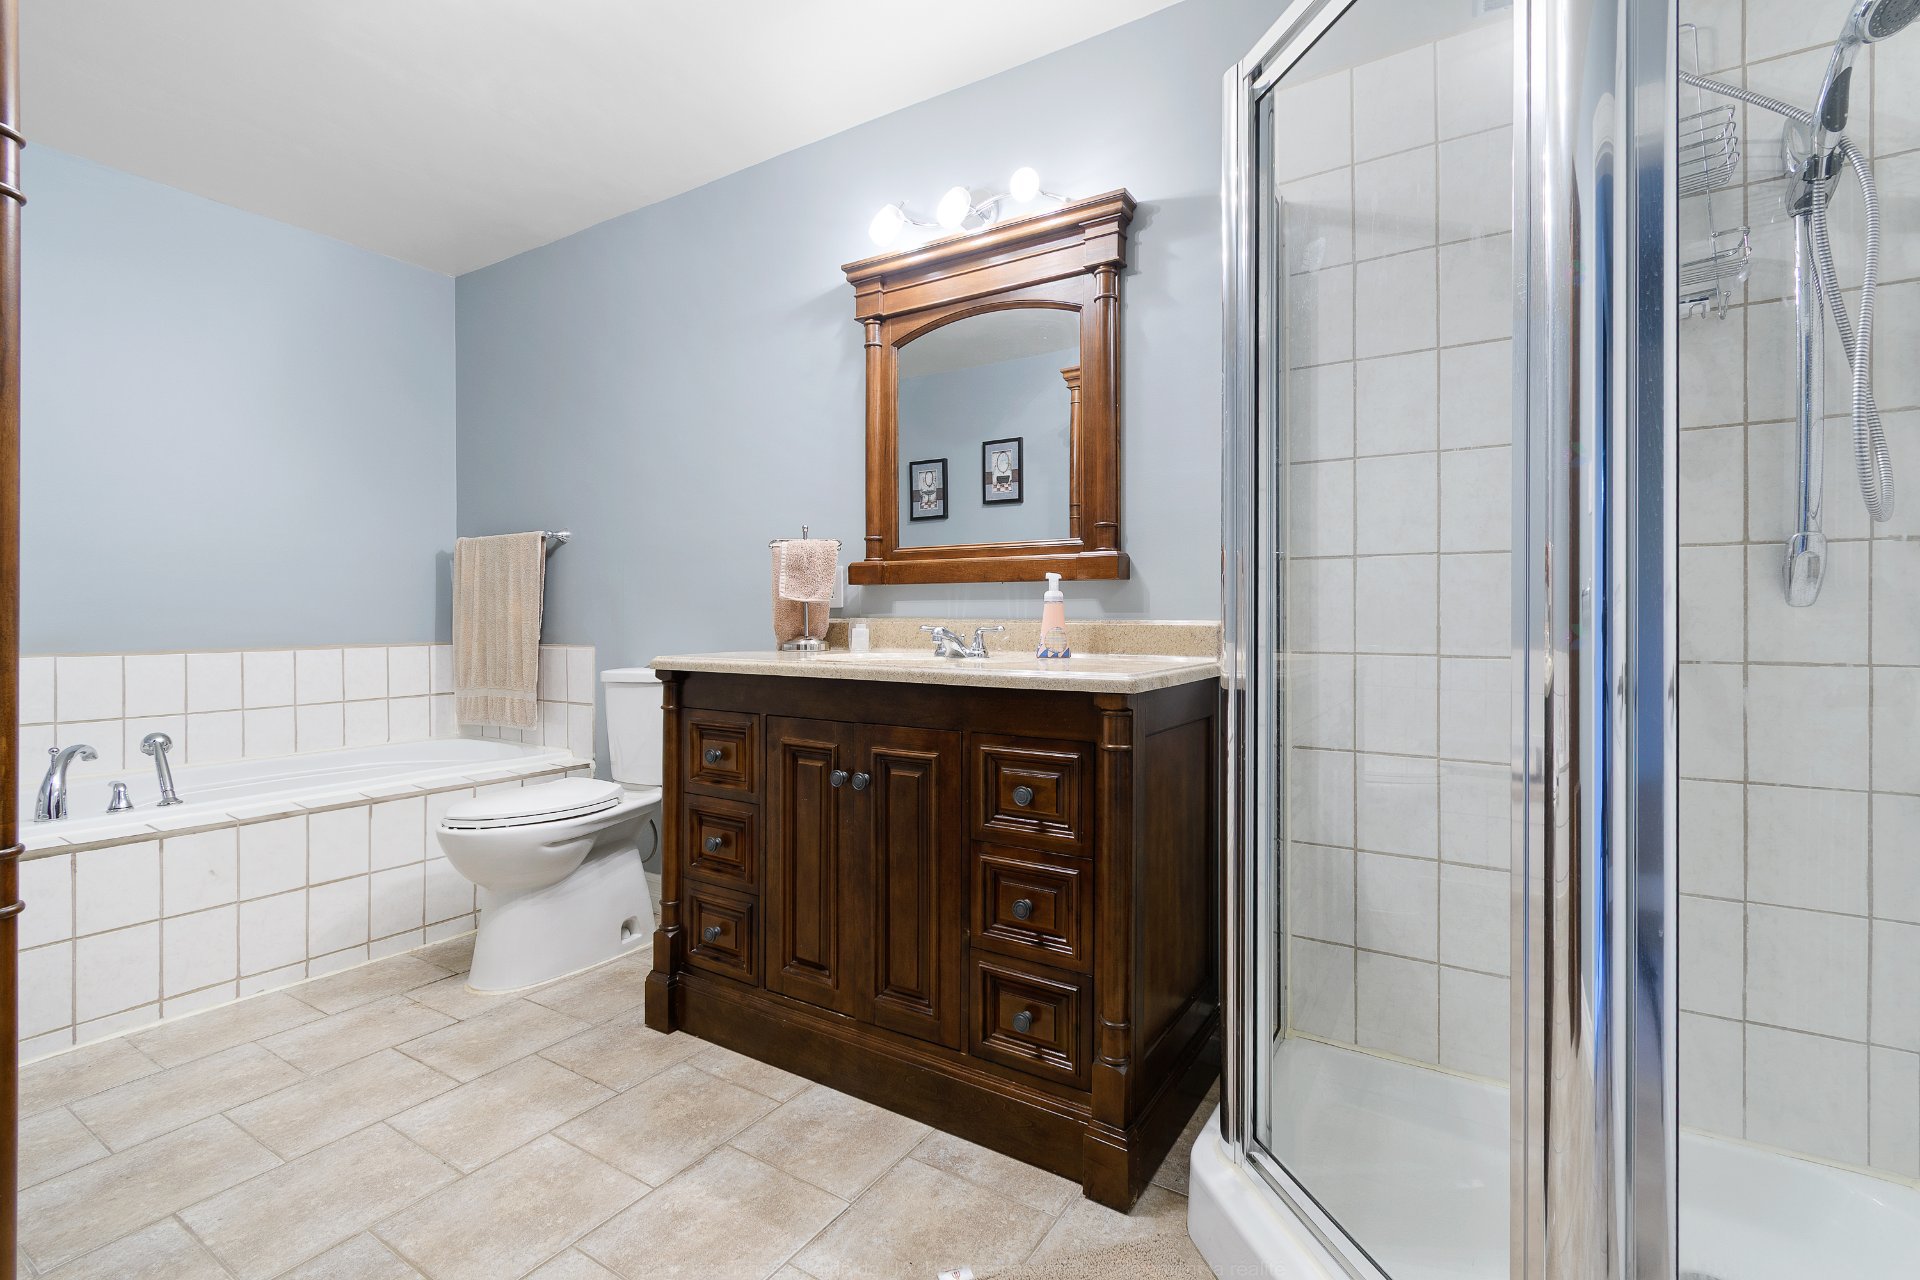
| Bathroom | Basement 1 | 7.5 X 14 ft / 2.26 X 4.27 m | Ceramic |
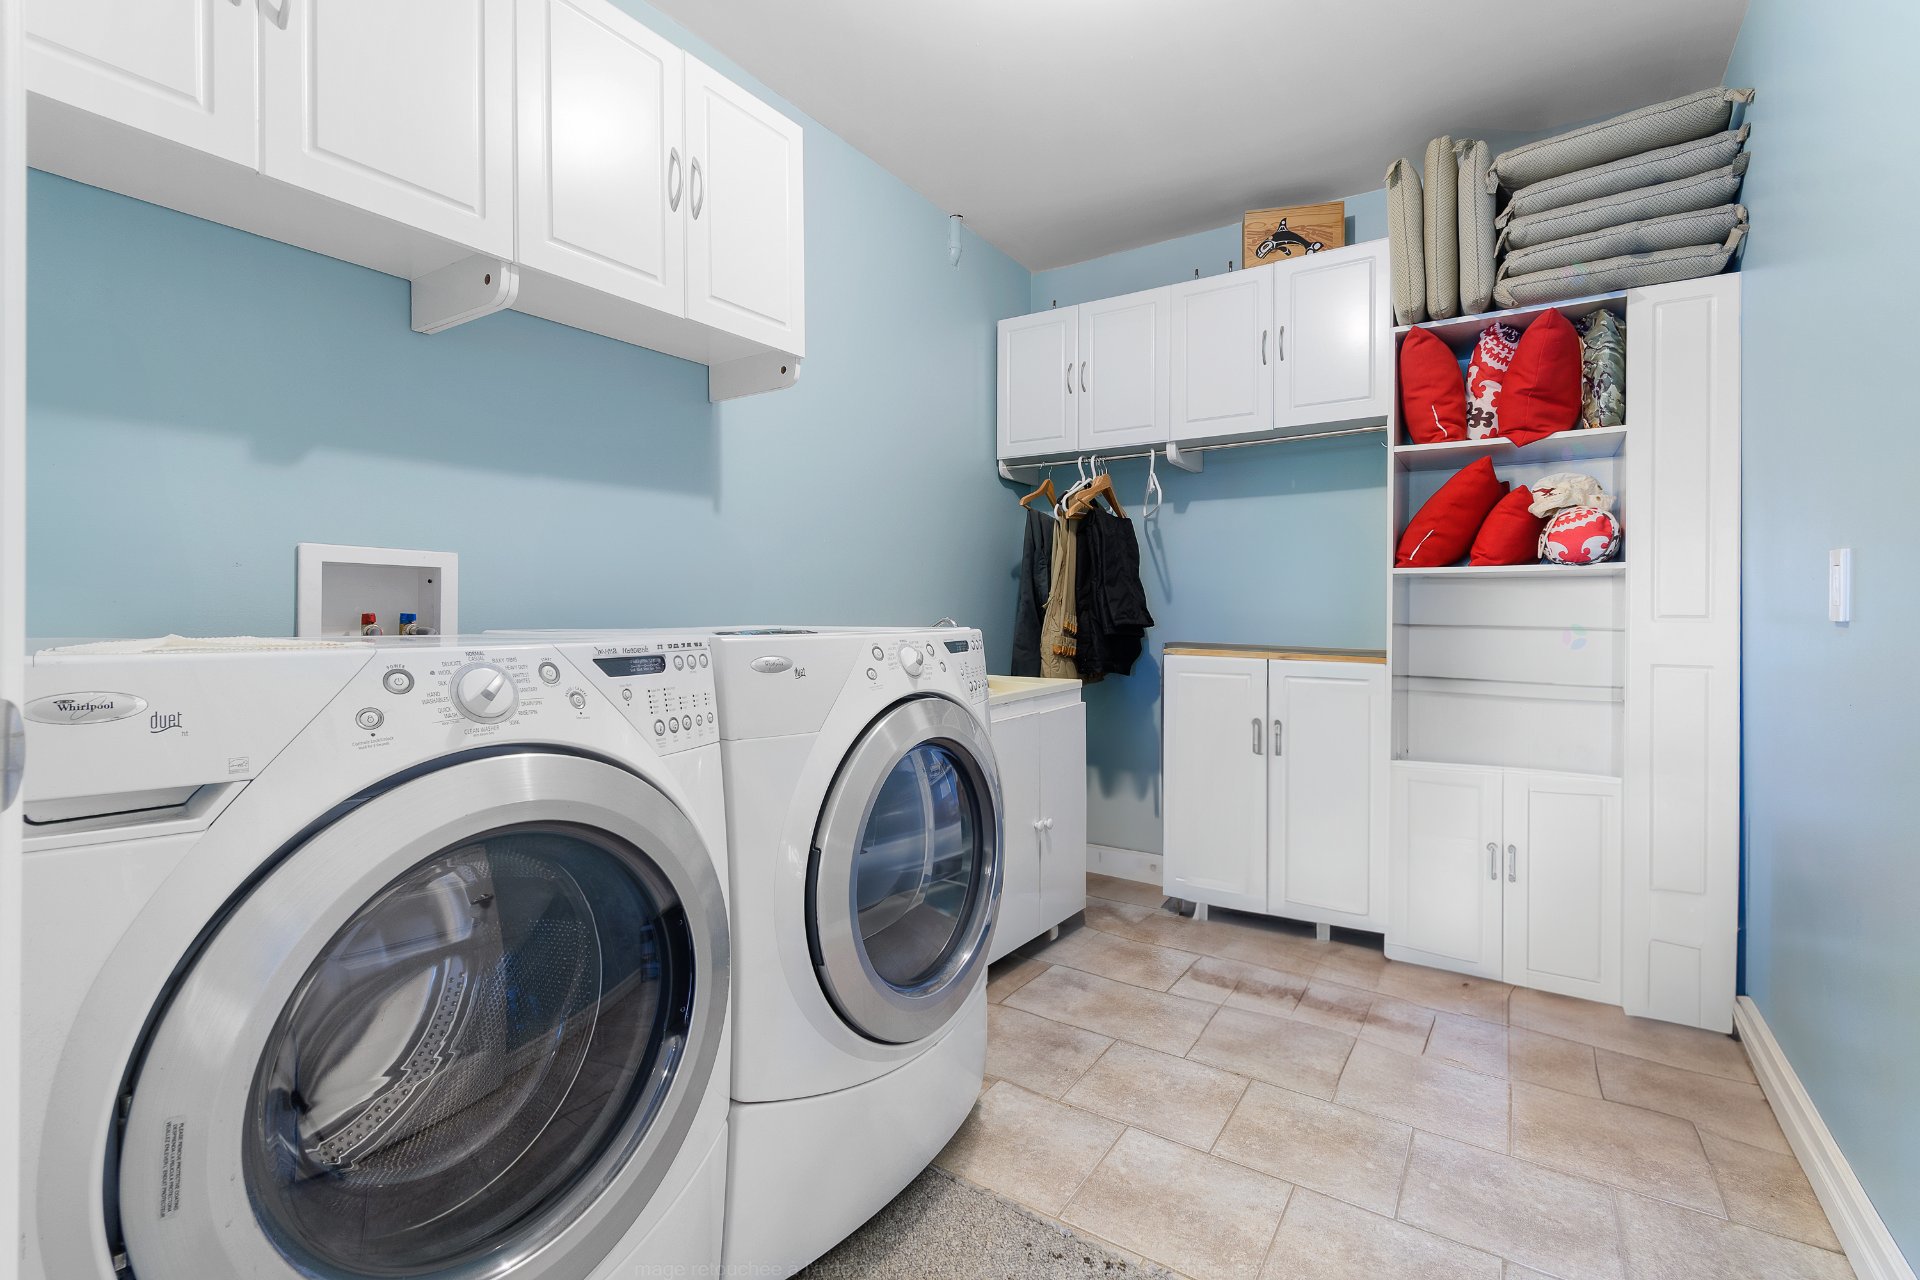
| Laundry room | Basement 1 | 10 X 7.1 ft / 3.05 X 2.16 m | Ceramic |
| Other | Basement 1 | 31.4 X 17.10 ft irr / 9.55 X 5.44 m irr | Carpet |
| Family room | Basement 1 | 21.9 X 13.10 ft / 6.63 X 4.22 m | Carpet |
Taxes and expenses
| Municipal | $6,089 |
| School | $573 |
Building and interior of the property
| Bedrooms | 3 |
| Bathrooms | 3 |
| Washrooms | 1 |
| Number of rooms | 17 |
| Number of rooms above ground | 3 |
| Living area | 2198 Square Feet |
| Expected delay of occupancy | 90 days |
| Items included in the sale | All kitchen appliances, the Lorex security system, the kitchen and sunroom blinds, the custom closet organizers in the primary bedroom walk-in closet, two televisions, and the garage door opener. |
| Items excluded in the sale | Washer, dryer, wall decorations, the home theatre entertainment unit, and anything not specifically listed under the inclusions. |
| Dimension of the front of the building | 32 feet |
| Dimension of the depth of building | 32 feet |
| Land area | 6219 square metre |
| Dimension of the front of the land | 48.9 metres |
| Dimension of the depth of the land | 83.63 metres |
| Year built | 2010 |
| Municipal assessment (land) | $90,400 |
| Municipal assessment (building) | $774,800 |
| Municipal assessment (total) | $865,200 |
| Assessment year | 2026 |
| Irregular building | Yes |
| Irregular land | Yes |
| Basement | 6 feet and more, Finished basement, Outdoor entrance |
| Bathroom / Washroom | Ensuite bathroom, Separate shower |
| Cupboard | Melamine |
| Distinctive features | Cul-de-sac, Detached, Navigable, Waterfront |
| Driveway | Double width or more, Paving stone |
| Equipment available | Central air conditioning, Central vacuum cleaner system installation, Electric garage door opener, Water softener |
| Foundation | Poured concrete |
| Garage | Detached, Double width or more, Other |
| Hearth stove | Wood fireplace |
| Heating energy | Heating oil, Wood |
| Heating system | Forced air |
| Landscaping | Fenced, Landscaped |
| Laundry | Basement 1, Other, Other in basement |
| Parking | Detached, Driveway, Garage, Other |
| Roofing | Asphalt shingles |
| Sewage system | Disposal field, Septic tank |
| Siding | Brick |
| Topography | Sloped |
| View | Panoramic, View of the water |
| Water supply | Artesian well, Well |
| Waterfront | Lake |
| Window type | Casement |
| Windows | PVC |
Addendum
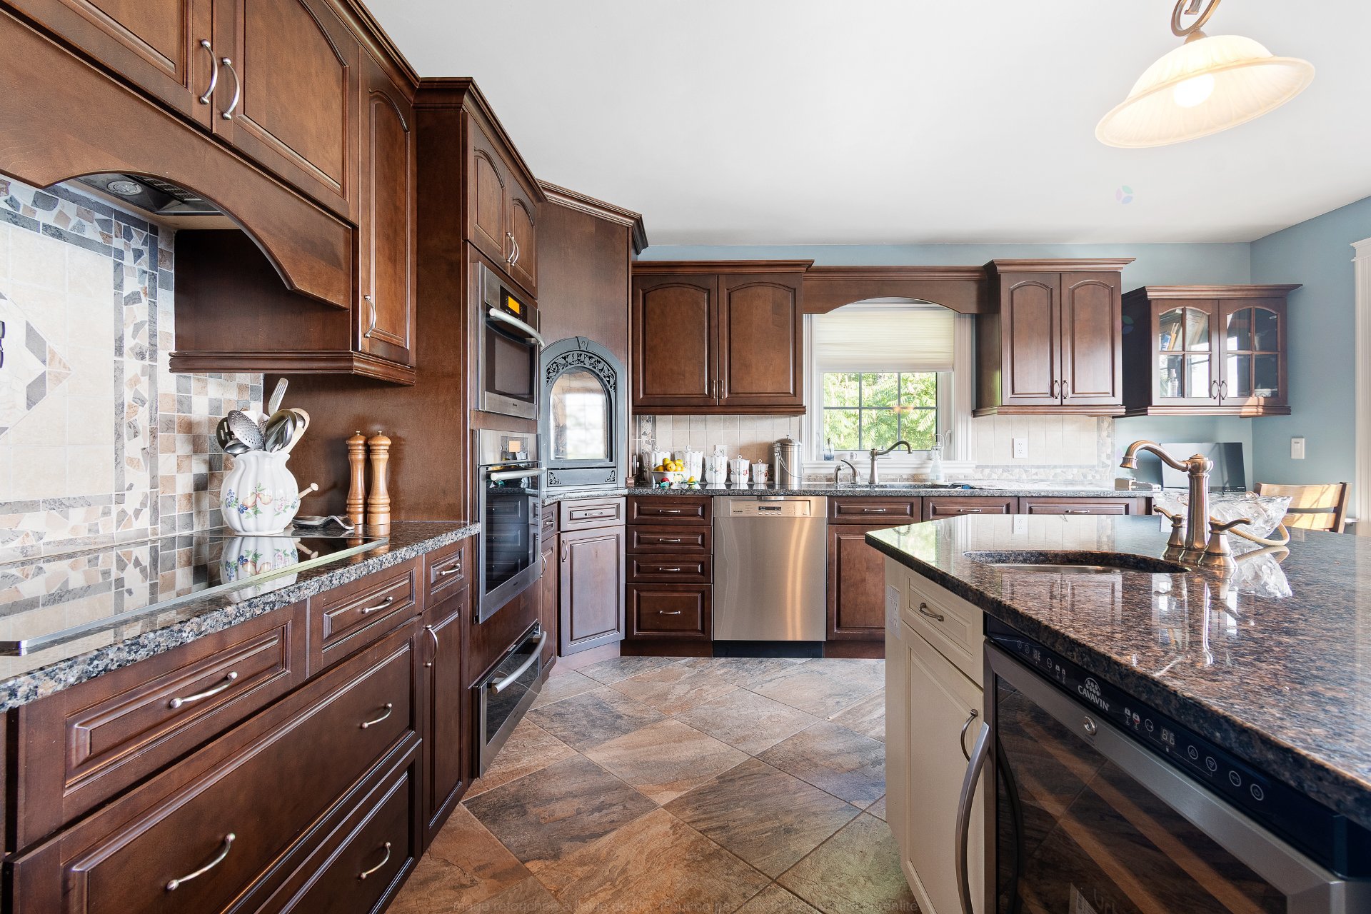
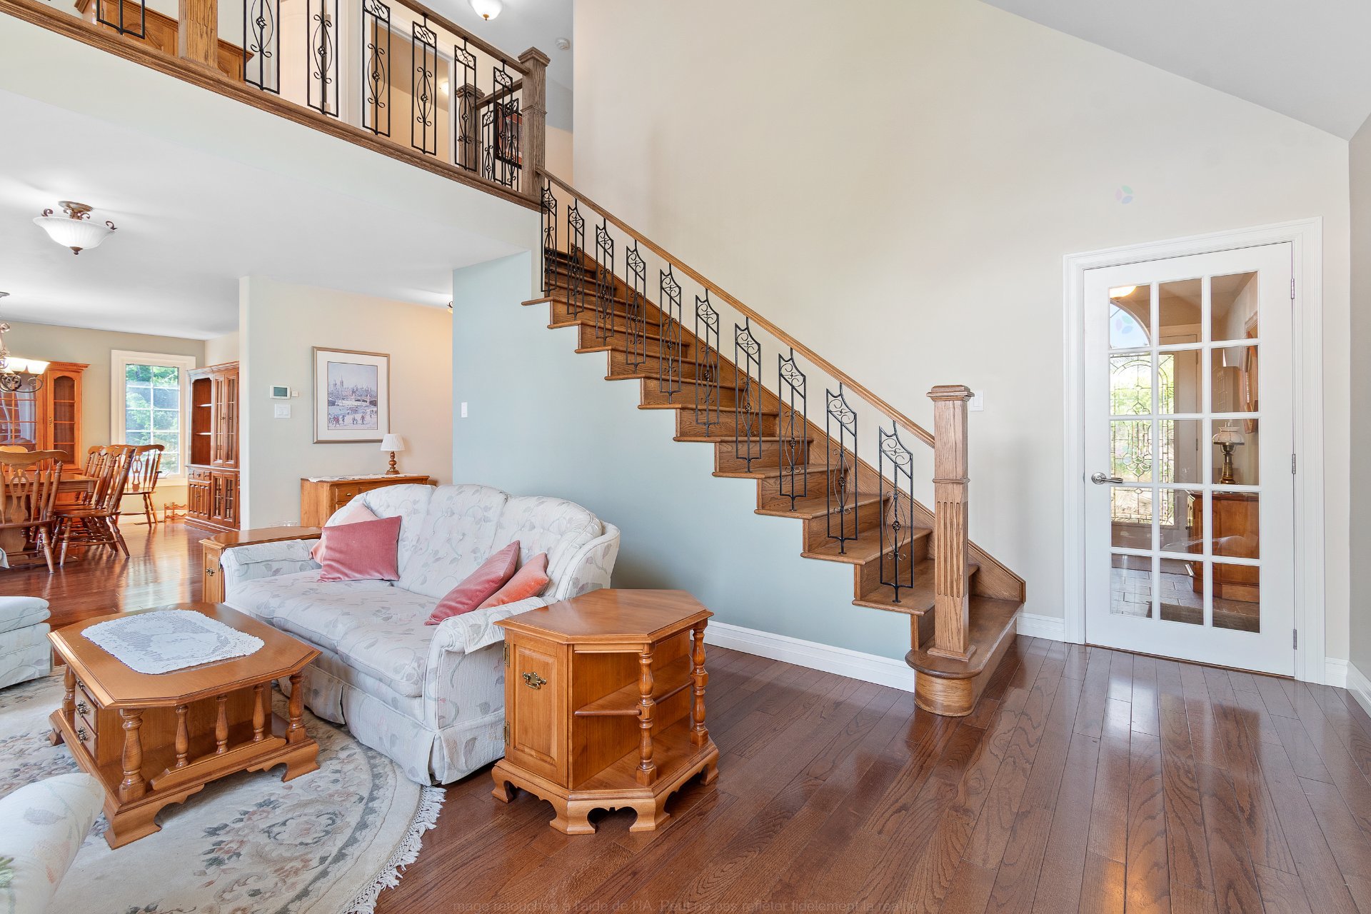
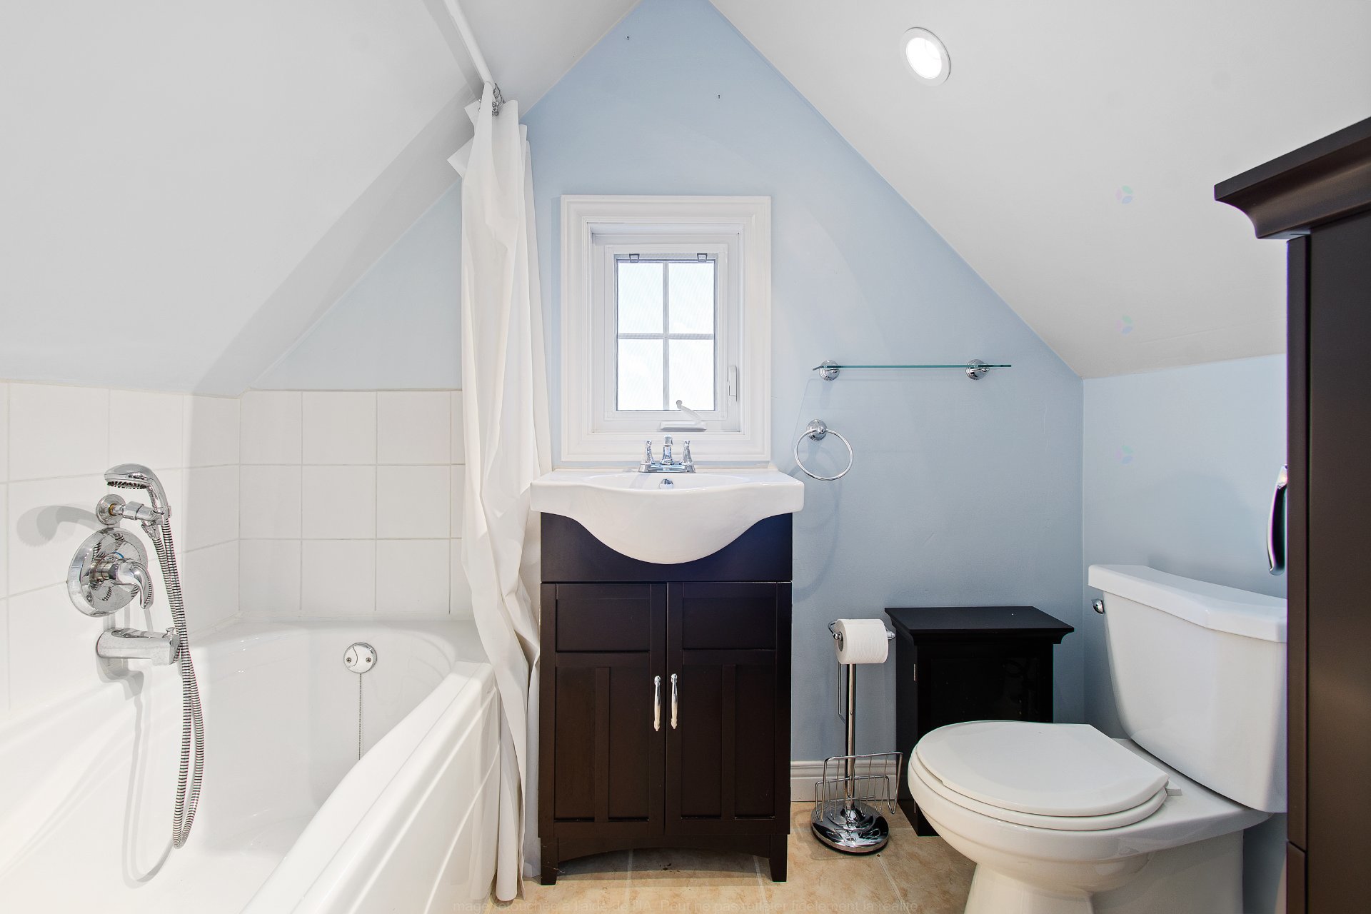
| Where Luxury Meets Nature Some properties stand out for their architecture. Others for their location. This exceptional waterfront residence offers the perfect combination of both. Nestled along the pristine shores of Lake Perreault in Blue Sea, this remarkable home blends timeless elegance, exceptional craftsmanship and the tranquility of nature. From the moment you arrive, the quality of construction and meticulous attention to detail are immediately evident. The impressive living room is highlighted by a breathtaking floor-to-ceiling stone fireplace rising to the cathedral ceiling, creating a warm and inviting atmosphere. Expansive windows fill the home with natural light while showcasing stunning views of the lake and surrounding landscape throughout every season. Designed with both style and functionality in mind, the gourmet kitchen is set apart behind elegant French doors, offering privacy without sacrificing convenience. It features quality melamine cabinetry, granite countertops, a spacious center island, and an outstanding collection of Miele built-in appliances, including a coffee system, combination steam oven, wall oven, warming drawer and dishwasher. Just beyond, the beautiful four-season sunroom invites you to slow down and enjoy the peaceful surroundings. Whether you're sipping your morning coffee or relaxing at sunset, this bright and inviting space offers panoramic views of the lake year-round. The home offers three bedrooms along with beautifully designed living spaces. The fully finished lower level features a spacious family room with a second stone fireplace, an impressive home theatre with bar area, creating the perfect setting for entertaining family and friends. Outside, the beautifully landscaped and wooded property provides exceptional privacy while offering direct access to the crystal-clear waters of Lake Perreault. Every outdoor space has been designed to embrace the beauty of its natural surroundings. A double attached garage provides everyday convenience, while the detached garage with a finished loft offers outstanding versatility. Complete with its own living area, kitchenette and full bathroom, it is ideal for welcoming guests, creating a private home office, or providing additional space for extended family. Every aspect of this exceptional residence reflects superior craftsmanship, quality materials and thoughtful design. More than simply a home, it offers a refined lakeside lifestyle where luxury, comfort and nature come together in perfect harmony. A rare opportunity to own an exceptional waterfront property in one of Blue Sea's most desirable settings. |
