$549,900
734 Ch. St-Denis
Papineauville
Papineauville
Type
Two or more stories
Bedrooms
3
Living area
2555 Square Feet
Bathrooms
2
MLS® 19036106
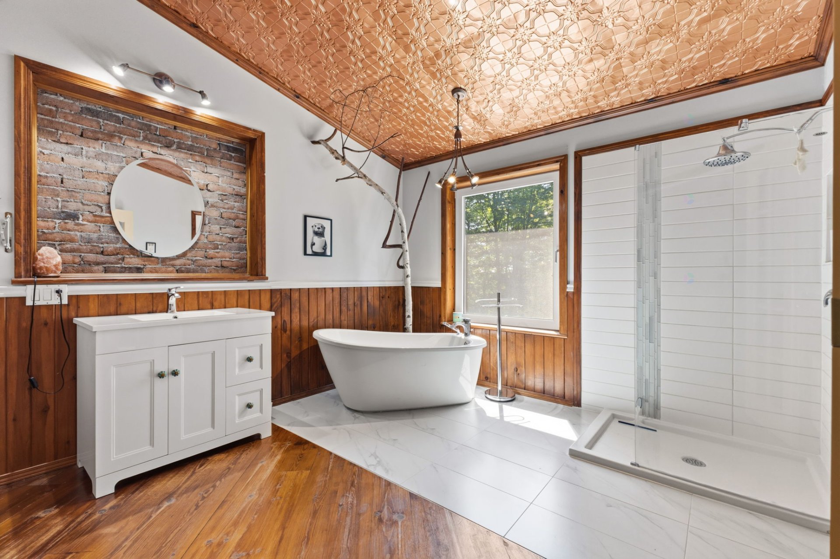
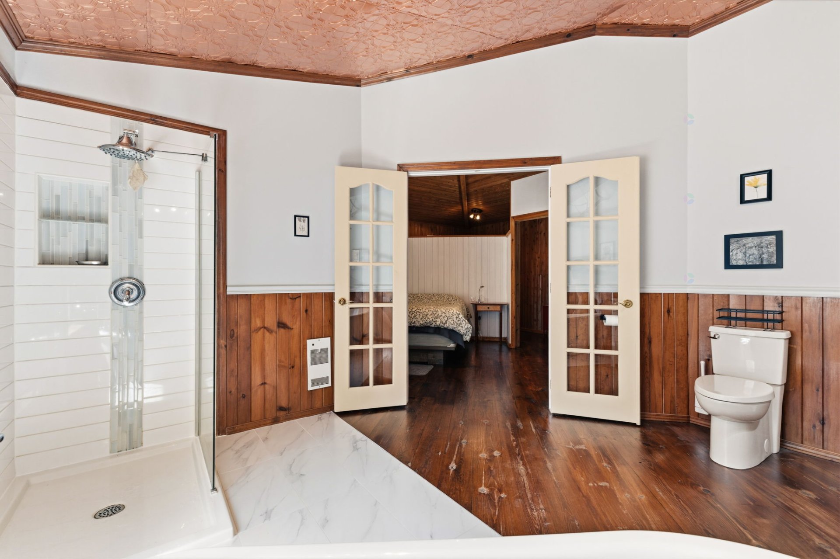
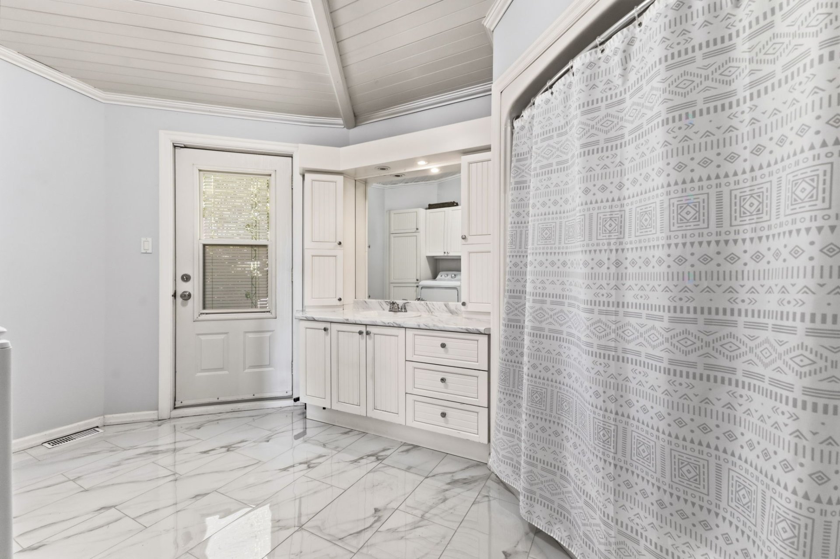
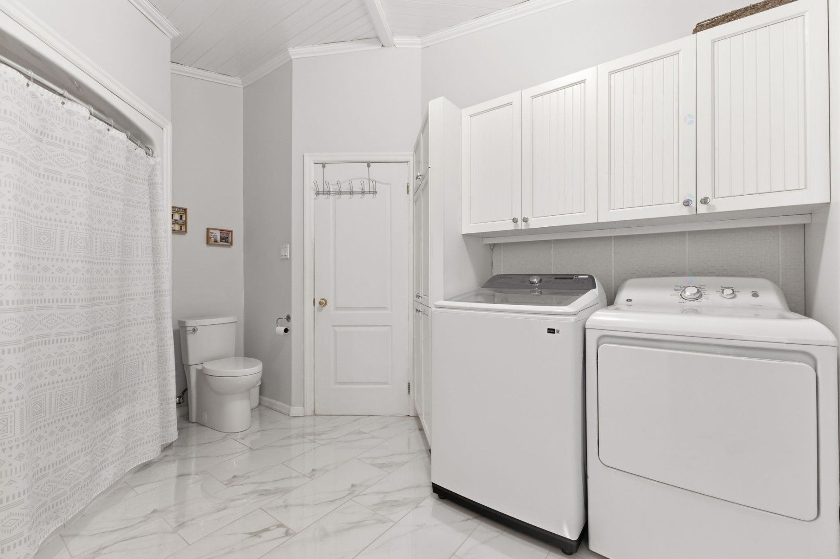
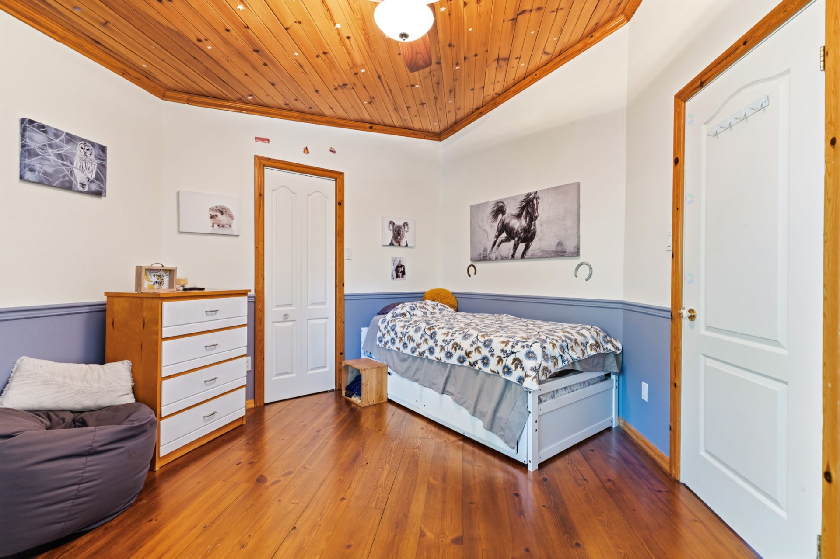
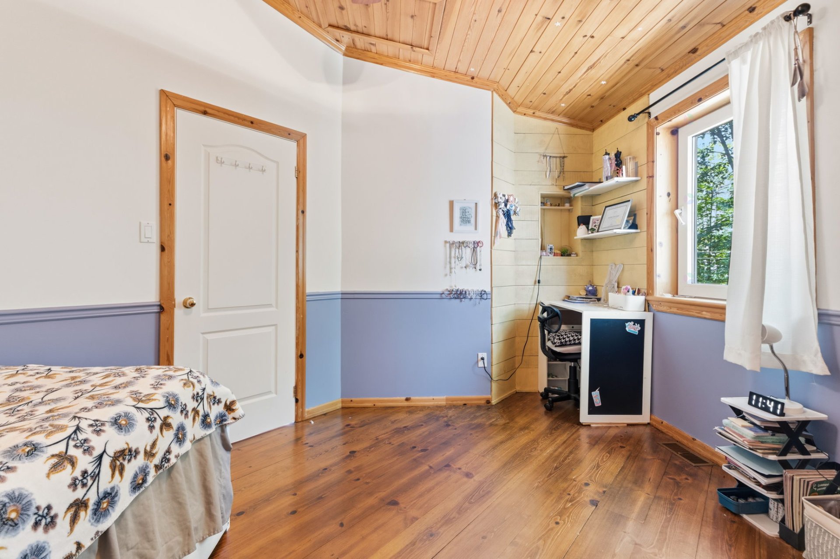
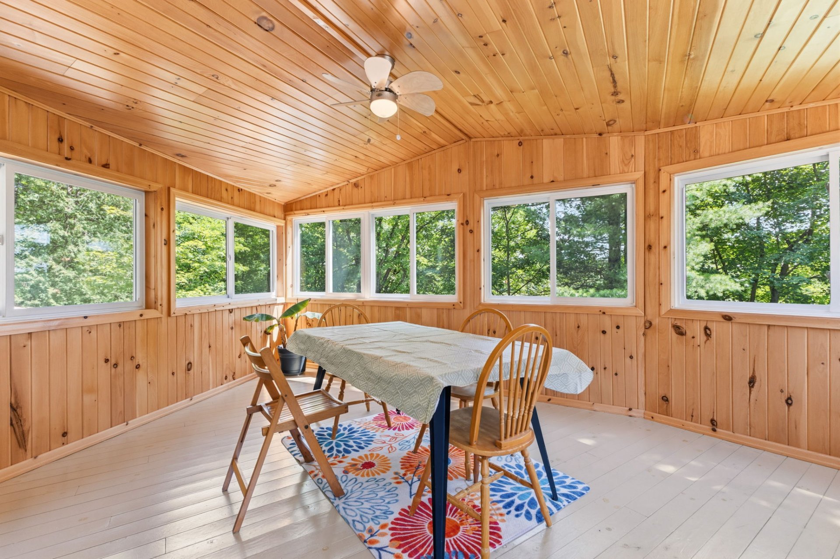
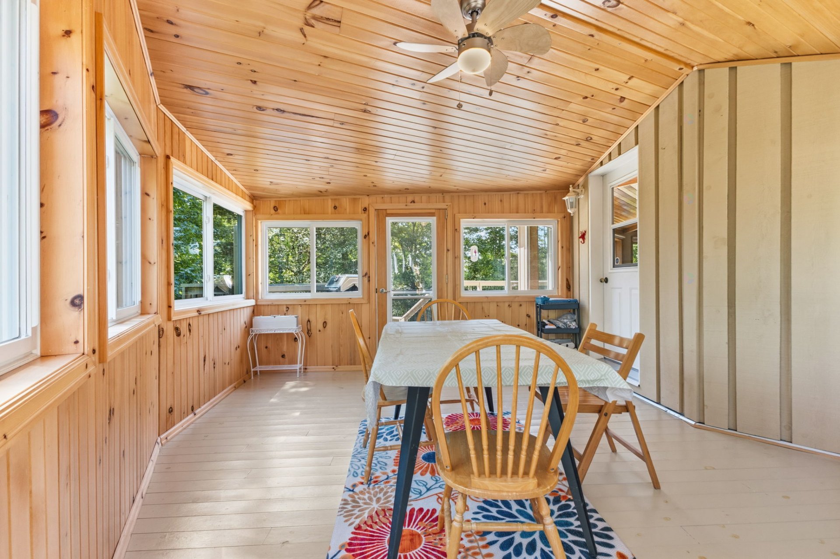
Property description
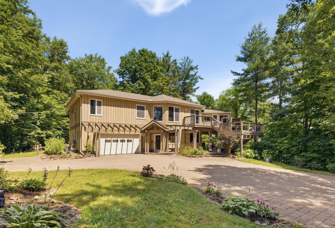
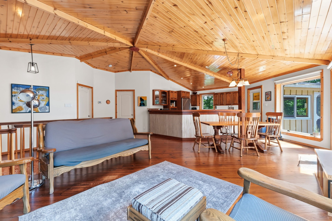
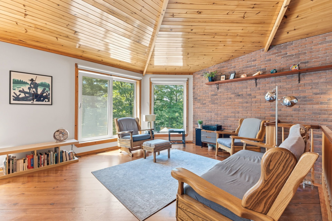
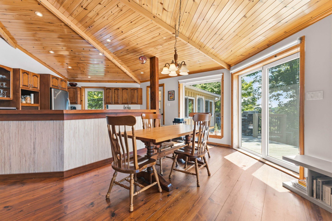
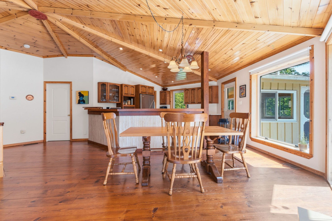
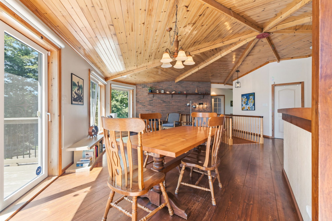
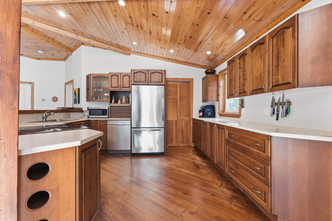
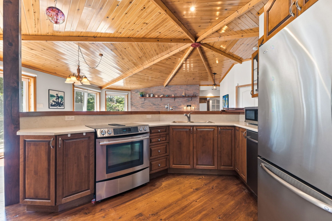
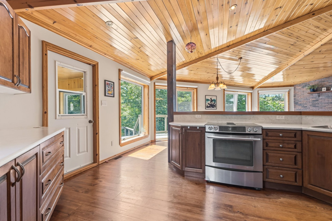
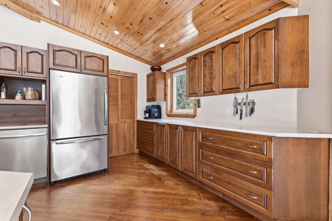
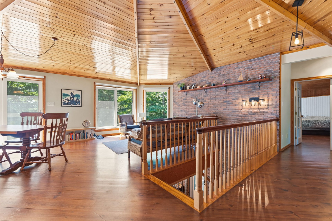
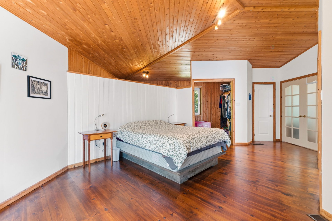
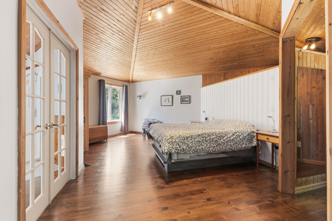
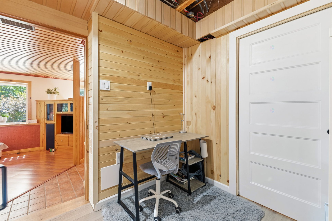
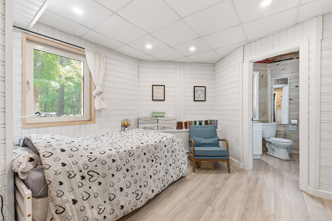
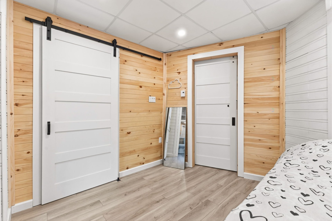
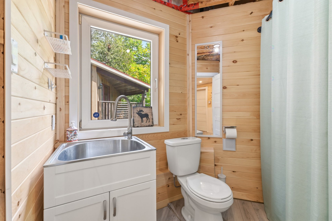
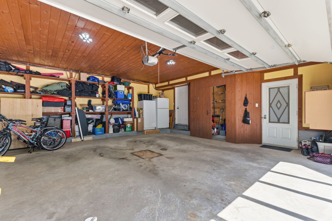
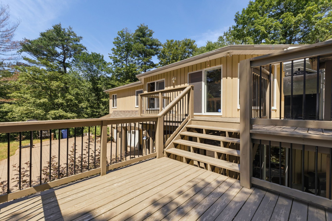
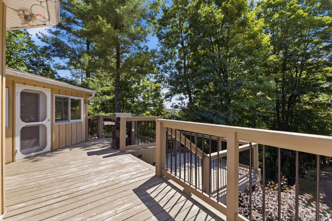
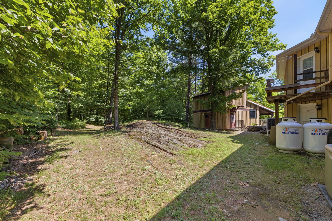
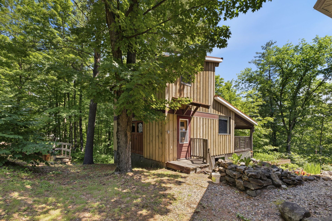
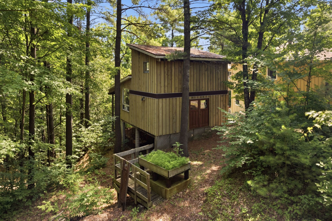
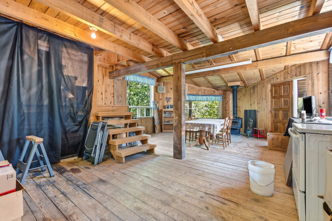
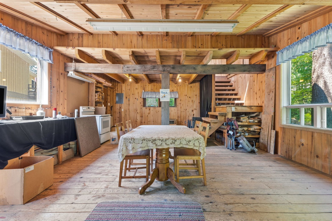
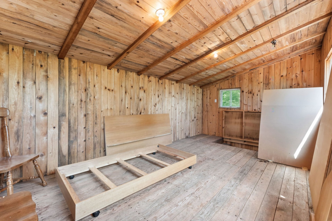
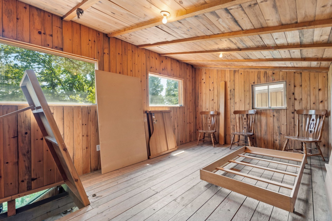
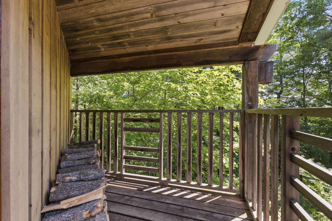
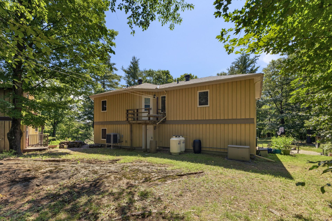
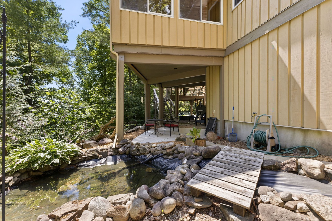
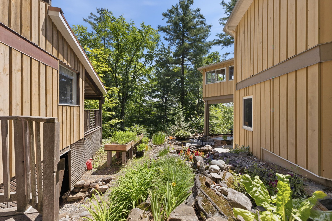
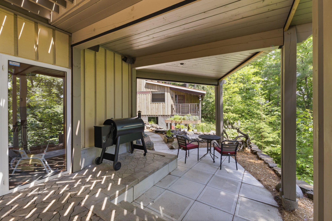
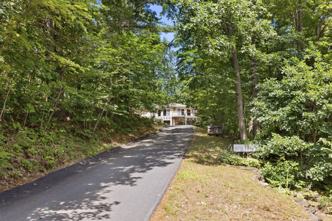
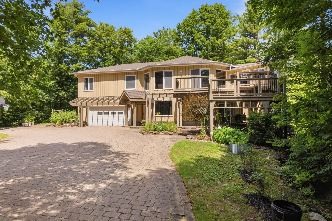
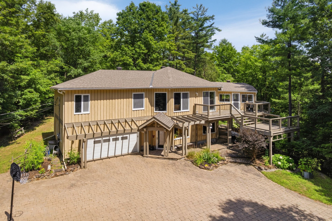
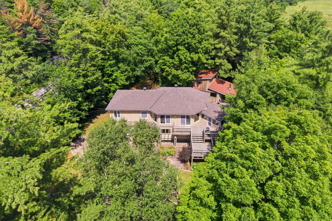
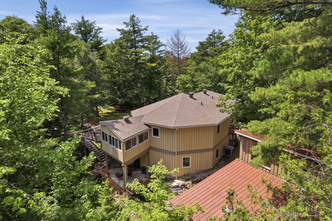
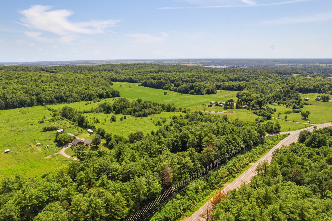
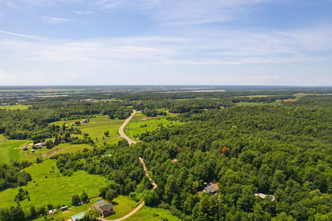
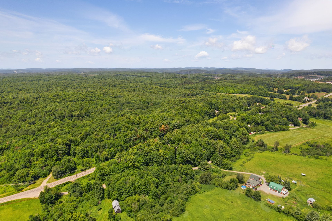
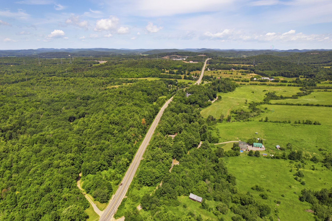
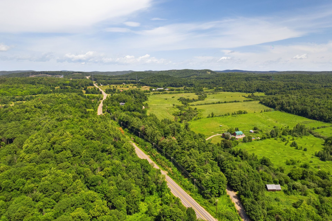
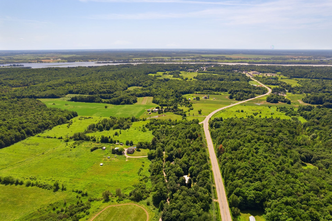
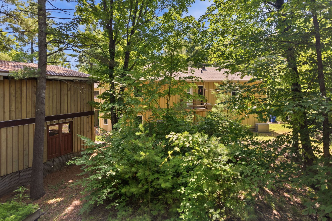
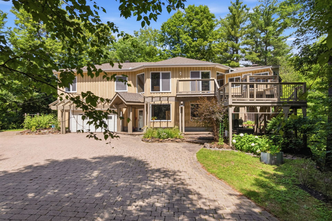
Discover this one-of-a-kind property nestled on a private, wooded 2-acre lot. With no basement, it offers 3 bedrms, 2+1 bathrooms, a heated double garage, screened porch, central heat pump, heated floors on the garden level, and a built-in generator. Its south-facing orientation and open-concept layout provide abundant natural light. Enjoy the workshop with mezzanine, the potential for a forest garden, and the chicken coop. Just 2 mins from Highway 50 and Papineauville, with schools, shops, services, and a public boat launch on the Ottawa River. Only 45 mins from Gatineau/Ottawa and 80 mins from Laval. Fibre-optic Internet available.
Sold without legal warranty, at the risk and peril of the buyerDetails
Located near
Bicycle path, Daycare centre, Elementary school, High school, Highway, Park
Room dimension
| Room | Floor | Dimensions | Floor covering |
|---|---|---|---|
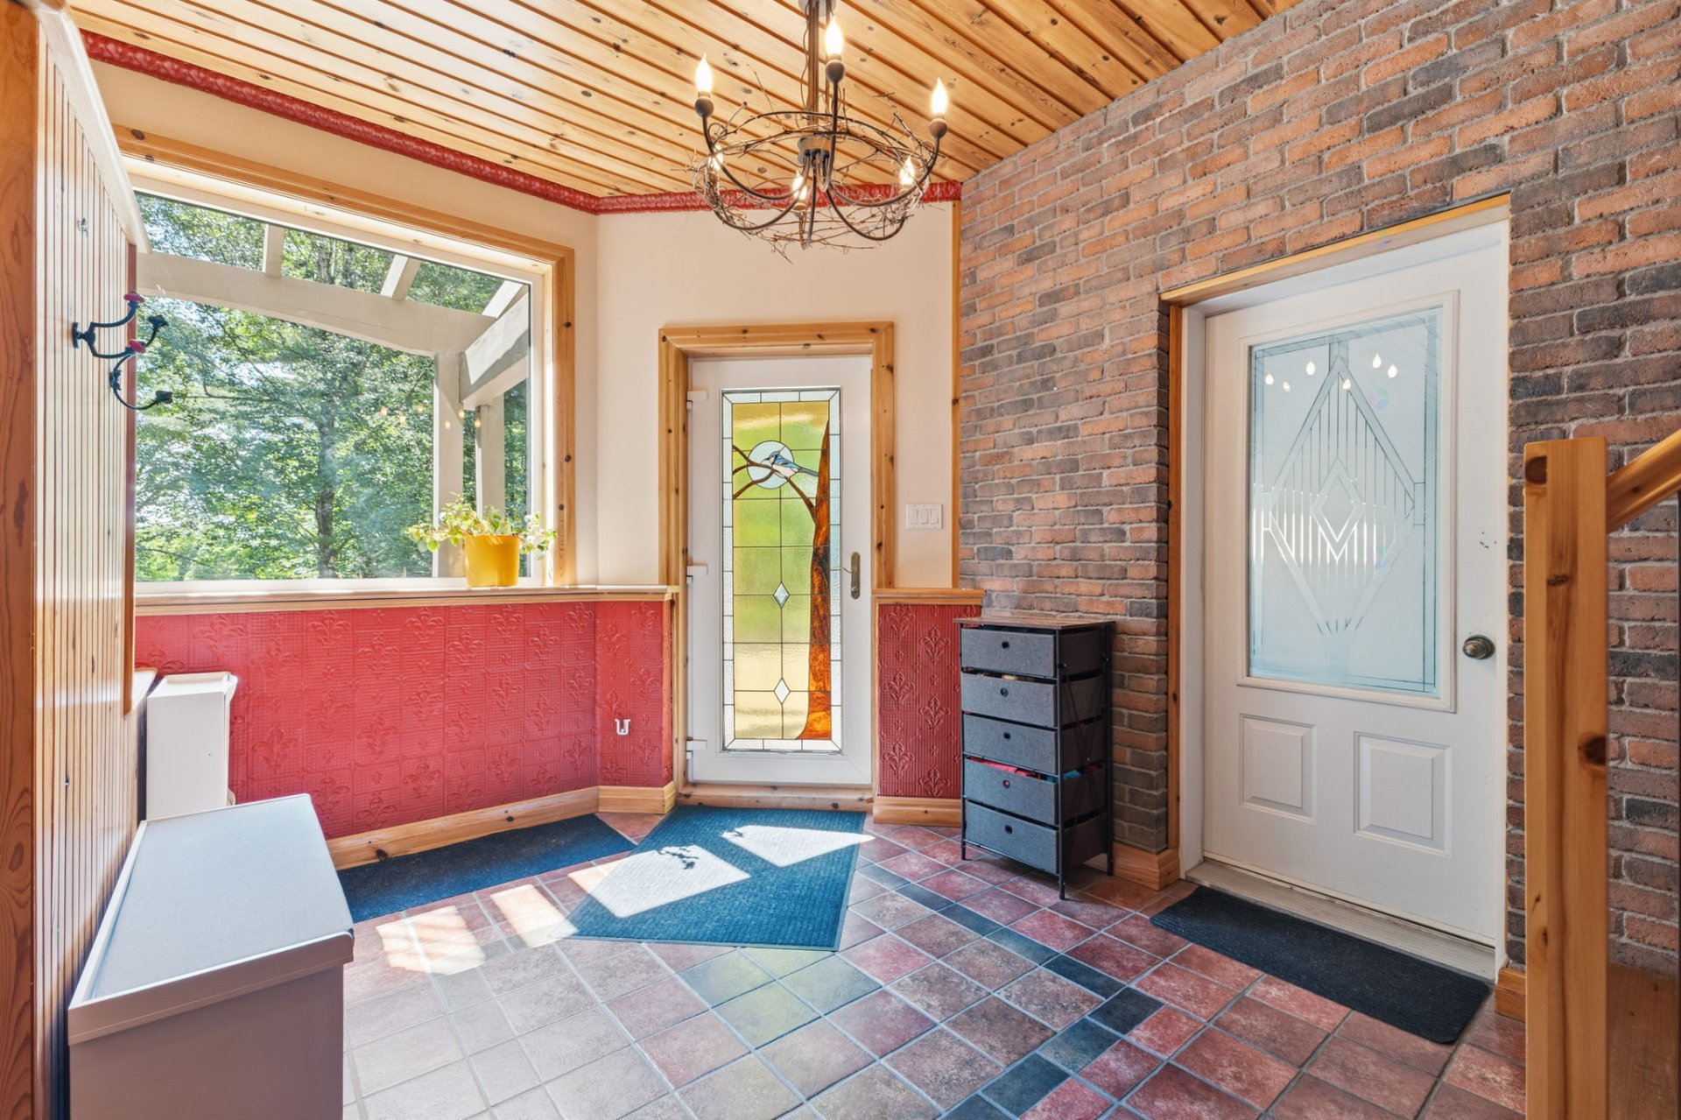
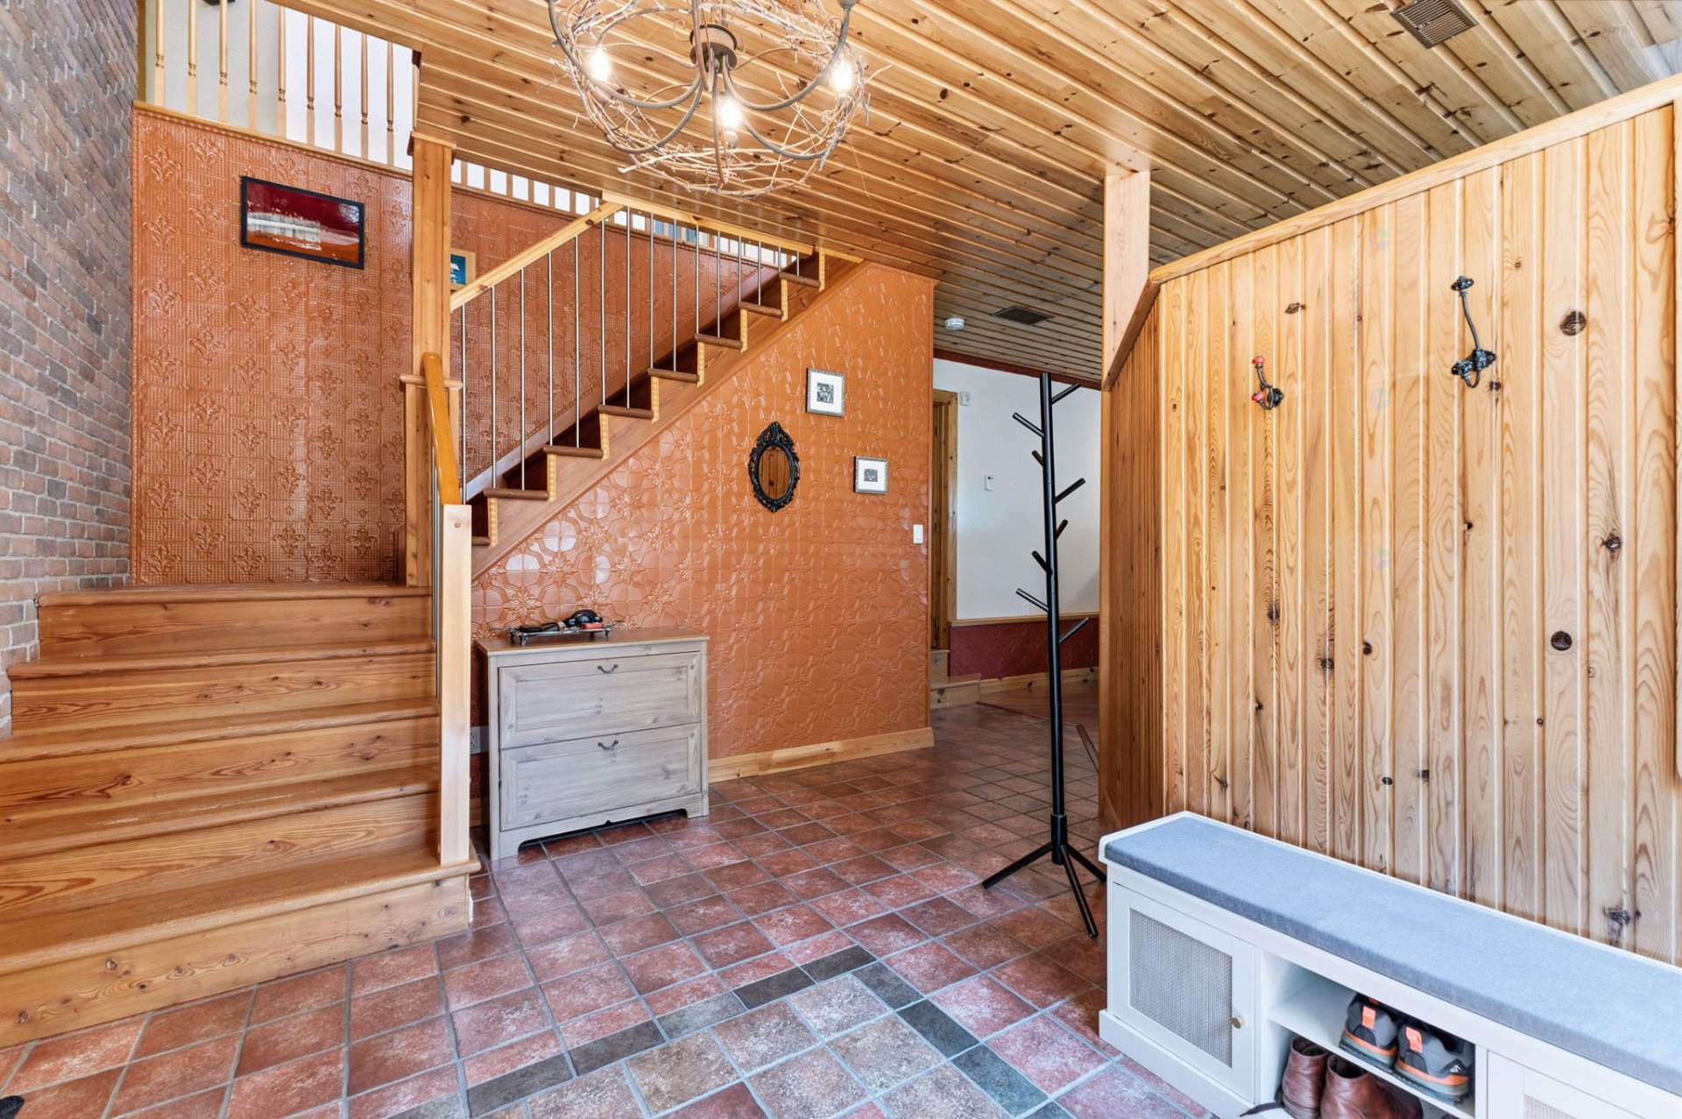
| Hall | Garden level | 13.4 X 12 ft irr / 4.06 X 3.66 m irr | Ceramic |
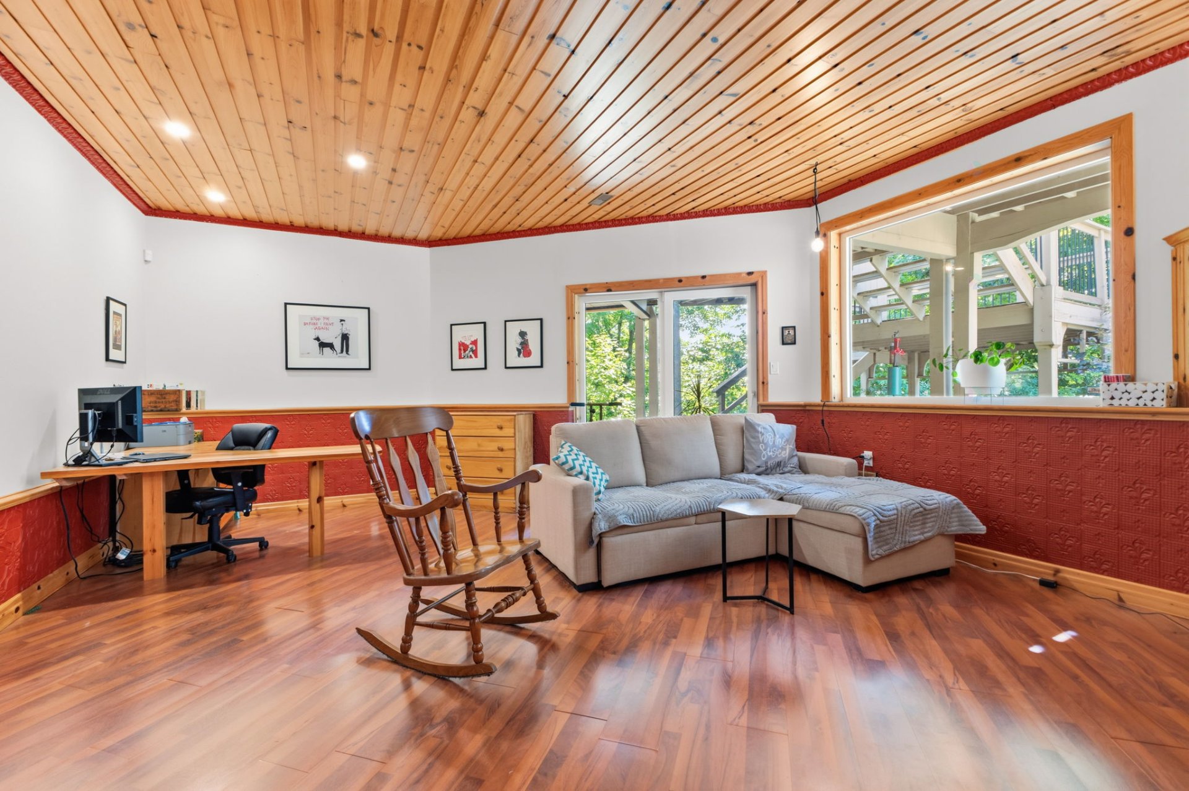
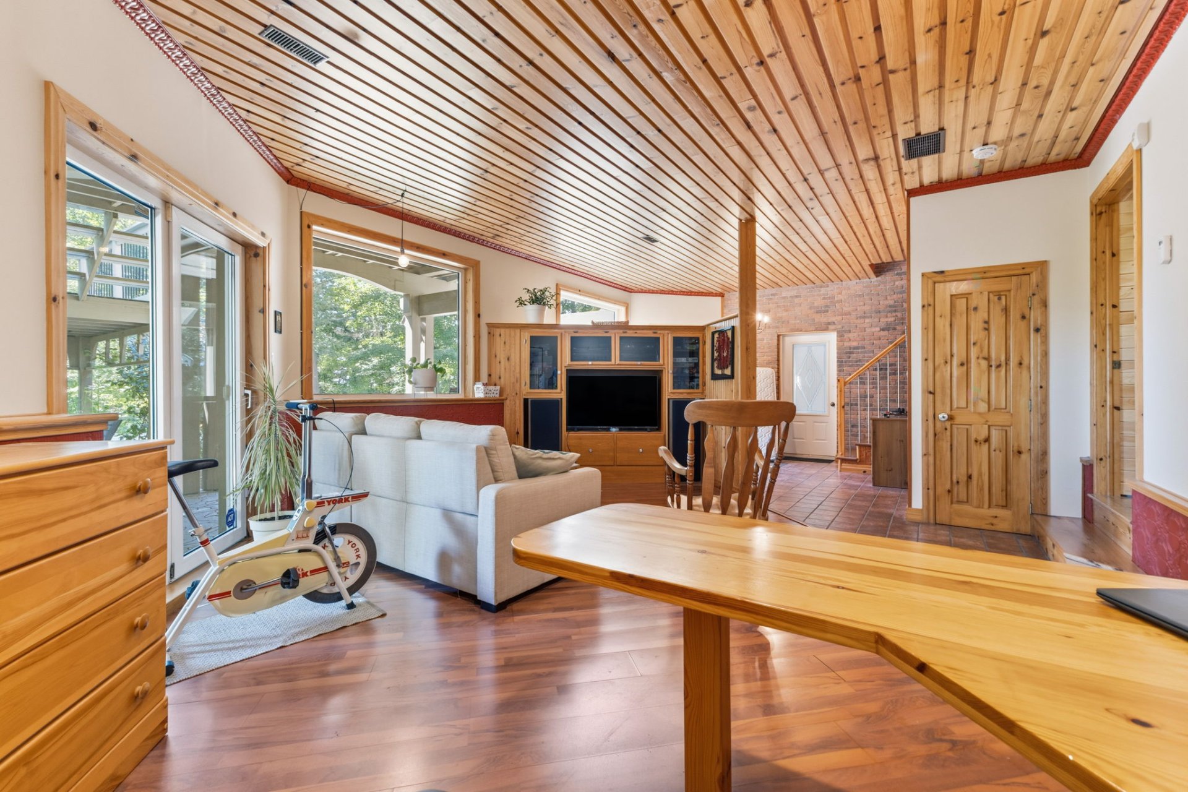
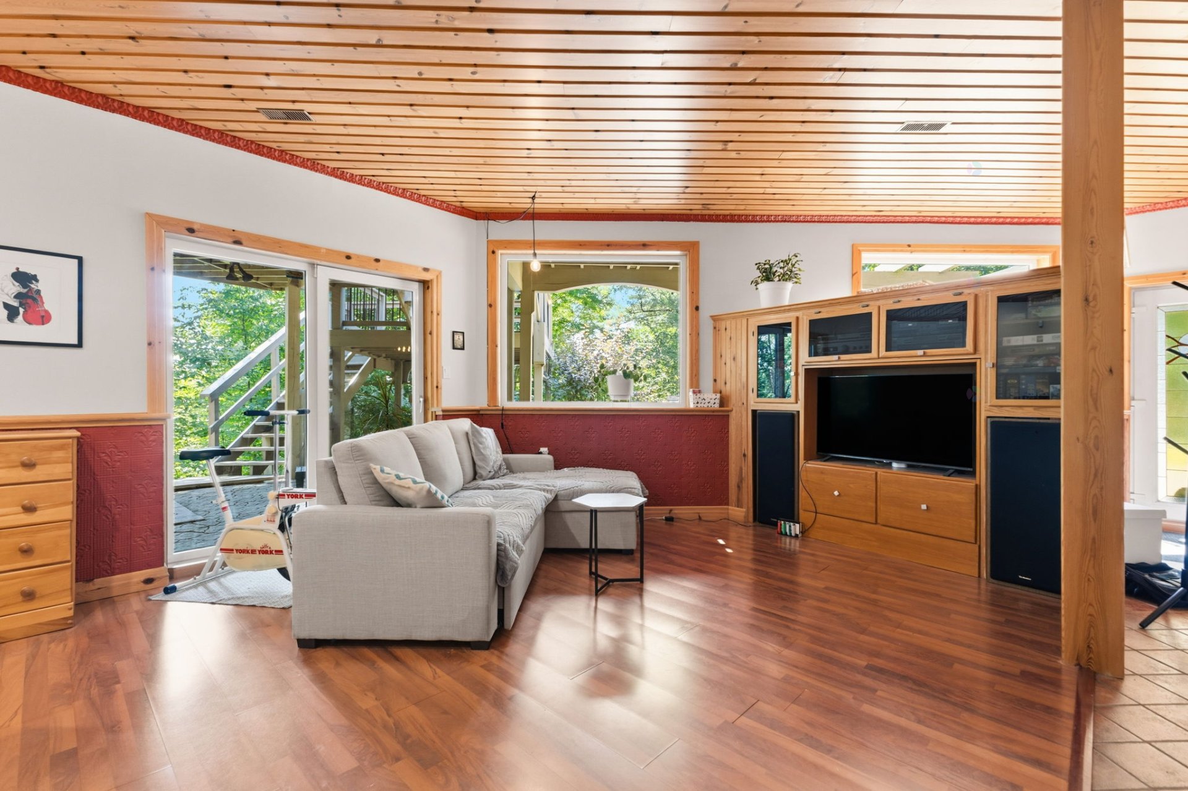
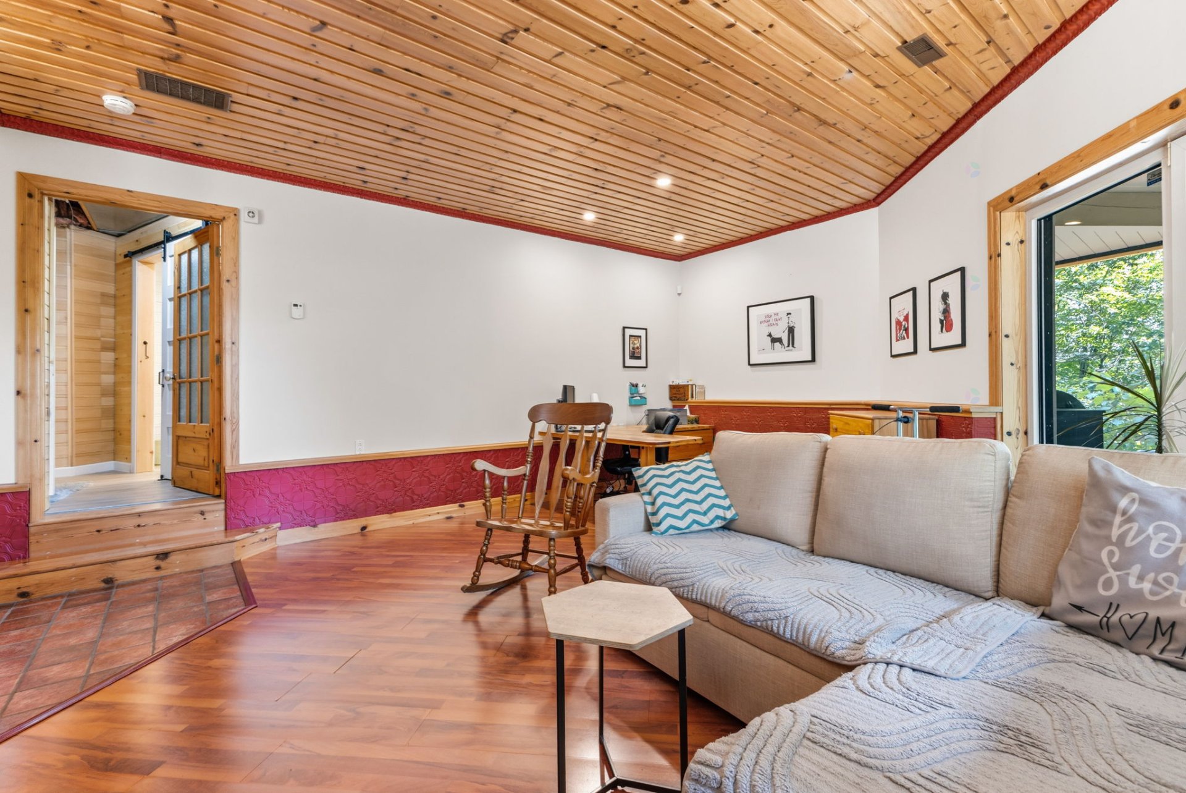
| Family room | Garden level | 19.4 X 17.4 ft irr / 5.89 X 5.28 m irr | Laminate floor |
| Bedroom | Garden level | 11.5 X 13 ft irr / 3.48 X 3.96 m irr | Laminate floor |
| Powder room | Garden level | 5.9 X 9.8 ft irr / 1.75 X 2.95 m irr | Ceramic |
| Office | Garden level | 7.8 X 7.5 ft irr / 2.34 X 2.26 m irr | Laminate floor |
| Other | Garden level | 12 X 10.5 ft irr / 3.66 X 3.18 m irr | Concrete |
| Living room | 1st level/Ground floor | 13.8 X 12.5 ft irr / 4.17 X 3.78 m irr | Wood |
| Dining room | 1st level/Ground floor | 12.10 X 16.5 ft irr / 3.91 X 5.00 m irr | Wood |
| Kitchen | 1st level/Ground floor | 15.3 X 13.11 ft irr / 4.65 X 4.24 m irr | Wood |
| Bathroom | 1st level/Ground floor | 14.5 X 9.6 ft irr / 4.39 X 2.90 m irr | Ceramic |
| Primary bedroom | 1st level/Ground floor | 27.4 X 13.1 ft irr / 8.33 X 3.99 m irr | Wood |
| Bathroom | 1st level/Ground floor | 11.3 X 13.8 ft irr / 3.43 X 4.17 m irr | Ceramic |
| Walk-in closet | 1st level/Ground floor | 15.7 X 9.9 ft irr / 4.75 X 2.97 m irr | Wood |
| Bedroom | 1st level/Ground floor | 11.11 X 12.3 ft irr / 3.63 X 3.73 m irr | Wood |
| Veranda | 1st level/Ground floor | 19 X 15.2 ft irr / 5.79 X 4.62 m irr | Wood |
Taxes and expenses
| Municipal | $4,289 |
| School | $263 |
Building and interior of the property
| Bedrooms | 3 |
| Bathrooms | 2 |
| Washrooms | 1 |
| Number of rooms | 15 |
| Number of rooms above ground | 3 |
| Living area | 2555 Square Feet |
| Expected delay of occupancy | 90 days |
| Items included in the sale | Sauna, dishwasher, stove, fridge, blinds, curtains, light fixtures, Built-in generator, screens under the véranda, furnace + heat pump, water heater |
| Items excluded in the sale | 2 x propane tanks (rented) |
| Dimension of the front of the building | 11.8 metres |
| Dimension of the depth of building | 7.46 metres |
| Land area | 8120.8 square metre |
| Dimension of the front of the land | 219.57 metres |
| Year built | 1995 |
| Municipal assessment (land) | $45,600 |
| Municipal assessment (building) | $501,300 |
| Municipal assessment (total) | $546,900 |
| Assessment year | 2026 |
| Irregular building | Yes |
| Irregular land | Yes |
| Available services | Electricity Connected |
| Basement | None |
| Basement foundation | Concrete slab on ground |
| Bathroom / Washroom | Ensuite bathroom, Separate shower |
| Distinctive features | Detached, Wooded |
| Driveway | Asphalt, Double width or more, Paving stone |
| Equipment available | Central heat pump, Central vacuum cleaner system installation, Electric garage door opener, Other, Water softener |
| Foundation | Concrete blocks, Poured concrete |
| Garage | Attached, Double width or more, Heated |
| Heating energy | Electricity |
| Heating system | Forced air, Radiant |
| Landscaping | Landscaped |
| Laundry | 1st level/Ground floor, Bathroom, In bathroom ground level |
| Parking | Attached, Driveway, Garage |
| Rented equipment | Propane tank |
| Roofing | Asphalt shingles |
| Sewage system | Disposal field, Septic tank |
| Siding | Wood |
| Topography | Flat, Sloped |
| View | Panoramic, View of the mountain |
| Water supply | Artesian well, Well |
| Windows | PVC |