$359,900
11 Rue de Parme
Gatineau (Gatineau)
Gatineau (Gatineau)
Type
Bungalow
Bedrooms
4
Living area
889 Square Feet
Bathrooms
2
MLS® 19052140
Property description
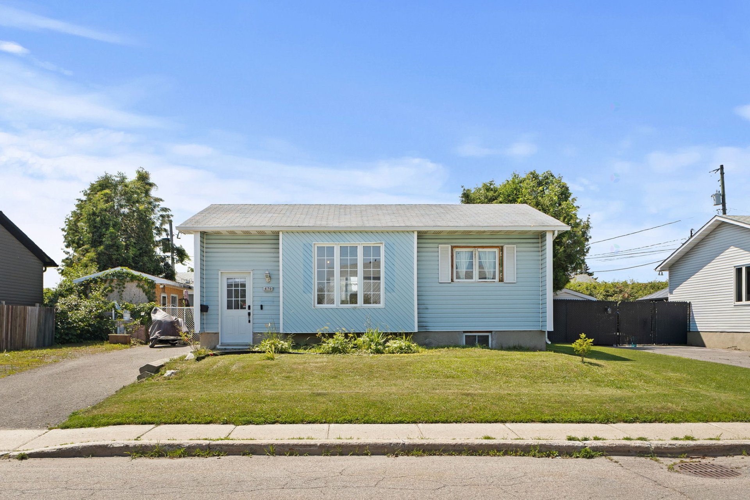
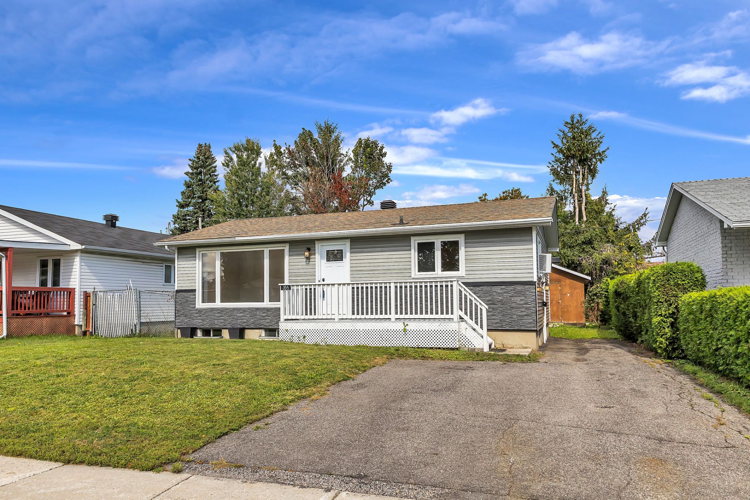
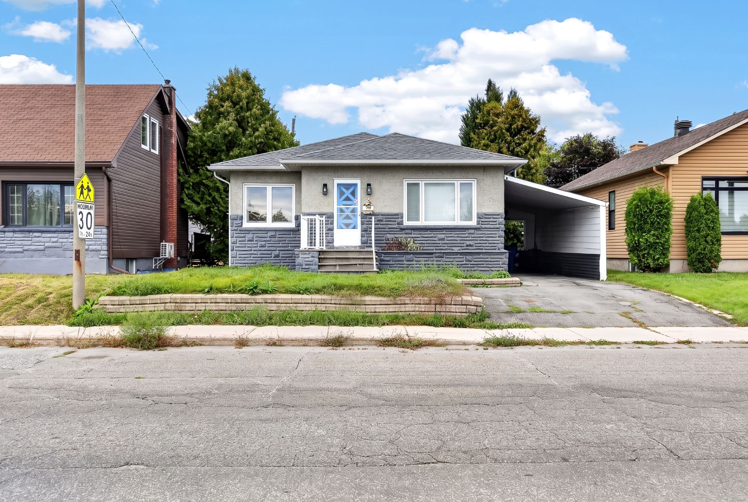
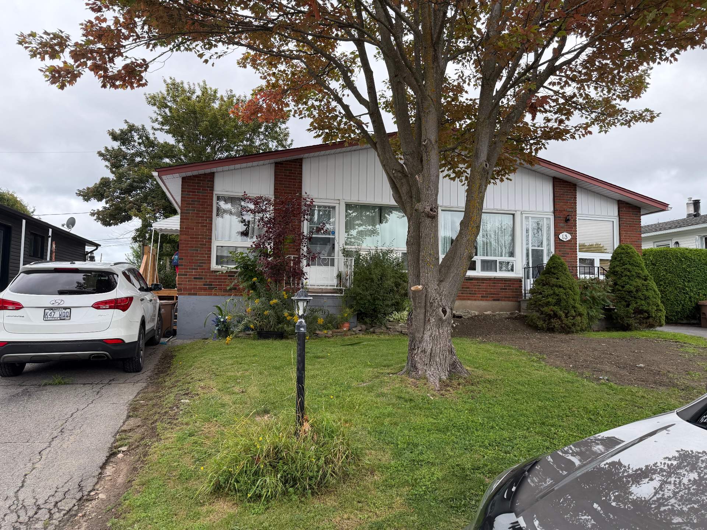
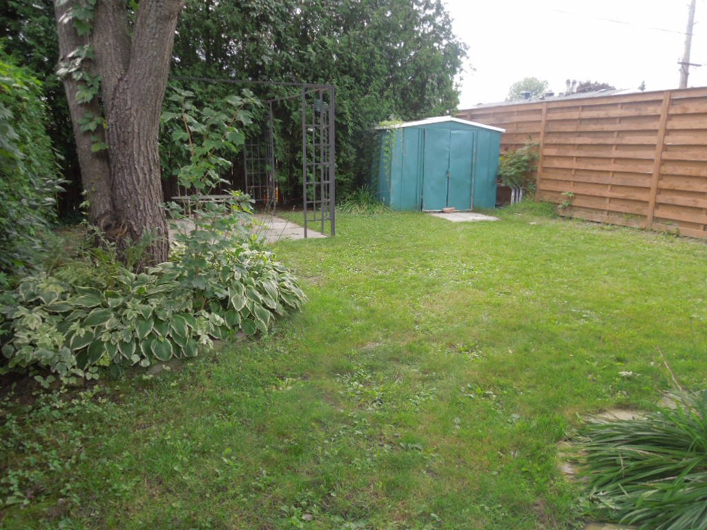
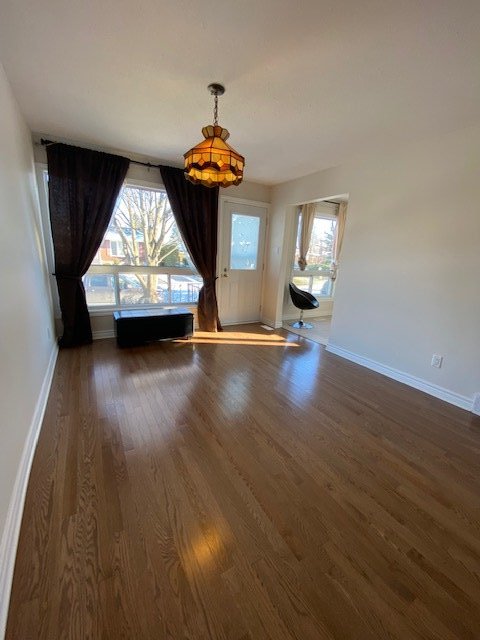
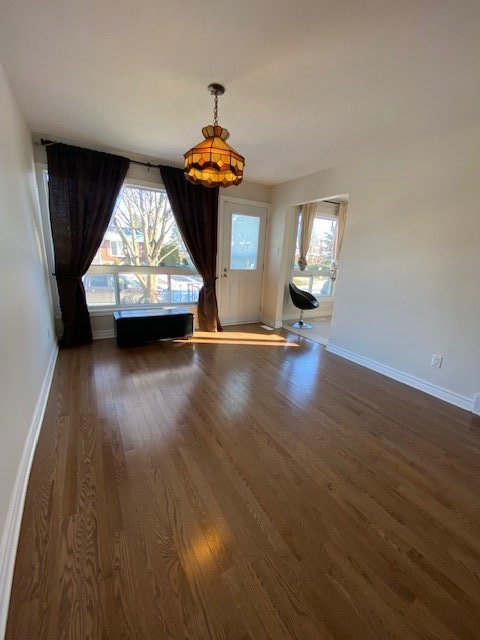
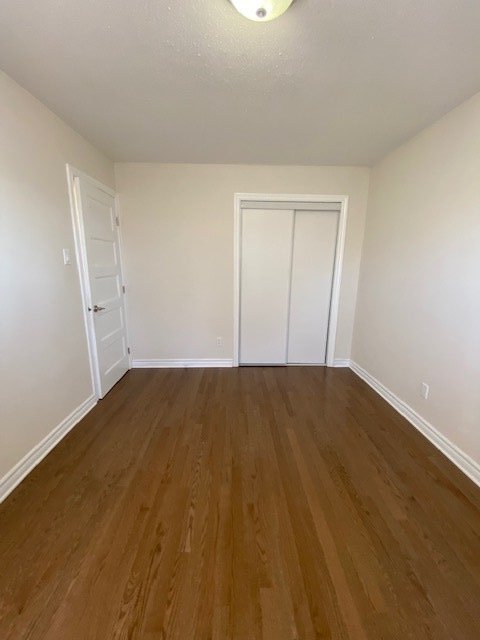
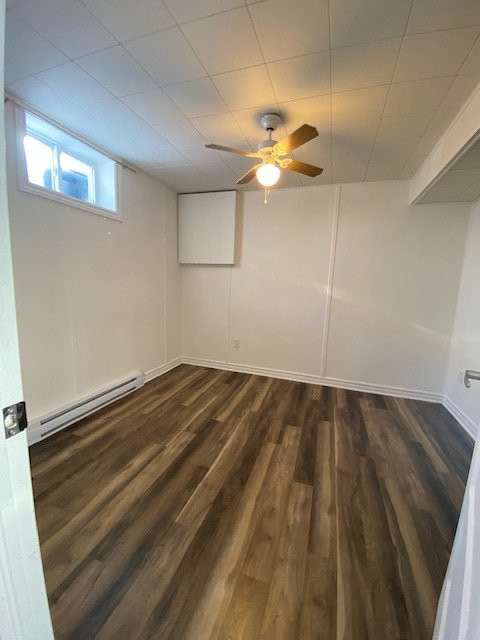
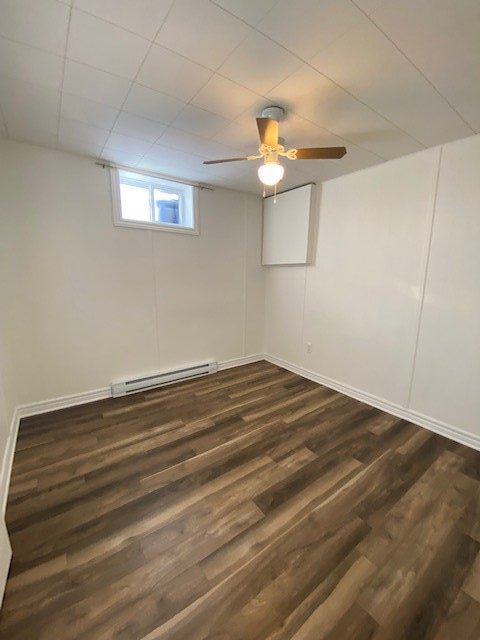
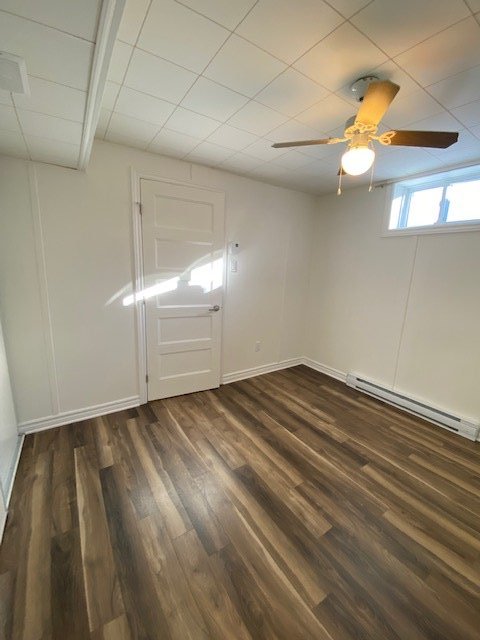
Semi-detached bungalow-style home in the quiet, family-friendly Touraine area. Easy access to highways, close to a variety of shops and services. Large fenced yard. Features 2+1 bedrooms, an office, and two bathrooms. Come see it!
Sold without legal warranty, at the risk and peril of the buyerDetails
Located near
Bicycle path, CEGEP, Daycare centre, Elementary school, High school, Highway, Hospital, Other, Park, Public transportation
Room dimension
| Room | Floor | Dimensions | Floor covering |
|---|---|---|---|
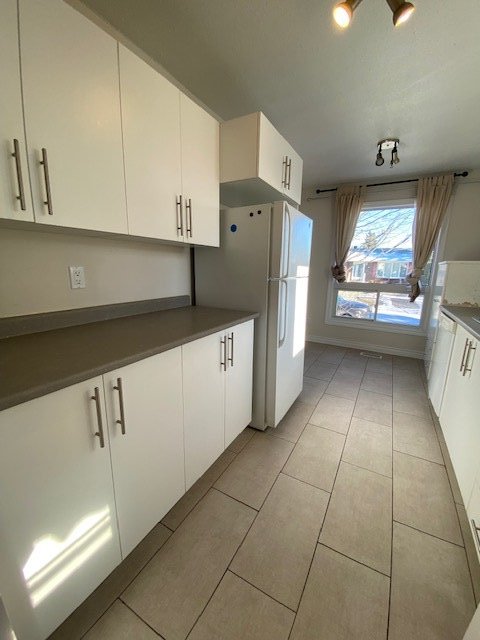
| Kitchen | 1st level/Ground floor | 14 X 8.1 ft / 4.27 X 2.46 m | Wood |
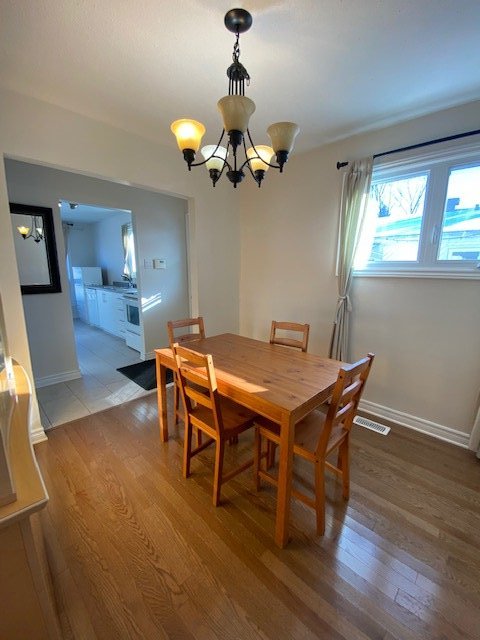
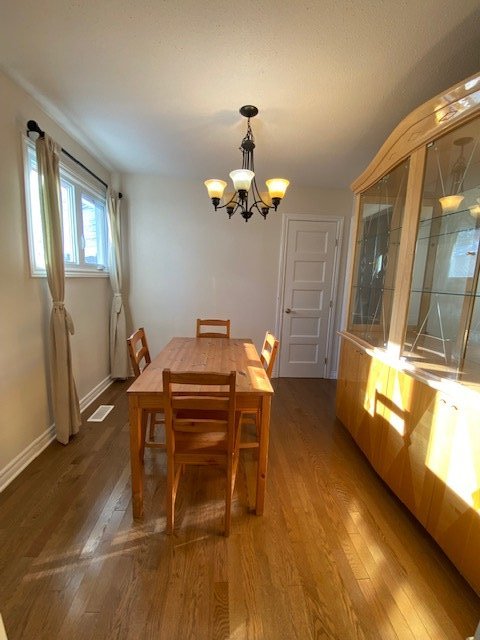
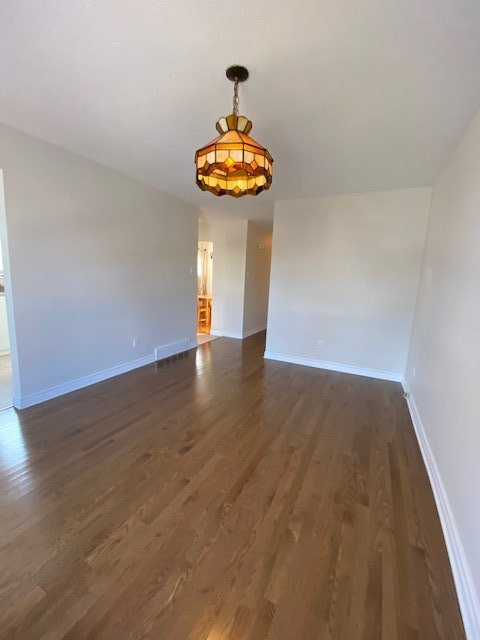
| Dining room | 1st level/Ground floor | 9.6 X 8.10 ft / 2.90 X 2.69 m | Wood |
| Living room | 1st level/Ground floor | 14.4 X 10.10 ft / 4.37 X 3.30 m | Wood |
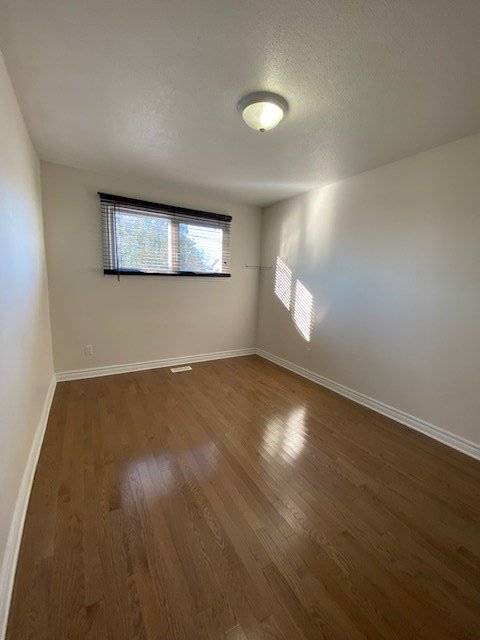
| Primary bedroom | 1st level/Ground floor | 13.2 X 9 ft / 4.01 X 2.74 m | Wood |
| Bedroom | 1st level/Ground floor | 10.9 X 6 ft / 3.28 X 1.83 m | Wood |
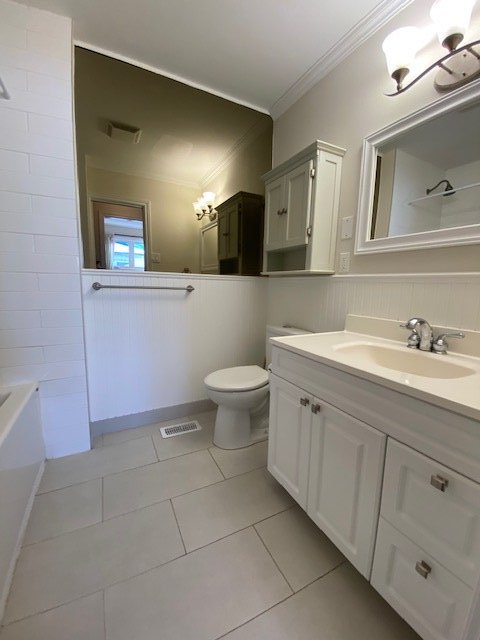
| Bathroom | 1st level/Ground floor | 7.10 X 6 ft / 2.39 X 1.83 m | Ceramic |
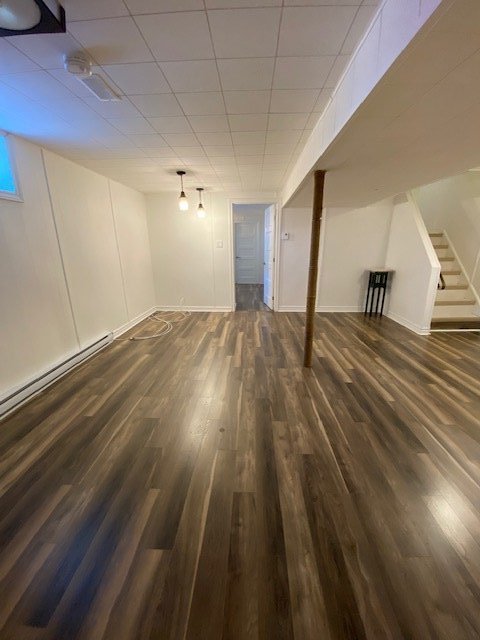
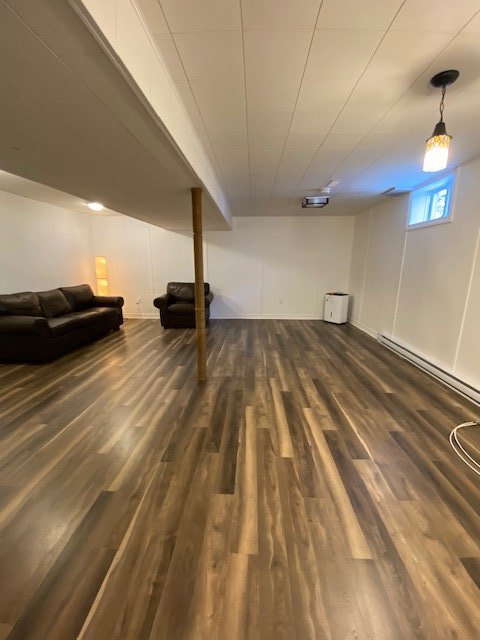
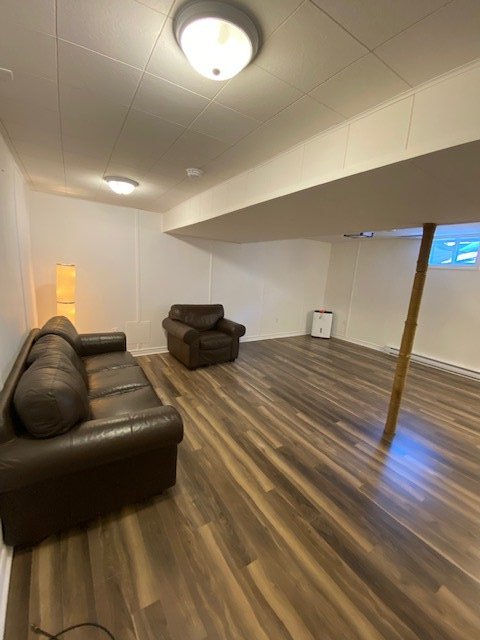
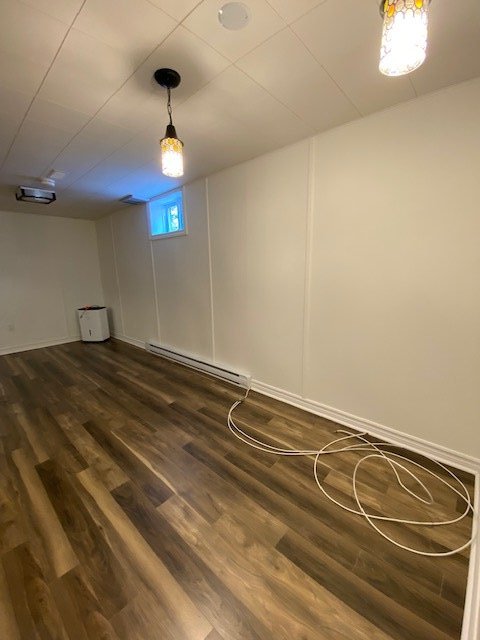
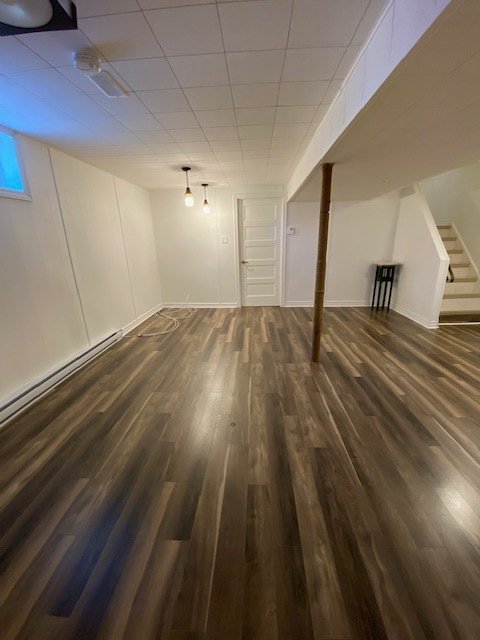
| Family room | Basement 1 | 18.6 X 18.10 ft / 5.64 X 5.74 m | Laminate floor |
| Den | Basement 1 | 11.2 X 8.7 ft / 3.40 X 2.62 m | Laminate floor |
| Bedroom | Basement 1 | 10.3 X 9.4 ft / 3.12 X 2.84 m | Laminate floor |
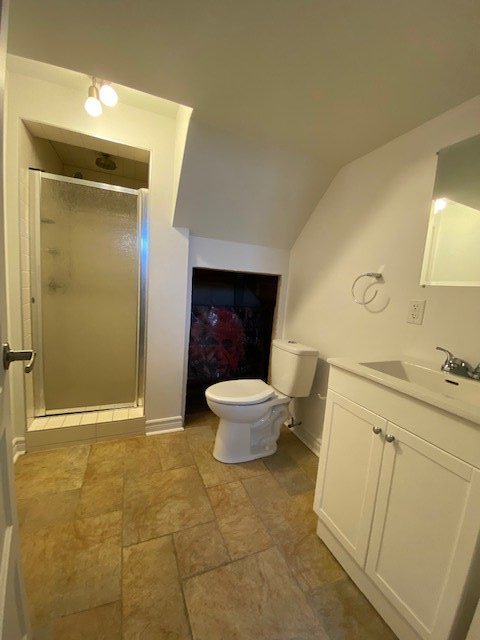
| Bathroom | Basement 1 | 9.5 X 6.2 ft / 2.87 X 1.88 m | Ceramic |
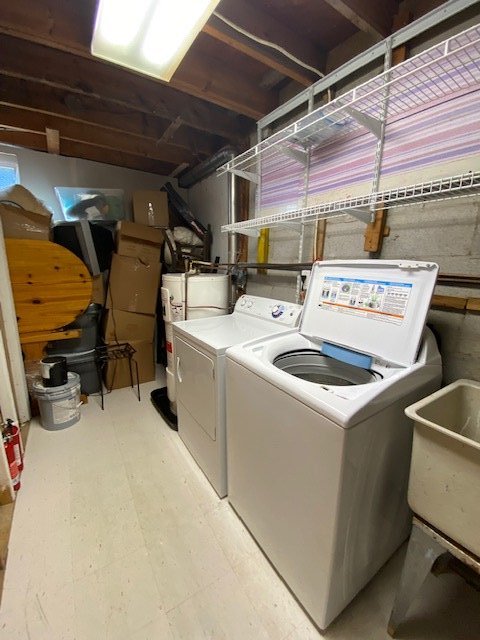
| Laundry room | Basement 1 | 16.4 X 9.7 ft / 4.98 X 2.92 m | Linoleum |
| Office | Basement 1 | 9 X 10 ft irr / 2.74 X 3.05 m irr | Laminate floor |
Taxes and expenses
| Municipal | $2,690 |
| School | $275 |
Building and interior of the property
| Bedrooms | 4 |
| Bathrooms | 2 |
| Number of rooms | 12 |
| Number of rooms above ground | 2 |
| Number of basement bedrooms | 2 |
| Living area | 889 Square Feet |
| Items included in the sale | Light fixtures, furnace, stove, refrigerator, dishwasher, washer, dryer. Only the 2006 certificate of location will be provided with the sale; if a new one is required, it will be at the buyer's expense. |
| Items excluded in the sale | Rented Water Heater |
| Dimension of the front of the building | 44 feet |
| Dimension of the depth of building | 20 feet |
| Land area | 273.1 square metre |
| Dimension of the front of the land | 9.02 metres |
| Dimension of the depth of the land | 30.28 metres |
| Year built | 1972 |
| Municipal assessment (land) | $129,700 |
| Municipal assessment (building) | $243,400 |
| Municipal assessment (total) | $373,100 |
| Assessment year | 2026 |
| Available services | Electricity Connected, Sewer Connected, Water Connected |
| Basement | 6 feet and more, Finished basement |
| Bathroom / Washroom | Separate shower |
| Cupboard | Melamine |
| Distinctive features | Semi-detached |
| Driveway | Asphalt |
| Foundation | Poured concrete |
| Heating energy | Electricity |
| Heating system | Electric baseboard units, Forced air |
| Landscaping | Fenced |
| Laundry | Basement 1, Other, Other in basement |
| Parking | Driveway |
| Rental appliances | Water heater |
| Roofing | Asphalt shingles, Other |
| Sewage system | Municipality |
| Siding | Brick, Vinyl |
| Topography | Flat |
| Water supply | Municipality |
| Window type | Casement, Sliding |
| Windows | PVC |
Addendum
| The photos on Centris are not the actual photos but rather photos taken after renovations prior to the second tenant moving in. - Electrical panel replaced on October 30, 2019. - Vinyl siding replaced on the side and back in 2013 by the previous owner. - Main floor bathroom renovated in 2010 with beautiful ceramic tile (whirlpool tub) by the previous owner. This property is rented! - Roof replaced in May 2020 by ZION Roofing (invoice available). - Basement bathroom renovated in 2013 with a separate ceramic shower by the previous owner. - PVC windows replaced in 2011 and 2012 by the previous owner. |