

$436,900
18 Ch. de la Montagne
Saint-Sixte
Saint-Sixte
Type
Bungalow
Bedrooms
2
Living area
1300 Square Feet
Bathrooms
2
MLS® 19073368


Property description
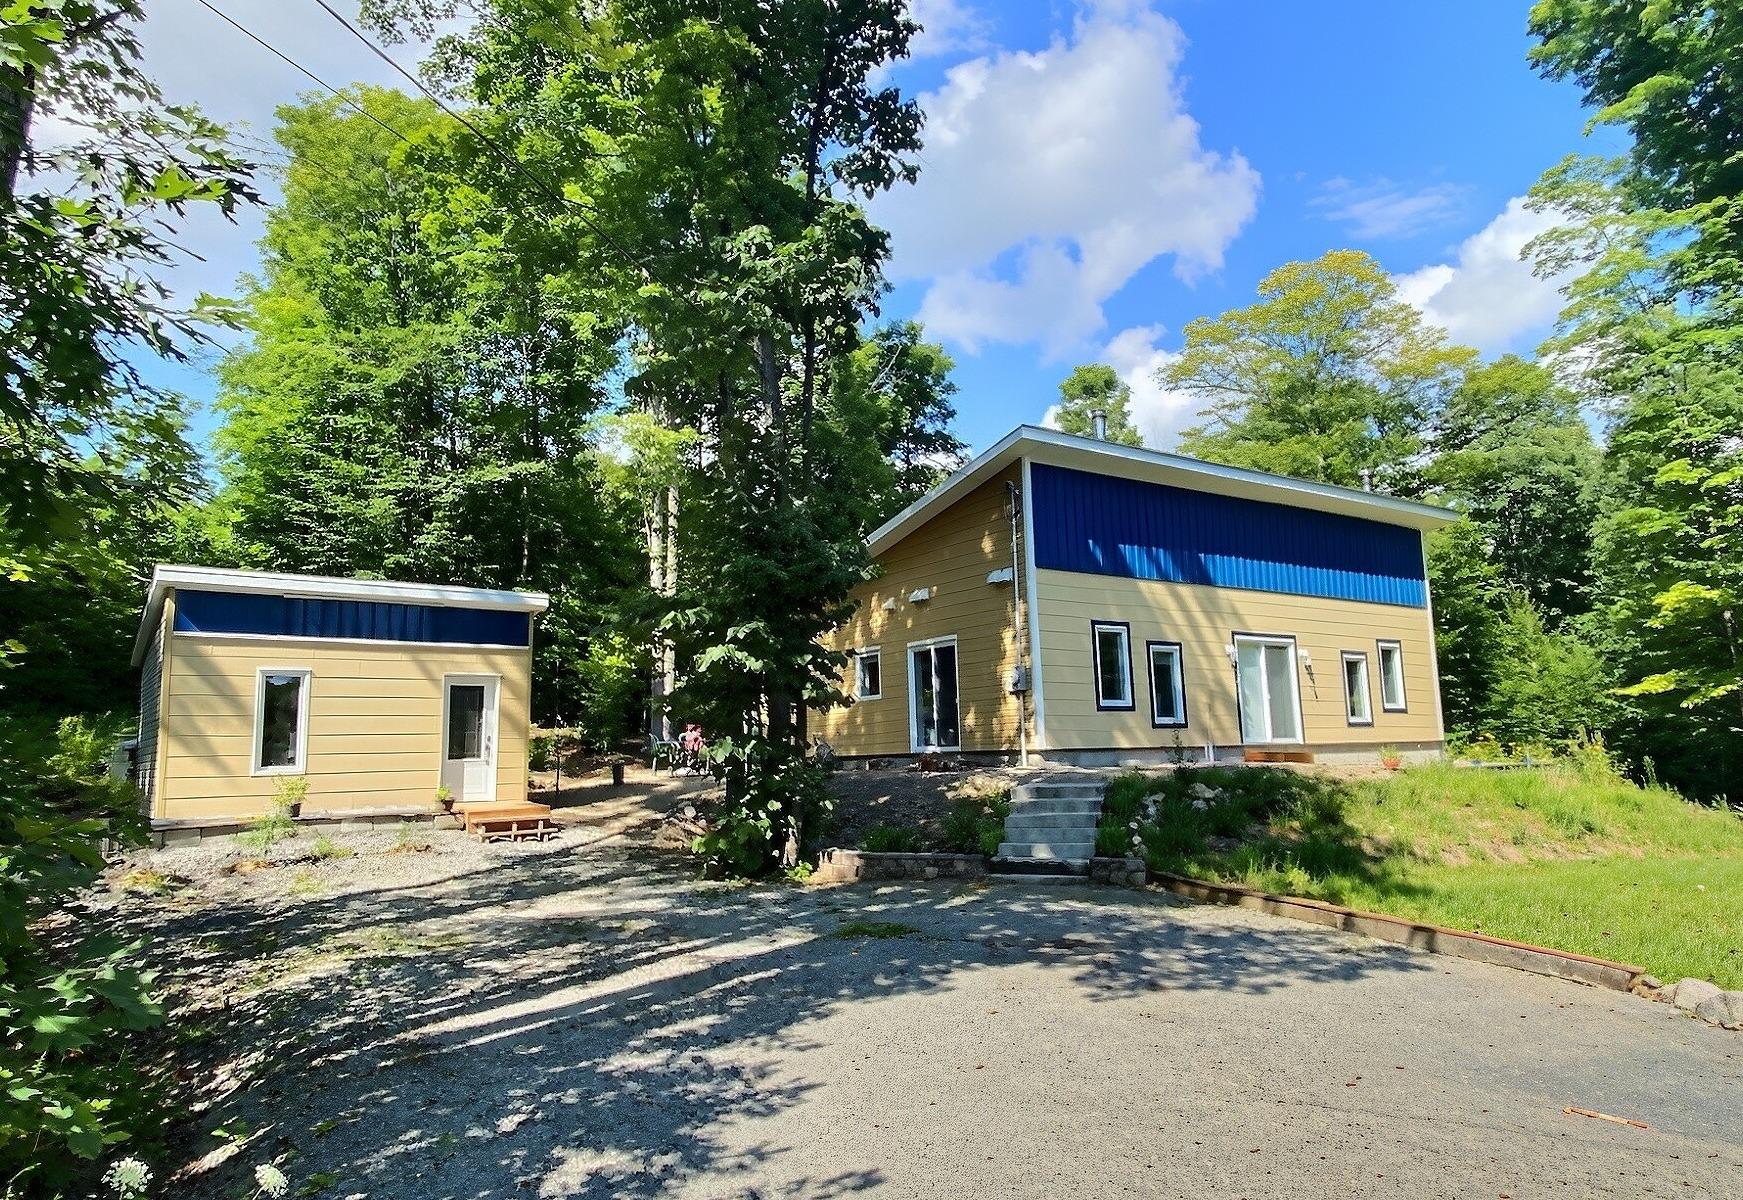
A unique concept worth discovering! This home offers two living spaces, ideal for two people who want to share an exceptional environment while maintaining their privacy. Each space features 1 bedroom, a wood-burning stove and radiant floor heating. OSBLOCK R-32 construction designed for performance. Shared entrance with storage and laundry area. Notarial access to Lake Farrand and an enchanting setting just 35 minutes from Buckingham. Nature, comfort and tranquility under one roof!
Details
Room dimension
| Room | Floor | Dimensions | Floor covering |
|---|---|---|---|
| Other | 1st level/Ground floor | 19 X 26 ft / 5.79 X 7.92 m | Other |
| Living room | 1st level/Ground floor | 11 X 9 ft / 3.35 X 2.74 m | Other |
| Other | 1st level/Ground floor | 11.5 X 17 ft / 3.48 X 5.18 m | Other |
| Bathroom | 1st level/Ground floor | 9.6 X 7.6 ft / 2.90 X 2.29 m | Other |
| Bedroom | 1st level/Ground floor | 11.2 X 9.6 ft / 3.40 X 2.90 m | Other |
| Other | 1st level/Ground floor | 11.8 X 10.5 ft / 3.56 X 3.18 m | Other |
| Other | 1st level/Ground floor | 25 X 18.5 ft / 7.62 X 5.61 m | Other |
| Living room | 1st level/Ground floor | 11 X 11 ft / 3.35 X 3.35 m | Other |
| Other | 1st level/Ground floor | 7.9 X 16 ft / 2.36 X 4.88 m | Other |
| Bathroom | 1st level/Ground floor | 7.5 X 9 ft / 2.26 X 2.74 m | Other |
| Bedroom | 1st level/Ground floor | 11 X 9.5 ft / 3.35 X 2.87 m | Other |
Taxes and expenses
| Municipal | $3,117 |
| School | $245 |
| Electricity | $771 |
| Other | $190 |
Building and interior of the property
| Bedrooms | 2 |
| Bathrooms | 2 |
| Number of rooms | 9 |
| Number of rooms above ground | 2 |
| Living area | 1300 Square Feet |
| Expected delay of occupancy | 60 days |
| Items included in the sale | 2 gas stoves, microwave hood fan, generator, blinds, wood splitter, and remaining firewood, Stacked washer and dryer. |
| Items excluded in the sale | Furniture and personal belongings. The only certificate of location that will be provided by the SELLER is the one registered in 2023. If a new certificate of location is required by the BUYER, their lender, their notary, or any other party, it will be the BUYER's responsibility to order and pay for it. |
| Dimension of the front of the building | 12.36 metres |
| Dimension of the depth of building | 9.83 metres |
| Land area | 4778.1 square metre |
| Dimension of the front of the land | 91.08 metres |
| Year built | 2023 |
| Municipal assessment (land) | $63,100 |
| Municipal assessment (building) | $301,400 |
| Municipal assessment (total) | $364,500 |
| Assessment year | 2026 |
| Irregular land | Yes |
| Available services | Electricity Connected |
| Basement | None |
| Basement foundation | Concrete slab on ground |
| Cupboard | Wood |
| Distinctive features | Access, Detached, Wooded |
| Driveway | Unpaved |
| Equipment available | Air exchange system |
| Hearth stove | Fireplace - Other |
| Heating energy | Electricity, Wood |
| Heating system | Radiant |
| Landscaping | Landscaped |
| Laundry | 1st level/Ground floor, Other, Other ground level |
| Parking | Driveway |
| Rented equipment | Propane tank |
| Roofing | Sheet metal |
| Sewage system | Other |
| Siding | Pressed fibre, Vinyl |
| Topography | Flat, Uneven |
| Water supply | Artesian well, Well |
| Waterfront | Lake |
| Window type | Casement, Guillotine |
| Windows | PVC |
Addendum
| A property ideal for two people who wish to enjoy retirement in a peaceful, natural and enchanting environment! - Notarized access to Farrand Lake; - Shared entrance with laundry area; - OSBLOCK construction with R-32 insulation; - Glycol-heated radiant epoxy flooring; - 2 gas stoves for those who love to cook; - 2 slow-burning wood stoves; - Metal roof; - No basement, therefore no stairs. A wonderful opportunity to share a beautiful living environment with someone special, while each person still enjoys their own private space! |
