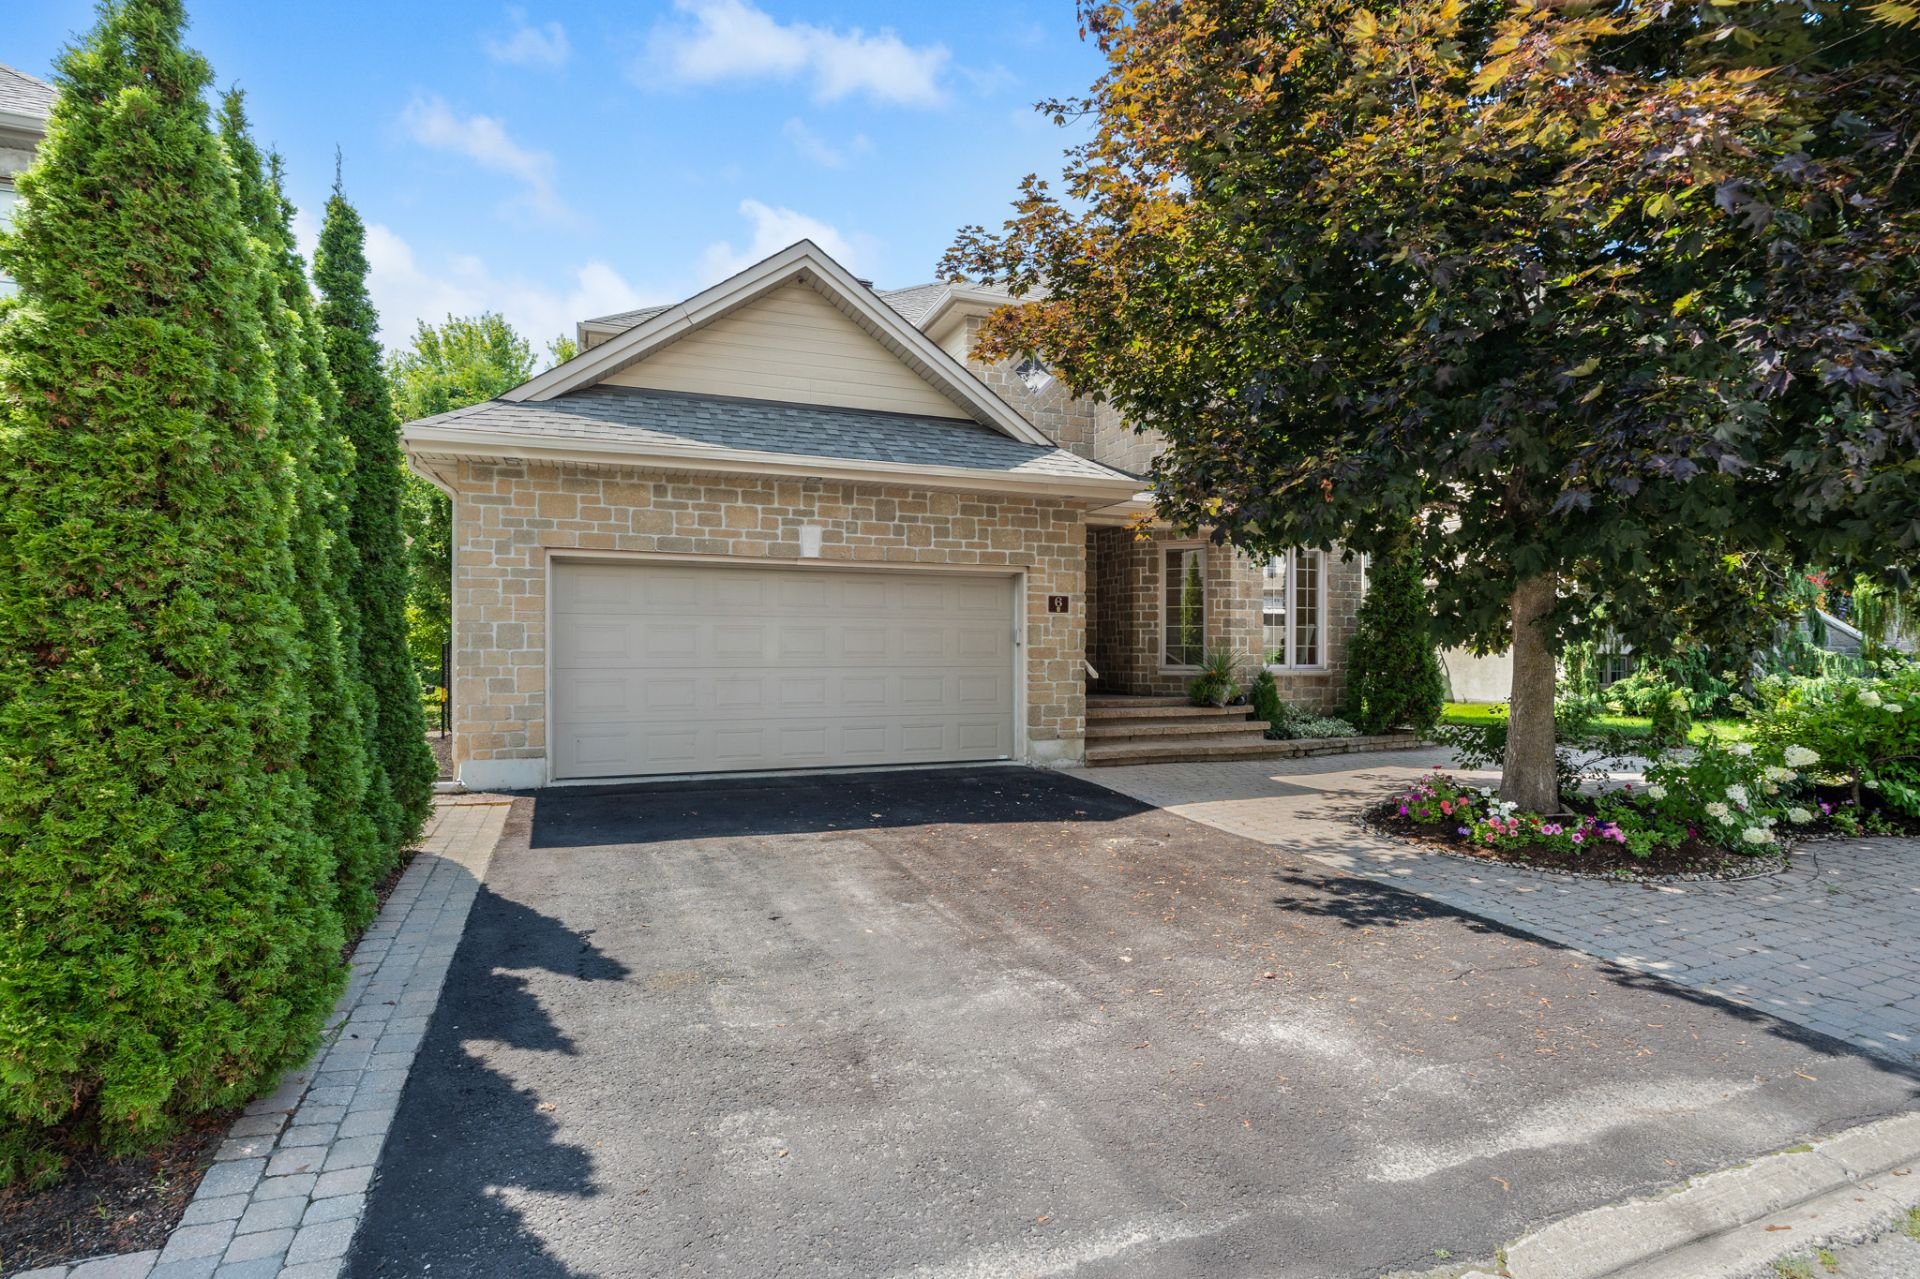
$1,295,000
185 Av. de la Citadelle
Gatineau (Hull)
Gatineau (Hull)
Type
Two or more stories
Bedrooms
5
Living area
3237.8 Square Feet
Bathrooms
3
MLS® 19116050
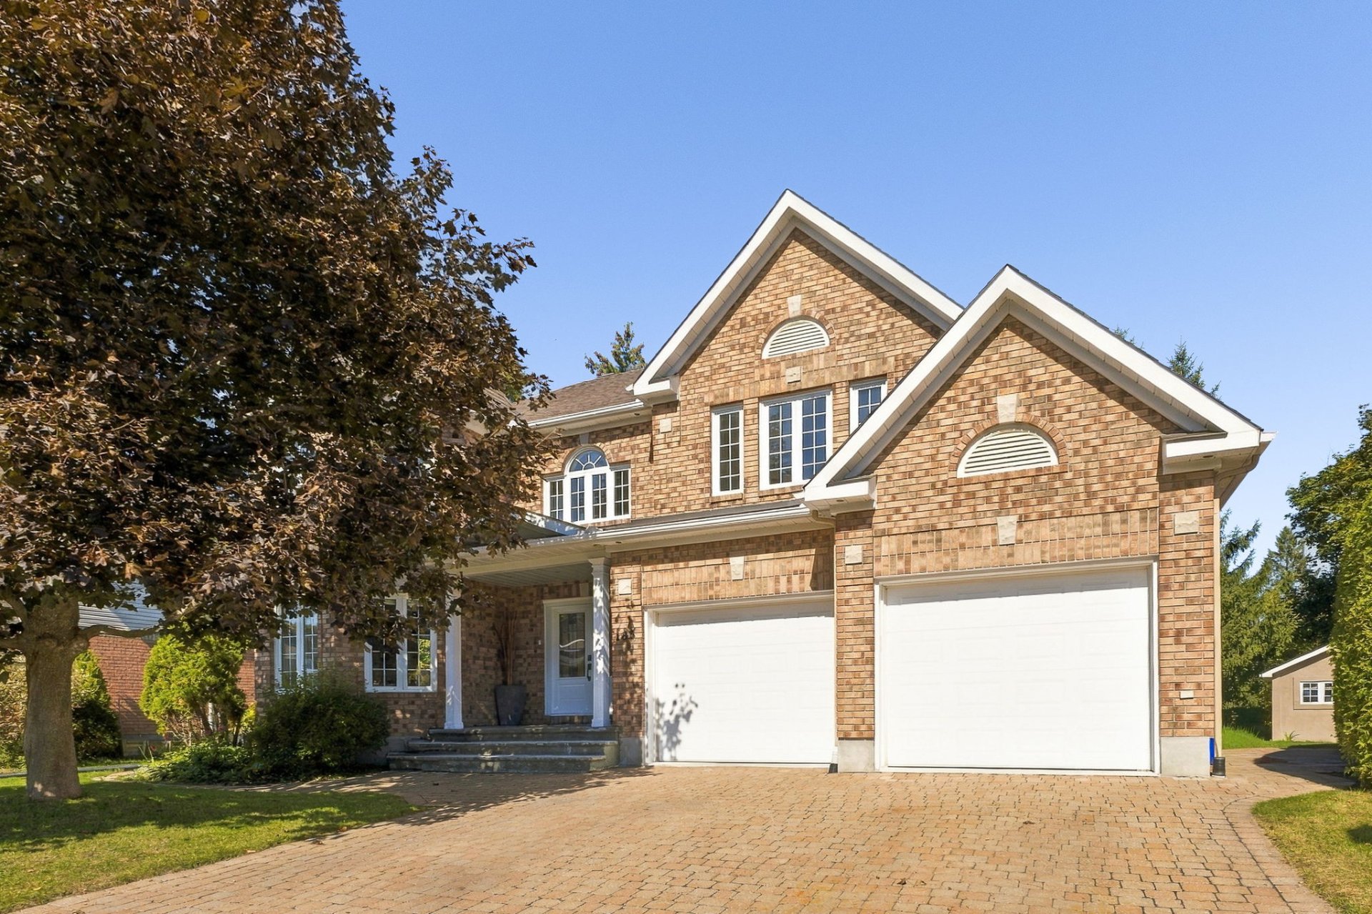
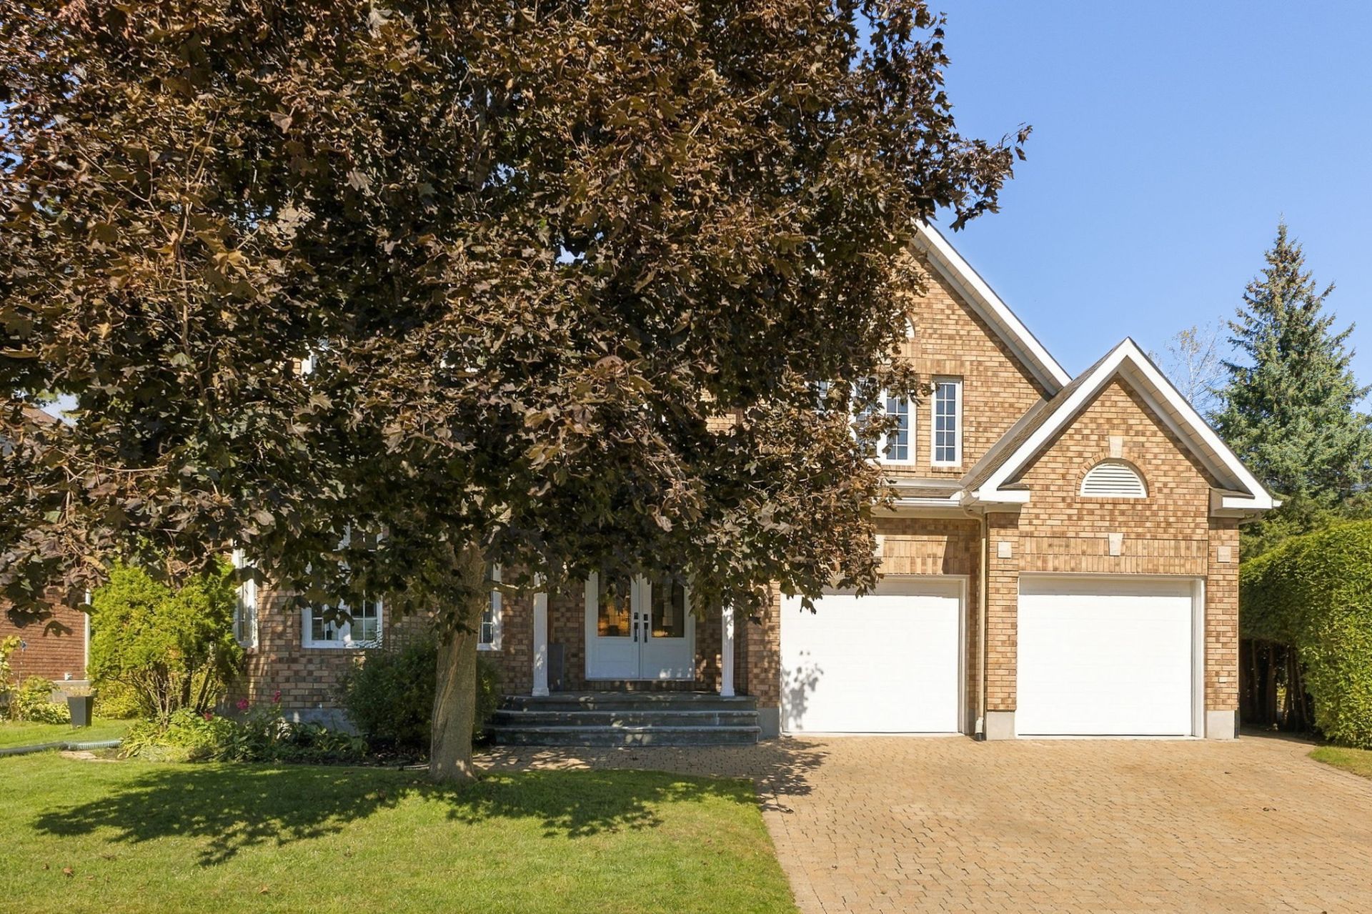
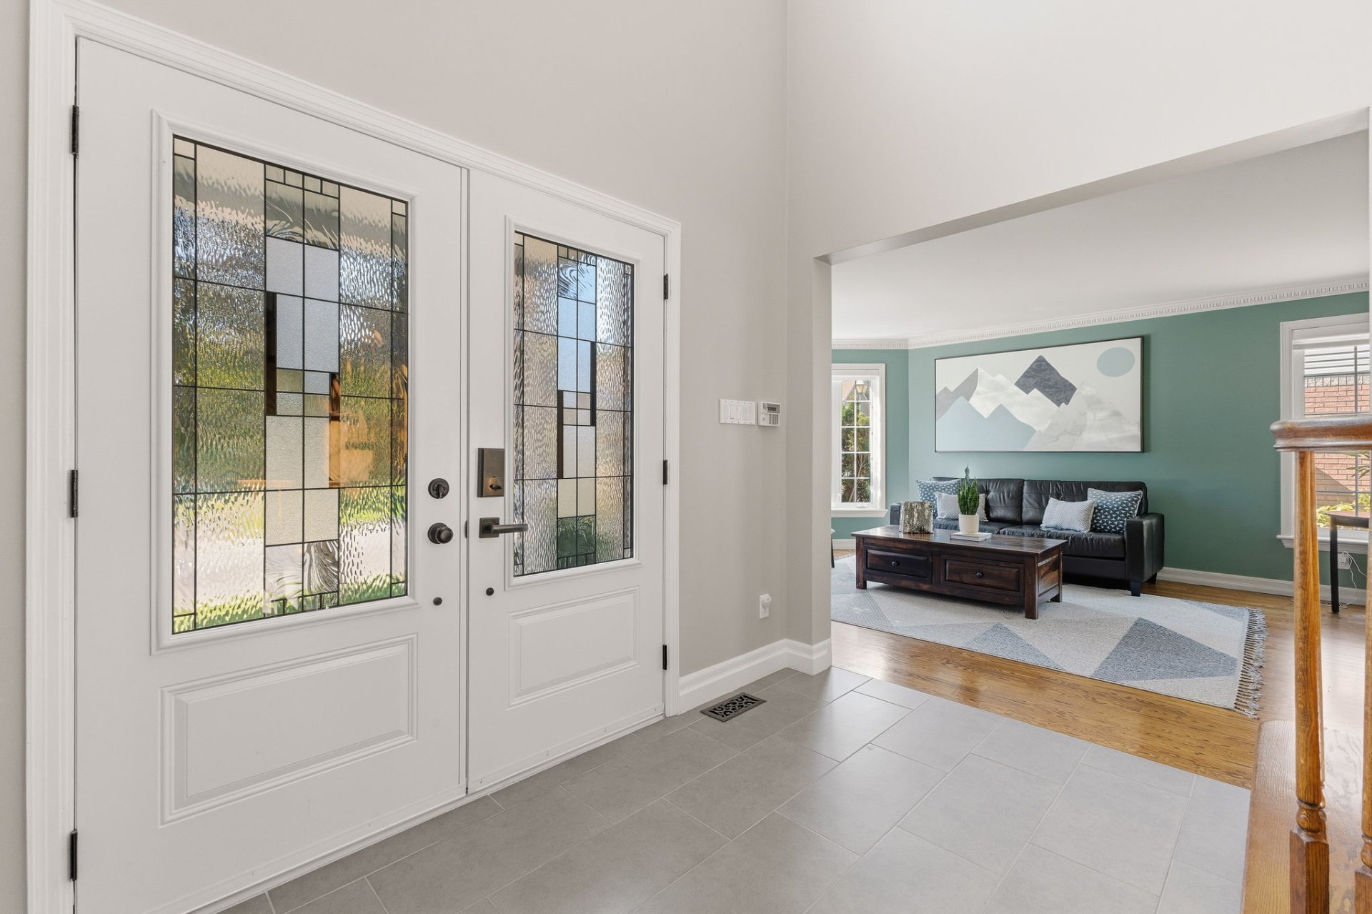
Property description
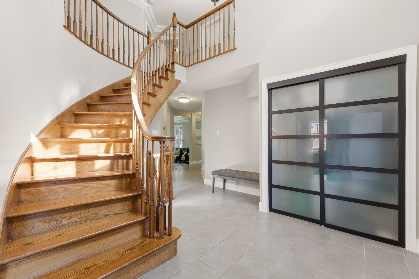
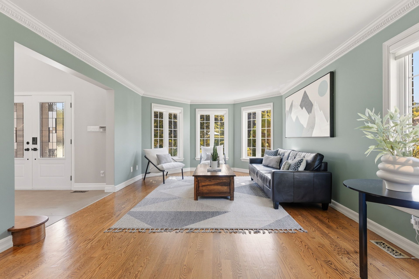
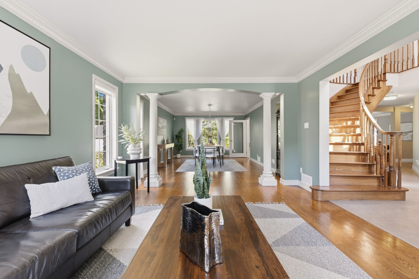
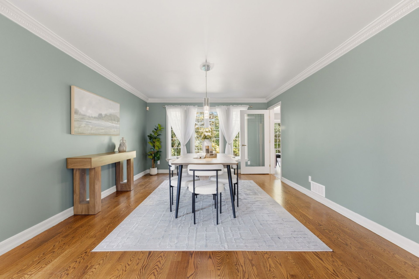
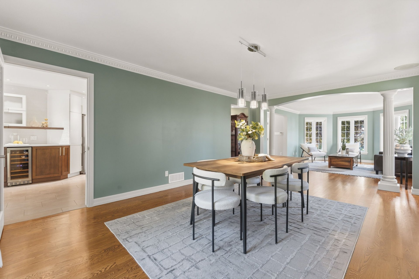
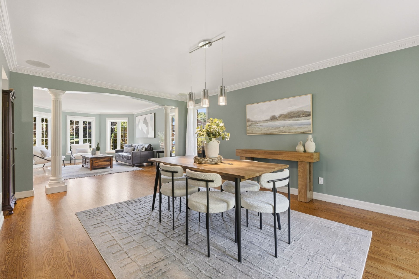
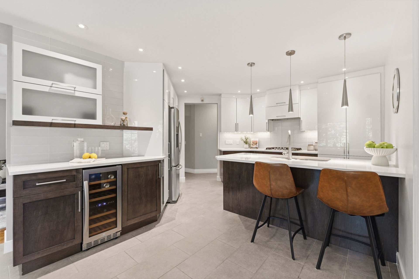
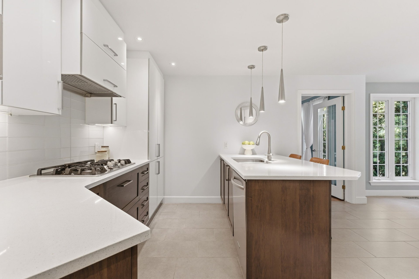
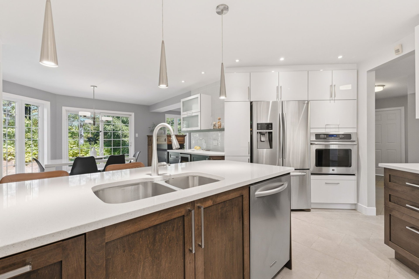
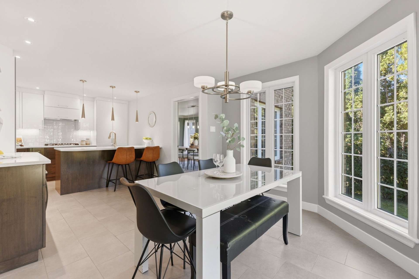
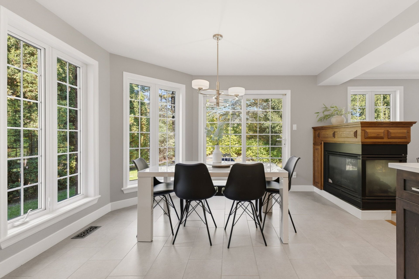
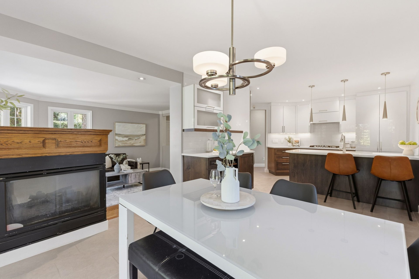
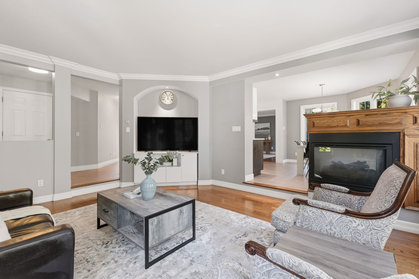
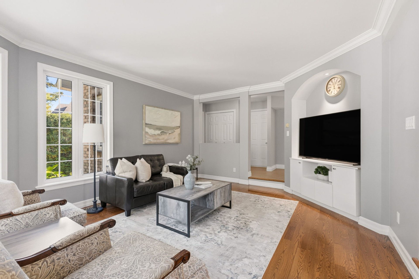
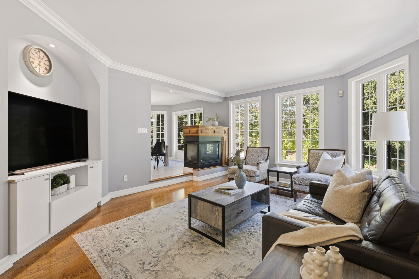
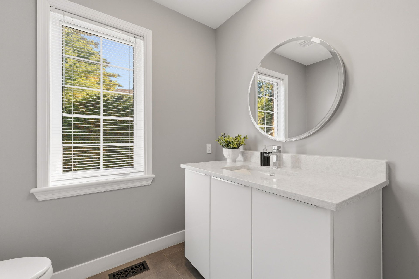
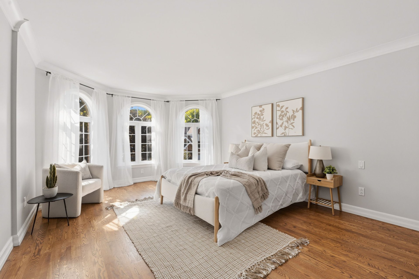
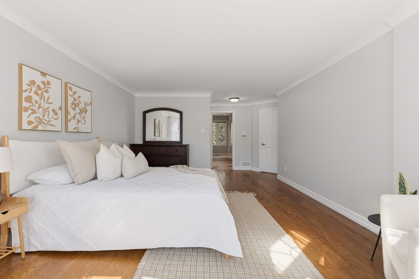
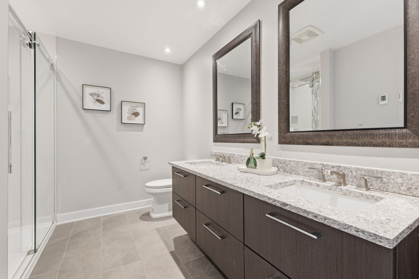
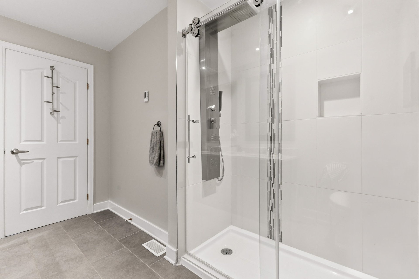
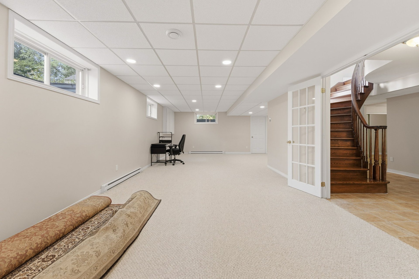
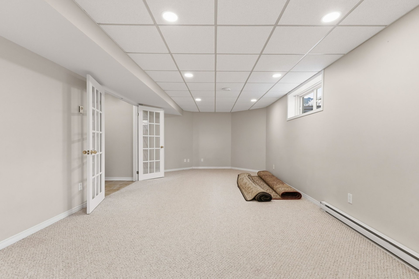
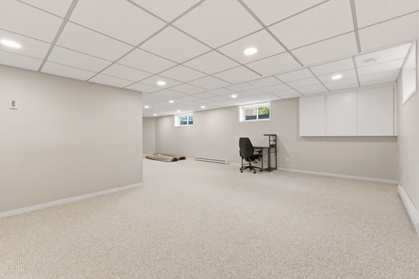
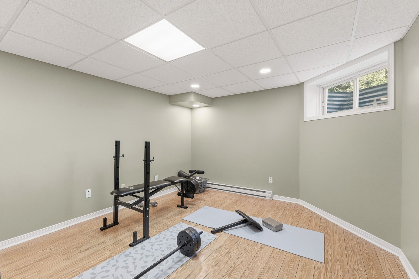
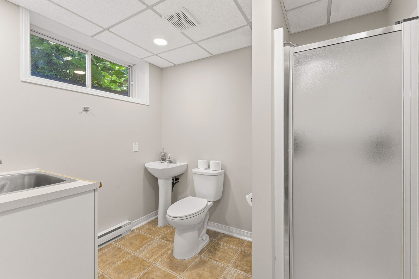
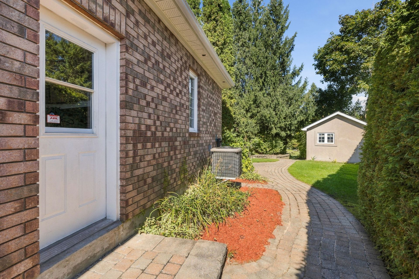
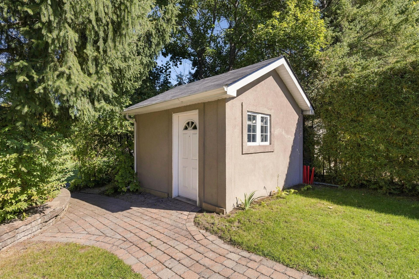
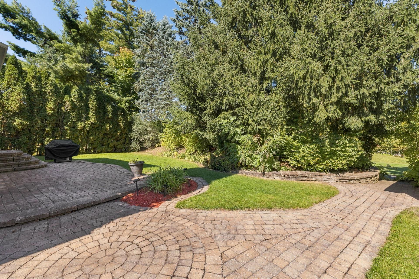
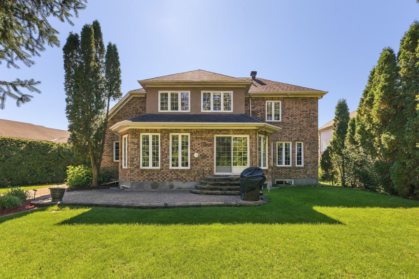
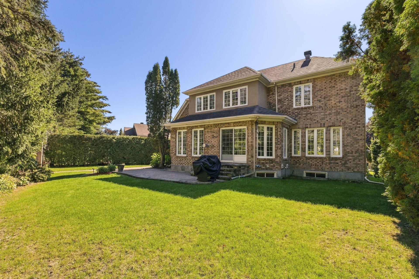
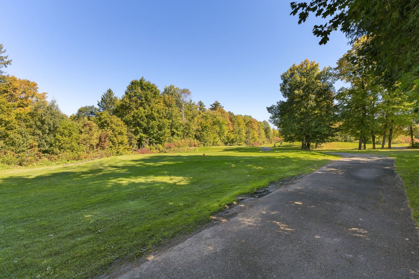
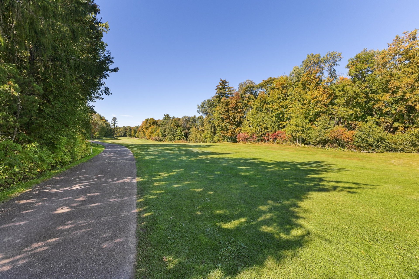
An exceptional address backing onto the Haute-Plaine Golf Course! This stunning 3,000 sq. ft. residence combines elegance, light and functionality. The main level features two living rooms, a dining room, a modern kitchen with oversized island, breakfast area with fireplace, powder room and laundry. Upstairs: 4 bedrooms and 2 full bathrooms, including a primary ensuite. Fully finished basement with family room, 5th bedroom and bathroom. Private backyard, interlock terrace and double garage.
Details
Located near
Alpine skiing, Bicycle path, CEGEP, Cross-country skiing, Daycare centre, Elementary school, Golf, High school, Highway, Hospital, Park, Public transportation
Room dimension
| Room | Floor | Dimensions | Floor covering |
|---|---|---|---|
| Hall | 1st level/Ground floor | 9.1 X 6.10 ft / 2.77 X 2.08 m | Ceramic |
| Living room | 1st level/Ground floor | 17.11 X 12.11 ft / 5.46 X 3.94 m | Wood |
| Dining room | 1st level/Ground floor | 18.11 X 13 ft / 5.77 X 3.96 m | Wood |
| Kitchen | 1st level/Ground floor | 14.6 X 12.8 ft irr / 4.42 X 3.86 m irr | Ceramic |
| Dinette | 1st level/Ground floor | 11.8 X 9.5 ft / 3.56 X 2.87 m | Ceramic |
| Living room | 1st level/Ground floor | 16.7 X 13.11 ft / 5.05 X 4.24 m | Wood |
| Powder room | 1st level/Ground floor | 7.5 X 6.3 ft / 2.26 X 1.91 m | Ceramic |
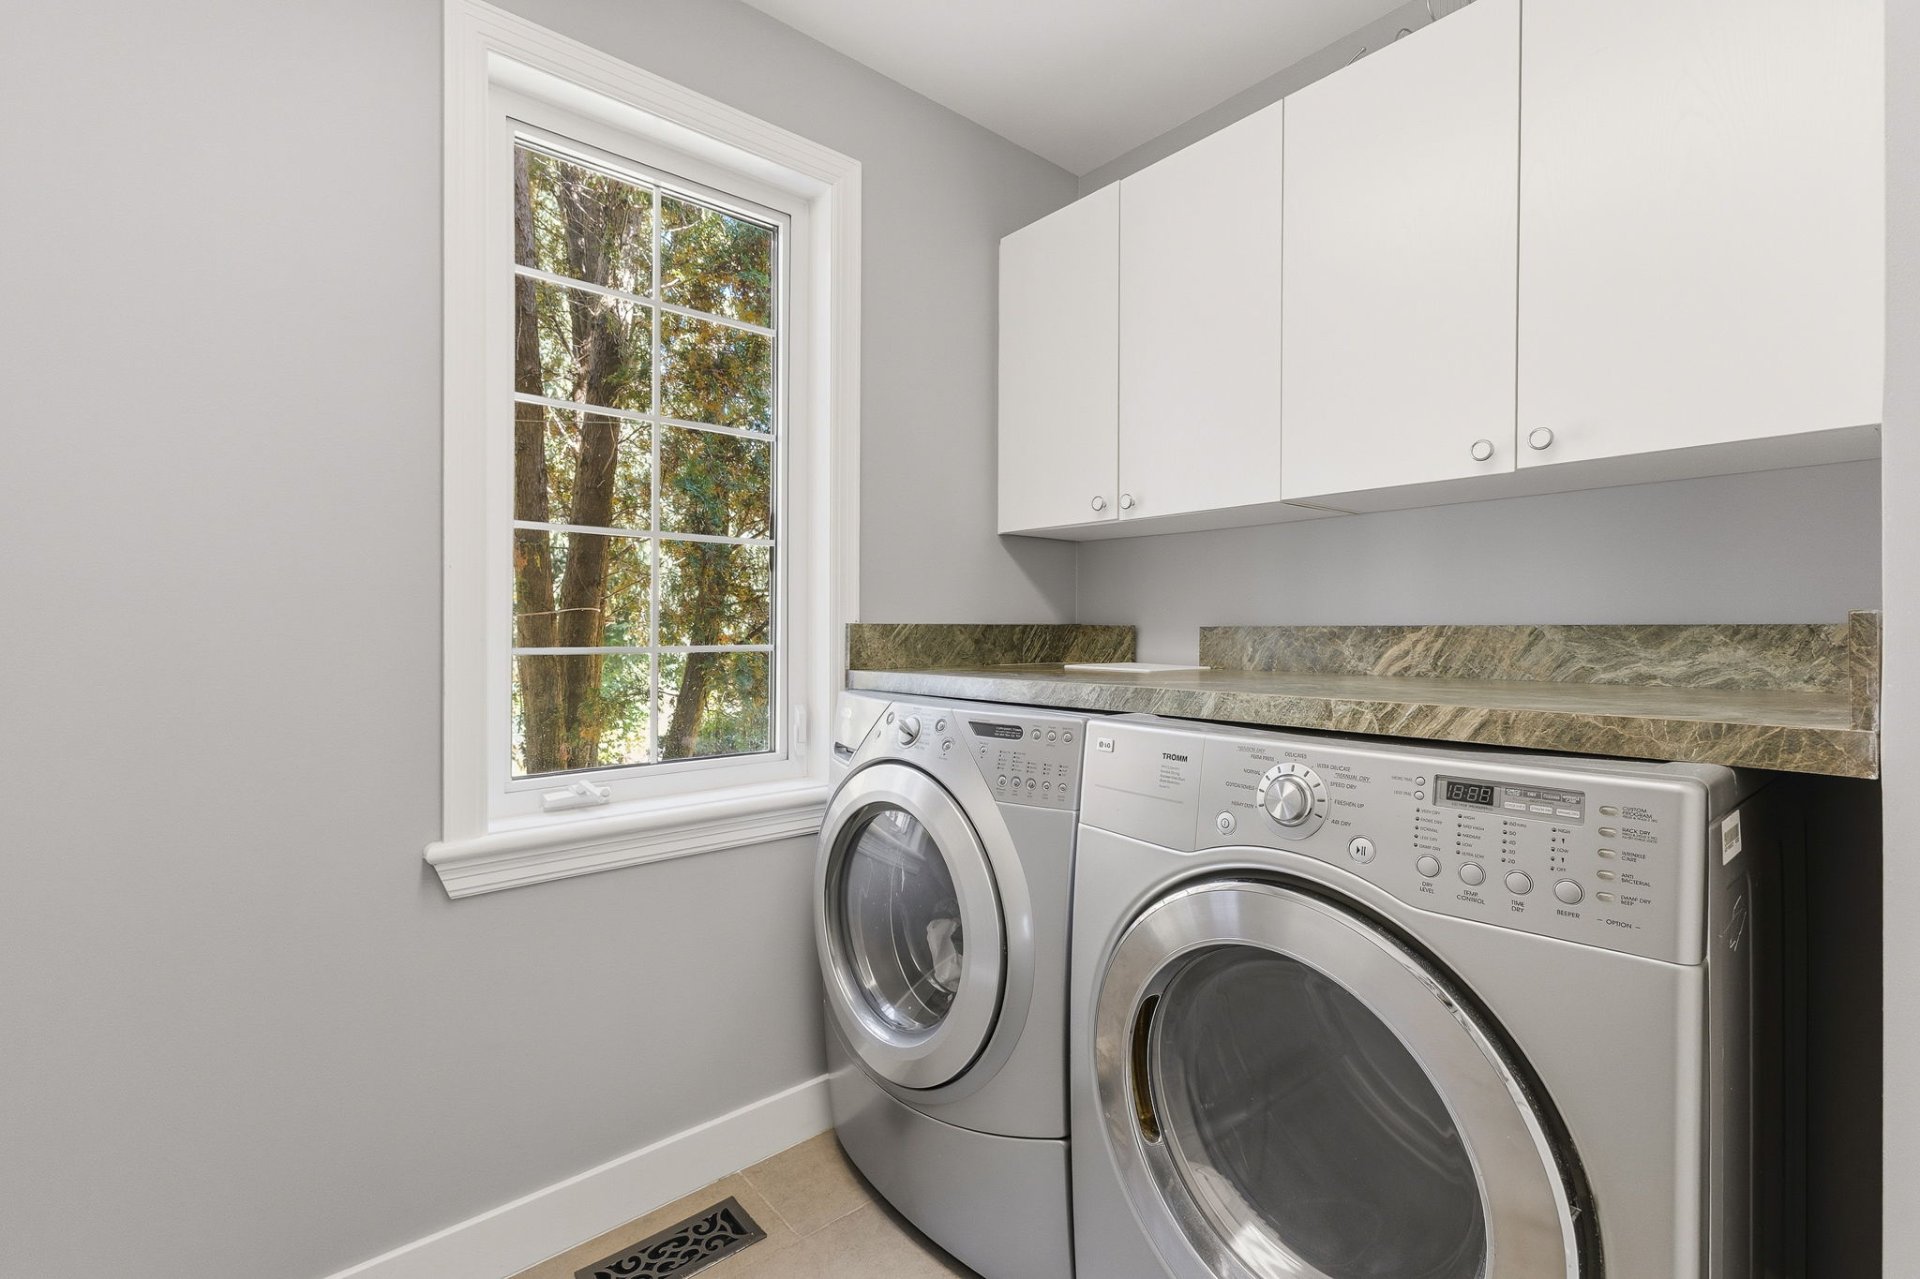
| Laundry room | 1st level/Ground floor | 7.4 X 6.9 ft / 2.24 X 2.06 m | Ceramic |
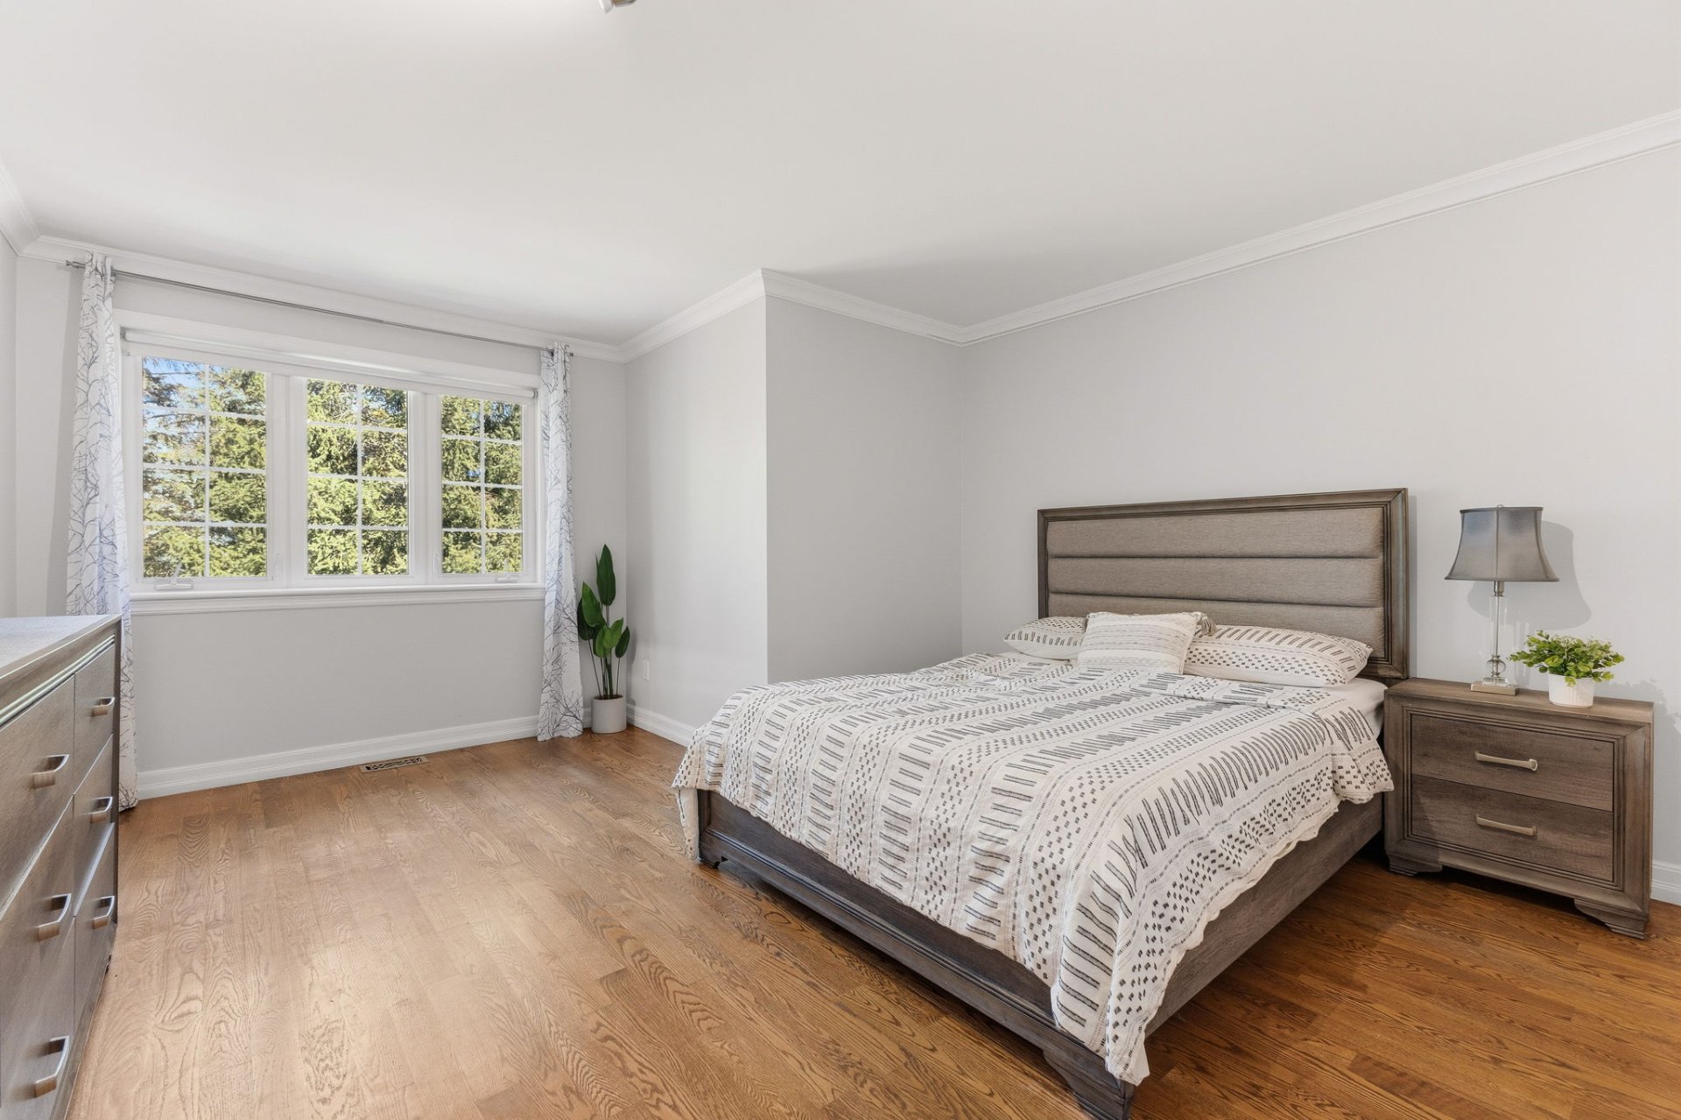
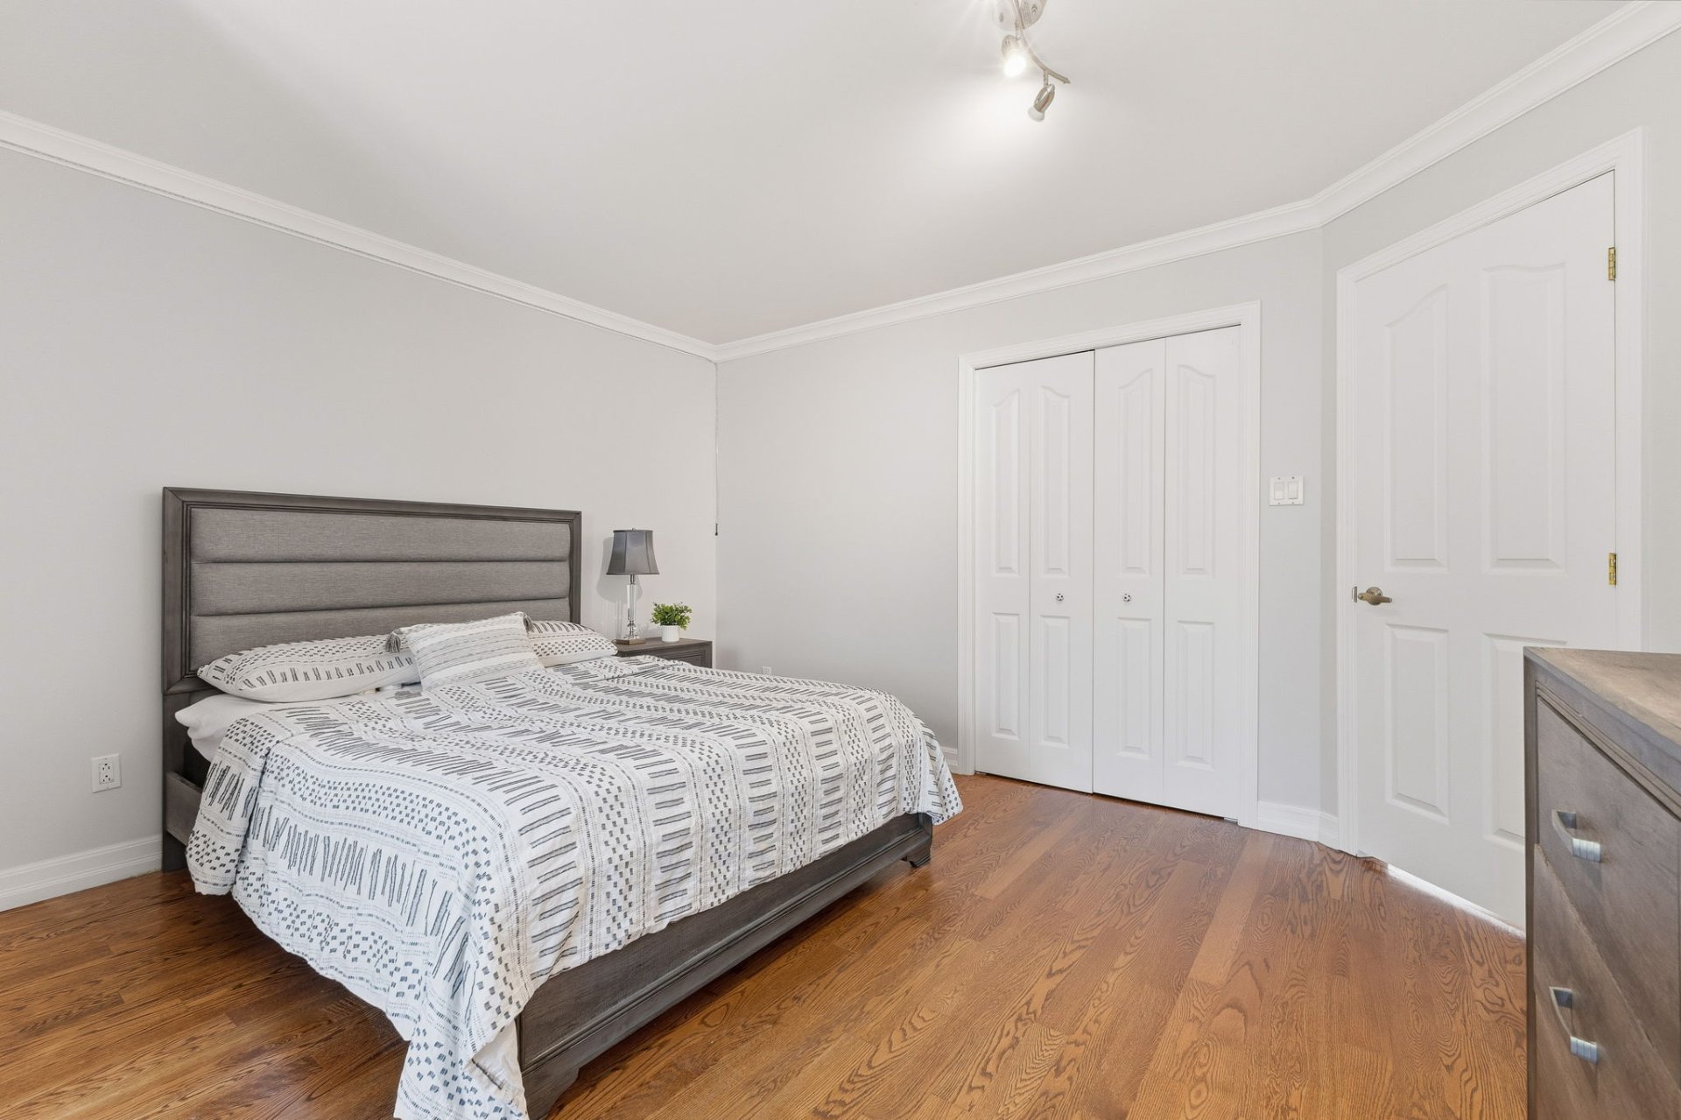
| Primary bedroom | 2nd level | 23.5 X 13.2 ft irr / 7.14 X 4.01 m irr | Wood |
| Walk-in closet | 2nd level | 6.10 X 6.7 ft / 2.08 X 2.01 m | Wood |
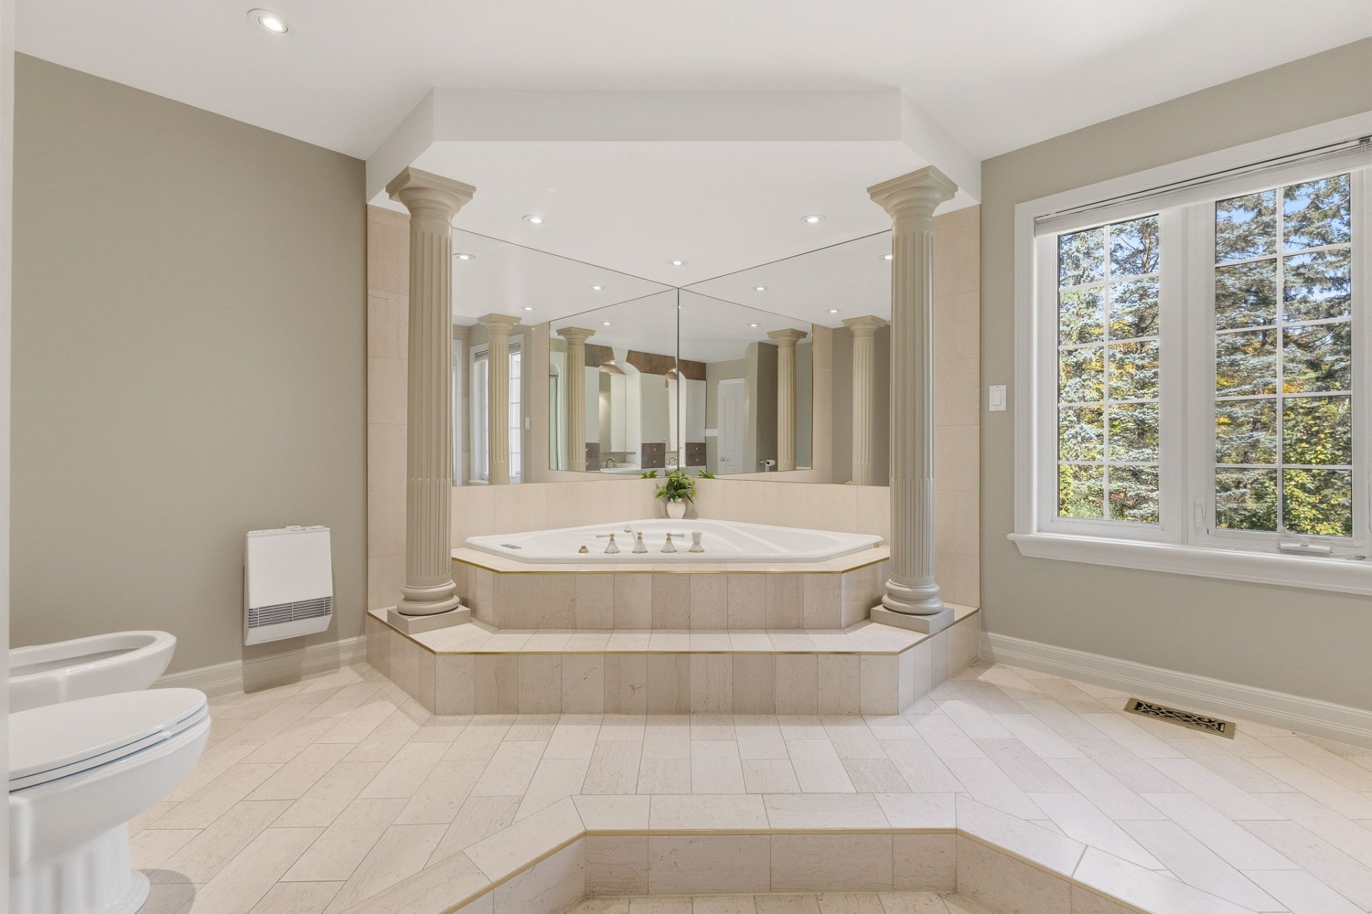
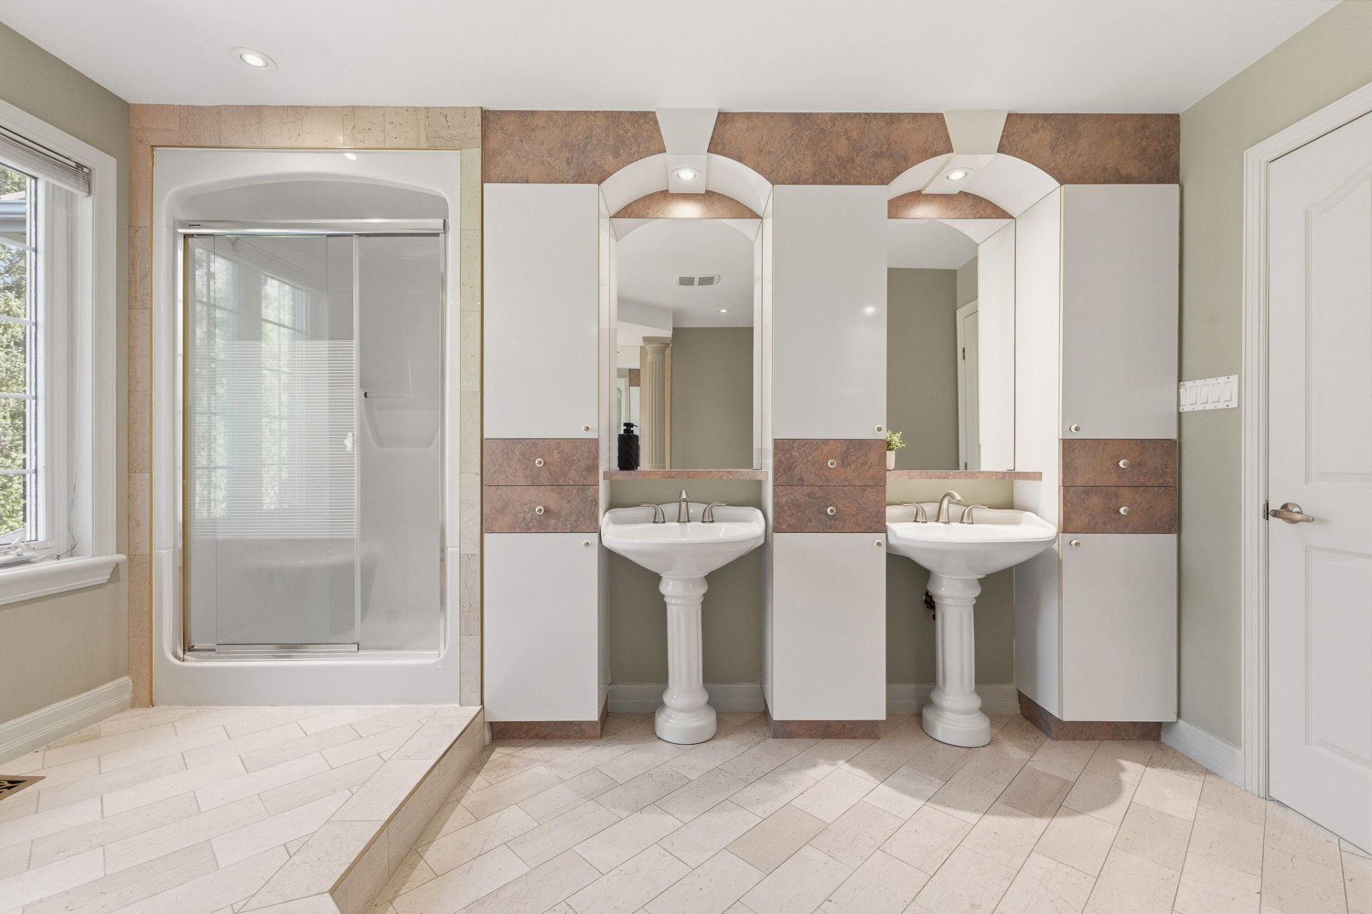
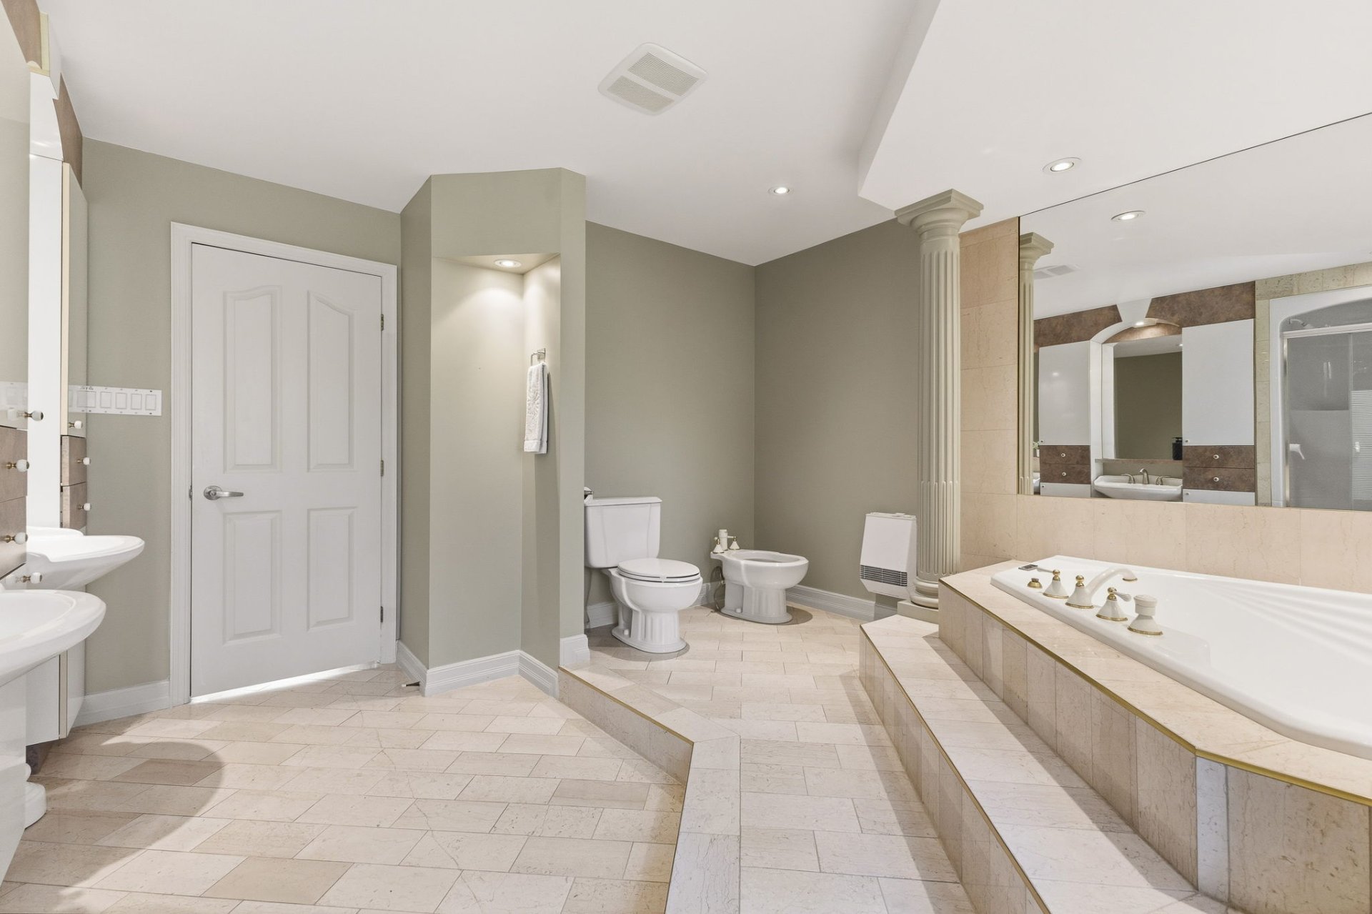
| Bathroom | 2nd level | 12.11 X 10.10 ft / 3.94 X 3.30 m | Ceramic |
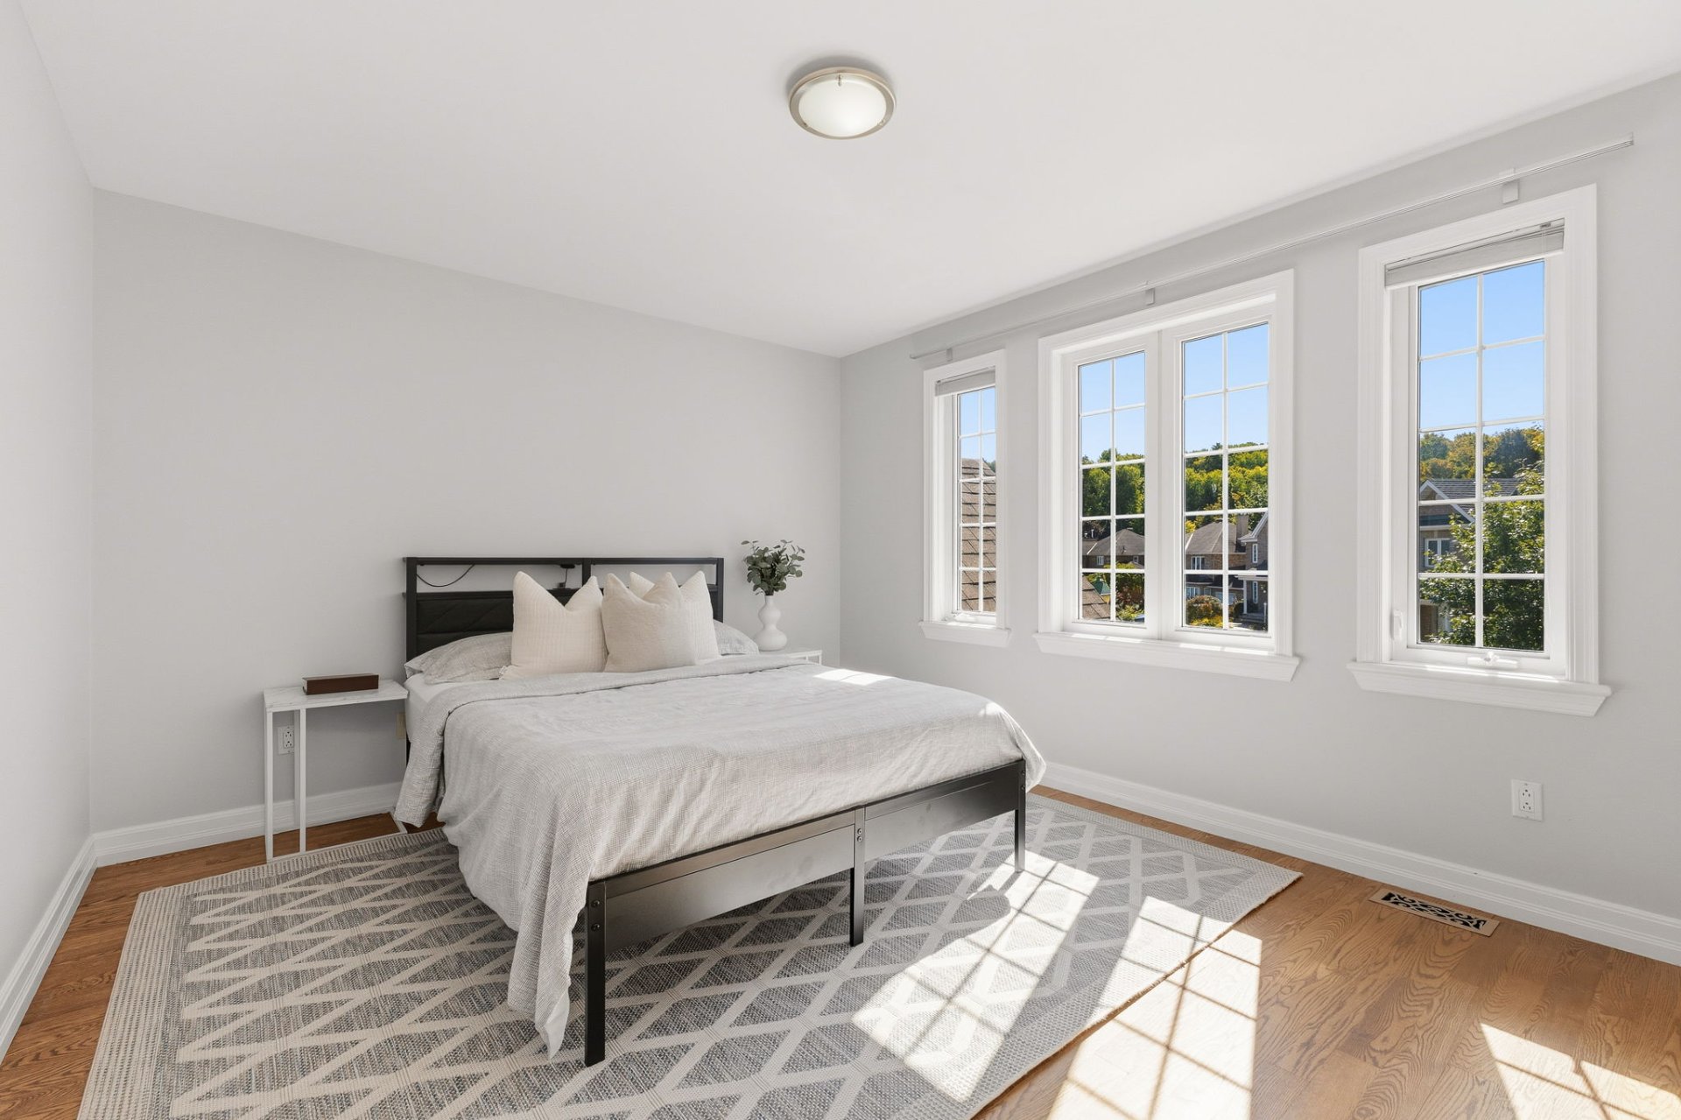
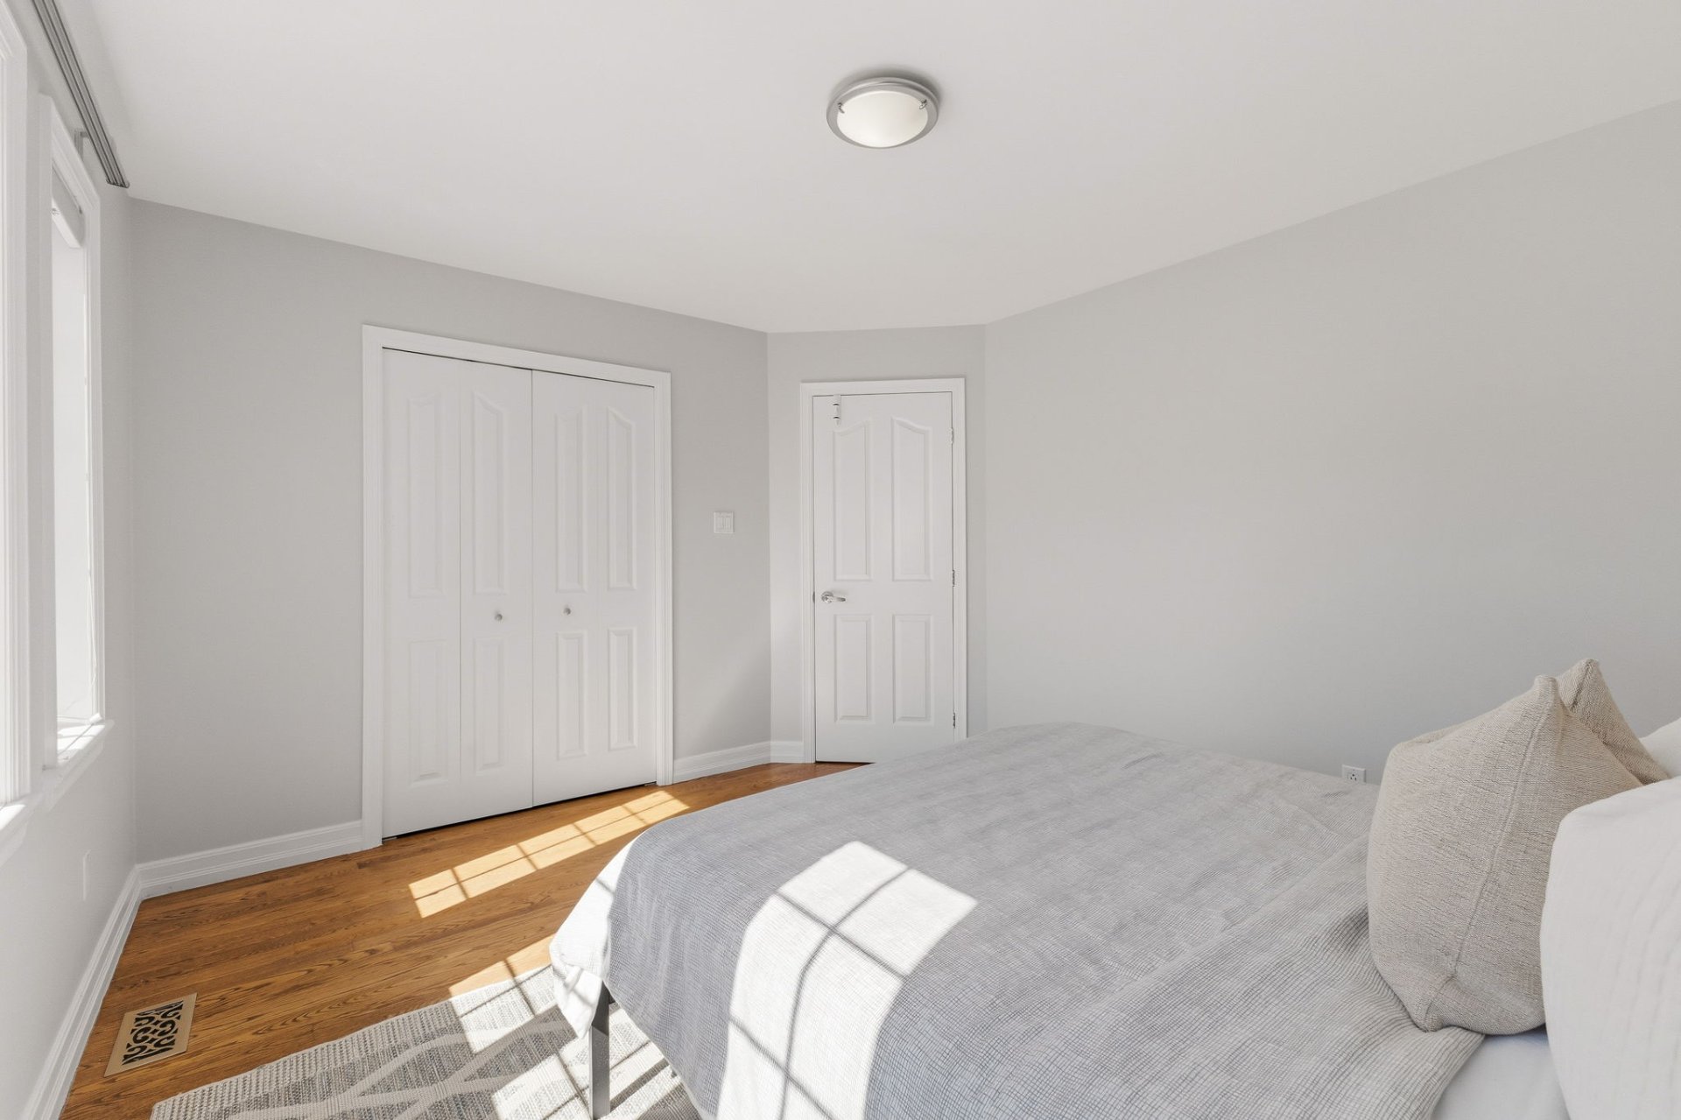
| Bedroom | 2nd level | 13.6 X 11.3 ft / 4.11 X 3.43 m | Wood |
| Bathroom | 2nd level | 10.8 X 8.2 ft irr / 3.25 X 2.49 m irr | Ceramic |
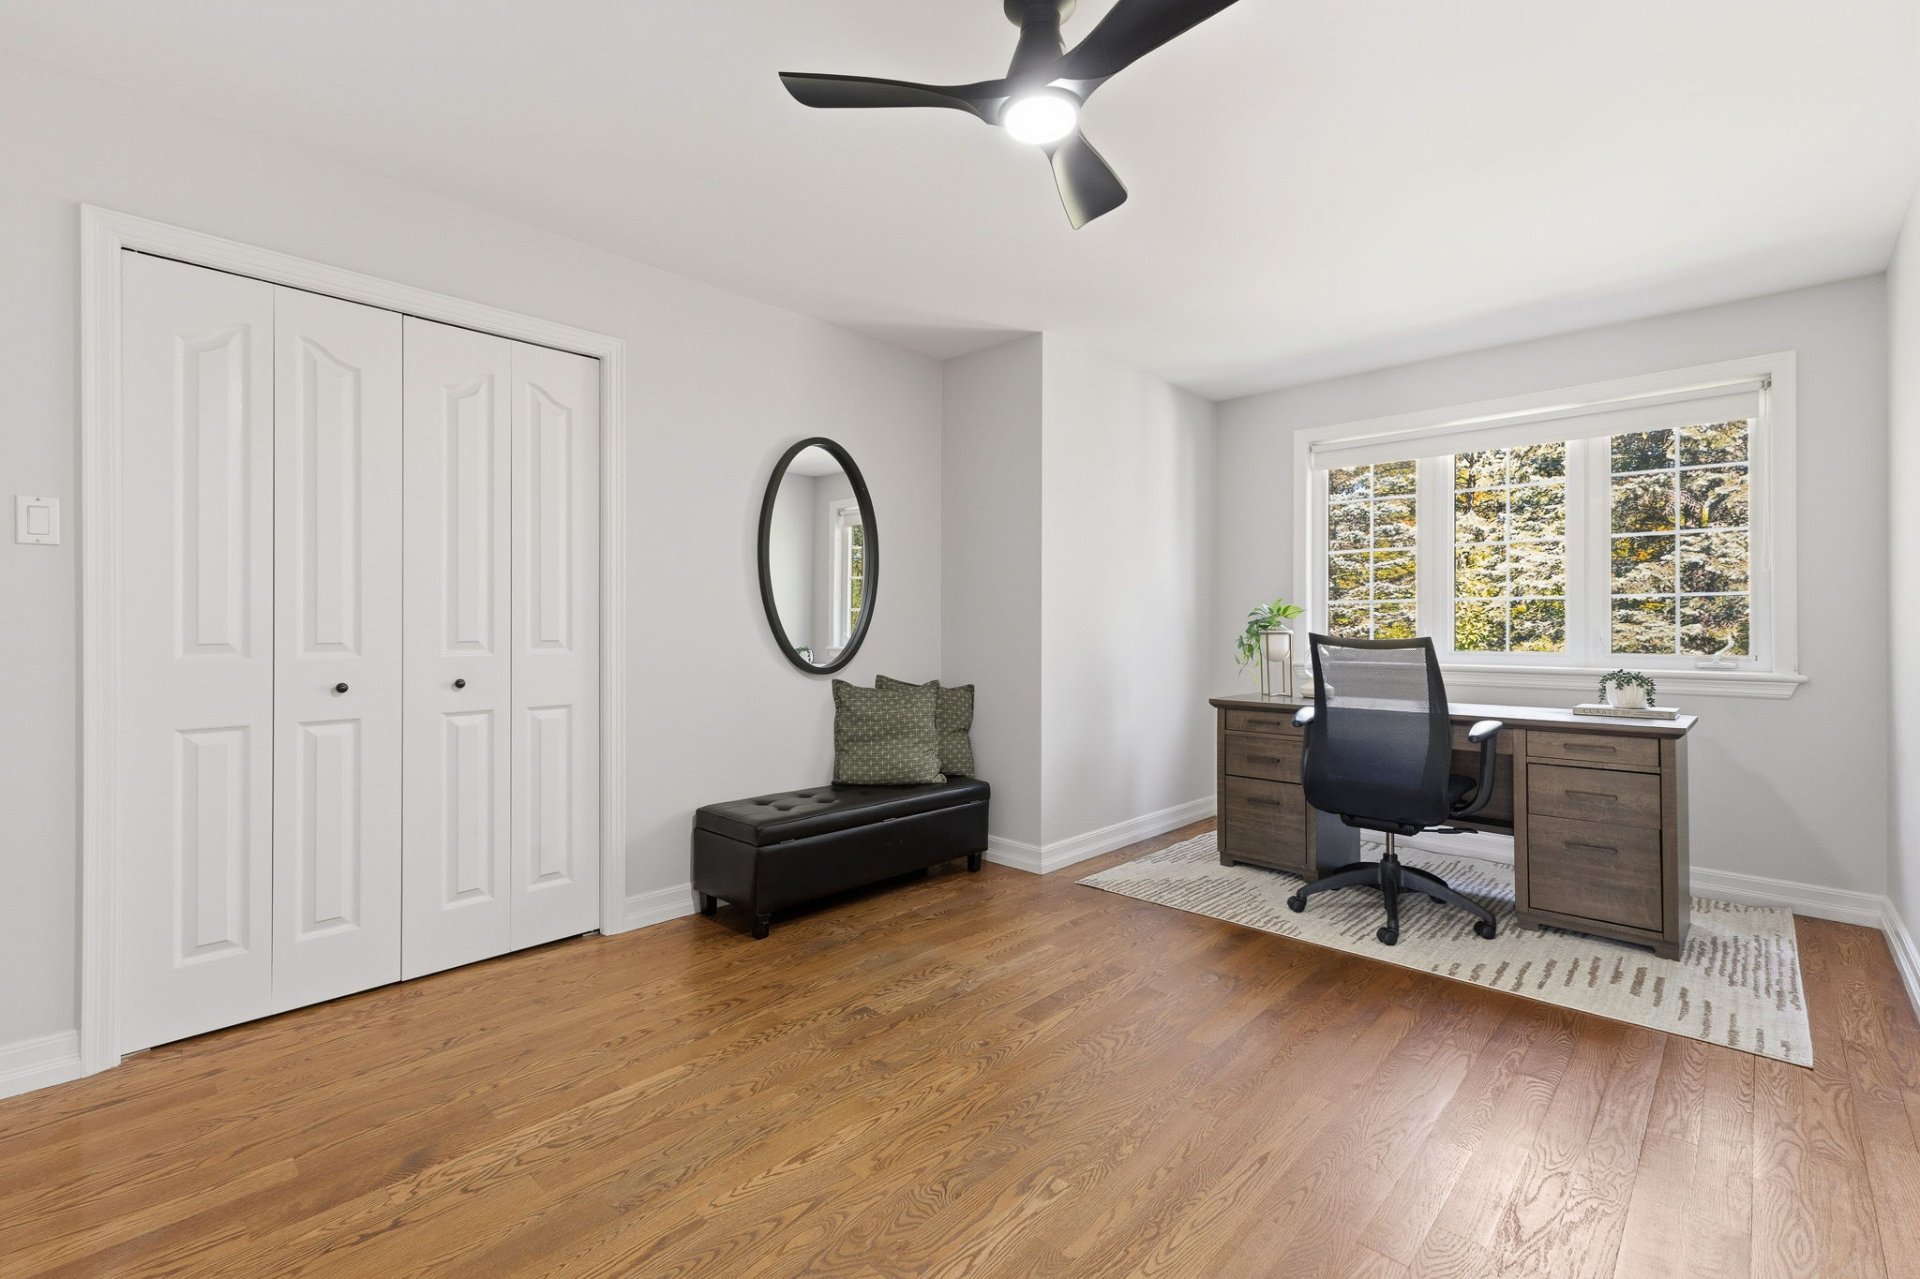
| Bedroom | 2nd level | 15.11 X 10.8 ft / 4.85 X 3.25 m | Wood |
| Bedroom | 2nd level | 16.1 X 13.3 ft irr / 4.90 X 4.04 m irr | Wood |
| Family room | Basement 1 | 36.1 X 20.6 ft irr / 11.00 X 6.25 m irr | Carpet |
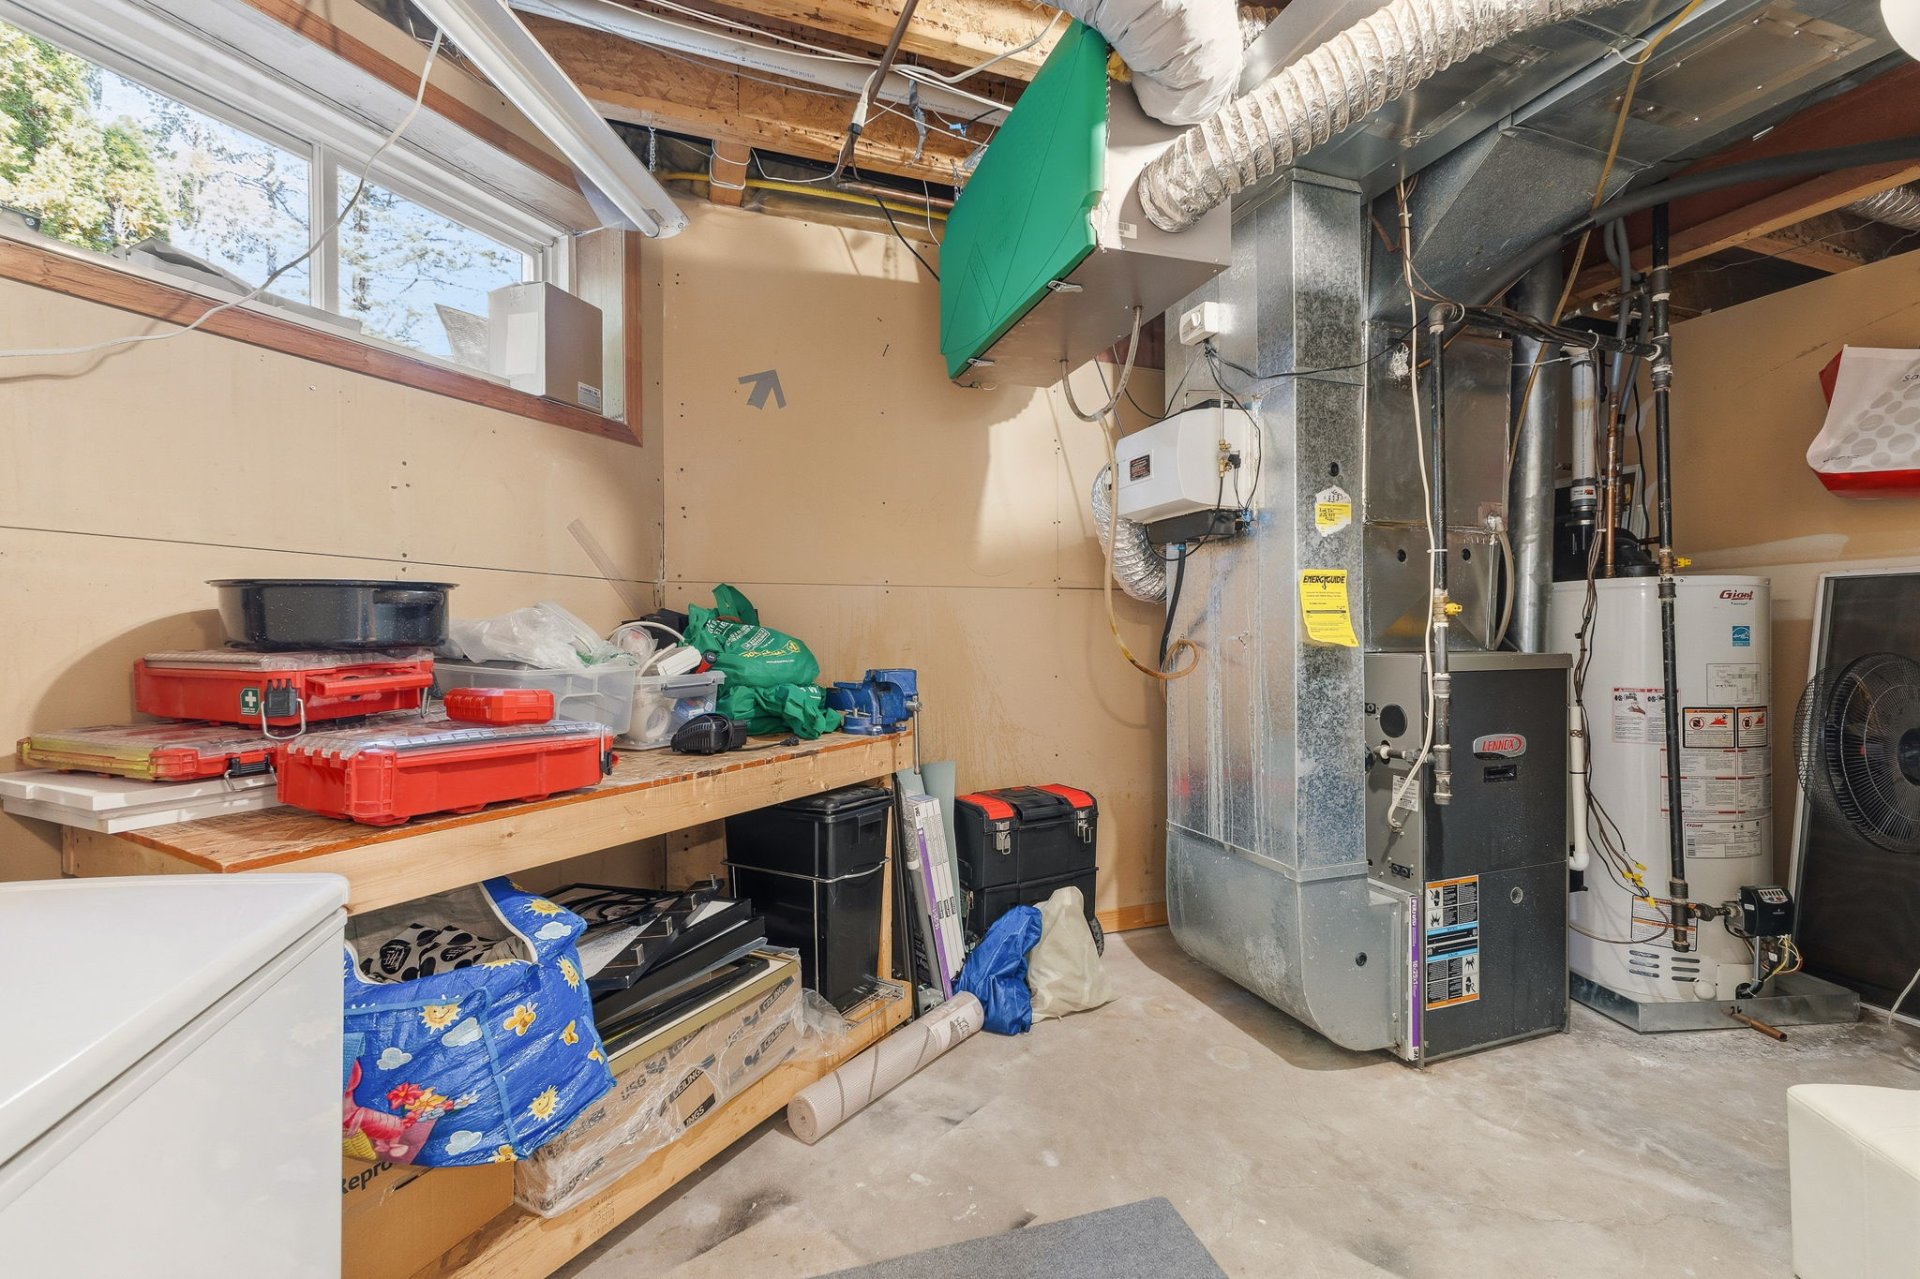
| Workshop | Basement 1 | 14.6 X 9.5 ft / 4.42 X 2.87 m | Concrete |
| Storage | Basement 1 | 9.7 X 5.6 ft / 2.92 X 1.68 m | Ceramic |
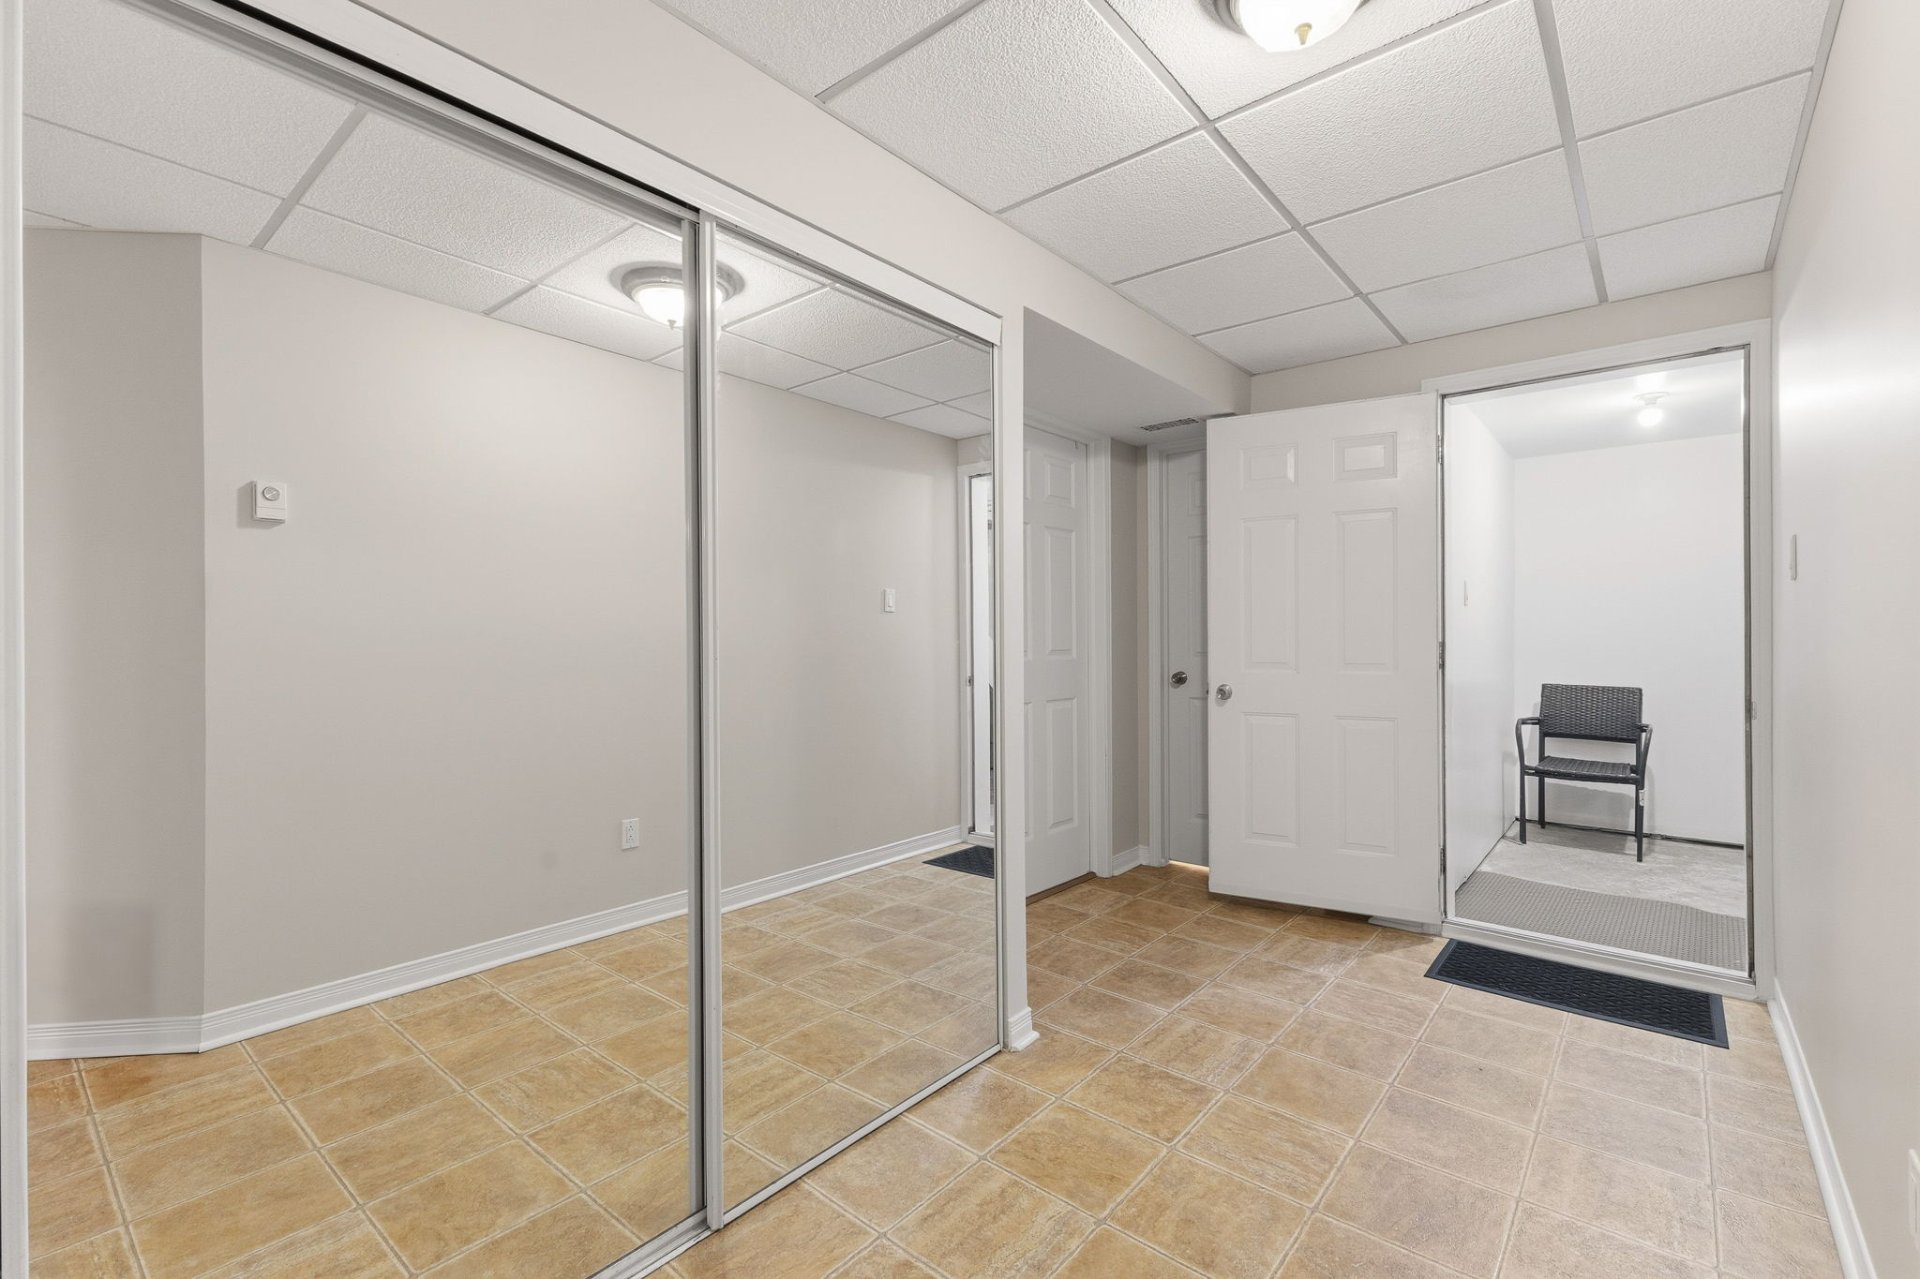
| Bedroom | Basement 1 | 14.3 X 11.2 ft / 4.34 X 3.40 m | Laminate floor |
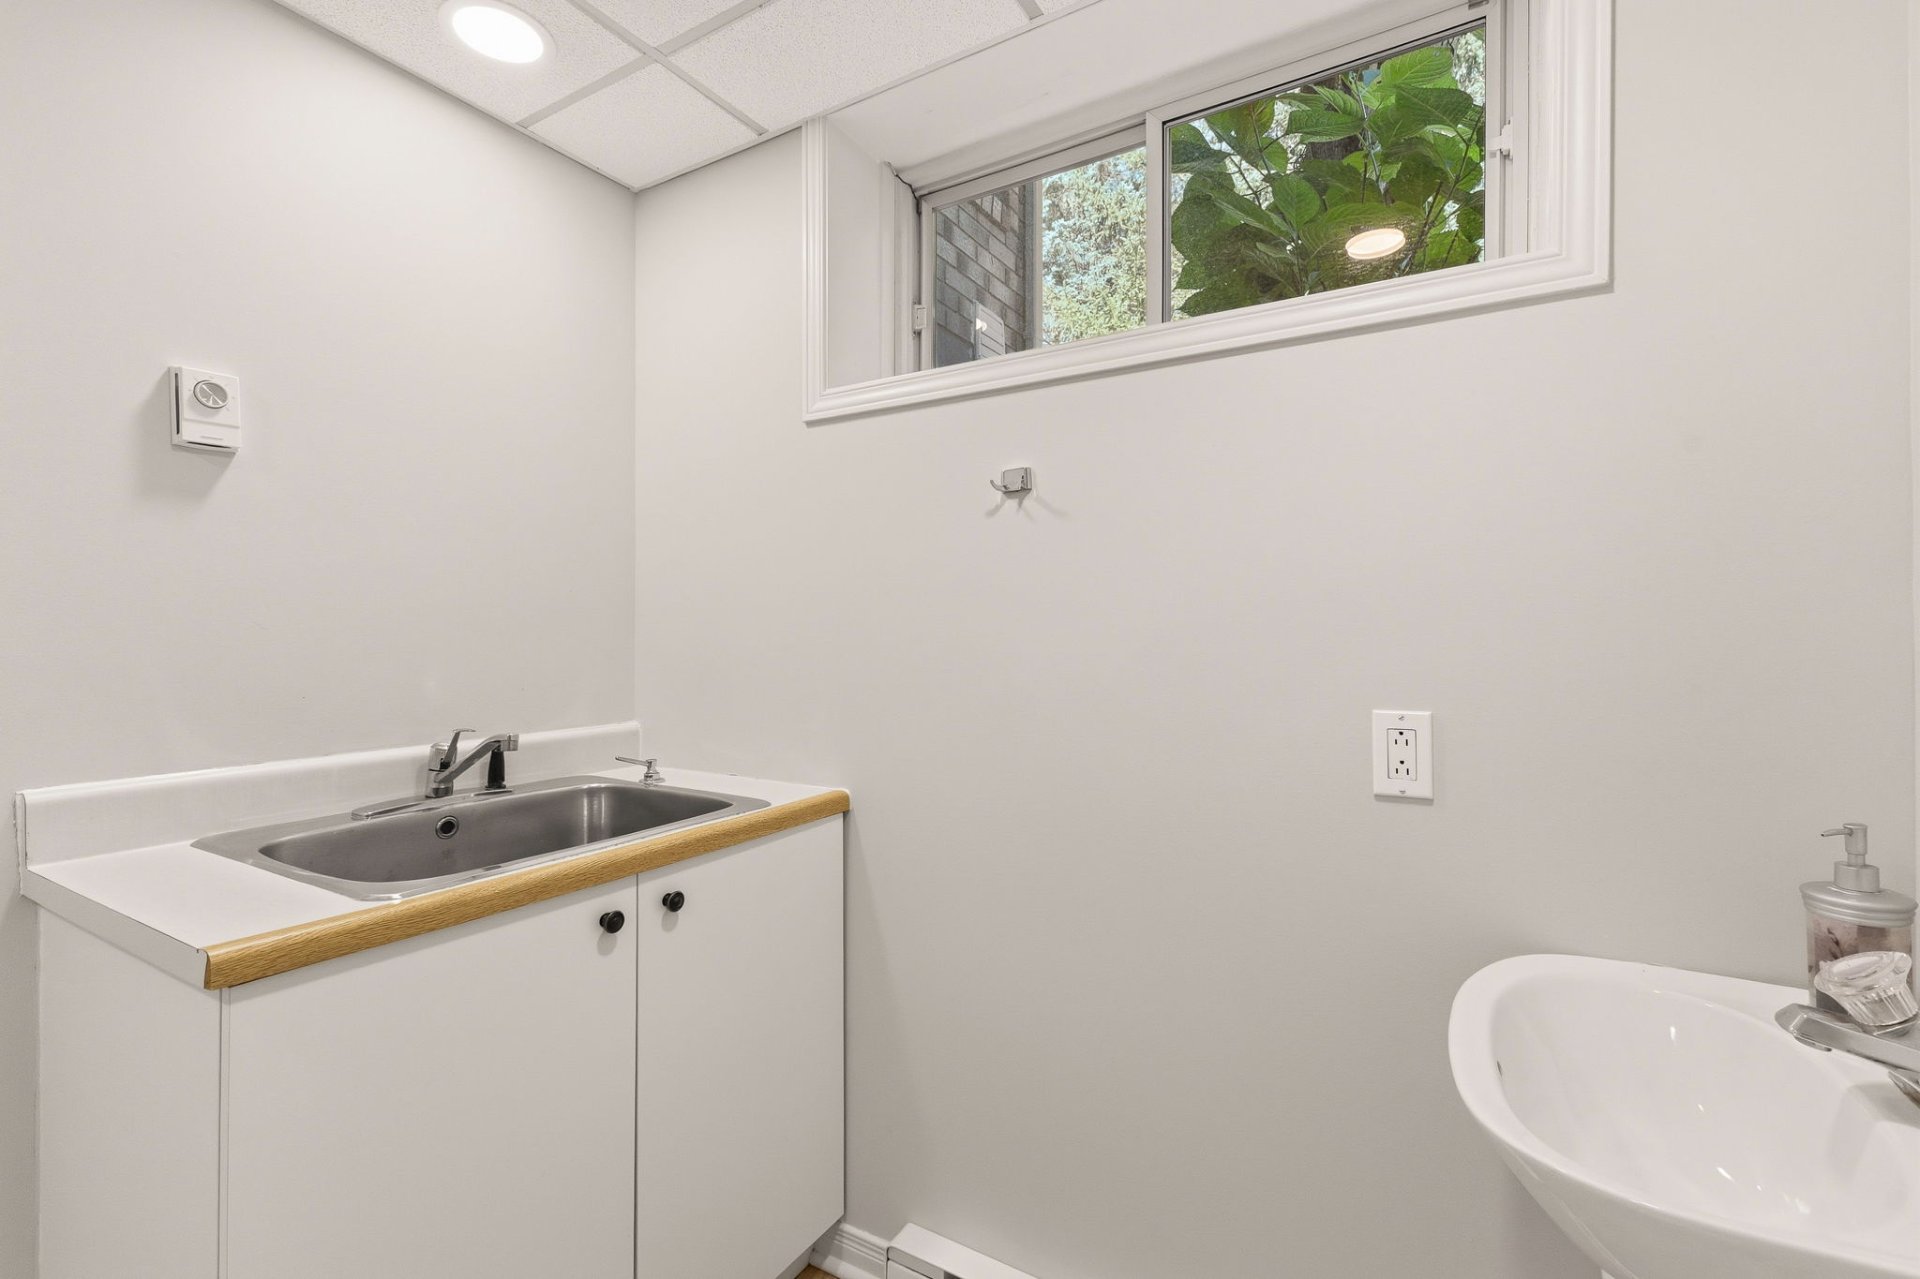
| Bathroom | Basement 1 | 8.3 X 6.8 ft / 2.51 X 2.03 m | Ceramic |
| Other | Basement 1 | 9.9 X 5.3 ft / 2.97 X 1.60 m | Concrete |
| Storage | Basement 1 | 6.4 X 5.8 ft / 1.93 X 1.73 m | Concrete |
Taxes and expenses
| Municipal | $7,498 |
| School | $721 |
| Electricity | $1,460 |
Building and interior of the property
| Bedrooms | 5 |
| Bathrooms | 3 |
| Washrooms | 1 |
| Number of rooms | 22 |
| Number of rooms above ground | 4 |
| Number of basement bedrooms | 1 |
| Living area | 3237.8 Square Feet |
| Expected delay of occupancy | 60 days |
| Items included in the sale | To be discussed. |
| Items excluded in the sale | Water heater tank. |
| Land area | 7061.79 square foot |
| Dimension of the front of the land | 54.5 feet |
| Dimension of the depth of the land | 129.9 feet |
| Year built | 1995 |
| Municipal assessment (land) | $267,800 |
| Municipal assessment (building) | $669,100 |
| Municipal assessment (total) | $936,900 |
| Assessment year | 2026 |
| Irregular land | Yes |
| Available equipment | Outdoor storage space |
| Available services | Electricity Connected, Natural Gas Connected, Sewer Connected, Water Connected |
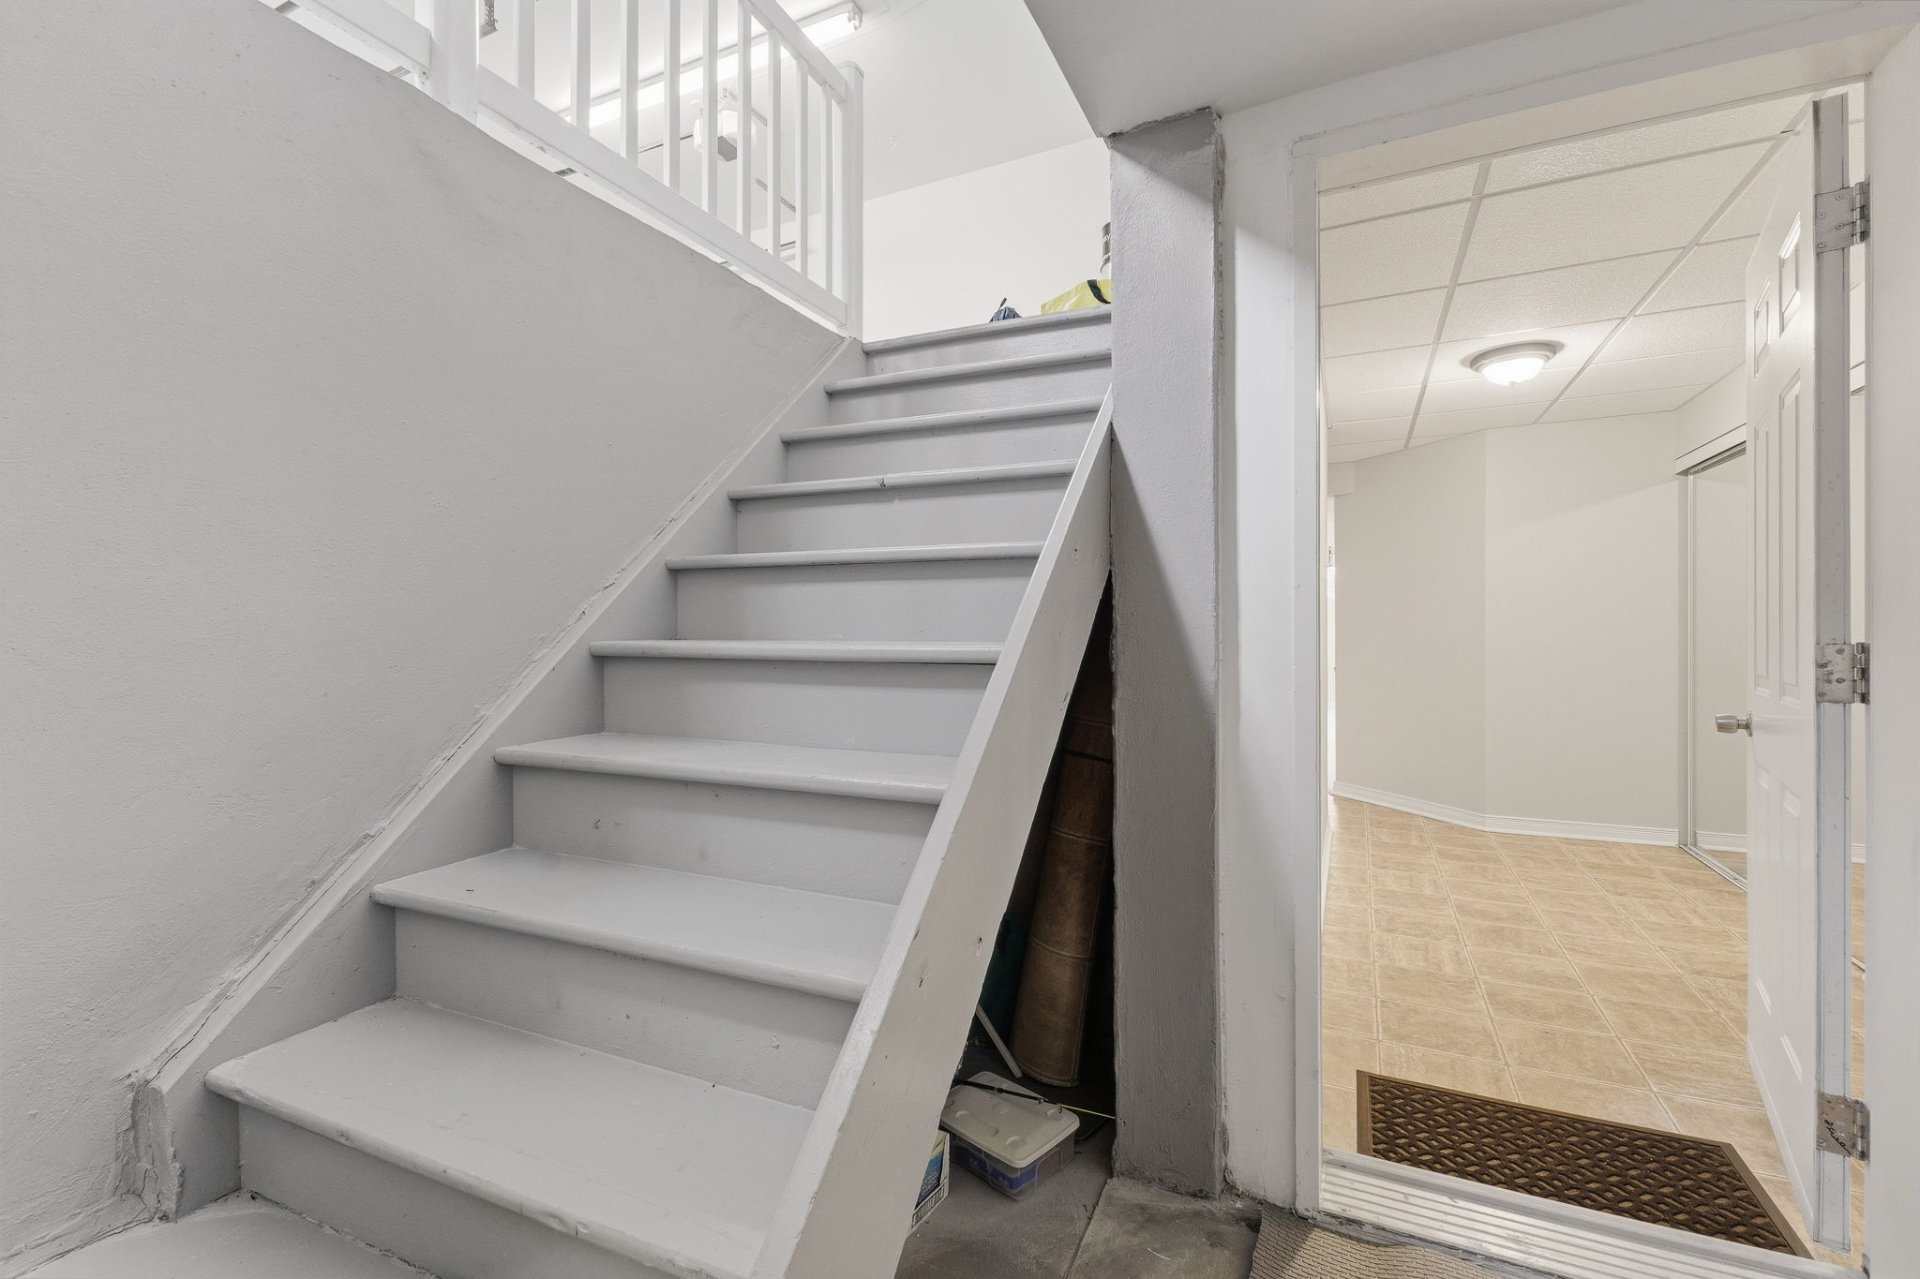
| Basement | 6 feet and more, Finished basement, Outdoor entrance |
| Bathroom / Washroom | Ensuite bathroom, Separate shower |
| Bathroom features | Bidet |
| Distinctive features | Detached, No rear neighbours, Wooded |
| Driveway | Paving stone |
| Equipment available | Air exchange system, Alarm system, Central vacuum cleaner system installation, Electric garage door opener, Private yard, Wall-mounted air conditioning |
| Foundation | Poured concrete |
| Garage | Attached, Double width or more, Heated |
| Hearth stove | Gas fireplace |
| Heating energy | Electricity, Natural gas |
| Heating system | Convection baseboards, Electric baseboard units, Forced air |
| Landscaping | Bordered by hedges, Landscaped |
| Laundry | 1st level/Ground floor, Other, Other ground level |
| Parking | Attached, Driveway, Garage |
| Roofing | Asphalt shingles |
| Security features | Monitored fire alarm |
| Sewage system | Municipality |
| Siding | Brick, Vinyl |
| Topography | Flat |
| Water supply | Municipality |
| Window type | Casement, French door, Sliding |
| Windows | PVC |
Addendum
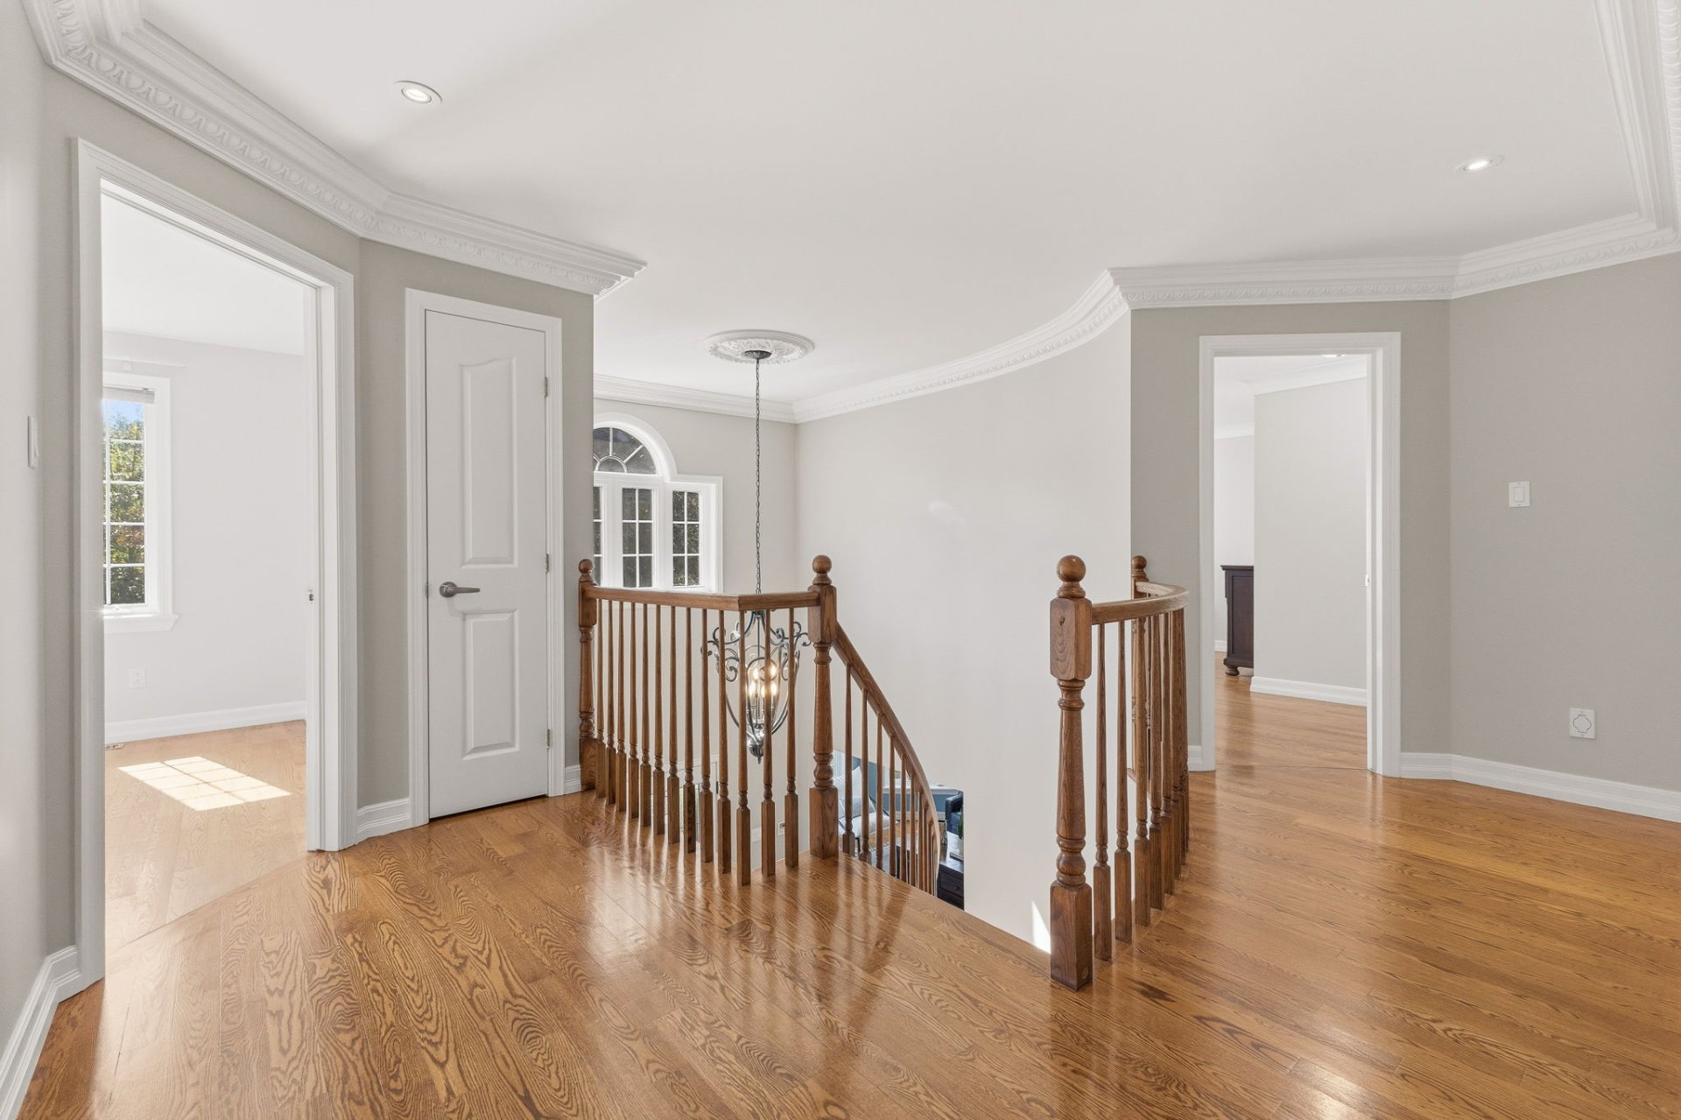
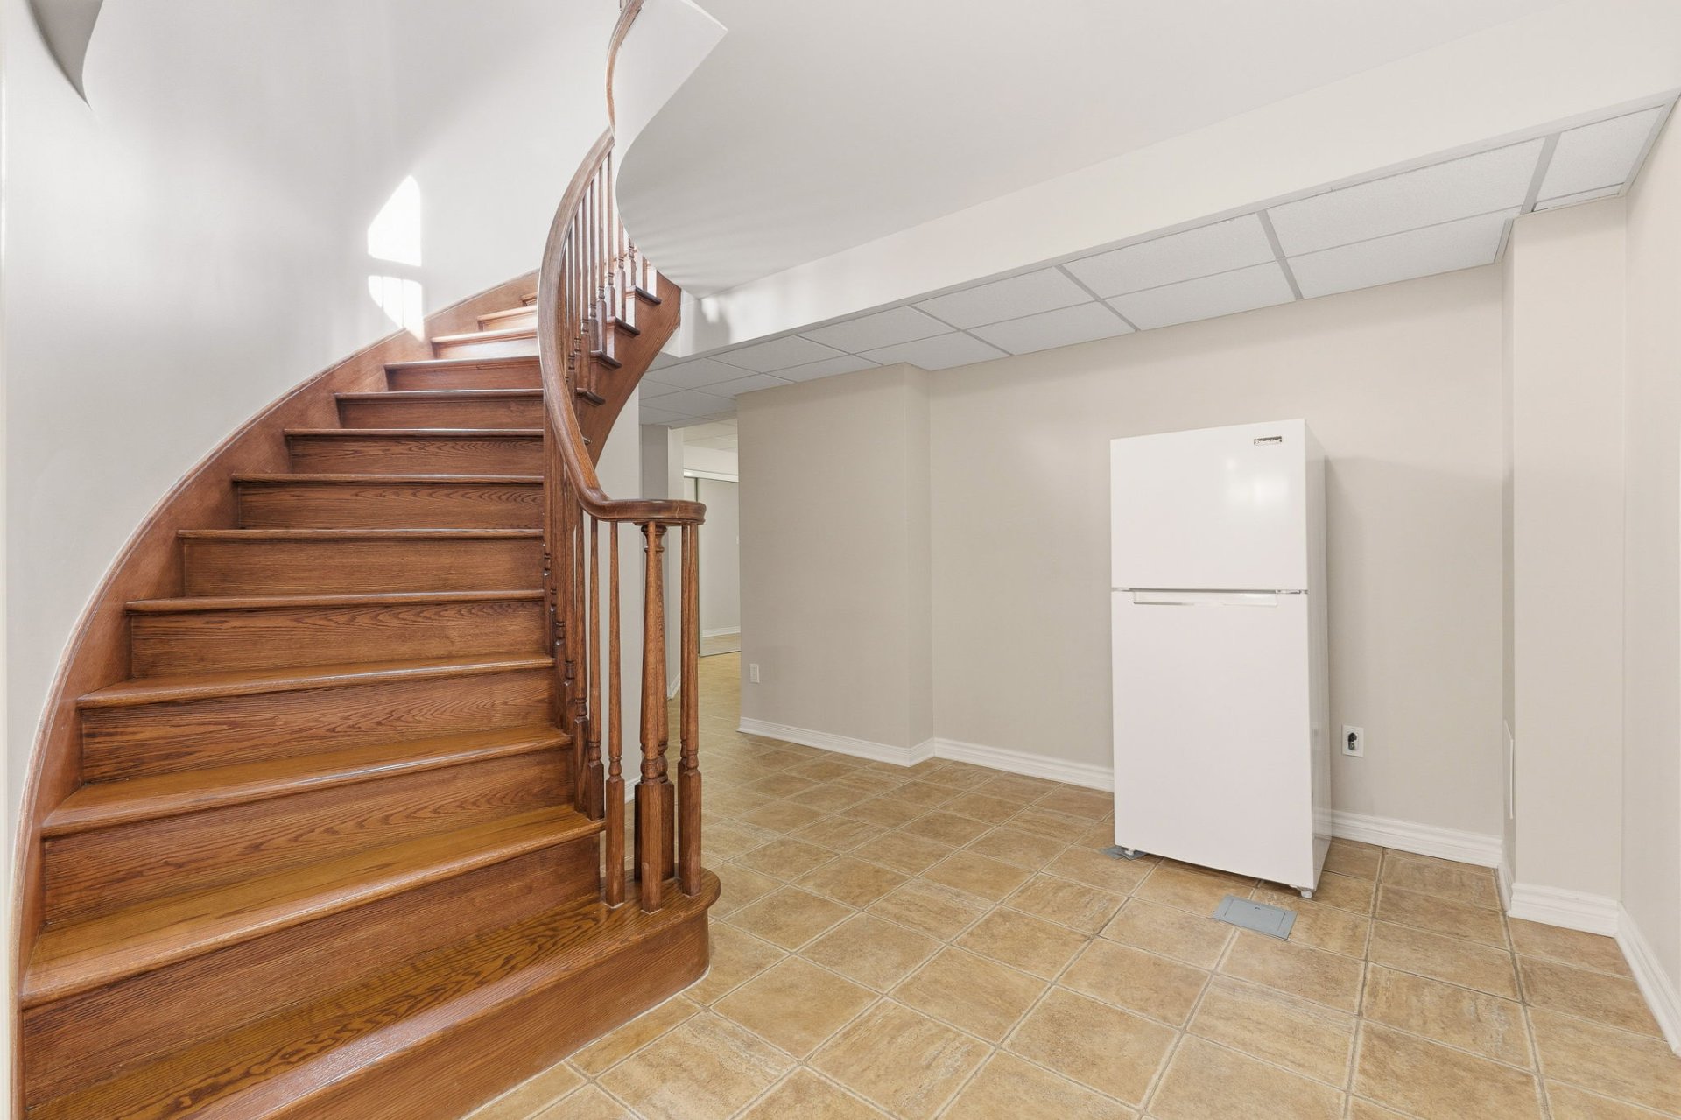
| - A stunning, bright, spacious, and versatile family home offering a perfect balance of comfort, modernity, and functionality. - Upon entering, the foyer impresses with its generous proportions and an elegant curved wooden staircase--a true architectural feature of the property. - The ground floor boasts expansive living areas bathed in natural light, enhanced by hardwood flooring and abundant windows. - Two superb living rooms provide distinct areas for entertaining, relaxing, or creating flexible spaces tailored to the family's needs. - The spacious and inviting dining room integrates seamlessly with the main living areas. - The modern kitchen features a highly functional layout with ample cabinetry and storage, generous counter space, a large central island with seating, and a bar area with a built-in wine cooler. - An adjacent breakfast nook benefits from large windows and a fireplace, creating a warm, cozy atmosphere for everyday living. - A powder room and a separate laundry room complete the ground floor layout. - Upstairs, four large bedrooms offer comfortable dimensions and plenty of natural light. - The master suite stands out for its generous size, large custom walk-in closet, and en-suite bathroom. - The upper level includes two full bathrooms, one of which is en-suite to the master bedroom. - The master bathroom is spacious, featuring a bathtub, a separate shower, and a double vanity. - A second full bathroom serves the other bedrooms, adding to the home's overall comfort. - The fully finished basement offers a vast family room with endless possibilities: home theater, game room, relaxation area, or home office. - A fifth bedroom adds even more versatility. - The basement also features a bathroom with a shower, as well as areas suitable for a home gym, storage, or an office. - Outside, the private, lush backyard is bordered by mature trees and features a large interlocking paver patio. - An attached double garage is a great addition to this generously sized property. A home designed for family living, offering spacious, light-filled, and versatile areas on every level. |