

$549,000
1309 Mtée Larouche O.
Saint-André-Avellin
Saint-André-Avellin
Type
Bungalow
Bedrooms
4
Living area
80.1 Square Meters
Bathrooms
1
MLS® 19157024
Property description
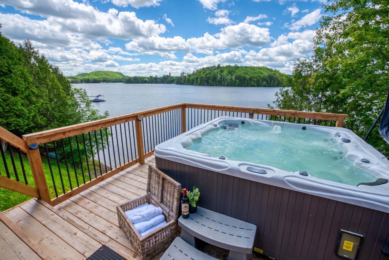
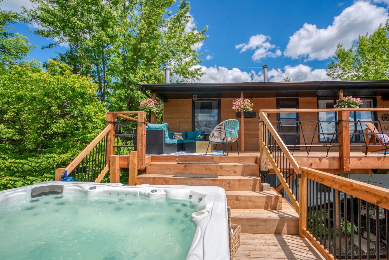
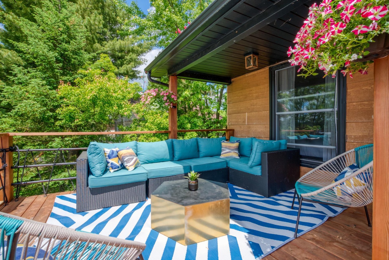
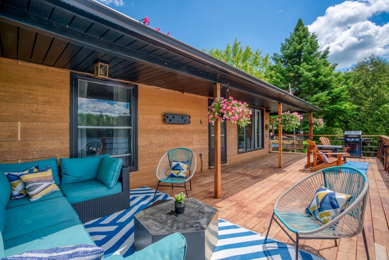
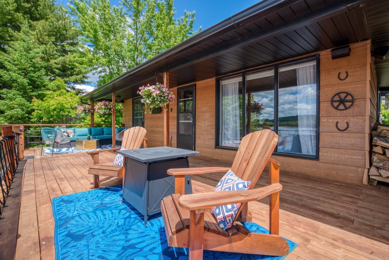
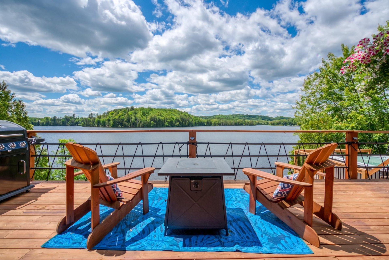
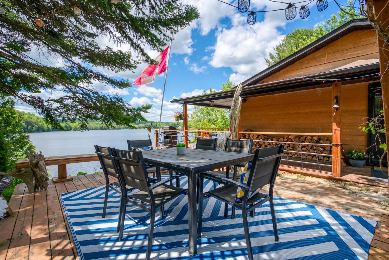
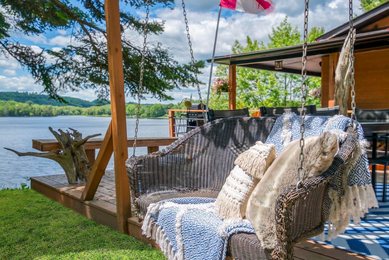
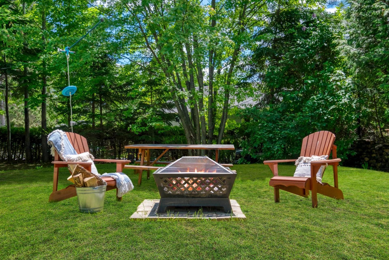
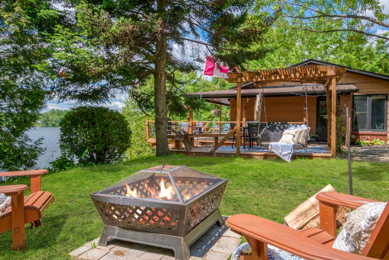
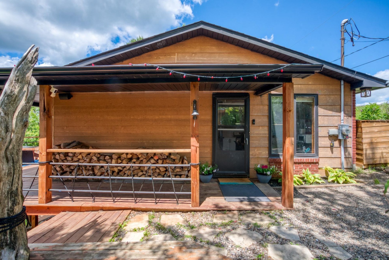
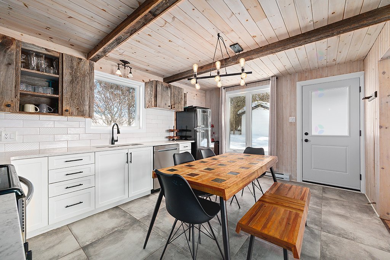
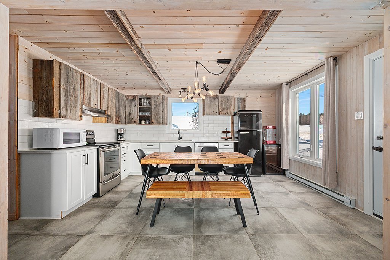
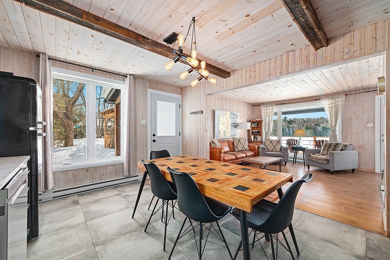
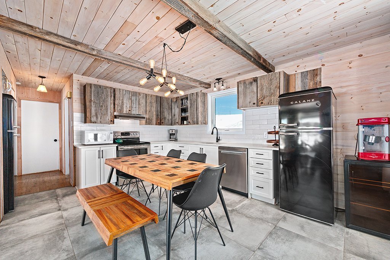
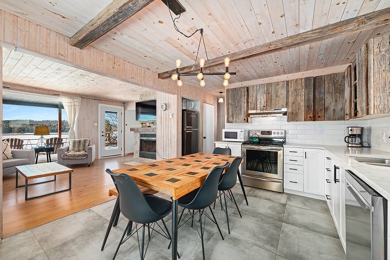
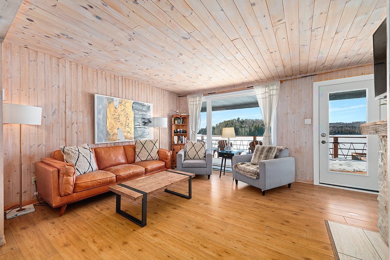
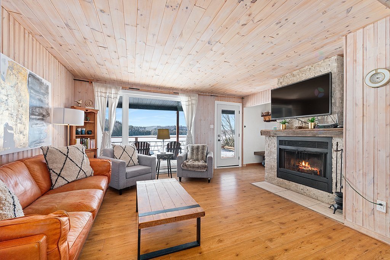
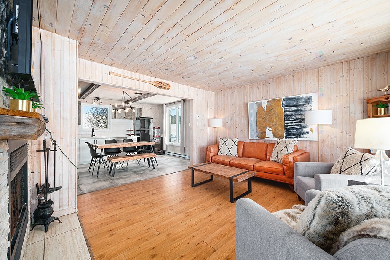
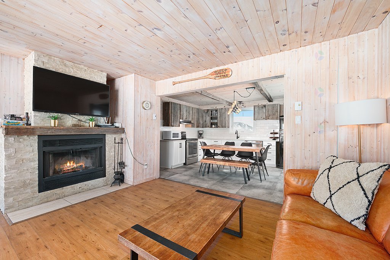
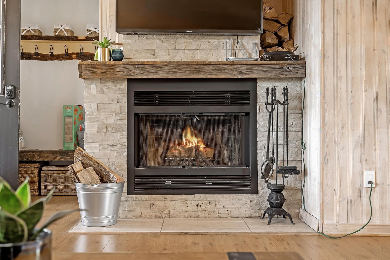
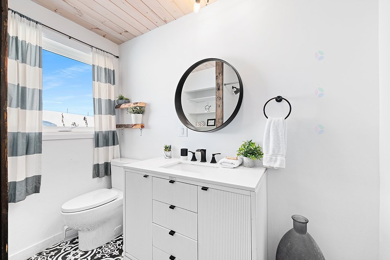
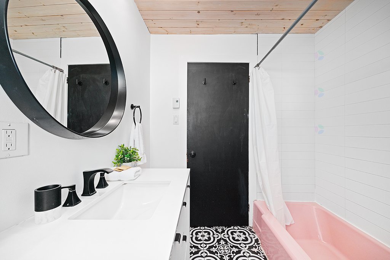
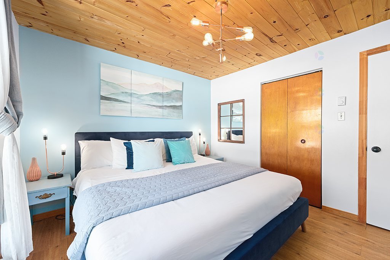
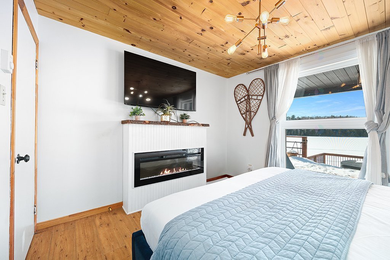
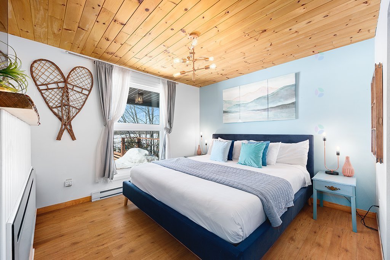
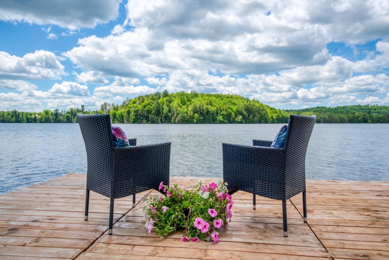
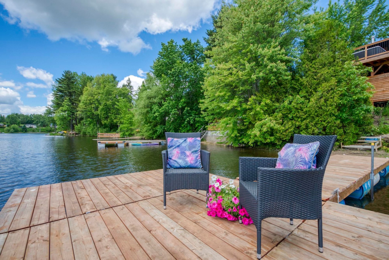
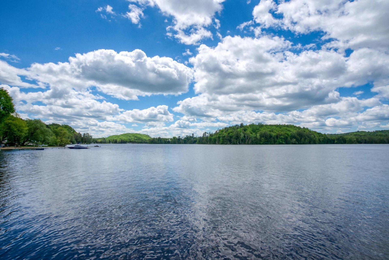
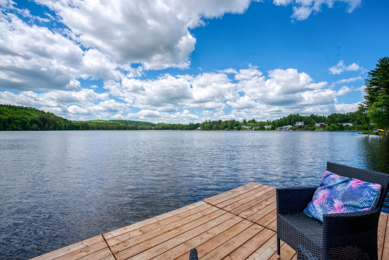
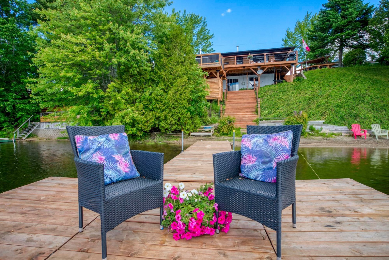
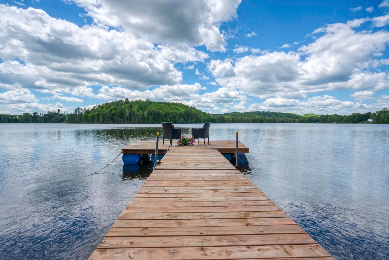
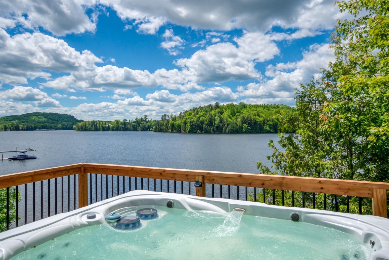
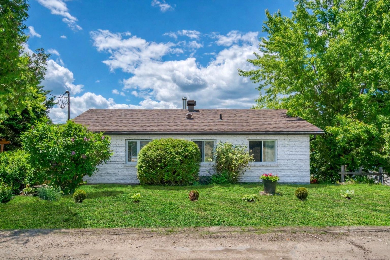
Imagine waking up on Lac Simonet, coffee in hand, steam rising off the hot tub as you gaze over clean, clear water perfect for a morning swim. This beautifully renovated 4-season waterfront cottage offers 2+1 bedrooms, 1 bath, rustic charm, and a cozy wood-burning fireplace for cool lake evenings. A separate bunkie sleeps extra guests, so everyone has room to unwind. Just 1 hour from Ottawa/Gatineau and close to all services, it's turn-key and ready to enjoy from day one -- with an established short-term rental history and loyal returning guests. Escape the city and make Lac Simonet your next chapter!
Sold without legal warranty, at the risk and peril of the buyerDetails
Located near
ATV trail, Cross-country skiing, Daycare centre, Elementary school, Golf, Highway, Park
Room dimension
| Room | Floor | Dimensions | Floor covering |
|---|---|---|---|
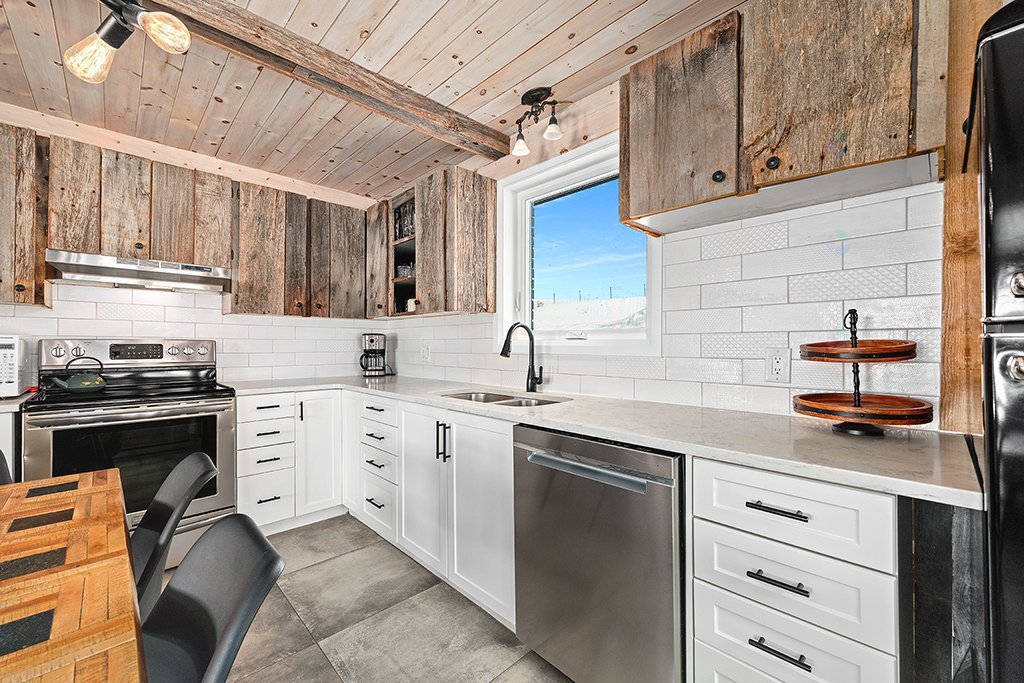
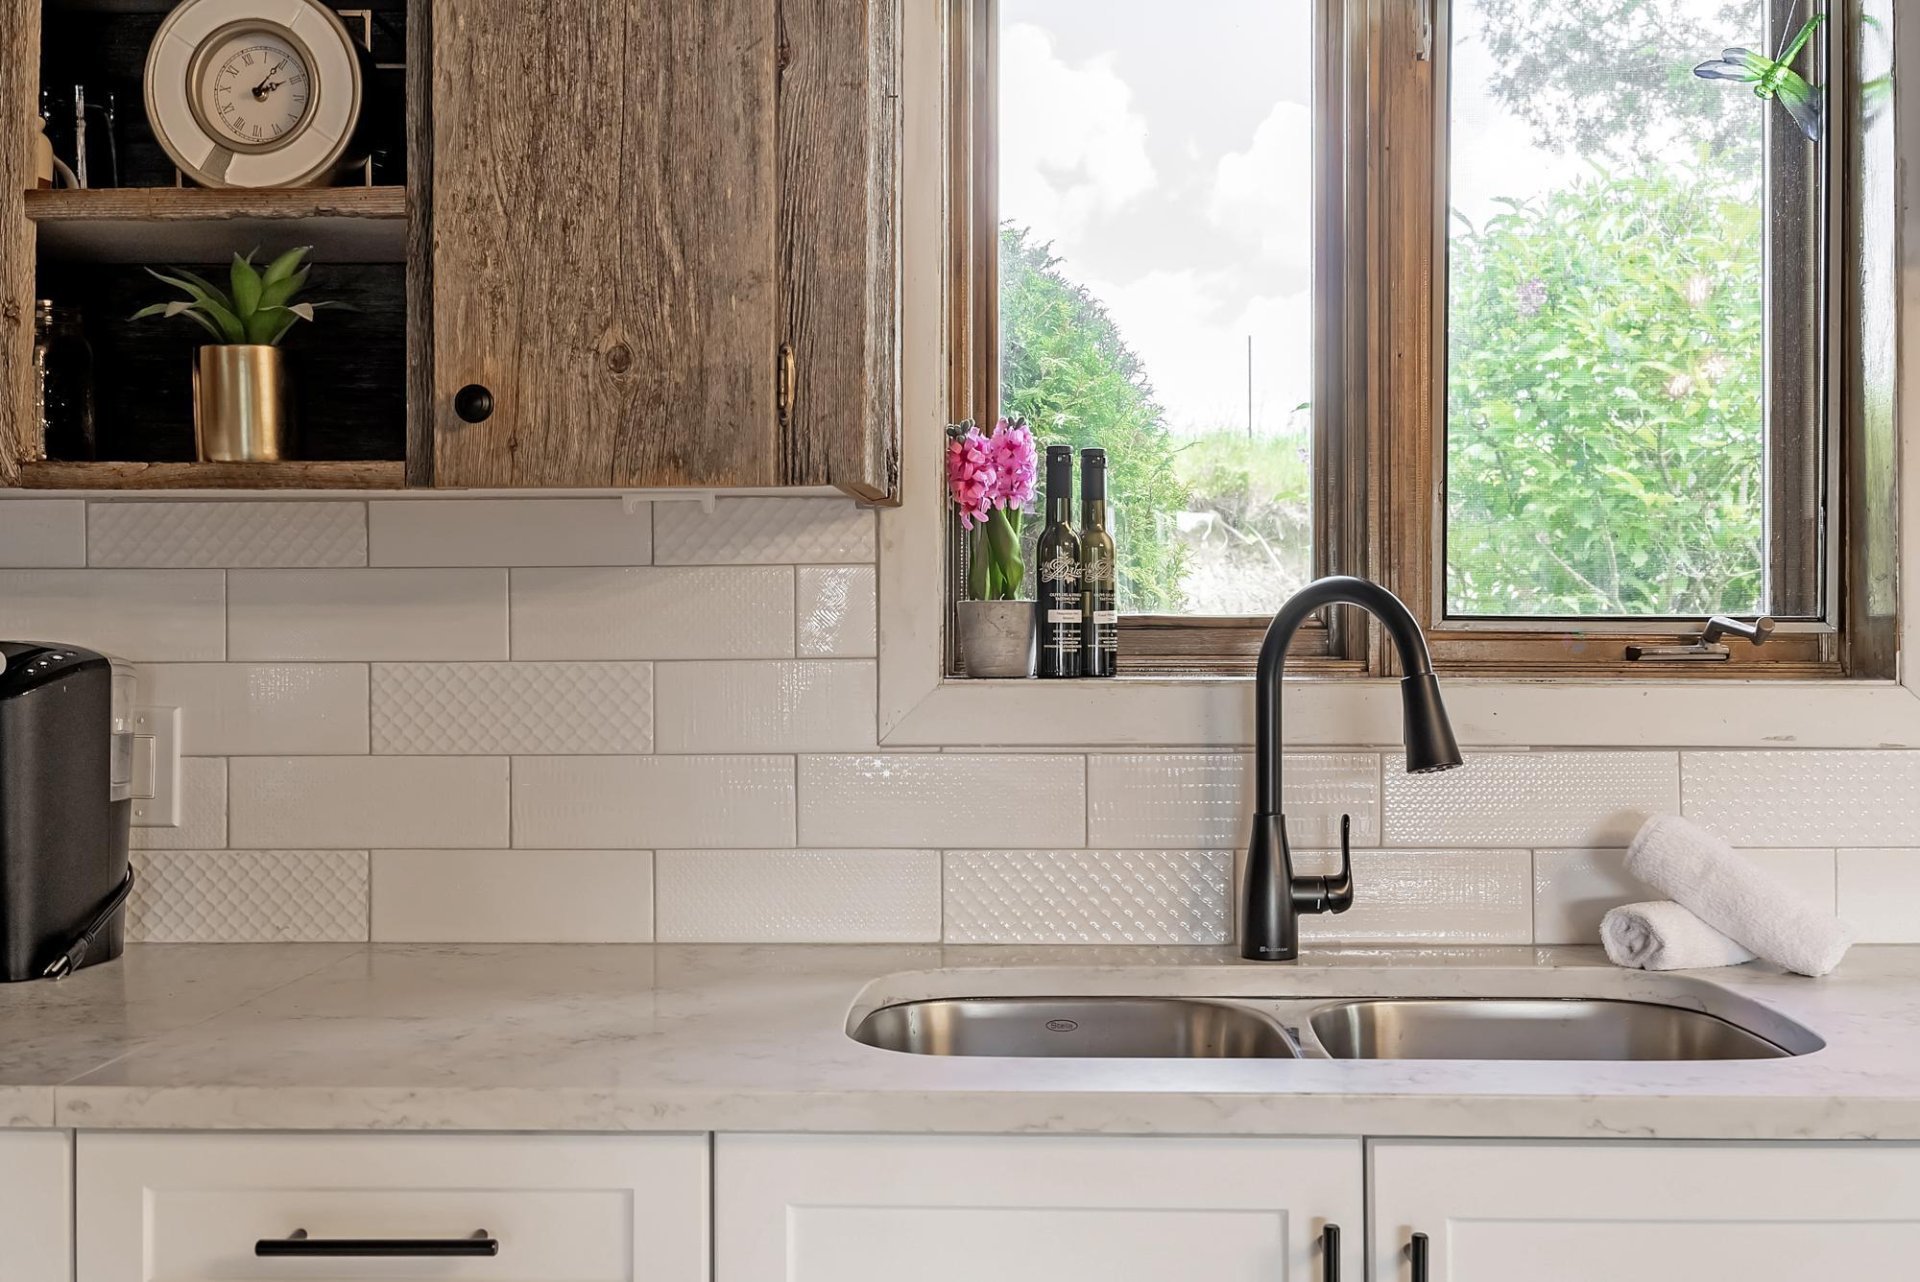
| Kitchen | 1st level/Ground floor | 11.5 X 15.4 ft / 3.48 X 4.67 m | Ceramic |
| Living room | 1st level/Ground floor | 15.9 X 12.11 ft / 4.80 X 3.94 m | Laminate floor |
| Primary bedroom | 1st level/Ground floor | 11.5 X 10.8 ft / 3.48 X 3.25 m | Laminate floor |
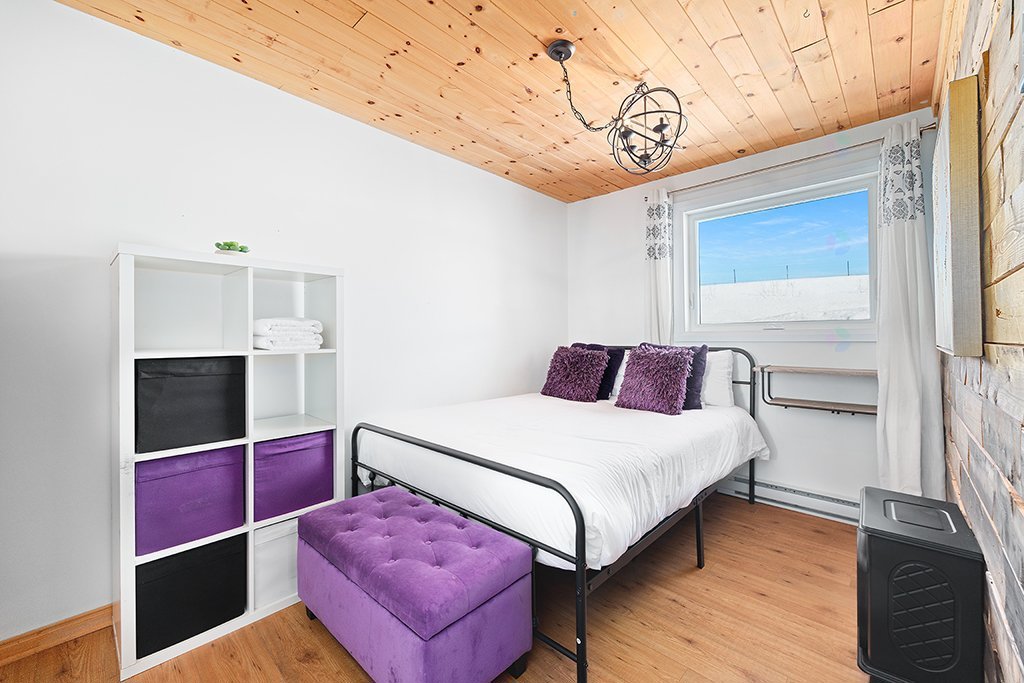
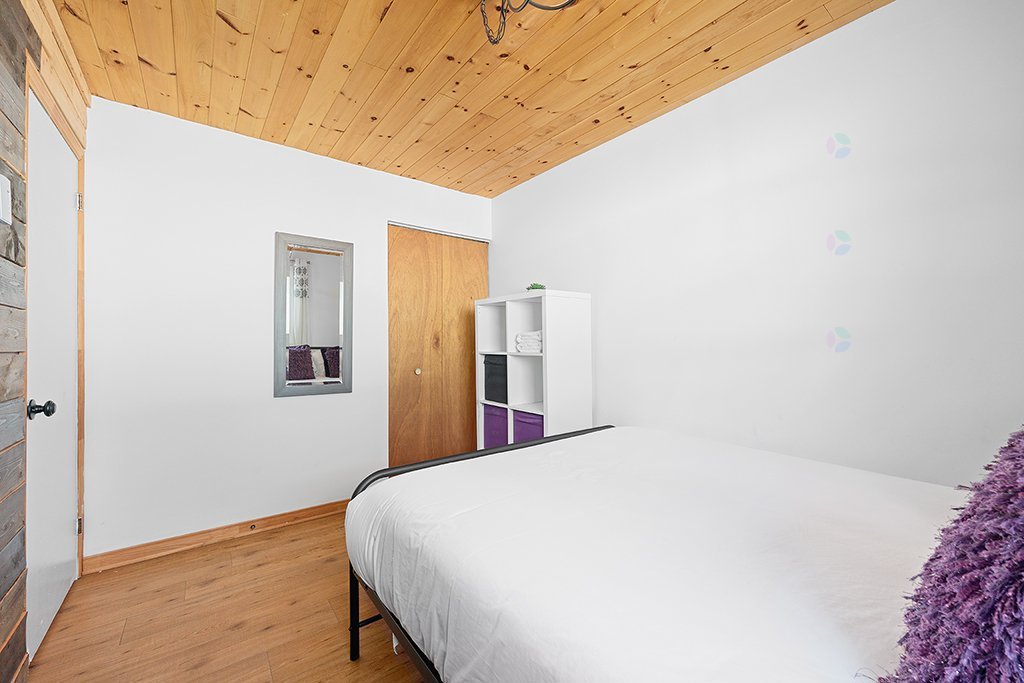
| Bedroom | 1st level/Ground floor | 8.2 X 11.8 ft / 2.49 X 3.56 m | Laminate floor |
| Bathroom | 1st level/Ground floor | 8.4 X 6.7 ft / 2.54 X 2.01 m | Ceramic |
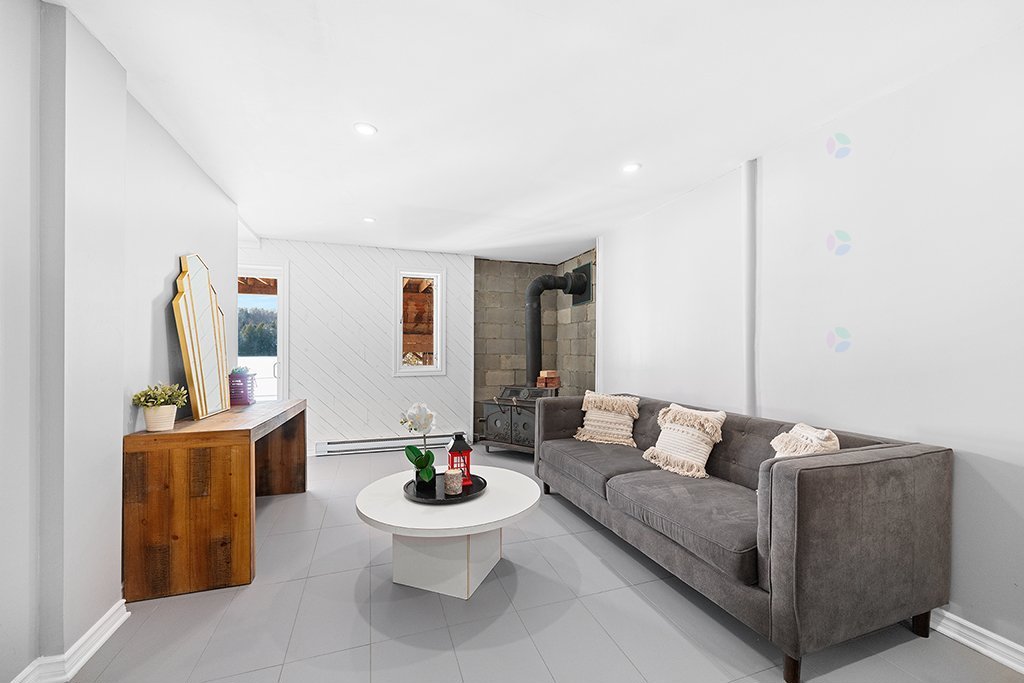
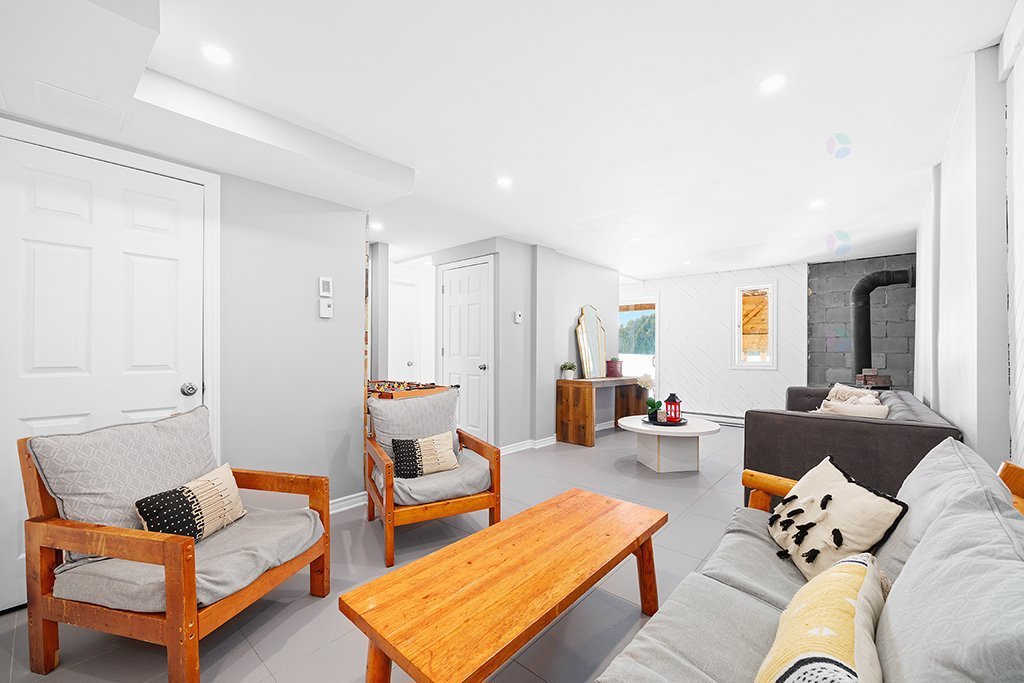
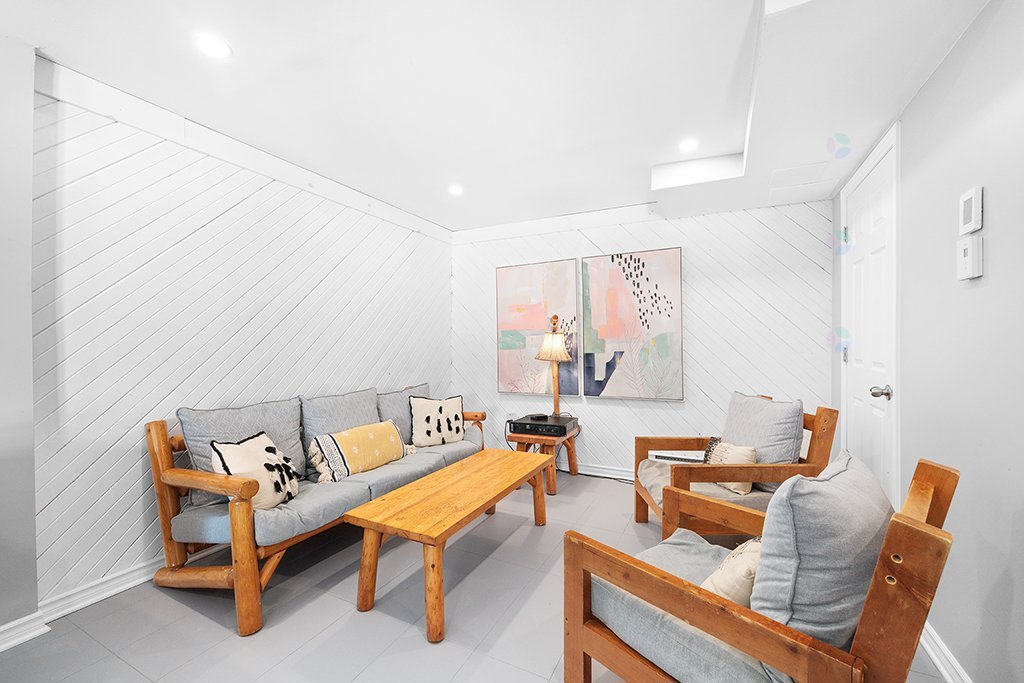
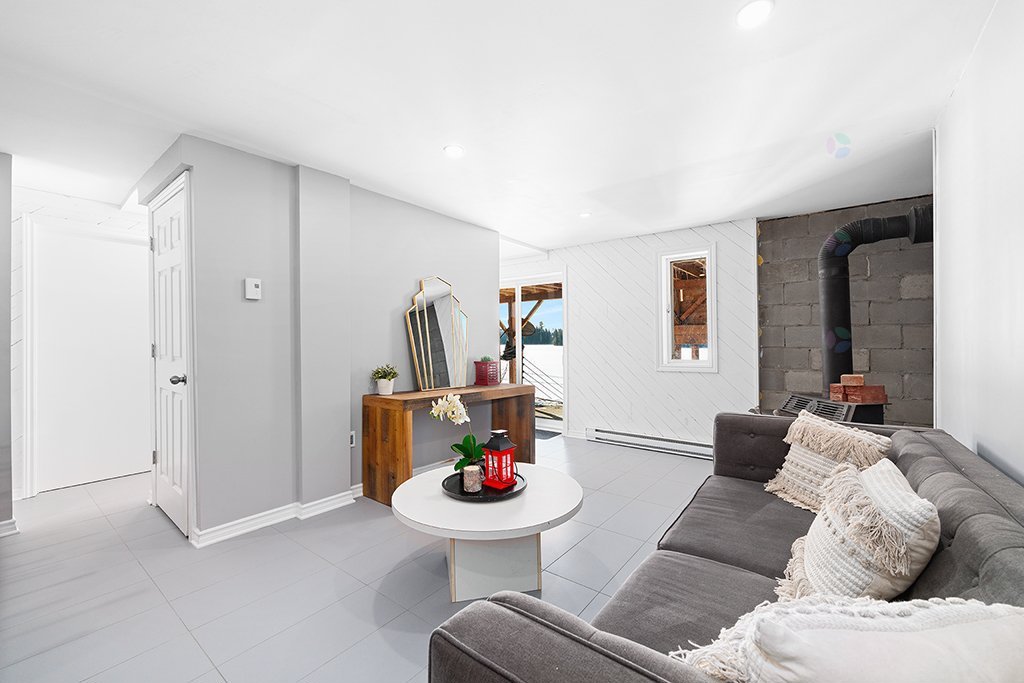
| Family room | Basement 1 | 24.1 X 10.7 ft / 7.34 X 3.23 m | Ceramic |
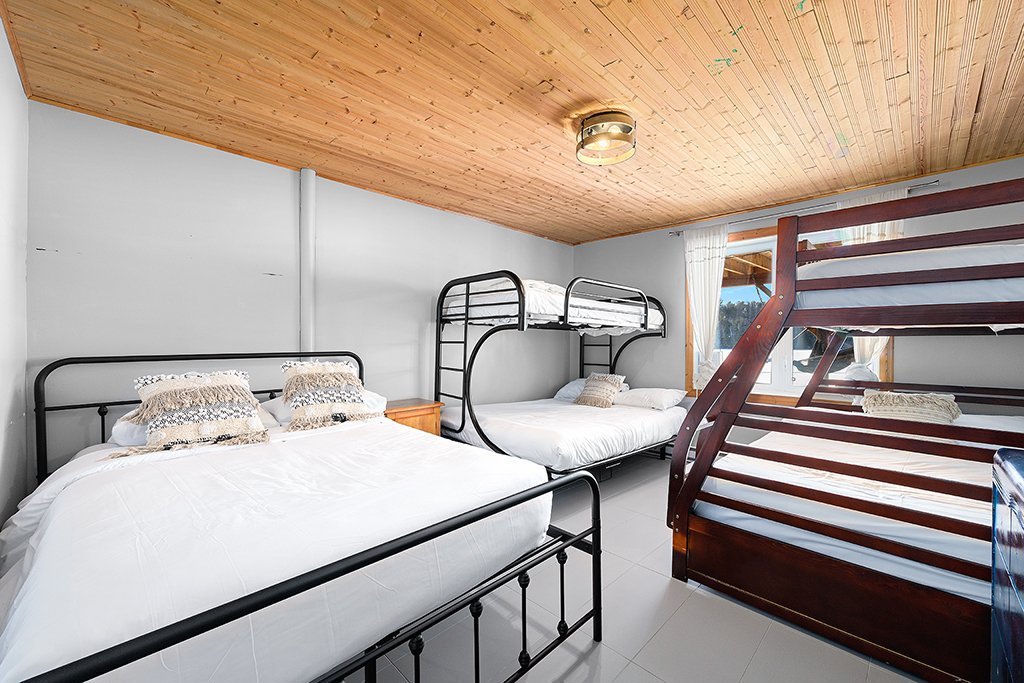
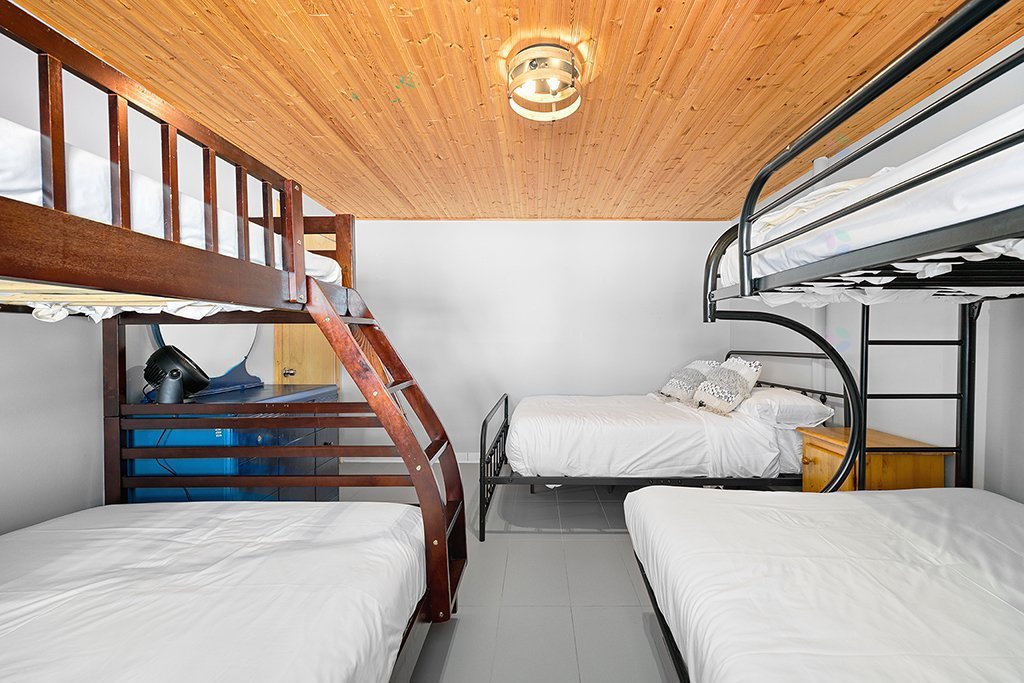
| Bedroom | Basement 1 | 11.11 X 14.1 ft / 3.63 X 4.29 m | Ceramic |
Taxes and expenses
| Municipal | $3,697 |
| School | $219 |
| Electricity | $3,410 |
Building and interior of the property
| Bedrooms | 4 |
| Bathrooms | 1 |
| Number of rooms | 7 |
| Number of rooms above ground | 3 |
| Number of basement bedrooms | 1 |
| Living area | 80.1 Square Meters |
| Expected delay of occupancy | 30 |
| Items included in the sale | Dock, all contents of the cottage are negotiable. |
| Items excluded in the sale | The seller will not provide a new certificate of location. Should a certificate of location or new title insurance be requested, it will be at the buyer's expense. |
| Land area | 1069.7 |
| Dimension of the front of the land | 45.7 |
| Dimension of the depth of the land | 32.21 |
| Year built | 1981 |
| Municipal assessment (land) | $171,600 |
| Municipal assessment (building) | $218,300 |
| Municipal assessment (total) | $389,900 |
| Assessment year | 2026 |
| Available services | Electricity Connected |
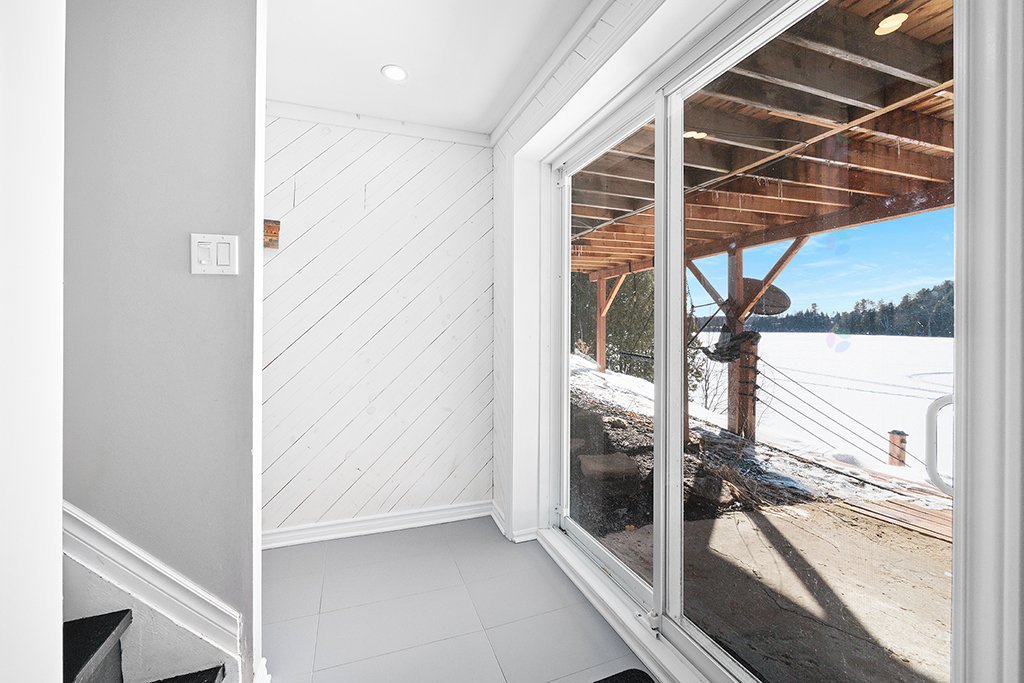
| Basement | 6 feet and more, Finished basement, Outdoor entrance |
| Cupboard | Wood |
| Distinctive features | Detached, Navigable, Waterfront |
| Driveway | Unpaved |
| Foundation | Concrete blocks, Poured concrete |
| Hearth stove | Wood fireplace |
| Heating energy | Electricity |
| Heating system | Electric baseboard units |
| Landscaping | Bordered by hedges, Landscaped |
| Parking | Driveway |
| Roofing | Asphalt shingles |
| Sewage system | Sealed septic tank |
| Siding | Brick |
| Topography | Flat, Sloped |
| View | Panoramic, View of the water |
| Water supply | Surface well, Well |
| Waterfront | Lake |
| Window type | Casement |
| Windows | PVC |
Addendum
| Key features: *Double lot *Fully renovated throughout *Big sandy beach *2 working fireplaces, and electric fireplace in primary bedroom *Easy winter access *Short commute to grocery stores and local amenities *Motorized boats allowed and beautiful waterfall on lake *2 parking spaces Renovations: *New windows installed in 2025 *Holding tank (1500 Gallons) with grey water (currently disconnected) *Most renovations done between 2022-2023 *Heated flooring in the basement *Foundation was wrapped/waterproof by previous owners *New firepit installed 2025 **All furnishings can be included **240v Hot tub can be included **All appliances are 2023 except 2 fridges are 2025 **Well is shared with neighbor but on seller's property |
