New price
$524,900
26 Rue du Luxembourg
Gatineau (Aylmer)
Gatineau (Aylmer)
Type
Two or more stories
Bedrooms
4
Living area
1500 Square Feet
Bathrooms
1
MLS® 19209160
Property description
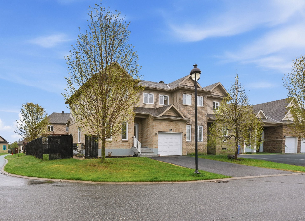
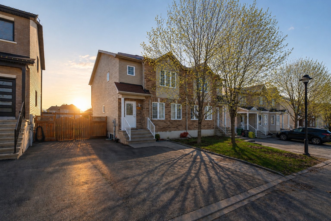
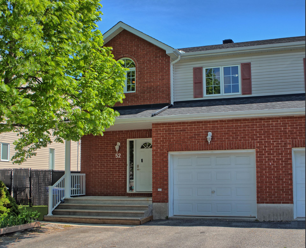
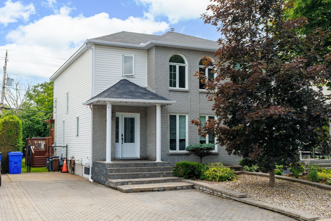
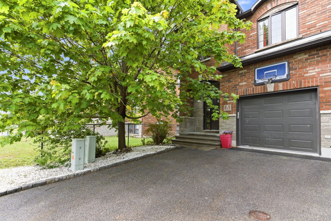
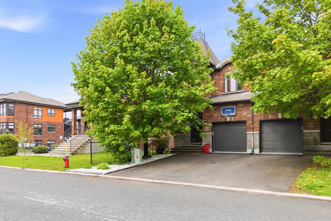
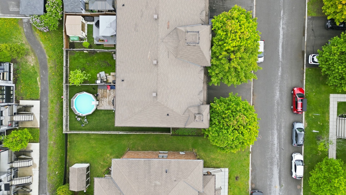
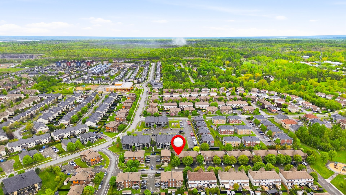
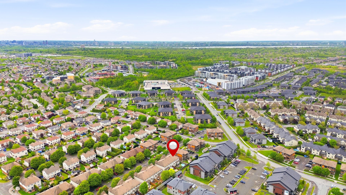
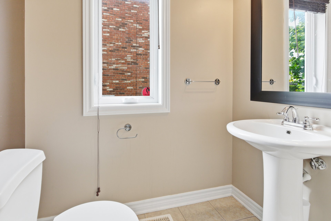
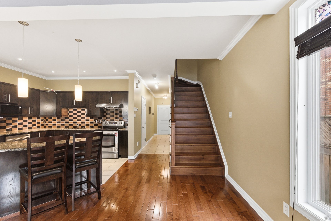
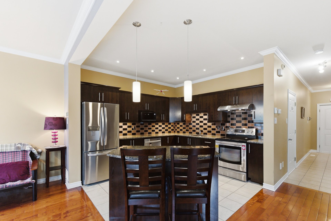
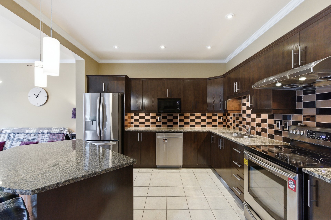
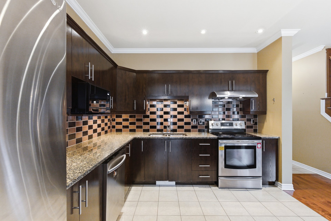
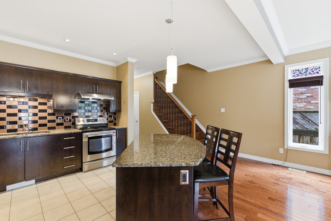
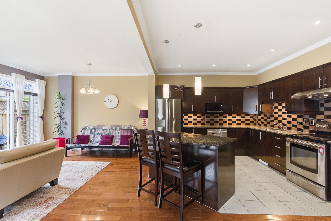
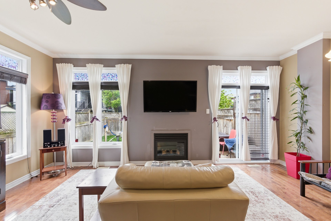
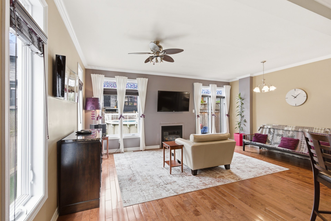
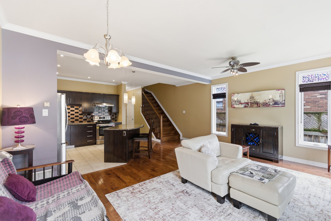
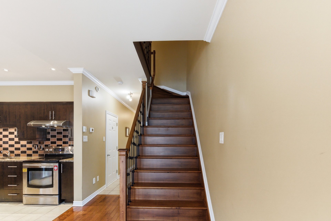
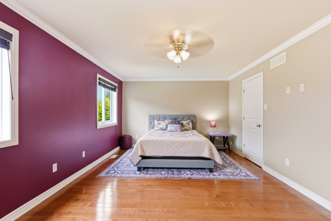
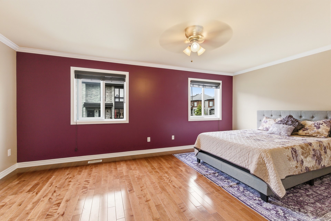
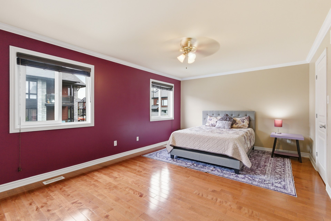
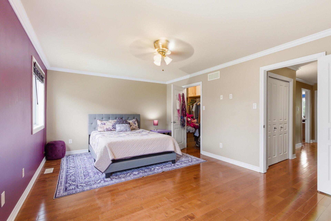
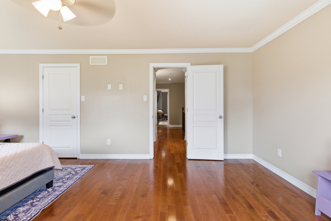
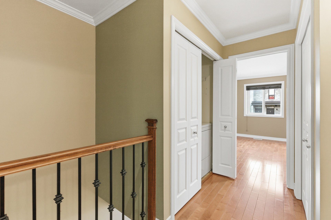
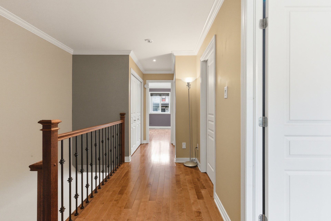
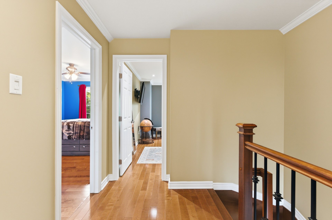
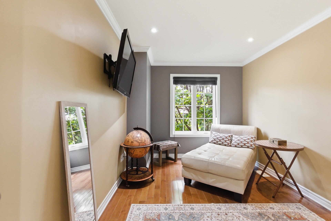
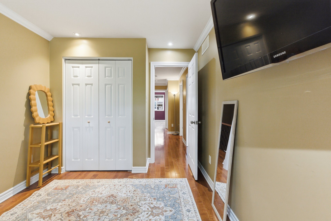
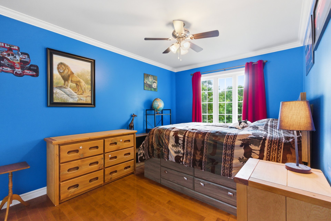
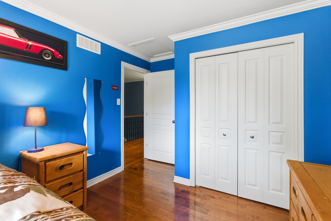
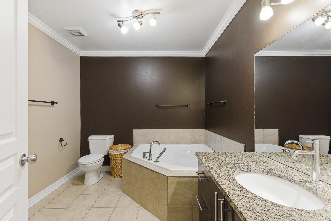
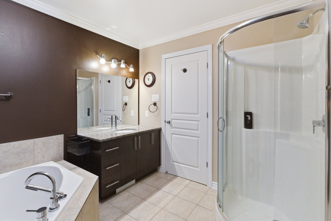
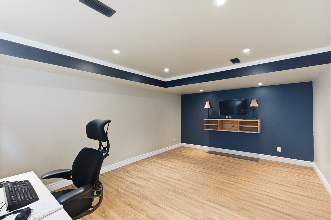
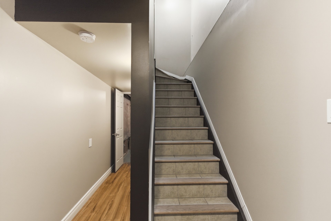
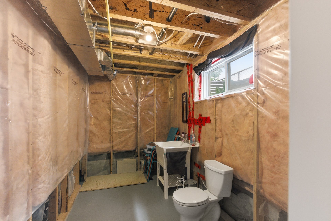
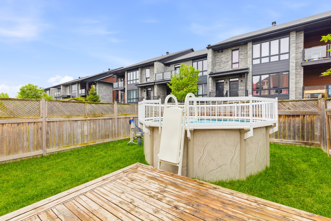
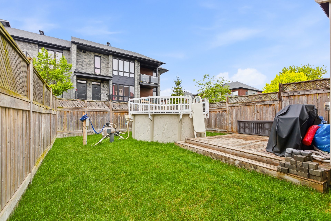
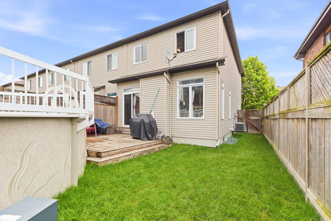
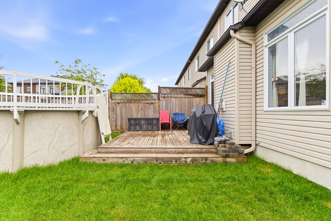
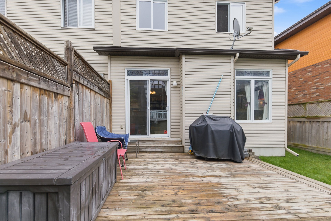
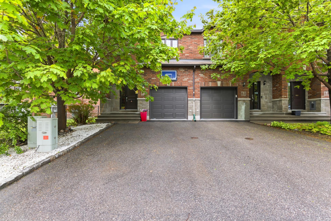
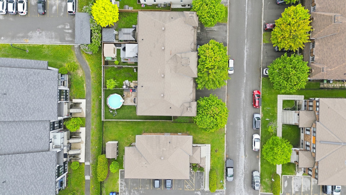
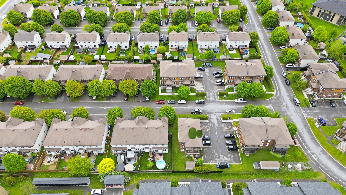
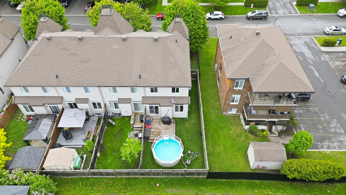
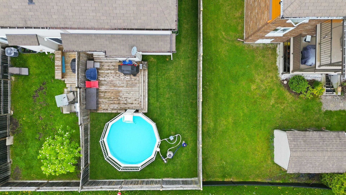
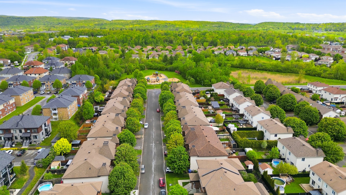
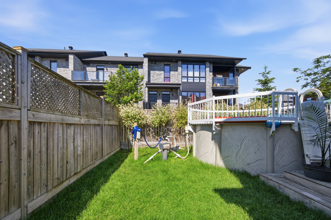
Beautiful corner property offering 4 bedrooms in total and 1 bathroom, with another bathroom in the basement to be finished. Nice hardwood flooring, yard with a heated pool. Located in a desirable neighborhood, close to a park. Ideal for a family.
Details
Located near
Bicycle path, CEGEP, Daycare centre, Elementary school, Golf, High school, Highway, Park, Public transportation
Room dimension
| Room | Floor | Dimensions | Floor covering |
|---|---|---|---|
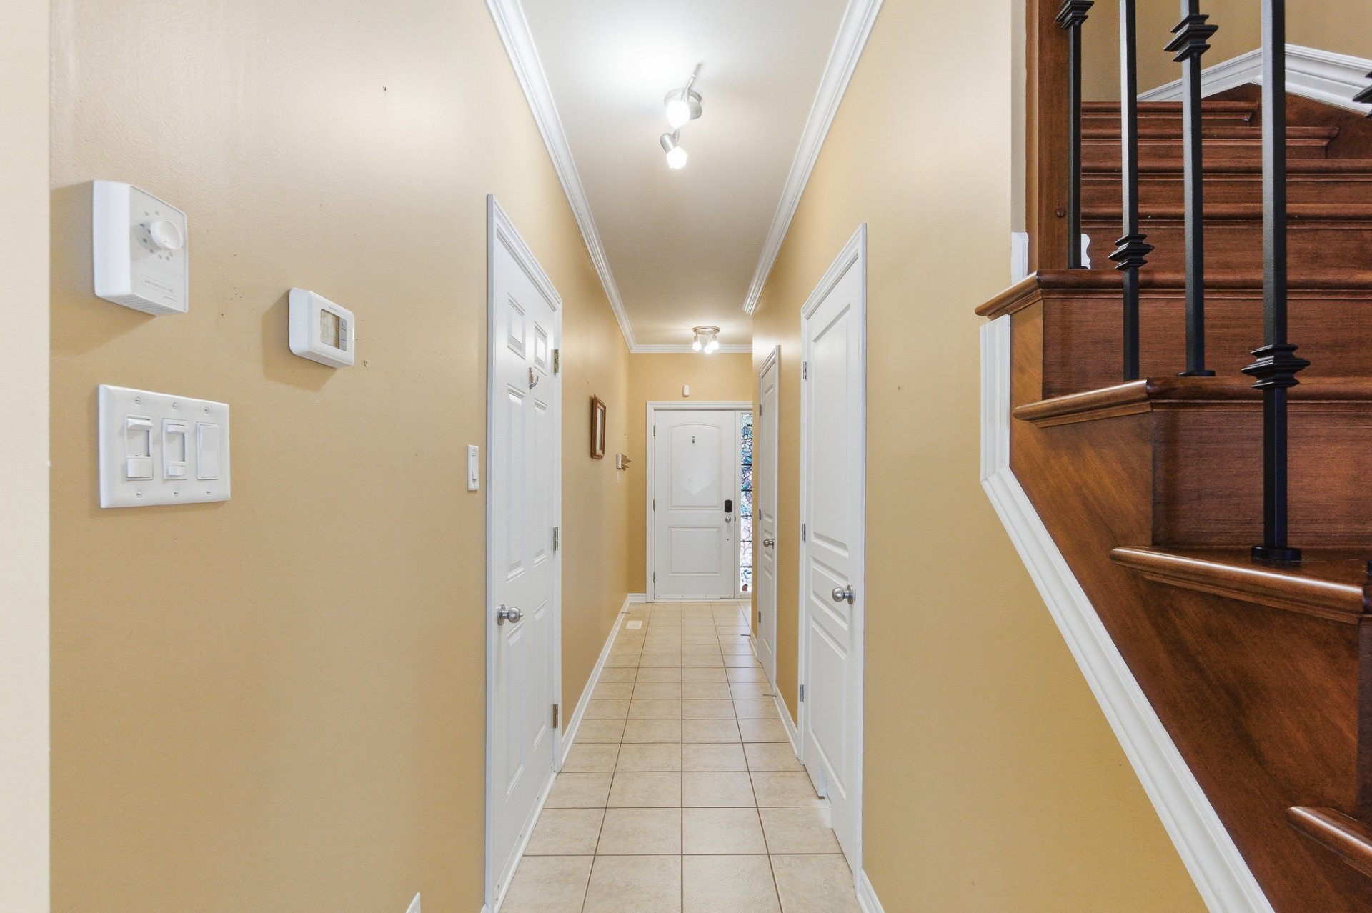
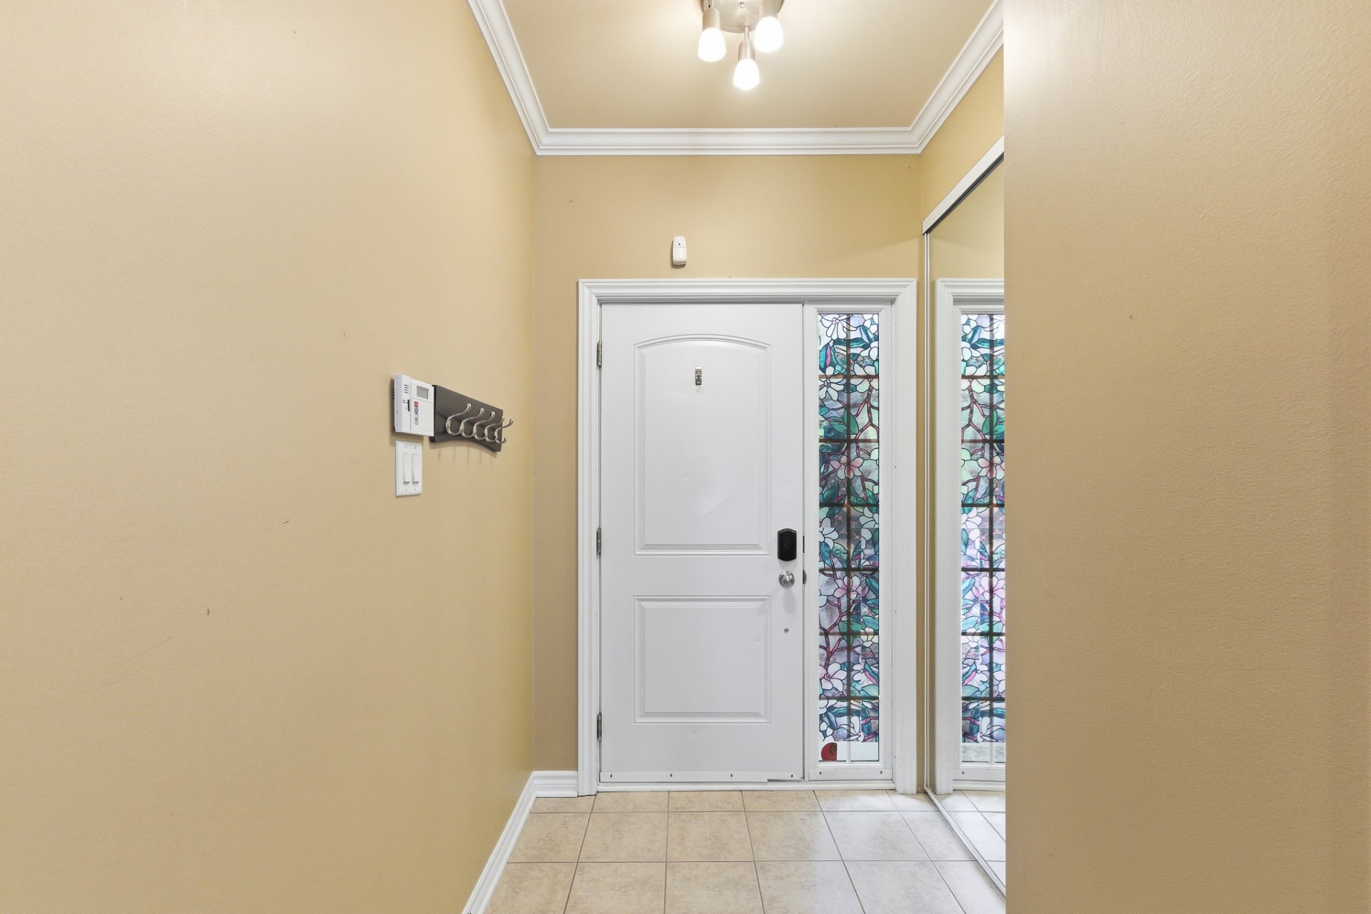
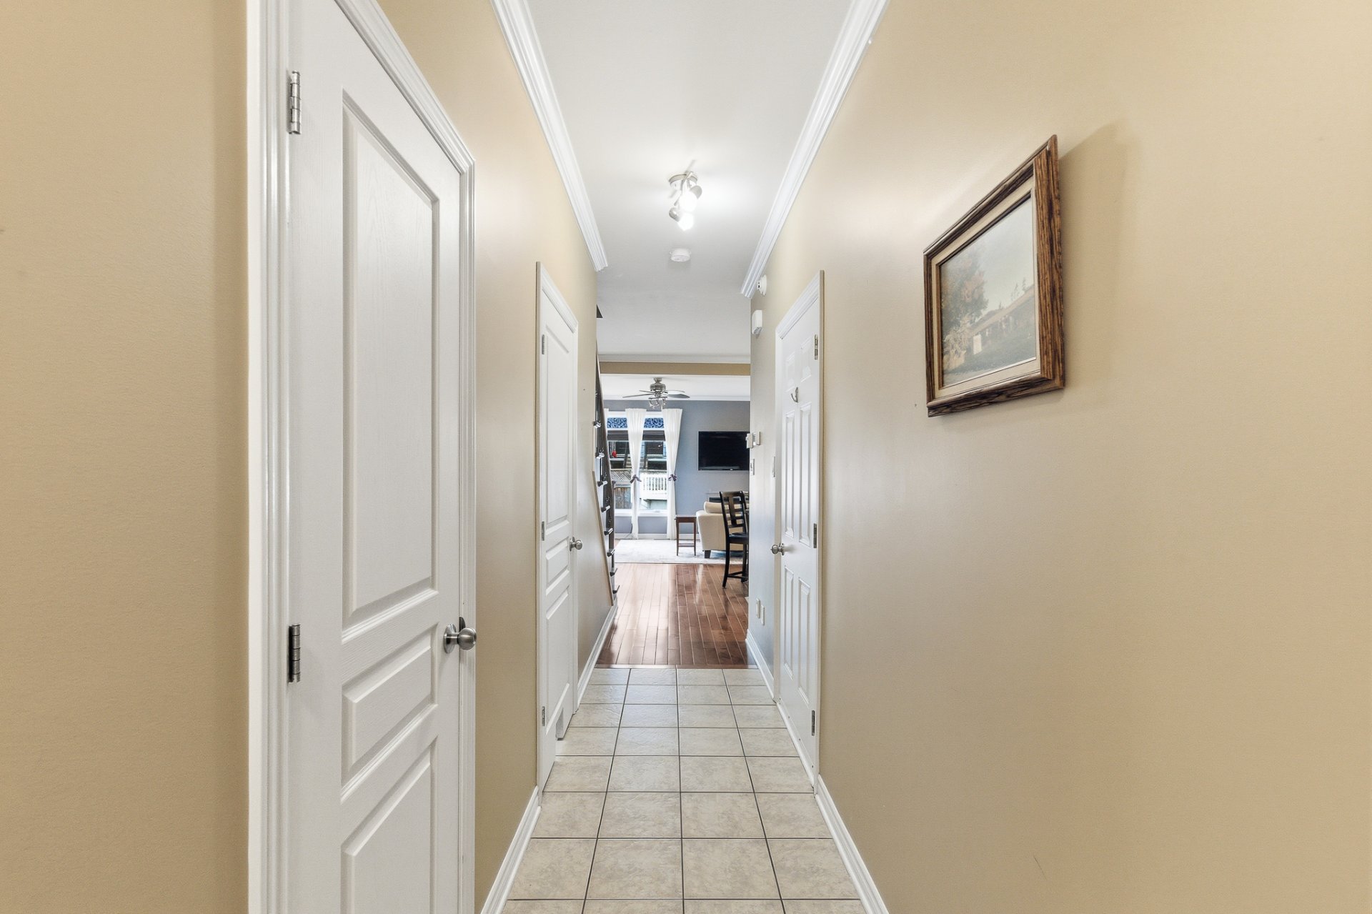
| Hall | 1st level/Ground floor | 5.5 X 5.5 ft / 1.65 X 1.65 m | Ceramic |
| Powder room | 1st level/Ground floor | 3.6 X 5.9 ft / 1.07 X 1.75 m | Ceramic |
| Kitchen | 1st level/Ground floor | 11 X 10 ft / 3.35 X 3.05 m | Ceramic |
| Dining room | 1st level/Ground floor | 13 X 9 ft / 3.96 X 2.74 m | Wood |
| Living room | 1st level/Ground floor | 13 X 9 ft / 3.96 X 2.74 m | Wood |
| Primary bedroom | 2nd level | 12.4 X 18 ft / 3.76 X 5.49 m | Wood |
| Bathroom | 2nd level | 9.5 X 8.5 ft / 2.87 X 2.57 m | Ceramic |
| Bedroom | 2nd level | 14.8 X 9 ft / 4.47 X 2.74 m | Wood |
| Bedroom | 2nd level | 9.5 X 10 ft / 2.87 X 3.05 m | Wood |
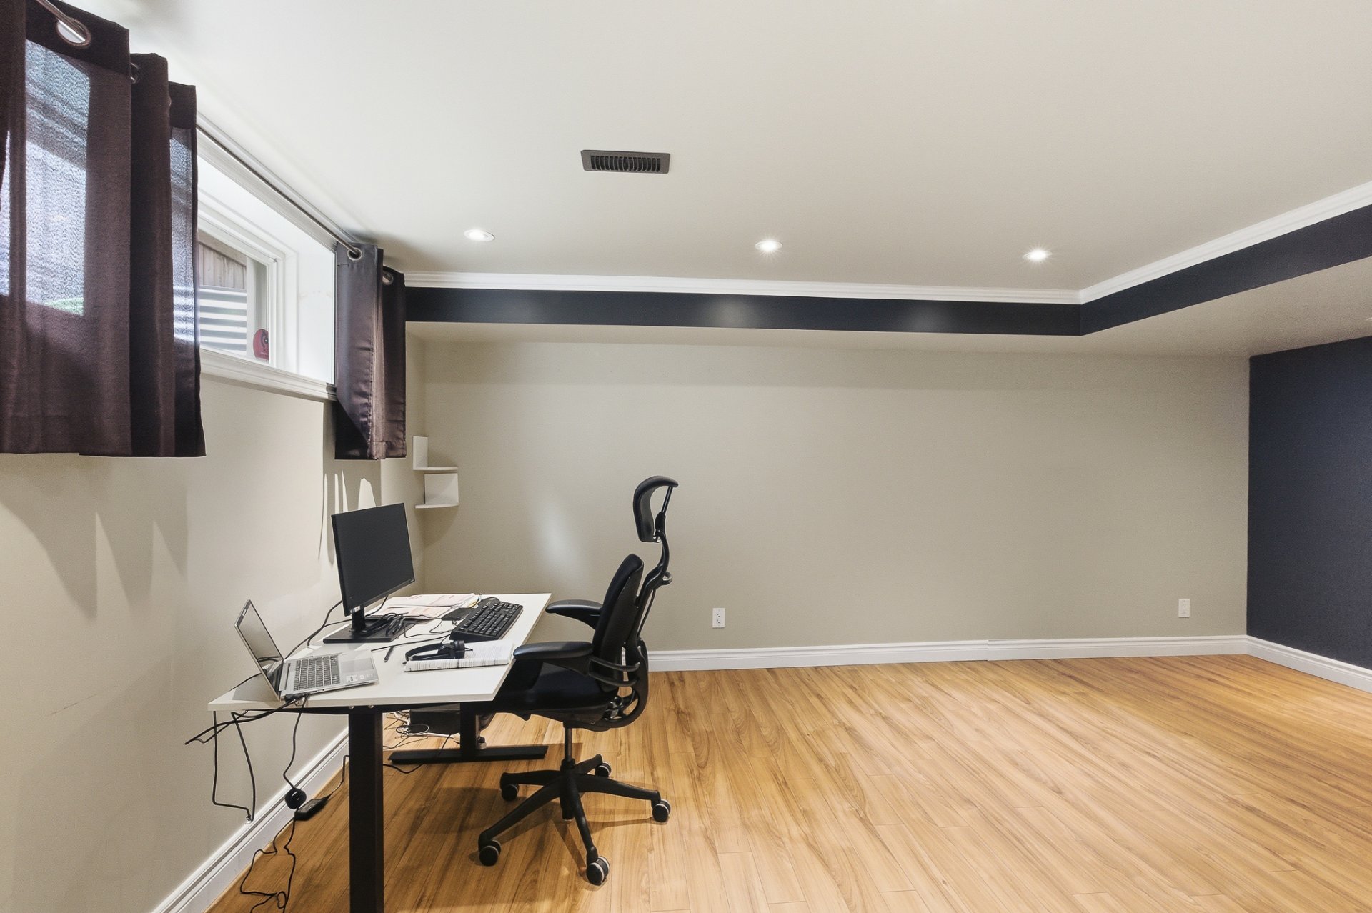
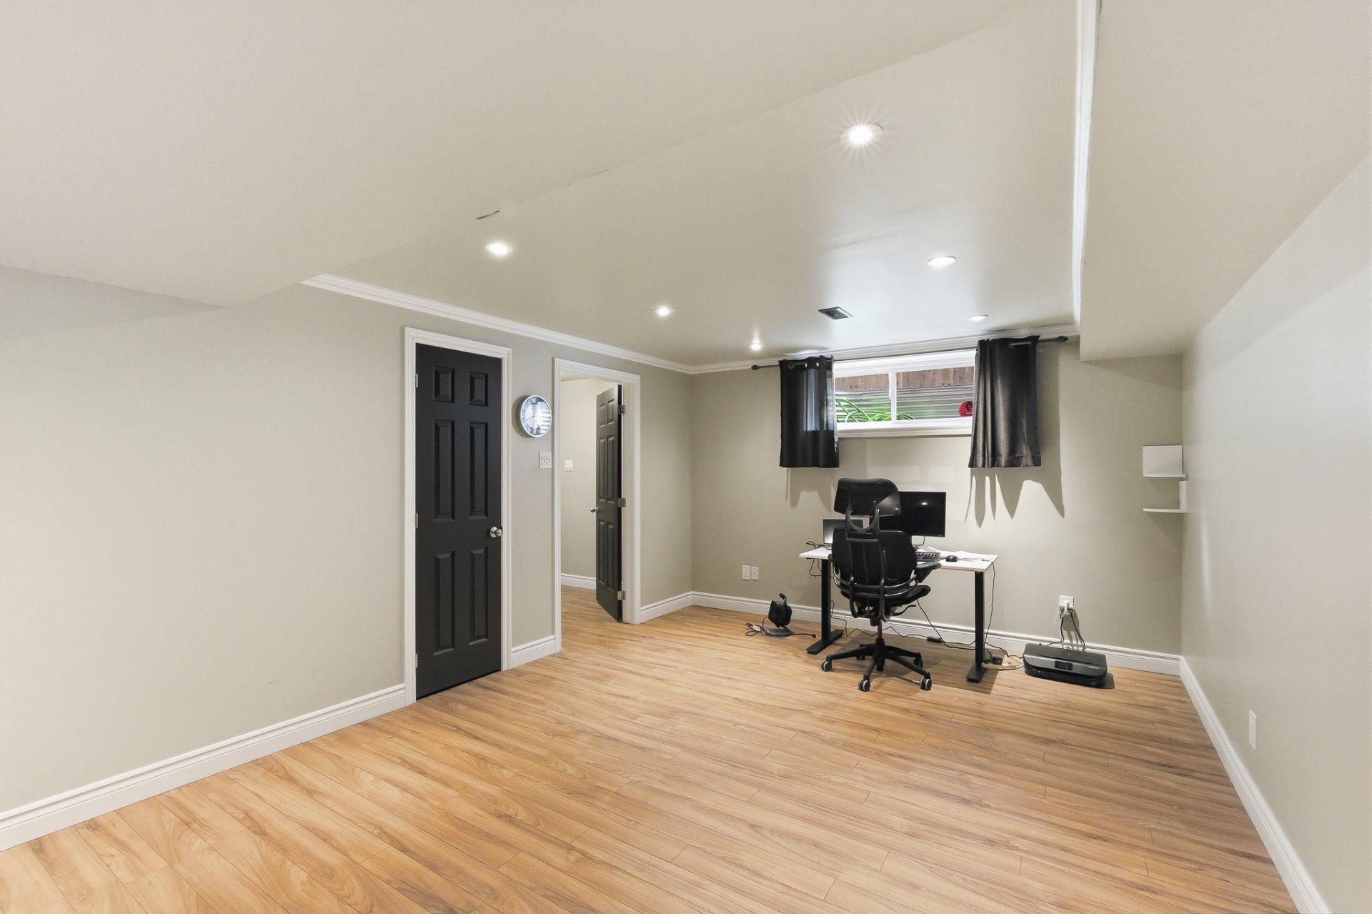
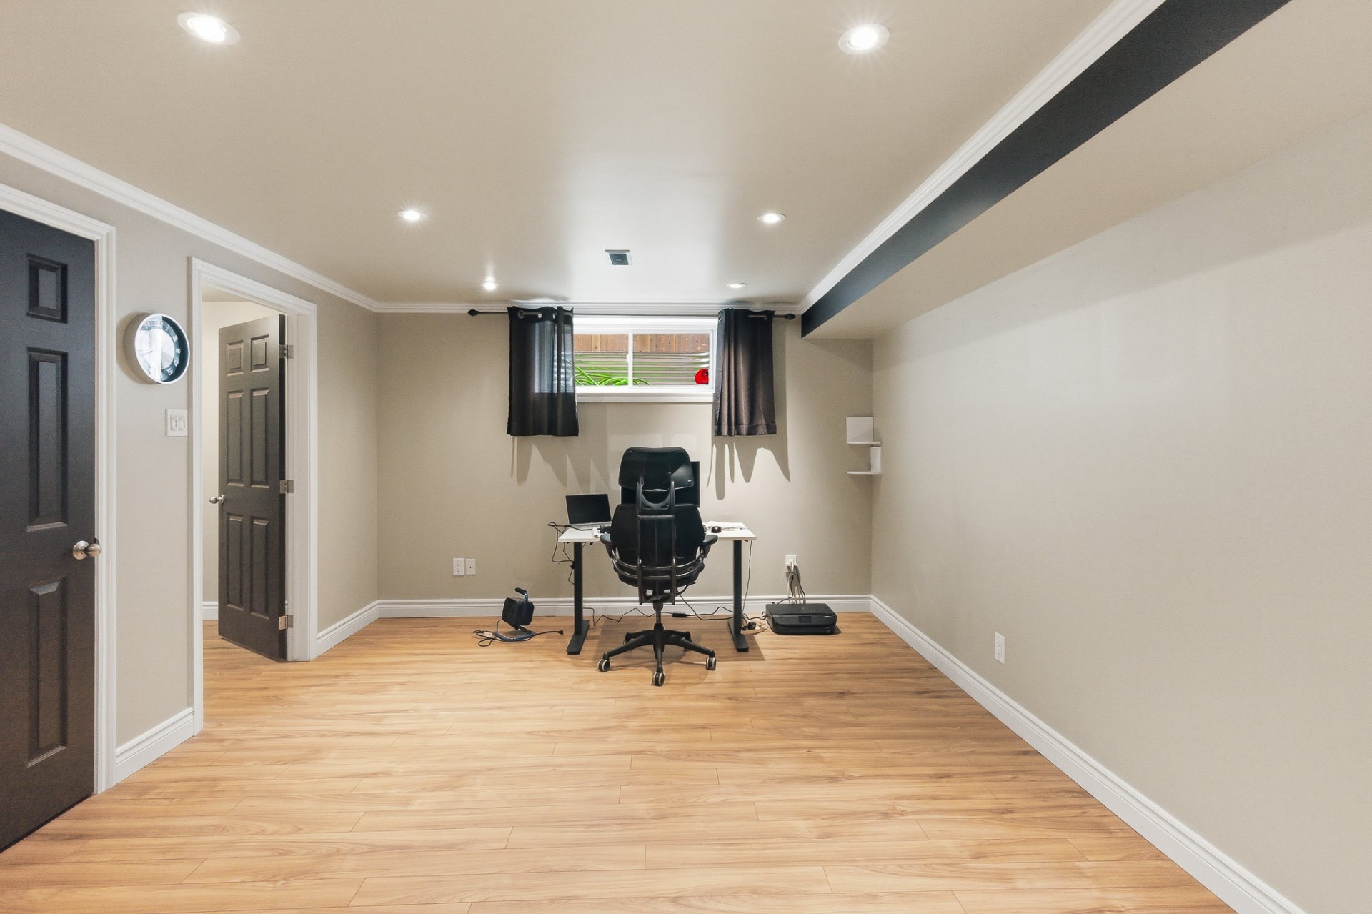
| Bedroom | Basement 1 | 18 X 12 ft / 5.49 X 3.66 m | Laminate floor |
| Powder room | Basement 1 | 11 X 6.7 ft / 3.35 X 2.01 m | Concrete |
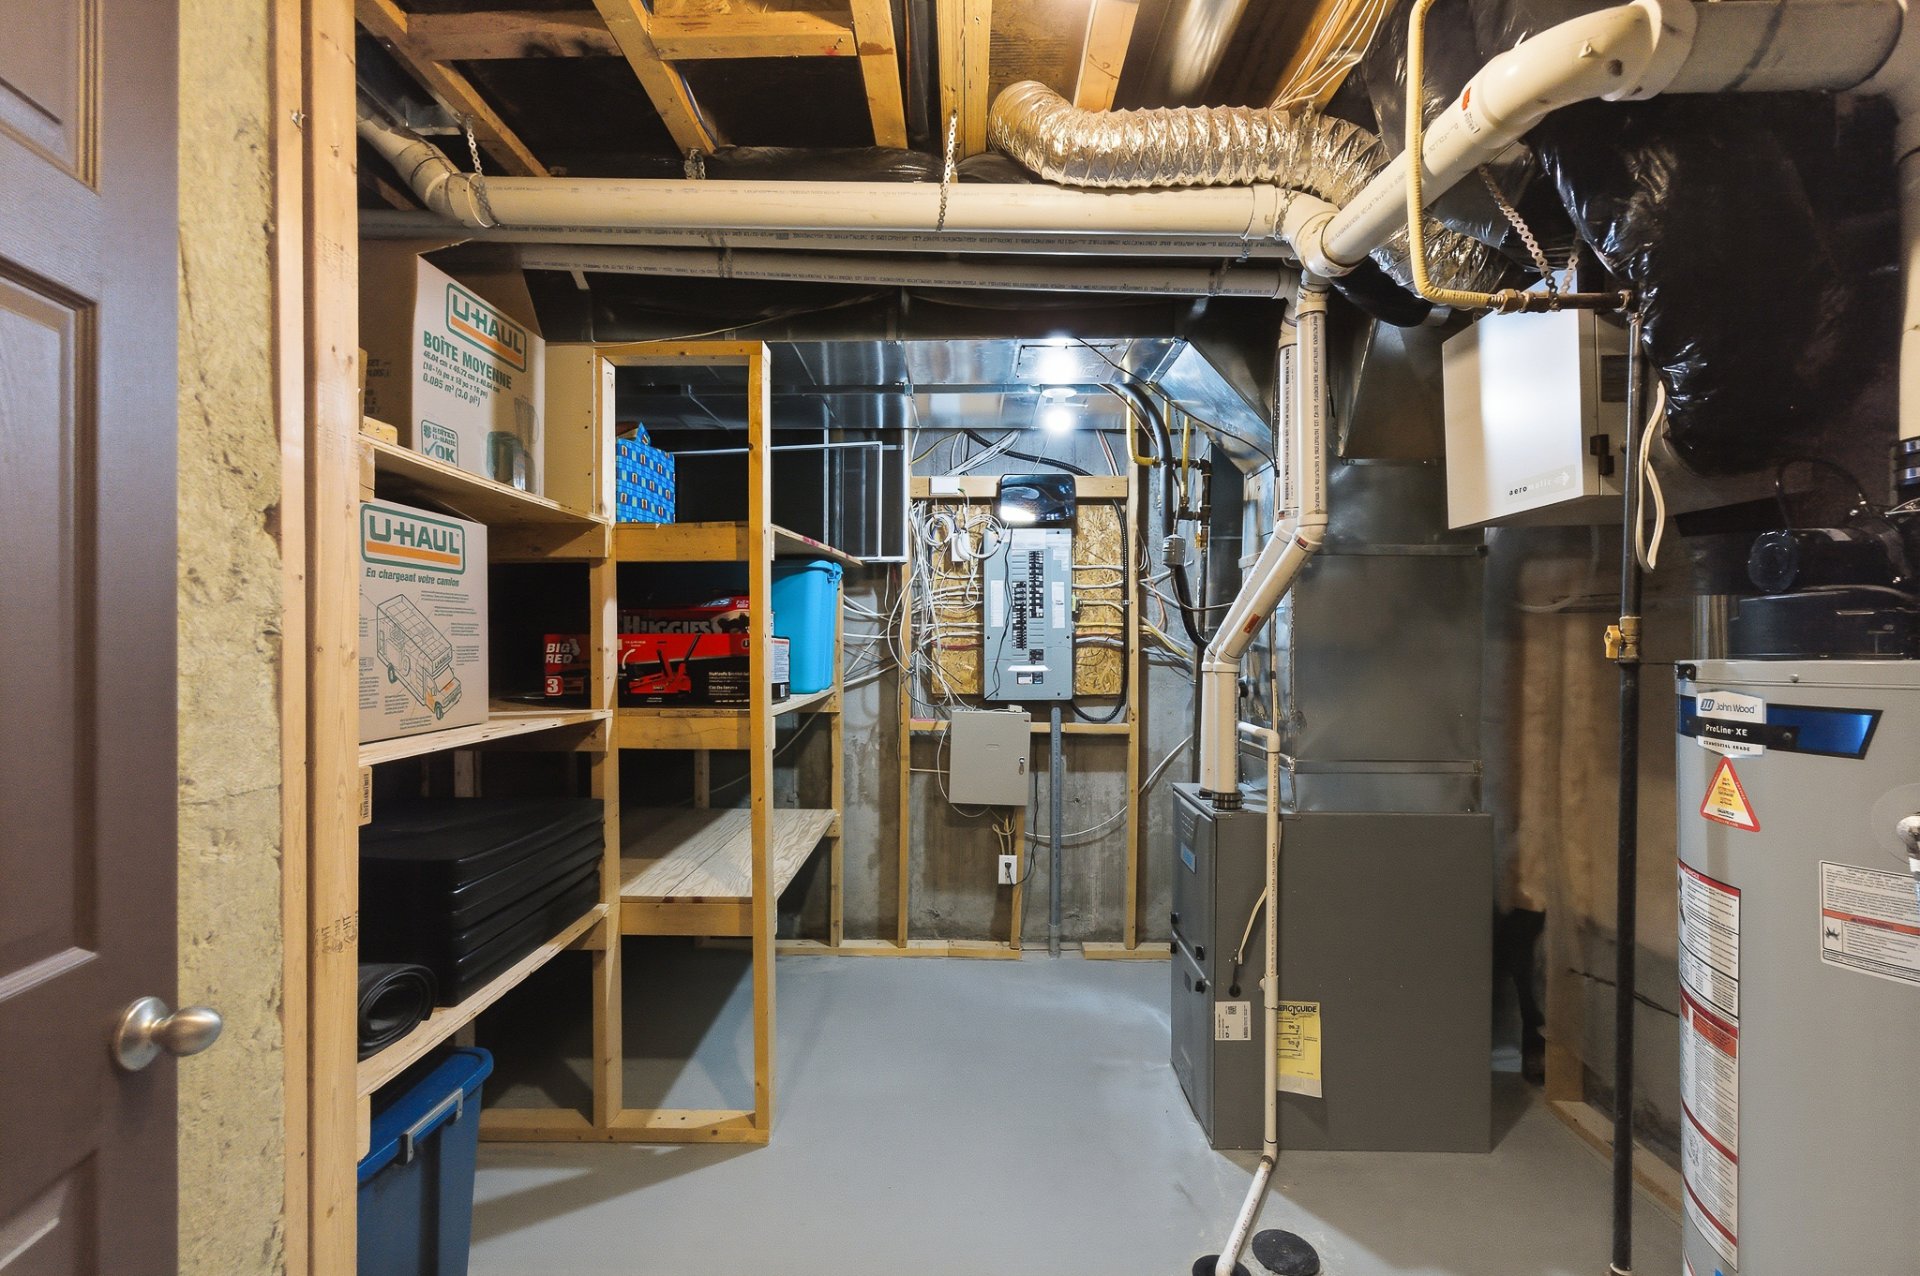
| Storage | Basement 1 | 11.9 X 11 ft / 3.58 X 3.35 m | Concrete |
Taxes and expenses
| Municipal | $4,636 |
| School | $388 |
Building and interior of the property
| Bedrooms | 4 |
| Bathrooms | 1 |
| Washrooms | 2 |
| Number of rooms | 12 |
| Number of rooms above ground | 3 |
| Number of basement bedrooms | 1 |
| Living area | 1500 Square Feet |
| Expected delay of occupancy | 15 |
| Items included in the sale | Pool and accs, pool heater, dishwasher that only works on fast cycle, fridge, stove, washer and dryer can be supplied but will not be the same that are in the property right now. |
| Items excluded in the sale | Hot water tank and furnace are rented. |
| Dimension of the front of the building | 6.1 |
| Dimension of the depth of building | 14.25 |
| Land area | 258 |
| Year built | 2010 |
| Municipal assessment (land) | $133,800 |
| Municipal assessment (building) | $439,600 |
| Municipal assessment (total) | $573,400 |
| Assessment year | 2026 |
| Available services | Natural Gas Connected, Sewer Connected, Water Connected |
| Basement | 6 feet and more, Finished basement |
| Distinctive features | Attached |
| Foundation | Poured concrete |
| Garage | Attached, Single width |
| Hearth stove | Gas fireplace |
| Heating energy | Natural gas |
| Heating system | Forced air |
| Landscaping | Fenced |
| Parking | Attached, Driveway, Garage |
| Pool | Above-ground, Heated |
| Rental appliances | Water heater |
| Rented equipment | Heating unit |
| Sewage system | Municipality |
| Water supply | Municipality |