$495,000
891 Boul. Hurtubise
Gatineau (Gatineau)
Gatineau (Gatineau)
Type
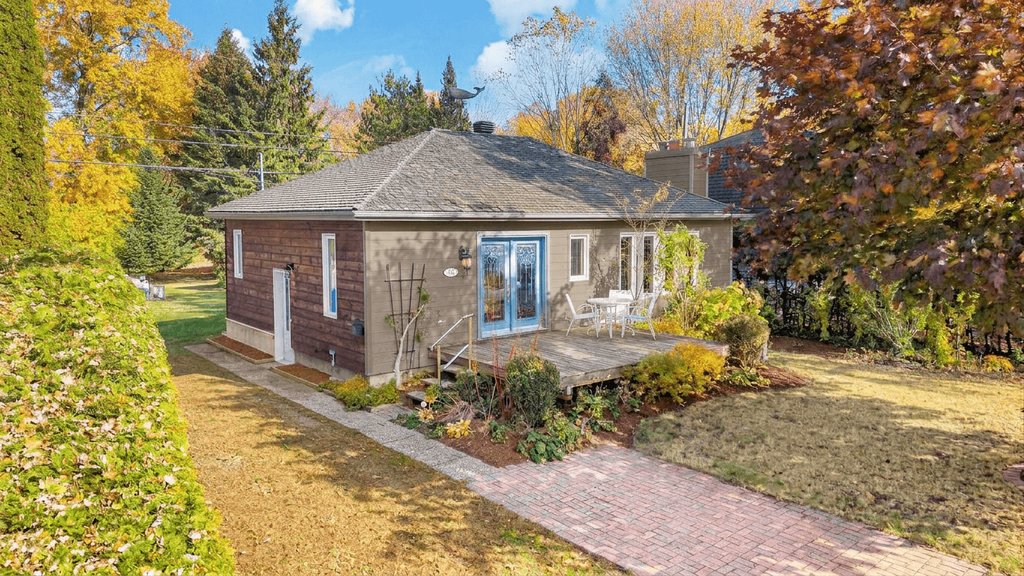
Bungalow
Bedrooms
1
Living area
874 Square Feet
Bathrooms
1
MLS® 19263033
Property description
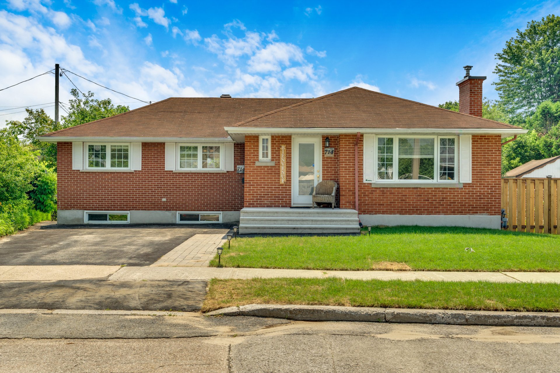
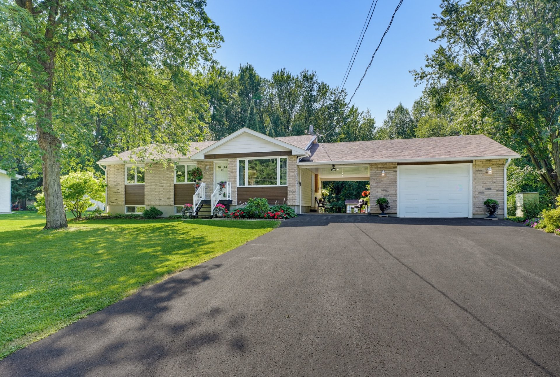
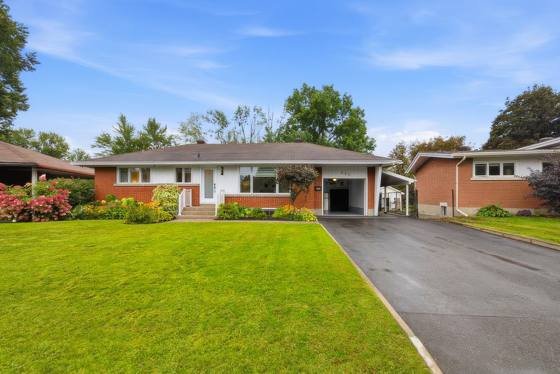
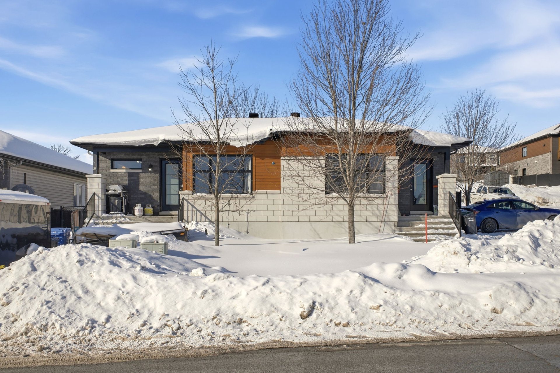
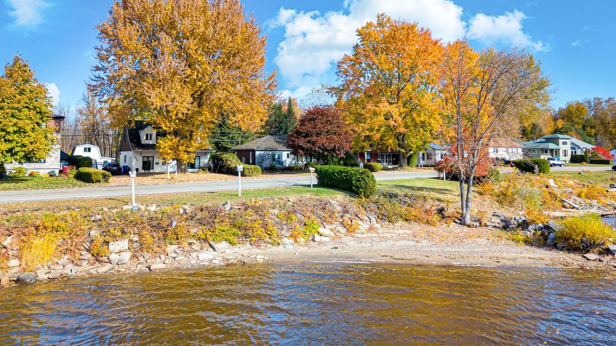
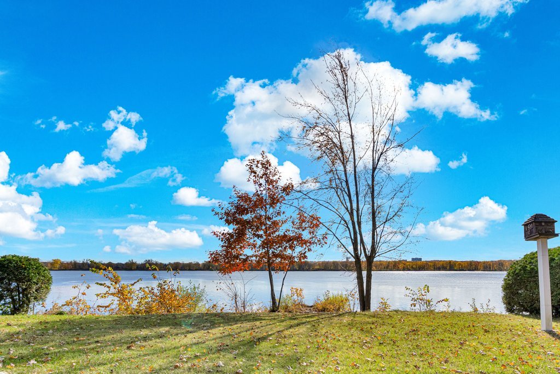
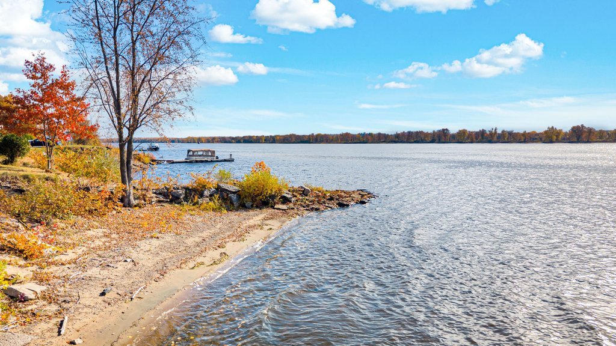
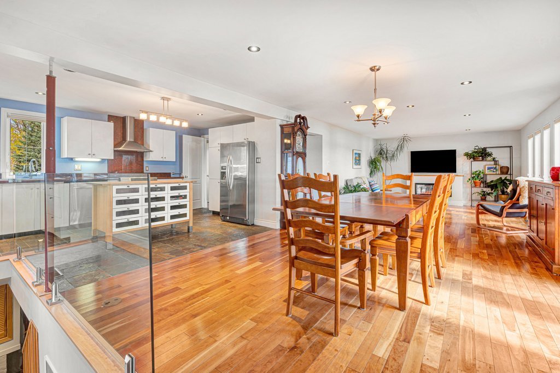
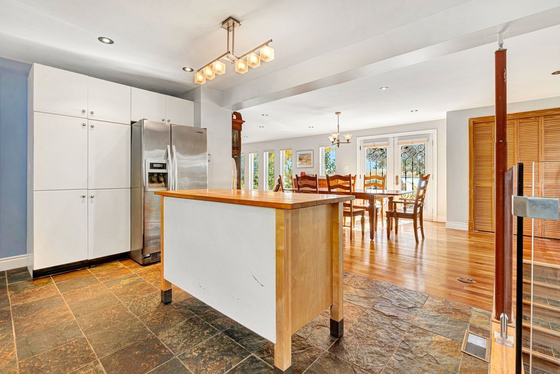
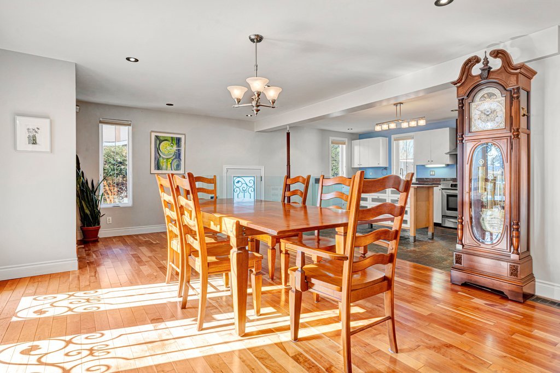
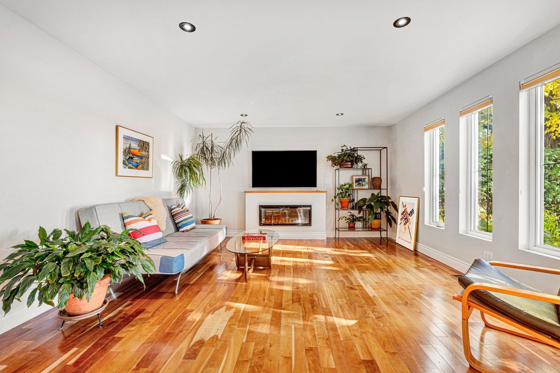
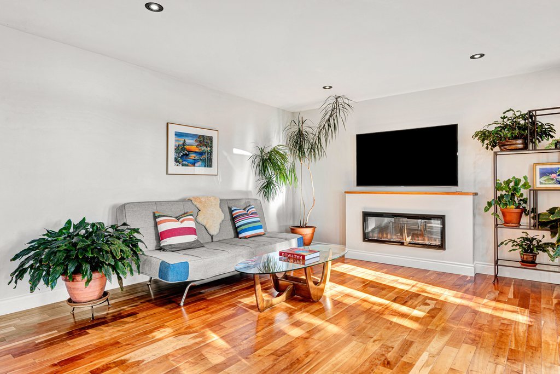
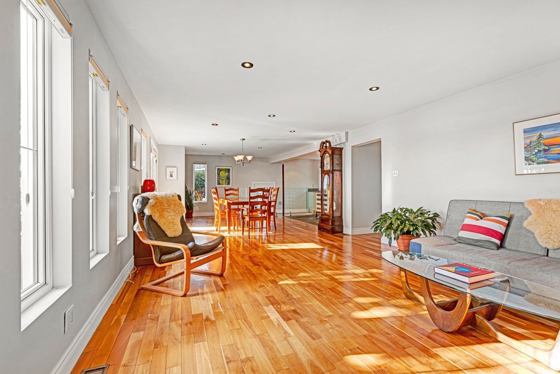
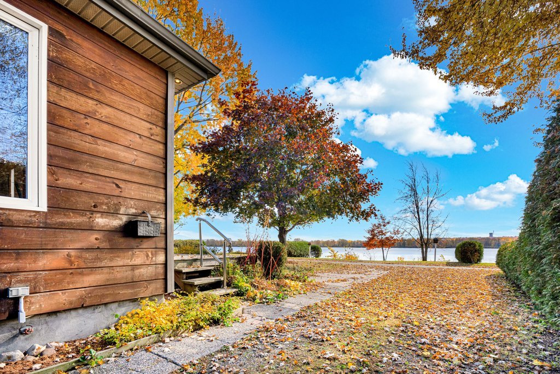
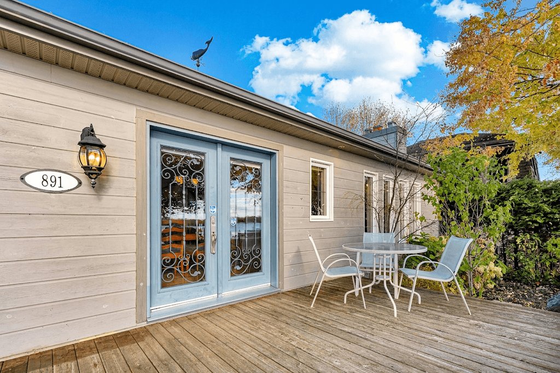
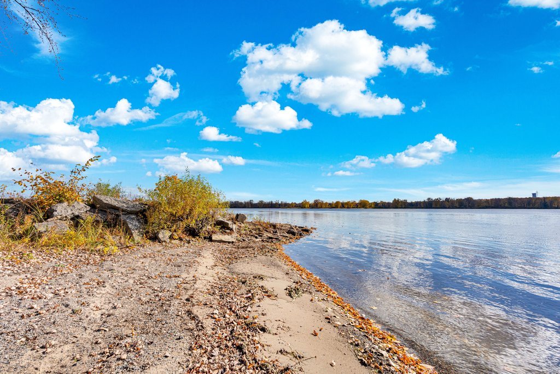
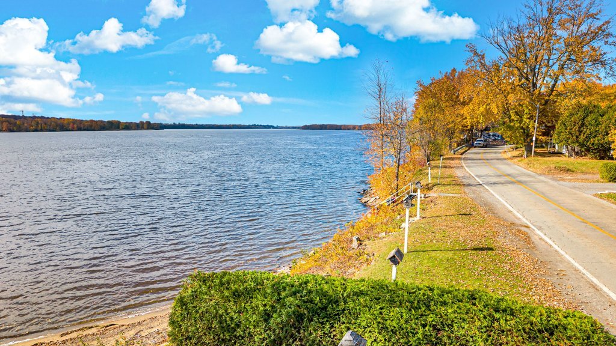
Welcome to 891 Boulevard Hurtubise! This charming waterfront property offers 1 bedroom and 1.5 bathrooms, with a bright, sun-filled open-concept layout that creates a warm and inviting atmosphere. Large windows flood the living spaces with natural light while showcasing beautiful water views. Offering the perfect blend of comfort and tranquility, this home is ideal for everyday living or a peaceful waterfront retreat. Enjoy the best of both worlds, with grocery stores, shopping, restaurants, and all essential amenities just 5 mins away, while dt Ottawa is only a 25 mins. A wonderful opportunity to enjoy waterfront living!
Sold without legal warranty, at the risk and peril of the buyerOpen houses
Sunday 15 November from 14:00 to 16:00Details
Located near
Bicycle path, Daycare centre, Elementary school, Golf, High school, Highway, Hospital, Park, Public transportation
Room dimension
| Room | Floor | Dimensions | Floor covering |
|---|---|---|---|
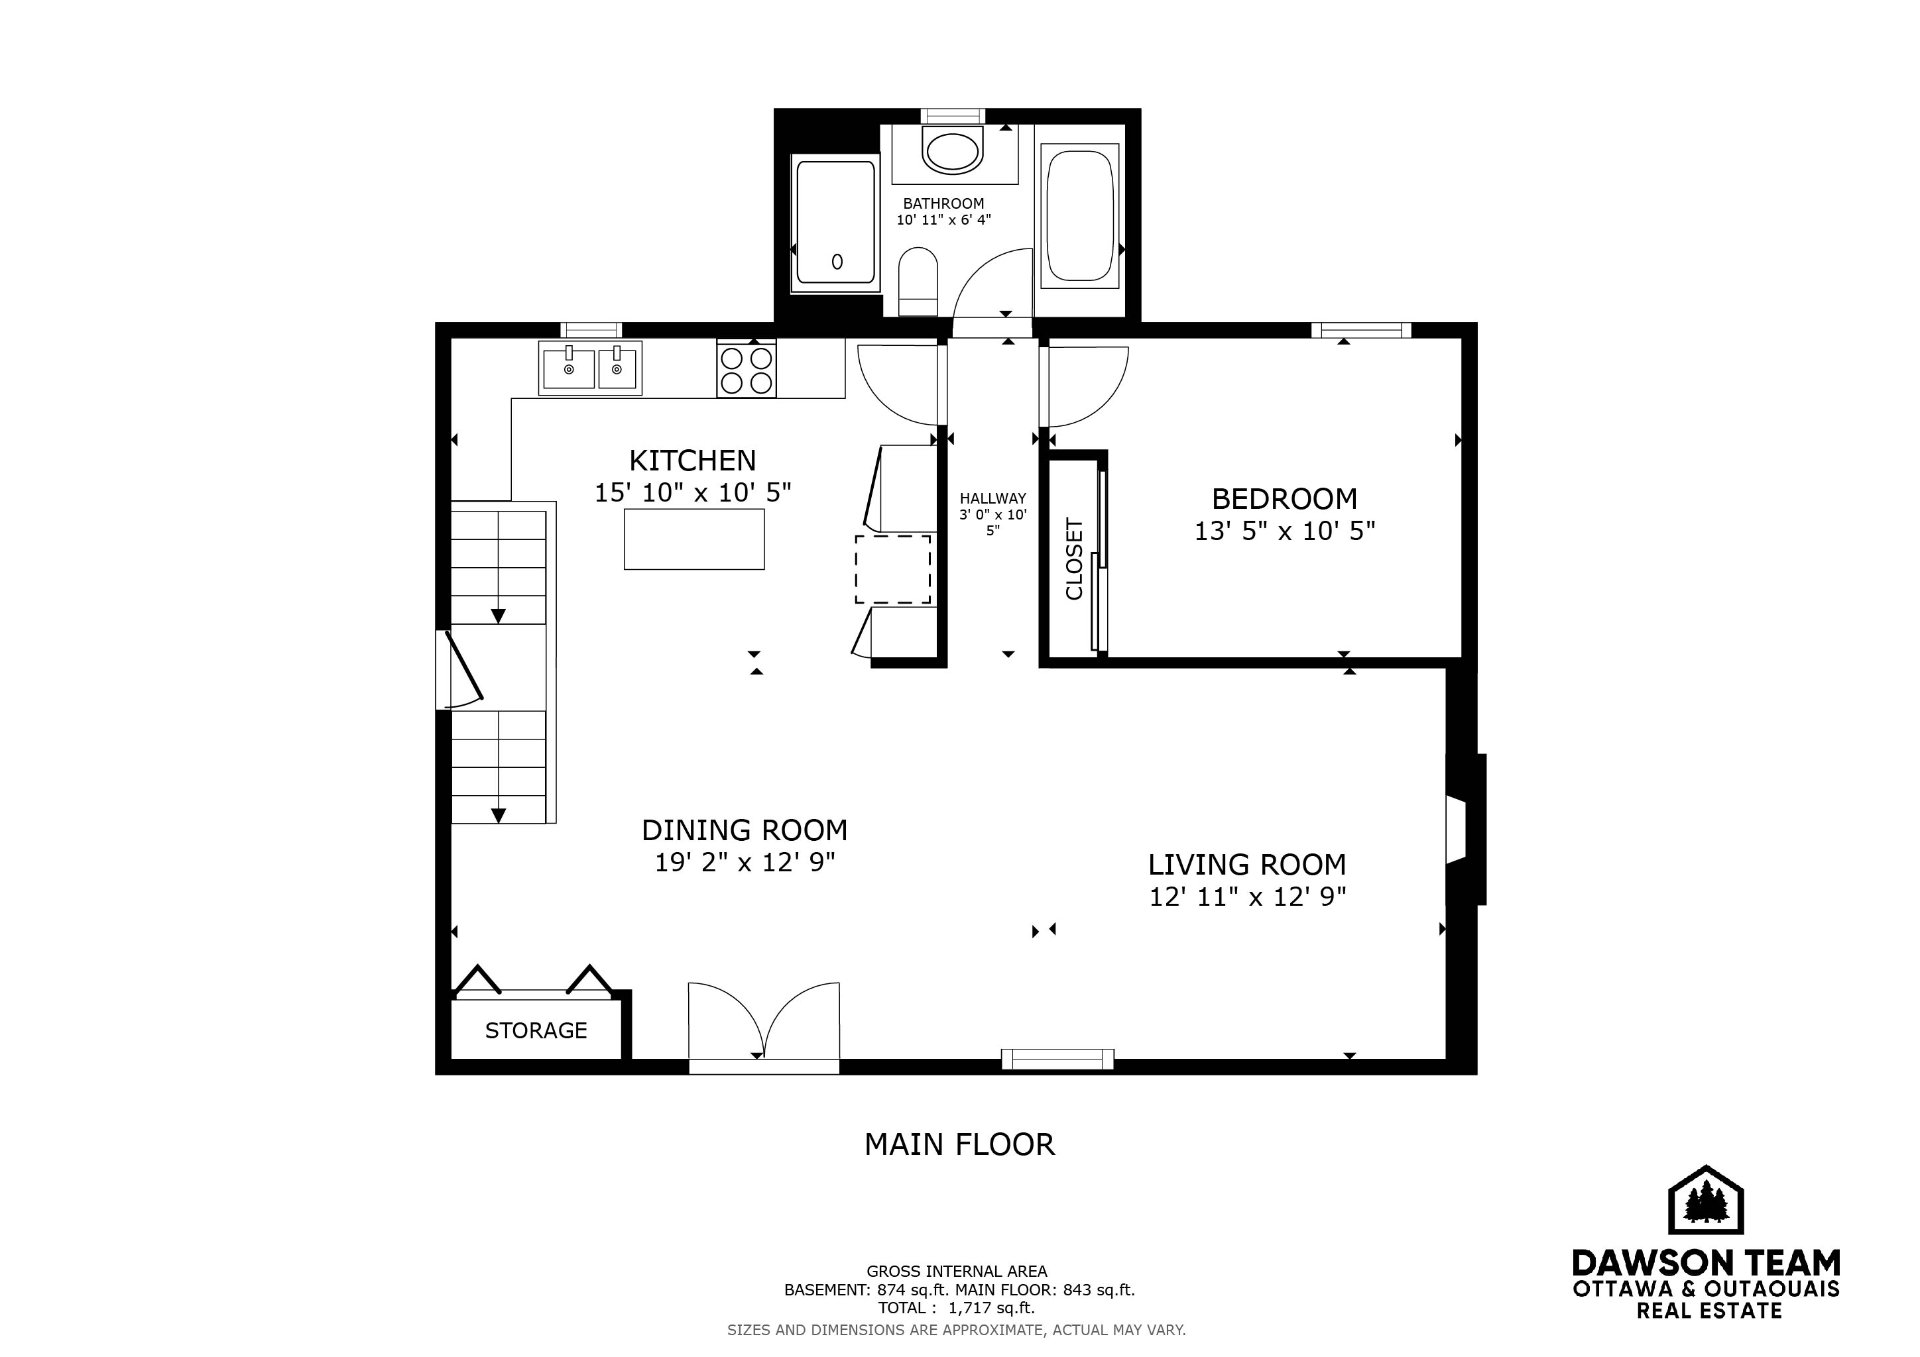
| Dining room | 1st level/Ground floor | 19.2 X 12.9 ft / 5.84 X 3.89 m | Wood |
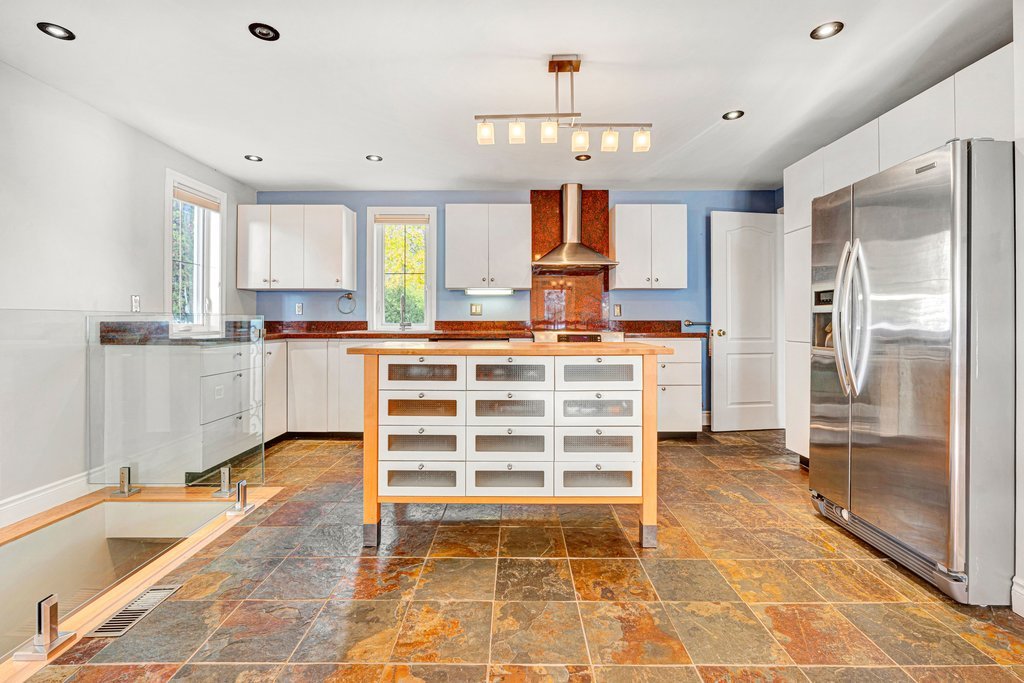
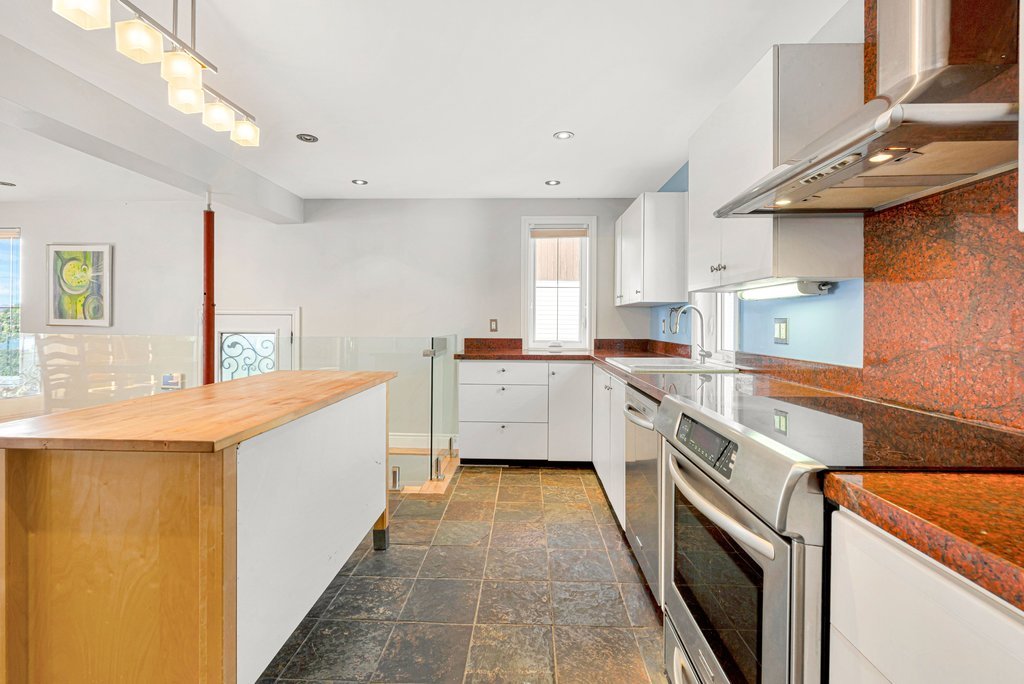
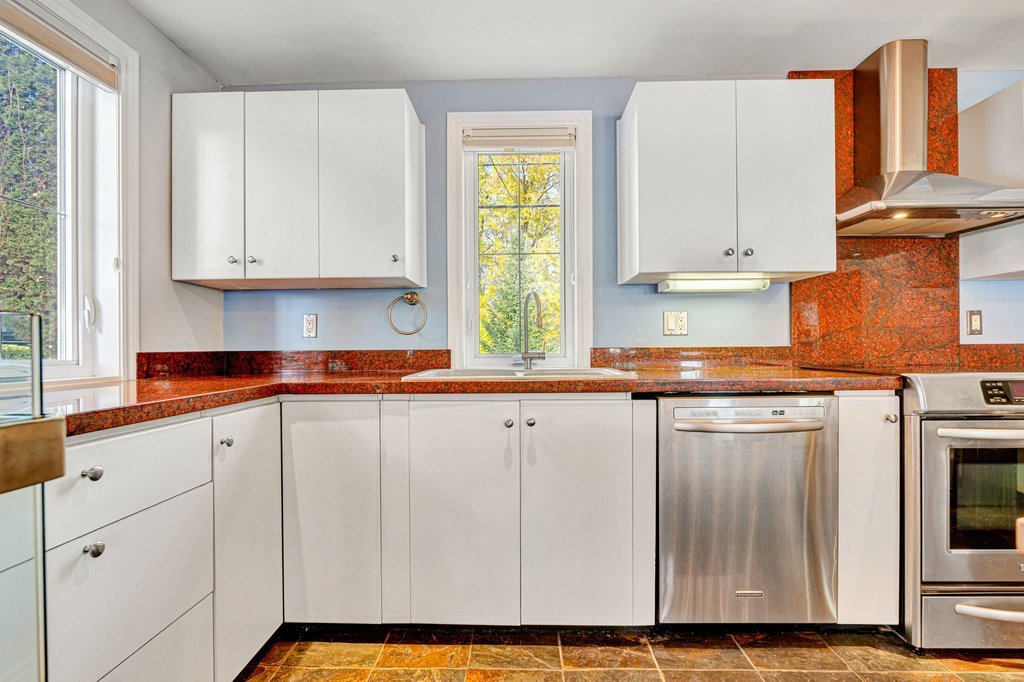
| Kitchen | 1st level/Ground floor | 15.10 X 10.5 ft / 4.83 X 3.18 m | Ceramic |
| Living room | 1st level/Ground floor | 12.11 X 12.9 ft / 3.94 X 3.89 m | Wood |
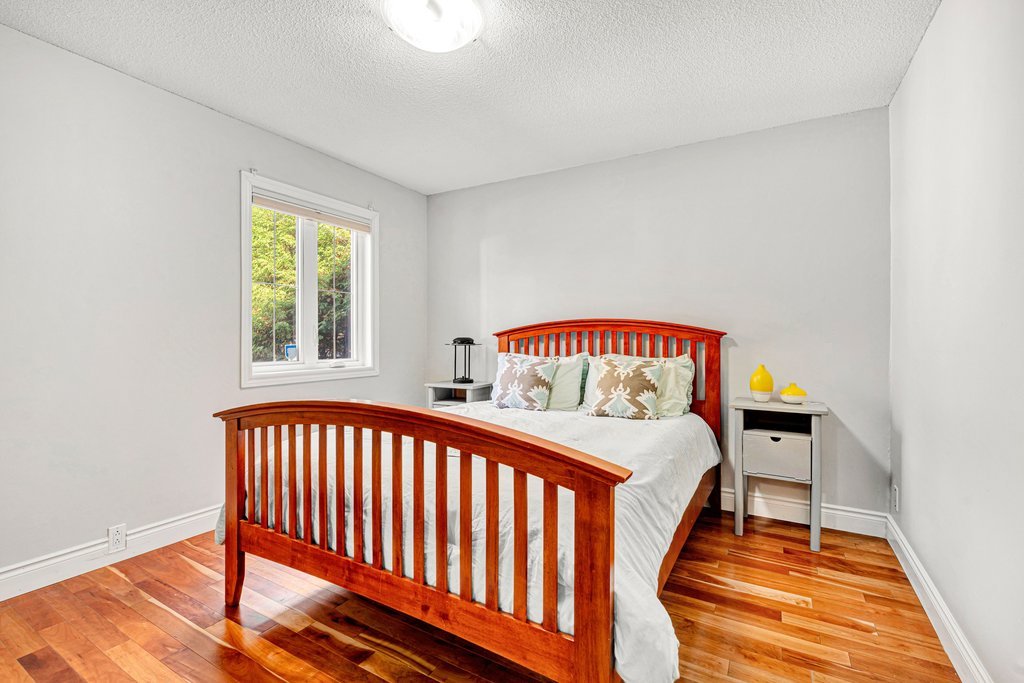
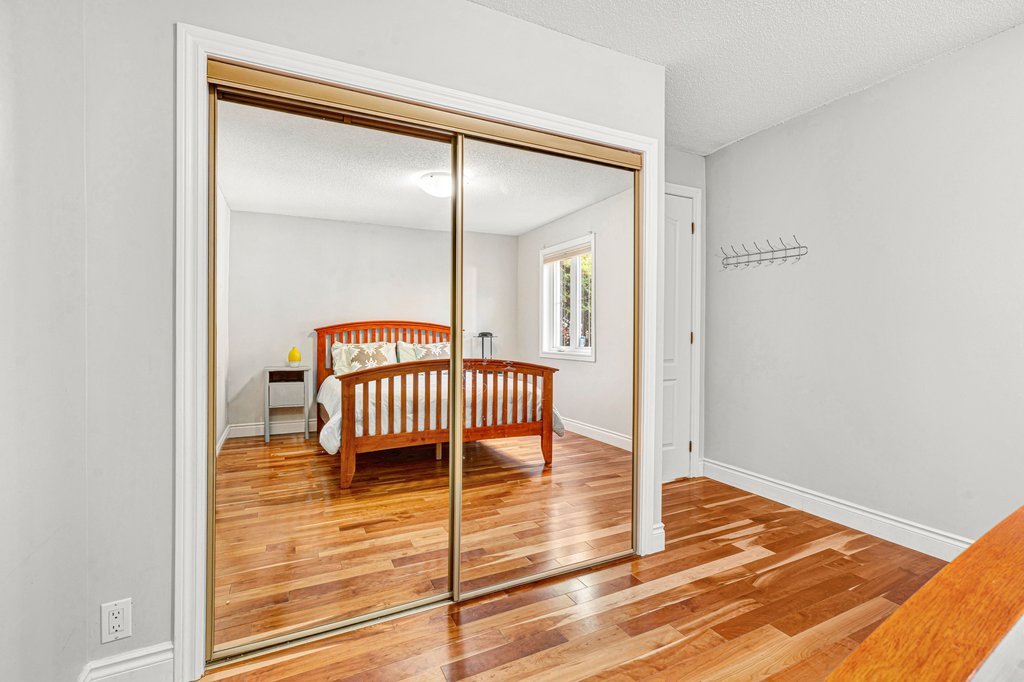
| Primary bedroom | 1st level/Ground floor | 13.5 X 10.5 ft / 4.09 X 3.18 m | Wood |
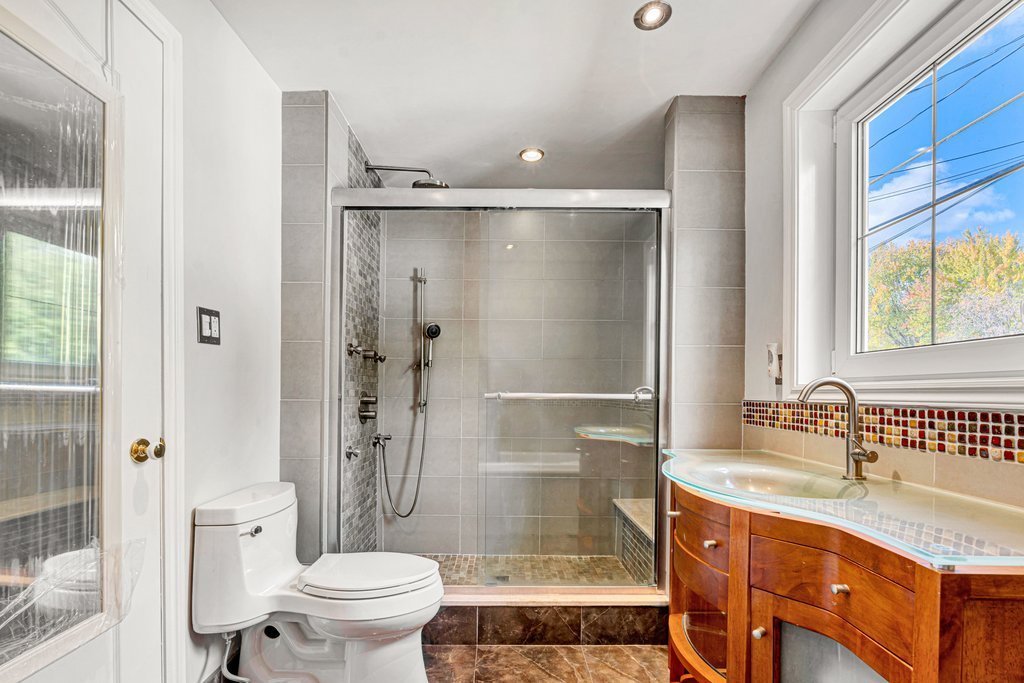
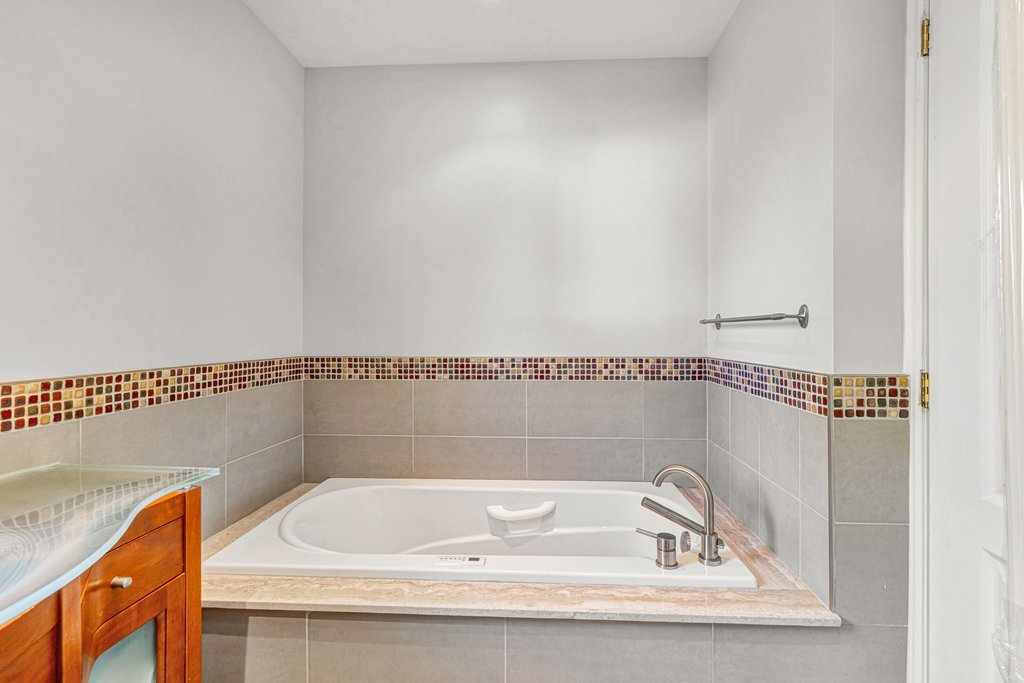
| Bathroom | 1st level/Ground floor | 10.11 X 6.4 ft / 3.33 X 1.93 m | Ceramic |
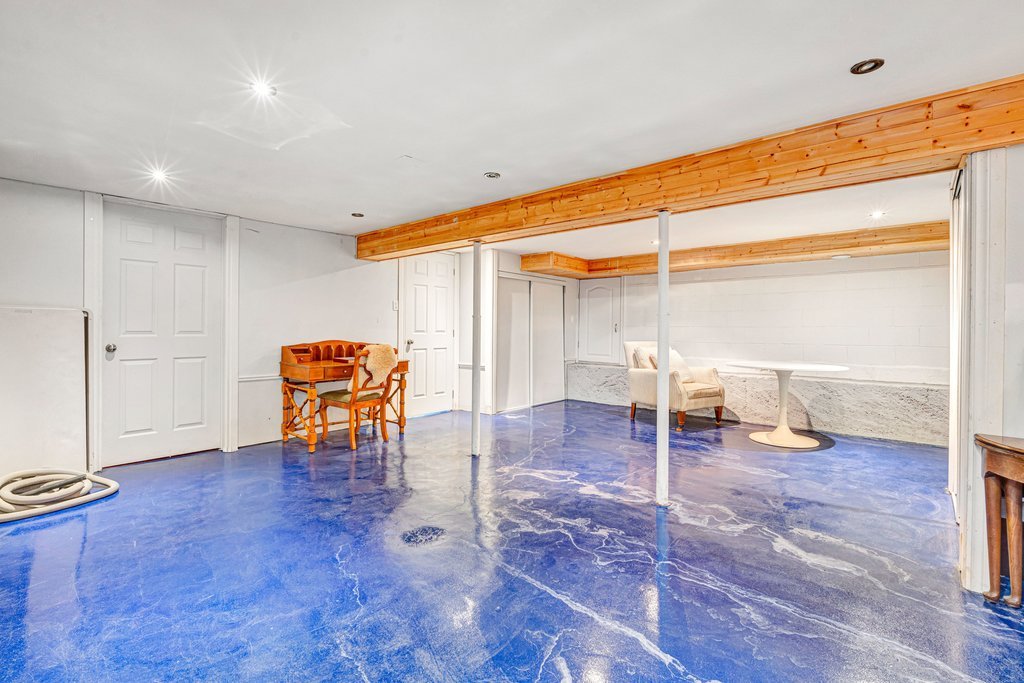
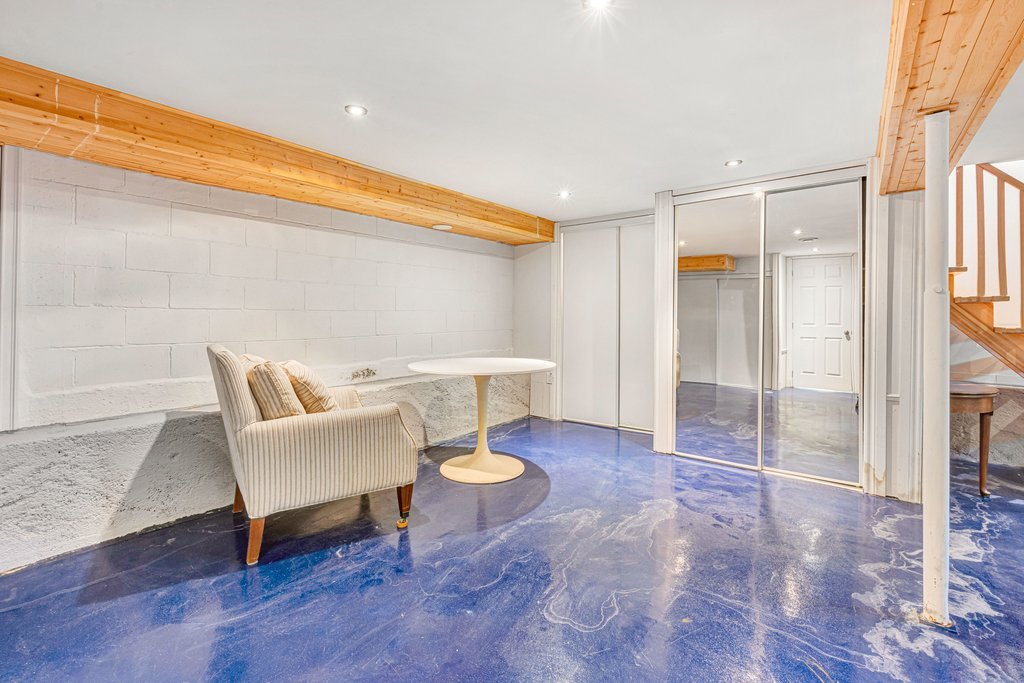
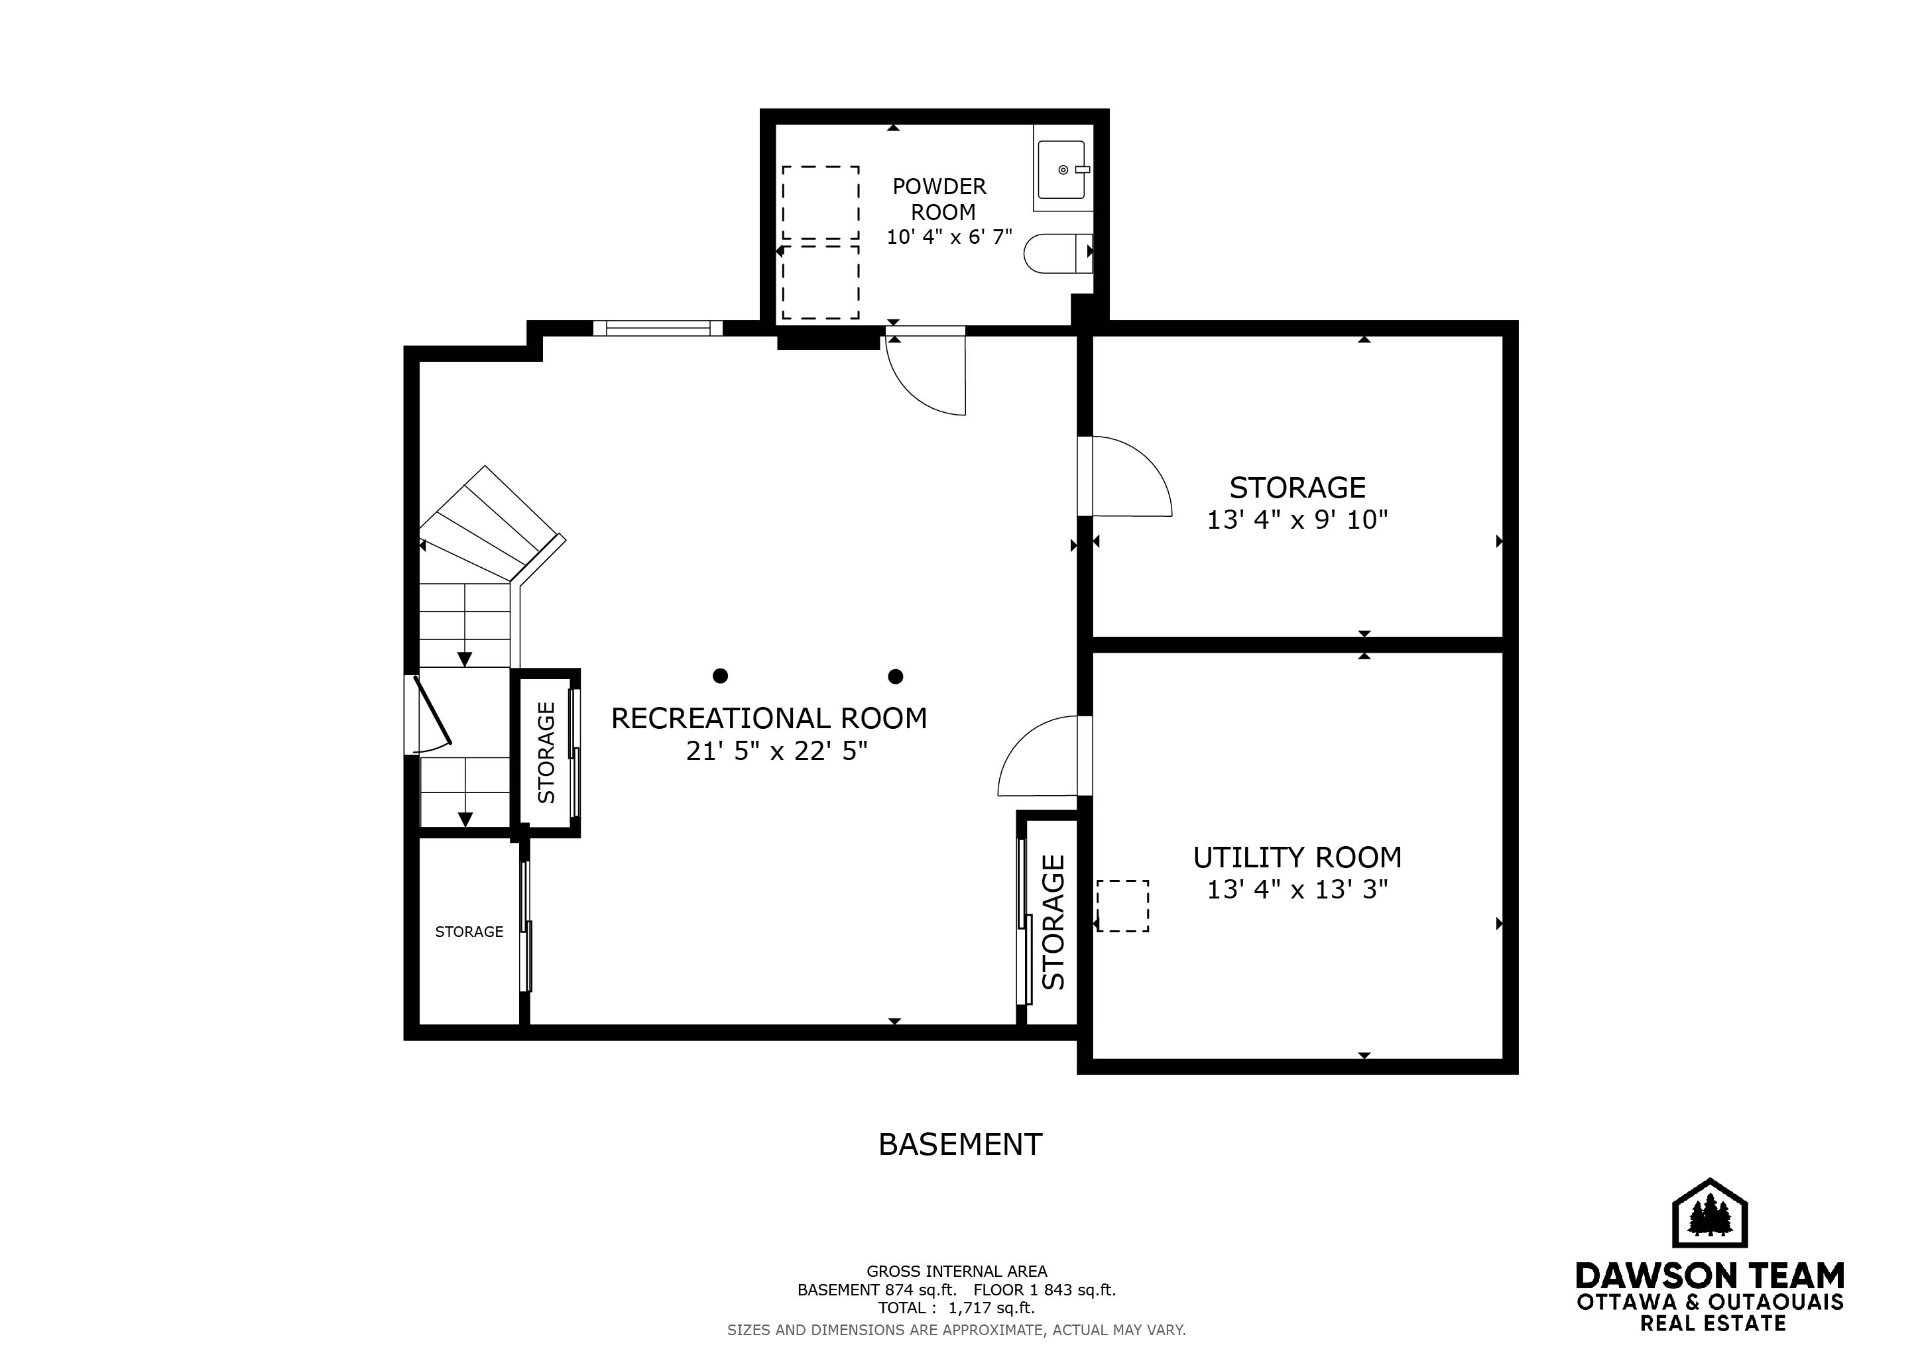
| Family room | Basement 1 | 21.5 X 22.5 ft / 6.53 X 6.83 m | Other |
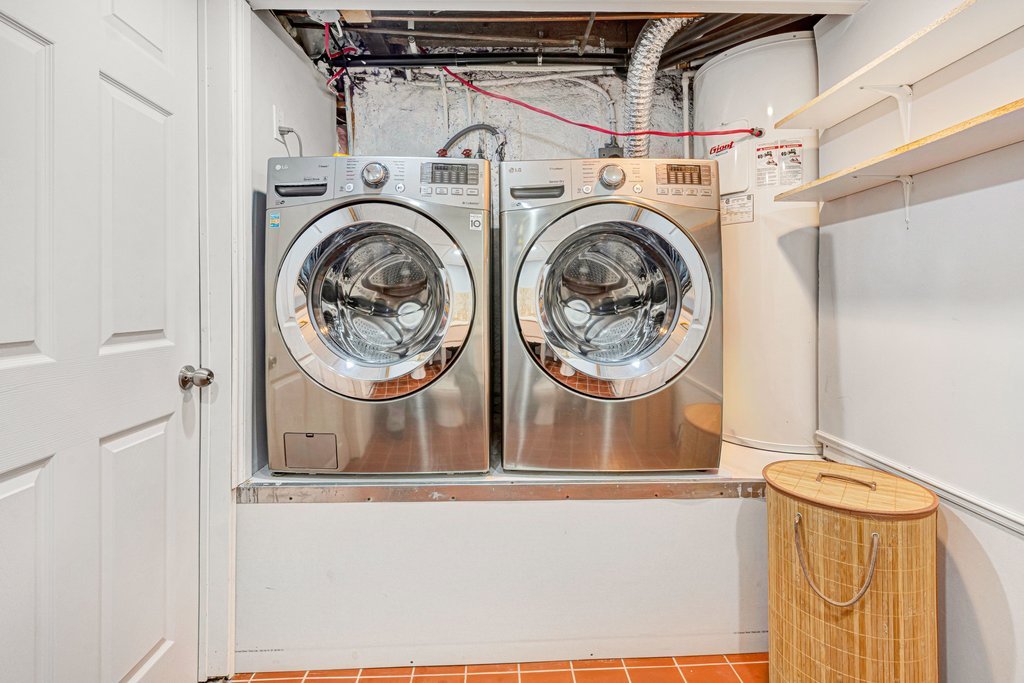
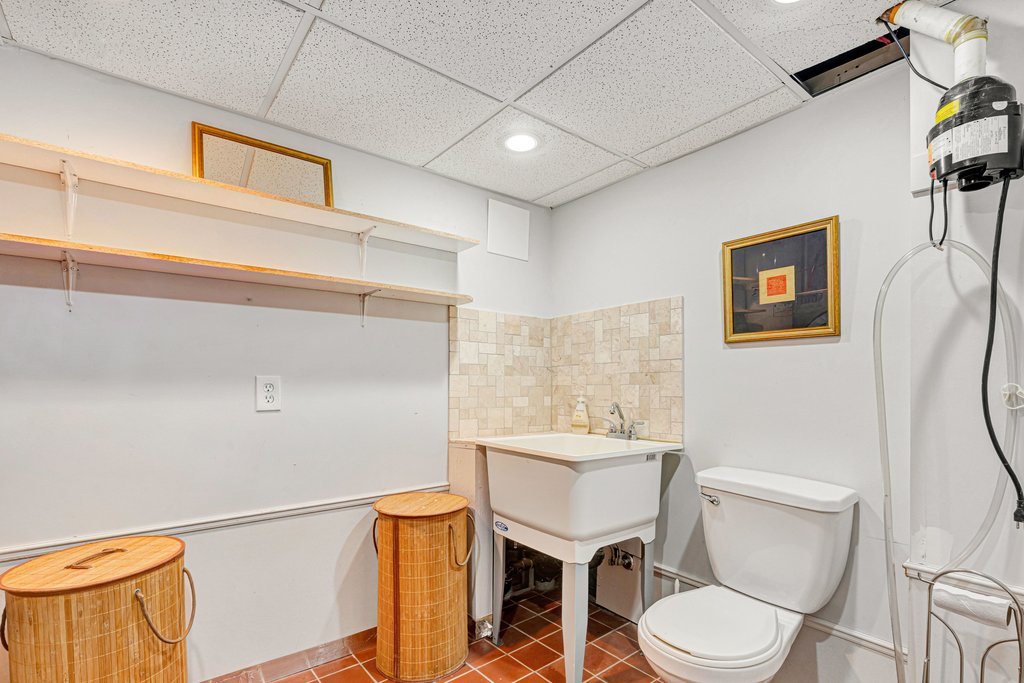
| Laundry room | Basement 1 | 10.4 X 6.7 ft / 3.15 X 2.01 m | Tiles |
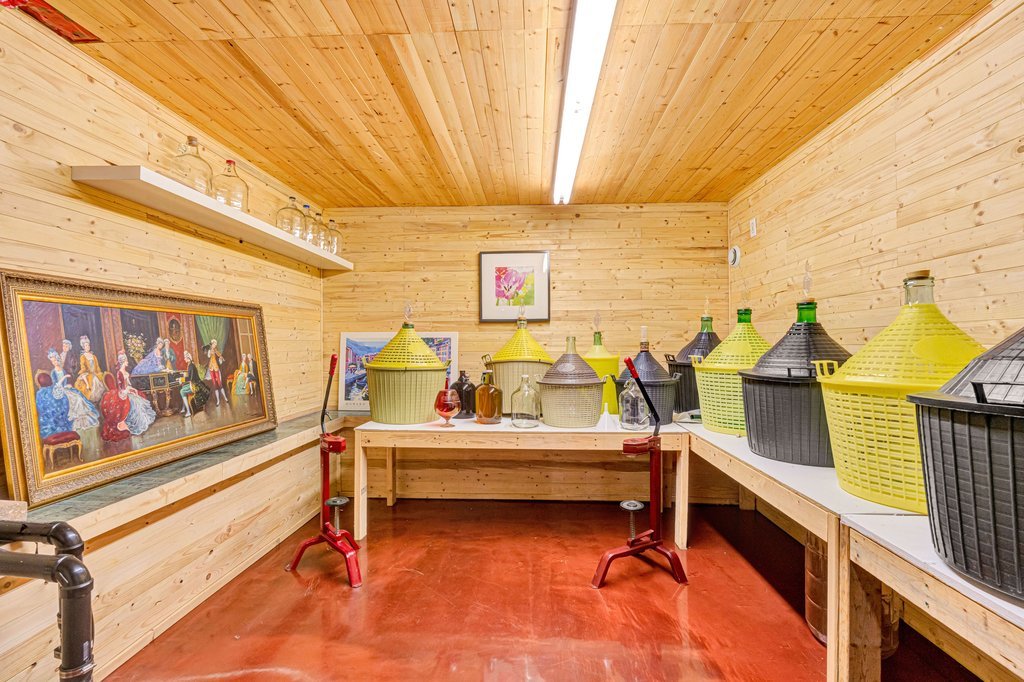
| Storage | Basement 1 | 13.4 X 9.10 ft / 4.06 X 3.00 m | Other |
| Storage | Basement 1 | 13.4 X 13.3 ft / 4.06 X 4.04 m | Other |
Taxes and expenses
| Municipal | $3,383 |
| School | $314 |
Building and interior of the property
| Bedrooms | 1 |
| Bathrooms | 1 |
| Washrooms | 1 |
| Number of rooms | 9 |
| Number of rooms above ground | 1 |
| Living area | 874 Square Feet |
| Expected delay of occupancy | 30 days |
| Items included in the sale | Refrigerator, stove, dishwasher, washer, dryer, queen-size bed frame, and dock. |
| Items excluded in the sale | The living room television and the removable kitchen island. |
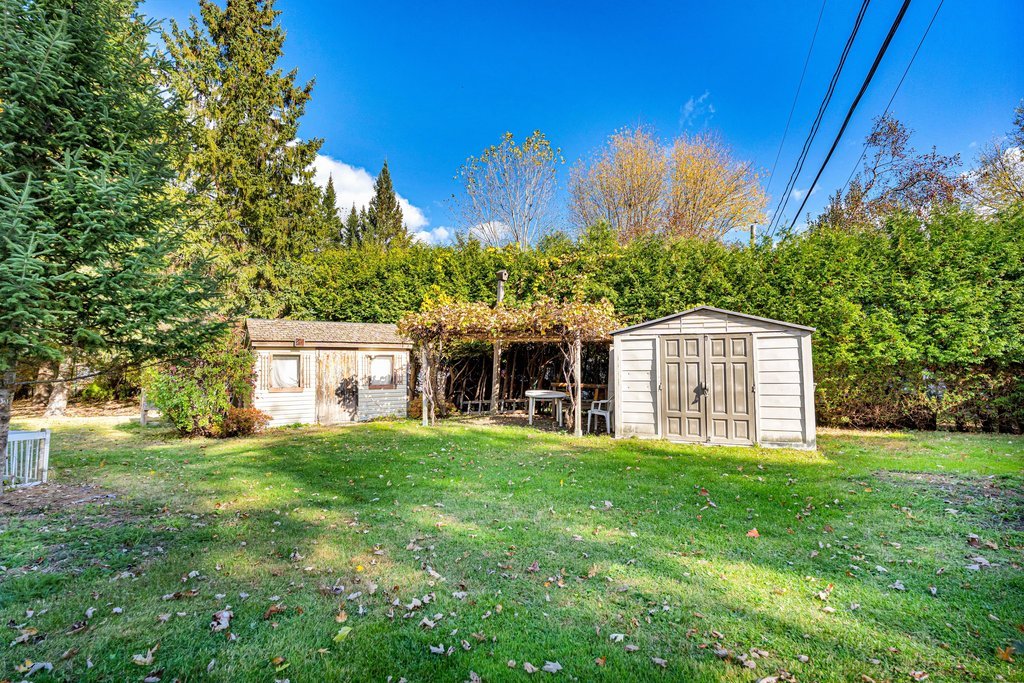
| Land area | 14221.92 square foot |
| Dimension of the front of the land | 60 feet |
| Year built | 1959 |
| Municipal assessment (land) | $263,700 |
| Municipal assessment (building) | $158,900 |
| Municipal assessment (total) | $422,600 |
| Assessment year | 2026 |
| Irregular land | Yes |
| Available services | Electricity Connected, Sewer Connected, Water Connected |
| Basement | 6 feet and more, Finished basement |
| Basement foundation | Concrete slab on ground |
| Bathroom / Washroom | Separate shower |
| Distinctive features | Access, Cul-de-sac, Detached, Navigable, Waterfront |
| Driveway | Asphalt |
| Equipment available | Central vacuum cleaner system installation |
| Hearth stove | Gas stove |
| Heating energy | Electricity |
| Heating system | Forced air |
| Landscaping | Bordered by hedges, Landscaped |
| Laundry | Basement 1, In partial bathroom in basement, Powder room |
| Parking | Driveway |
| Roofing | Asphalt shingles |
| Sewage system | Municipality |
| Siding | Vinyl |
| Topography | Flat |
| View | View of the water |
| Water supply | Municipality |
| Waterfront | River |
| Window type | Casement |
| Windows | PVC |