New price
$569,900
19 Rue André-Malraux
Gatineau (Gatineau)
Gatineau (Gatineau)
Type
Two or more stories
Bedrooms
4
Living area
121.4 Square Meters
Bathrooms
1
MLS® 19281383
Property description
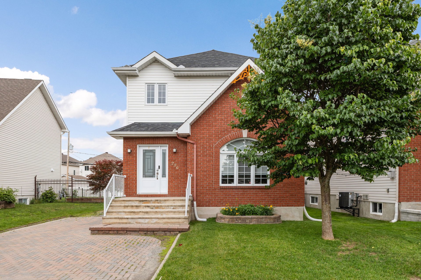
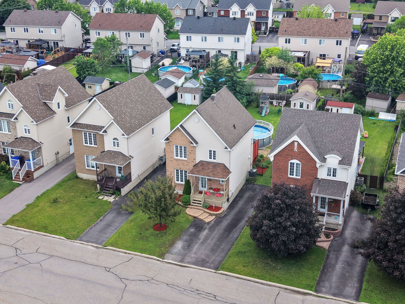
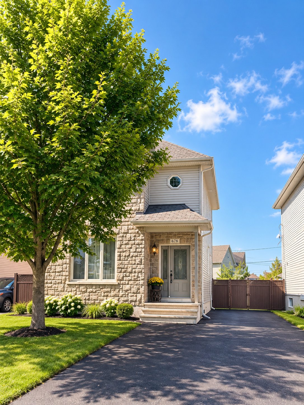
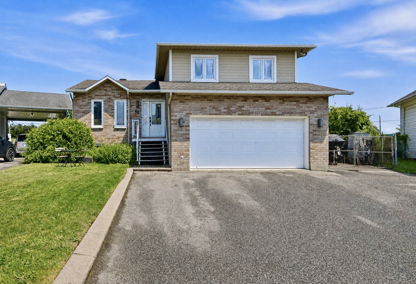
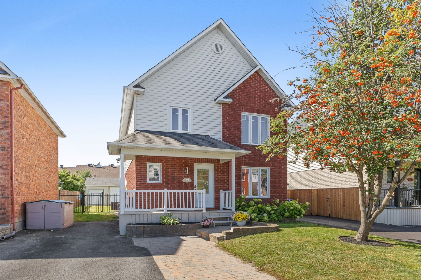
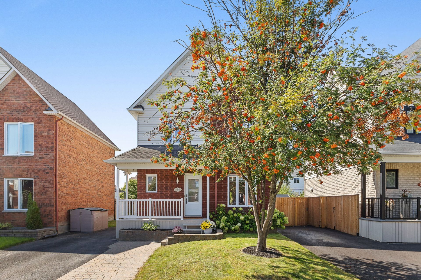
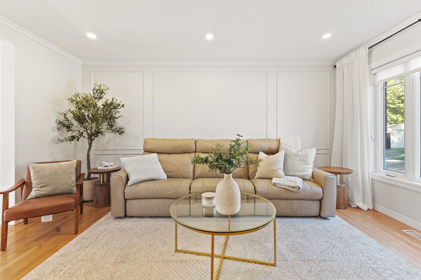
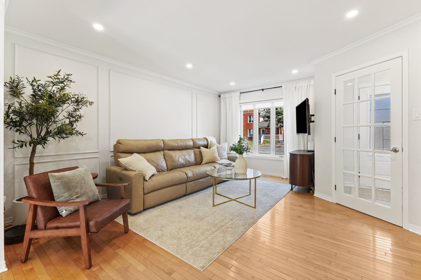
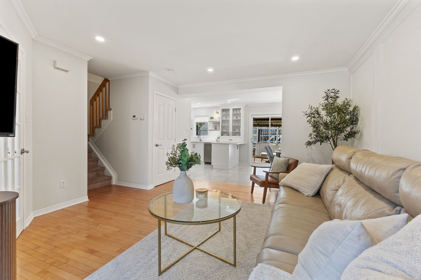
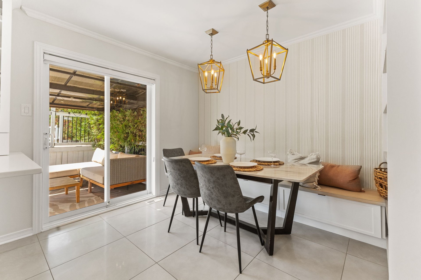
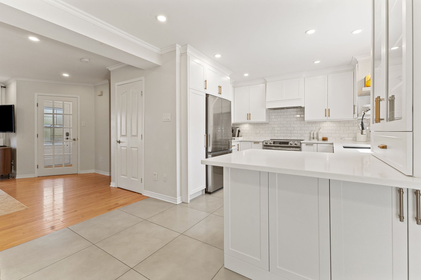
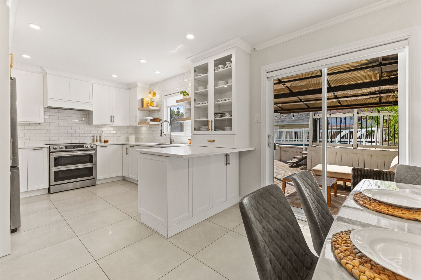
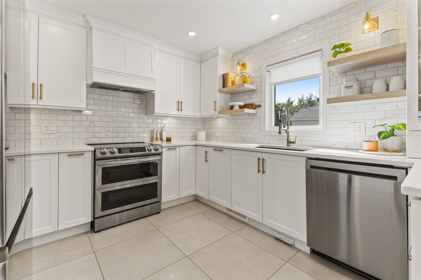
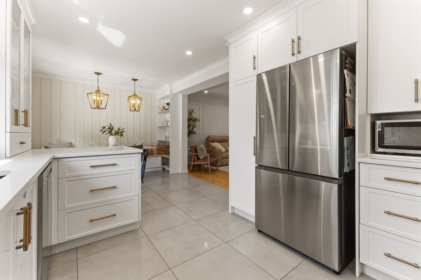
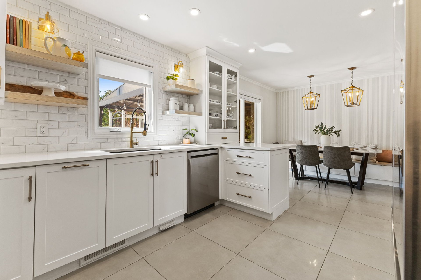
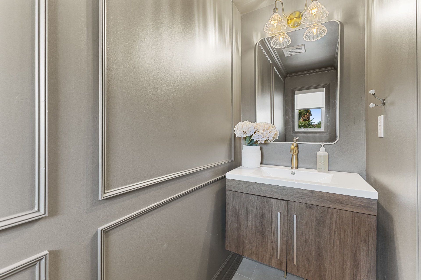
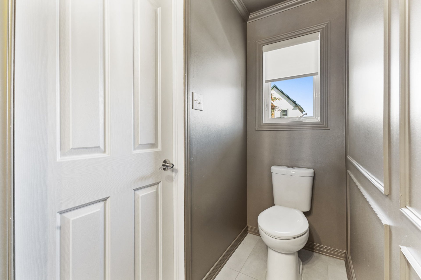
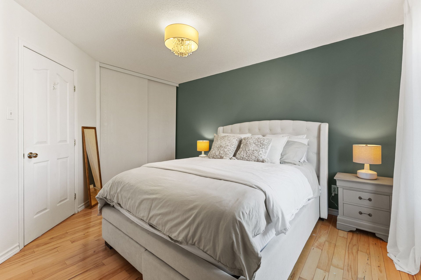
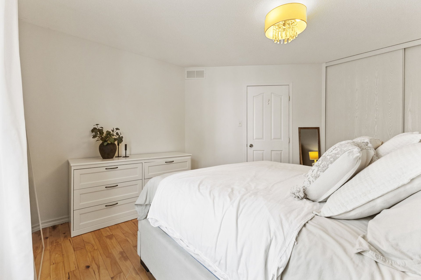
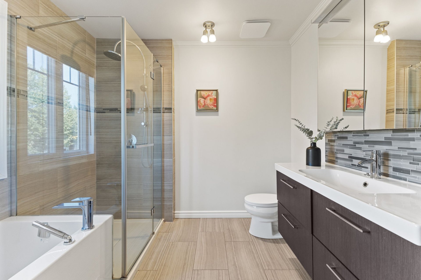
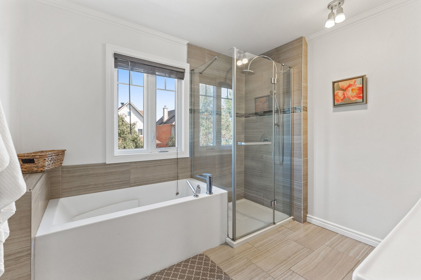
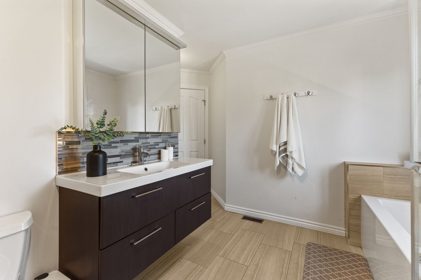
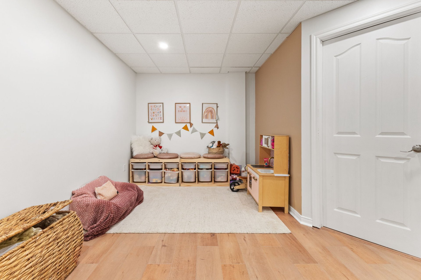
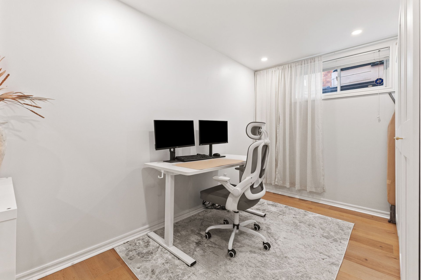
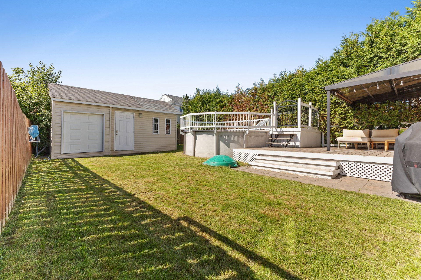
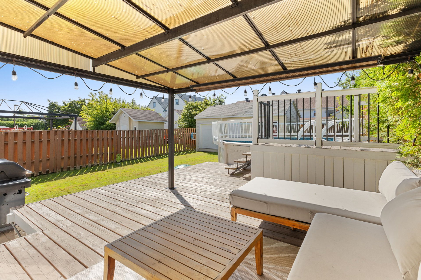
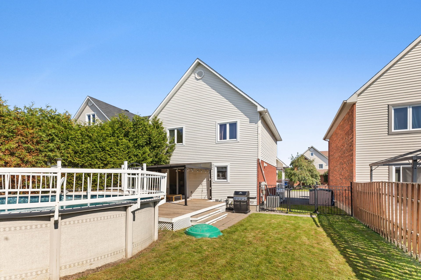
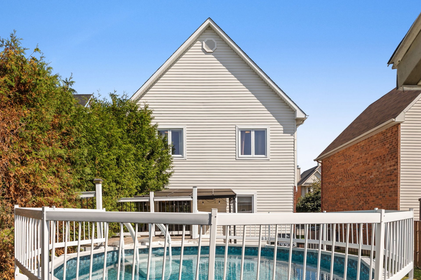
Your dream home has finally hit the market! You'll fall in love with this warm and inviting property, which has been recently and tastefully renovated and is located in a highly sought-after family-friendly neighborhood. It features three large bedrooms upstairs, a bathroom with a glass-enclosed shower and a separate bathtub, and a ground floor that has been completely redesigned with the help of a professional designer to maximize space, functionality, and the quality of the materials. Outside, enjoy a large lot in the city with a heated saltwater pool. A move-in-ready property you'll want to see right away!
Details
Located near
Bicycle path, Daycare centre, Elementary school, High school, Highway, Park, Public transportation
Room dimension
| Room | Floor | Dimensions | Floor covering |
|---|---|---|---|
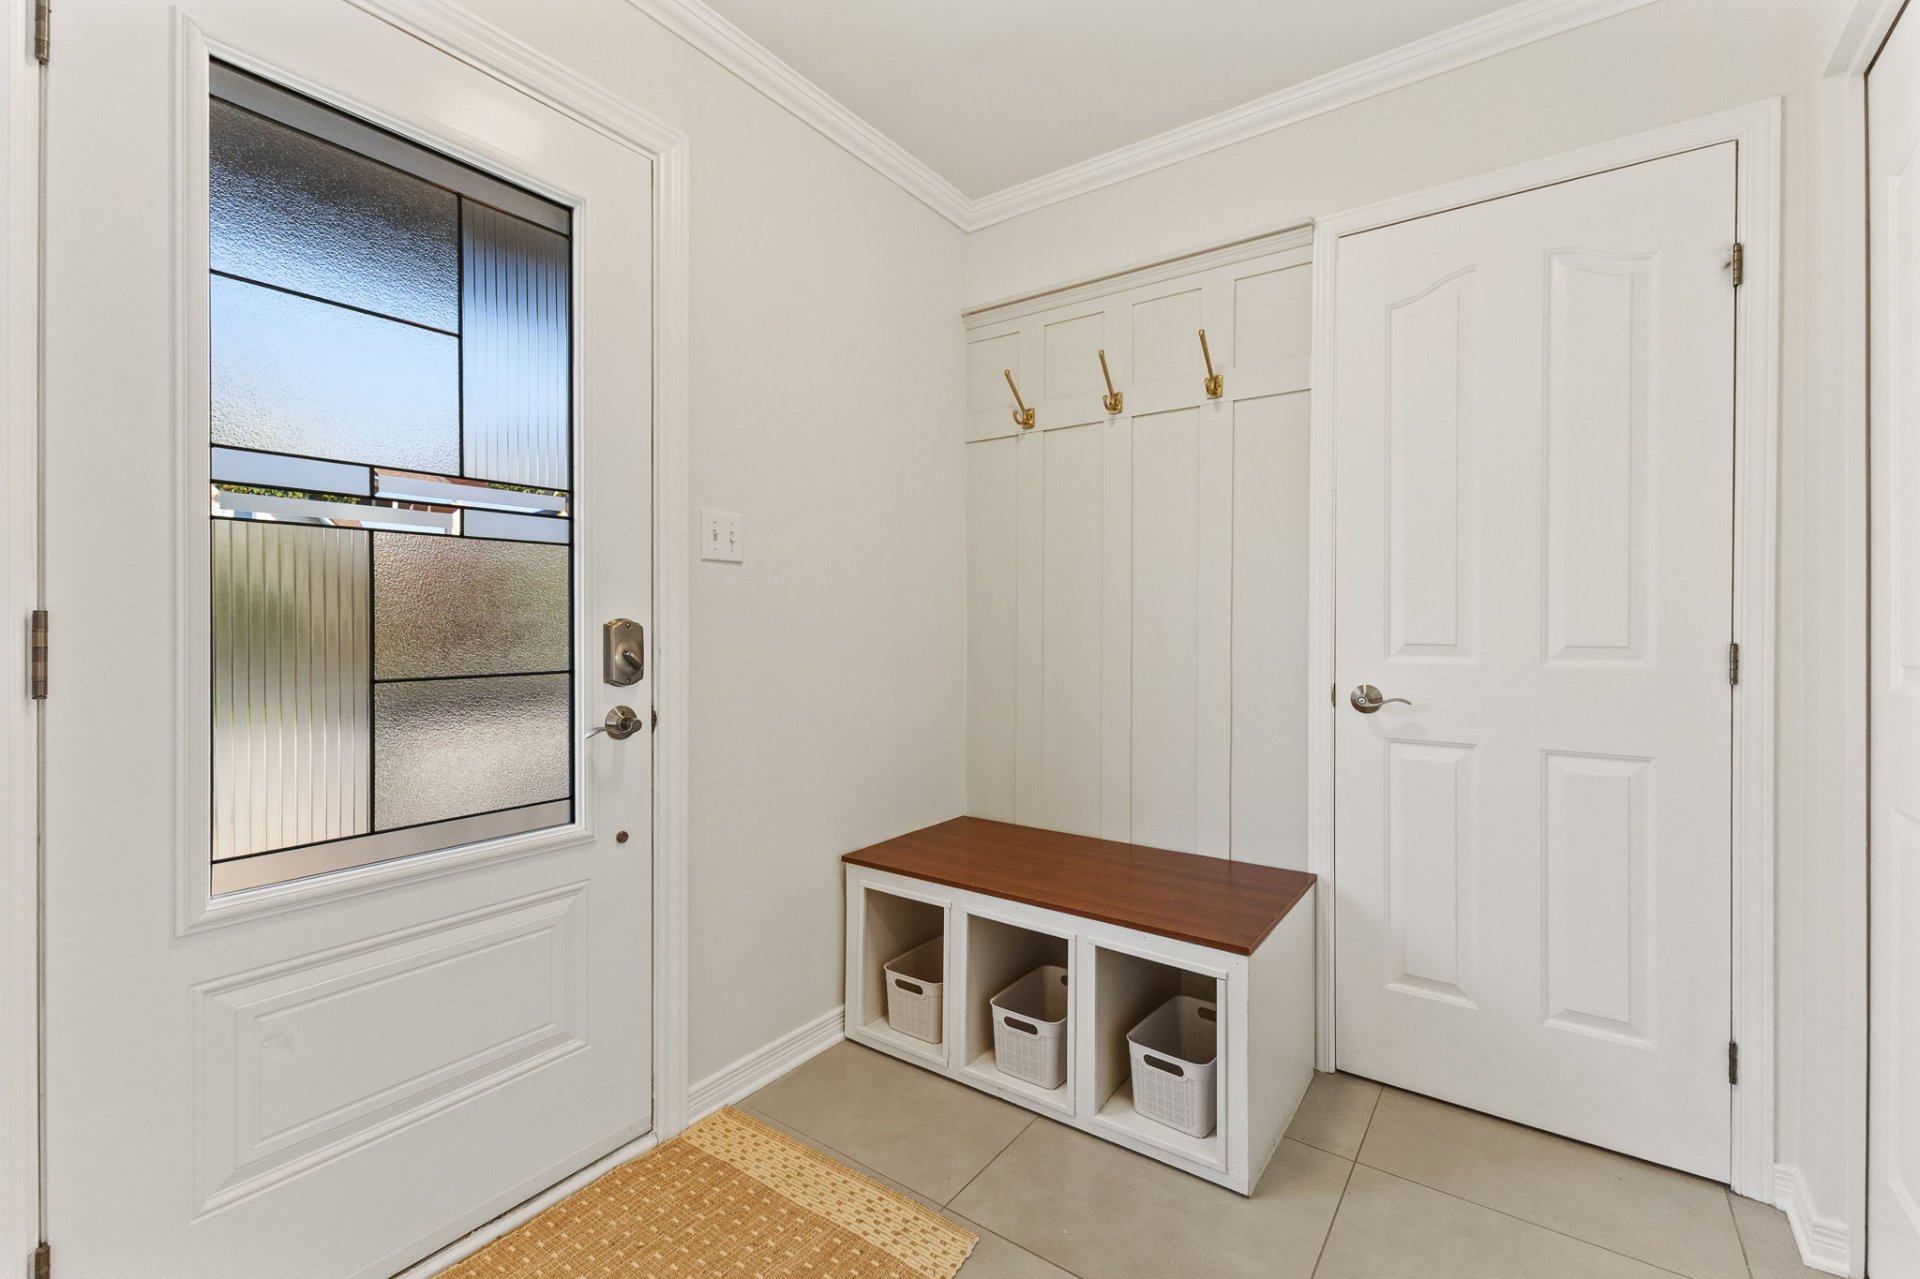
| Hall | 1st level/Ground floor | 8.3 X 6.3 ft / 2.51 X 1.91 m | Ceramic |
| Powder room | 1st level/Ground floor | 3 X 8.8 ft / 0.91 X 2.64 m | Ceramic |
| Living room | 1st level/Ground floor | 13.8 X 15.9 ft / 4.17 X 4.80 m | Wood |
| Dining room | 1st level/Ground floor | 9.9 X 10.9 ft / 2.97 X 3.28 m | Ceramic |
| Kitchen | 1st level/Ground floor | 13.3 X 8.8 ft / 4.04 X 2.64 m | Ceramic |
| Bathroom | 2nd level | 12 X 9.9 ft / 3.66 X 2.97 m | Ceramic |
| Primary bedroom | 2nd level | 12.2 X 13.7 ft / 3.71 X 4.14 m | Wood |
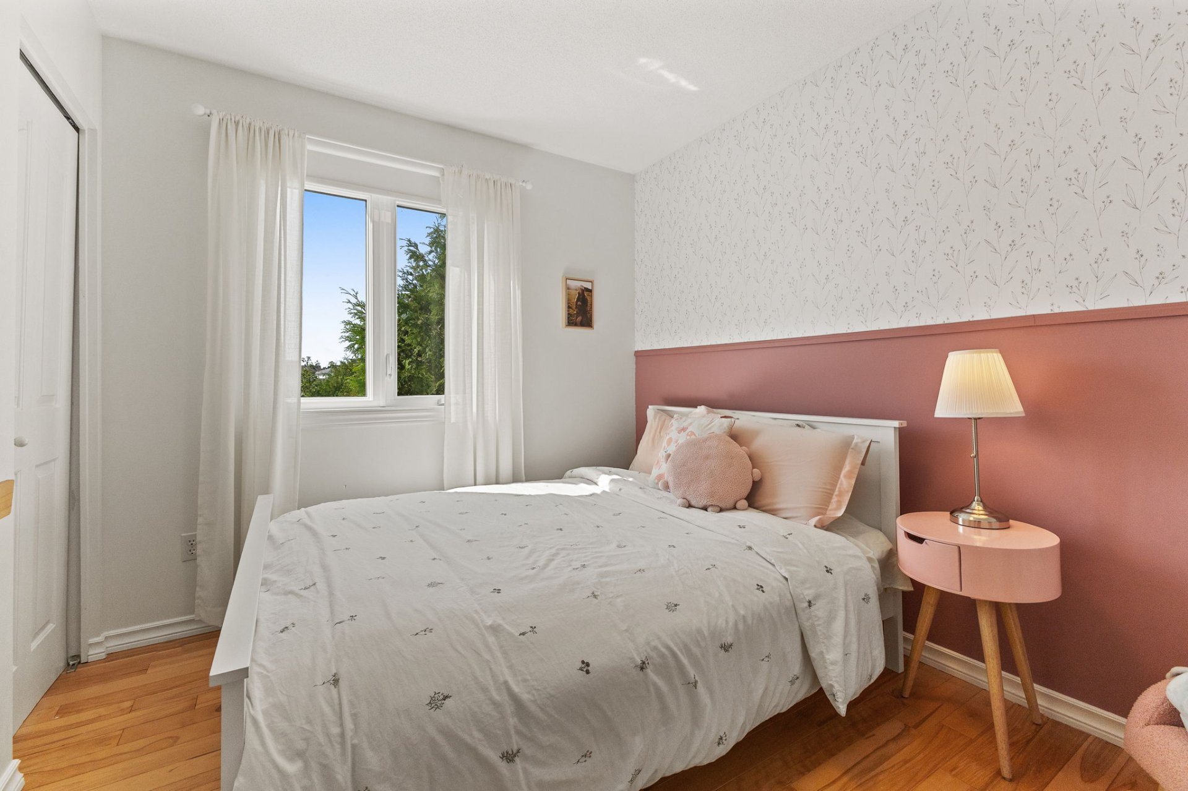
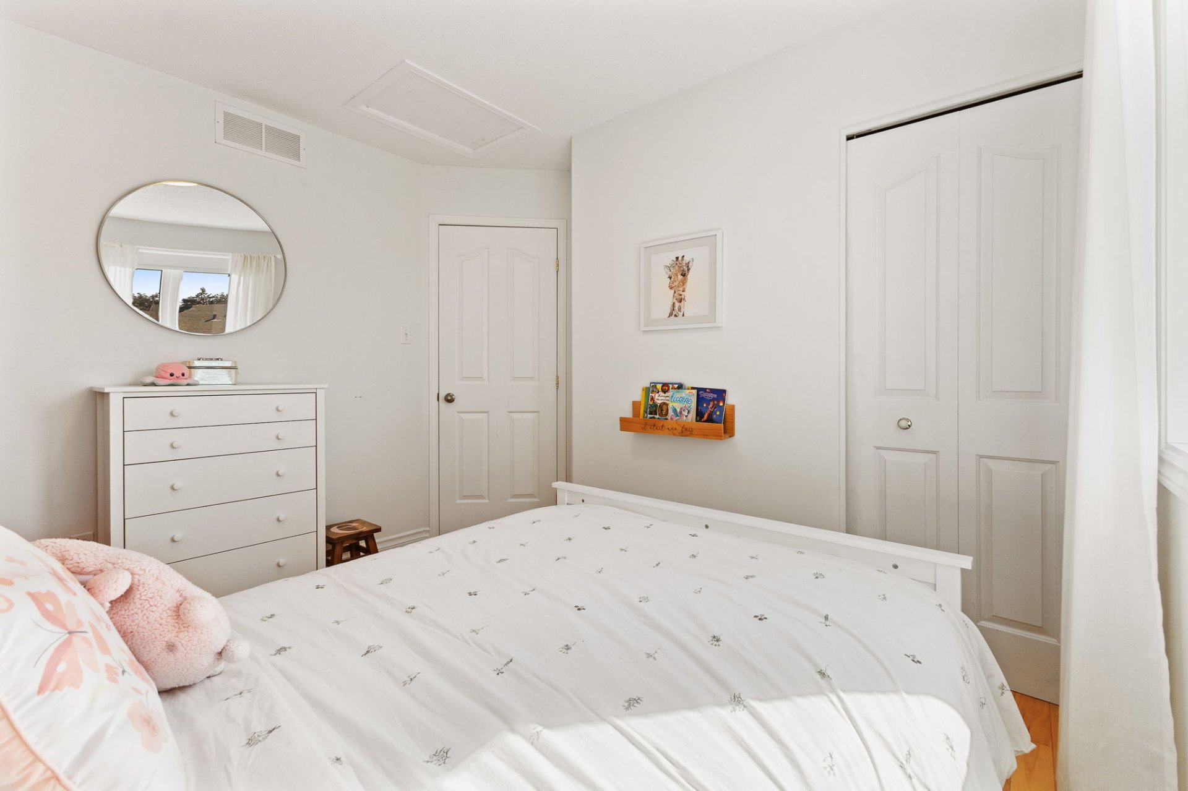
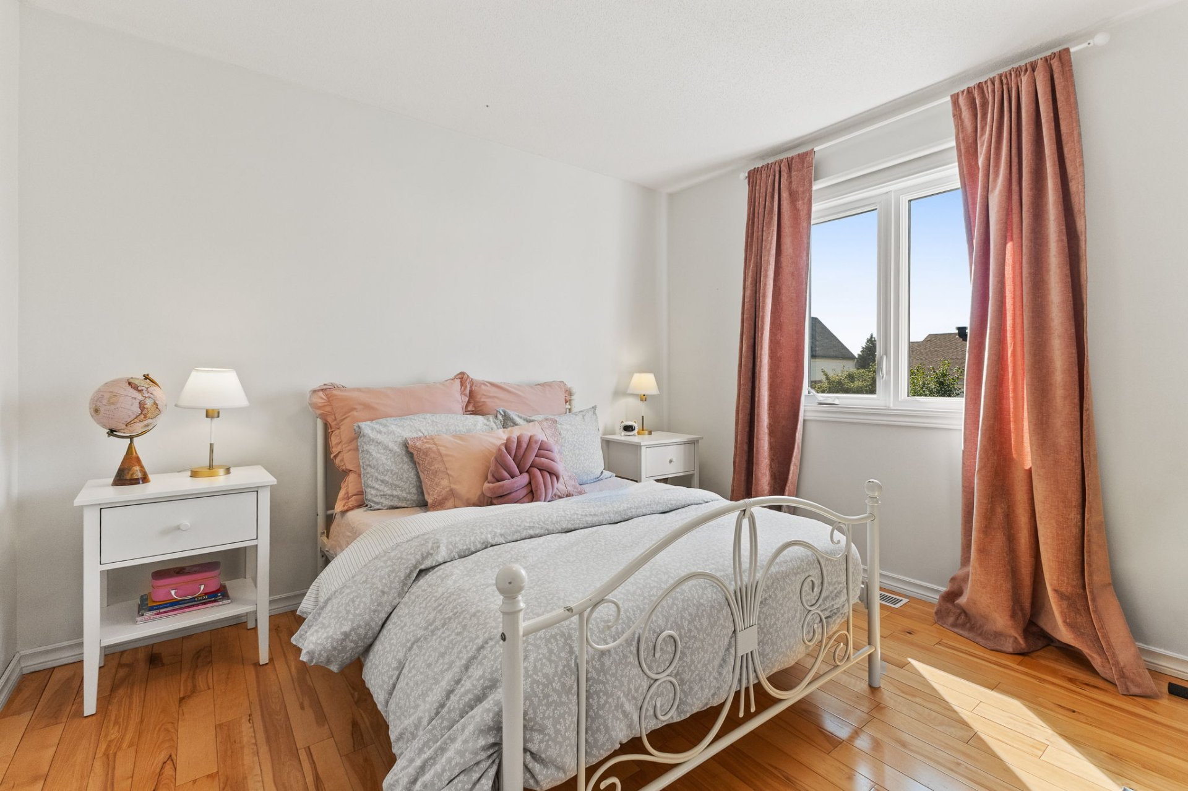
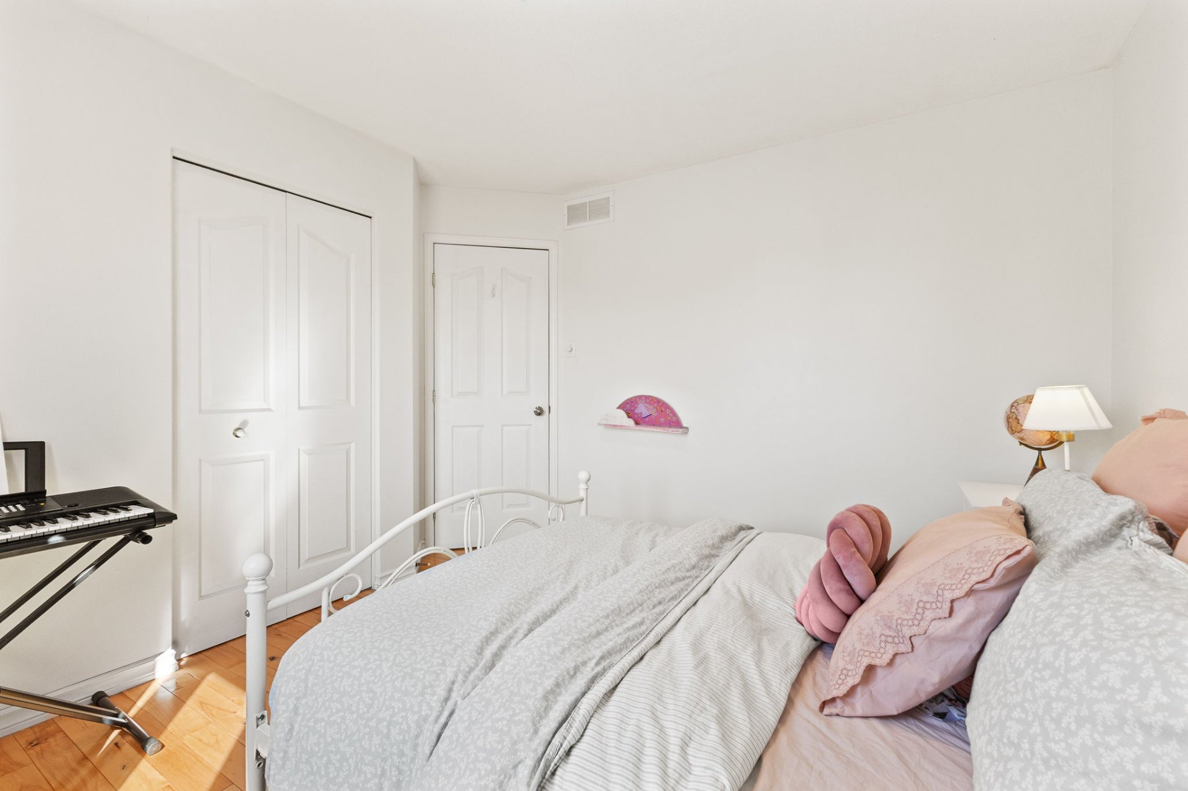
| Bedroom | 2nd level | 10.8 X 10 ft irr / 3.25 X 3.05 m irr | Wood |
| Bedroom | 2nd level | 10.8 X 11.3 ft irr / 3.25 X 3.43 m irr | Wood |
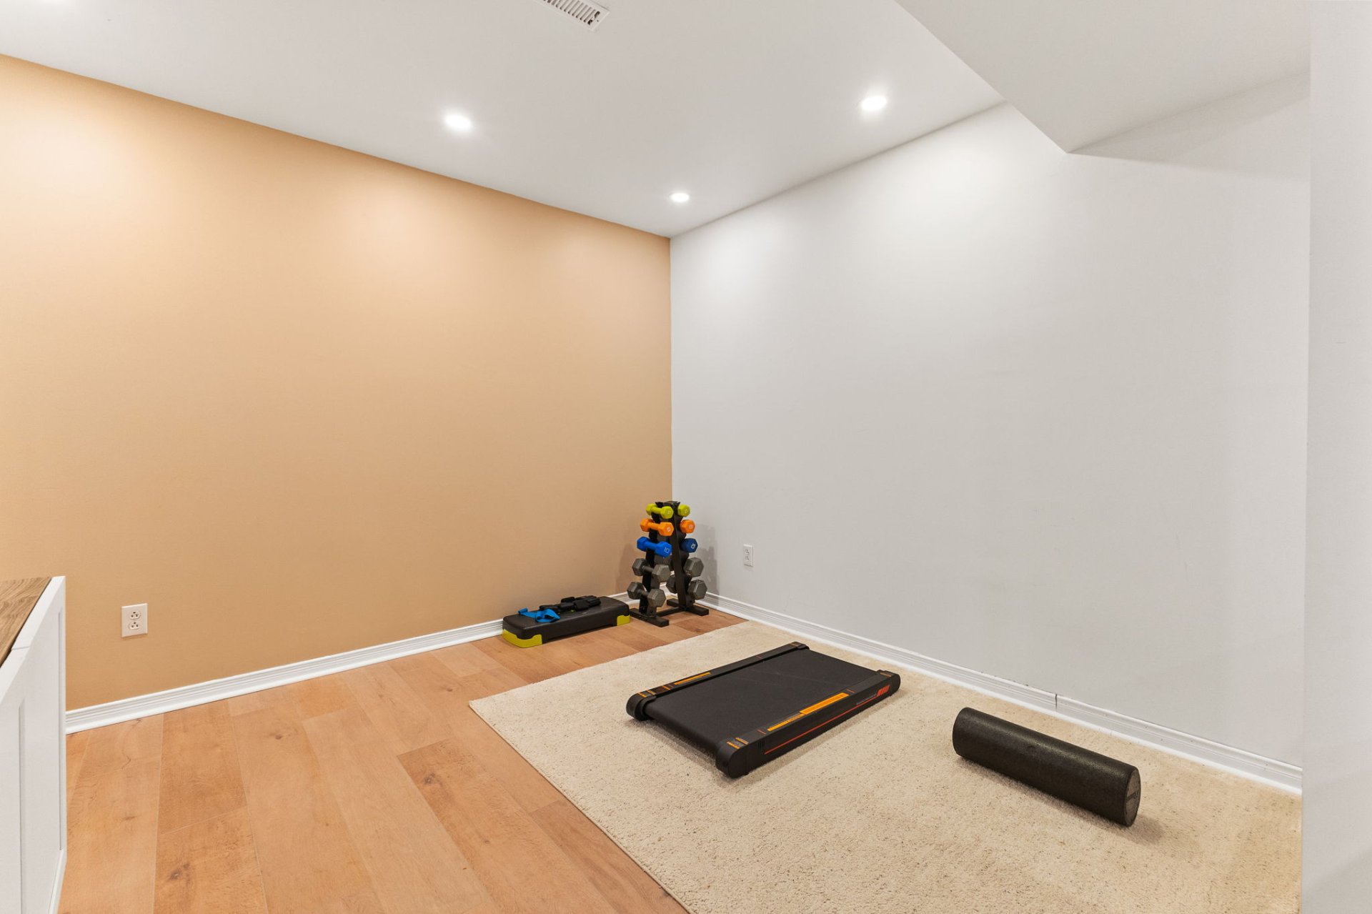
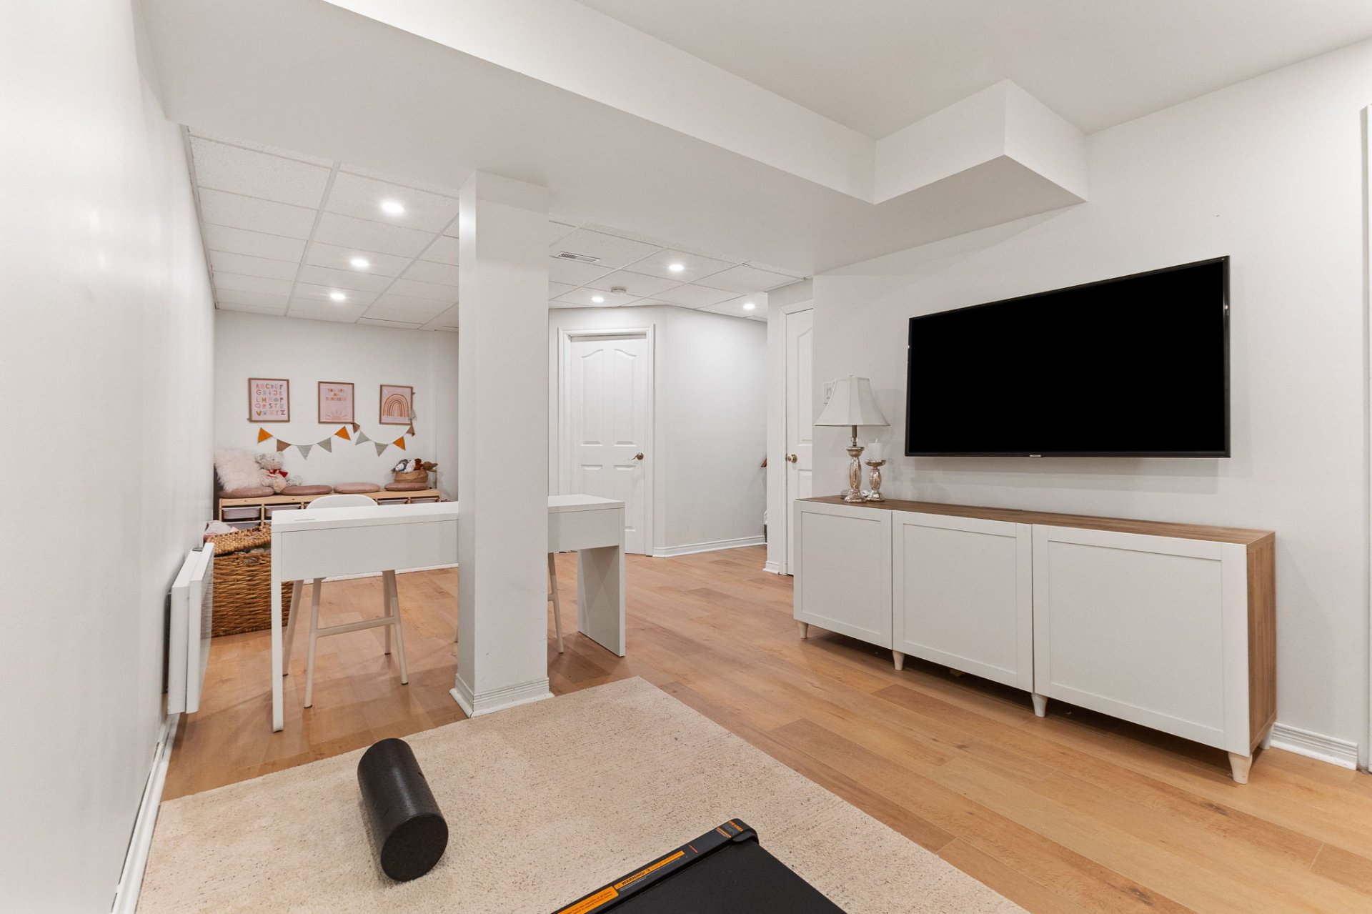
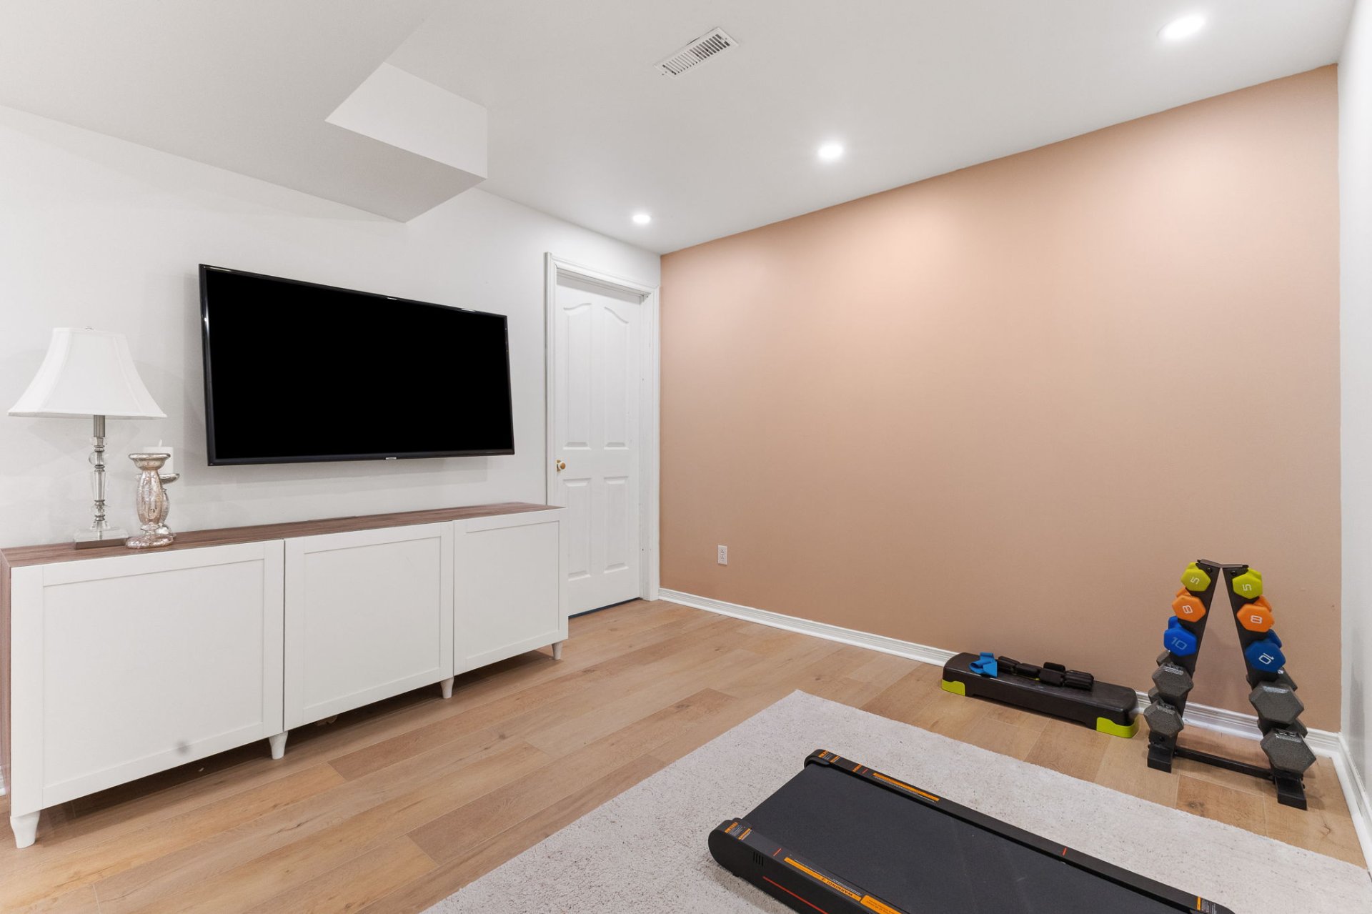
| Family room | Basement 1 | 12 X 26 ft irr / 3.66 X 7.92 m irr | Laminate floor |
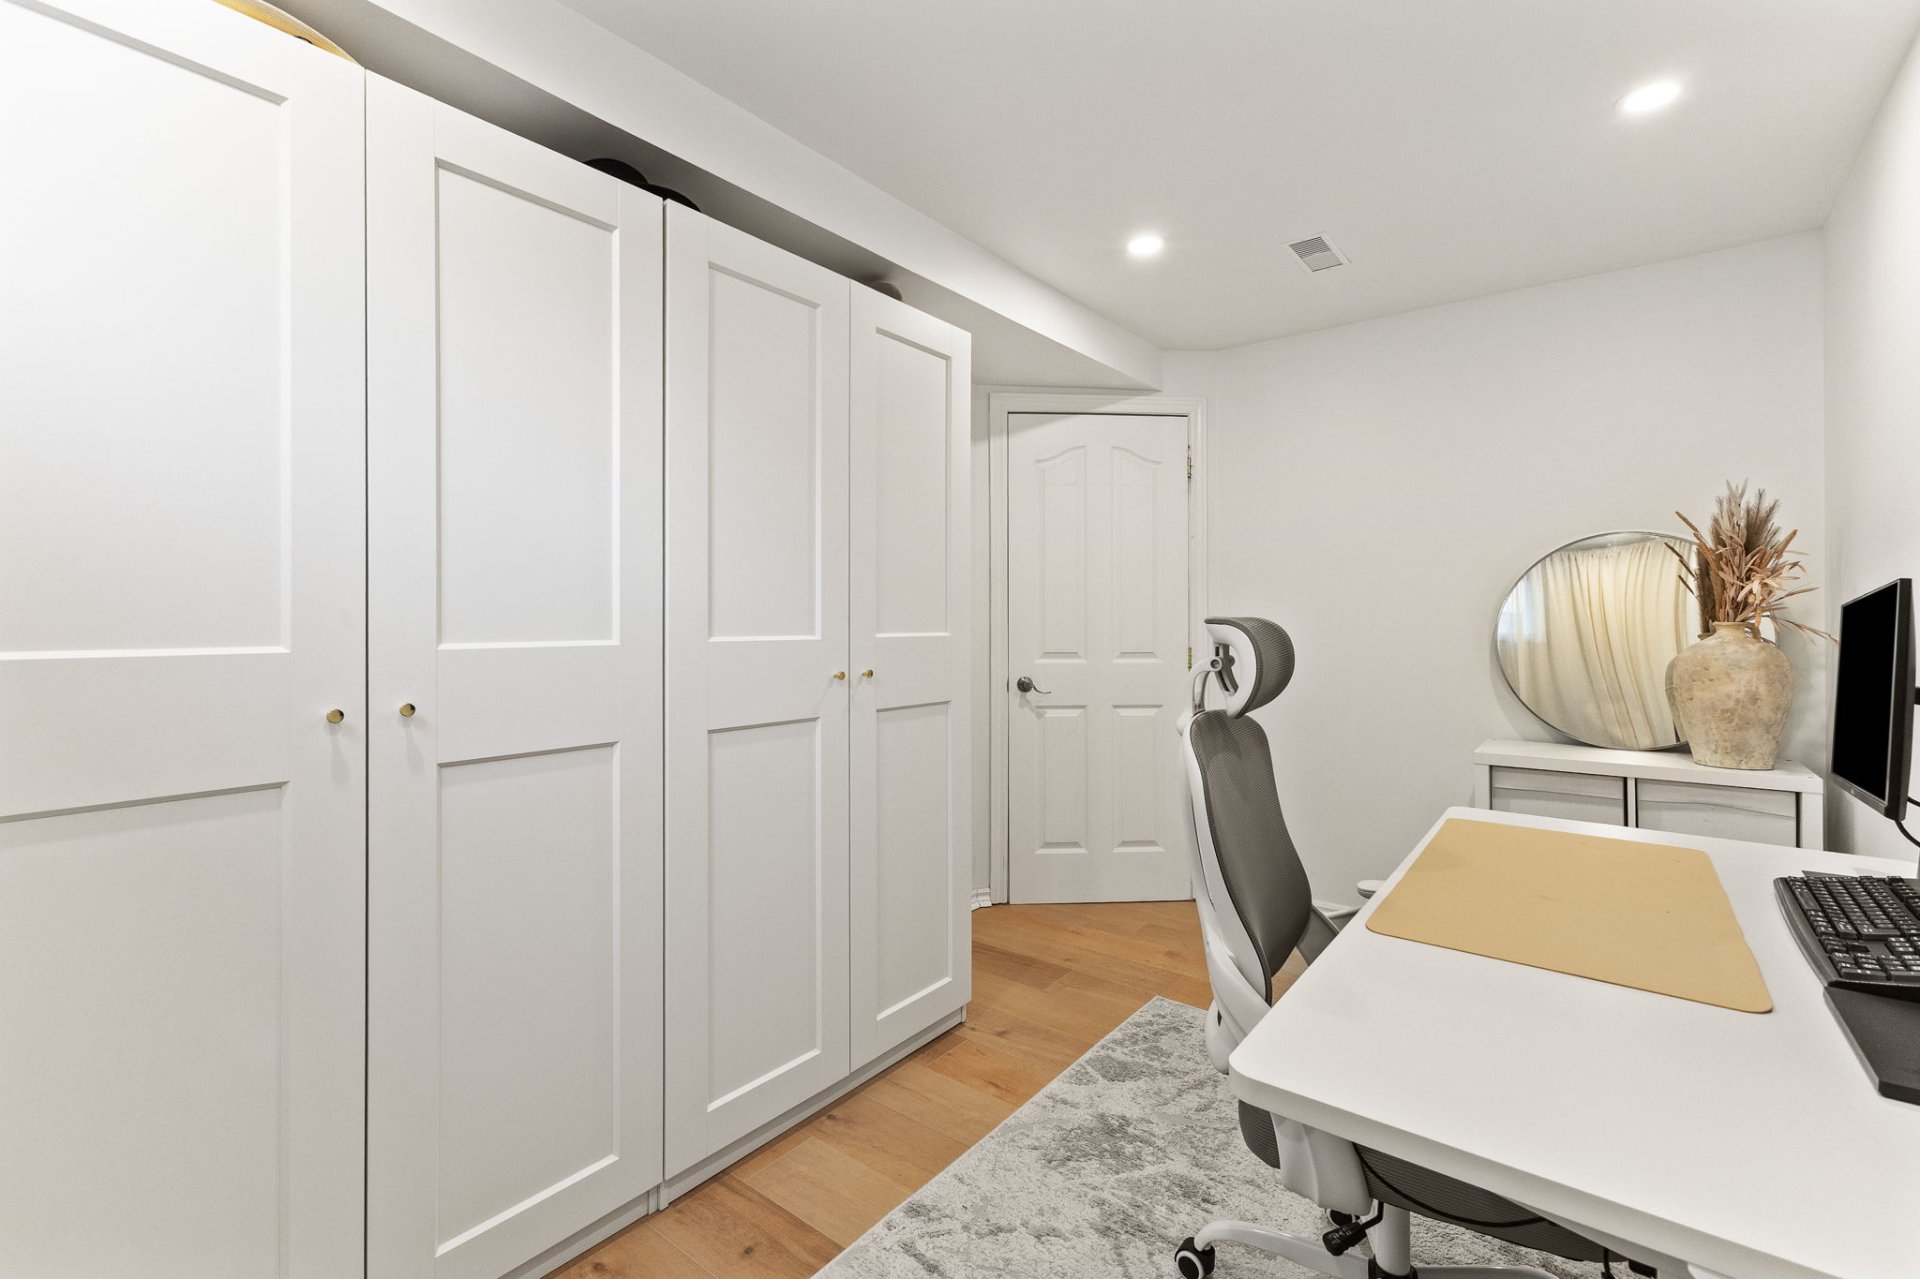
| Bedroom | Basement 1 | 8.4 X 12.4 ft / 2.54 X 3.76 m | Laminate floor |
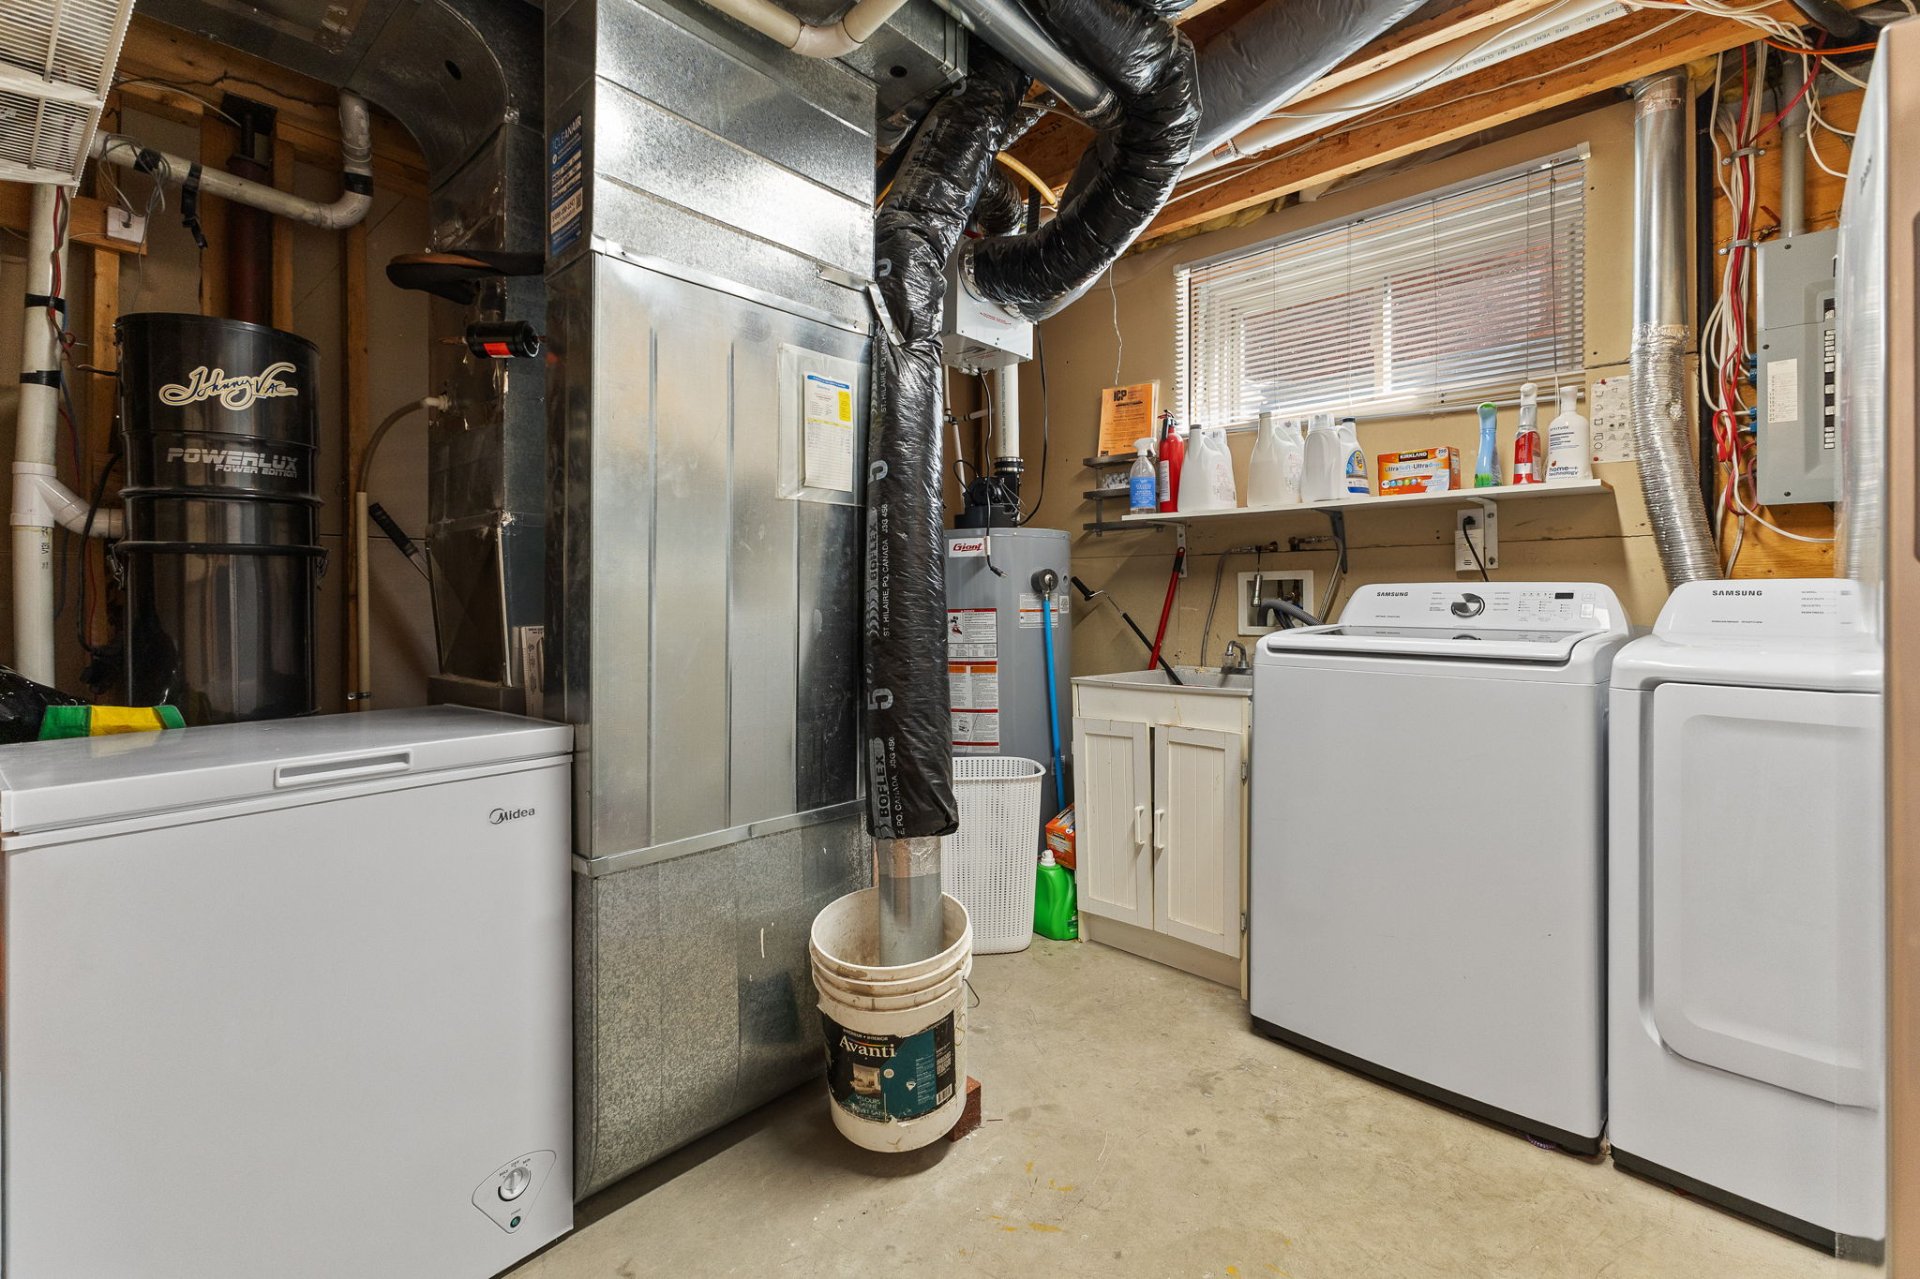
| Laundry room | Basement 1 | 10.4 X 10.7 ft / 3.15 X 3.23 m | Concrete |
Taxes and expenses
| Municipal | $3,954 |
| School | $380 |
Building and interior of the property
| Bedrooms | 4 |
| Bathrooms | 1 |
| Washrooms | 1 |
| Number of rooms | 12 |
| Number of rooms above ground | 3 |
| Number of basement bedrooms | 1 |
| Living area | 121.4 Square Meters |
| Expected delay of occupancy | 30 days |
| Items included in the sale | Pools and pool covers, induction cooktops, swimming pools and accessories, salt chlorinators, pool heat pumps. Central vacuum systems and accessories, dishwashers. |
| Items excluded in the sale | Water heater ($23 per month) and rented furnace ($45 per month) |
| Dimension of the front of the building | 7.05 metres |
| Dimension of the depth of building | 8.61 metres |
| Land area | 360 square metre |
| Dimension of the front of the land | 32 metres |
| Dimension of the depth of the land | 11.25 metres |
| Year built | 1999 |
| Municipal assessment (land) | $152,100 |
| Municipal assessment (building) | $354,400 |
| Municipal assessment (total) | $506,500 |
| Assessment year | 2022 |
| Available equipment | Outdoor storage space |
| Available services | Electricity Connected, Natural Gas Connected, Sewer Connected, Water Connected |
| Basement | 6 feet and more, Finished basement |
| Bathroom / Washroom | Separate shower |
| Cupboard | Thermoplastic |
| Distinctive features | Detached |
| Driveway | Asphalt, Double width or more |
| Equipment available | Air exchange system, Central air conditioning, Central vacuum cleaner system installation, Private yard |
| Foundation | Poured concrete |
| Heating energy | Electricity, Natural gas |
| Heating system | Electric baseboard units, Forced air |
| Landscaping | Bordered by hedges, Fenced |
| Parking | Driveway |
| Pool | Above-ground, Heated |
| Rental appliances | Other, Water heater |
| Roofing | Asphalt shingles |
| Sewage system | Municipality |
| Siding | Brick, Vinyl |
| Topography | Flat |
| Water supply | Municipality |
| Window type | Casement, French door, Sliding |
| Windows | PVC |
Addendum
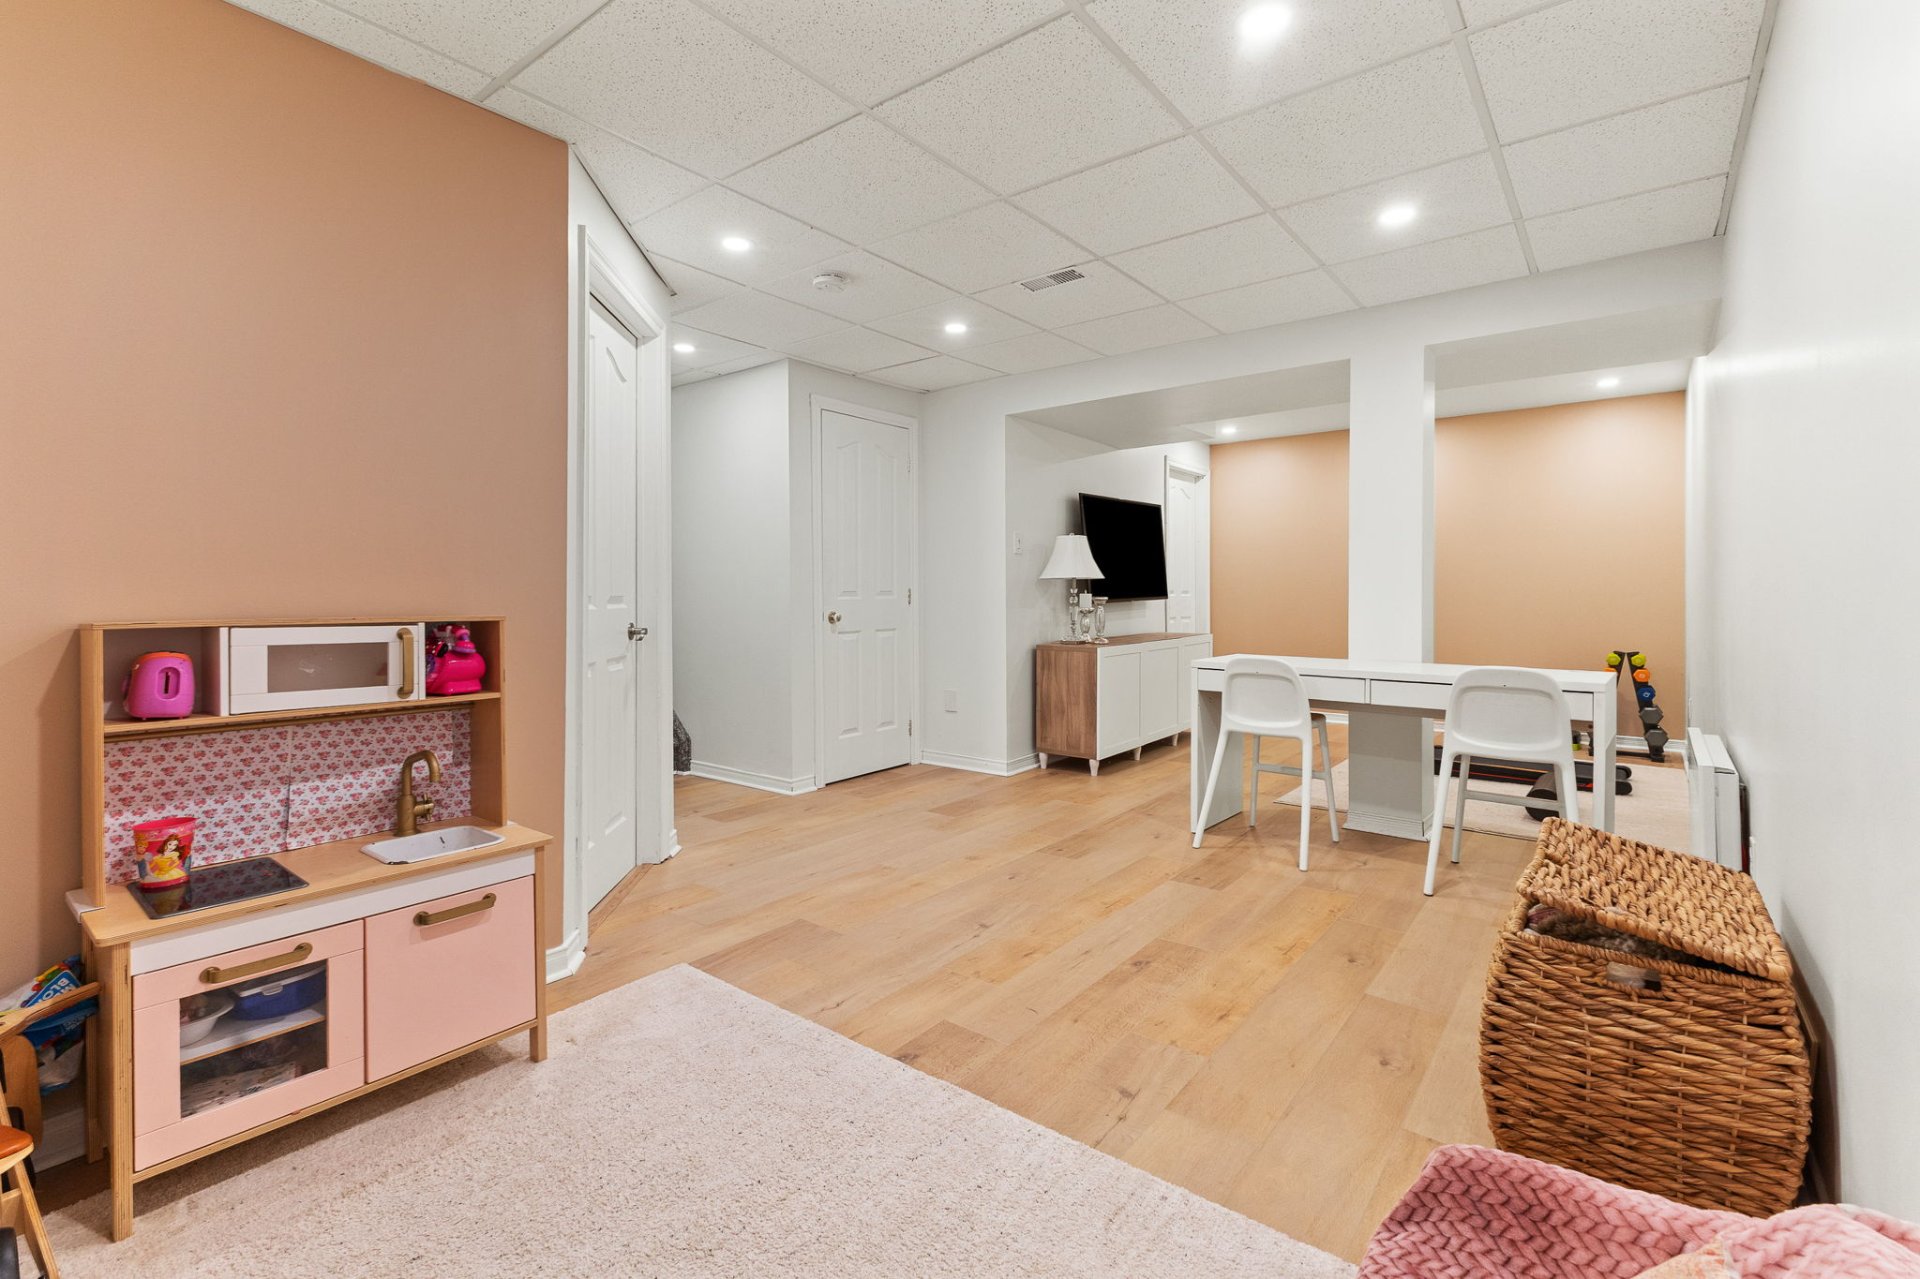
| - Detached single-family home. - Located in the sought-after family-friendly neighborhood of L'Orée-des-Bois. - Close to L'Escalade Elementary School, Nicolas-Gatineau High School, several parks, and daycare centers. - 3 bedrooms upstairs and 1 bedroom in the basement. - 1 full bathroom with a glass shower and separate tub. - 1 half-bath. - Ground floor fully renovated and redesigned with the help of a professional designer. - Large backyard with a heated saltwater pool. RENOVATIONS AND IMPROVEMENTS - 2022: Kitchen, entryway, and half-bath fully renovated. Design by CP Design. - Work carried out by Pro Custom. - Kitchen with thermoplastic cabinets and quartz countertops. - 2023: Basement layout redesigned to create a more open concept. - Basement flooring replaced. - Basement completely repainted. - Pool: Originally installed in 2012. - 2025: Pool liner replaced, heat pump added, and saltwater system installed. |