

$1,150,000
94 Av. Palmer
Otter Lake
Otter Lake
Type
Two or more stories
Bedrooms
3
Living area
2113 Square Feet
Bathrooms
1
MLS® 19296225
Property description
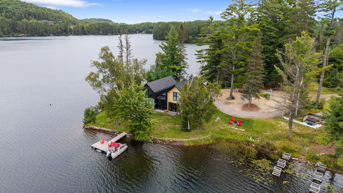
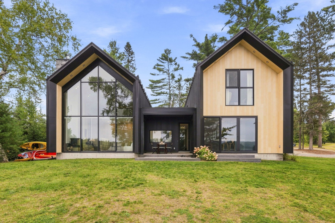
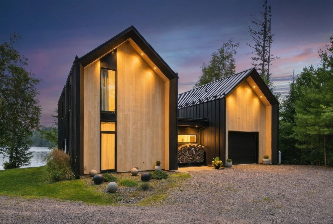
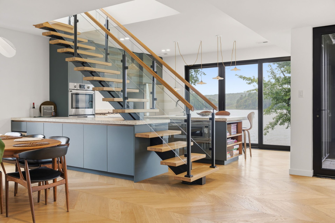
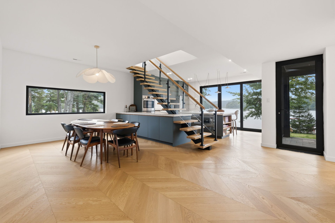
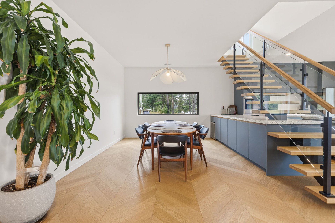
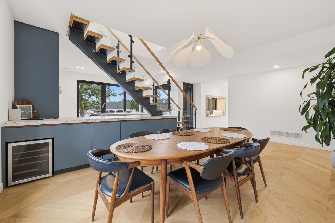
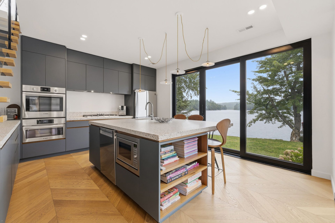
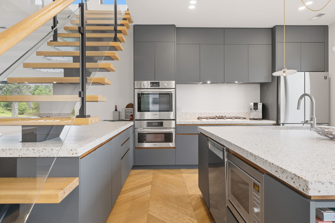
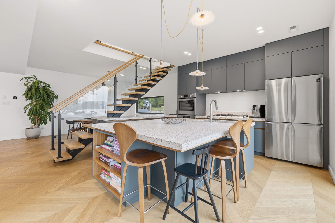
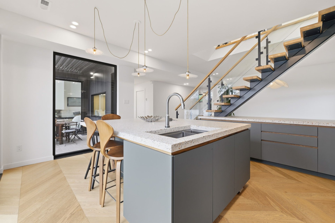
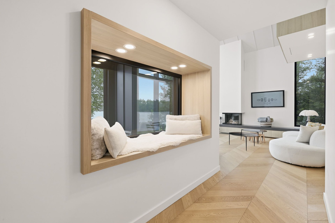
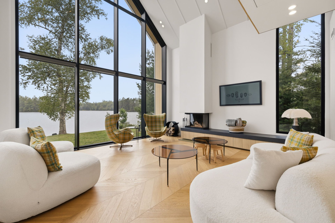
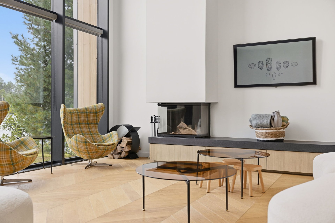
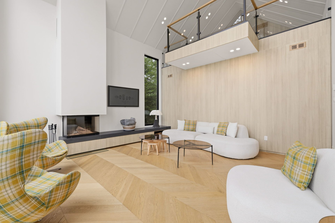
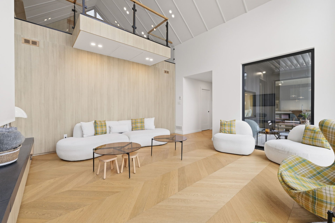
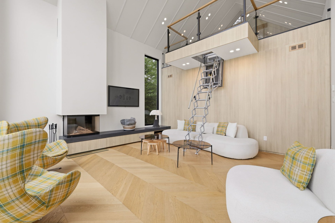
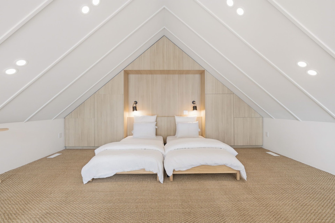
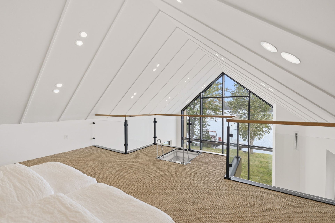
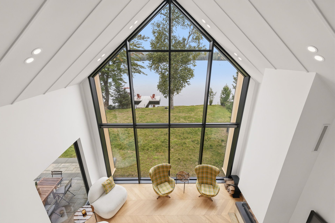
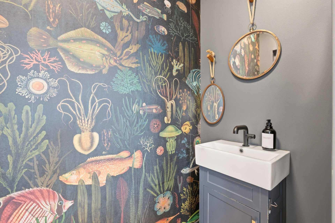
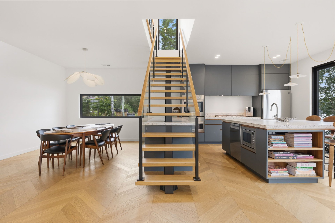
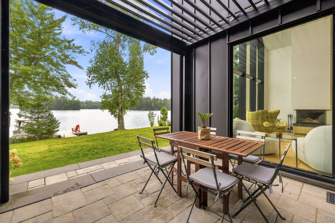
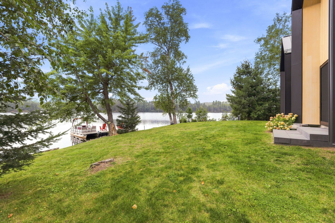
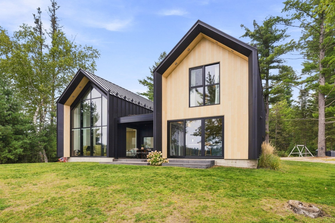
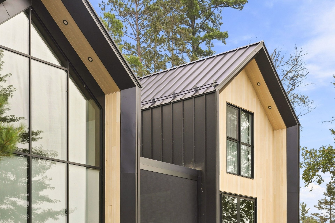
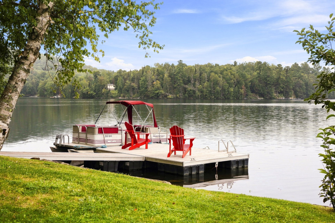
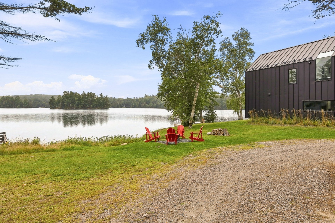
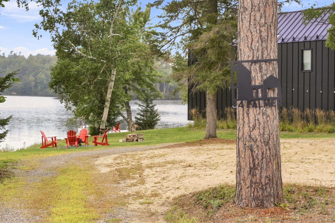
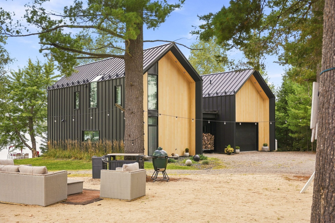
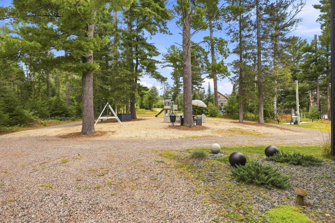
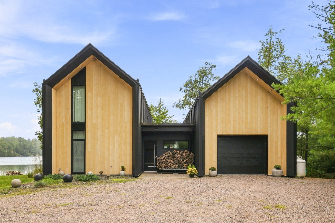
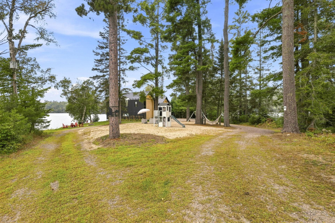
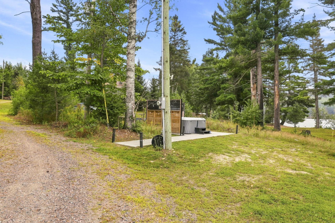
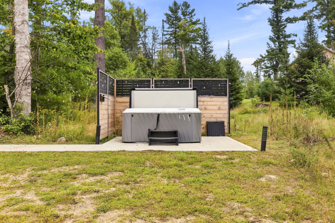
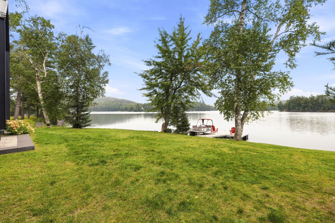
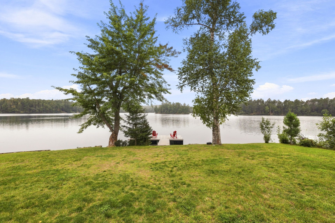
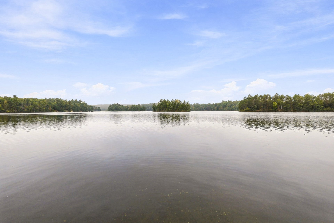
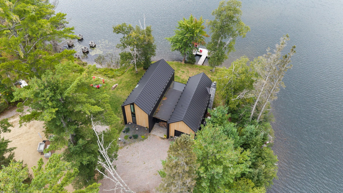
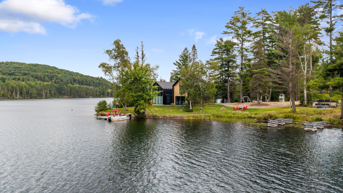
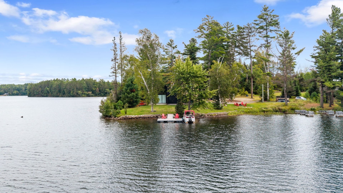
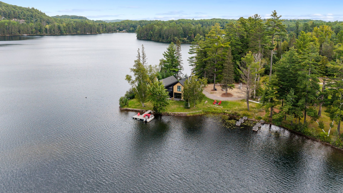
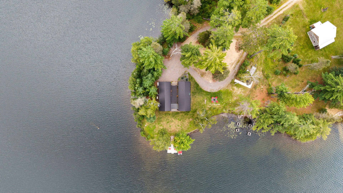
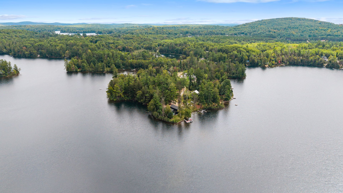
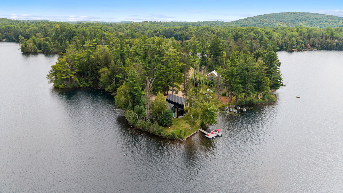
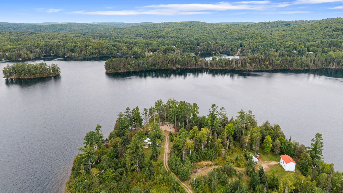
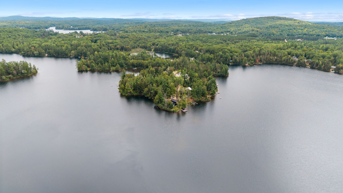
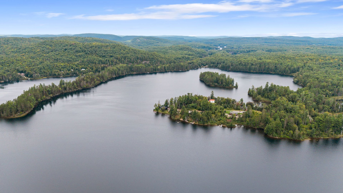
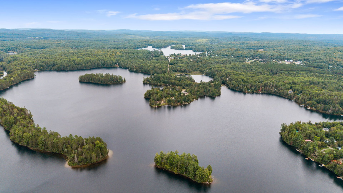
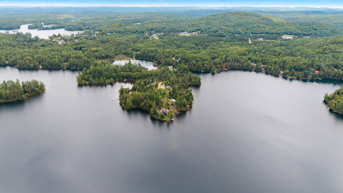
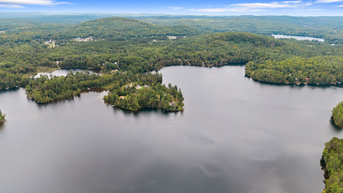
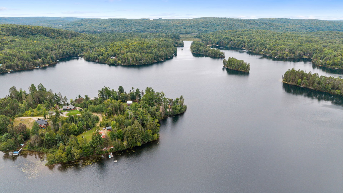
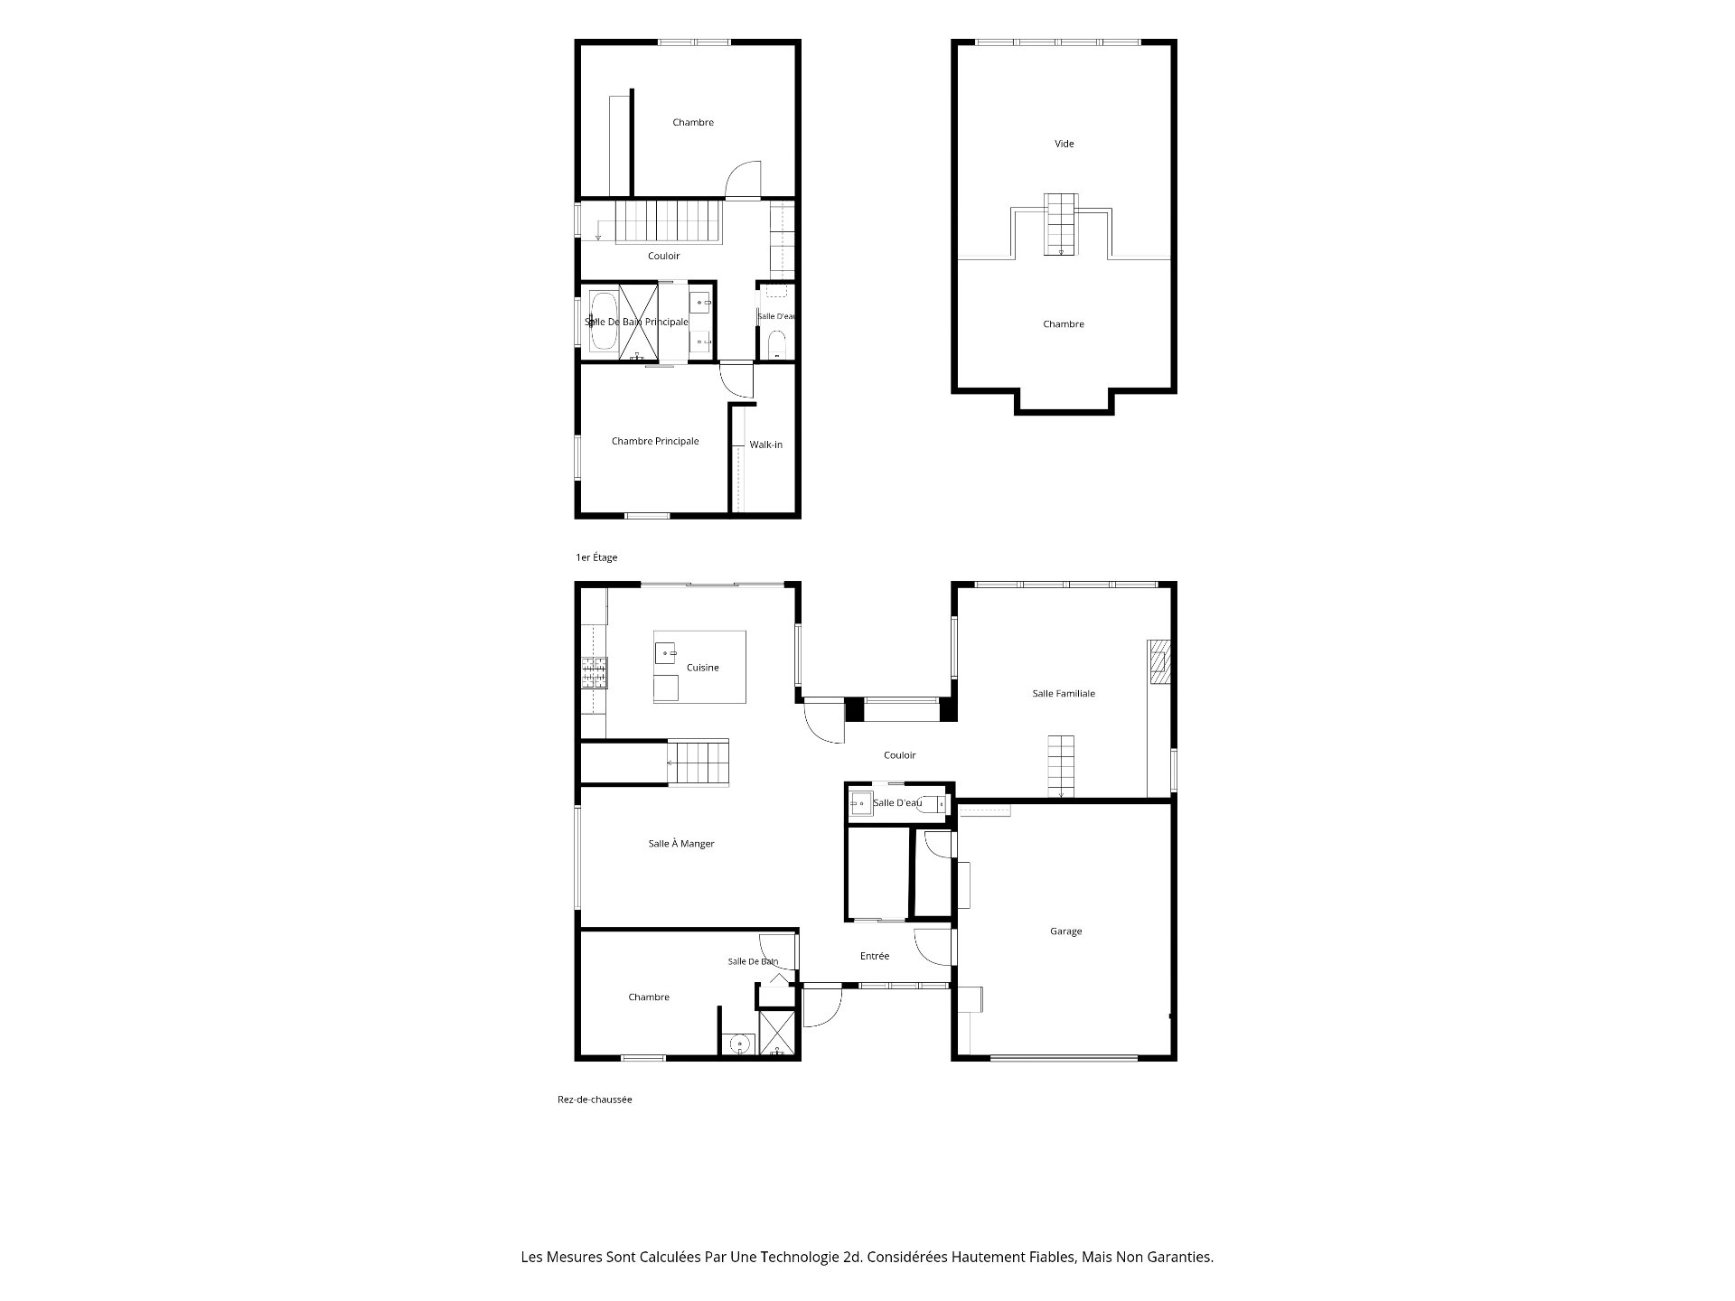
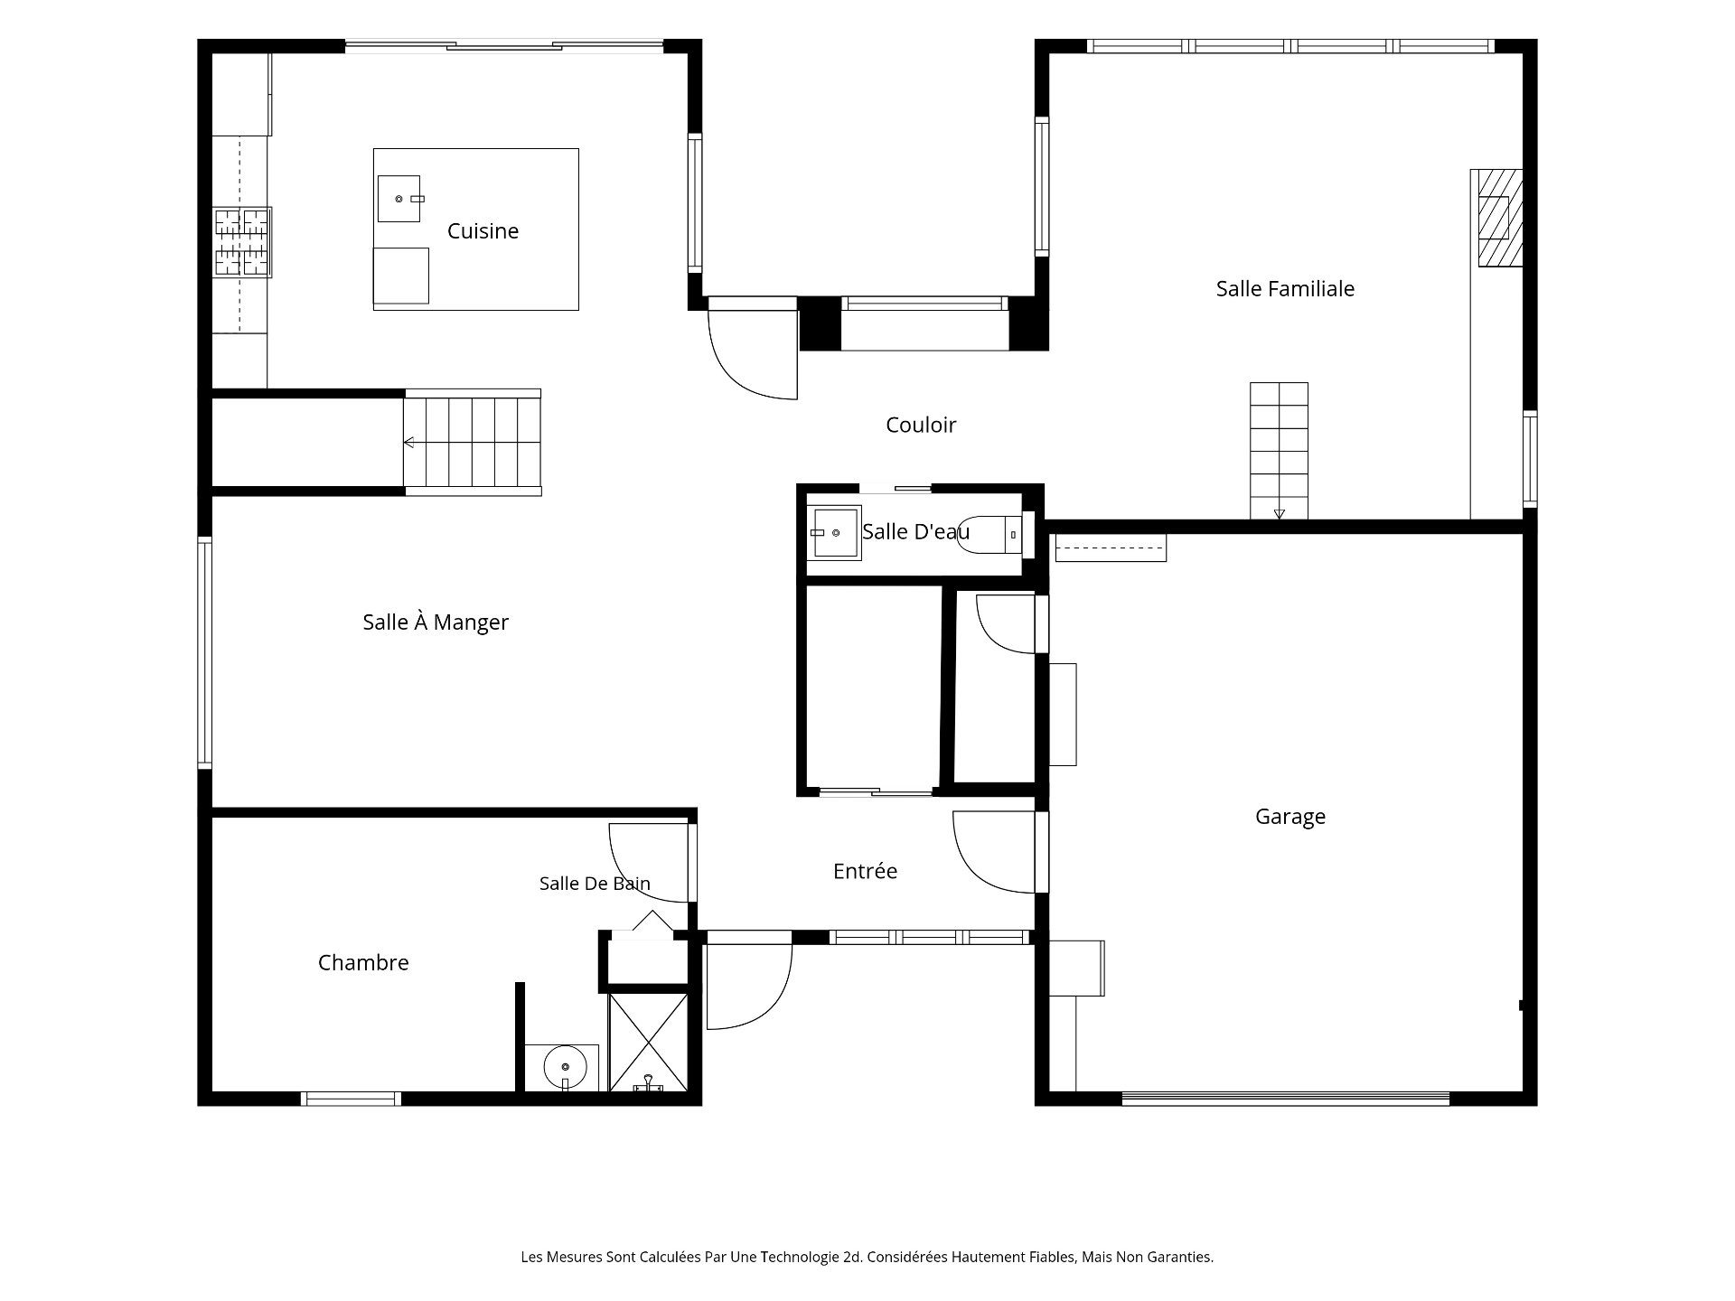
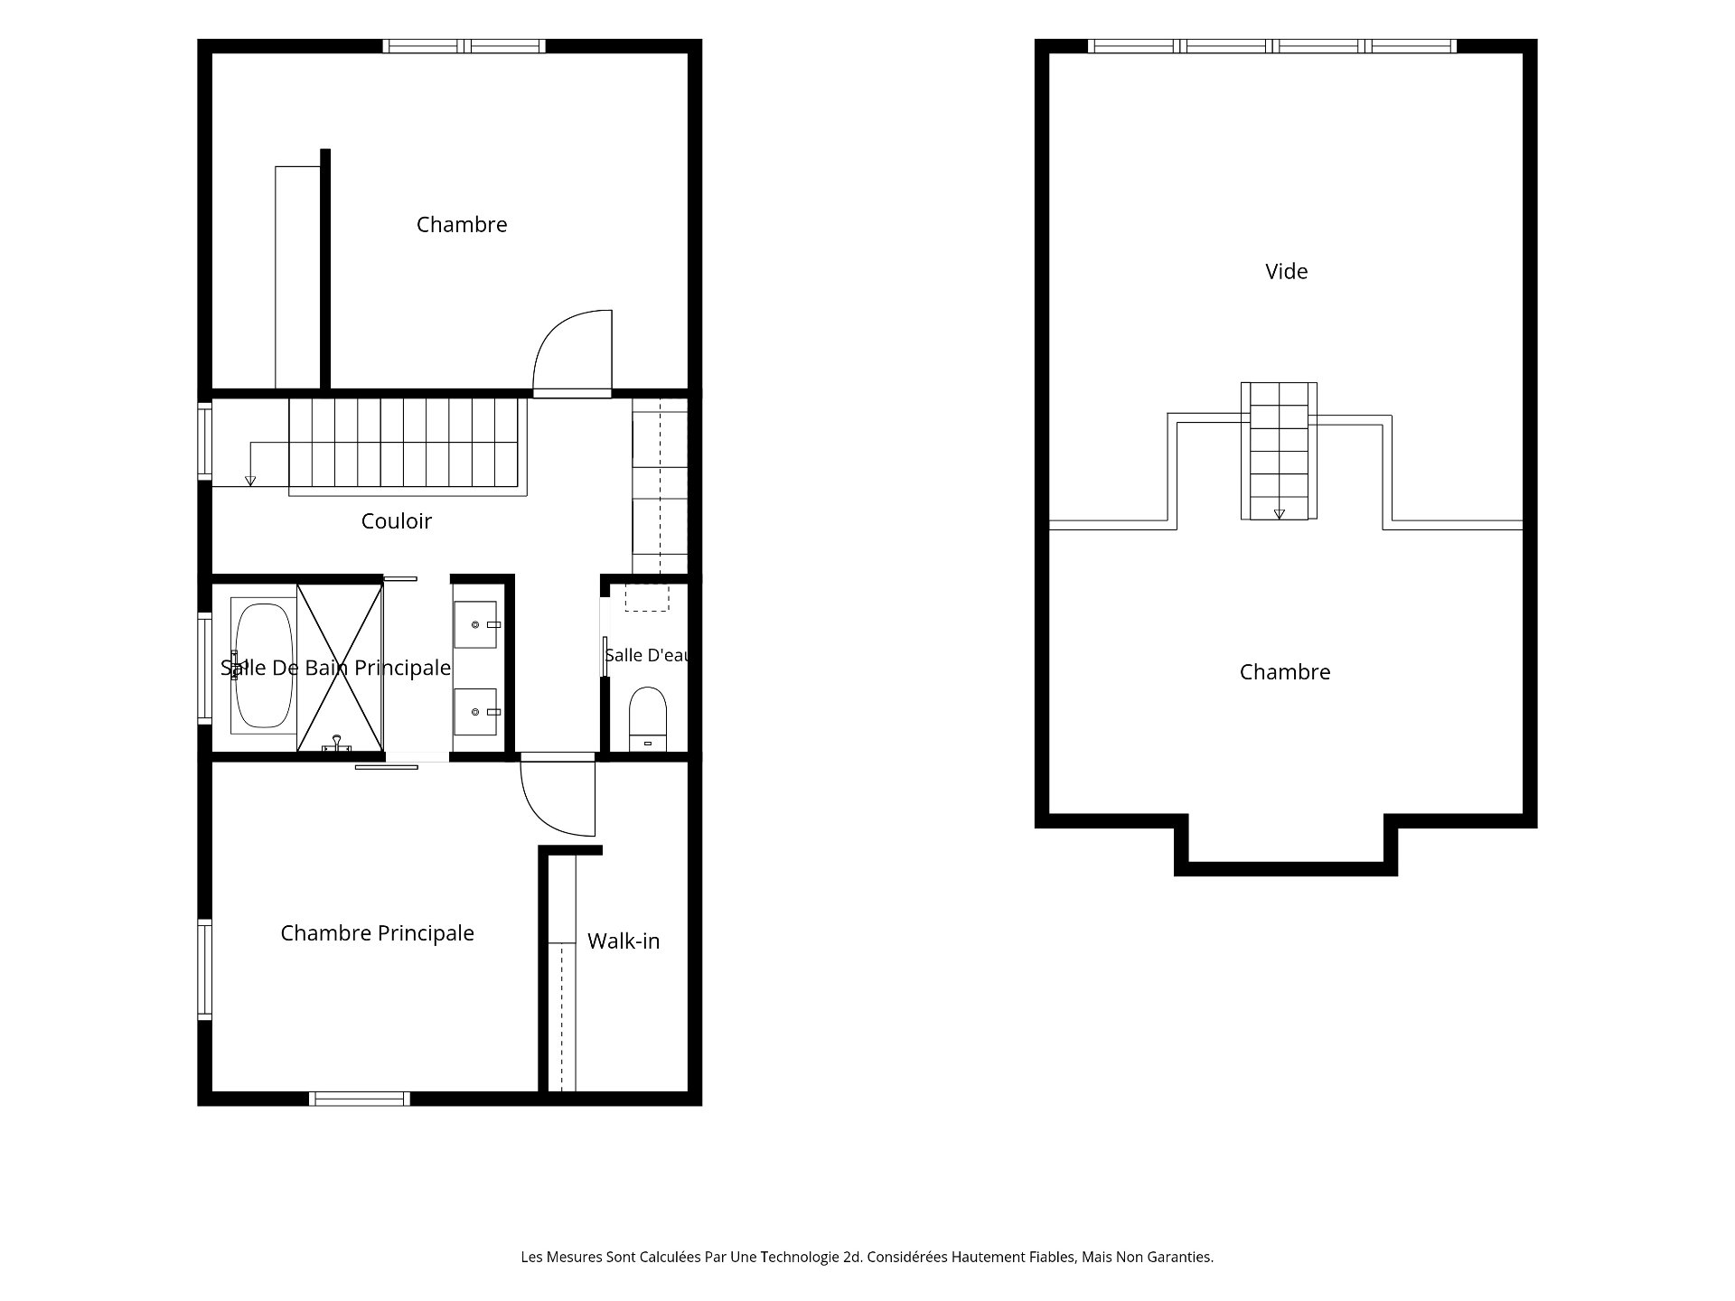
A true Scandinavian-inspired architectural gem, this contemporary home occupies an exceptional setting directly on Lac Hughes. Nestled on a small peninsula with an impressive 578 feet of shoreline, it offers spectacular water views, and beautiful sunsets. Floor-to-ceiling windows bring the lake and natural light into the heart of the home. It features 3 bedrooms, a hidden loft, 1 full bathroom and 2 powder rooms, a remarkable kitchen, wood-burning fireplace, and thoughtfully designed living spaces. A private dock, spa, beach-sand recreation area, and attached garage complete this exceptional four-season waterfront retreat.
Details
Located near
ATV trail, Park, Snowmobile trail
Room dimension
| Room | Floor | Dimensions | Floor covering |
|---|---|---|---|
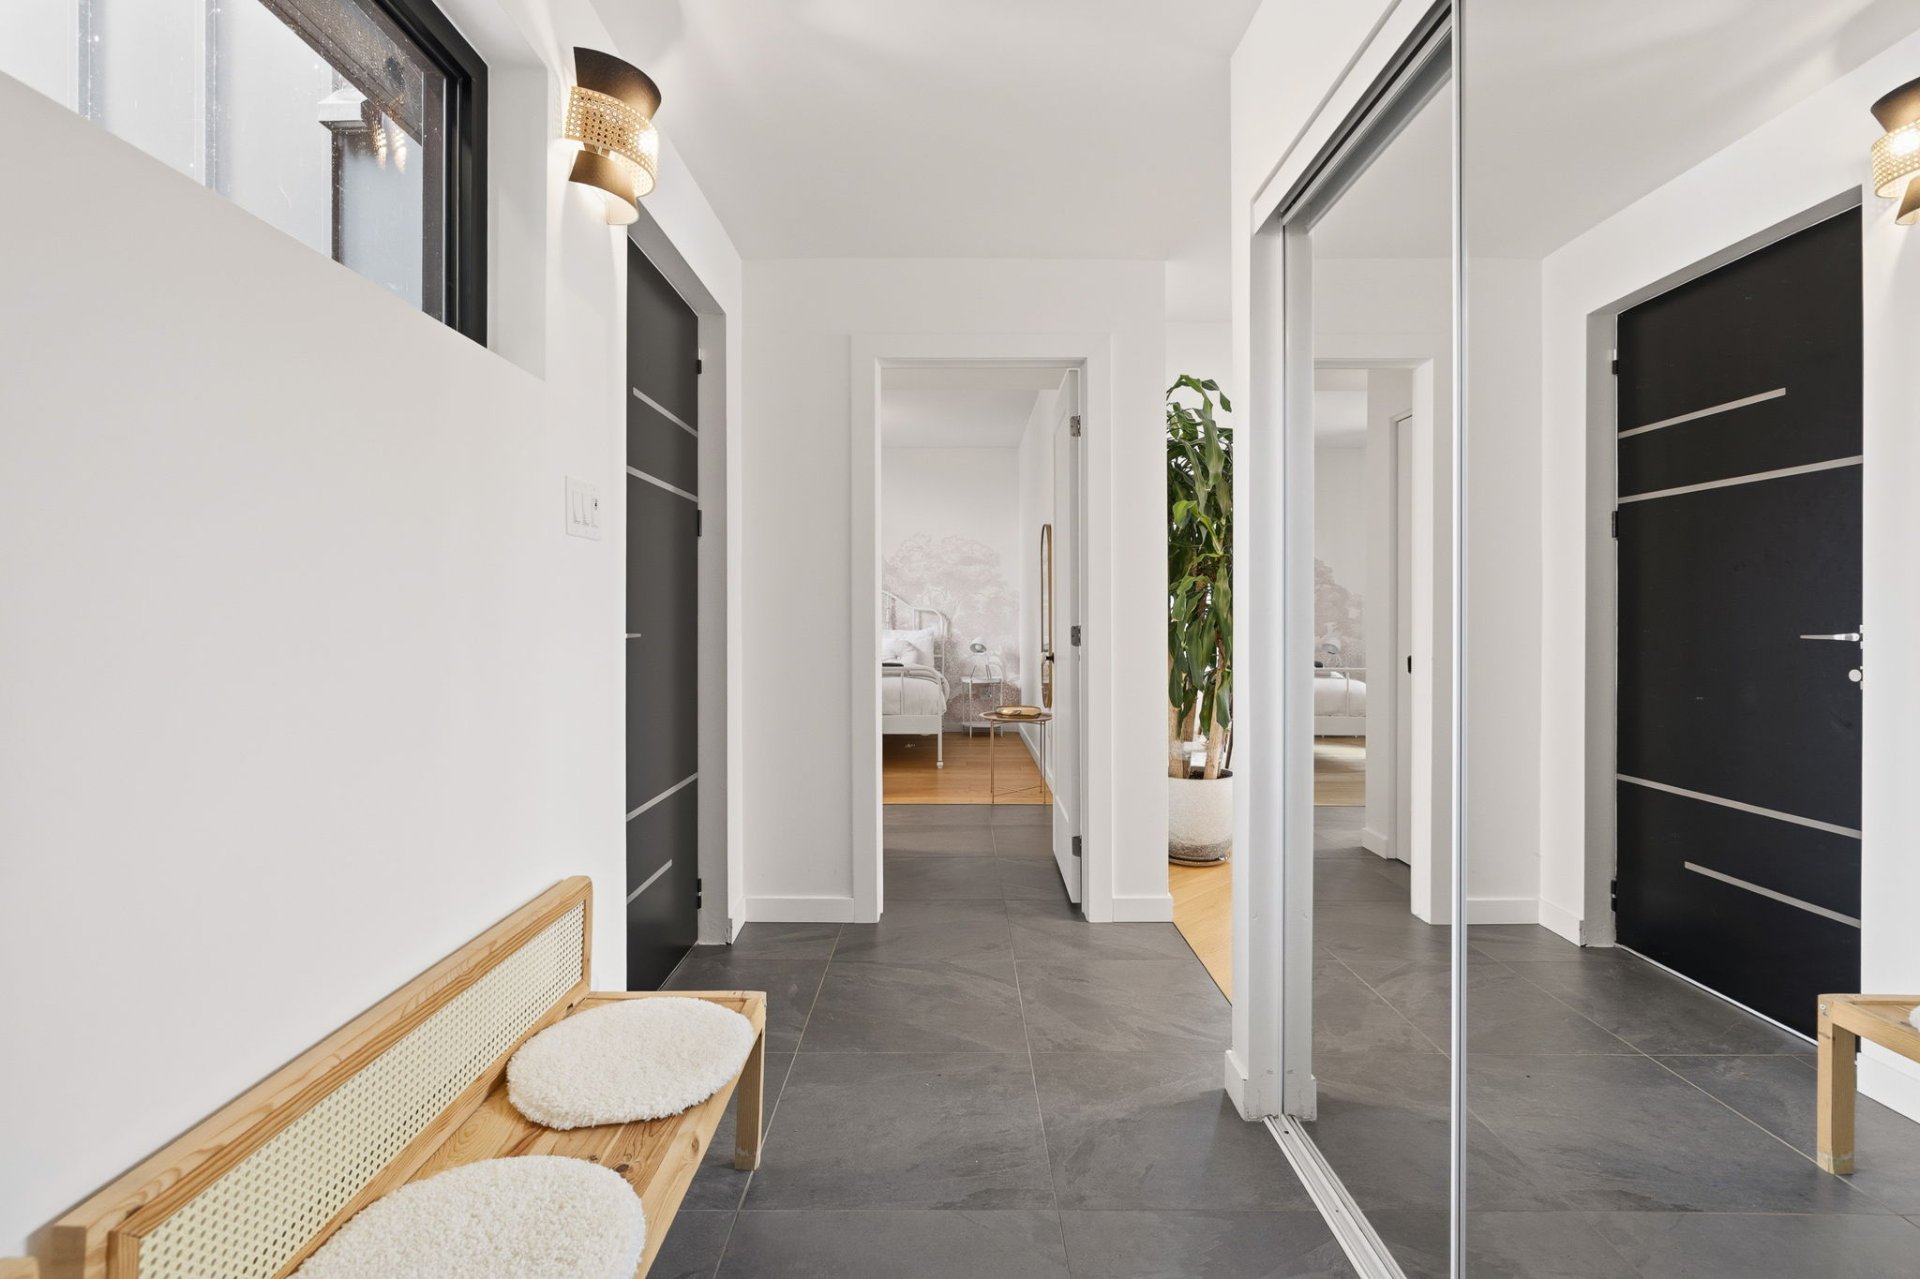
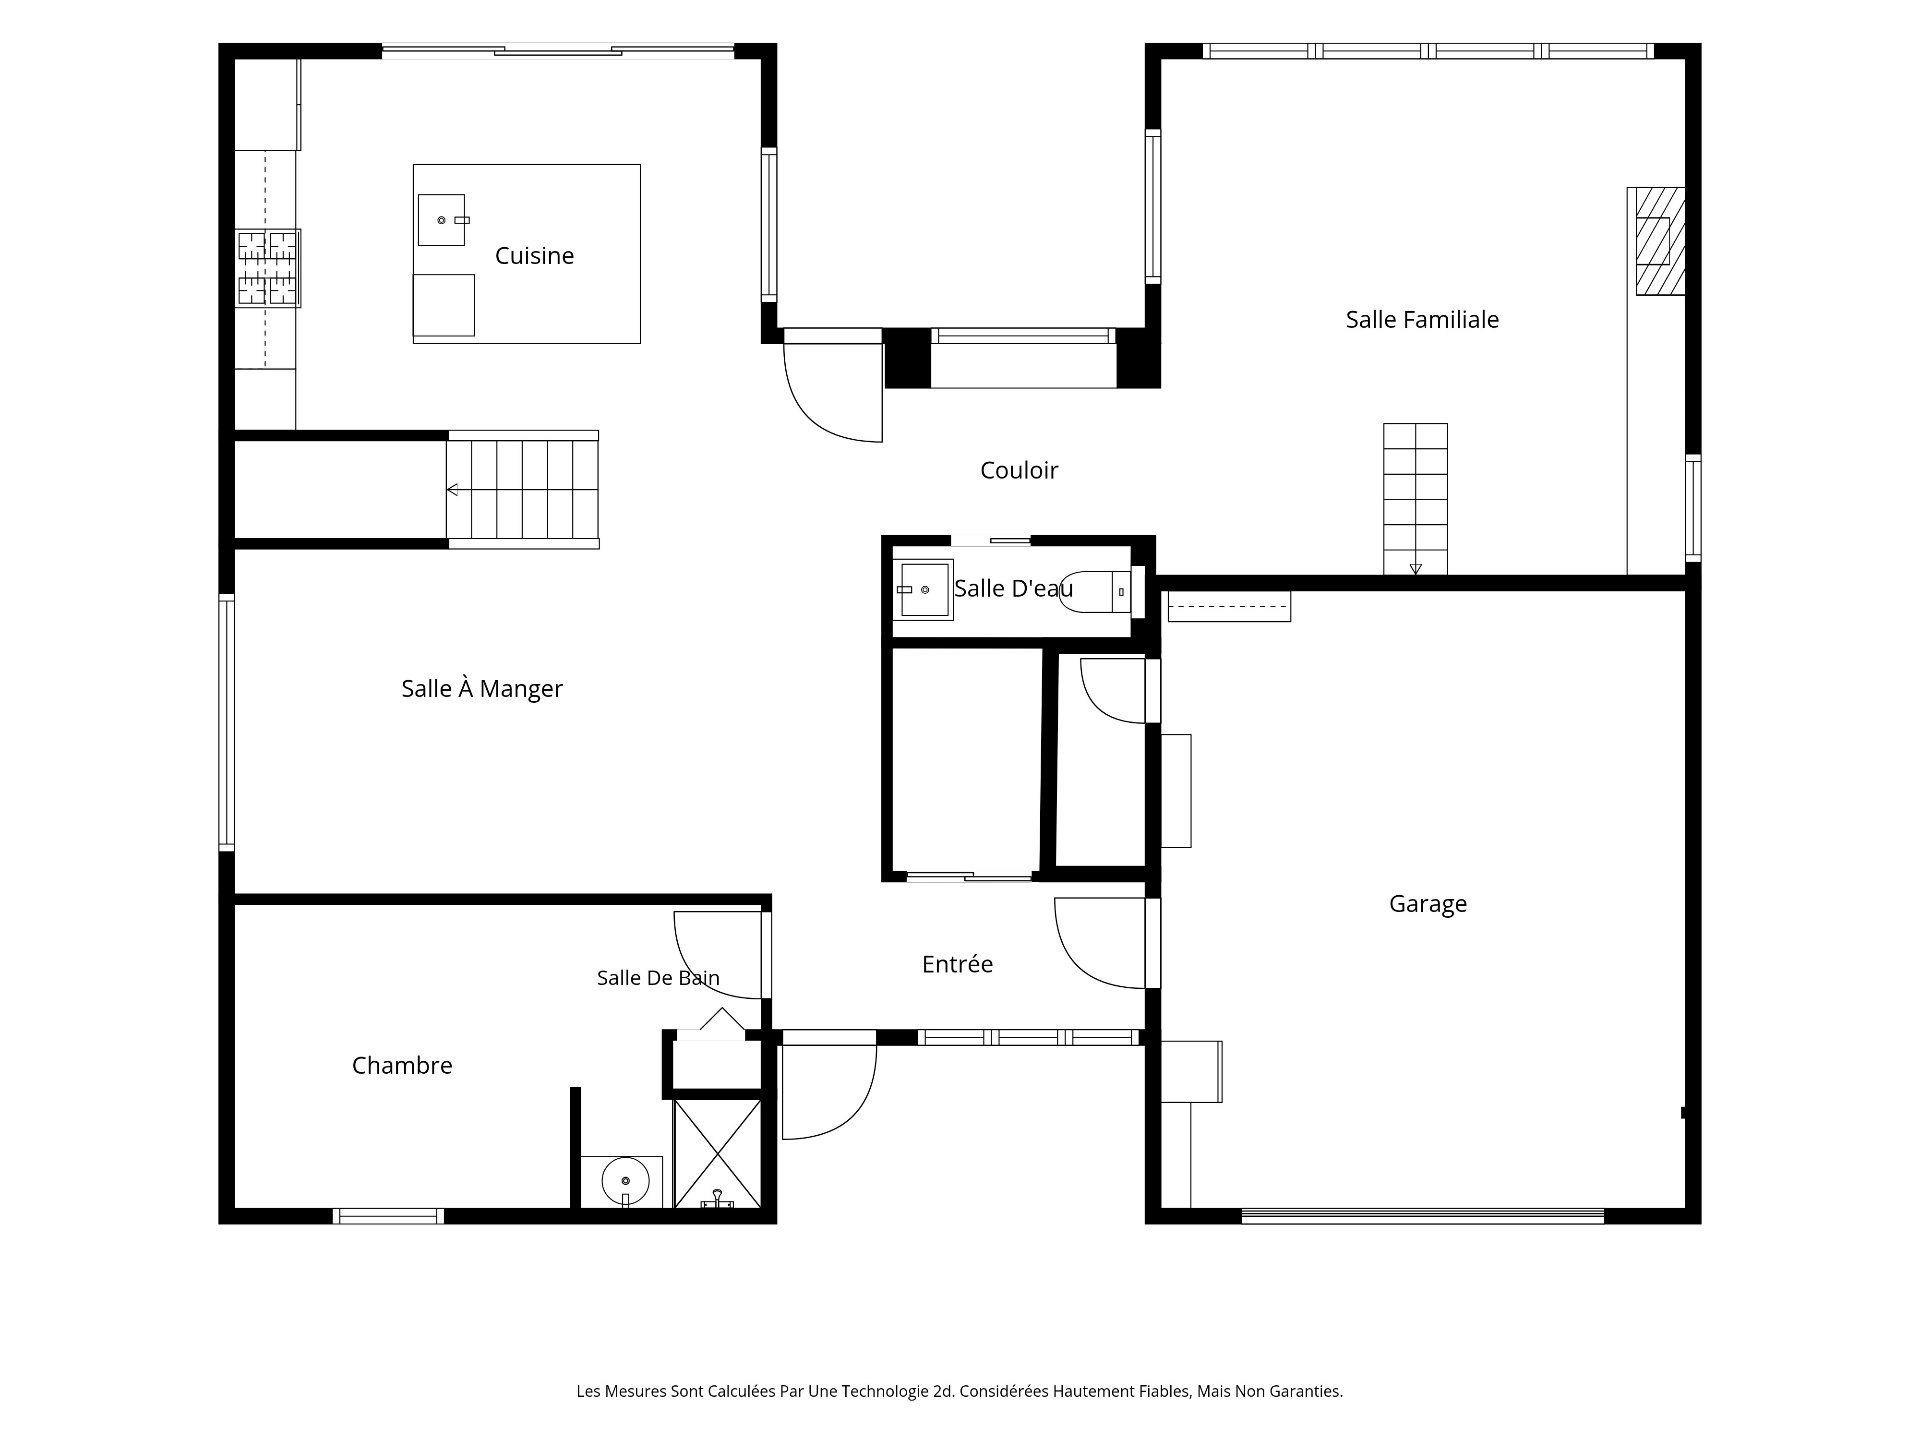
| Hall | 1st level/Ground floor | 5 X 12.3 ft irr / 1.52 X 3.73 m irr | Ceramic |
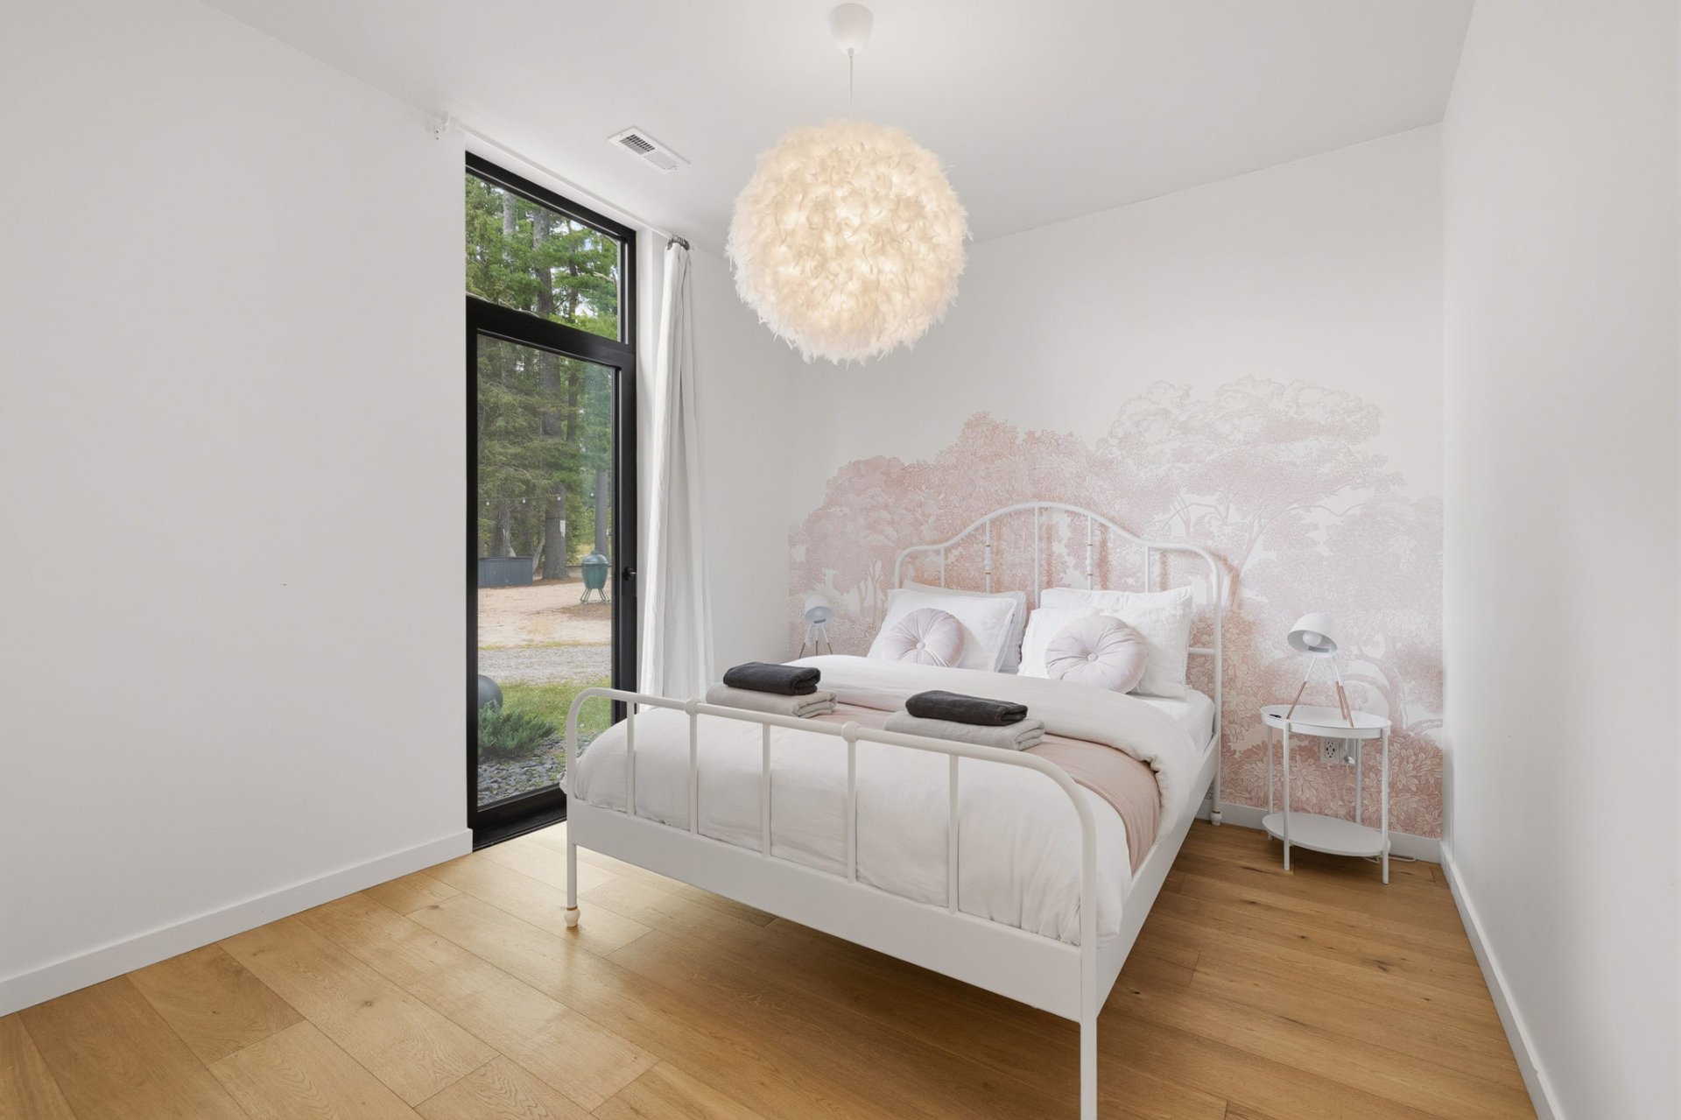
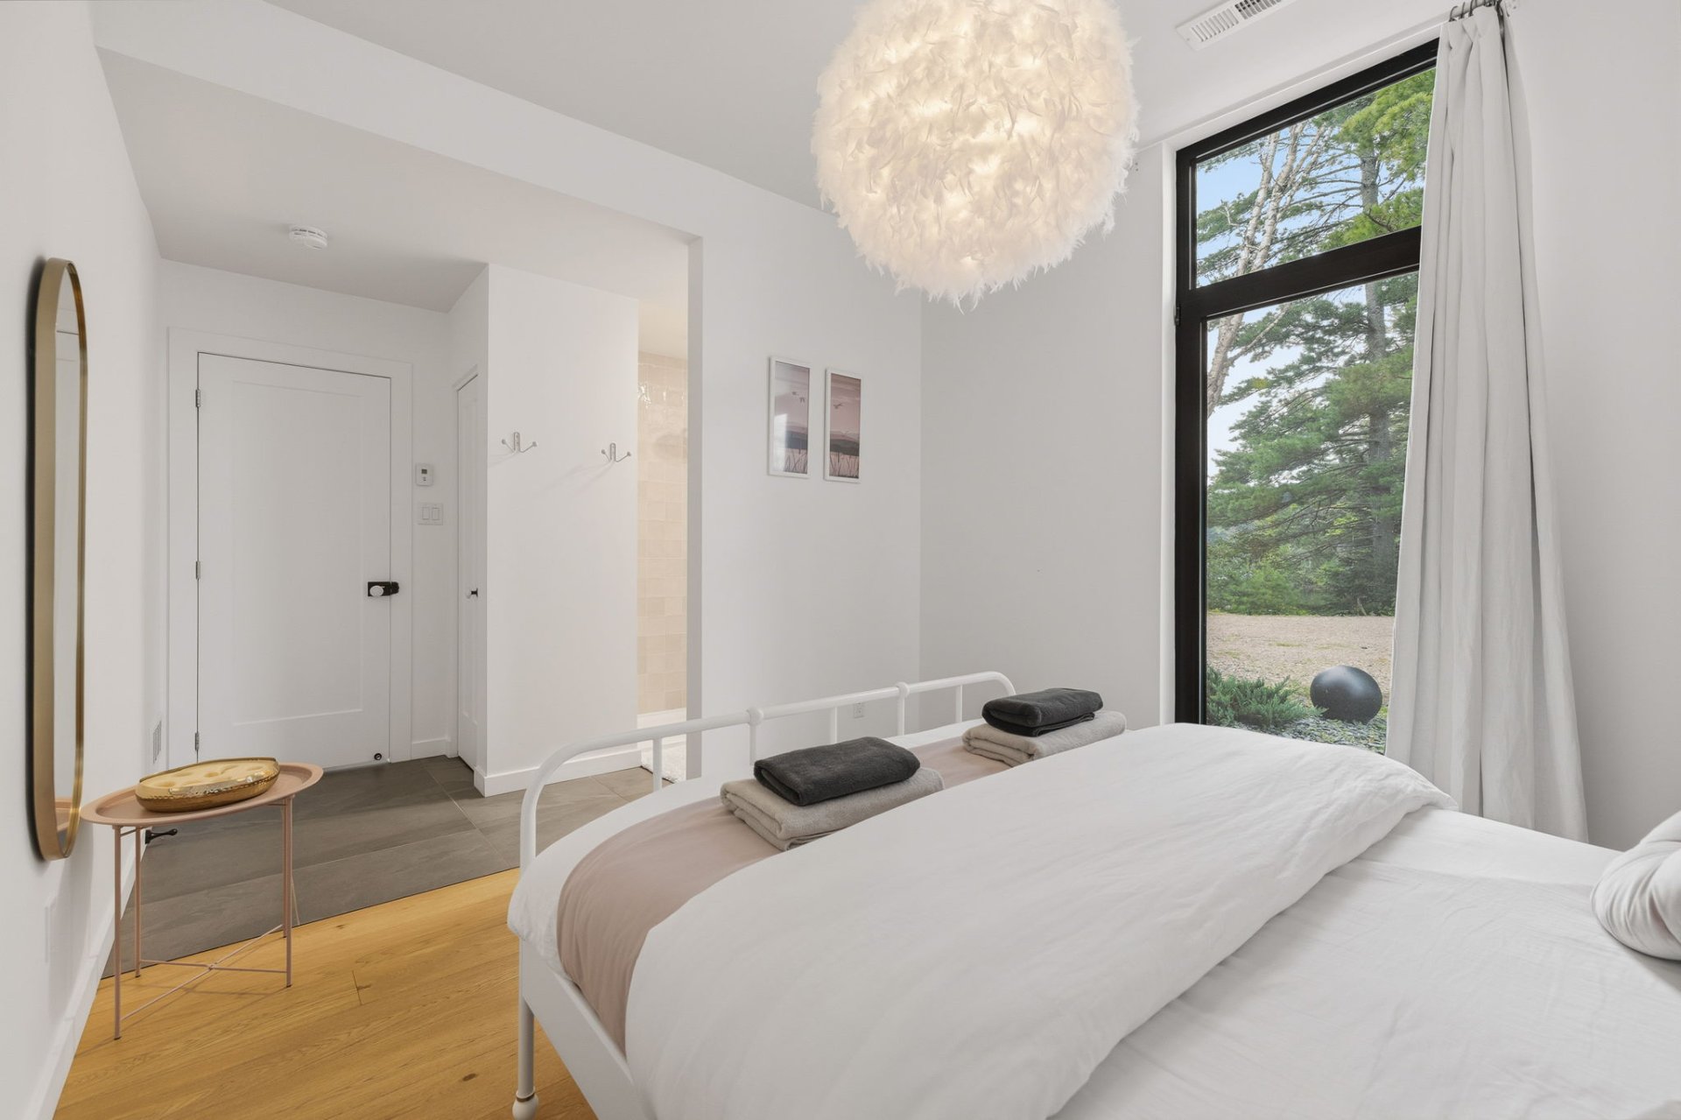
| Bedroom | 1st level/Ground floor | 16.9 X 10.1 ft irr / 5.11 X 3.07 m irr | Ceramic |
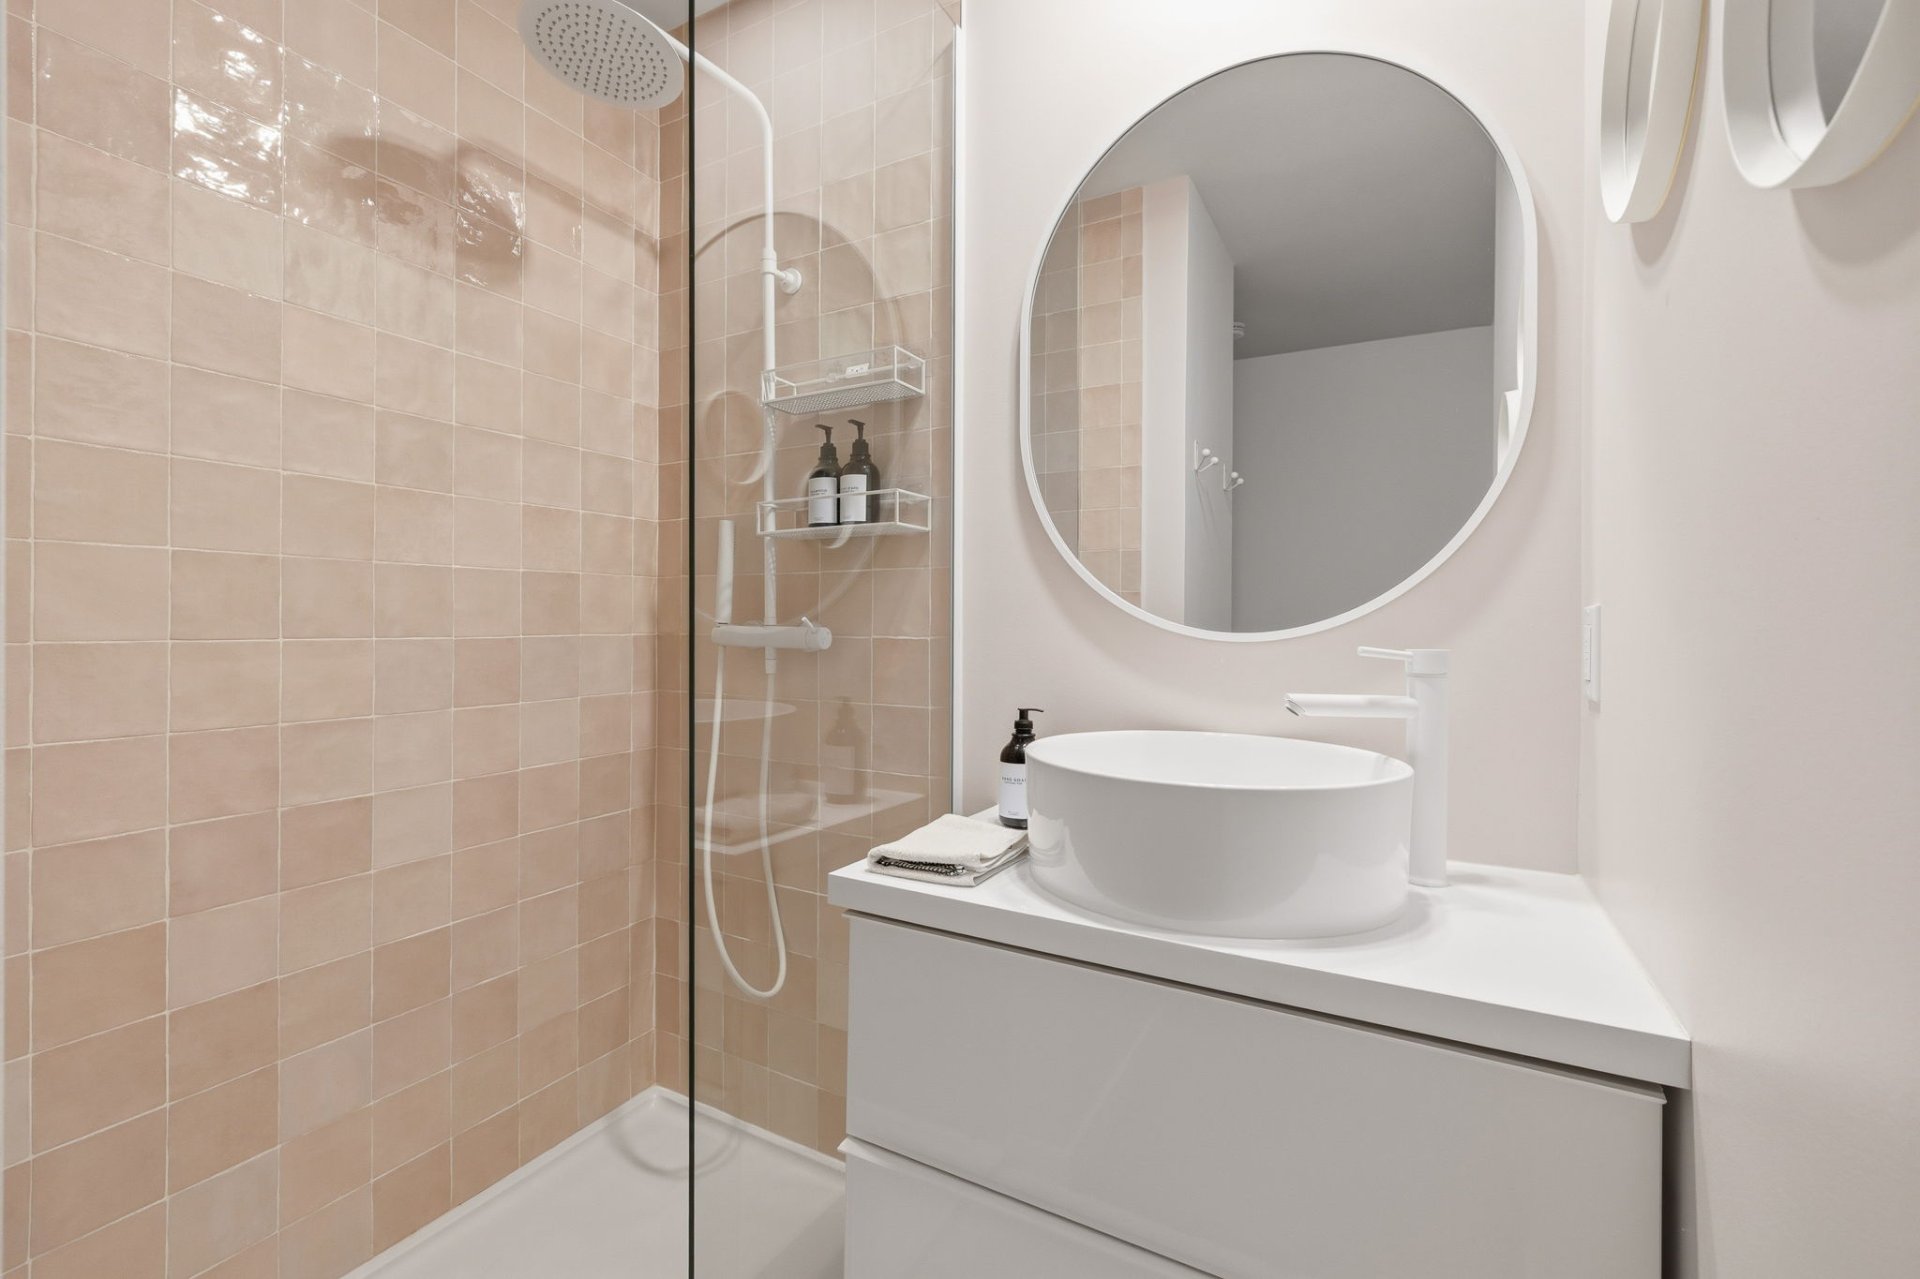
| Bathroom | 1st level/Ground floor | 4.2 X 5.6 ft / 1.27 X 1.68 m | Ceramic |
| Dining room | 1st level/Ground floor | 17 X 11 ft / 5.18 X 3.35 m | Laminate floor |
| Kitchen | 1st level/Ground floor | 16.10 X 15.3 ft / 5.13 X 4.65 m | Laminate floor |
| Powder room | 1st level/Ground floor | 2.11 X 7.3 ft / 0.89 X 2.21 m | Laminate floor |
| Living room | 1st level/Ground floor | 16.9 X 16.9 ft / 5.11 X 5.11 m | Laminate floor |
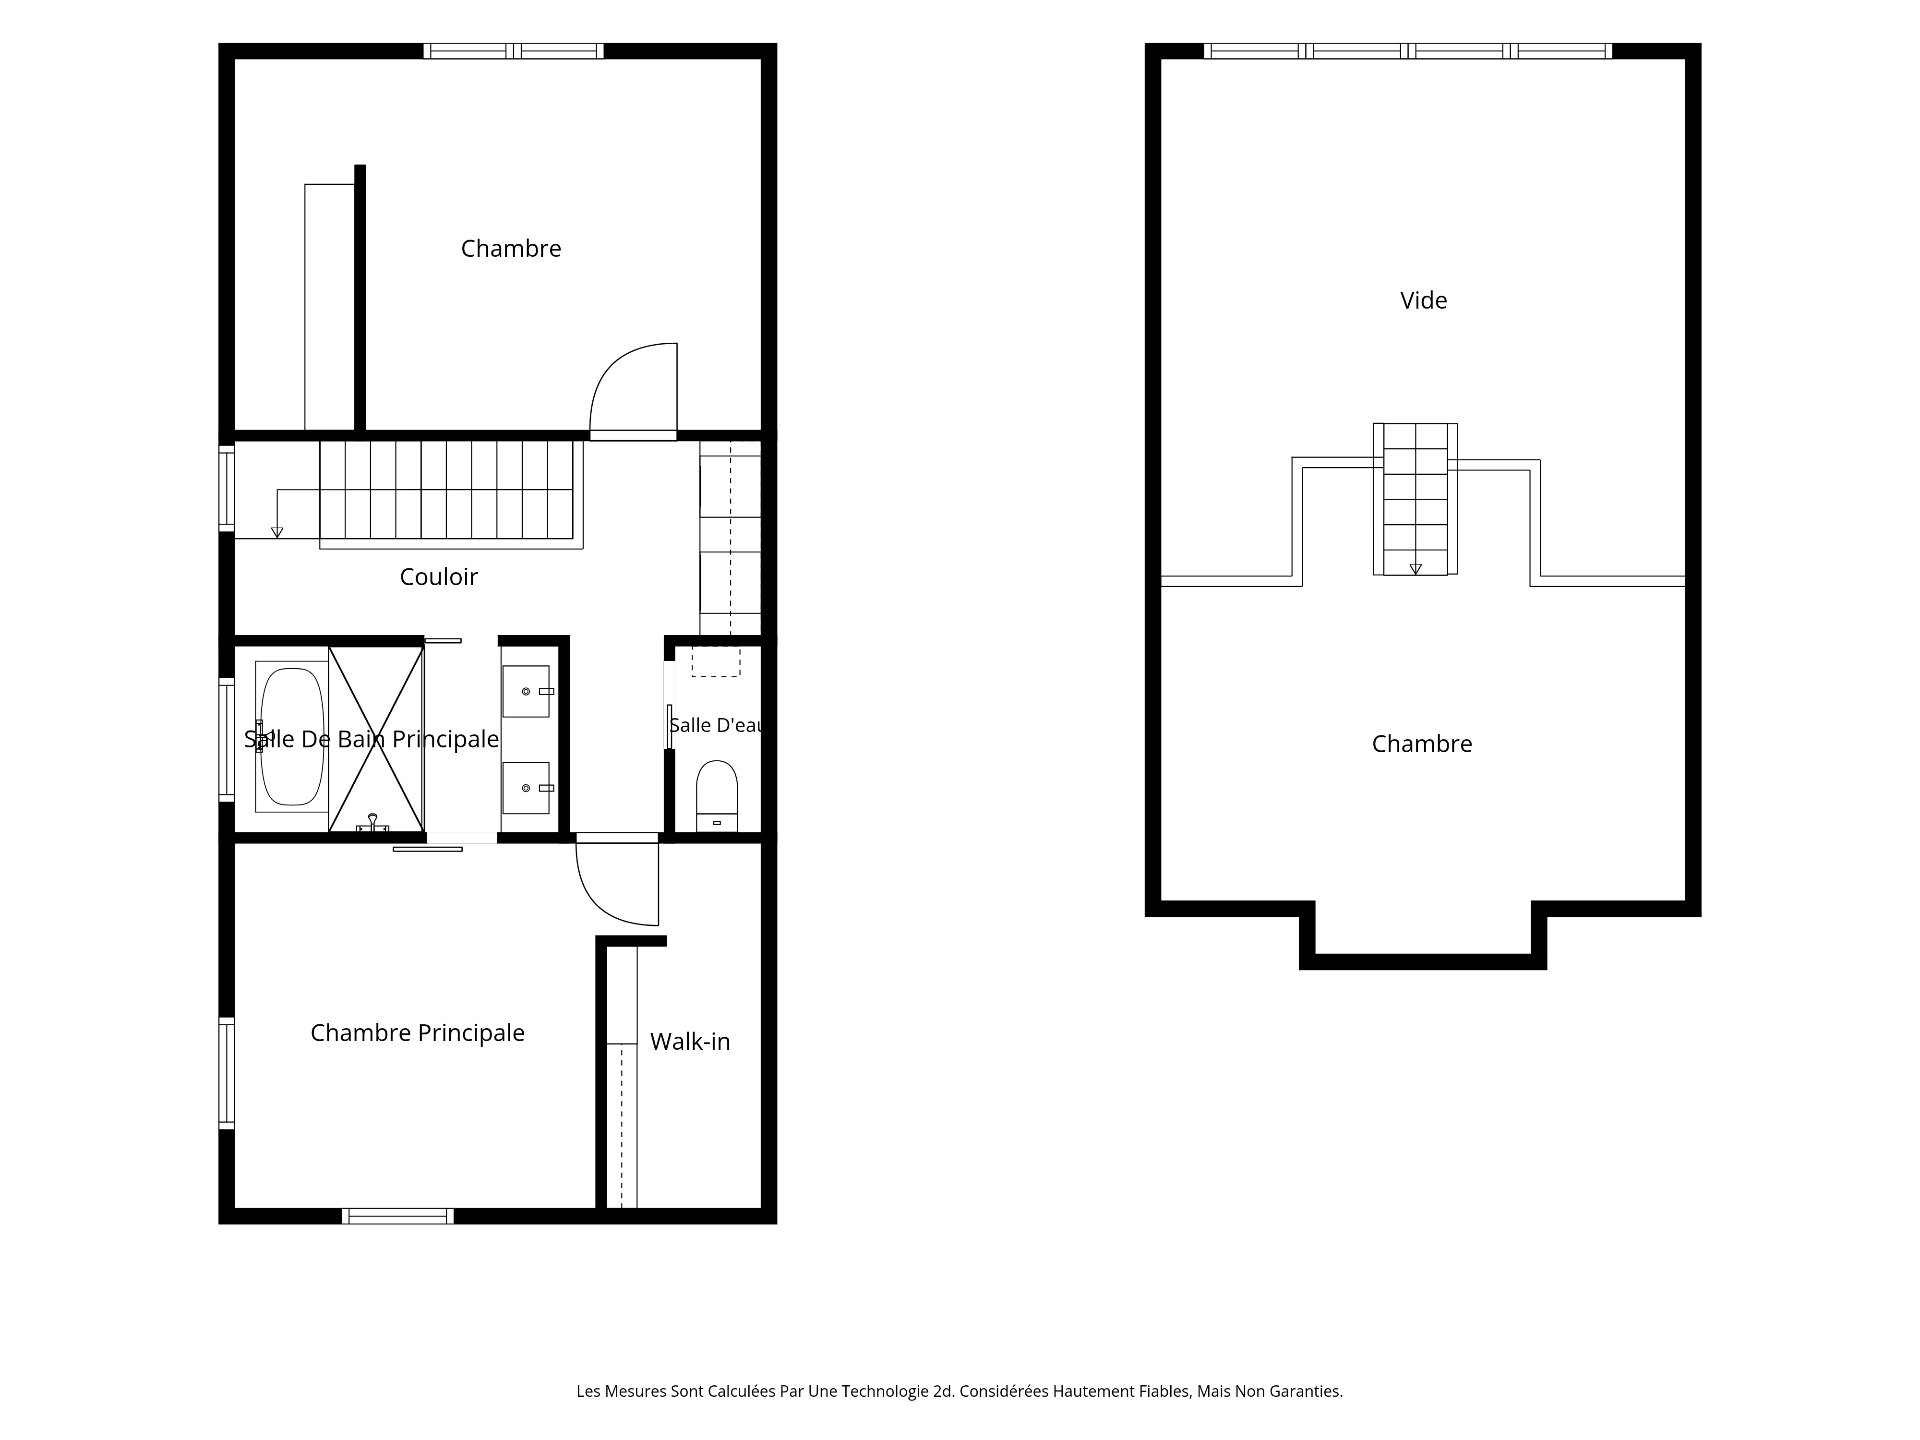
| Other | 2nd level | 15.5 X 16.10 ft irr / 4.70 X 5.13 m irr | Carpet |
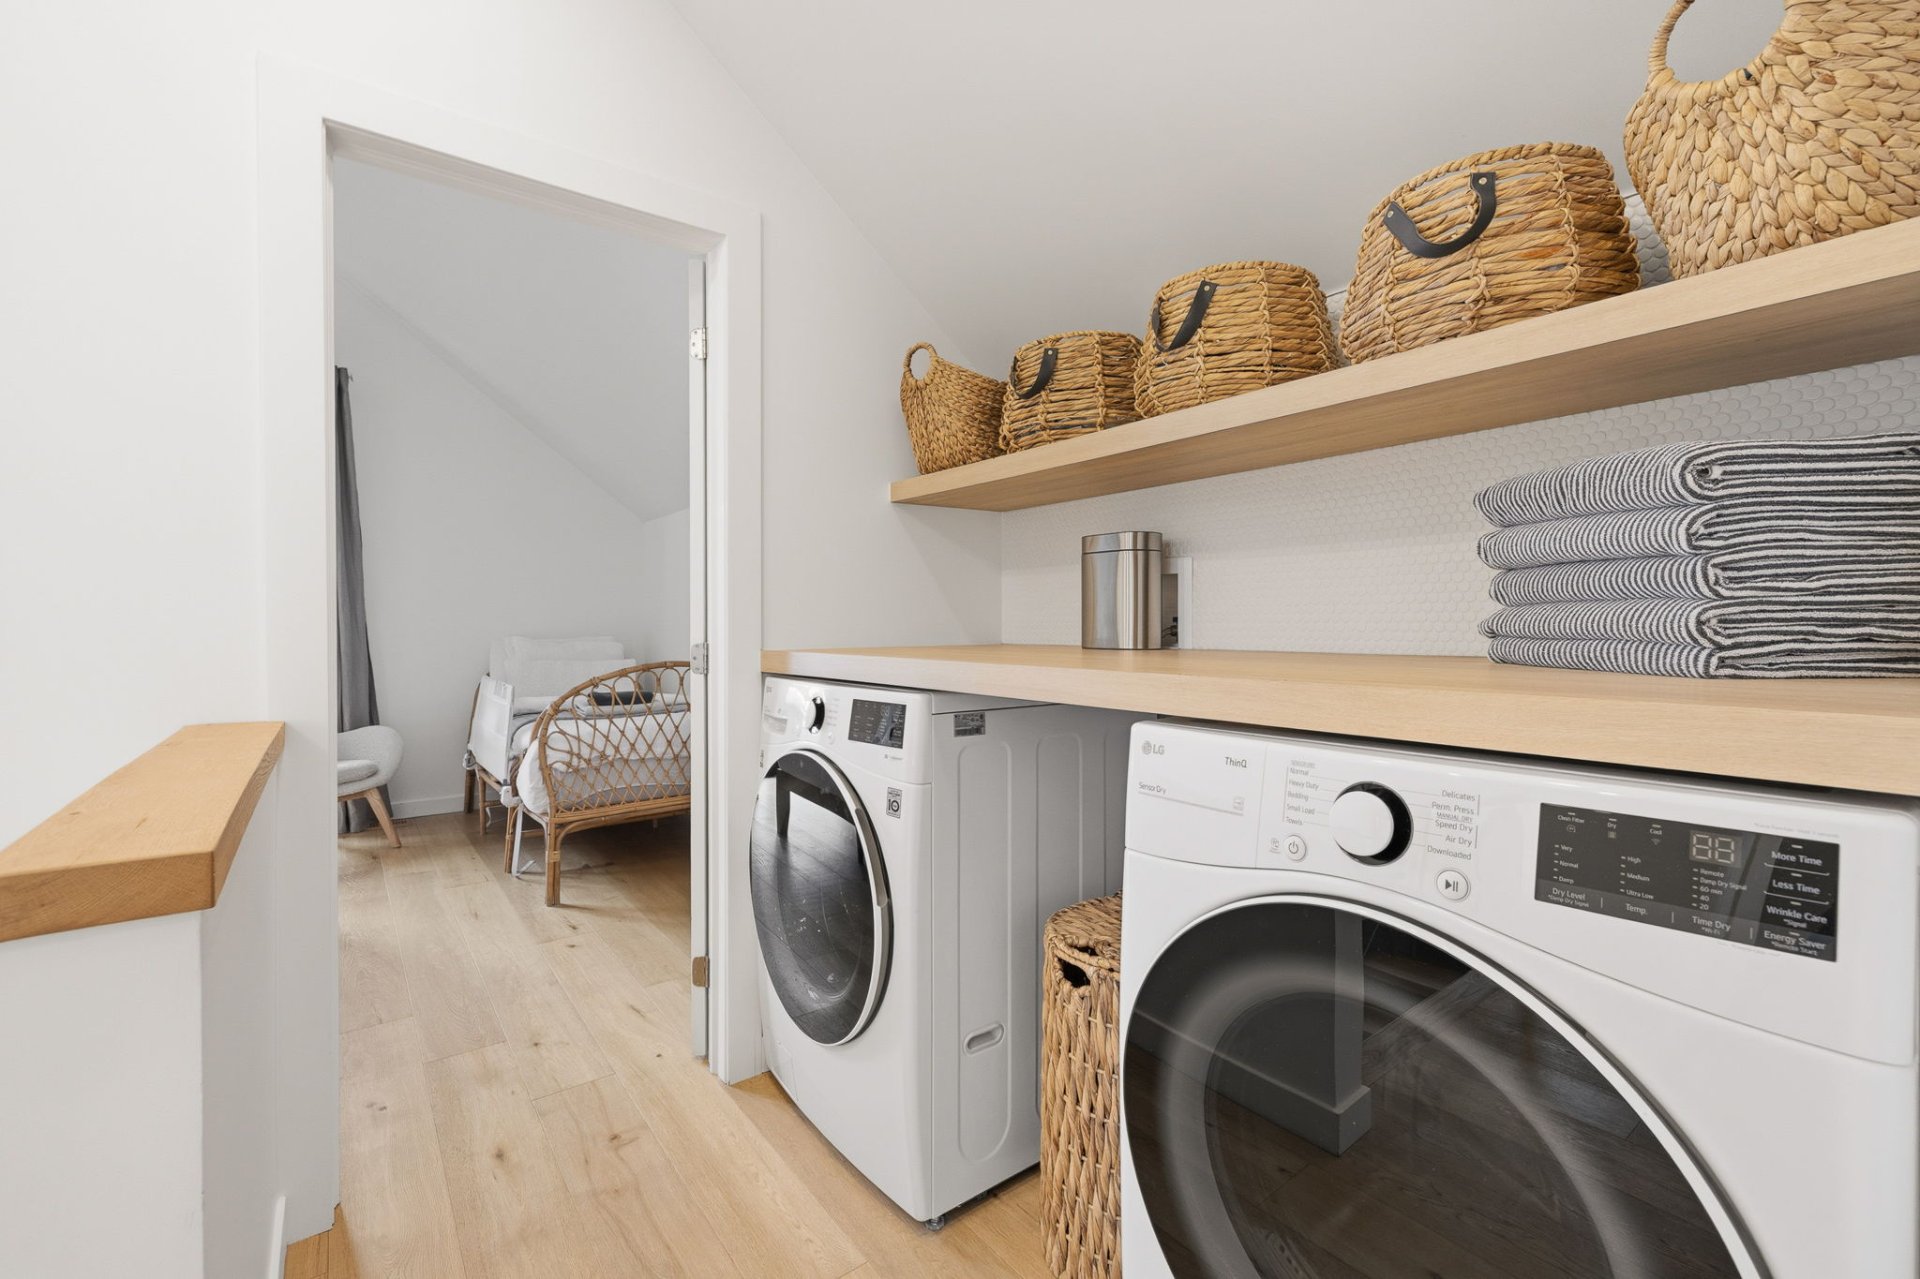
| Laundry room | 2nd level | 6.1 X 6.2 ft / 1.85 X 1.88 m | Laminate floor |
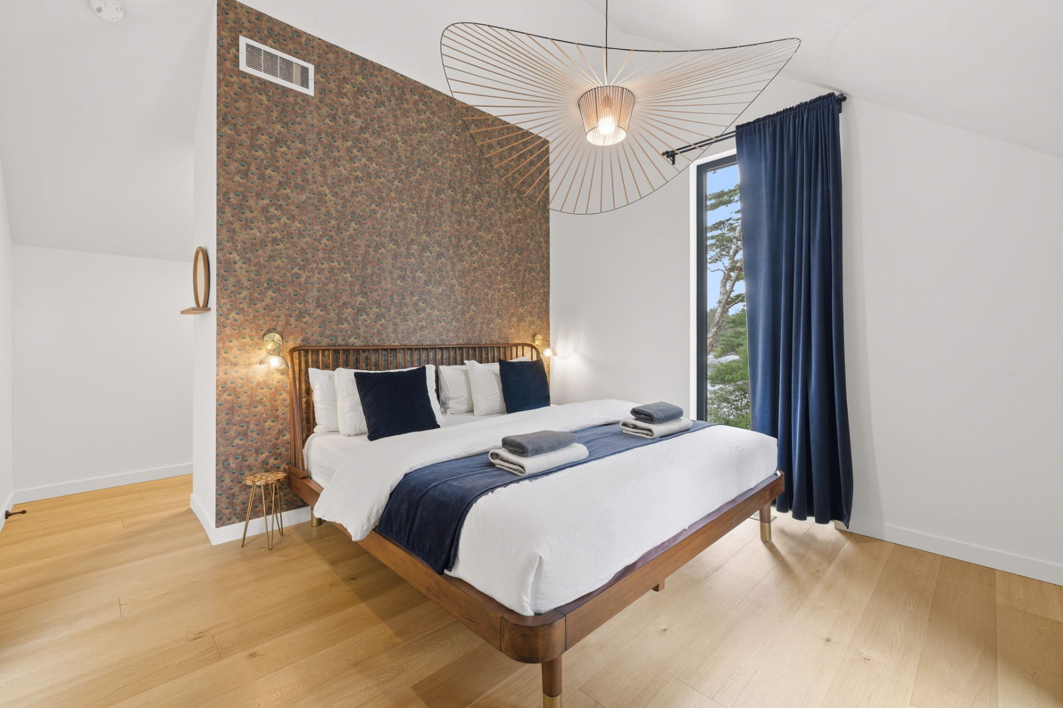
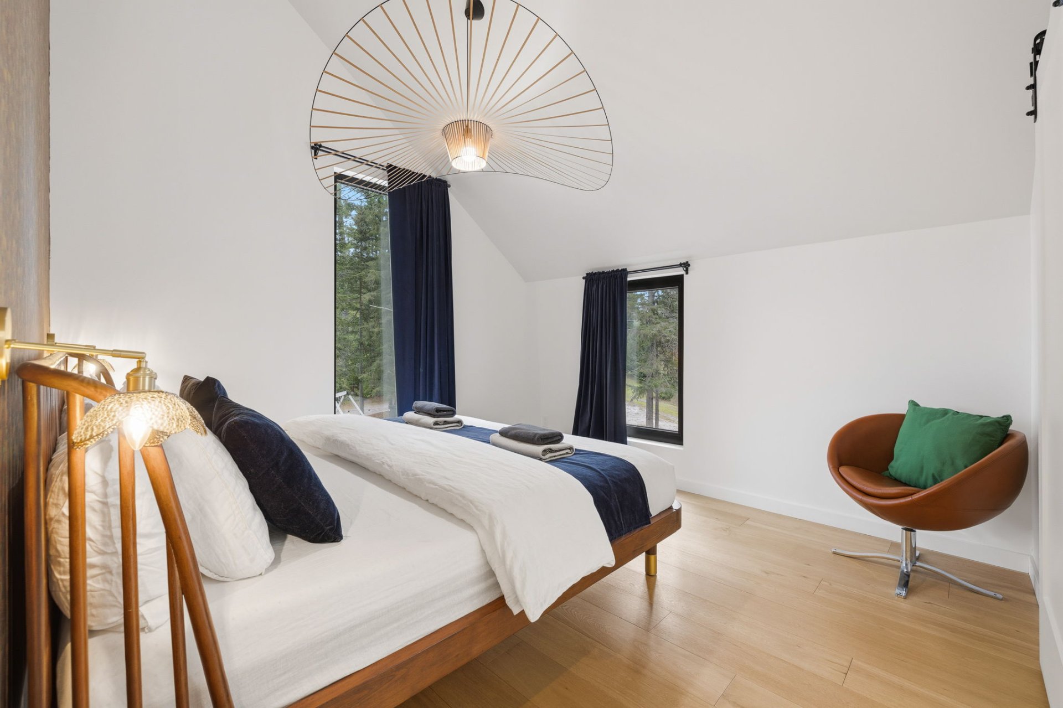
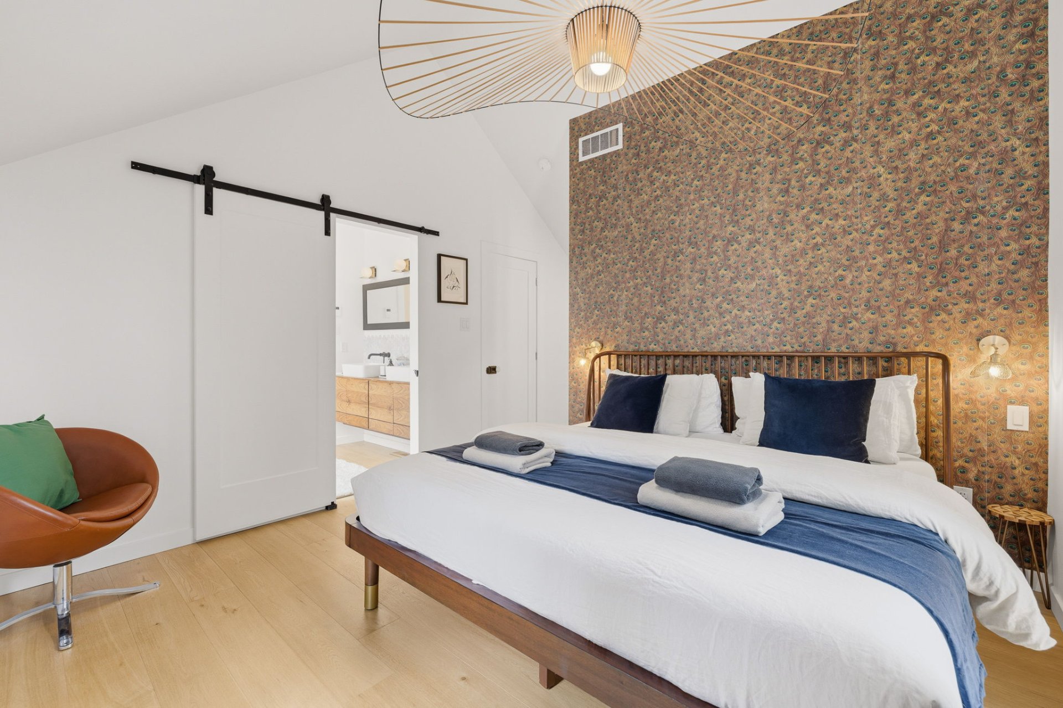
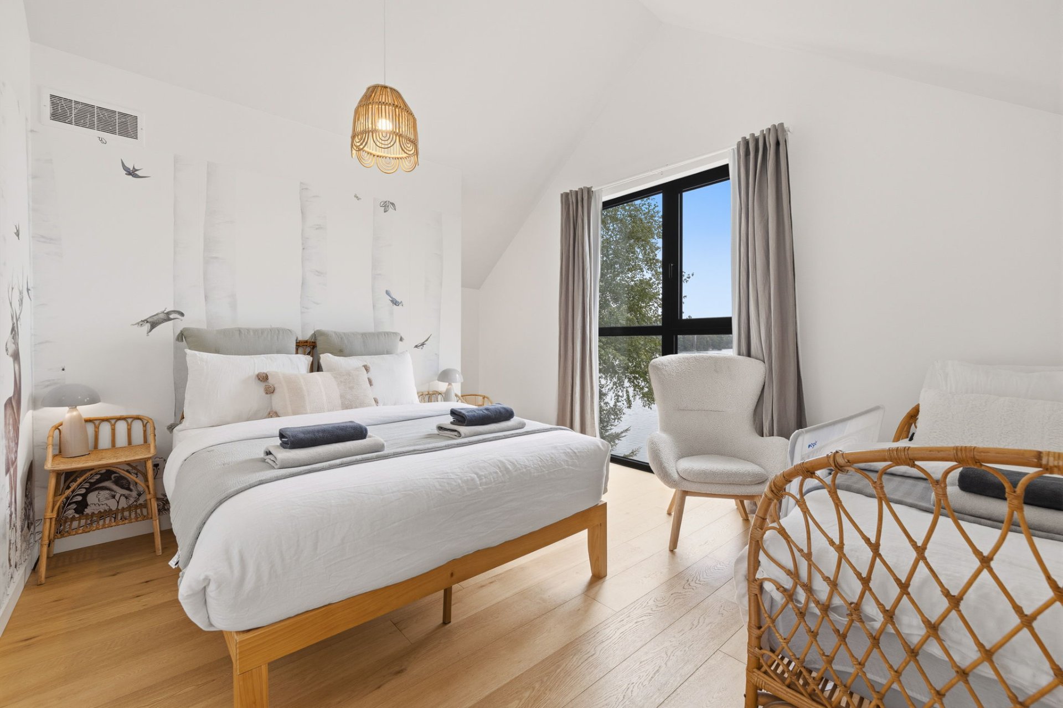
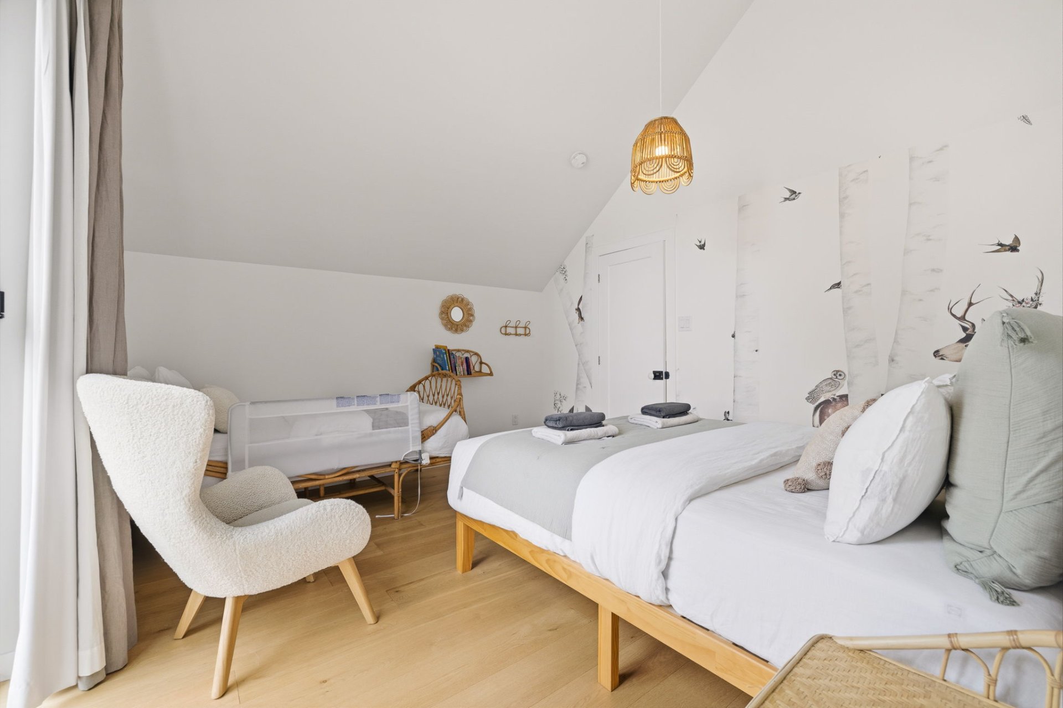
| Bedroom | 2nd level | 11.9 X 13 ft / 3.58 X 3.96 m | Laminate floor |
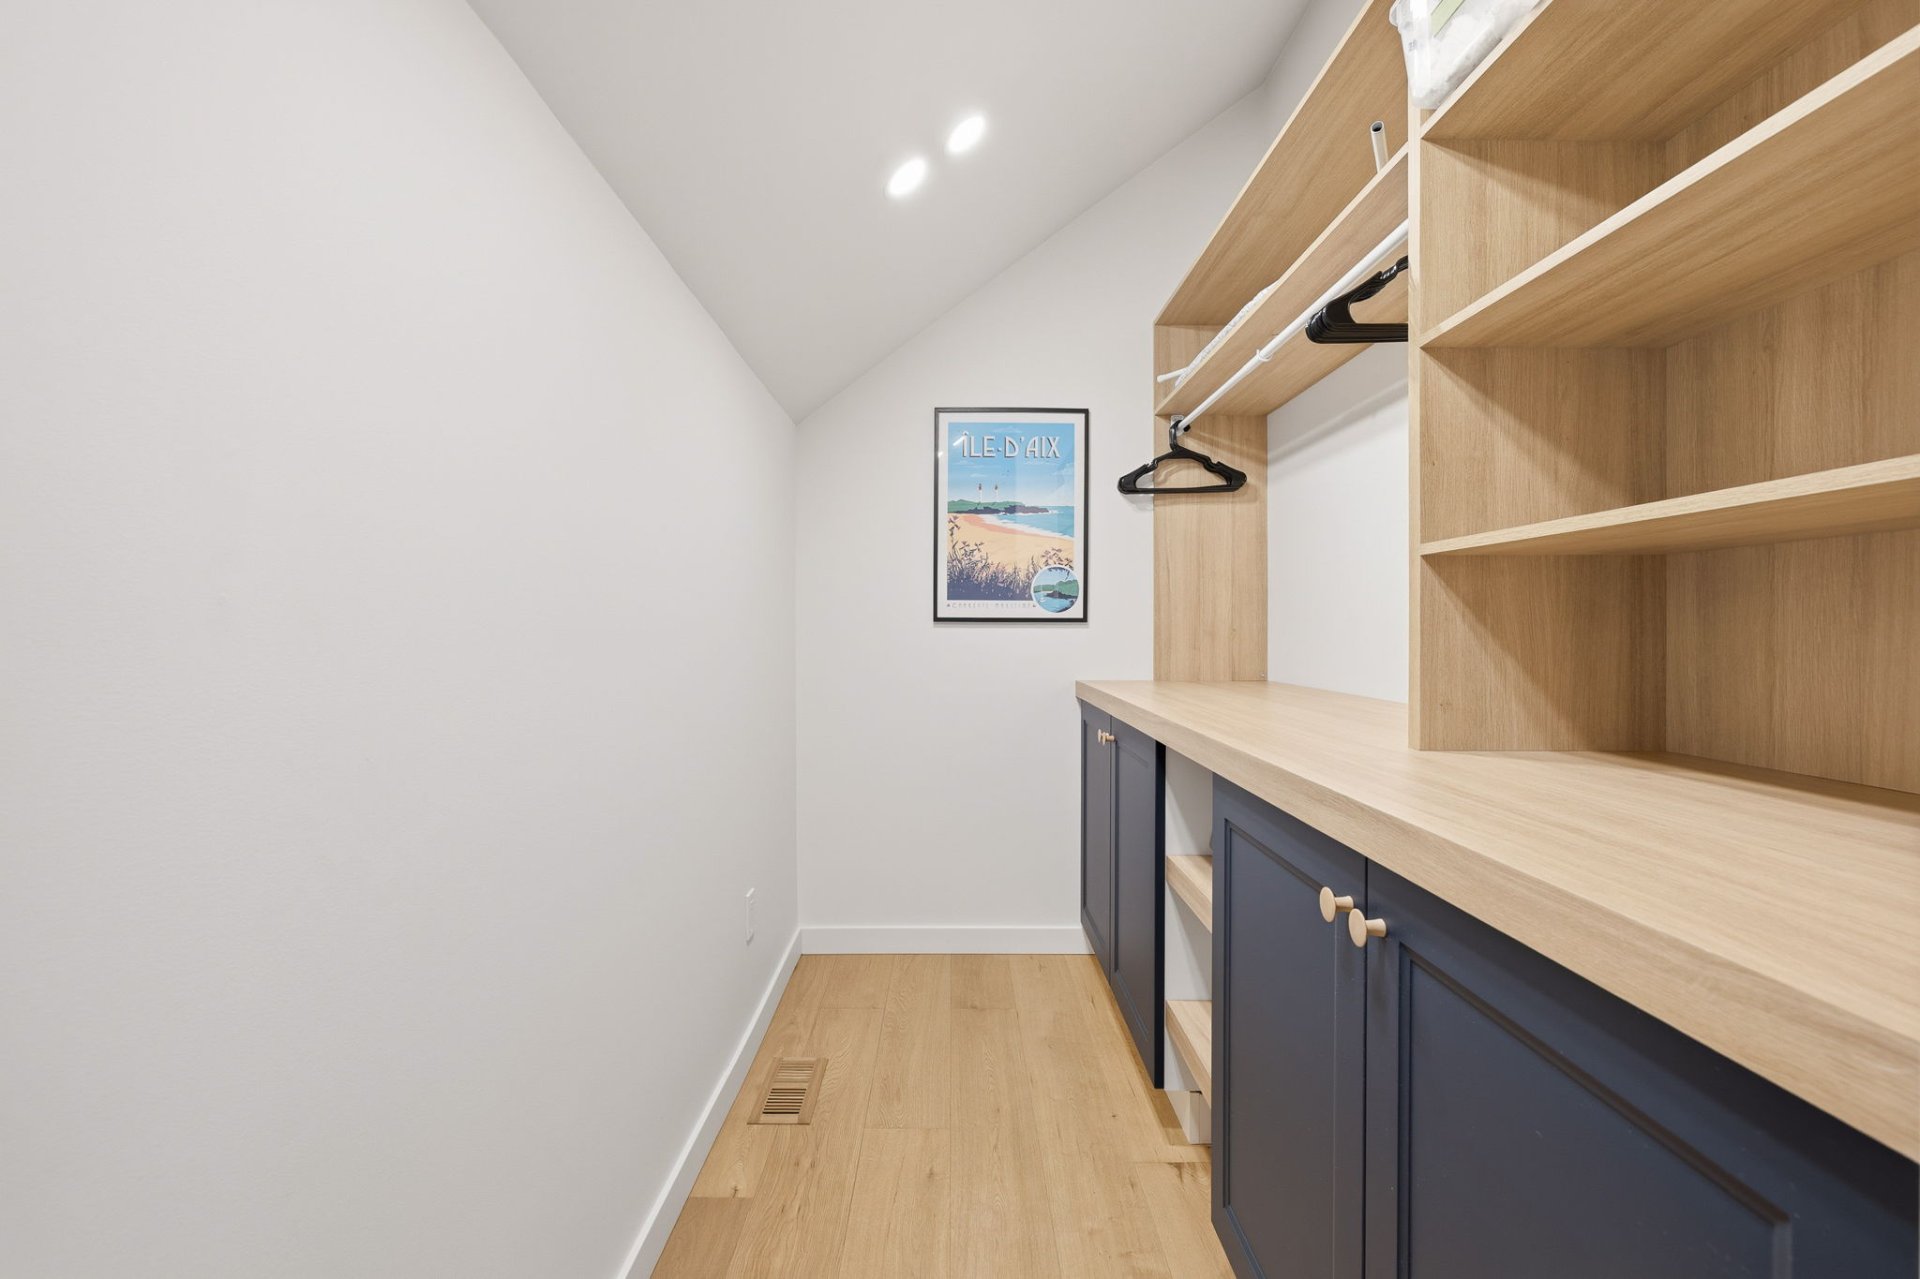
| Walk-in closet | 2nd level | 3.5 X 11.9 ft / 1.04 X 3.58 m | Laminate floor |
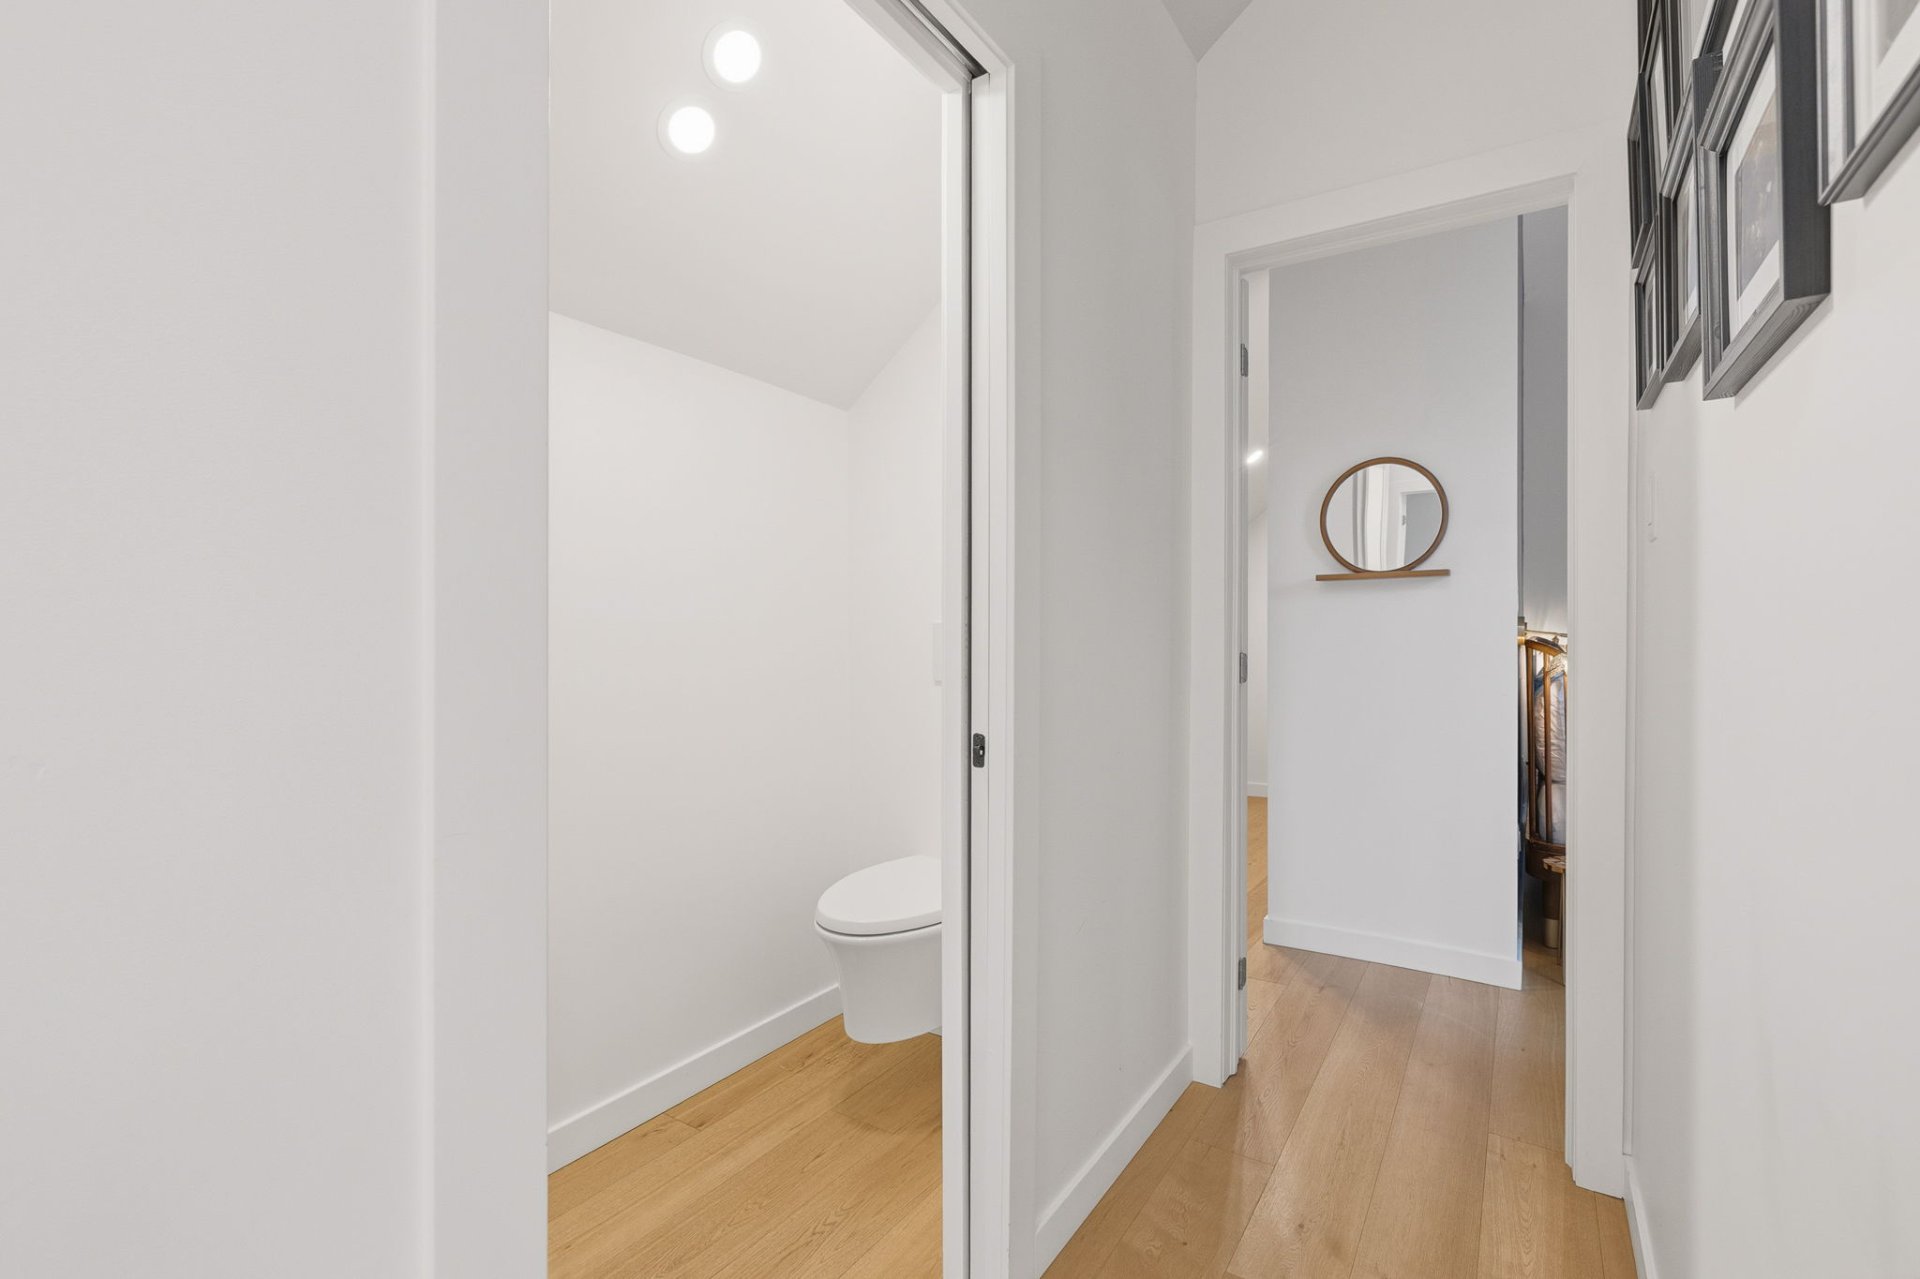
| Powder room | 2nd level | 2.11 X 5.6 ft / 0.89 X 1.68 m | Laminate floor |
| Primary bedroom | 2nd level | 11.8 X 11.2 ft / 3.56 X 3.40 m | Laminate floor |
| Walk-in closet | 2nd level | 8.10 X 5.2 ft / 2.69 X 1.57 m | Laminate floor |
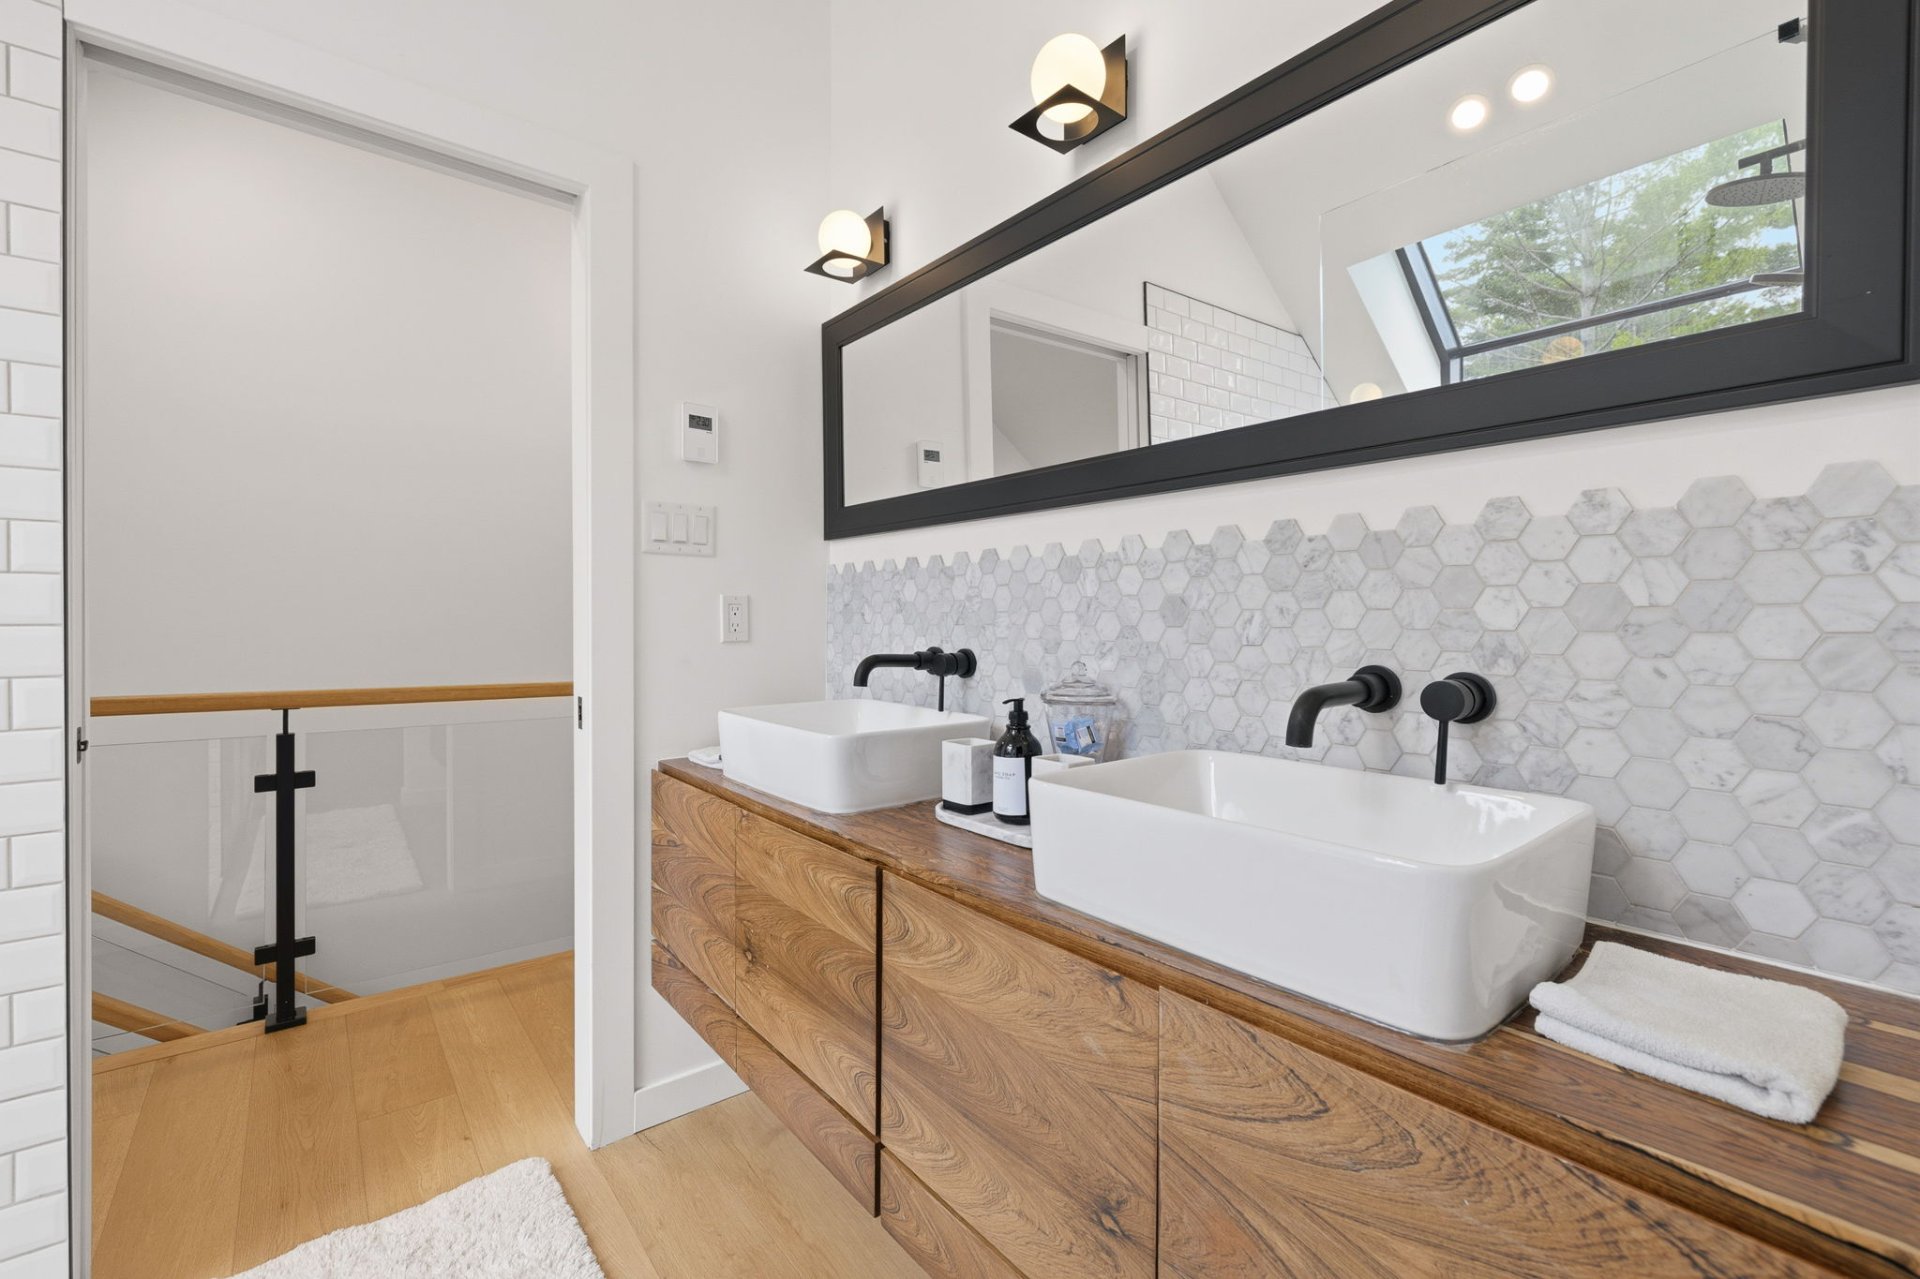
| Bathroom | 2nd level | 11 X 10 ft / 3.35 X 3.05 m | Ceramic |
Taxes and expenses
| Municipal | $5,027 |
| School | $744 |
| Electricity | $2,796 |
Building and interior of the property
| Bedrooms | 3 |
| Bathrooms | 1 |
| Washrooms | 2 |
| Number of rooms | 15 |
| Number of rooms above ground | 3 |
| Living area | 2113 Square Feet |
| Expected delay of occupancy | 30 days |
| Items included in the sale | Furnished, Genera generator, A/C (heat pump), garage door opener, all appliances, dock, spa, 2 kayaks, outdoor furniture, light fixtures, children's play structure, swing set, plants, dining room table with 4 chairs only, water conditioner (iron). |
| Items excluded in the sale | Garage refrigerator, outdoor table and chairs on the patio, BBQ, linens, dishes (except for certain items that will remain), small appliances, living room lamp (Pipistrello), armchair in the primary bedroom, 4 dining room chairs with movable backs, everything in the garage. |
| Dimension of the front of the building | 38 feet |
| Land area | 4160.2 square metre |
| Dimension of the front of the land | 174.26 metres |
| Year built | 2022 |
| Municipal assessment (land) | $282,600 |
| Municipal assessment (building) | $793,800 |
| Municipal assessment (total) | $1,076,400 |
| Assessment year | 2026 |
| Irregular building | Yes |
| Irregular land | Yes |
| Available services | Electricity Connected, Propane |
| Basement | None |
| Basement foundation | Concrete slab on ground |
| Bathroom / Washroom | Separate shower |
| Bathroom features | Ensuite powder room |
| Distinctive features | Cul-de-sac, Detached, Navigable, Waterfront |
| Driveway | Double width or more, Unpaved |
| Equipment available | Air exchange system, Central heat pump, Electric garage door opener, Private balcony, Private yard |
| Garage | Attached, Heated, Single width |
| Hearth stove | Wood fireplace |
| Heating energy | Electricity, Propane |
| Heating system | Forced air, Radiant |
| Landscaping | Landscaped |
| Laundry | 2nd level, Other, Other second level |
| Parking | Attached, Driveway, Garage |
| Restrictions/Permissions | Pets allowed |
| Roofing | Sheet metal |
| Sewage system | Disposal field, Septic tank |
| Siding | Aluminum |
| Topography | Sloped |
| View | Panoramic, View of the water |
| Water supply | Artesian well, Well |
| Waterfront | Lake |
| Window type | French door |
| Windows | Aluminum |
Addendum
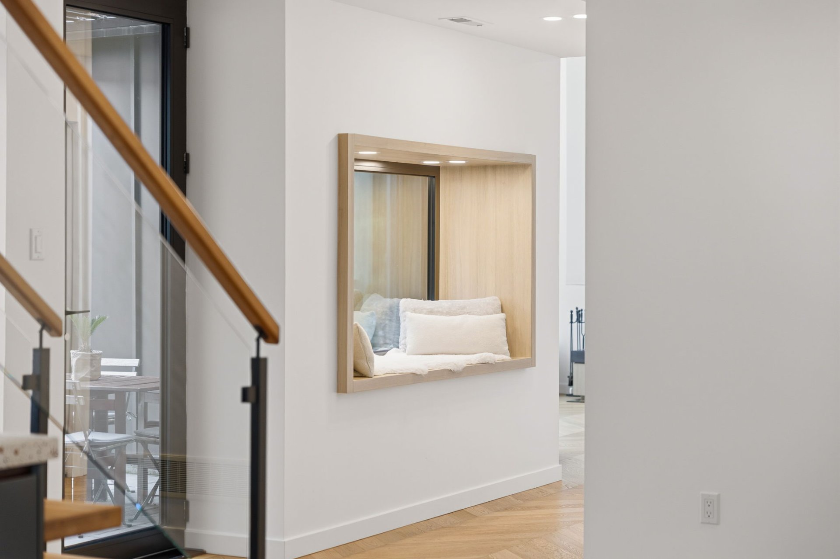
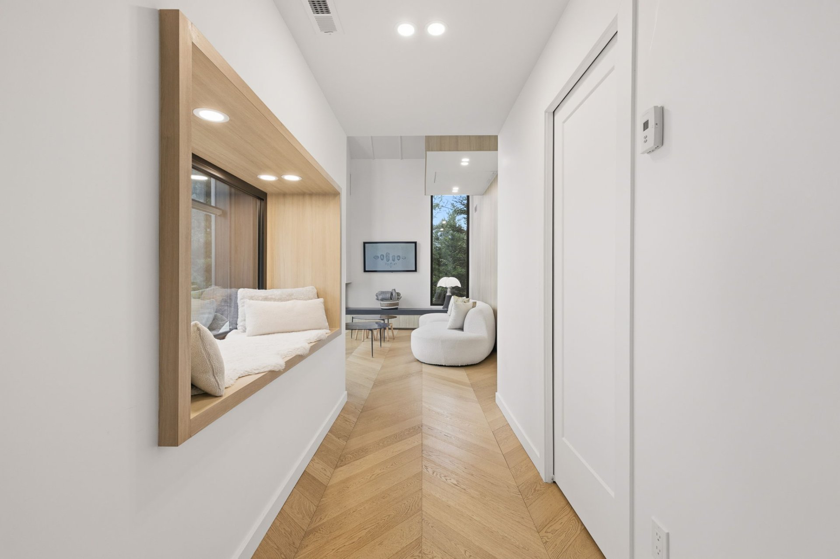
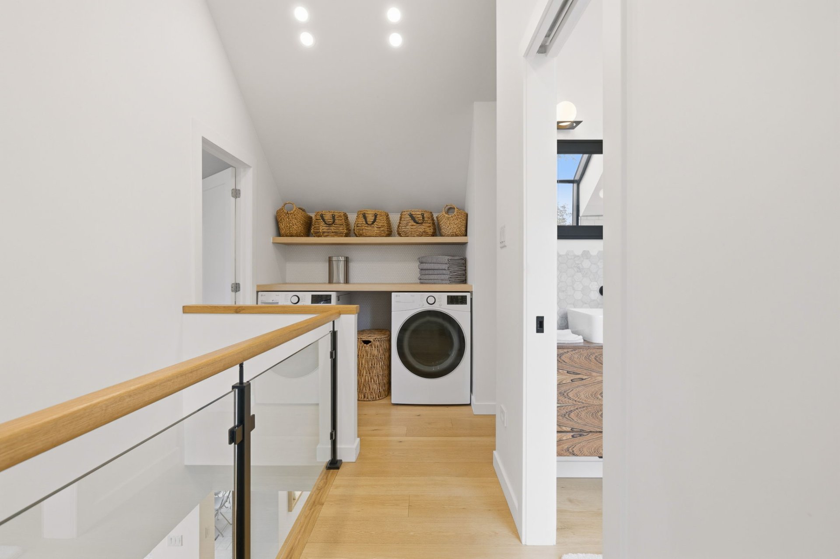
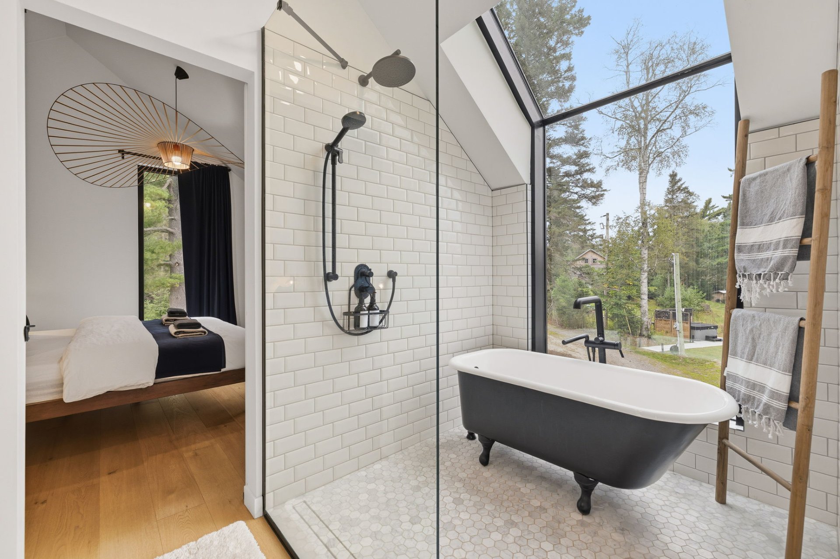
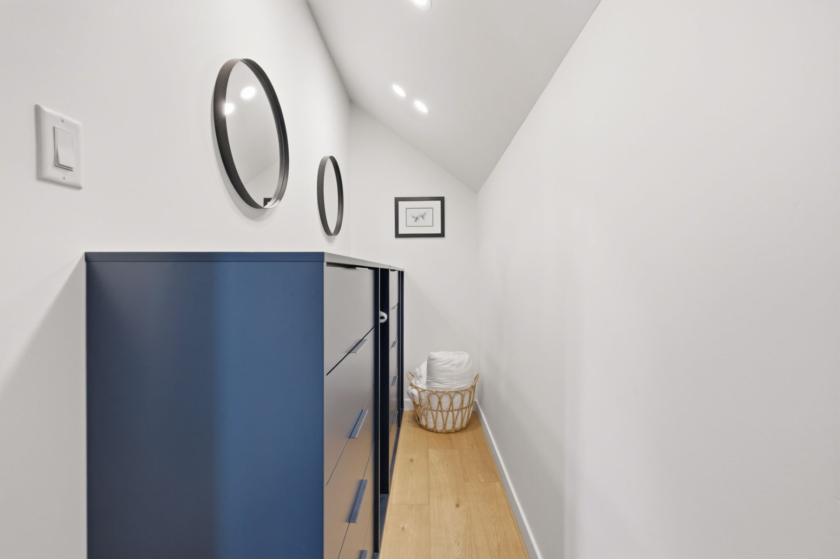
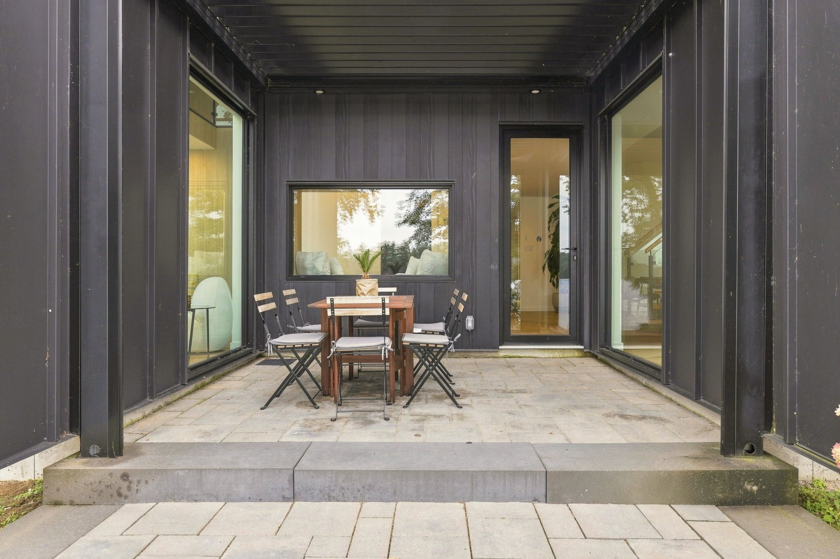
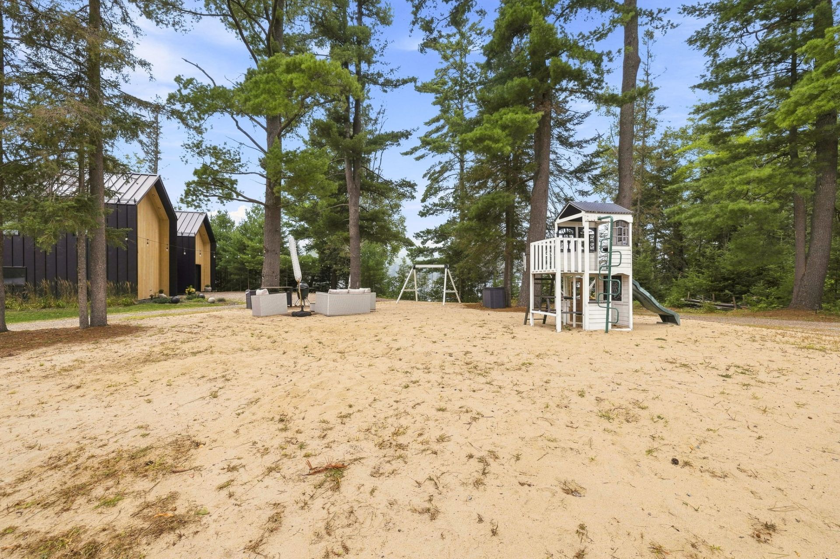
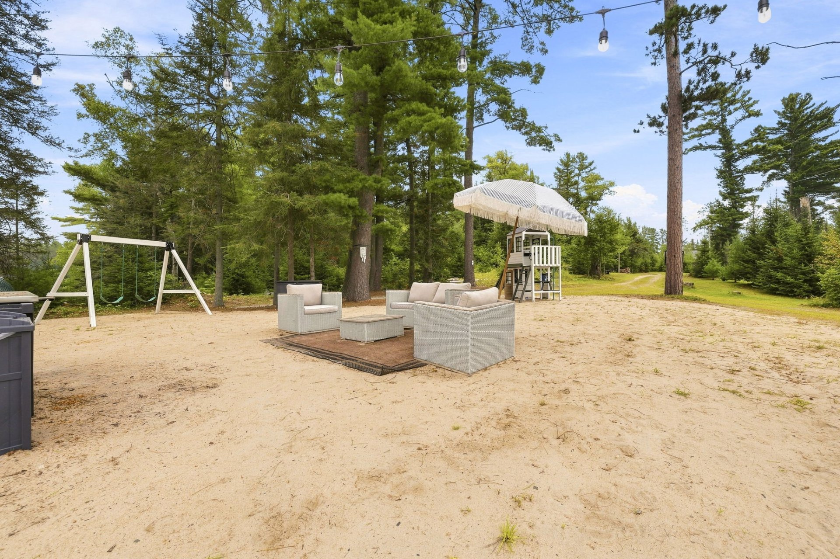
| Contemporary Scandinavian-inspired home built in 2022, featuring distinctive architecture, unique design, and European finishes. Exceptional setting directly on Lac Hughes with approximately 578 feet of shoreline. Unique peninsula-like lot configuration providing a remarkable presence on the lake, beautiful water views, and spectacular sunsets. Four-season home offering 3 bedrooms, a hidden loft, 1 full bathroom, 1 separated bathroom and 1 powder room. Impressive floor-to-ceiling windows provide abundant natural light and spectacular lake views. Spacious chef-inspired kitchen with generous workspace, European finishes, and a propane cooktop. Large living room with breathtaking water views and a cozy wood-burning fireplace. Hidden access from the living room leads to a loft, adding a unique architectural feature to the home. Several inviting spaces throughout the home allow you to fully appreciate the surrounding landscape and natural setting. Primary bedroom upstairs with a large walk-in closet. Upstairs bathroom featuring a beautiful antique-style bathtub. Convenient laundry area located upstairs. Covered veranda/terrace creates a true extension of the living space and features motorized screens and adjustable louvers, perfect for enjoying the outdoors, the night sky, and the stars. Private dock and outdoor spa complete the waterfront lifestyle. Outdoor area finished with beach sand provides an ideal space for children to play, entertaining family and friends, or simply relaxing by the water. Attached garage is heated and insulated and features radiant floor heating. The main floor and upstairs bathroom feature propane radiant floor heating. Furnace and heat pump provide heating and air conditioning for year-round comfort. Integrated Generac generator provides backup power to the entire property in the event of a power outage. Property is sold almost entirely furnished, offering a nearly turnkey opportunity. The property is currently operated as a short-term rental through Airbnb. Great potential for rental income. Short-term rentals are permitted. The buyer shall conduct their own due diligence regarding applicable permits, regulations, and requirements. Located in the Otter Lake area, surrounded by numerous lakes, beautiful natural landscapes, and an abundance of outdoor recreation. An ideal setting for swimming, boating, fishing, and enjoying life on the lake. The area also offers numerous opportunities for hiking, ATV riding, snowmobiling, and other year-round outdoor activities. A truly special waterfront retreat offering tranquility and an incredible connection to nature while remaining accessible from Gatineau and Ottawa. |
