

$449,900
35 Ch. de l'Opale
Notre-Dame-du-Laus
Notre-Dame-du-Laus
Type
Bungalow
Bedrooms
4
Living area
108.93 Square Meters
Bathrooms
1
MLS® 19318094
Property description
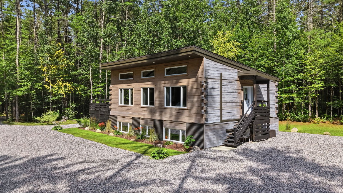
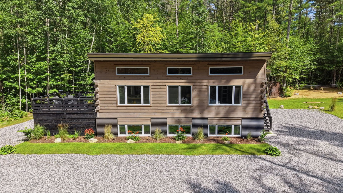
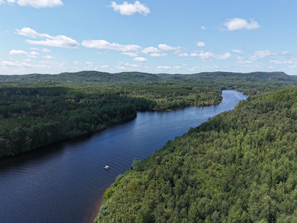
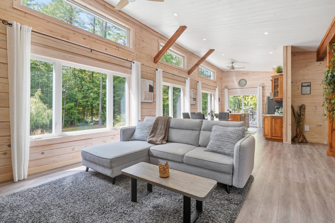
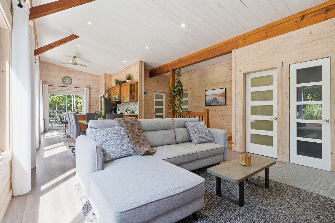
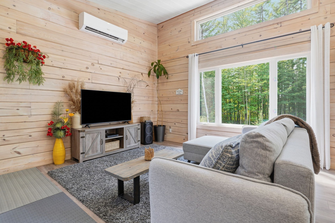
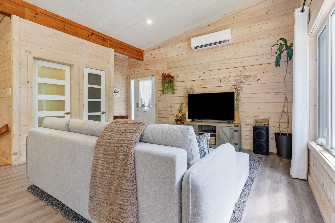
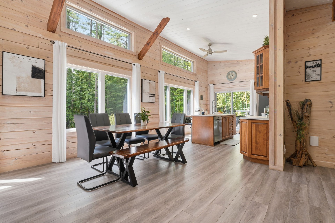
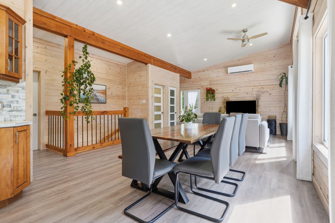
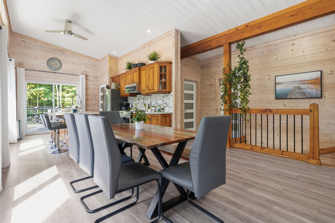
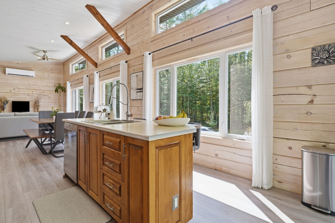
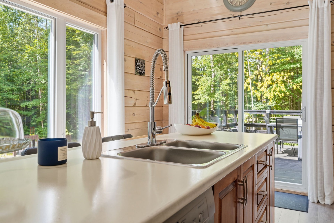
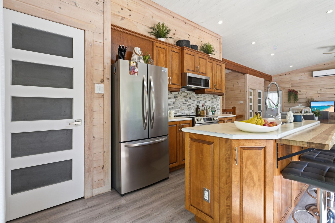
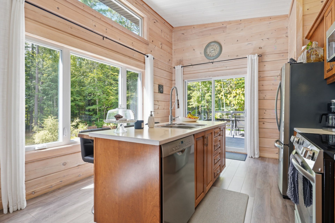
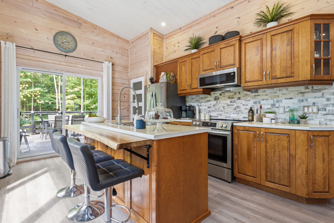
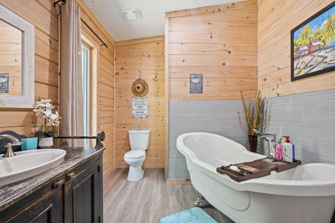
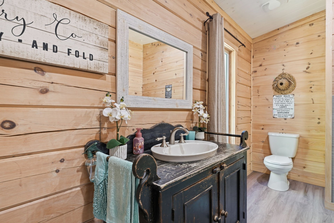
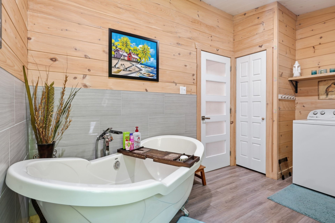
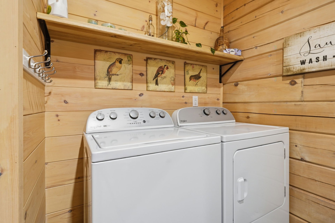
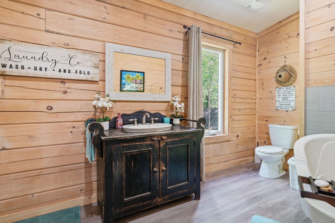
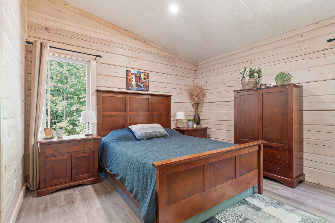
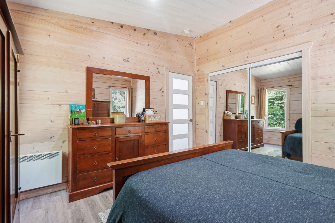
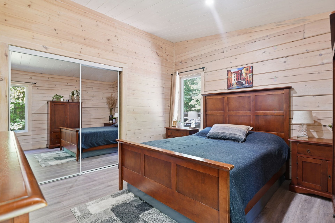
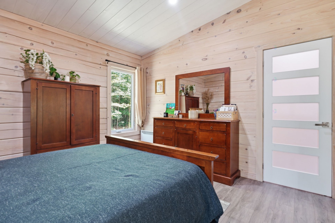
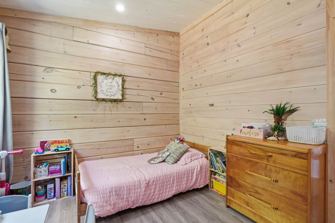
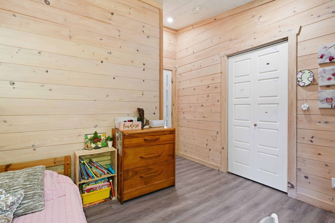
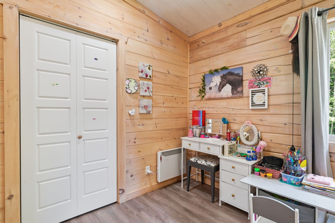
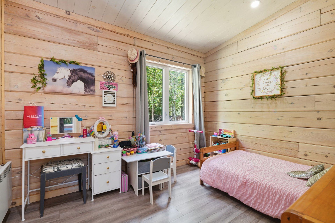
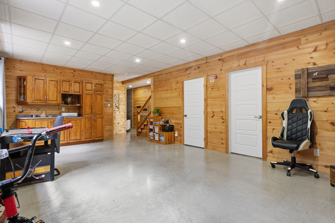
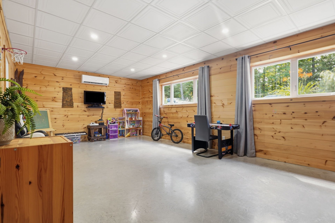
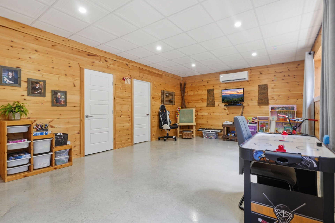
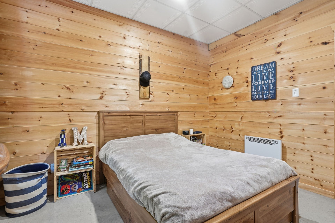
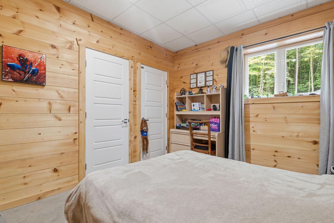
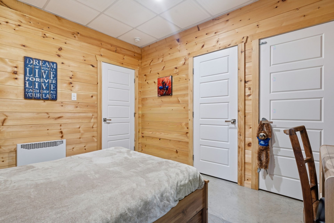
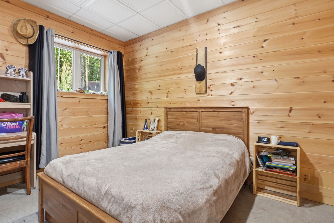
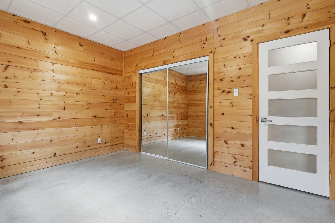
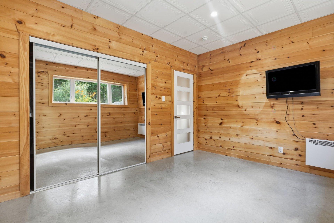
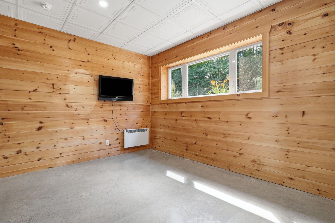
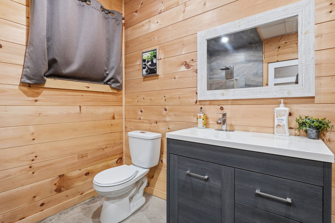
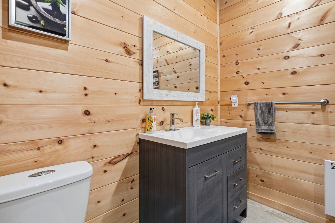
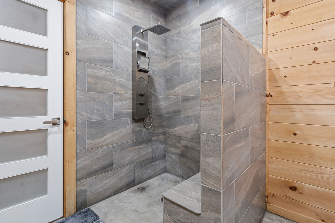
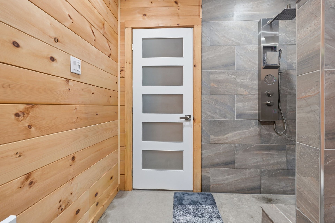
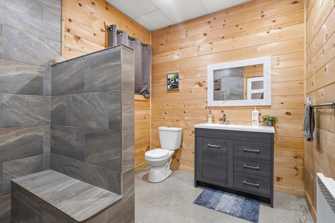
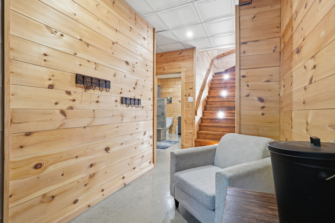
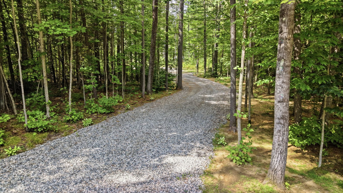
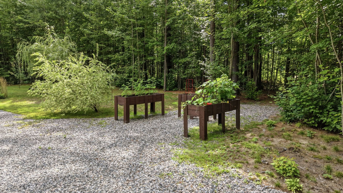
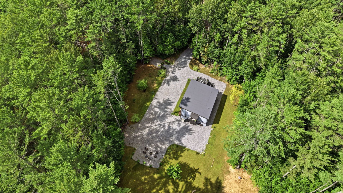
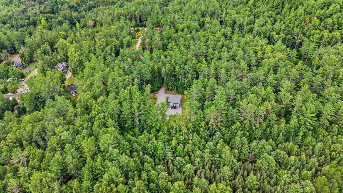
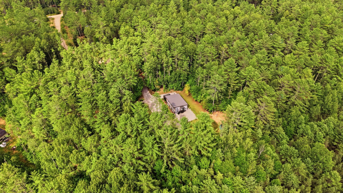
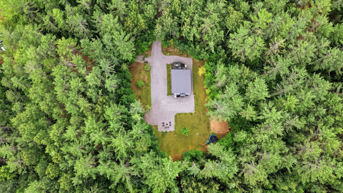
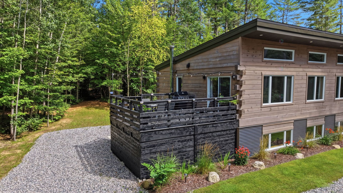
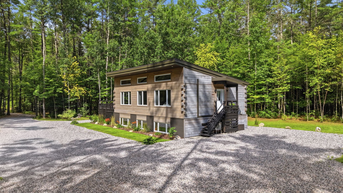
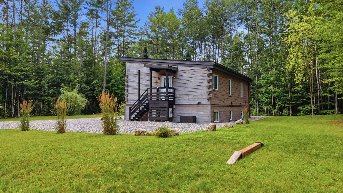
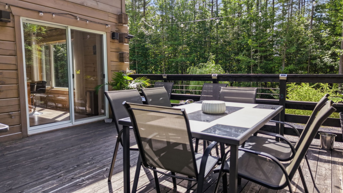
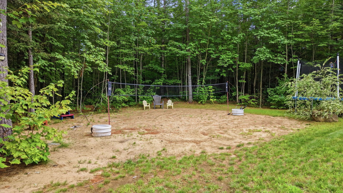
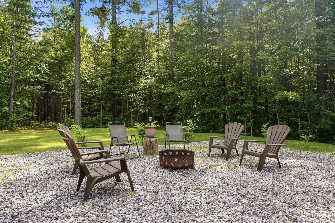
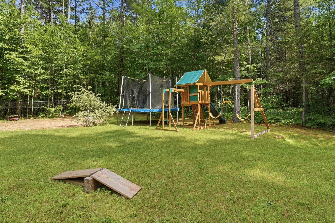
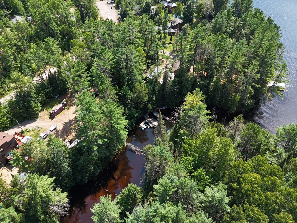
Beautiful house built in 2023, located on a large private lot with no neighbors in sight. This property offers 4 bedrooms, 2 full bathrooms, and a bright, open living area that combines the kitchen, dining room, and living room. The fully finished basement also provides extra living space. The exterior is simply stunning! You'll be charmed by the mature trees, the carefully landscaped yard, and the peaceful surroundings. Plus, access to the Lièvre River lets you enjoy over 50 km of waterways. A true little paradise!
Details
Located near
ATV trail, Daycare centre, Elementary school, Other, Snowmobile trail
Room dimension
| Room | Floor | Dimensions | Floor covering |
|---|---|---|---|
| Living room | 1st level/Ground floor | 14.7 X 12.2 ft / 4.45 X 3.71 m | Laminate floor |
| Dining room | 1st level/Ground floor | 13.7 X 11.2 ft / 4.14 X 3.40 m | Laminate floor |
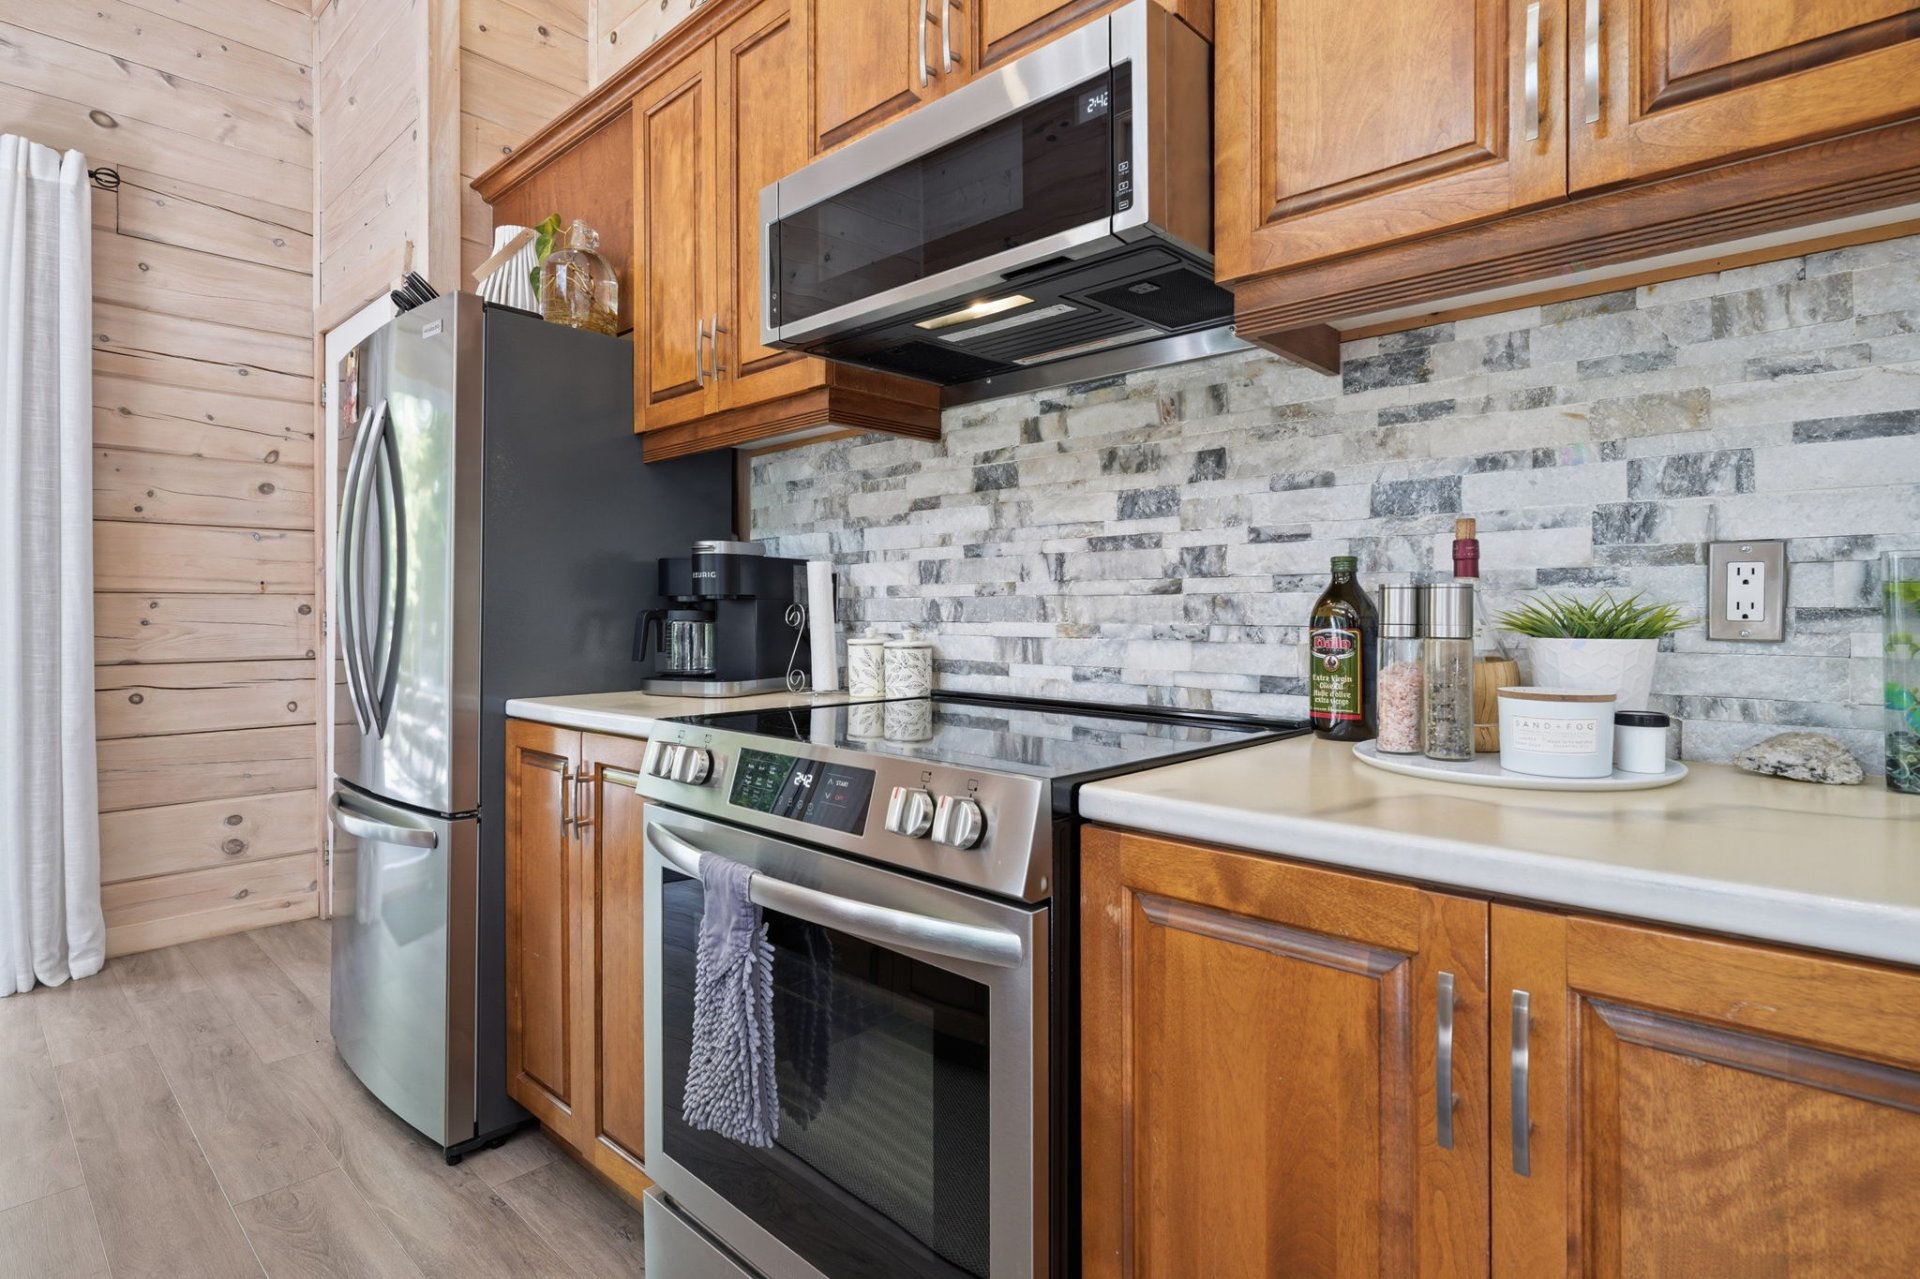
| Kitchen | 1st level/Ground floor | 15.9 X 11.5 ft / 4.80 X 3.48 m | Laminate floor |
| Primary bedroom | 1st level/Ground floor | 11.9 X 12.3 ft / 3.58 X 3.73 m | Laminate floor |
| Bedroom | 1st level/Ground floor | 9.5 X 11 ft / 2.87 X 3.35 m | Laminate floor |
| Bathroom | 1st level/Ground floor | 14.7 X 8 ft / 4.45 X 2.44 m | Laminate floor |
| Bedroom | Basement 2 | 10.5 X 13.6 ft / 3.18 X 4.11 m | Concrete |
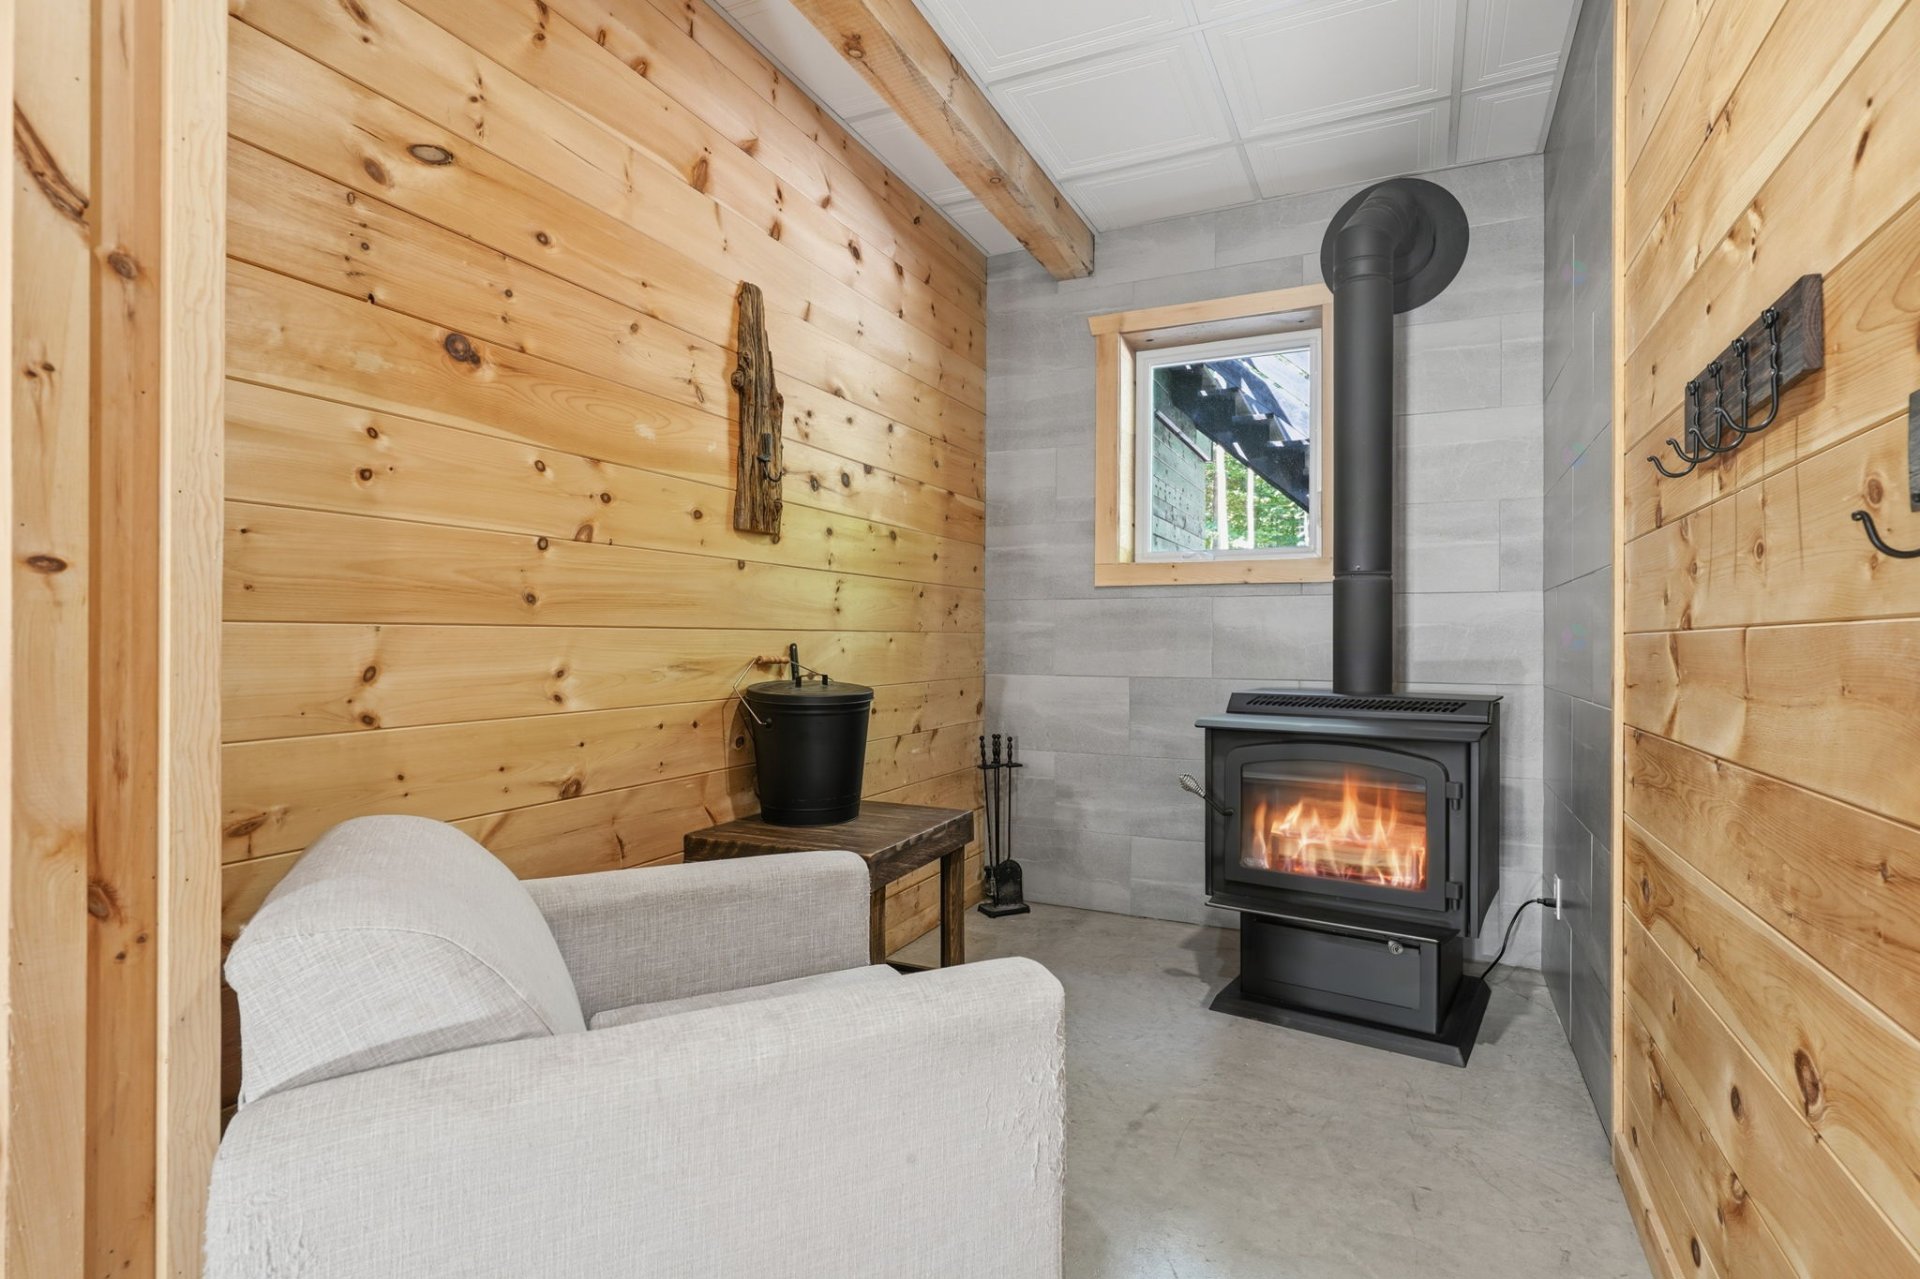
| Family room | Basement 2 | 24.4 X 14.3 ft / 7.42 X 4.34 m | Concrete |
| Bedroom | Basement 2 | 11.5 X 10.2 ft / 3.48 X 3.10 m | Concrete |
| Other | Basement 2 | 10.6 X 6.4 ft / 3.20 X 1.93 m | Concrete |
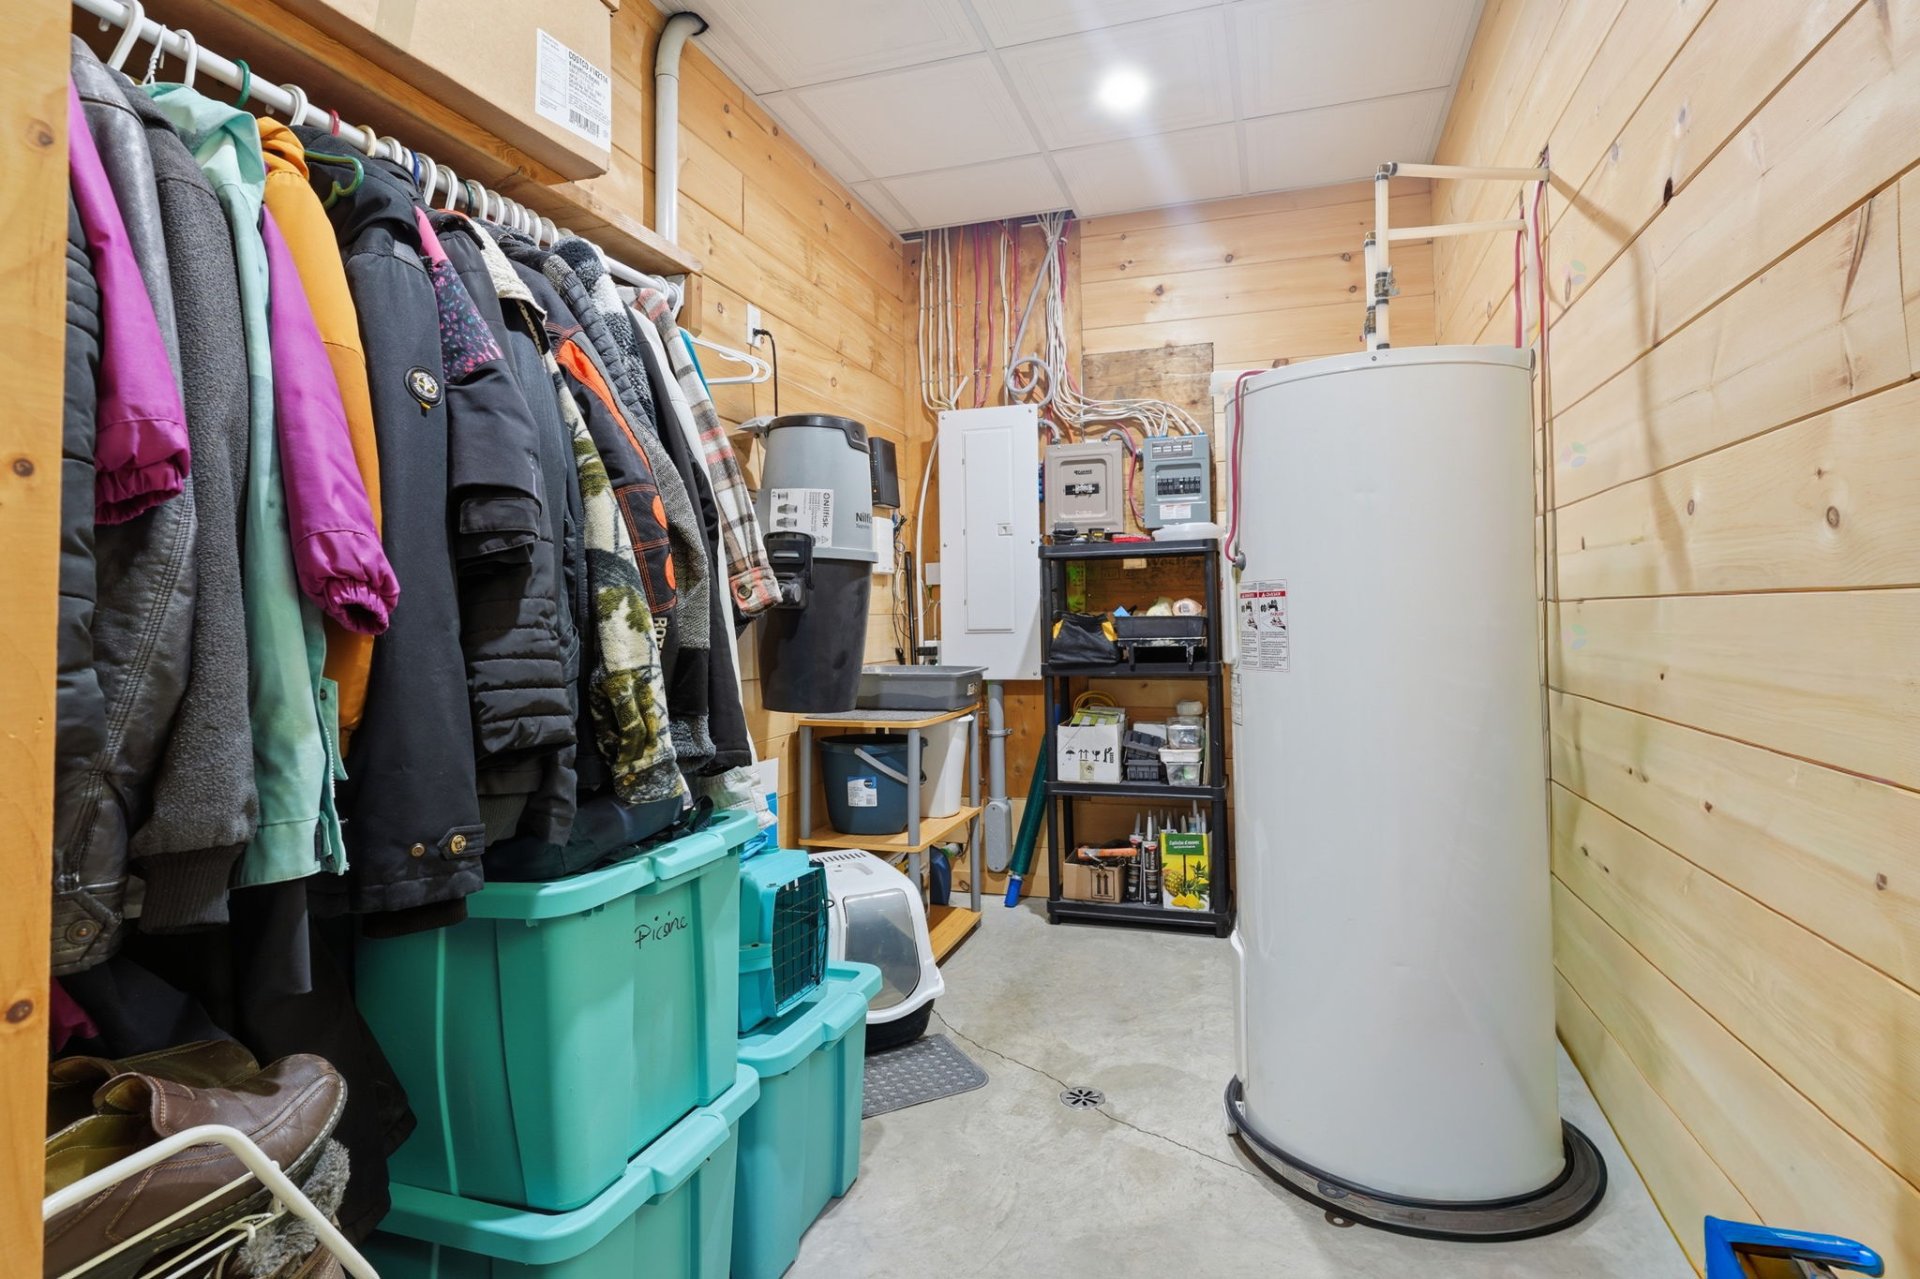
| Storage | Basement 2 | 15 X 6.3 ft / 4.57 X 1.91 m | Concrete |
Taxes and expenses
| Municipal | $2,586 |
| School | $344 |
Building and interior of the property
| Bedrooms | 4 |
| Bathrooms | 1 |
| Number of rooms | 11 |
| Number of rooms above ground | 2 |
| Number of basement bedrooms | 2 |
| Living area | 108.93 Square Meters |
| Expected delay of occupancy | 30 days |
| Dimension of the front of the building | 8.75 metres |
| Dimension of the depth of building | 12.45 metres |
| Land area | 3800.5 square metre |
| Dimension of the front of the land | 22.5 metres |
| Dimension of the depth of the land | 168.91 metres |
| Year built | 2023 |
| Municipal assessment (land) | $28,700 |
| Municipal assessment (building) | $432,500 |
| Municipal assessment (total) | $461,200 |
| Assessment year | 2026 |
| Irregular land | Yes |
| Available services | Electricity Connected |
| Cupboard | Wood |
| Distinctive features | Access, Detached, Navigable, Wooded |
| Equipment available | Wall-mounted air conditioning |
| Foundation | Poured concrete |
| Hearth stove | Wood stove |
| Heating energy | Electricity |
| Heating system | Convection baseboards, Electric baseboard units |
| Parking | Driveway |
| Roofing | Sheet metal |
| Sewage system | Disposal field, Septic tank |
| Siding | Wood |
| Topography | Flat |
| View | View of the mountain |
| Water supply | Artesian well, Well |
| Waterfront | River |
| Window type | Casement |
| Windows | PVC |
