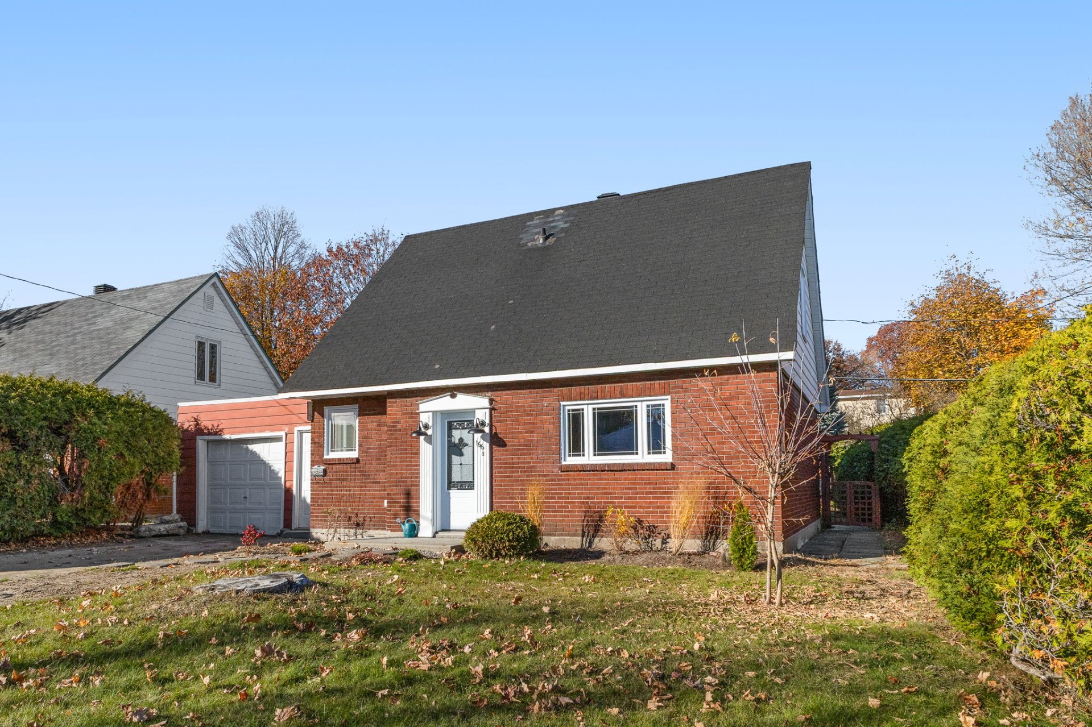
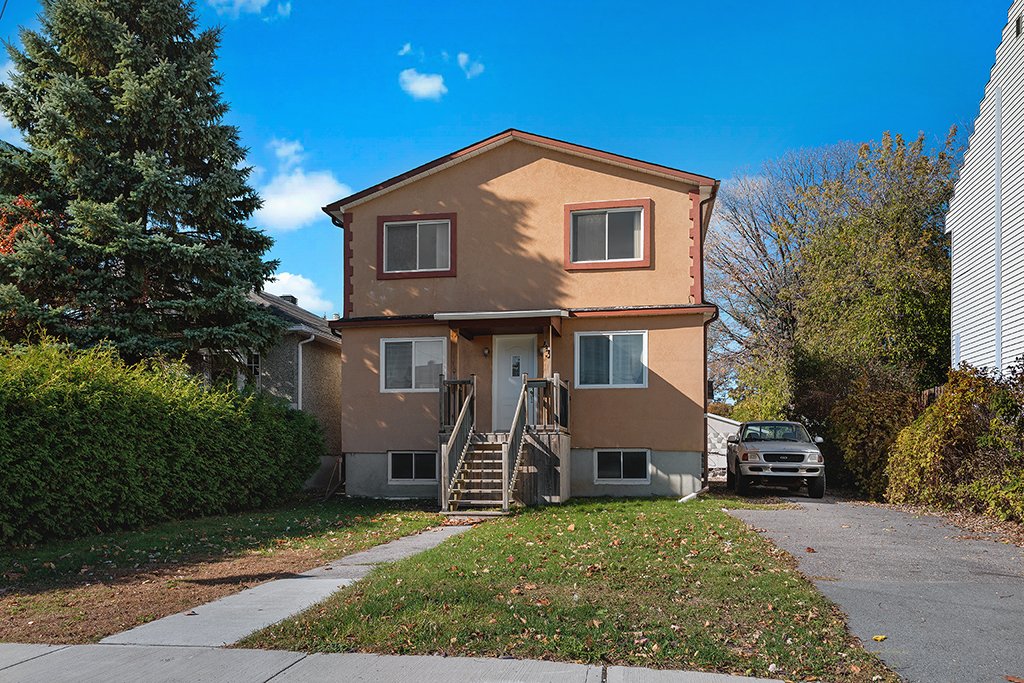
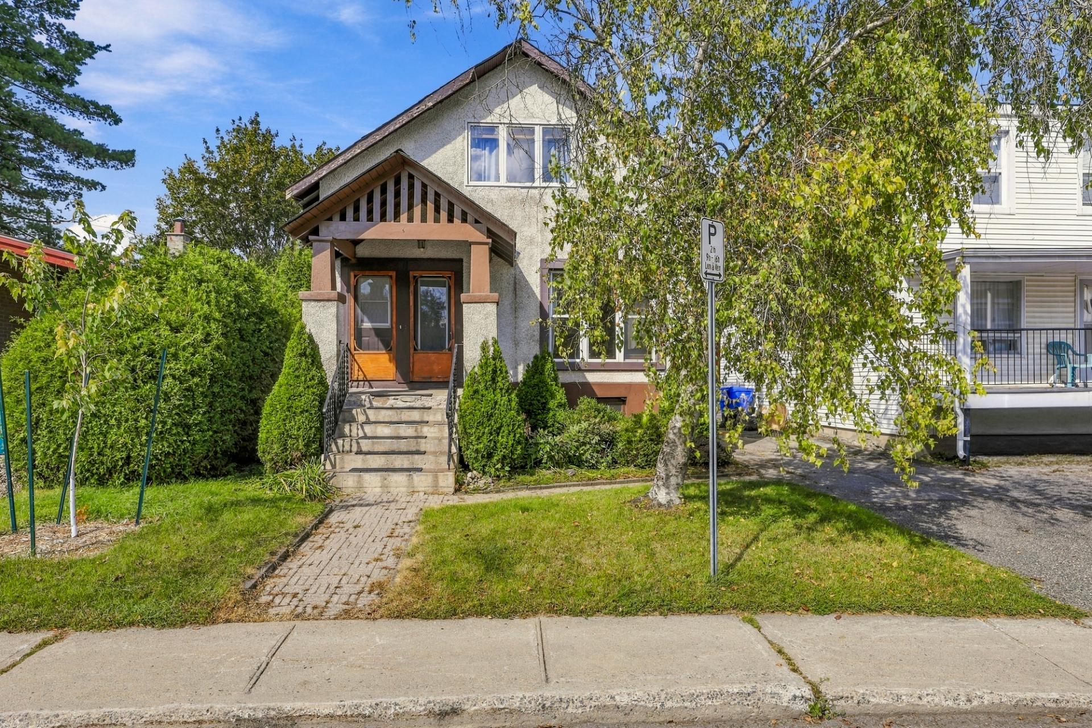
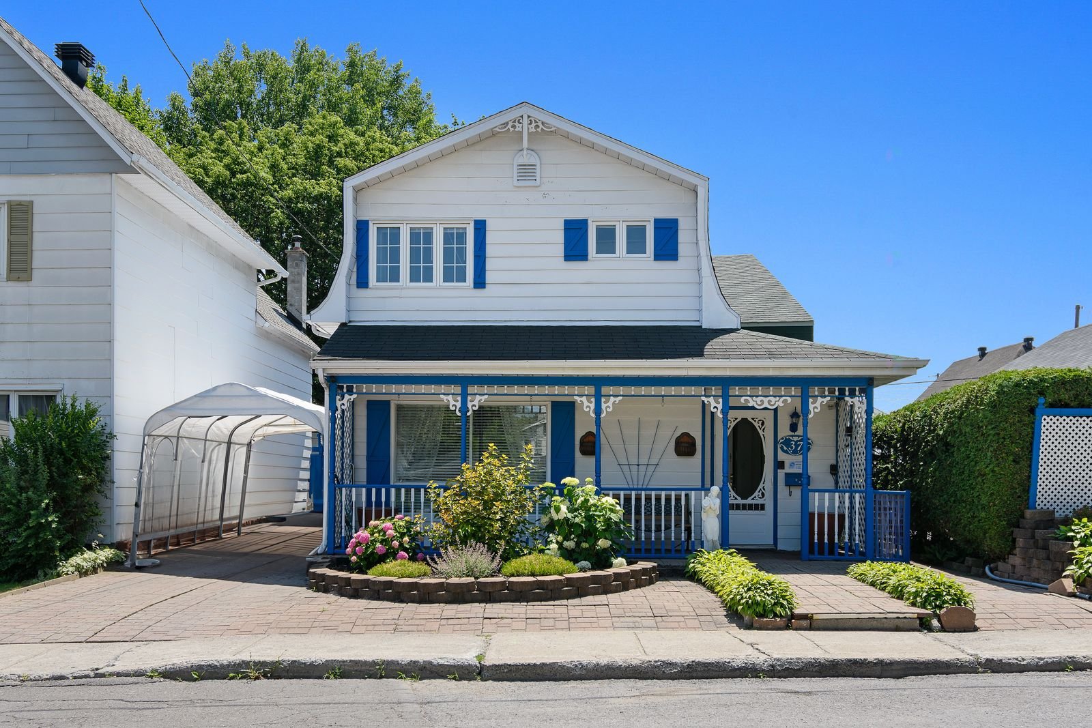
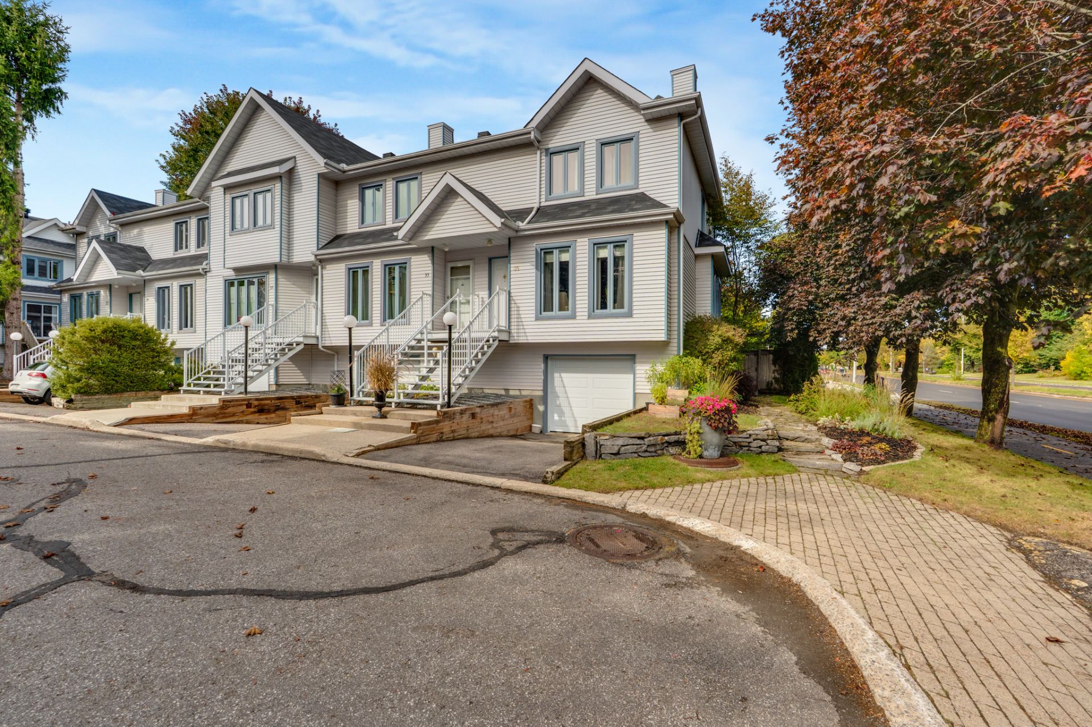
166 Rue Durocher
Gatineau (Hull)
Living area
108 Square Meters
MLS® 19320663
Property description
Charming two-storey home with an attached single-car garage, located in a sought-after neighbourhood close to all amenities! Offering 2 bedrooms, 1 bathroom, and 1 powder room, this property will impress you with its bright living room featuring recessed lighting, beautiful modern kitchen with ample storage, and inviting dining room. Upstairs, discover a spacious primary bedroom with a walk-in closet and a second bedroom with a built-in bookshelf. Enjoy a large, private, fully fenced backyard with a stone patio and storage shed. Close to schools, CEGEP, universities, golf courses, and essential services!
Details
Located near
Bicycle path, CEGEP, Cross-country skiing, Daycare centre, Elementary school, Golf, High school, Highway, Hospital, Park, Public transportation, University
Room dimension
| Room | Floor | Dimensions | Floor covering |
| Hall | 1st level/Ground floor | 5 X 5.6 ft / 1.52 X 1.68 m | Ceramic |
| Hall | 1st level/Ground floor | 6.6 X 3 ft / 1.98 X 0.91 m | Ceramic |
| Powder room | 1st level/Ground floor | 3.5 X 6 ft / 1.04 X 1.83 m | Ceramic |
| Living room | 1st level/Ground floor | 16 X 11.2 ft / 4.88 X 3.40 m | Laminate floor |
| Dining room | 1st level/Ground floor | 9 X 9 ft / 2.74 X 2.74 m | Laminate floor |
| Kitchen | 1st level/Ground floor | 13 X 9.9 ft / 3.96 X 2.97 m | Laminate floor |
| Bedroom | 2nd level | 9.7 X 13.10 ft / 2.92 X 4.22 m | Laminate floor |
| Bathroom | 2nd level | 6.5 X 6.3 ft / 1.96 X 1.91 m | Ceramic |
| Primary bedroom | 2nd level | 13.9 X 10.5 ft / 4.19 X 3.18 m | Laminate floor |
| Walk-in closet | 2nd level | 5.7 X 6.4 ft / 1.70 X 1.93 m | Laminate floor |
Taxes and expenses
| Municipal | $3,153 |
| School | $281 |
Building and interior of the property
| Bedrooms | 2 |
| Bathrooms | 1 |
| Washrooms | 1 |
| Number of rooms | 10 |
| Number of rooms above ground | 2 |
| Living area | 108 Square Meters |
| Expected delay of occupancy | 30 days |
| Items included in the sale | Refrigerator, oven, blinds |
| Land area | 463.59 square metre |
| Year built | 1949 |
| Municipal assessment (land) | $261,800 |
| Municipal assessment (building) | $139,900 |
| Municipal assessment (total) | $401,700 |
| Assessment year | 2026 |
| Available equipment | Outdoor storage space |
| Available services | Electricity Connected, Sewer Connected, Water Connected |
| Basement | None |
| Distinctive features | Detached |
| Driveway | Asphalt |
| Equipment available | Electric garage door opener, Private yard |
| Foundation | Poured concrete |
| Garage | Attached, Single width |
| Heating energy | Electricity |
| Heating system | Convection baseboards, Electric baseboard units |
| Landscaping | Bordered by hedges, Landscaped |
| Parking | Attached, Driveway, Garage |
| Roofing | Asphalt shingles |
| Sewage system | Municipality |
| Siding | Brick, Pressed fibre |
| Topography | Flat |
| Water supply | Municipality |
| Window type | Casement, French door, Guillotine |
| Windows | PVC |
Addendum
| Discover this charming two-storey home with an attached single-car garage, ideally located in a sought-after neighbourhood close to all amenities! Its prime location provides easy access to daycares, elementary and high schools, CEGEP, universities, golf courses, and much more. An ideal property for those seeking comfort, functionality, and quality of life!
Upon entering, you will be welcomed by a spacious entrance hall featuring coat hooks and a closet, providing a practical space to keep your belongings organized. The lovely living room will charm you with its inviting atmosphere, recessed ceiling lighting, and beautiful natural light streaming through the window, creating a pleasant space to relax and spend quality time with family.
The dining room offers a wonderful space to enjoy meals and entertain guests. You will also appreciate the beautiful modern kitchen, featuring plenty of cabinetry and a functional layout designed to make everyday living easier. The stove is also included in the sale! A large patio door provides direct access to the backyard, allowing you to fully enjoy the outdoors during the warmer months. A convenient powder room completes the main floor.
Upstairs, discover a beautiful, generously sized primary bedroom featuring a spacious walk-in closet, perfect for maximizing storage. A second well-proportioned bedroom stands out with its charming built-in bookshelf, ideal for creating a cozy reading nook, a child's bedroom, or a home office, depending on your needs. A functional bathroom featuring a bathtub and shower combination, along with additional storage space, completes this level.
Outside, enjoy a large, private, fully fenced backyard offering a wonderful space to make the most of sunny days in complete tranquility. The stone patio is the perfect spot to set up your outdoor furniture, host summer BBQs with friends, or simply unwind. A practical storage shed completes the outdoor space, providing additional room for your seasonal equipment and accessories.
With its attached single-car garage, thoughtfully designed living spaces, and prime location close to numerous services and amenities, this property offers everything you need for a comfortable and convenient lifestyle. |