$599,900
273 Ch. Fraser
Gatineau (Aylmer)
Gatineau (Aylmer)
Type
Duplex
Bedrooms
2
Living area
874 Square Feet
Bathrooms
1
MLS® 19338675


Property description
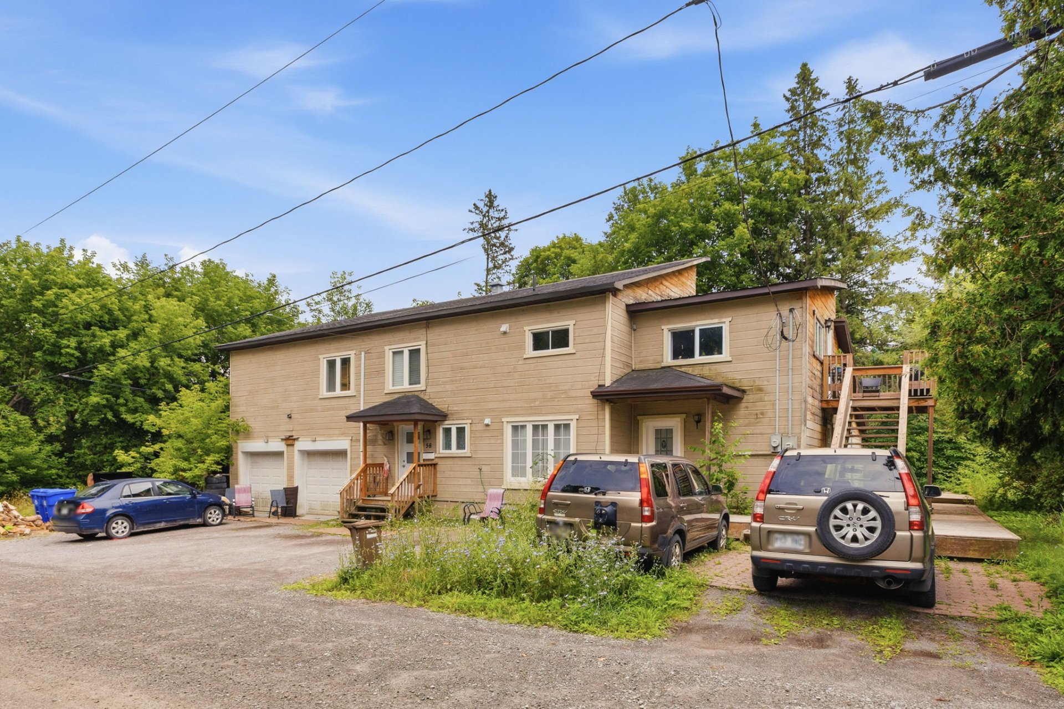
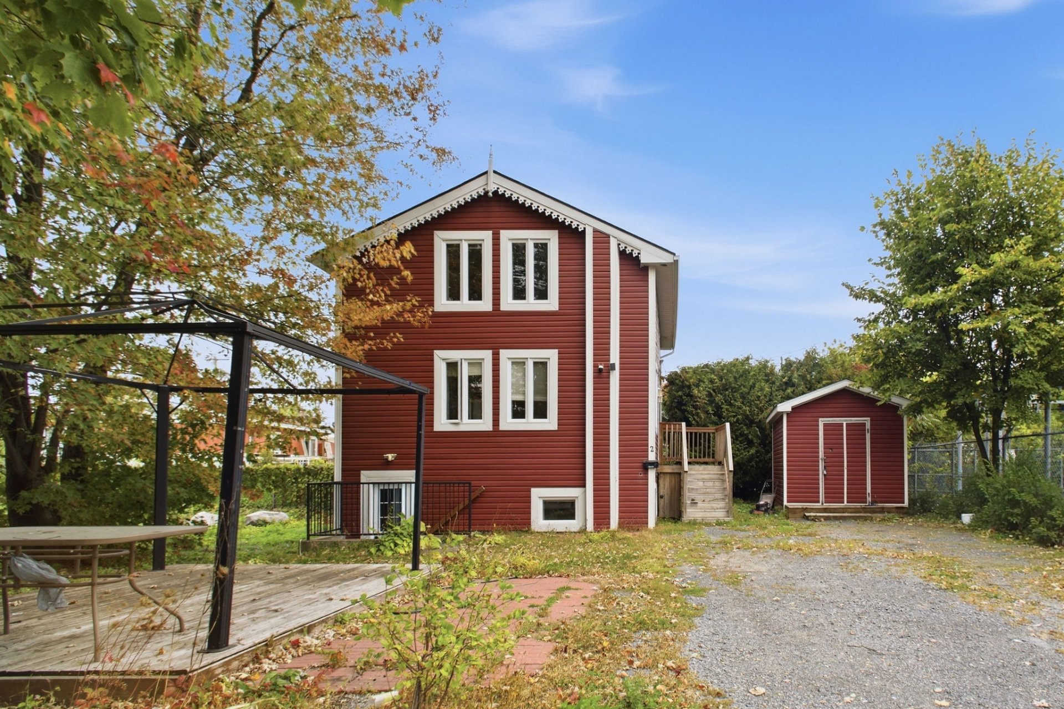
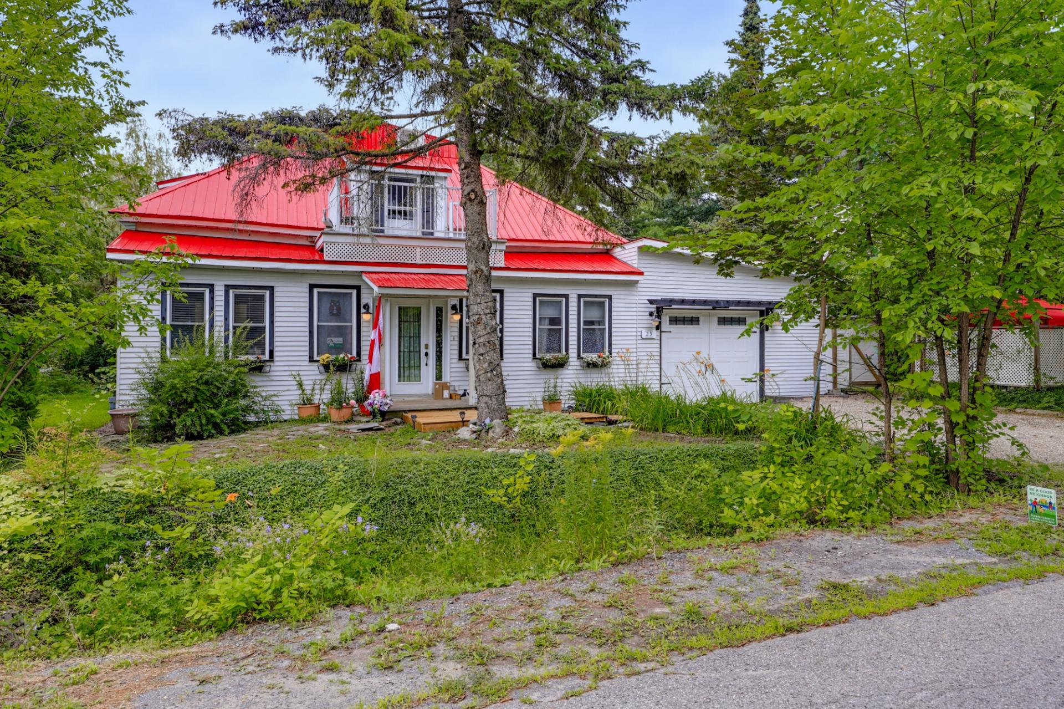
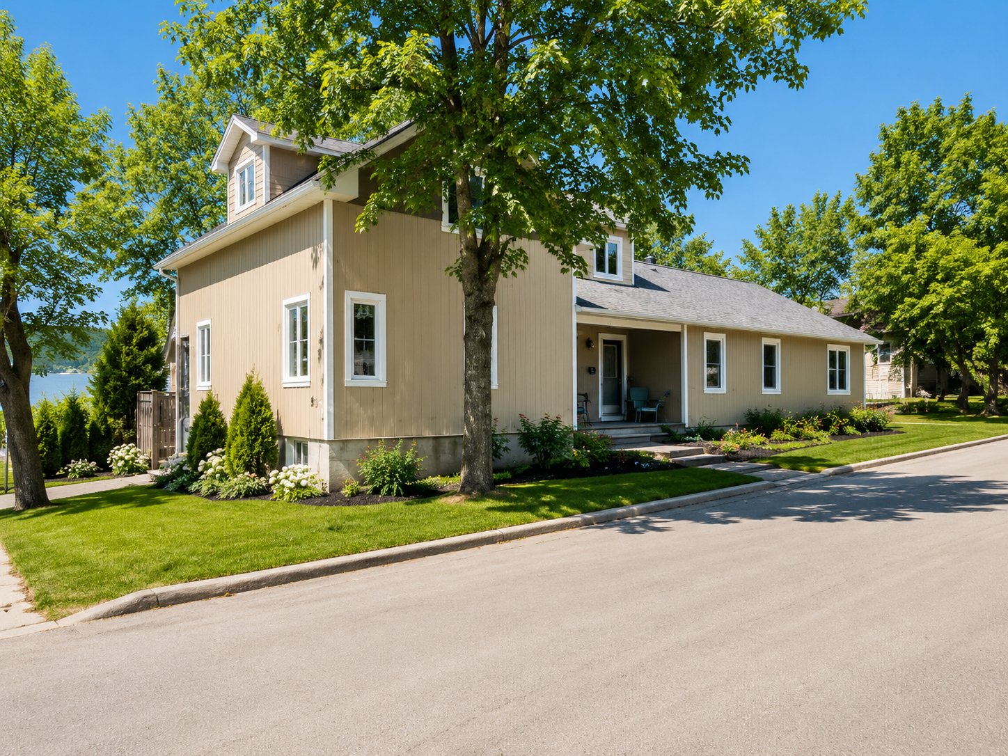
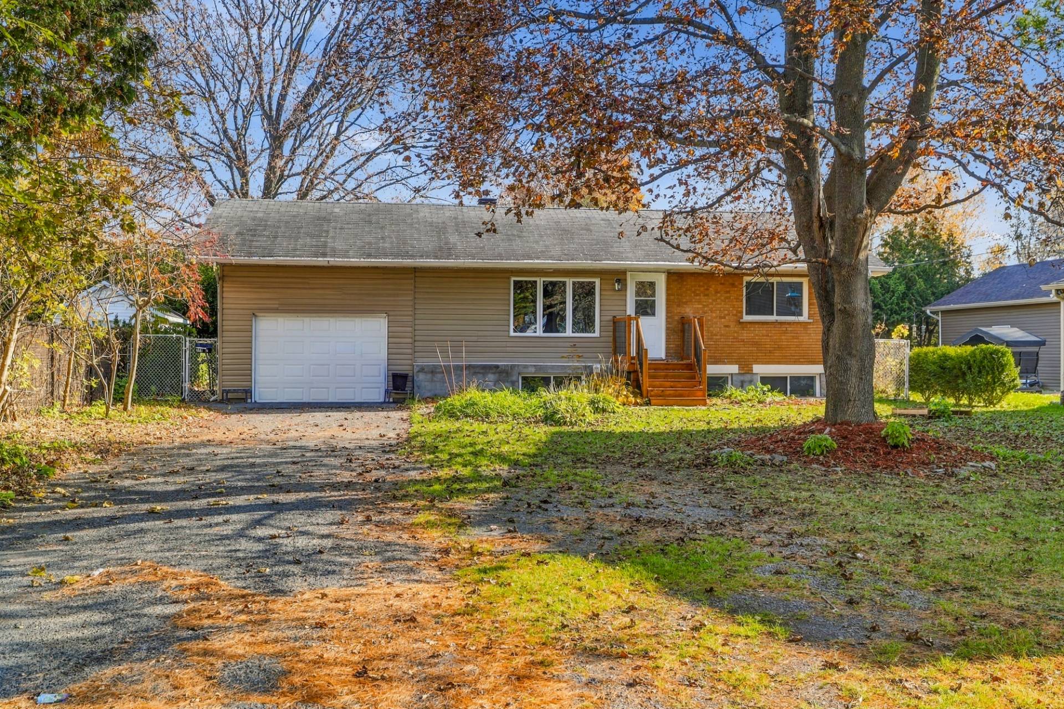
Rare opportunity! Freshly renovated duplex with a potential gross revenue of 38,700$ per year. With its main unit currently vacant, this duplex is perfect for an owner occupied situation or it offer you the freedom to find your own tenant. Great location as it is walking distance from a grocery store, dentist, pharmacy, municipal pool and the new High school "Nouvelle Ère".
Details
Located near
Bicycle path, Cross-country skiing, Daycare centre, Elementary school, Golf, High school, Park, Public transportation, University
Room dimension
| Room | Floor | Dimensions | Floor covering |
|---|---|---|---|
| Kitchen | 1st level/Ground floor | 15.2 X 10.8 ft / 4.62 X 3.25 m | Other |
| Living room | 1st level/Ground floor | 15.7 X 12 ft / 4.75 X 3.66 m | Laminate floor |
| Primary bedroom | 1st level/Ground floor | 12.1 X 13.5 ft / 3.68 X 4.09 m | Laminate floor |
| Bedroom | 1st level/Ground floor | 7.5 X 10.8 ft / 2.26 X 3.25 m | Laminate floor |
| Bathroom | 1st level/Ground floor | 7.5 X 8 ft / 2.26 X 2.44 m | Ceramic |
Taxes and expenses
| Municipal | $3,290 |
| School | $314 |
Building and interior of the property
| Bedrooms | 2 |
| Bathrooms | 1 |
| Number of rooms | 5 |
| Living area | 874 Square Feet |
| Expected delay of occupancy | 30 days |
| Items included in the sale | Unit 1: fridge, dishwasher, washer, dryer. Unit 2: fridge, stove, dishwasher, washer dryer. electric garage door, shed |
| Items excluded in the sale | Hot water tank(rented) |
| Dimension of the front of the building | 10.34 metres |
| Dimension of the depth of building | 7.6 metres |
| Land area | 693.7 square metre |
| Year built | 1950 |
| Municipal assessment (land) | $318,700 |
| Municipal assessment (building) | $231,200 |
| Municipal assessment (total) | $549,900 |
| Assessment year | 2027 |
| Potential gross revenue | $38,700 |
| Available services | Natural Gas Connected, Sewer Connected, Water Connected |
| Basement | Finished basement |
| Distinctive features | Detached |
| Foundation | Concrete blocks |
| Garage | Attached |
| Heating energy | Natural gas |
| Heating system | Forced air |
| Parking | Attached, Driveway, Garage |
| Roofing | Asphalt shingles |
| Sewage system | Municipality |
| Siding | Aluminum, Brick, Vinyl |
| Water supply | Municipality |
Addendum
| - freshly renovated duplex - 9 appliances included - spacious garage - property far from street - central heating and AC - prime location Most recent renovation include: Mainfloor new washer and dryer (2021) kitchen completely renovated (cabinets, countertop, floor) bathroom completely renovated (new tub and shower plumbing, tub backsplash, new vanity and vanity plumbing, new floor Basement unit laminate floor in bedroom and den, new porcelain floor entrance closet doors in bedroom baseboards entrance door kitchen: new floor, gypsum, ceiling, moldings, new countertop and paint cabinets living room new floor Exterior New interlock at front entrance |