

$499,900
1210 Ch. du Tour-du-Lac
Lac-Simon
Lac-Simon
Type
Two or more stories
Bedrooms
2
Living area
100.6 Square Meters
Bathrooms
1
MLS® 19384354


Property description
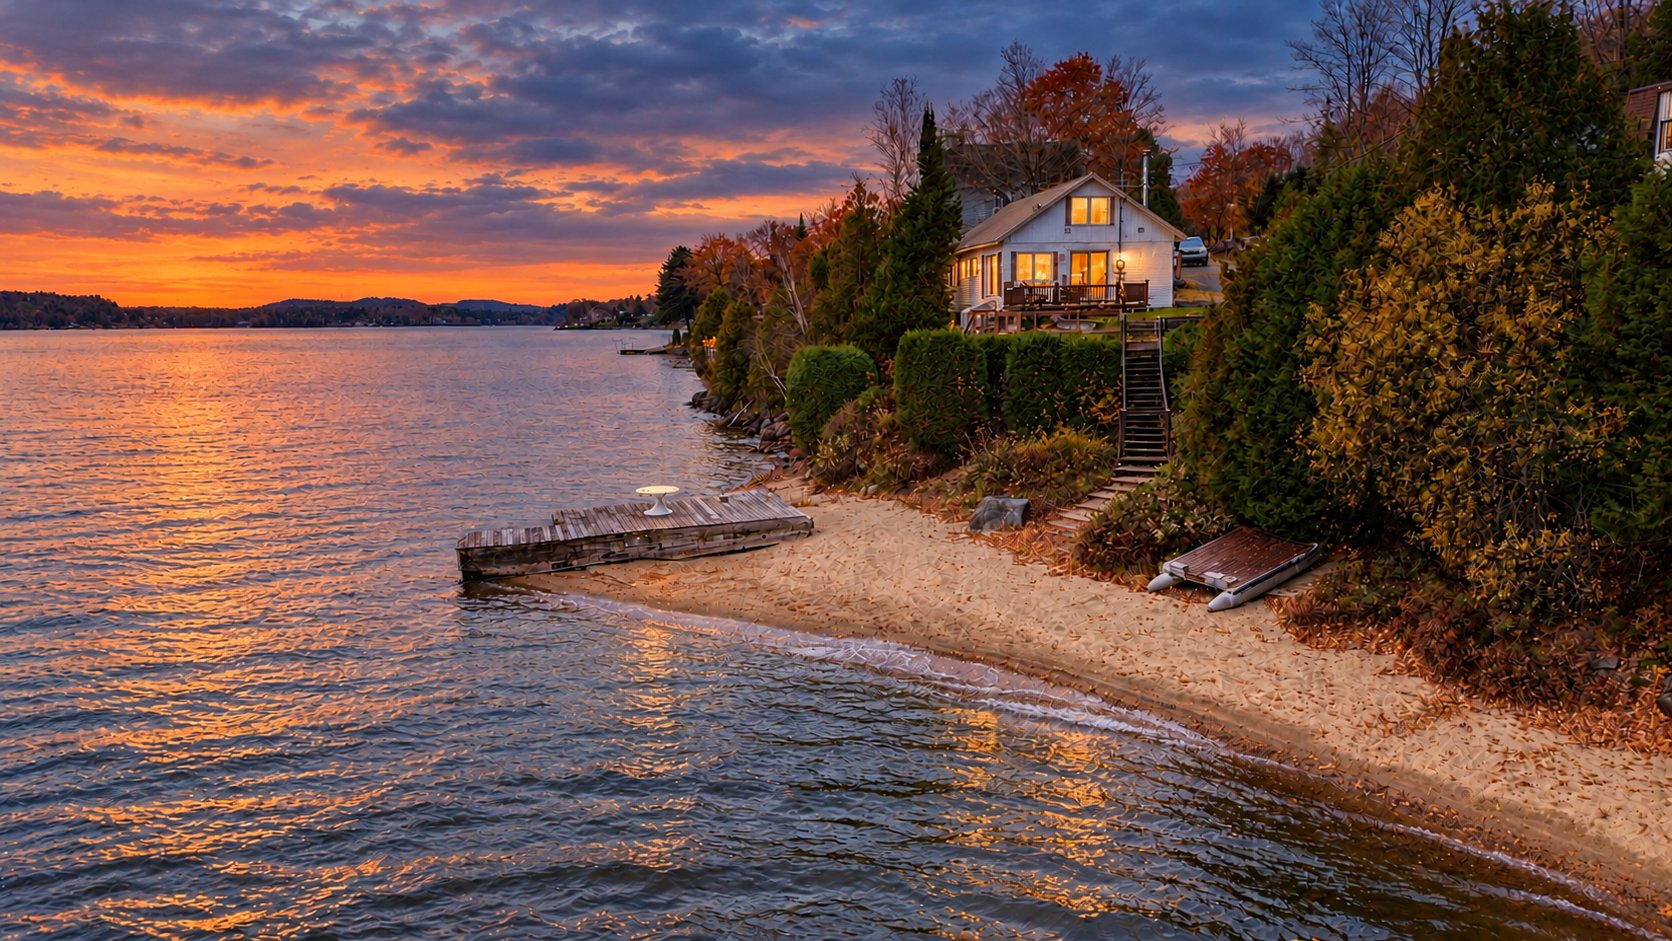
NAVIGABLE LAKEFRONT WITH A SANDY BEACH! About 1 hr from Gatineau/Ottawa, 45 min from Mont-Tremblant & 5 min from Chénéville's shops & services, this 4-season Lake Simon home invites you to embrace outdoor living! Spacious living room with wood stove, kitchen & primary bedroom on the main floor, 2nd bedroom & family room upstairs: room for everyone. The sandy beach & deck invite you to linger outdoors, swimming, boating & dining by the water. Several furnishings & appliances included so you can start making memories right away. Your chance to enjoy lakeside living at an affordable price!
Sold without legal warranty, at the risk and peril of the buyerDetails
Located near
ATV trail, Daycare centre, Elementary school, Golf, Other, Park, Snowmobile trail
Room dimension
| Room | Floor | Dimensions | Floor covering |
|---|---|---|---|
| Hall | 1st level/Ground floor | 8.4 X 3.2 ft / 2.54 X 0.97 m | Wood |
| Bathroom | 1st level/Ground floor | 7.10 X 9.8 ft / 2.39 X 2.95 m | Flexible floor coverings |
| Primary bedroom | 1st level/Ground floor | 7.7 X 11.6 ft / 2.31 X 3.51 m | Wood |
| Kitchen | 1st level/Ground floor | 10.2 X 11.3 ft / 3.10 X 3.43 m | Wood |
| Living room | 1st level/Ground floor | 22.1 X 14.4 ft irr / 6.73 X 4.37 m irr | Wood |
| Family room | 2nd level | 10.9 X 12.7 ft / 3.28 X 3.84 m | Flexible floor coverings |
| Bedroom | 2nd level | 13.2 X 10.9 ft / 4.01 X 3.28 m | Flexible floor coverings |
| Storage | Basement 1 | 21.5 X 32.2 ft / 6.53 X 9.80 m | Concrete |
Taxes and expenses
| Municipal | $1,869 |
| School | $185 |
Building and interior of the property
| Bedrooms | 2 |
| Bathrooms | 1 |
| Number of rooms | 7 |
| Number of rooms above ground | 2 |
| Living area | 100.6 Square Meters |
| Expected delay of occupancy | 45 days |
| Items included in the sale | Refrigerator, stove, washer, dryer, dishwasher, bed with mattress and dresser in the main-floor primary bedroom, dresser and bedside table in the upstairs bedroom, sofa bed and firewood box in the living room, 2 single beds. |
| Dimension of the front of the building | 7.2 metres |
| Dimension of the depth of building | 10.2 metres |
| Land area | 554 square metre |
| Dimension of the front of the land | 29.33 metres |
| Dimension of the depth of the land | 20.57 metres |
| Year built | 1948 |
| Municipal assessment (land) | $99,700 |
| Municipal assessment (building) | $197,100 |
| Municipal assessment (total) | $296,800 |
| Assessment year | 2026 |
| Irregular building | Yes |
| Irregular land | Yes |
| Available services | Electricity Connected |
| Basement | 6 feet and more, Outdoor entrance, Unfinished |
| Distinctive features | Detached, Navigable, Resort/Cottage, Waterfront |
| Driveway | Unpaved |
| Foundation | Concrete blocks |
| Hearth stove | Wood stove |
| Heating energy | Electricity, Wood |
| Heating system | Electric baseboard units |
| Landscaping | Landscaped |
| Laundry | 1st level/Ground floor, Bathroom, In bathroom ground level |
| Roofing | Sheet metal |
| Sewage system | Disposal field, Other, Sealed septic tank, Septic tank |
| Topography | Flat, Sloped |
| View | Panoramic, View of the mountain, View of the water |
| Water supply | Lake water, Other |
| Waterfront | Lake |
Addendum
| NAVIGABLE LAKEFRONT WITH A SANDY BEACH! About 1 hour from Gatineau/Ottawa, 45 minutes from Mont-Tremblant and 5 minutes from Chénéville's shops and services, this property offers a welcoming gathering place on Lake Simon. Start the day with coffee on the deck, enjoy a refreshing swim and head out on the water at your own pace. The sandy beach invites you to make the most of sunny days. Explore by kayak or paddleboard, take a leisurely boat ride or spend time fishing, then gather for a meal overlooking the lake. The decks extend the living space outdoors, offering inviting spots to read, unwind and enjoy the water views. Inside, the spacious living room with its wood stove sets the scene for cosy evenings when the weather turns cooler. Wood floors in the main living areas on the ground floor add to the home's charm. The kitchen, primary bedroom and bathroom are on this same level. Upstairs, a second bedroom and a family room give everyone room to spread out, whether you are hosting family, playing games or enjoying a quiet moment. Several furnishings and appliances are included to help you settle in. About 5 minutes away, Chénéville brings everyday essentials close to home, with a grocery store, pharmacy, bakery, hardware store, financial services and restaurants. Pick up supplies for a meal at the cottage, run errands and enjoy the village's local businesses without spending the day on the road. About 45 minutes away, Mont-Tremblant offers plenty of reasons to explore. Discover its pedestrian village, boutiques and restaurants, enjoy downhill skiing in winter, and make time for golf, mountain hiking and cycling in the warmer months. Mix relaxing days by the lake with dining outings and outdoor adventures. With Gatineau/Ottawa about 1 hour away, spontaneous getaways and waterfront weekends are easy to plan. This inviting home is a place to create your own traditions and enjoy the pleasures of lakeside living. |
