

$439,000
319 Rue Gauthier
Gatineau (Gatineau)
Gatineau (Gatineau)
Type
One and a half storey
Bedrooms
5
Living area
132.9 Square Meters
Bathrooms
2
MLS® 19459297


Property description
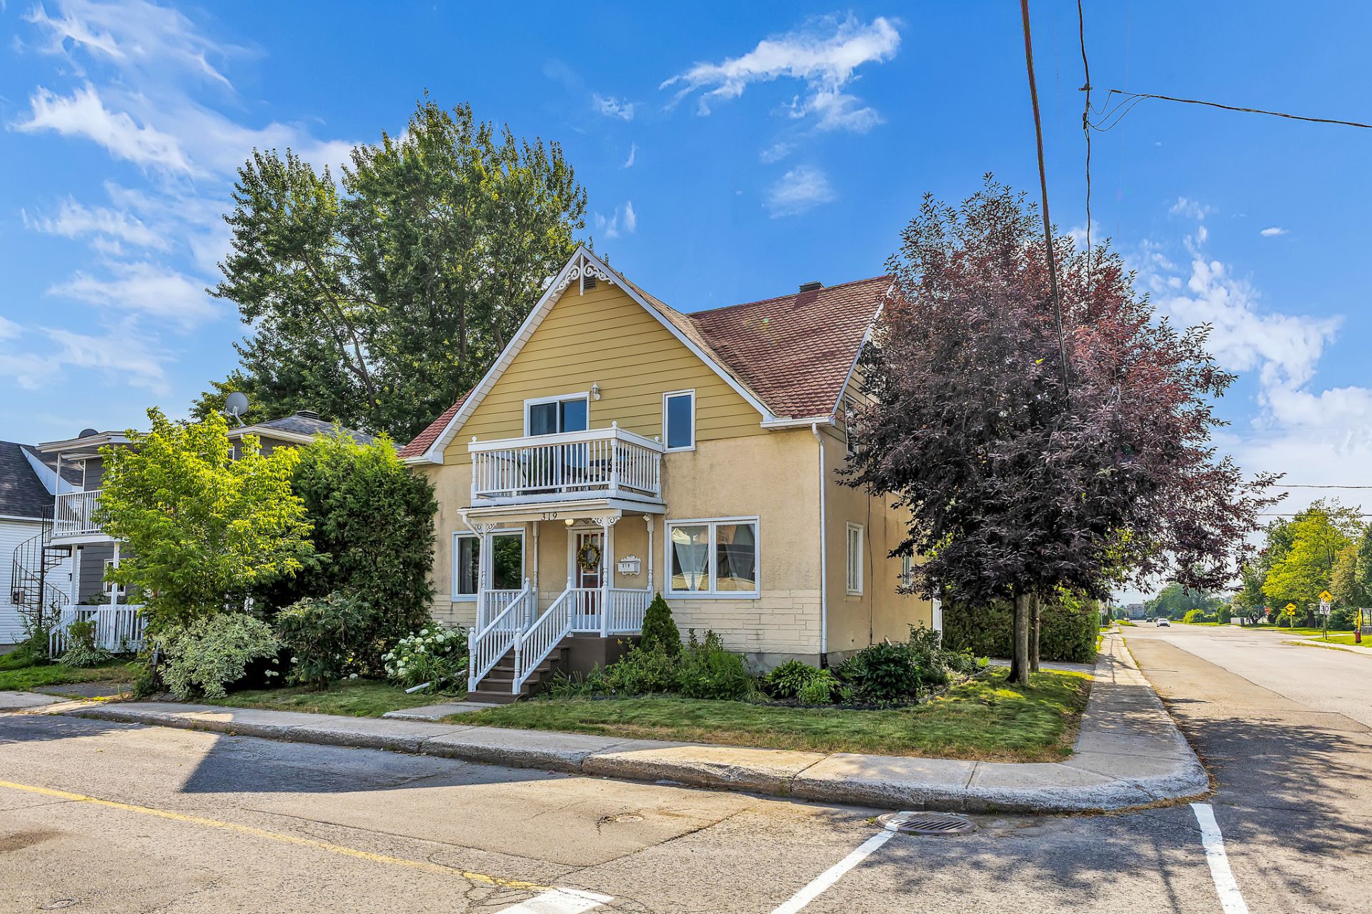
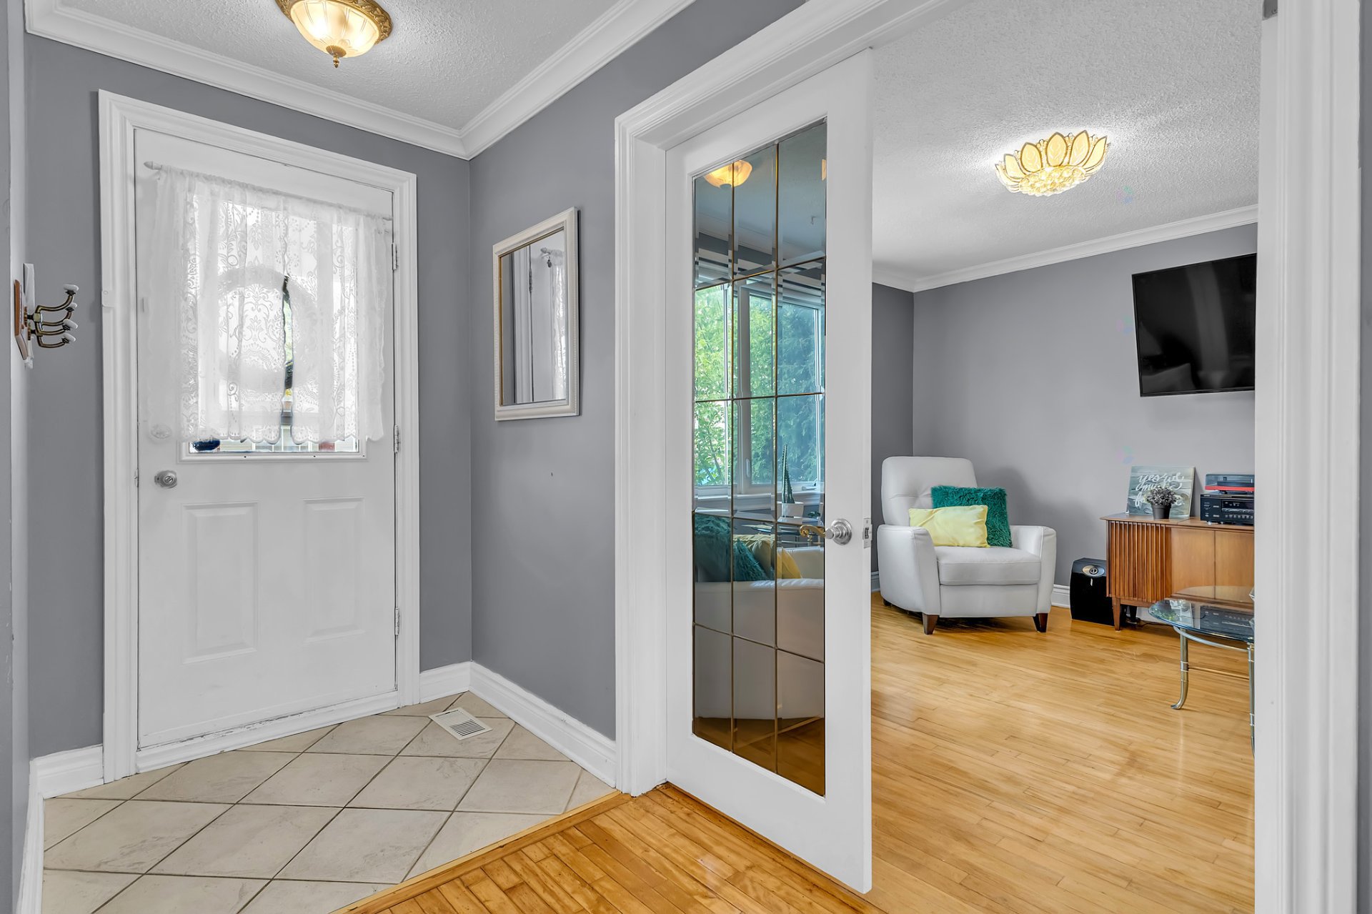
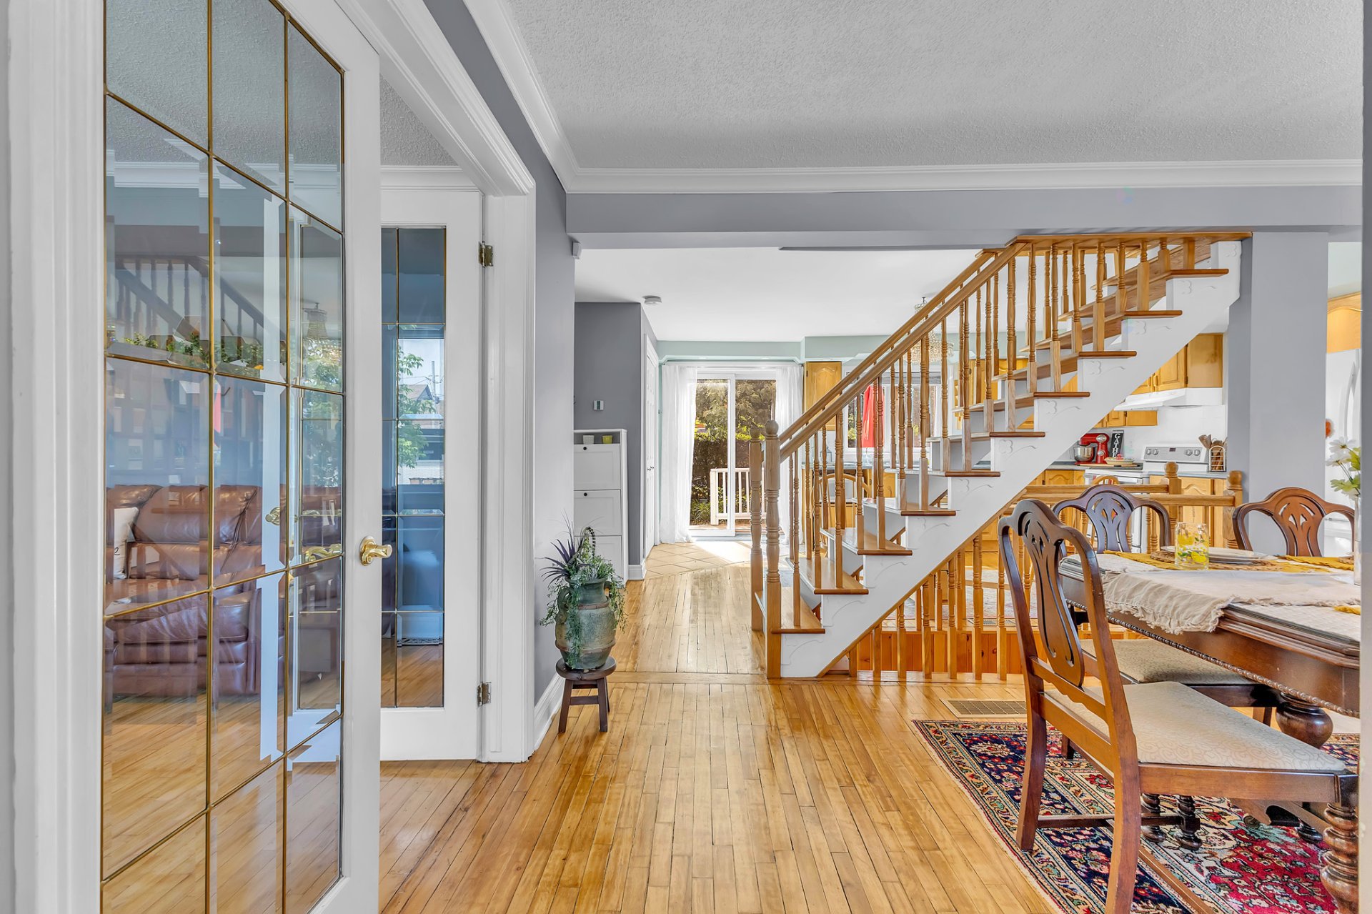
Fall in love with this charming, impeccably maintained 4+1 bedroom, 2-bath family home! Bright open-concept main floor with hardwood floors, spacious kitchen and the rare advantage of four bedrooms upstairs. The finished basement offers additional bedroom, versatile flex room for a workshop or storage. Enjoy a private patio surrounded by mature greenery and colourful perennial gardens, plus a spacious shed providing exceptional outdoor space. Minutes from Ottawa, schools, parks, shopping and transit.
Sold without legal warranty, at the risk and peril of the buyerDetails
Located near
Bicycle path, CEGEP, Daycare centre, Elementary school, Golf, High school, Highway, Hospital, Park, Public transportation
Room dimension
| Room | Floor | Dimensions | Floor covering |
|---|---|---|---|
| Dining room | 1st level/Ground floor | 11.5 X 12.2 ft / 3.47 X 3.72 m | Wood |
| Living room | 1st level/Ground floor | 13.8 X 11.9 ft / 4.16 X 3.58 m | Wood |
| Kitchen | 1st level/Ground floor | 16.9 X 15.9 ft / 5.10 X 4.80 m | Wood |
| Bathroom | 1st level/Ground floor | 11.2 X 6.5 ft / 3.41 X 1.96 m | Ceramic |
| Hall | 2nd level | 5.9 X 17.4 ft / 1.74 X 5.28 m | Wood |
| Primary bedroom | 2nd level | 14.8 X 11.7 ft / 4.47 X 3.54 m | Wood |
| Bedroom | 2nd level | 15.1 X 11.5 ft irr / 4.60 X 3.47 m irr | Wood |
| Bedroom | 2nd level | 7.3 X 9.1 ft / 2.22 X 2.78 m | Wood |
| Bedroom | 2nd level | 11.4 X 11.9 ft / 3.46 X 3.58 m | Wood |
| Bathroom | 2nd level | 7.3 X 5.5 ft / 2.21 X 1.65 m | Ceramic |
| Other | Basement 1 | 13.5 X 15.5 ft / 4.10 X 4.71 m | Concrete |
| Other | Basement 1 | 11.8 X 10.7 ft irr / 3.55 X 3.22 m irr | Concrete |
| Other | Basement 1 | 12.6 X 16.1 ft / 3.80 X 4.90 m | Concrete |
Taxes and expenses
| Municipal | $2,843 |
| School | $232 |
Building and interior of the property
| Bedrooms | 5 |
| Bathrooms | 2 |
| Number of rooms | 13 |
| Number of rooms above ground | 4 |
| Number of basement bedrooms | 1 |
| Living area | 132.9 Square Meters |
| Expected delay of occupancy | 30 days |
| Items included in the sale | stove, microwave, fridge, washer and dryer, basement fridge and chest freezer. Patio table and wicker chairs. There is a RING alarm system installed, which can be used by the next owner of the home. Seller can transfer the RING alarm account to the next owner.(There is a free version that can be transferred). |
| Dimension of the front of the building | 9.24 metres |
| Dimension of the depth of building | 7.91 metres |
| Land area | 459.4 square metre |
| Dimension of the front of the land | 15.24 metres |
| Dimension of the depth of the land | 30.48 metres |
| Year built | 1950 |
| Municipal assessment (land) | $192,000 |
| Municipal assessment (building) | $163,900 |
| Municipal assessment (total) | $355,900 |
| Assessment year | 2026 |
| Irregular building | Yes |
| Irregular land | Yes |
| Available services | Electricity Connected, Sewer Connected, Water Connected |
| Basement | Low (less than 6 feet), Partially finished |
| Distinctive features | Detached, Street corner |
| Driveway | Asphalt |
| Foundation | Poured concrete |
| Heating energy | Electricity |
| Heating system | Forced air |
| Land features | Other |
| Landscaping | Landscaped |
| Laundry | 1st level/Ground floor, Other, Other ground level |
| Parking | Driveway |
| Roofing | Asphalt shingles |
| Sewage system | Municipality |
| Siding | Stucco, Vinyl, Wood |
| Topography | Flat |
| Water supply | Municipality |
Addendum
| Welcome to 319 Rue Gauthier, a charming and impeccably maintained family home where timeless character meets everyday comfort. From the moment you arrive, you'll appreciate the pride of ownership reflected throughout the property. Beautiful hardwood floors, abundant natural light and spacious living areas create a warm and inviting atmosphere that immediately feels like home. The main floor offers an excellent layout for both everyday living and entertaining, featuring a bright living room, generous dining area and a spacious kitchen with ample cabinetry and direct access to the backyard patio. A full bathroom on the main level adds convenience for family and guests. One of this home's most desirable features is its rare four-bedroom second-floor layout, making it an excellent choice for growing families. The spacious primary bedroom includes its own private balcony. A second full bathroom completes the upper level. The finished basement offers valuable additional living space, including an additional bedroom, a versatile flex room adaptable to your family's needs, turn it into a playroom, an office, a workshop and generous storage space. Step outside and discover your own private retreat. The beautifully landscaped corner lot is enhanced by mature greenery, colourful perennial gardens and a spacious patio designed for relaxing or entertaining. A large detached shed provides exceptional outdoor storage for gardening equipment, seasonal items and recreational gear. Perfectly located in an established family neighbourhood, you'll enjoy quick access to schools, parks, shopping, restaurants, public transit, cycling paths and major roadways, while remaining just minutes from downtown Ottawa. This property has been lovingly maintained over the years and offers an exceptional opportunity for buyers seeking a home with character, functional living space and outstanding value in one of Gatineau's most convenient locations. |
