$249,900
25 Rue Lalonde
Fassett
Fassett
Type
Two or more stories
Bedrooms
2
Living area
176.9 Square Meters
Bathrooms
1
MLS® 19502473
Property description
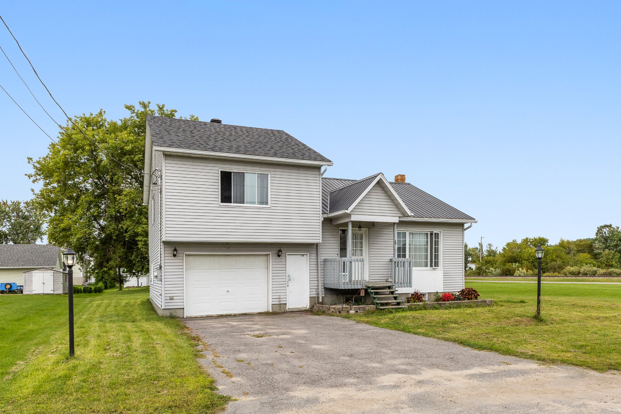
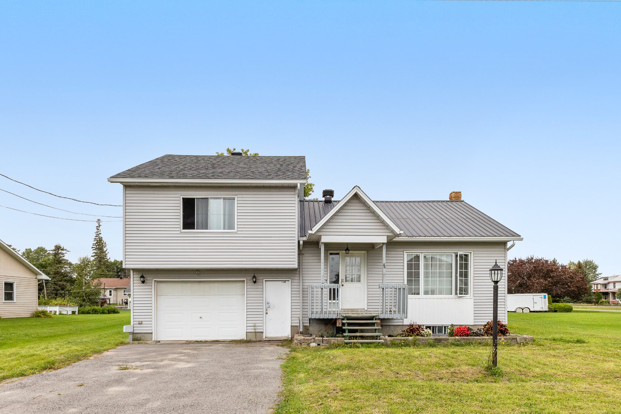
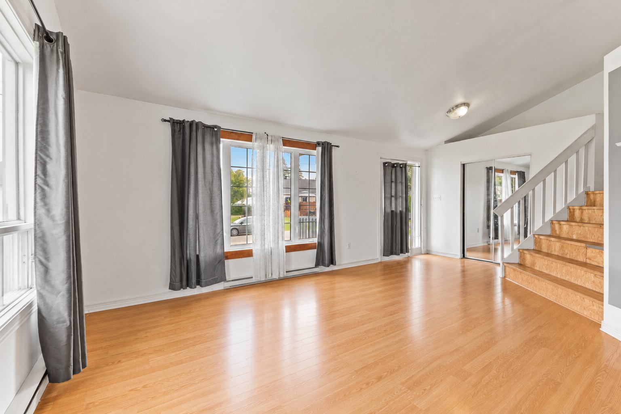
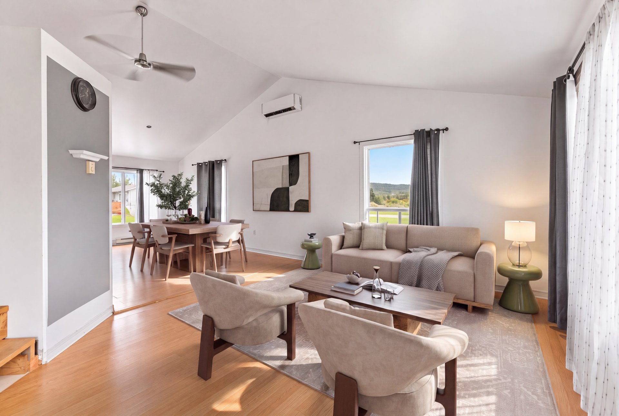
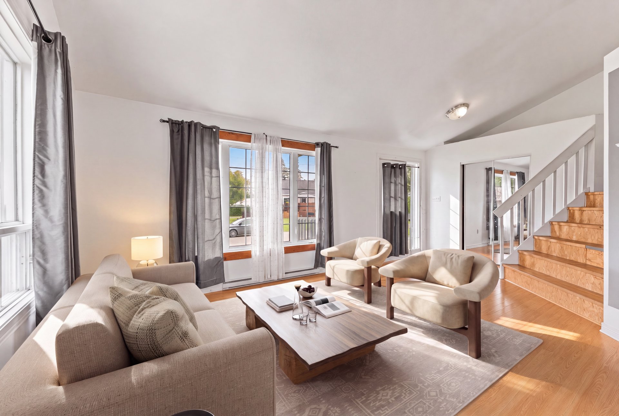
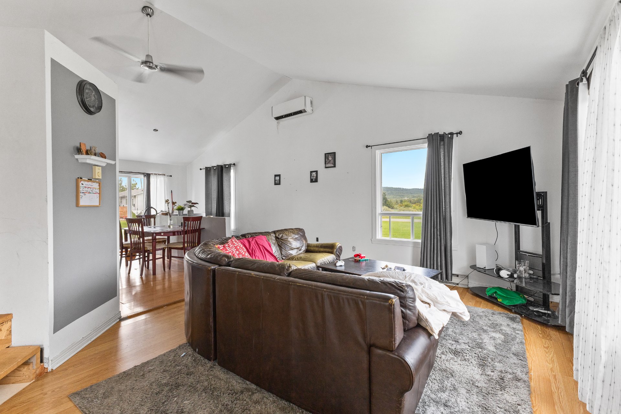
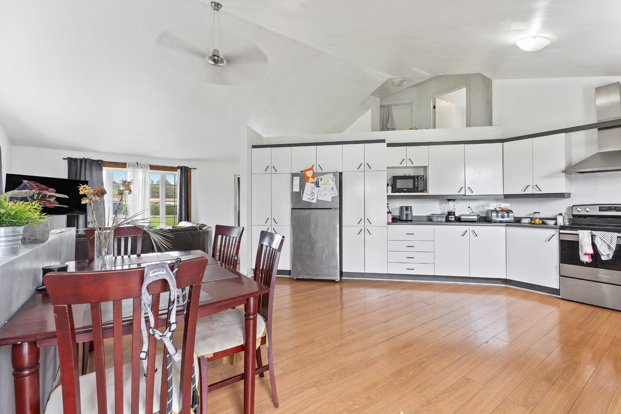
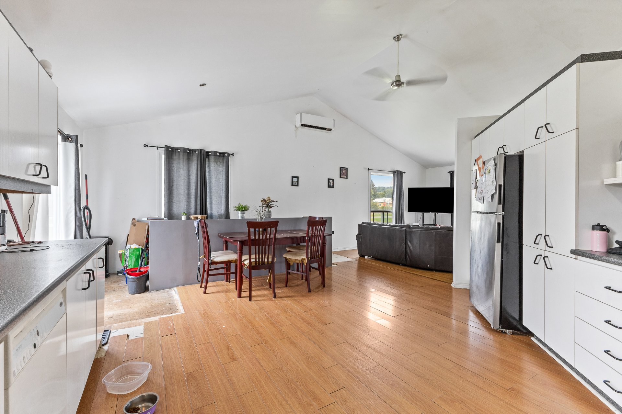
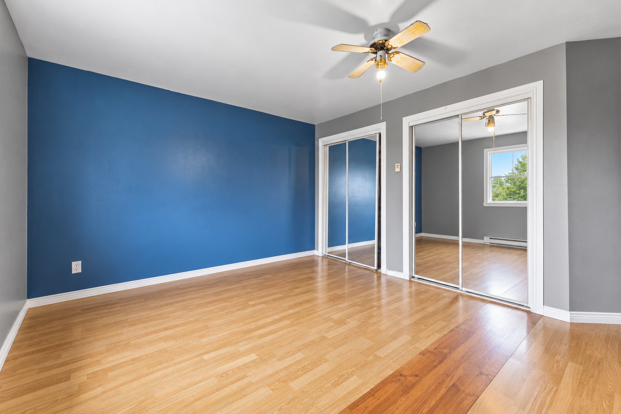
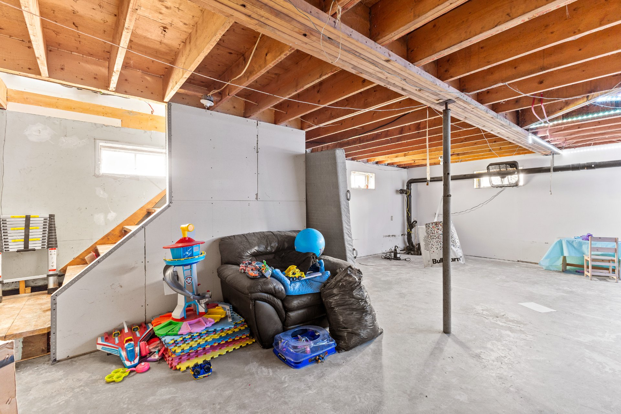
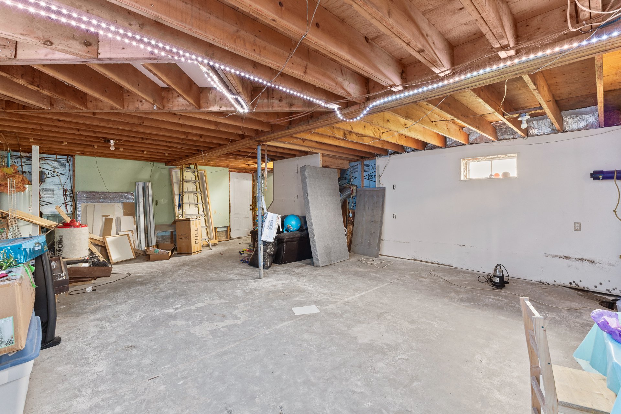
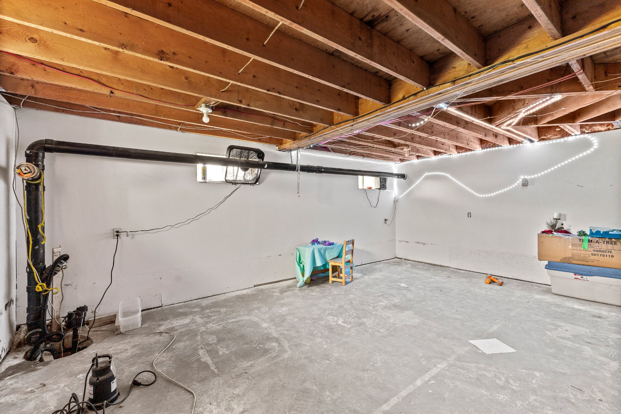
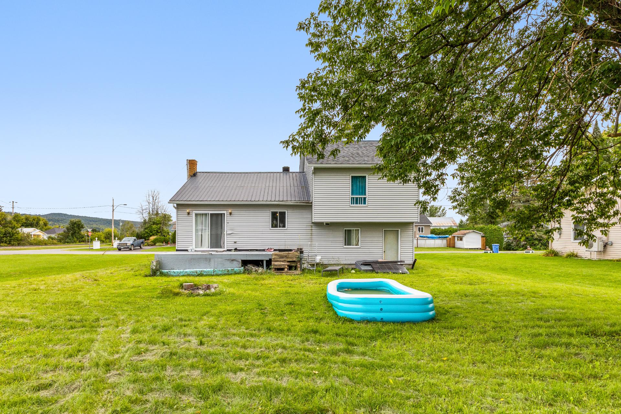
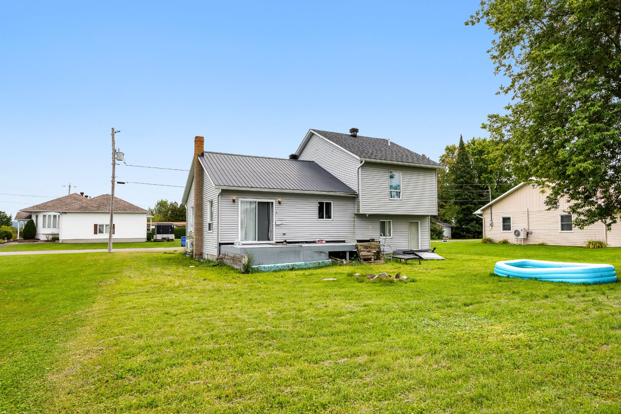
Charming 2-bedroom, 1-bathroom home offering an open-concept living space with cathedral ceilings. The unfinished basement provides great potential to customize according to your needs. Enjoy the convenience of an integrated garage. A great opportunity to discover!
Details
Located near
Elementary school, Golf, High school, Highway
Room dimension
| Room | Floor | Dimensions | Floor covering |
|---|---|---|---|
| Hall | 1st level/Ground floor | 7.4 X 5.4 ft irr / 2.24 X 1.63 m irr | Flexible floor coverings |
| Living room | 1st level/Ground floor | 15.2 X 12.5 ft / 4.62 X 3.78 m | Laminate floor |
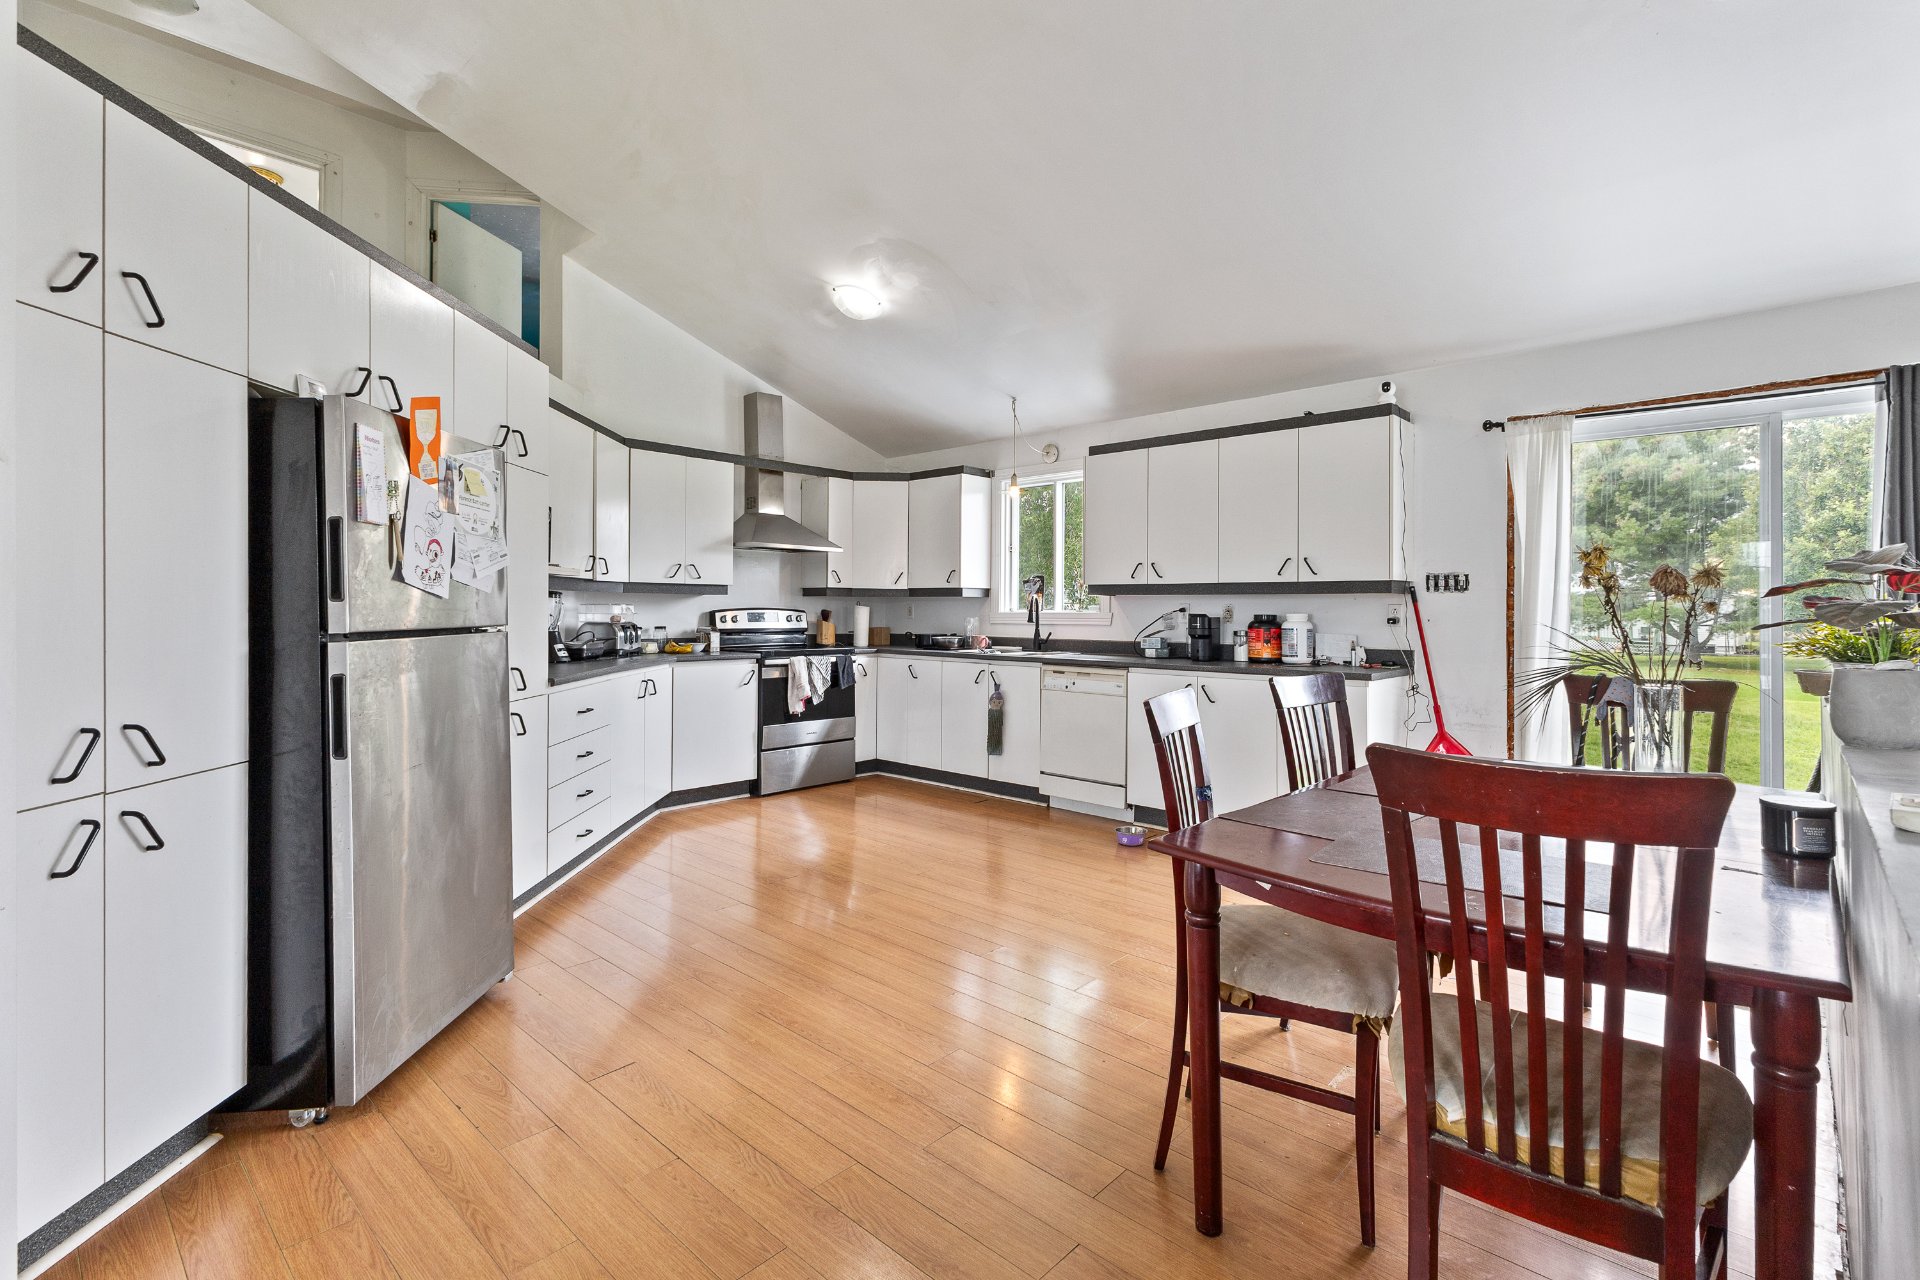
| Kitchen | 1st level/Ground floor | 18.1 X 15.9 ft irr / 5.51 X 4.80 m irr | Laminate floor |
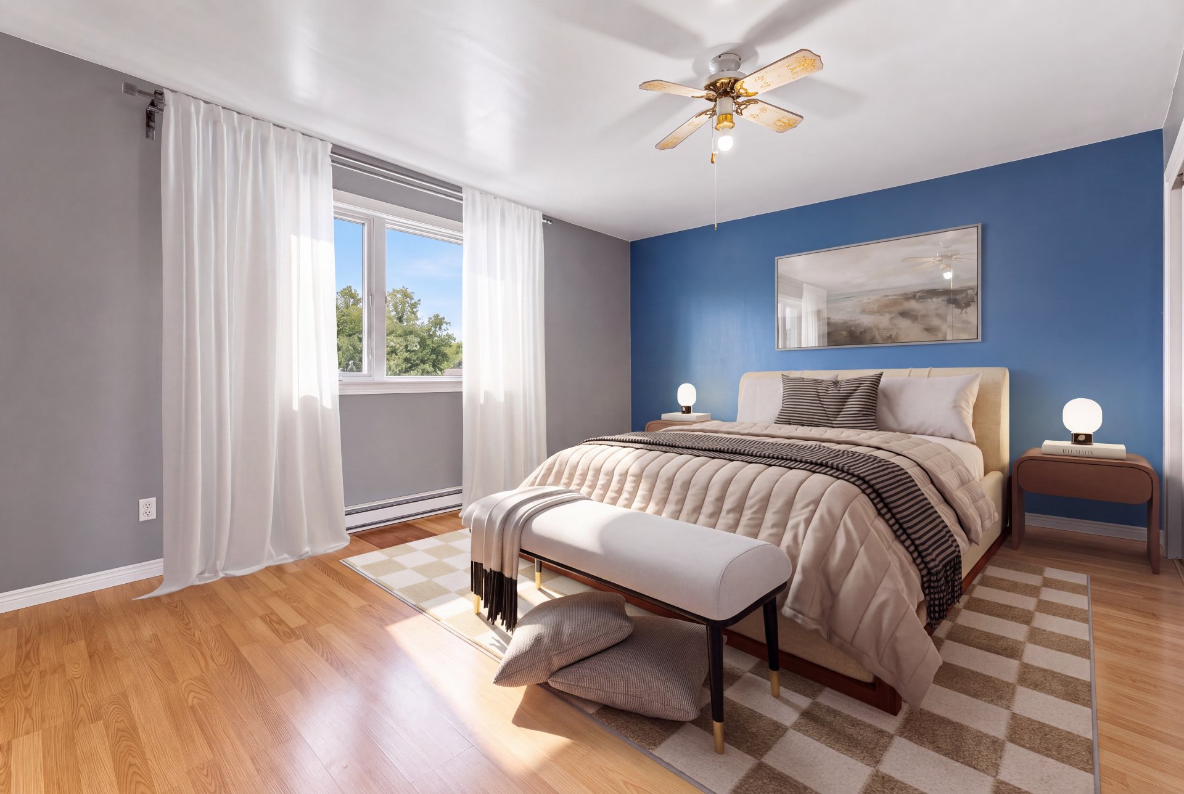
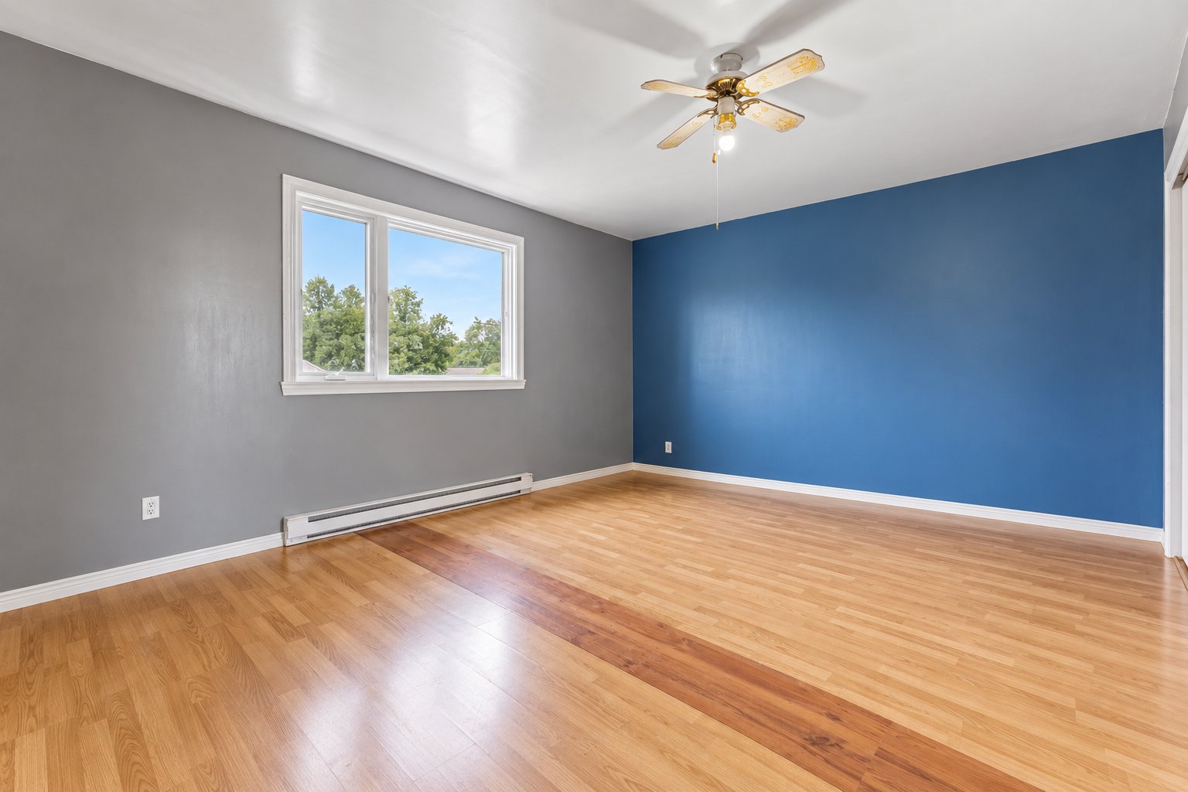
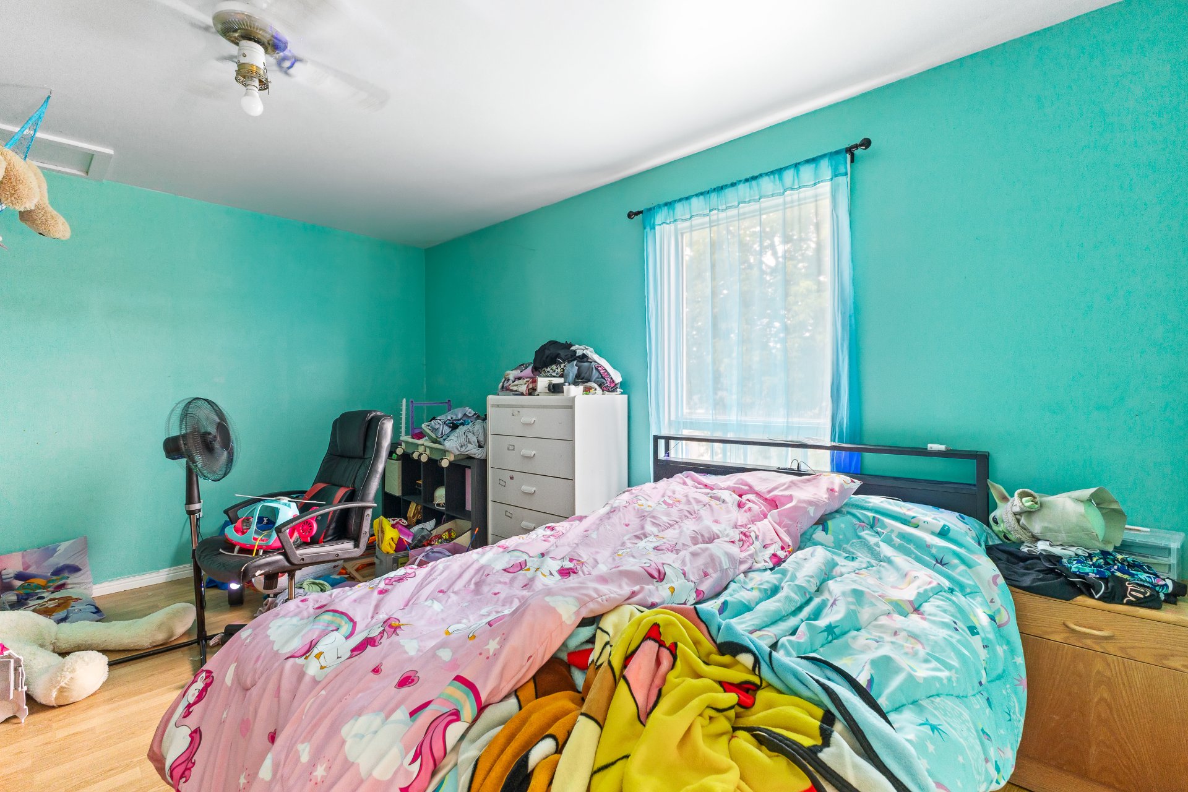
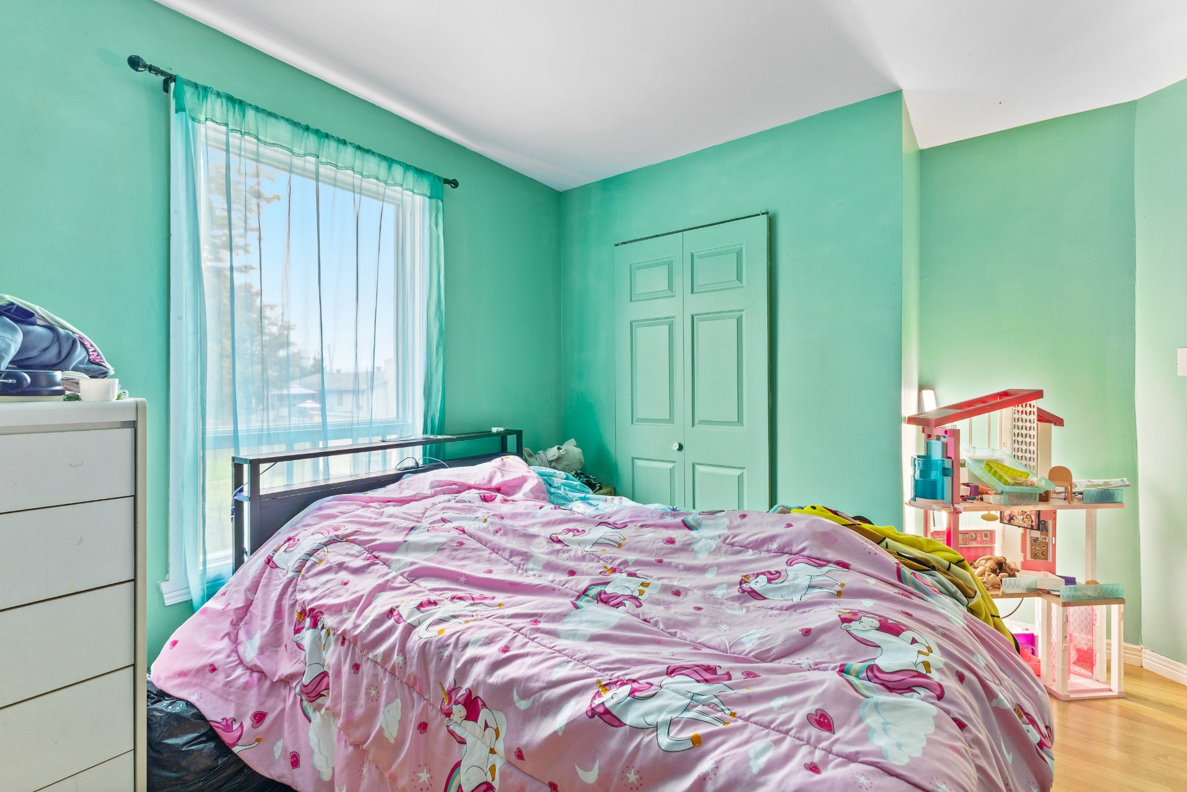
| Primary bedroom | 2nd level | 16.11 X 13.3 ft / 5.16 X 4.04 m | Laminate floor |
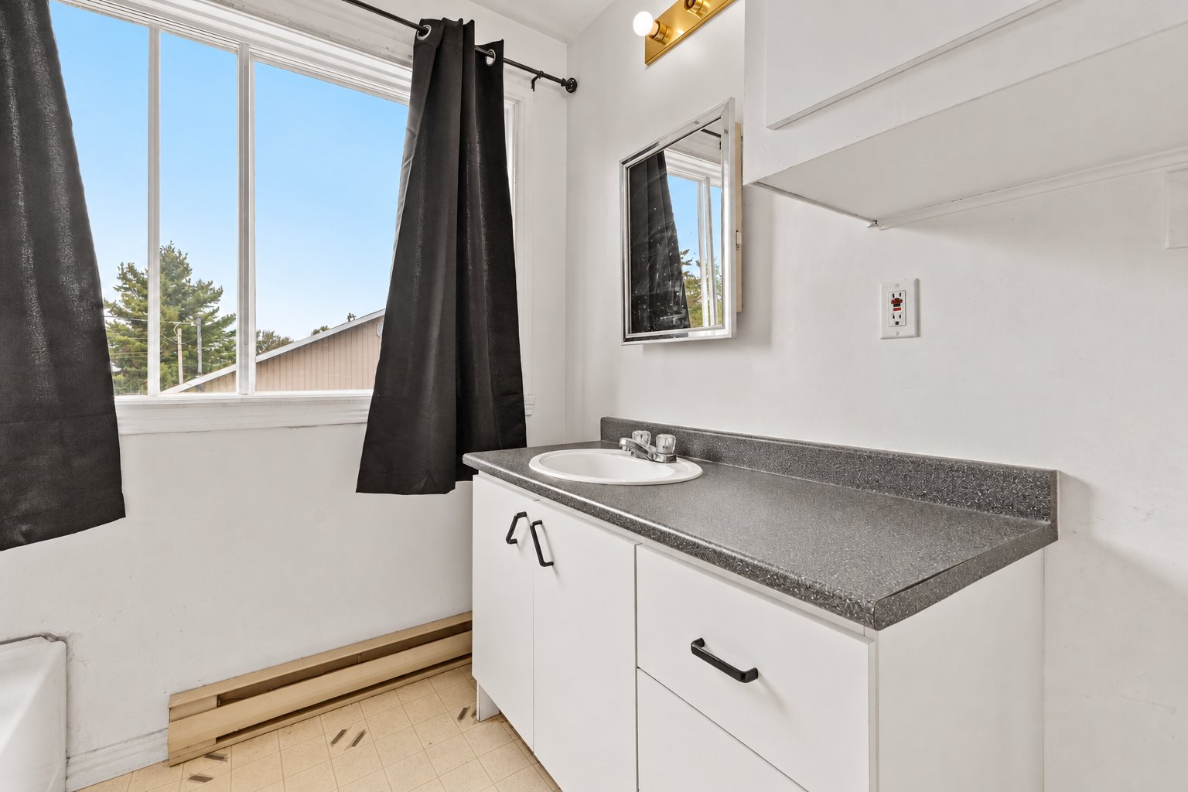
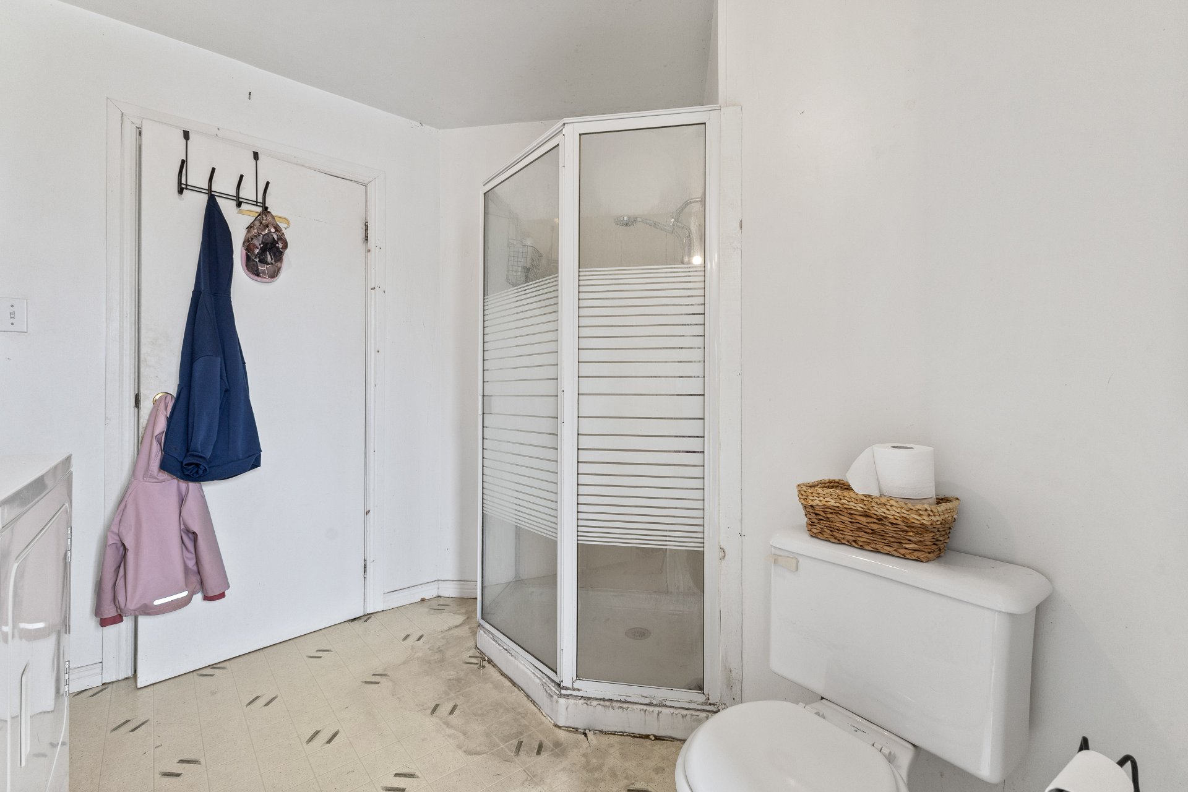
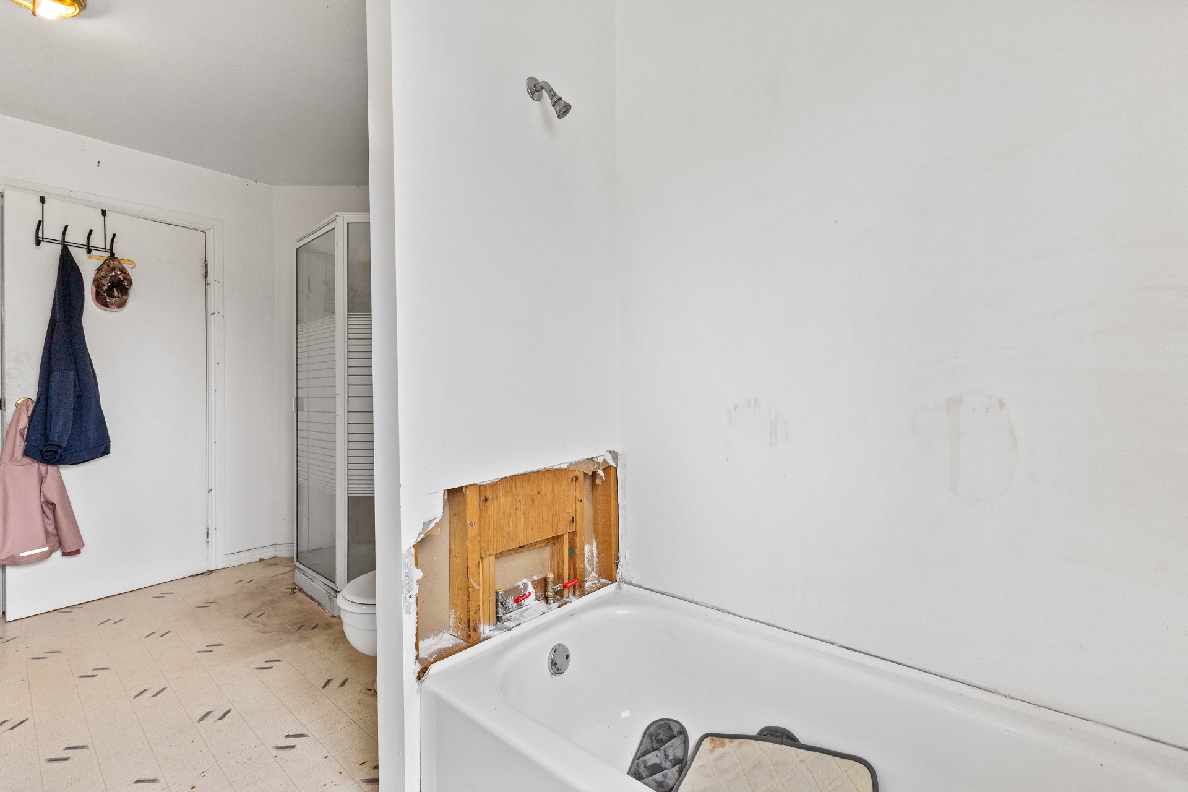
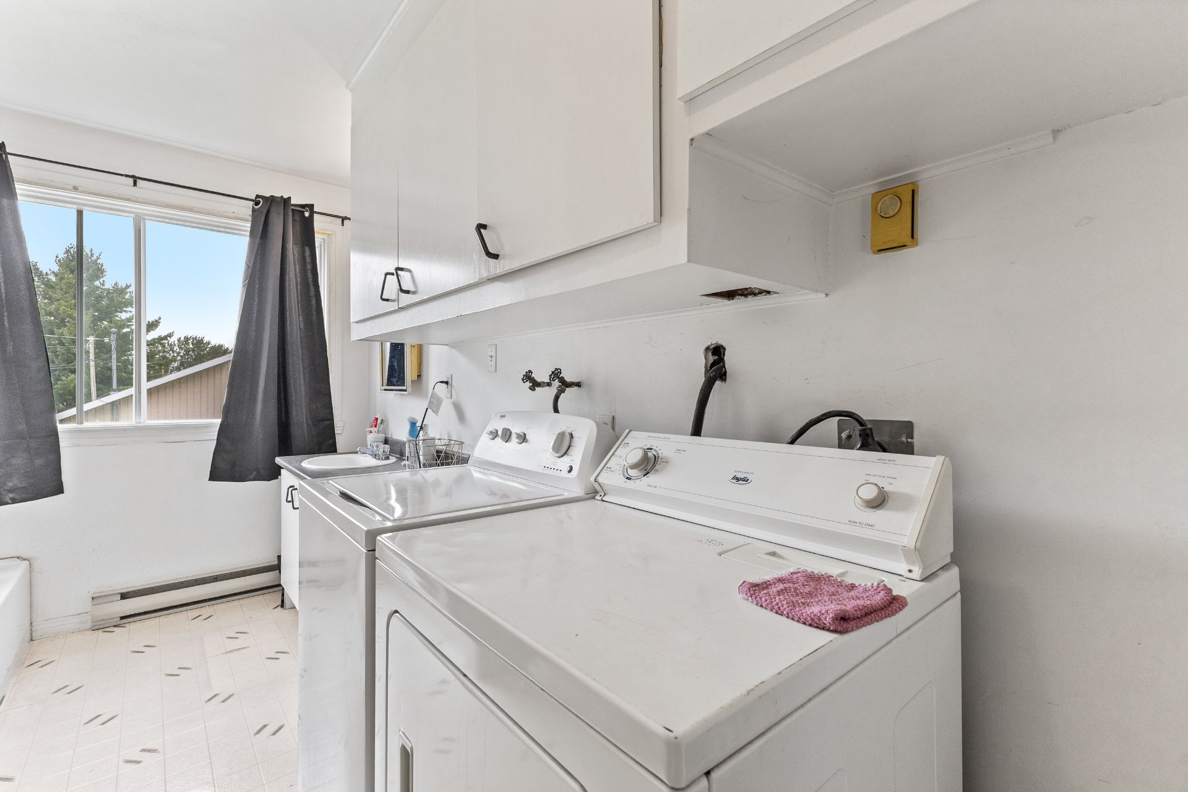
| Bathroom | 2nd level | 14 X 7.5 ft irr / 4.27 X 2.26 m irr | Flexible floor coverings |
| Bedroom | 2nd level | 16.6 X 10.4 ft / 5.03 X 3.15 m | Laminate floor |
| Family room | Basement 1 | 27.4 X 18.5 ft / 8.33 X 5.61 m | Concrete |
Taxes and expenses
| Municipal | $2,464 |
| School | $150 |
Building and interior of the property
| Bedrooms | 2 |
| Bathrooms | 1 |
| Number of rooms | 7 |
| Number of rooms above ground | 2 |
| Living area | 176.9 Square Meters |
| Expected delay of occupancy | 30 days |
| Items included in the sale | Hot water tank. |
| Items excluded in the sale | Fridge, stove, dishwasher, washer, dryer. |
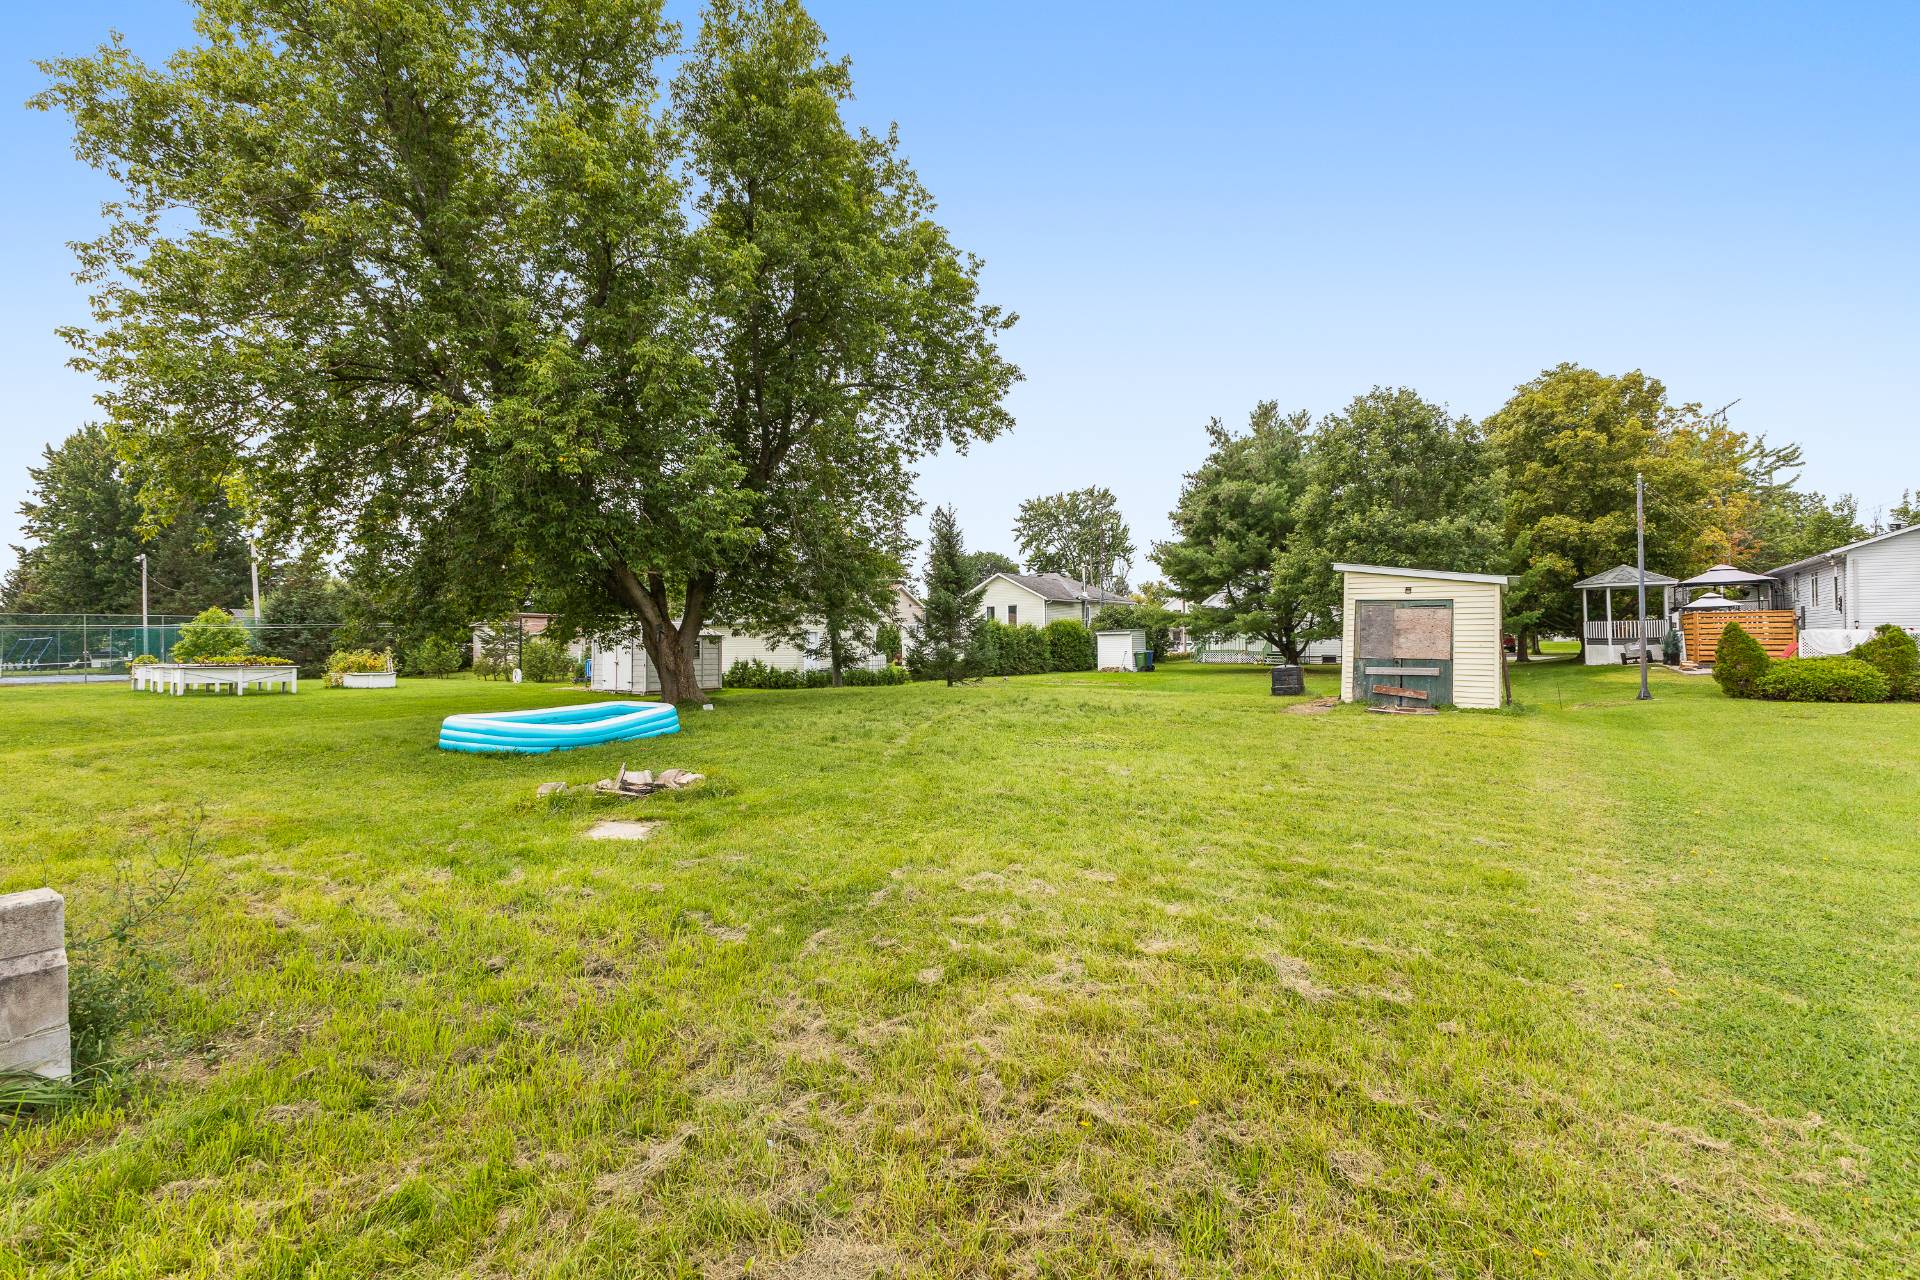
| Land area | 883 square metre |
| Year built | 1992 |
| Municipal assessment (land) | $22,100 |
| Municipal assessment (building) | $193,000 |
| Municipal assessment (total) | $215,100 |
| Assessment year | 2026 |
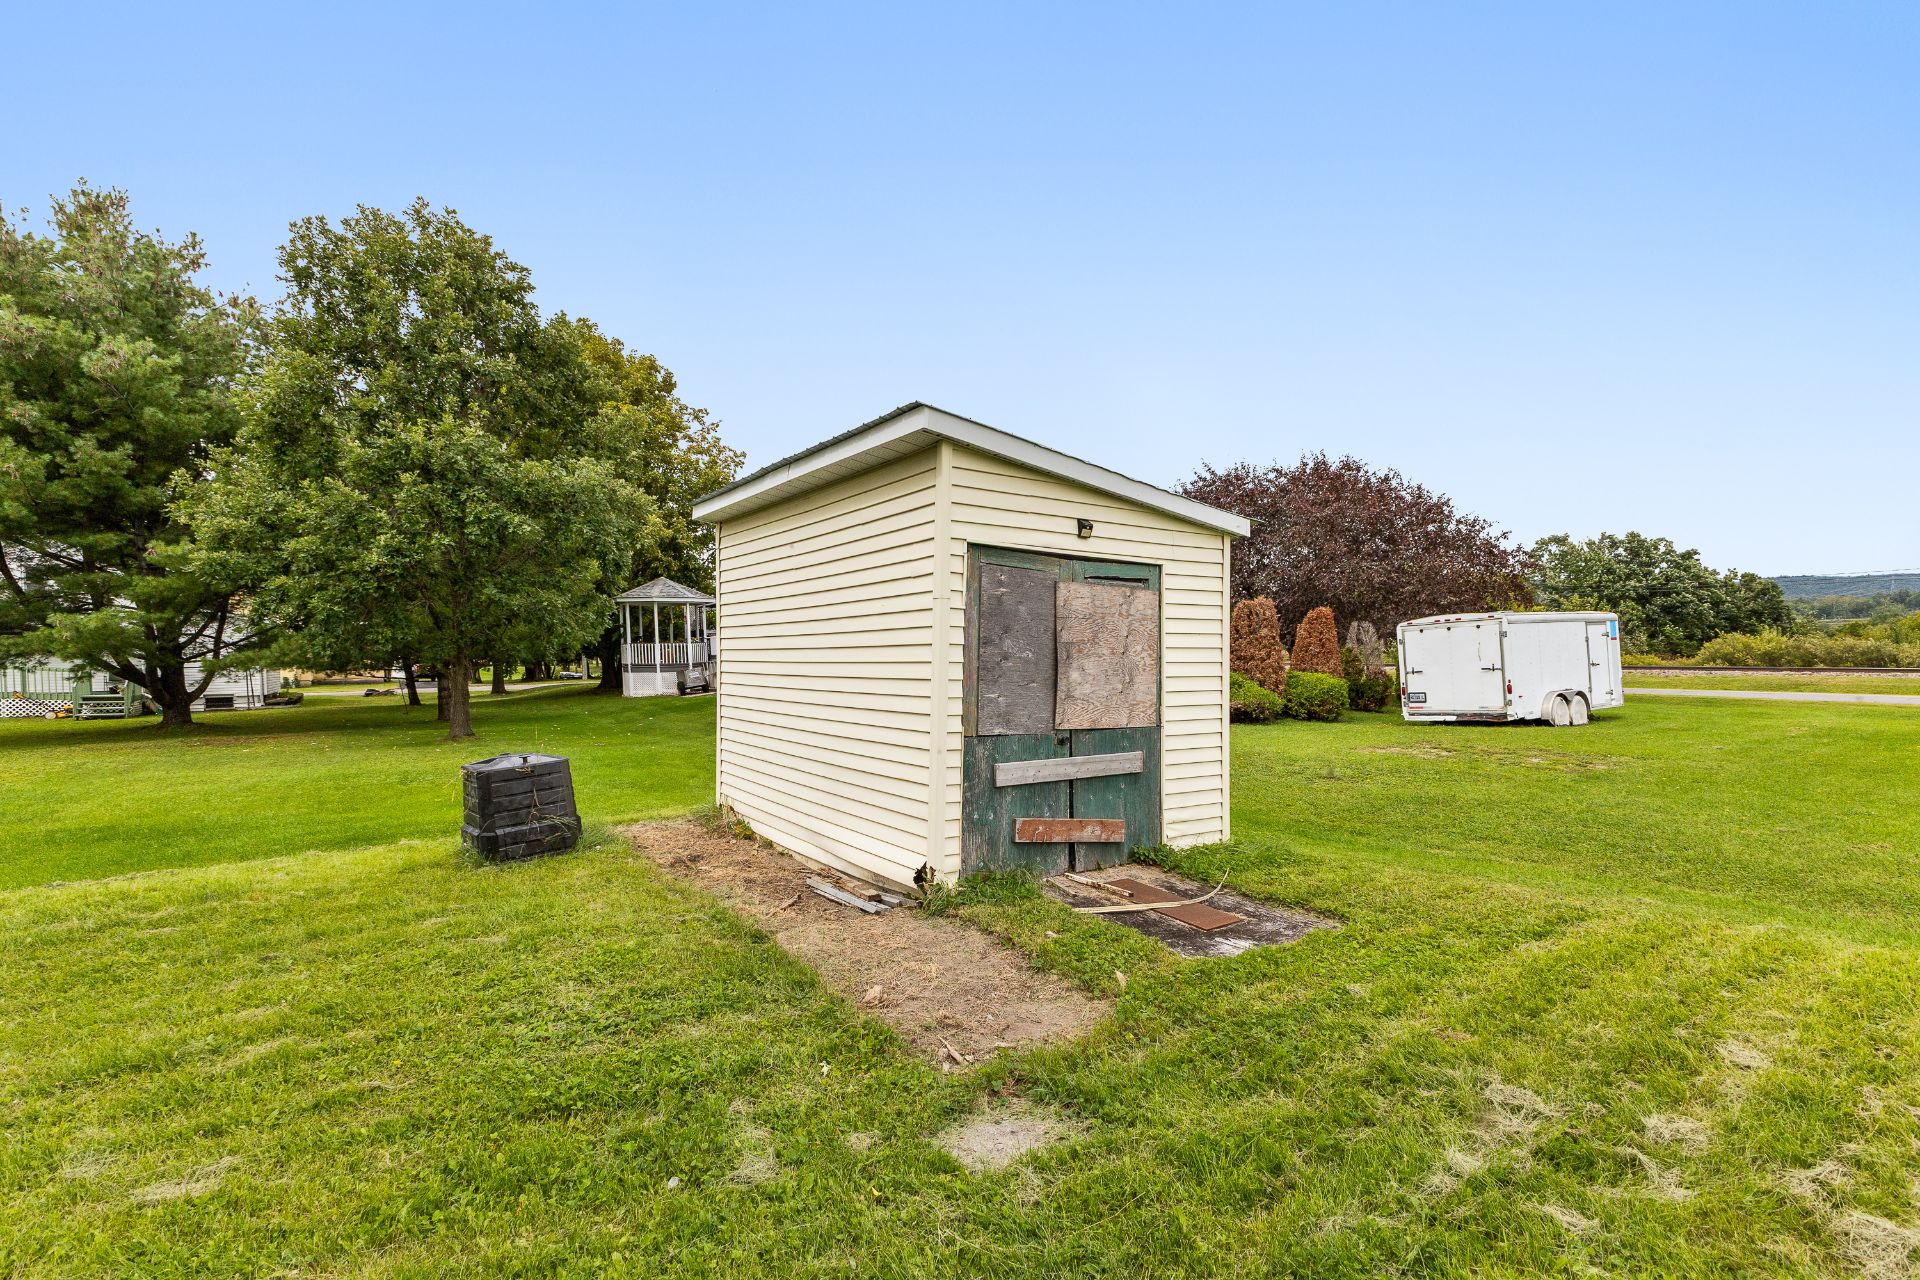
| Available equipment | Outdoor storage space |
| Available services | Electricity Connected, Sewer Connected, Water Connected |
| Basement | 6 feet and more, Unfinished |
| Bathroom / Washroom | Separate shower |
| Cupboard | Melamine |
| Distinctive features | Detached |
| Driveway | Asphalt, Double width or more |
| Equipment available | Wall-mounted heat pump |
| Foundation | Concrete blocks |
| Garage | Attached, Single width |
| Heating energy | Electricity |
| Heating system | Electric baseboard units |
| Landscaping | Landscaped |
| Laundry | 2nd level, Bathroom, In bathroom second level |
| Parking | Attached, Driveway, Garage |
| Roofing | Asphalt shingles, Sheet metal |
| Sewage system | Municipality |
| Siding | Vinyl |
| Topography | Flat |
| View | Panoramic, View of the mountain |
| Water supply | Municipality |
| Window type | Casement, Sliding |
| Windows | PVC |
Addendum
| + Built in 1992 + 2 bedrooms + 1 bathroom with washer/dryer hookups + Open-concept living area with cathedral ceilings + Large backyard + Attached garage |