

$645,000
349 Route des Cantons
Saint-Émile-de-Suffolk
Saint-Émile-de-Suffolk
Type
Two or more stories
Bedrooms
5
Living area
2088 Square Feet
Bathrooms
2
MLS® 19502608
Property description
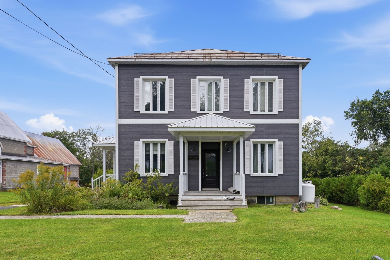
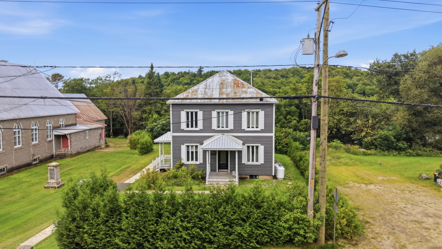
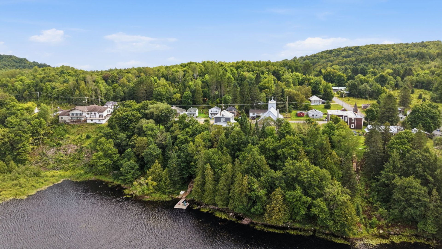
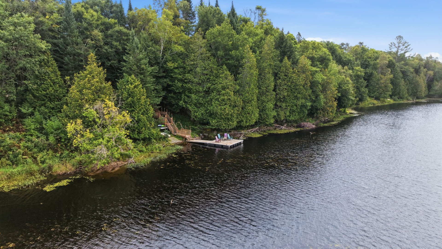
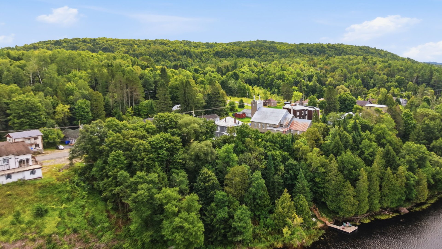
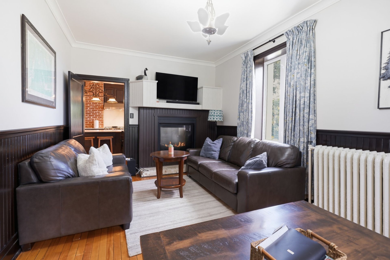
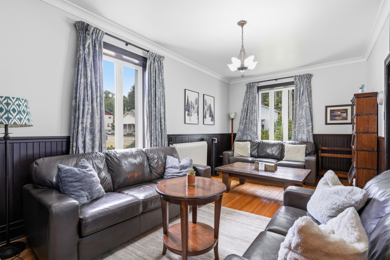
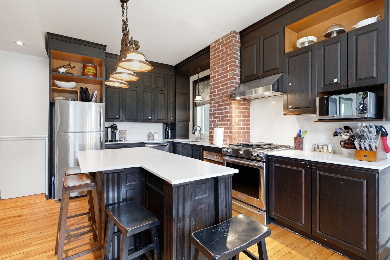
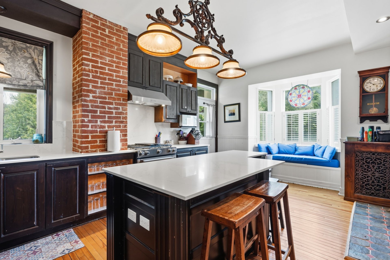
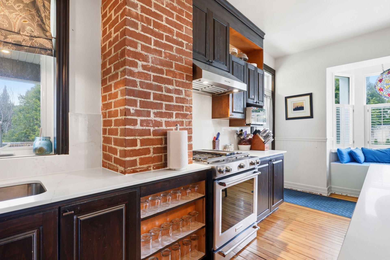
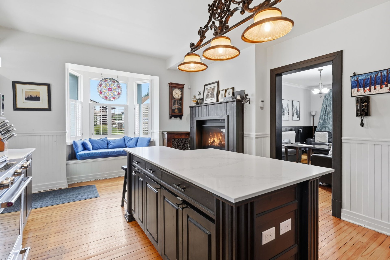
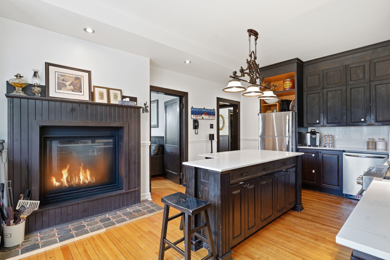
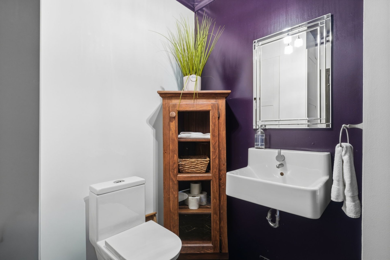
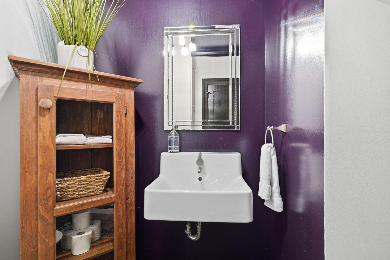
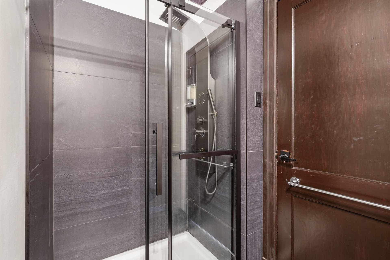
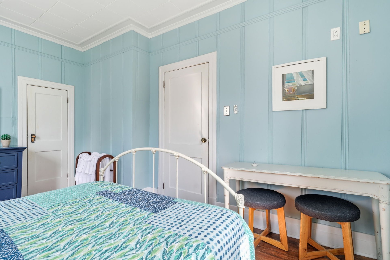
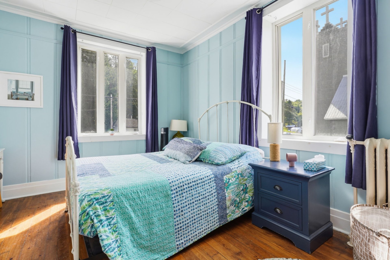
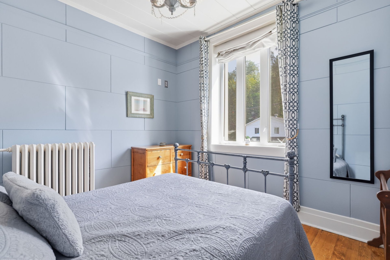
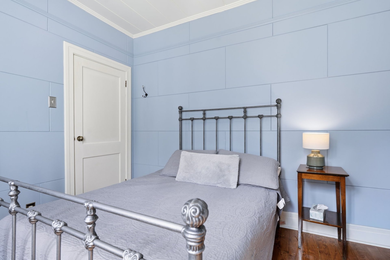
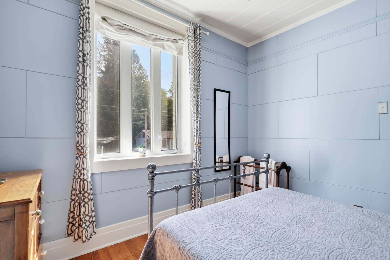
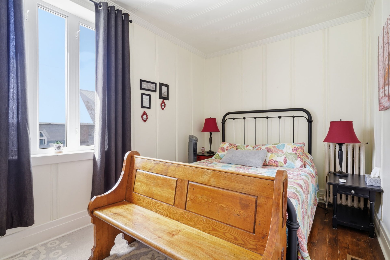
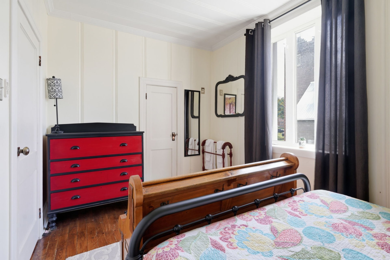
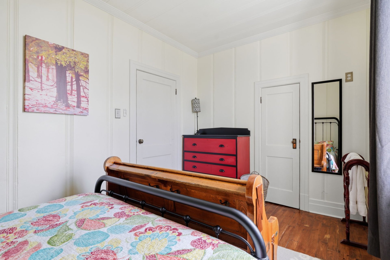
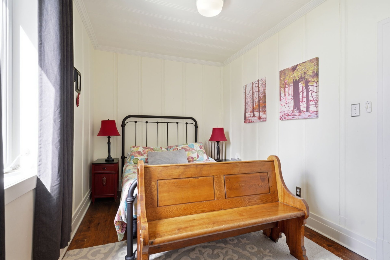
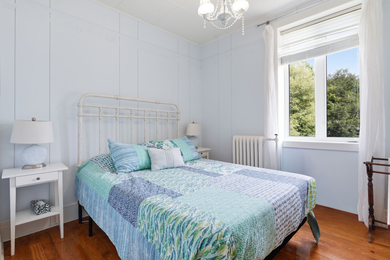
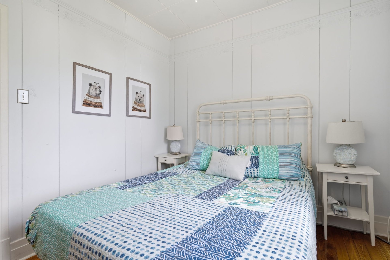
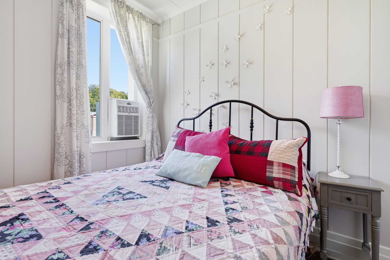
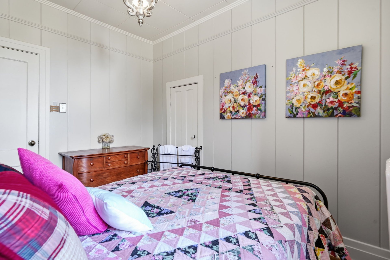
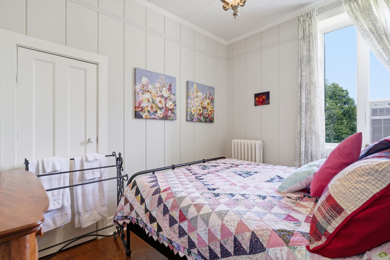
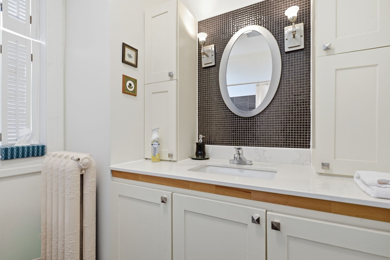
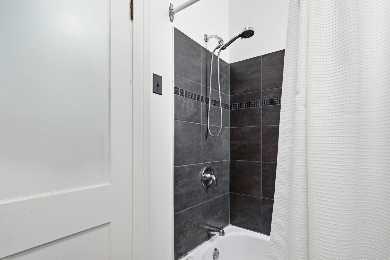
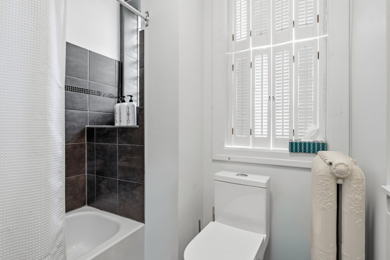
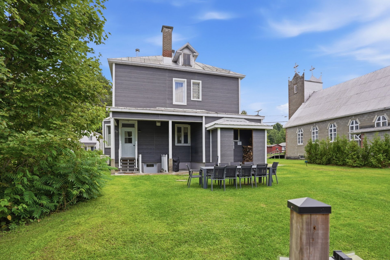
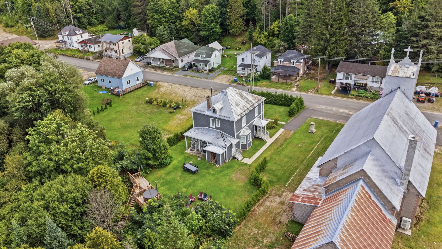
WATERFRONT! Discover 349 Route des Cantons, a charming century-old property offering 2,088 sq. ft. of living space, 5 bedrooms, and 2 full bathrooms. The kitchen and both bathrooms have been beautifully renovated while preserving the home's original character. Its private lot borders navigable Lac Saint-Émile, in the heart of the Outaouais. Meticulously maintained and improved over the years, the property is currently operated as a short-term rental, making it both a peaceful retreat and an attractive investment opportunity.
Details
Located near
Bicycle path, Golf, Highway, Park
Room dimension
| Room | Floor | Dimensions | Floor covering |
|---|---|---|---|
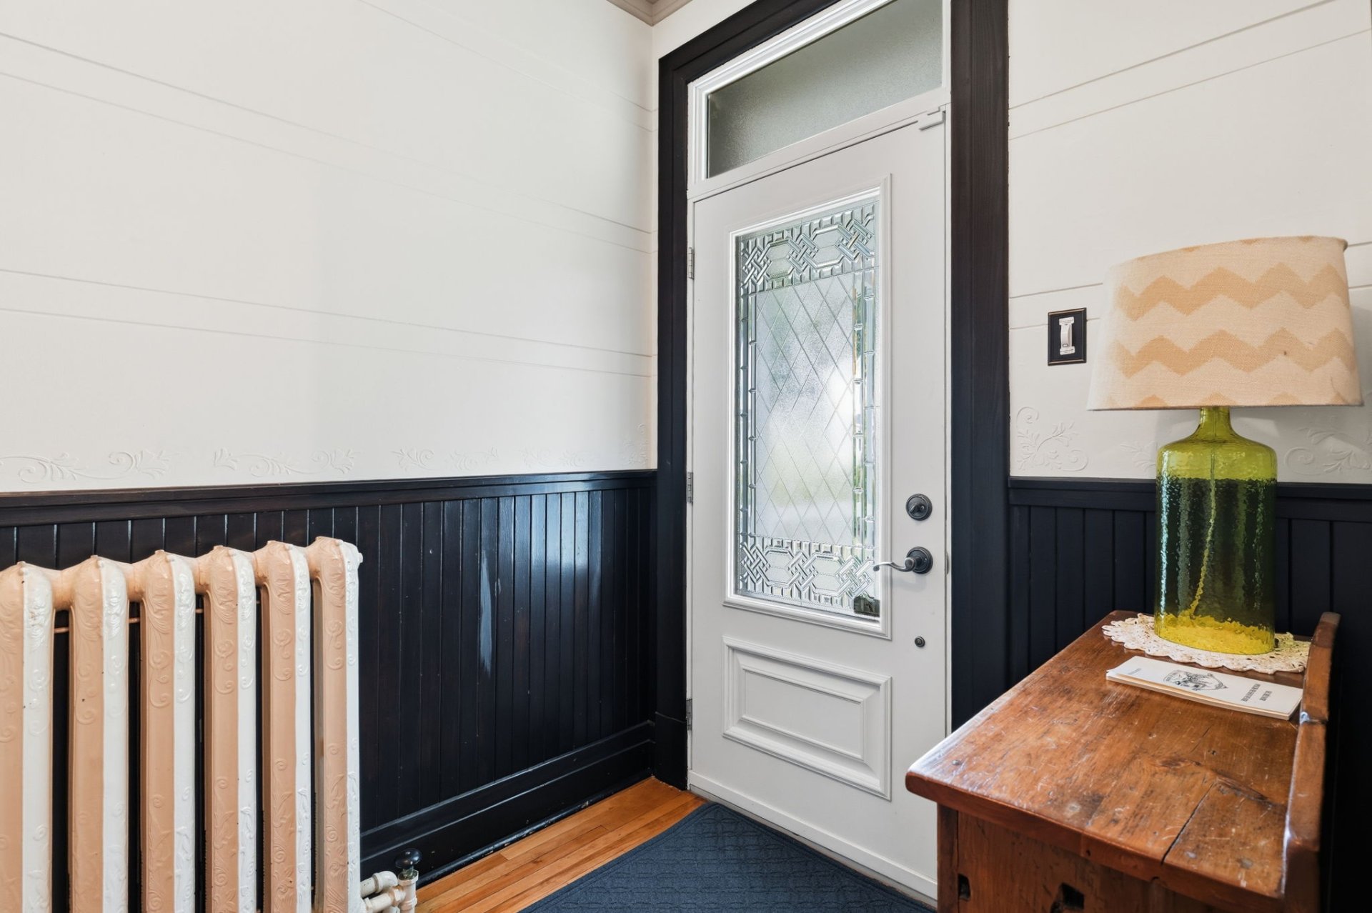
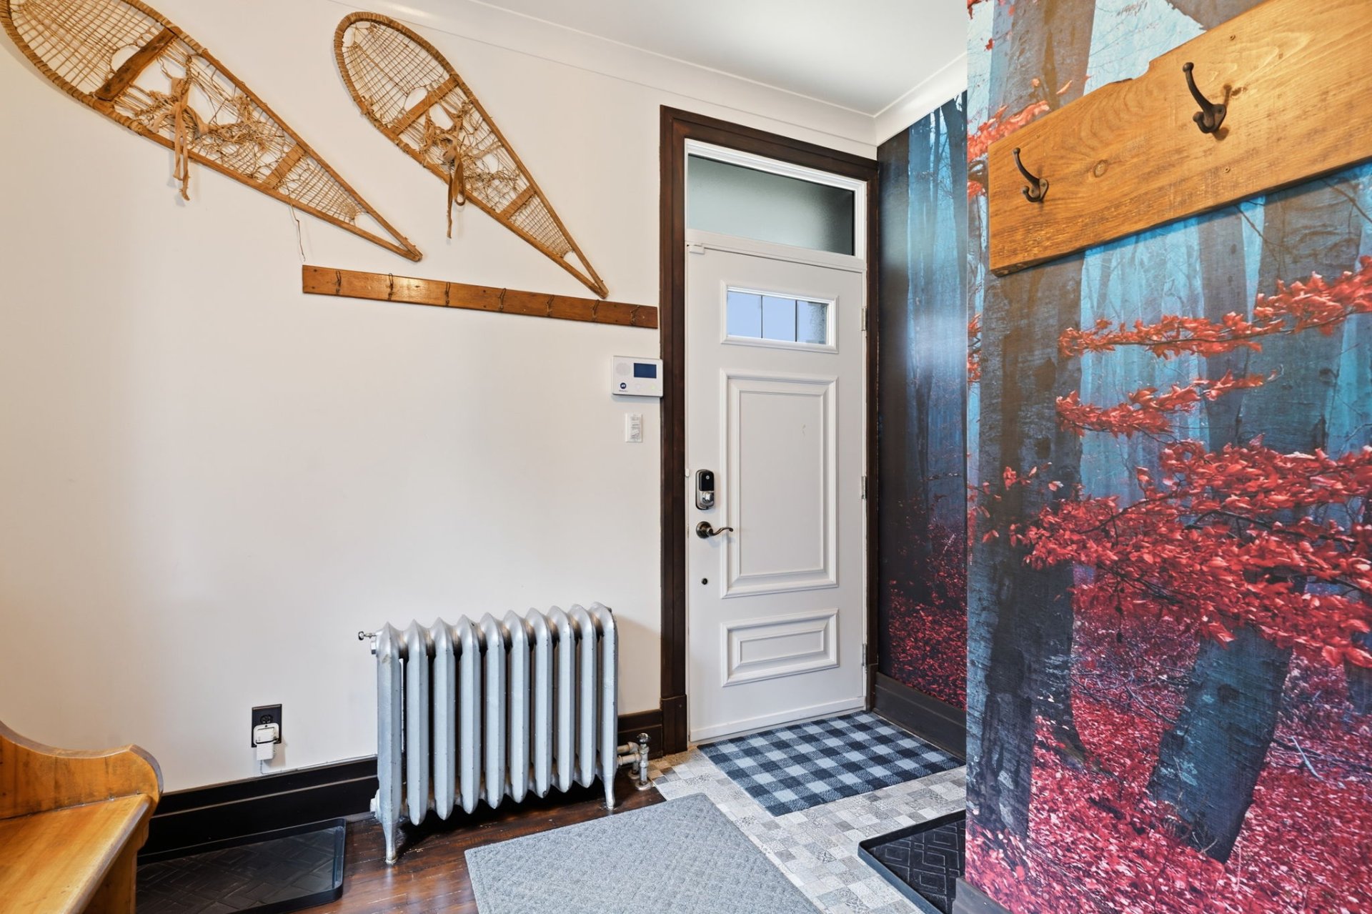
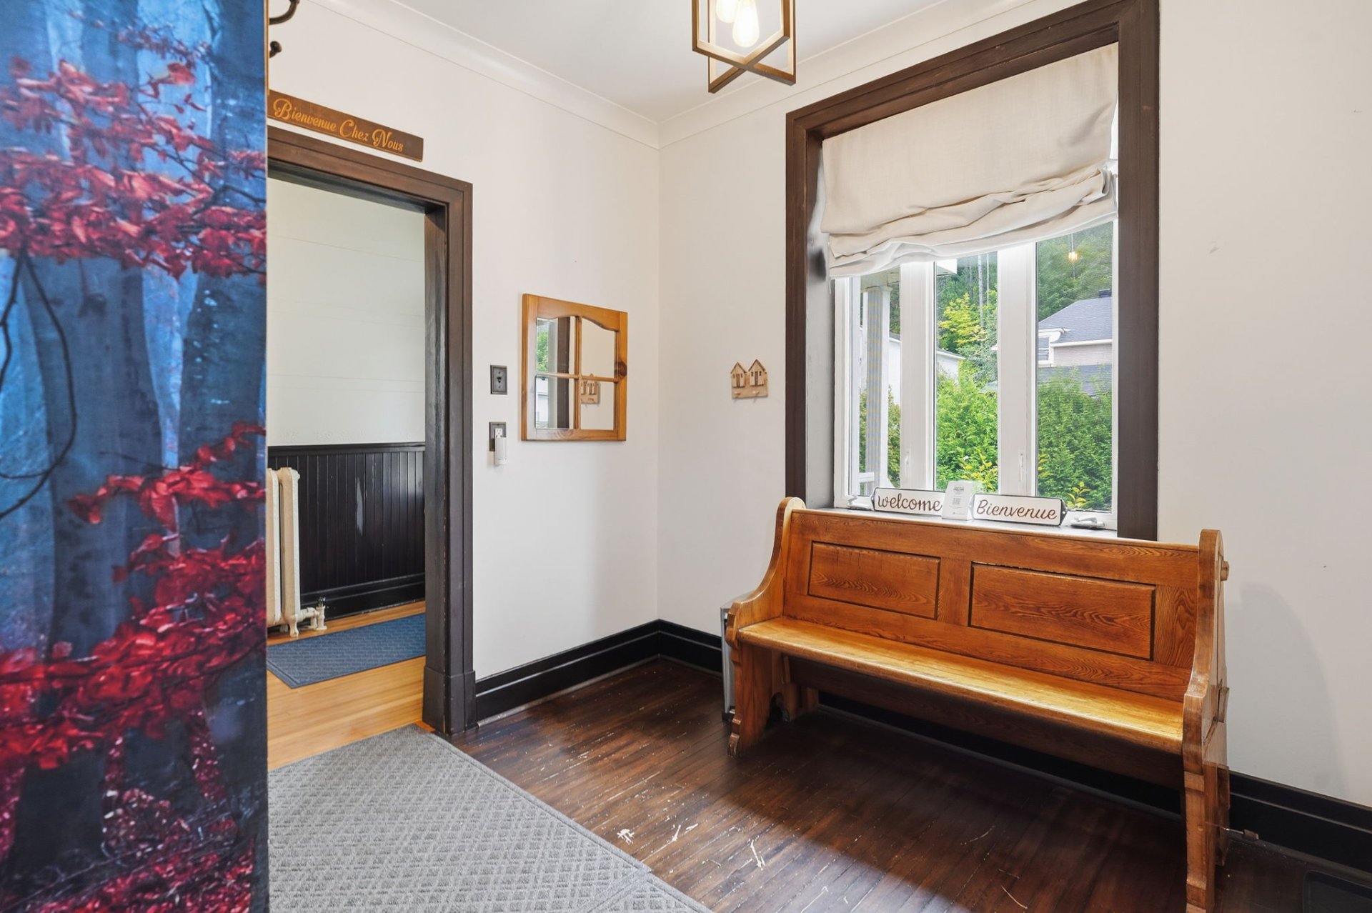
| Hall | 1st level/Ground floor | 9.8 X 7.5 ft / 2.95 X 2.26 m | Wood |
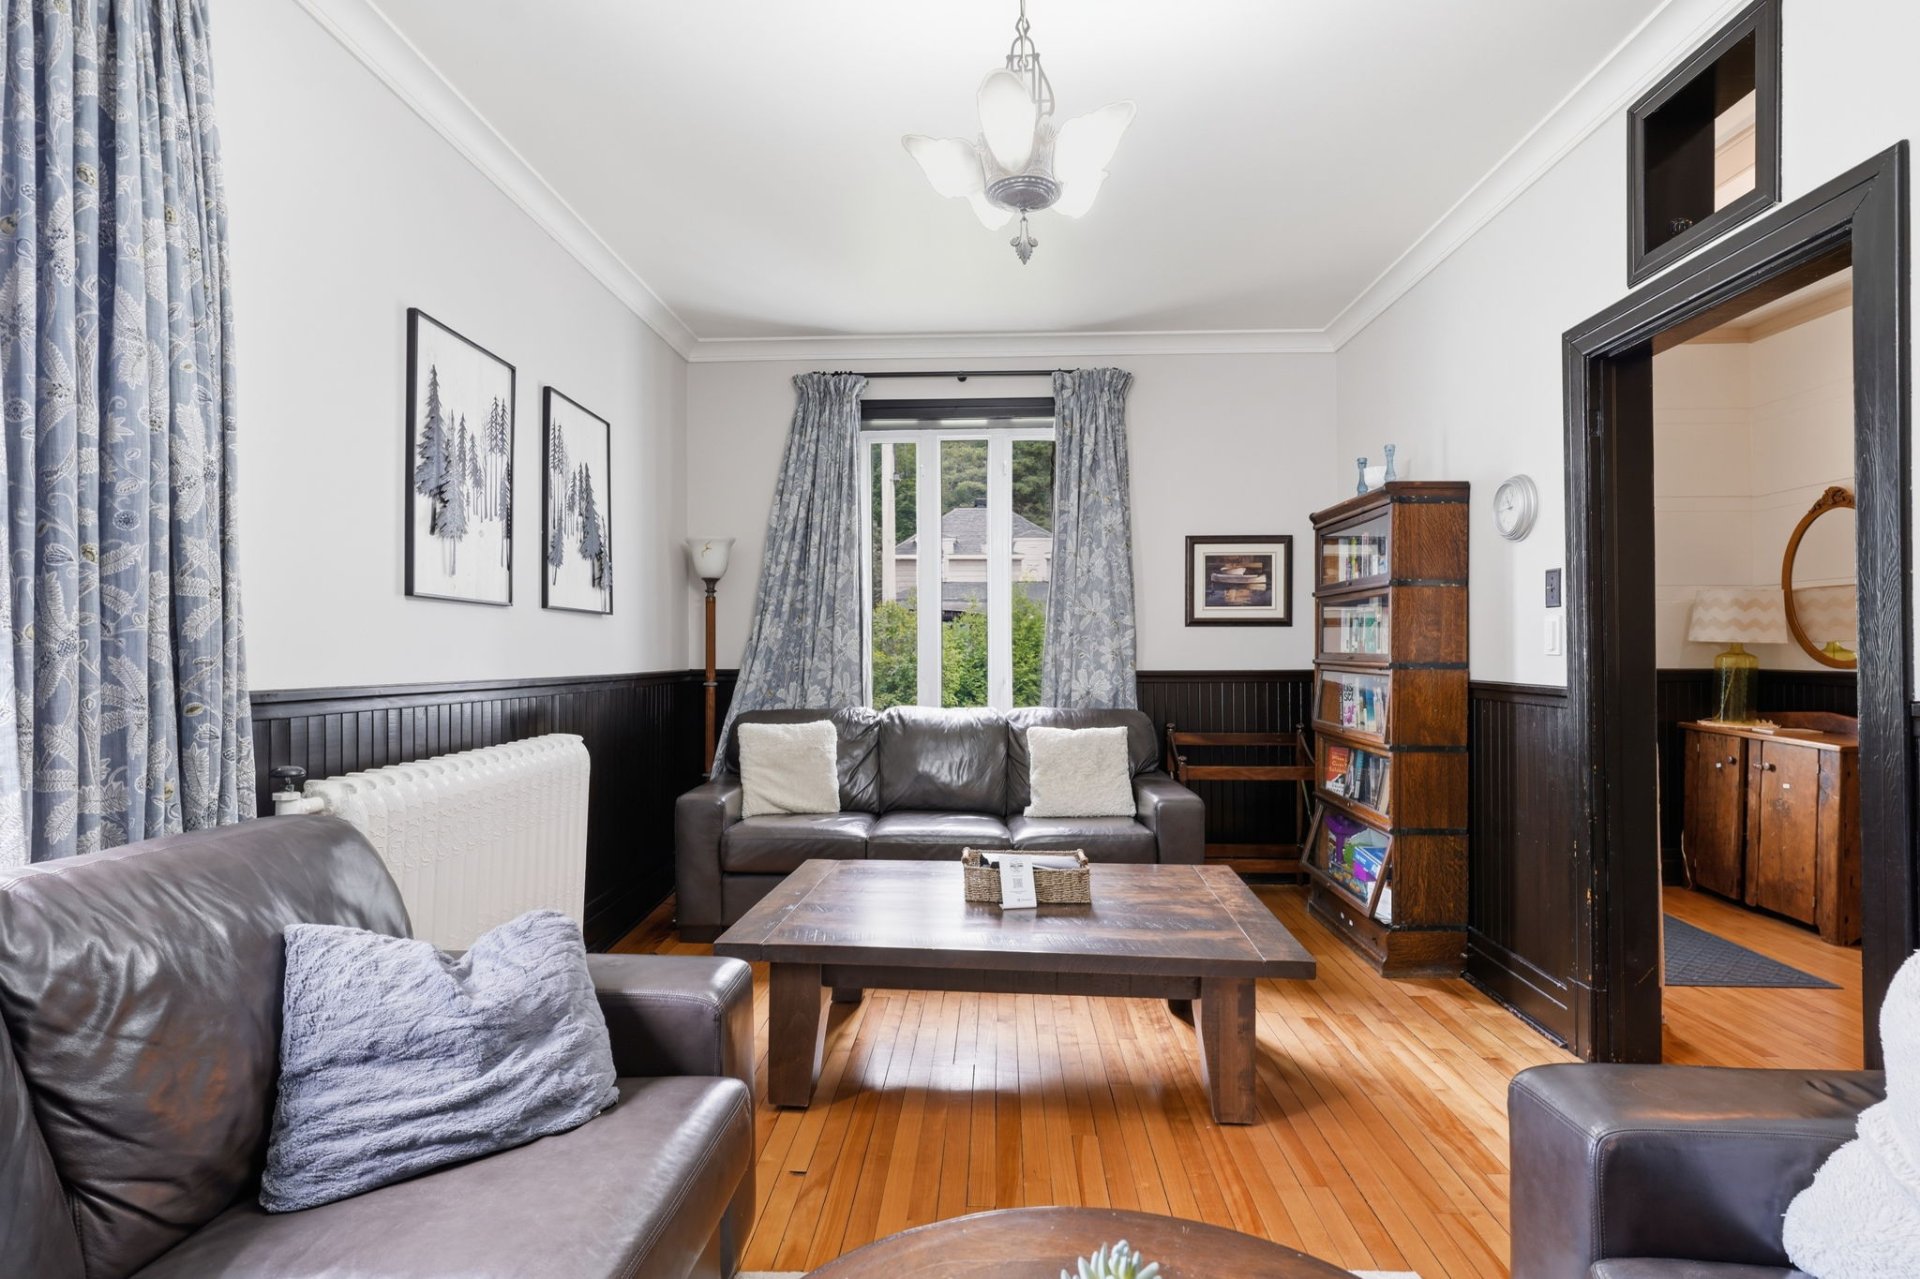
| Living room | 1st level/Ground floor | 11.2 X 19.7 ft / 3.40 X 5.97 m | Wood |
| Kitchen | 1st level/Ground floor | 13.1 X 21.6 ft / 3.99 X 6.55 m | Wood |
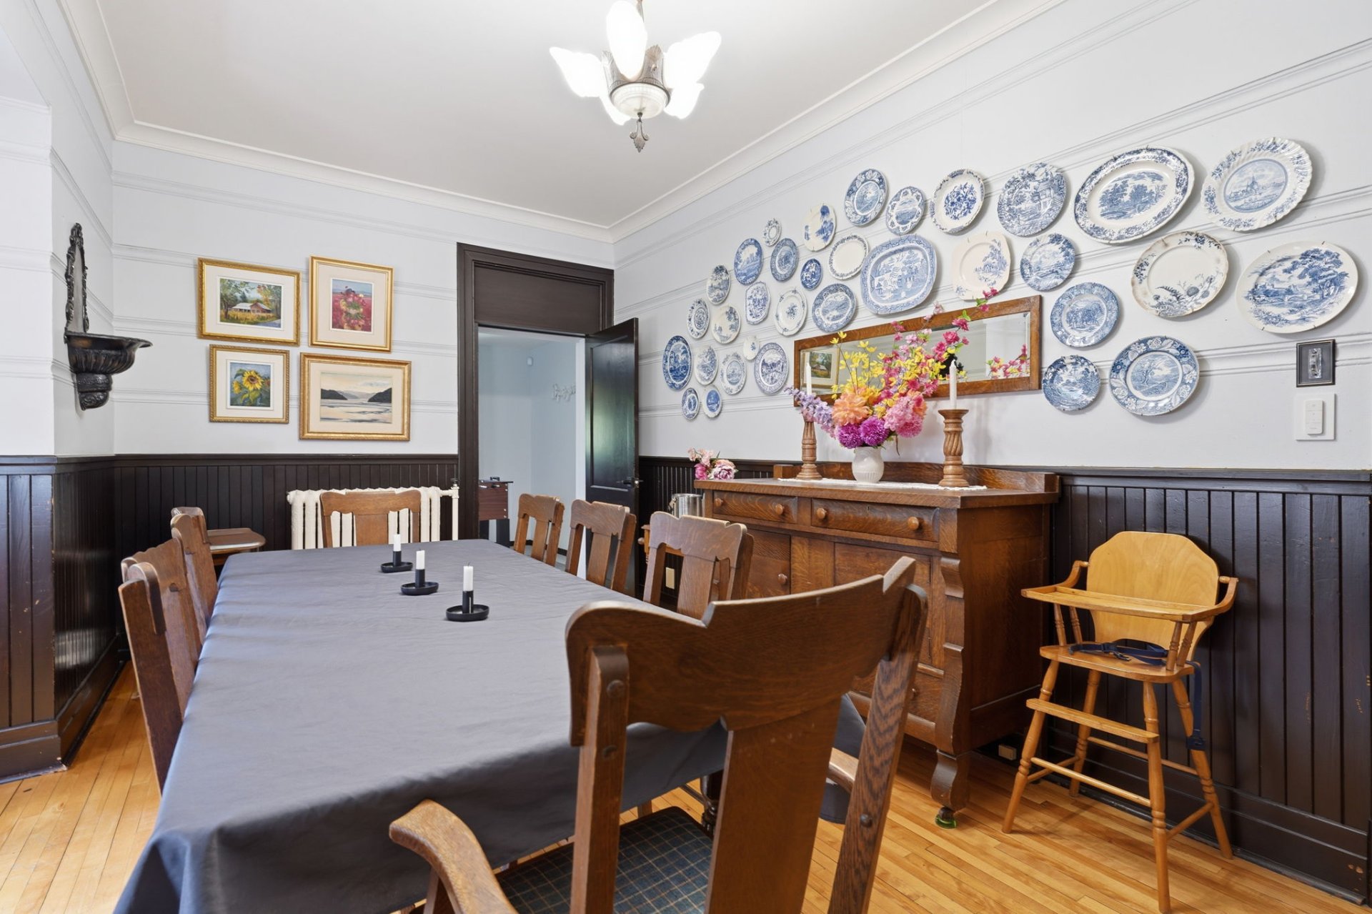
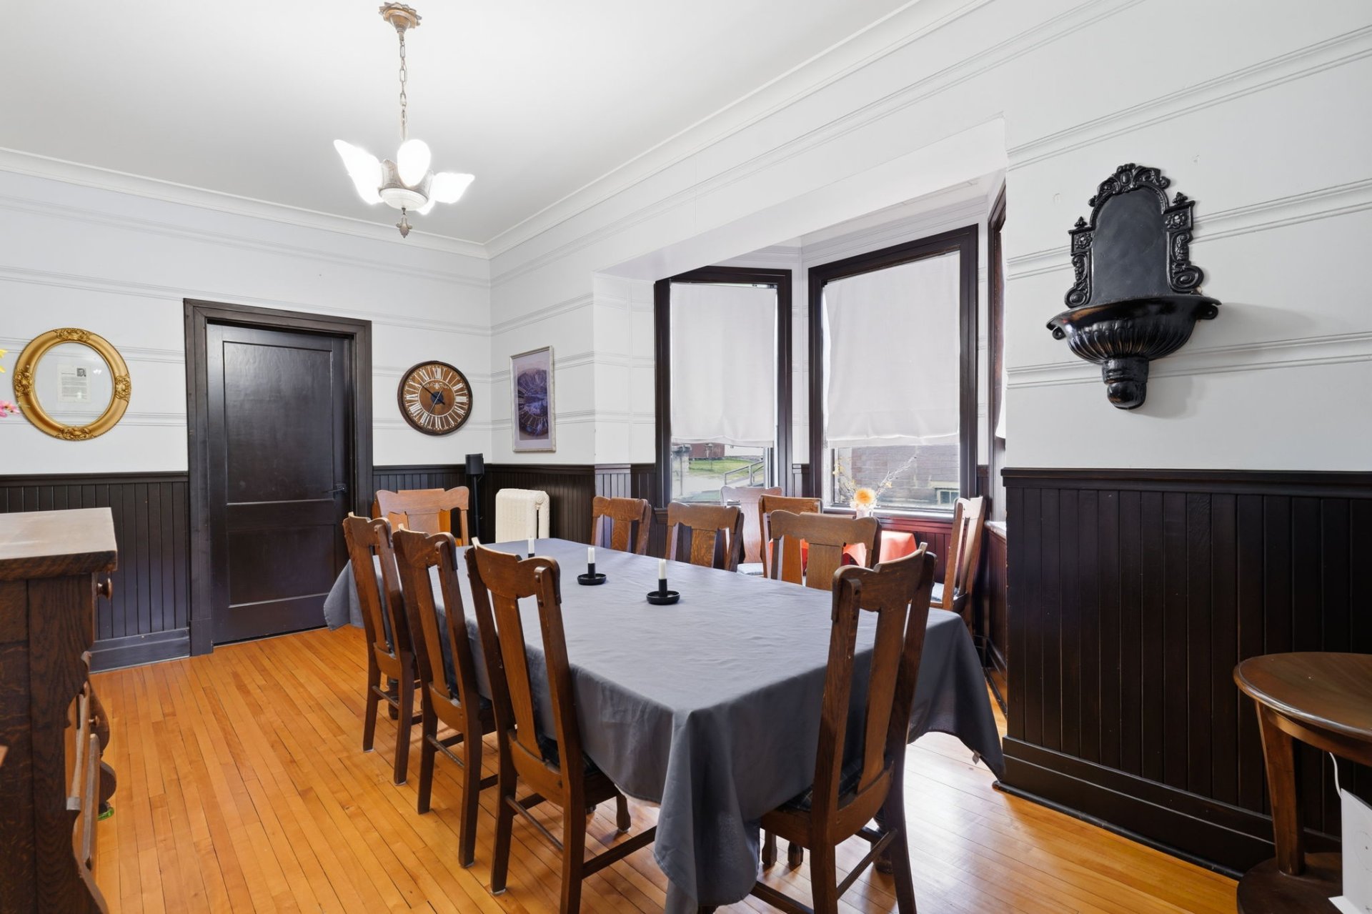
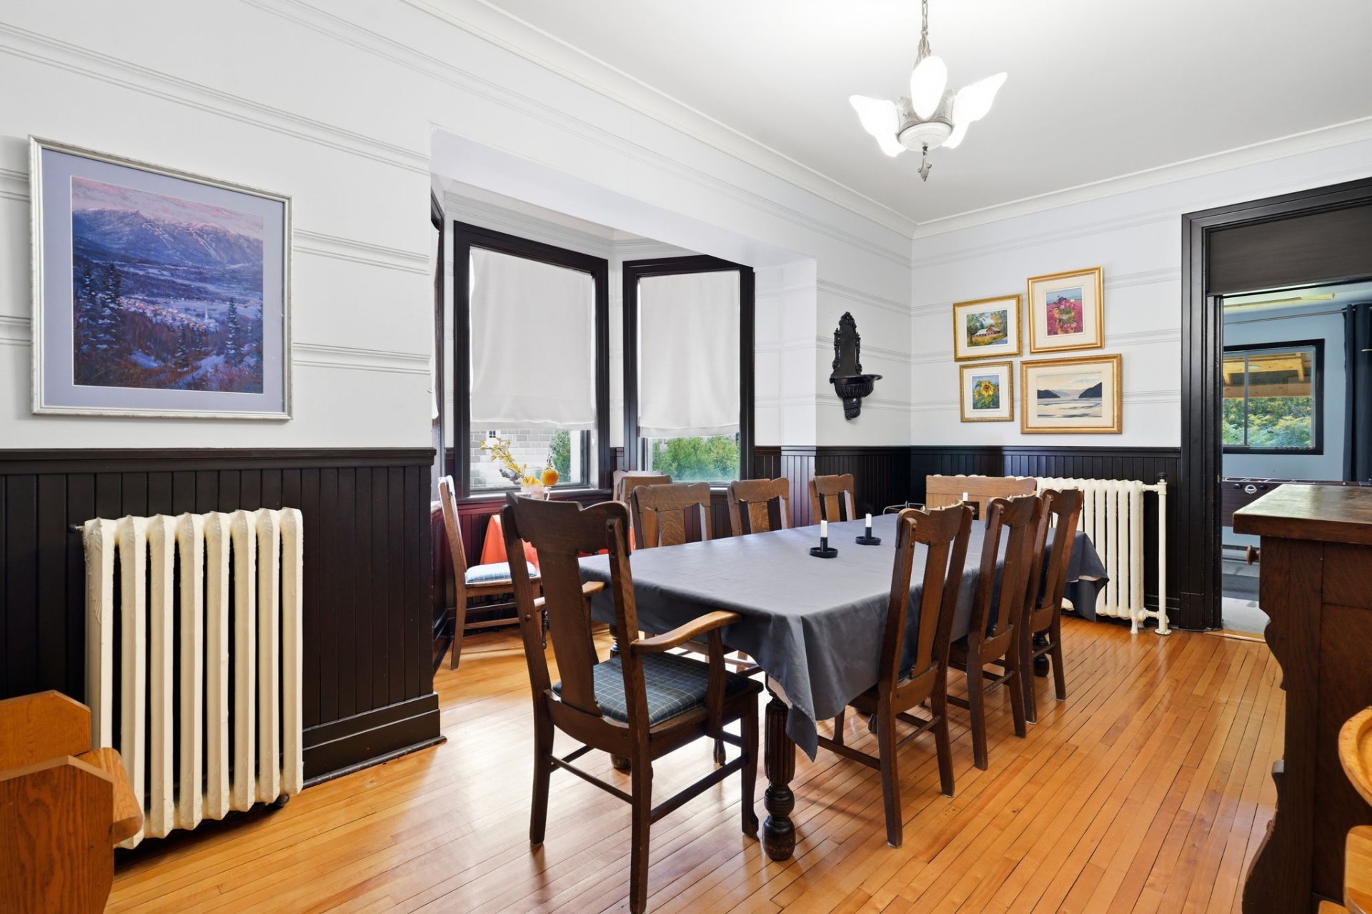
| Dining room | 1st level/Ground floor | 14.5 X 17.9 ft / 4.39 X 5.41 m | Wood |
| Bathroom | 1st level/Ground floor | 6.9 X 9.5 ft / 2.06 X 2.87 m | Ceramic |
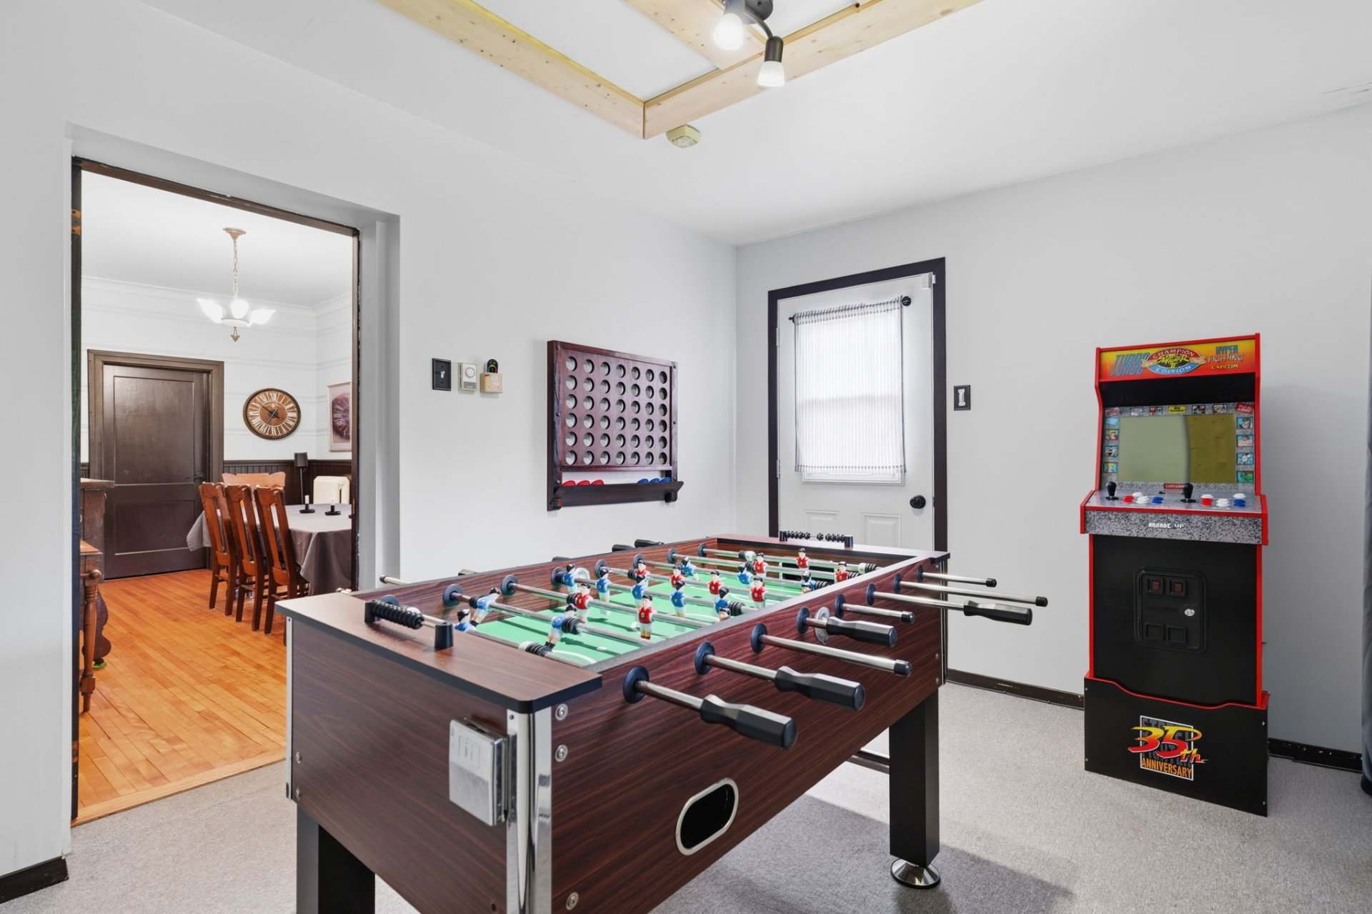
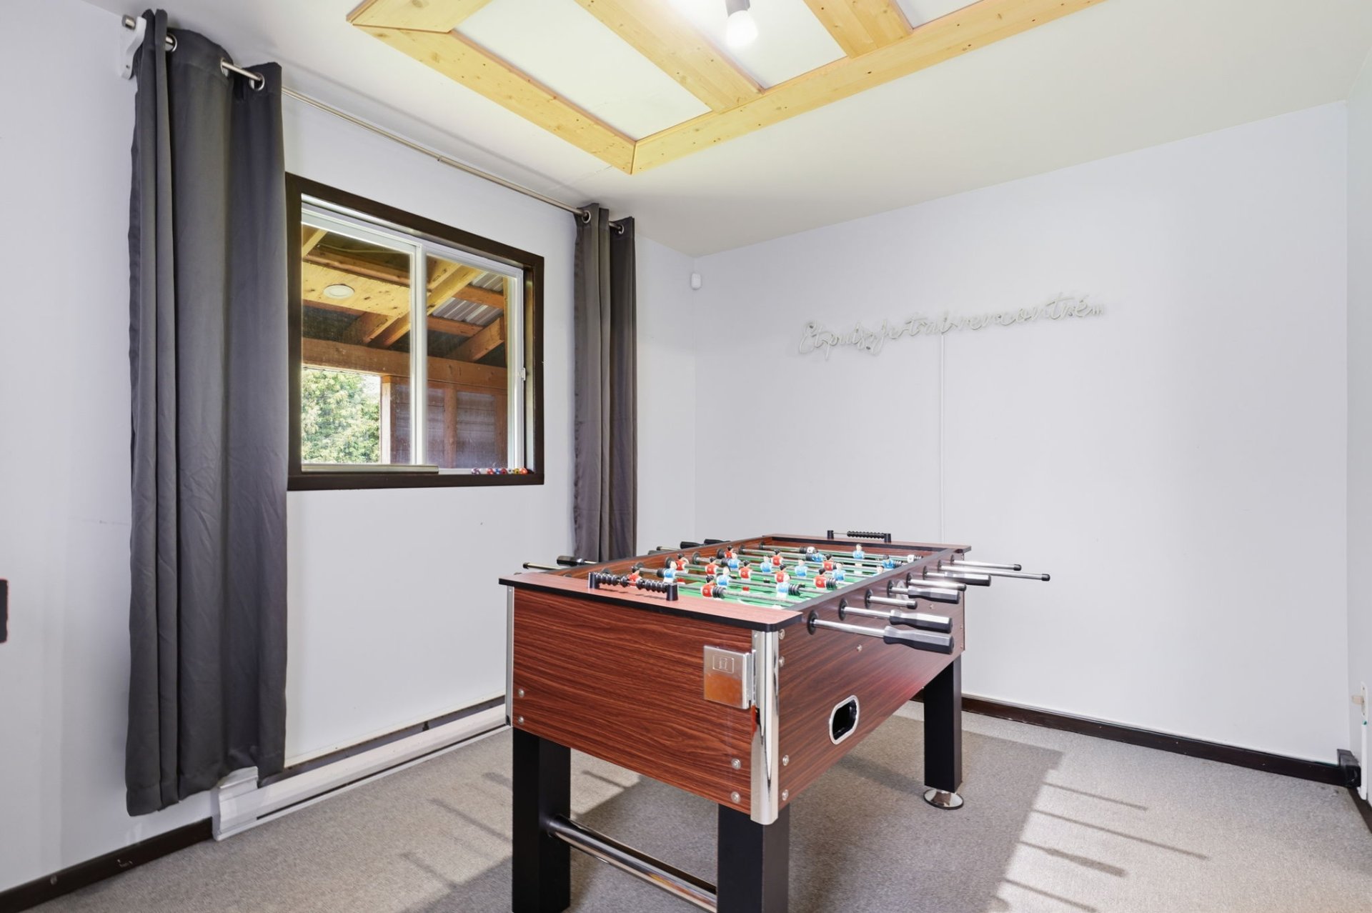
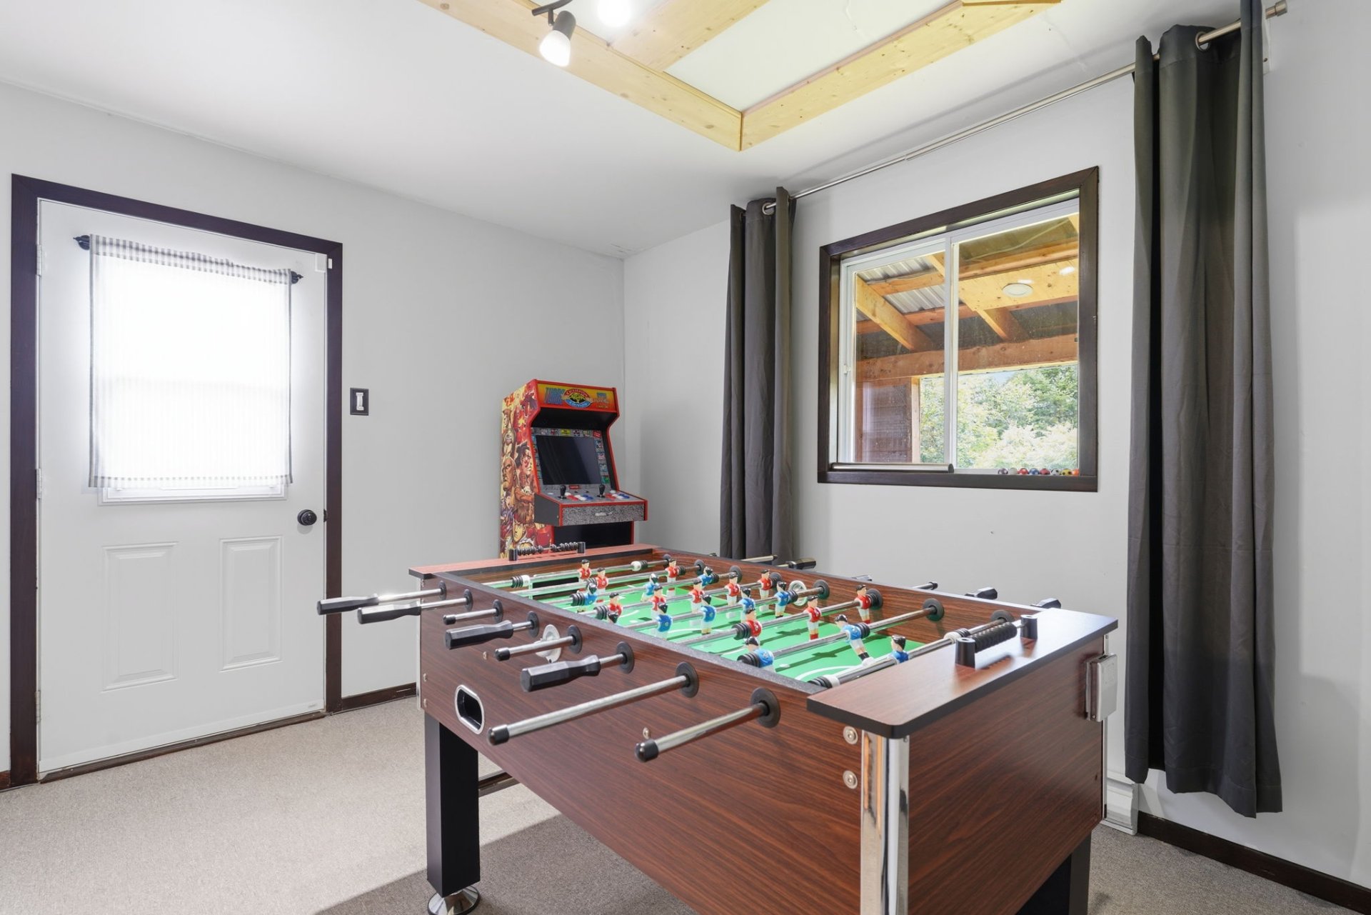
| Playroom | 1st level/Ground floor | 9.5 X 12.4 ft / 2.87 X 3.76 m | Carpet |
| Bathroom | 2nd level | 6.4 X 9 ft / 1.93 X 2.74 m | Ceramic |
| Bedroom | 2nd level | 14.7 X 8.9 ft / 4.45 X 2.67 m | Wood |
| Bedroom | 2nd level | 9.4 X 10.3 ft / 2.84 X 3.12 m | Wood |
| Bedroom | 2nd level | 10.9 X 8.8 ft / 3.28 X 2.64 m | Wood |
| Bedroom | 2nd level | 10.9 X 9.7 ft / 3.28 X 2.92 m | Wood |
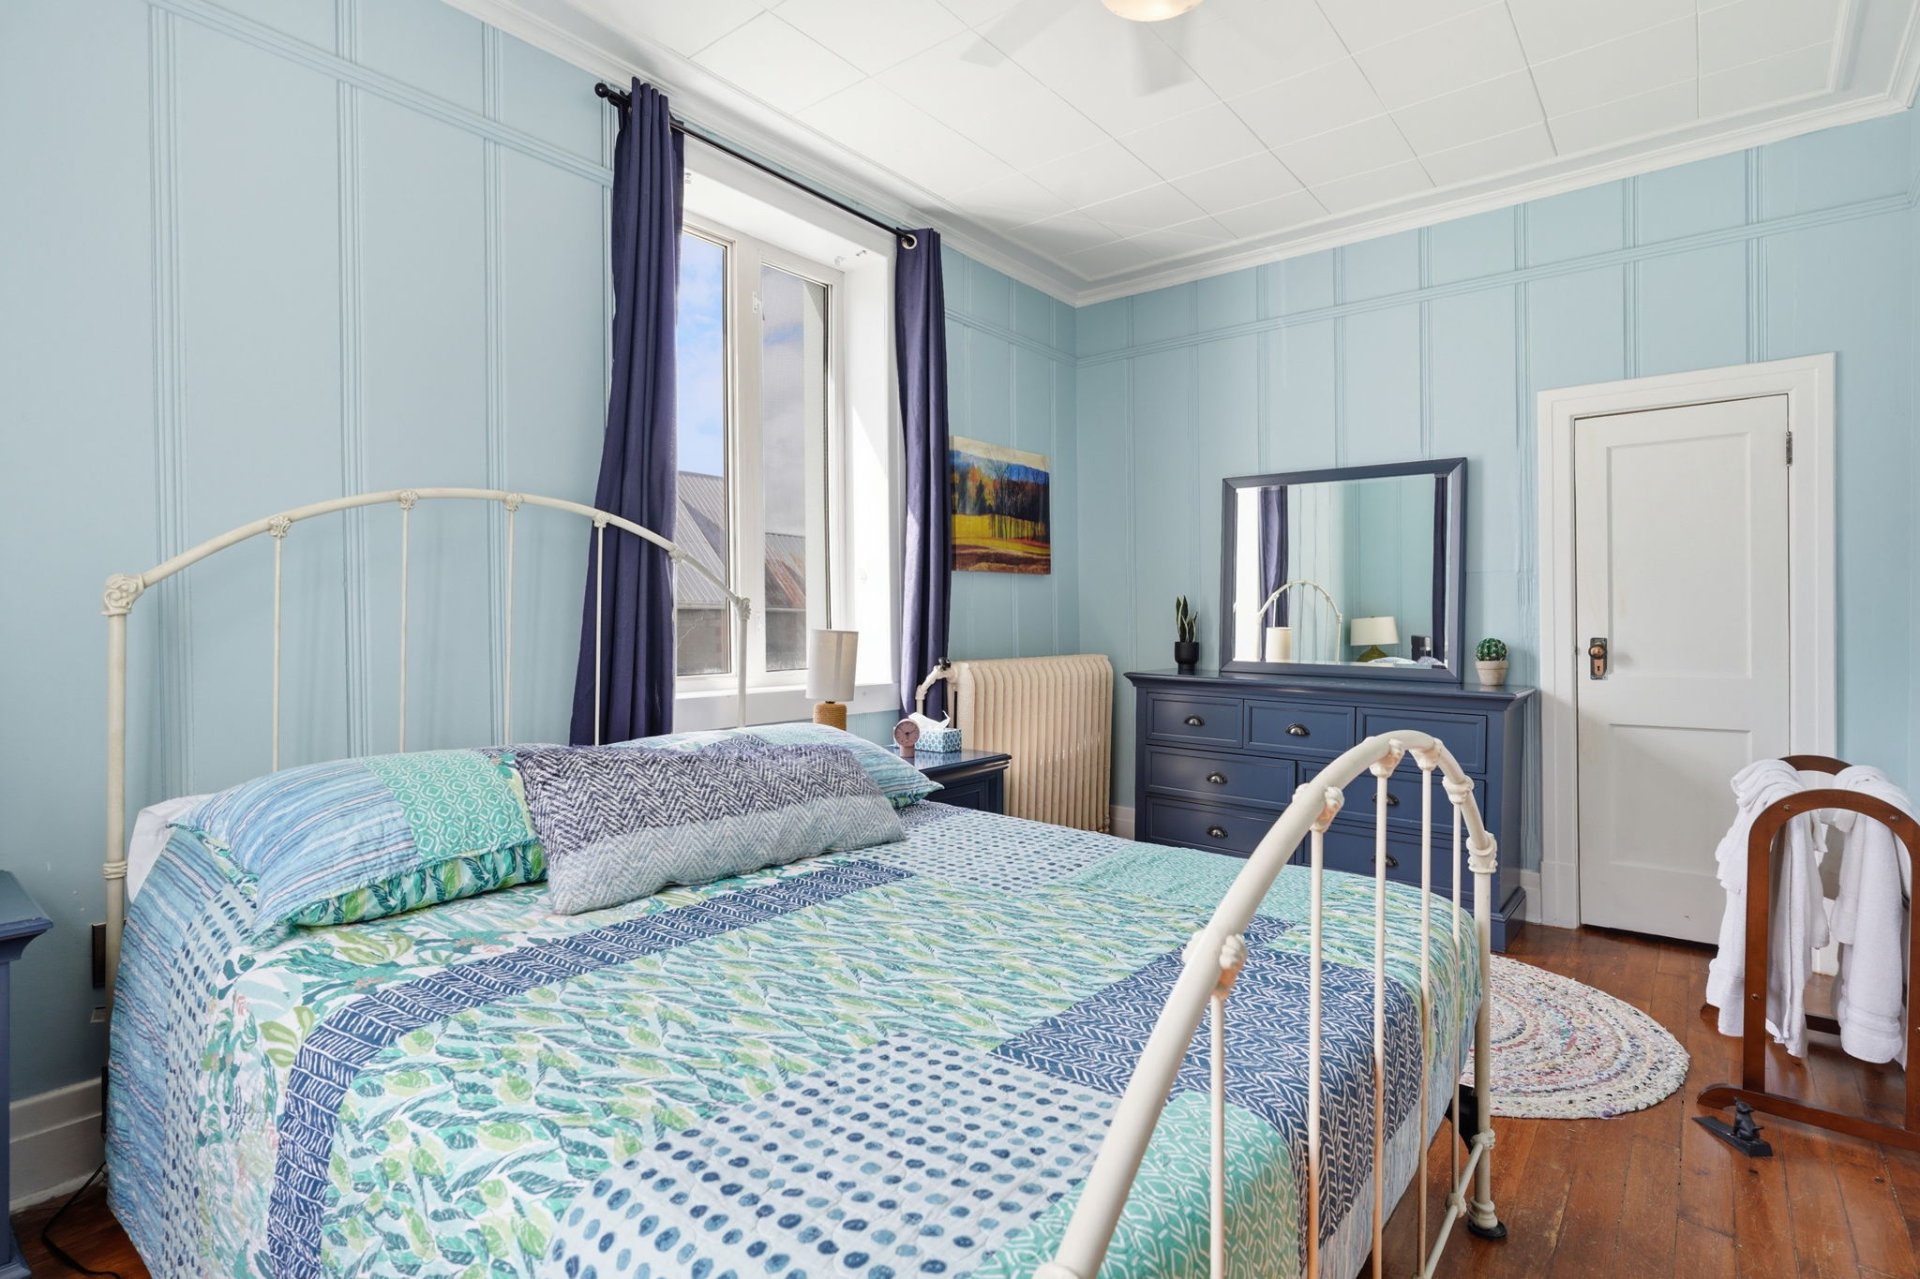
| Primary bedroom | 2nd level | 14.8 X 11 ft / 4.47 X 3.35 m | Wood |
| Storage | Basement 1 | 27.7 X 32.7 ft / 8.41 X 9.93 m | Concrete |
Taxes and expenses
| Municipal | $1,785 |
| School | $178 |
| Electricity | $3,984 |
Building and interior of the property
| Bedrooms | 5 |
| Bathrooms | 2 |
| Number of rooms | 13 |
| Number of rooms above ground | 5 |
| Living area | 2088 Square Feet |
| Expected delay of occupancy | 15 days |
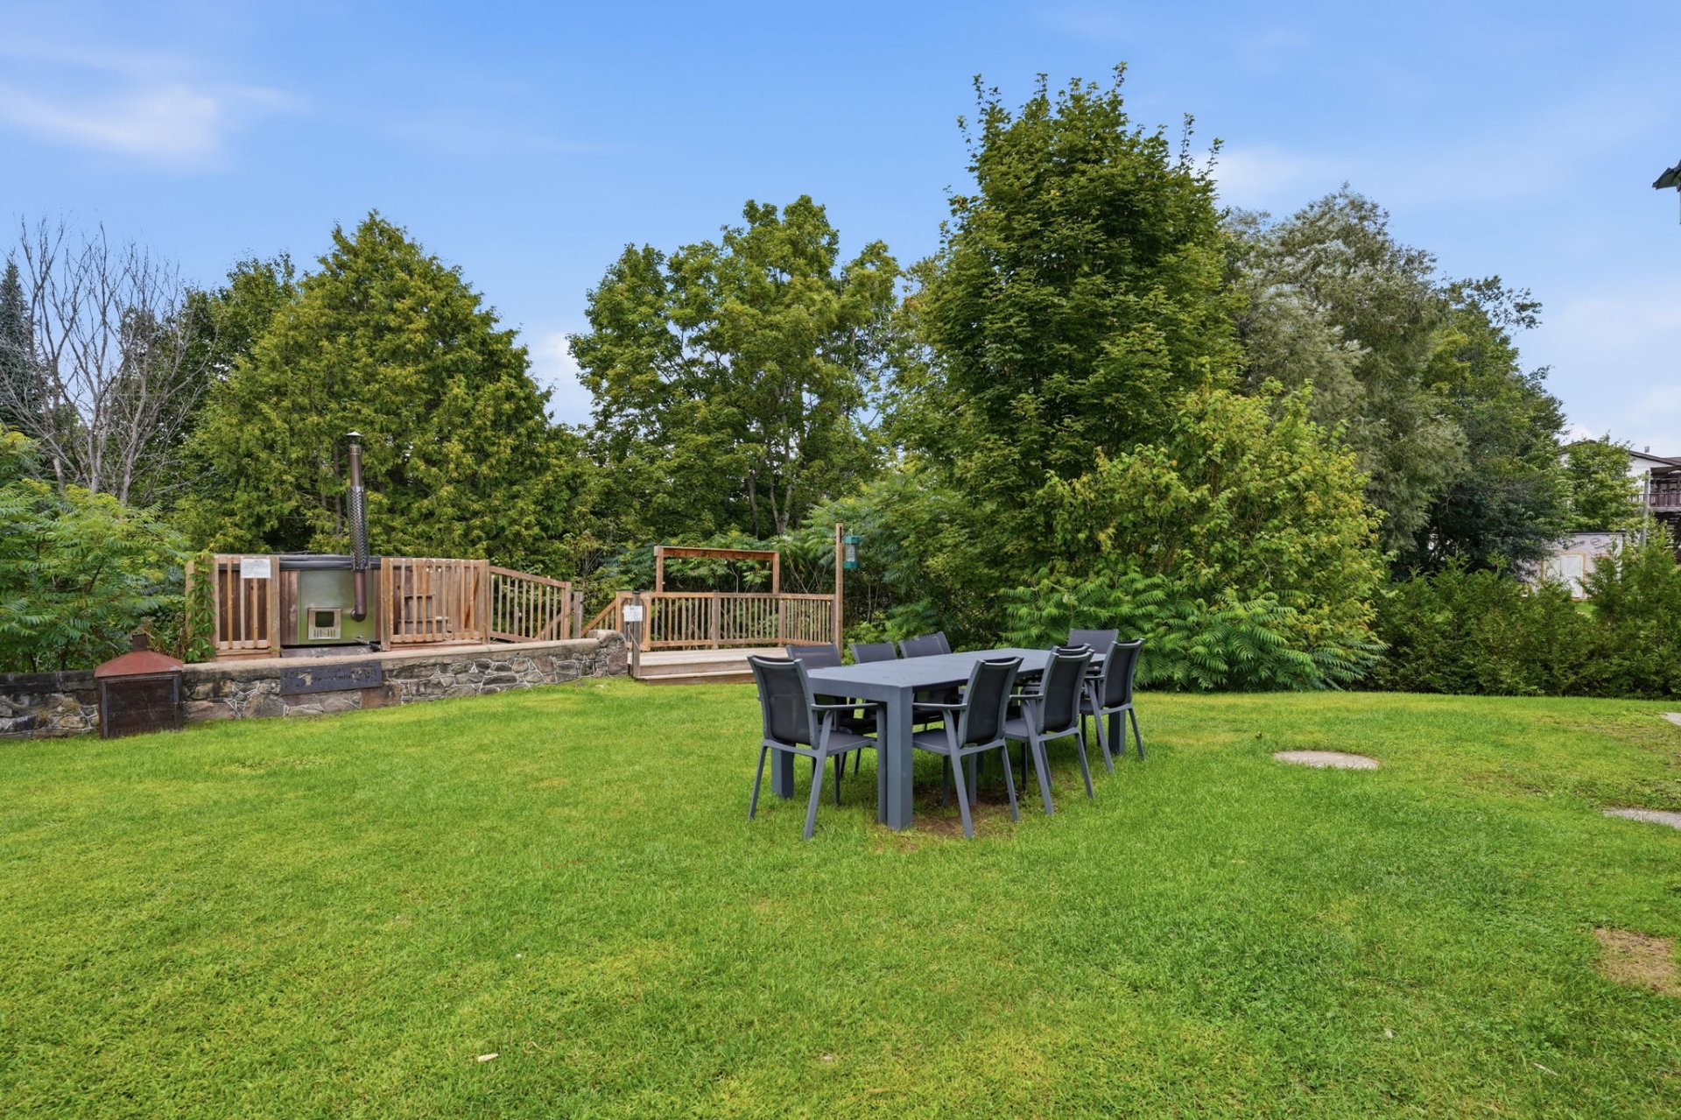
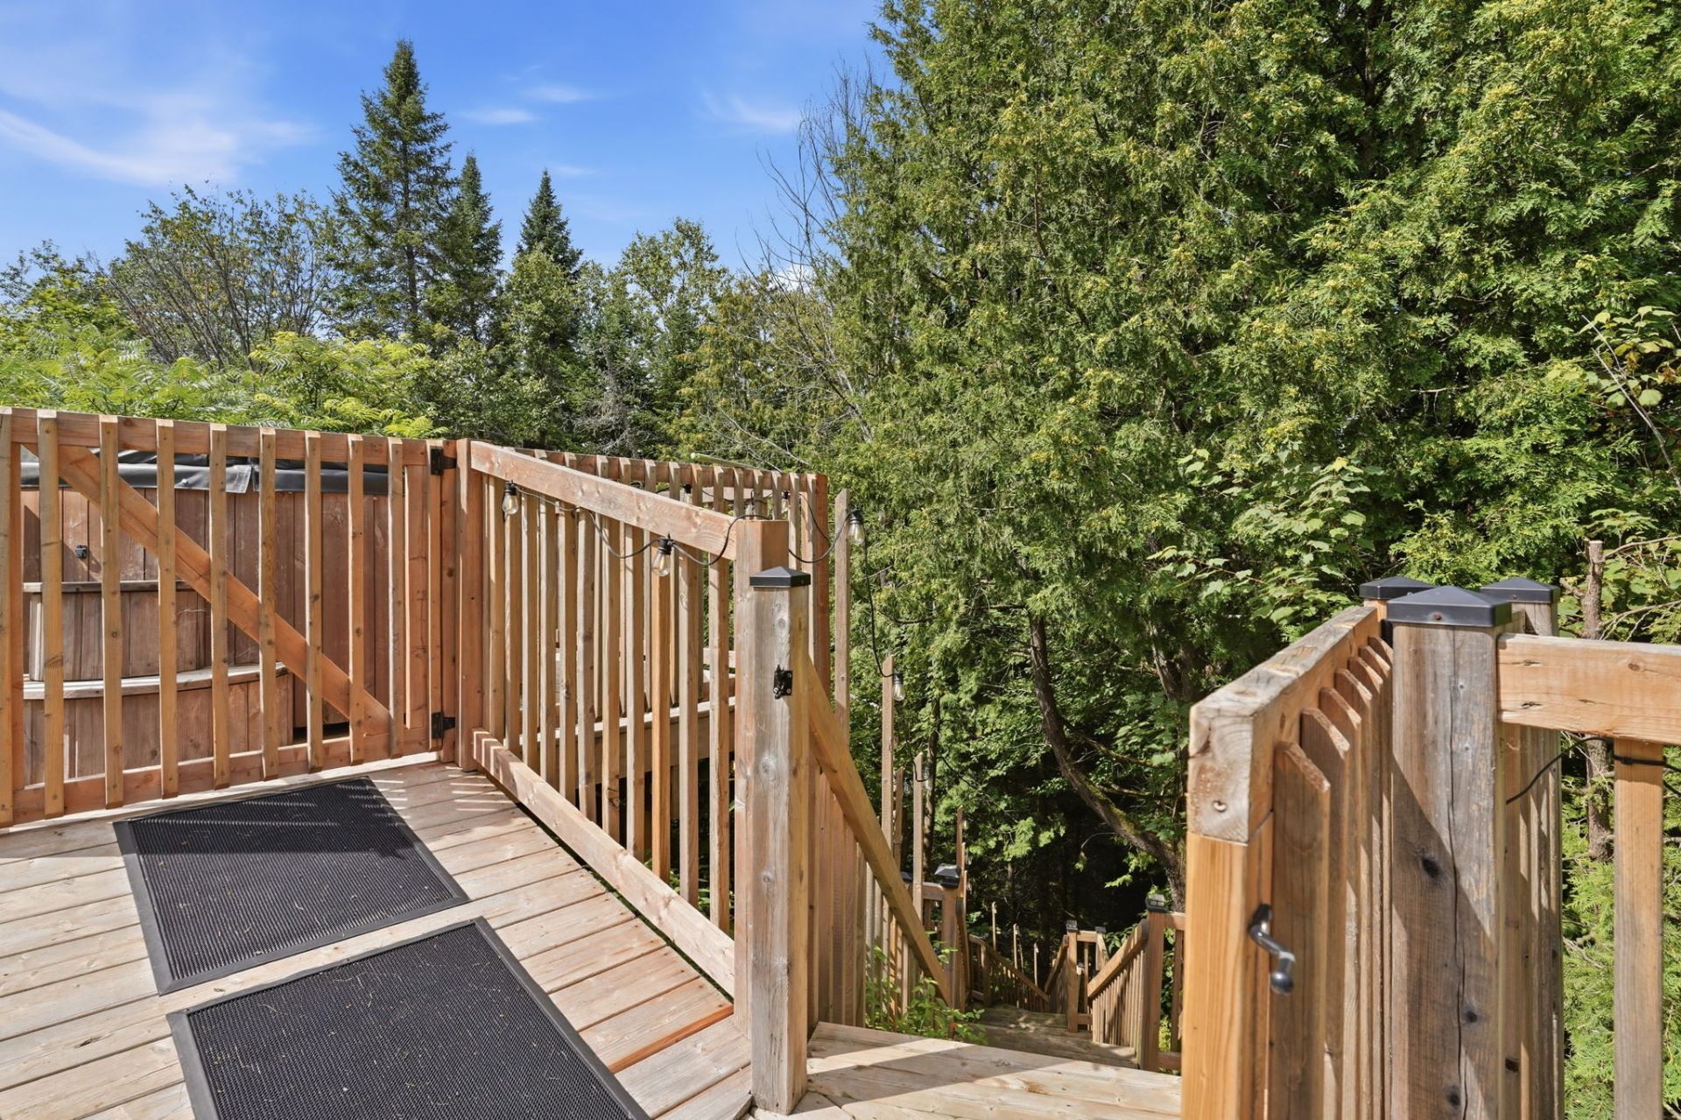
| Items included in the sale | Armchairs, tables and chairs, beds and dressers, refrigerator, stove, dishwasher, microwave, washer and dryer, foosball table, arcade machine, 8-person hot tub on a dedicated platform, BBQ, 4 kayaks, 1 pedal boat, electric vehicle charging station, snow blower, retractable wall-mounted hose reel with 115-ft garden hose. |
| Dimension of the front of the building | 9.45 metres |
| Dimension of the depth of building | 10.97 metres |
| Land area | 1776.4 square metre |
| Dimension of the front of the land | 18.68 metres |
| Dimension of the depth of the land | 76.72 metres |
| Year built | 1936 |
| Municipal assessment (land) | $19,700 |
| Municipal assessment (building) | $142,600 |
| Municipal assessment (total) | $162,300 |
| Assessment year | 2026 |
| Irregular building | Yes |
| Irregular land | Yes |
| Available equipment | Outdoor storage space |
| Available services | Electricity Connected, Propane |
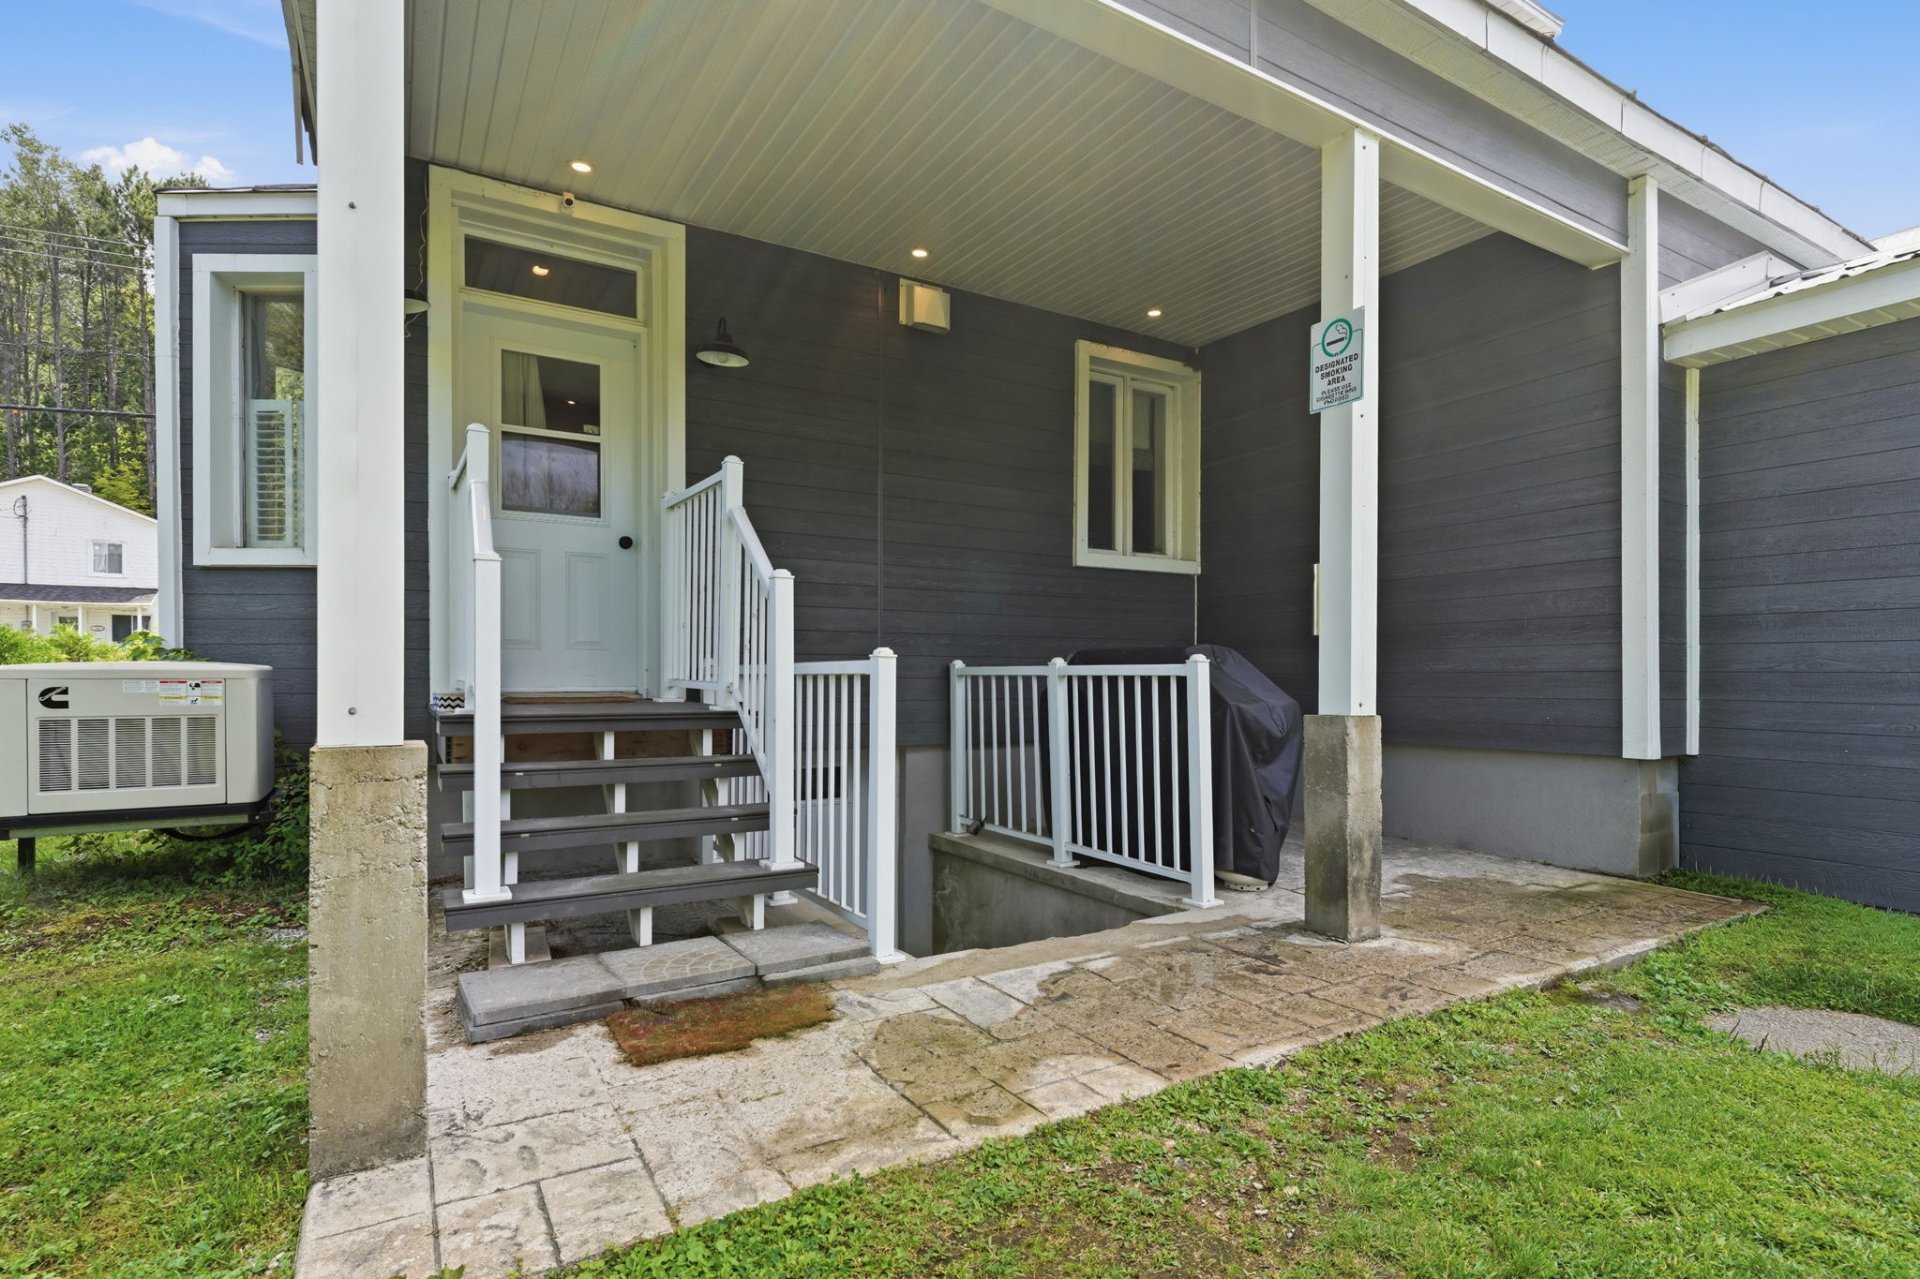
| Basement | Crawl space, Low (less than 6 feet), Outdoor entrance |
| Bathroom / Washroom | Separate shower |
| Cupboard | Wood |
| Distinctive features | Detached, Navigable, No rear neighbours, Waterfront, Wooded |
| Driveway | Asphalt, Unpaved |
| Equipment available | Alarm system, Central vacuum cleaner system installation, Level 2 charging station |
| Foundation | Concrete blocks, Poured concrete |
| Hearth stove | Fireplace - Other |
| Heating energy | Electricity, Propane |
| Heating system | Hot water |
| Landscaping | Bordered by hedges |
| Laundry | Basement 1, Other, Other in basement |
| Parking | Driveway |
| Rental appliances | Alarm system |
| Rented equipment | Propane tank |
| Roofing | Sheet metal |
| Sewage system | Disposal field, Septic tank |
| Siding | Concrete stone, Vinyl |
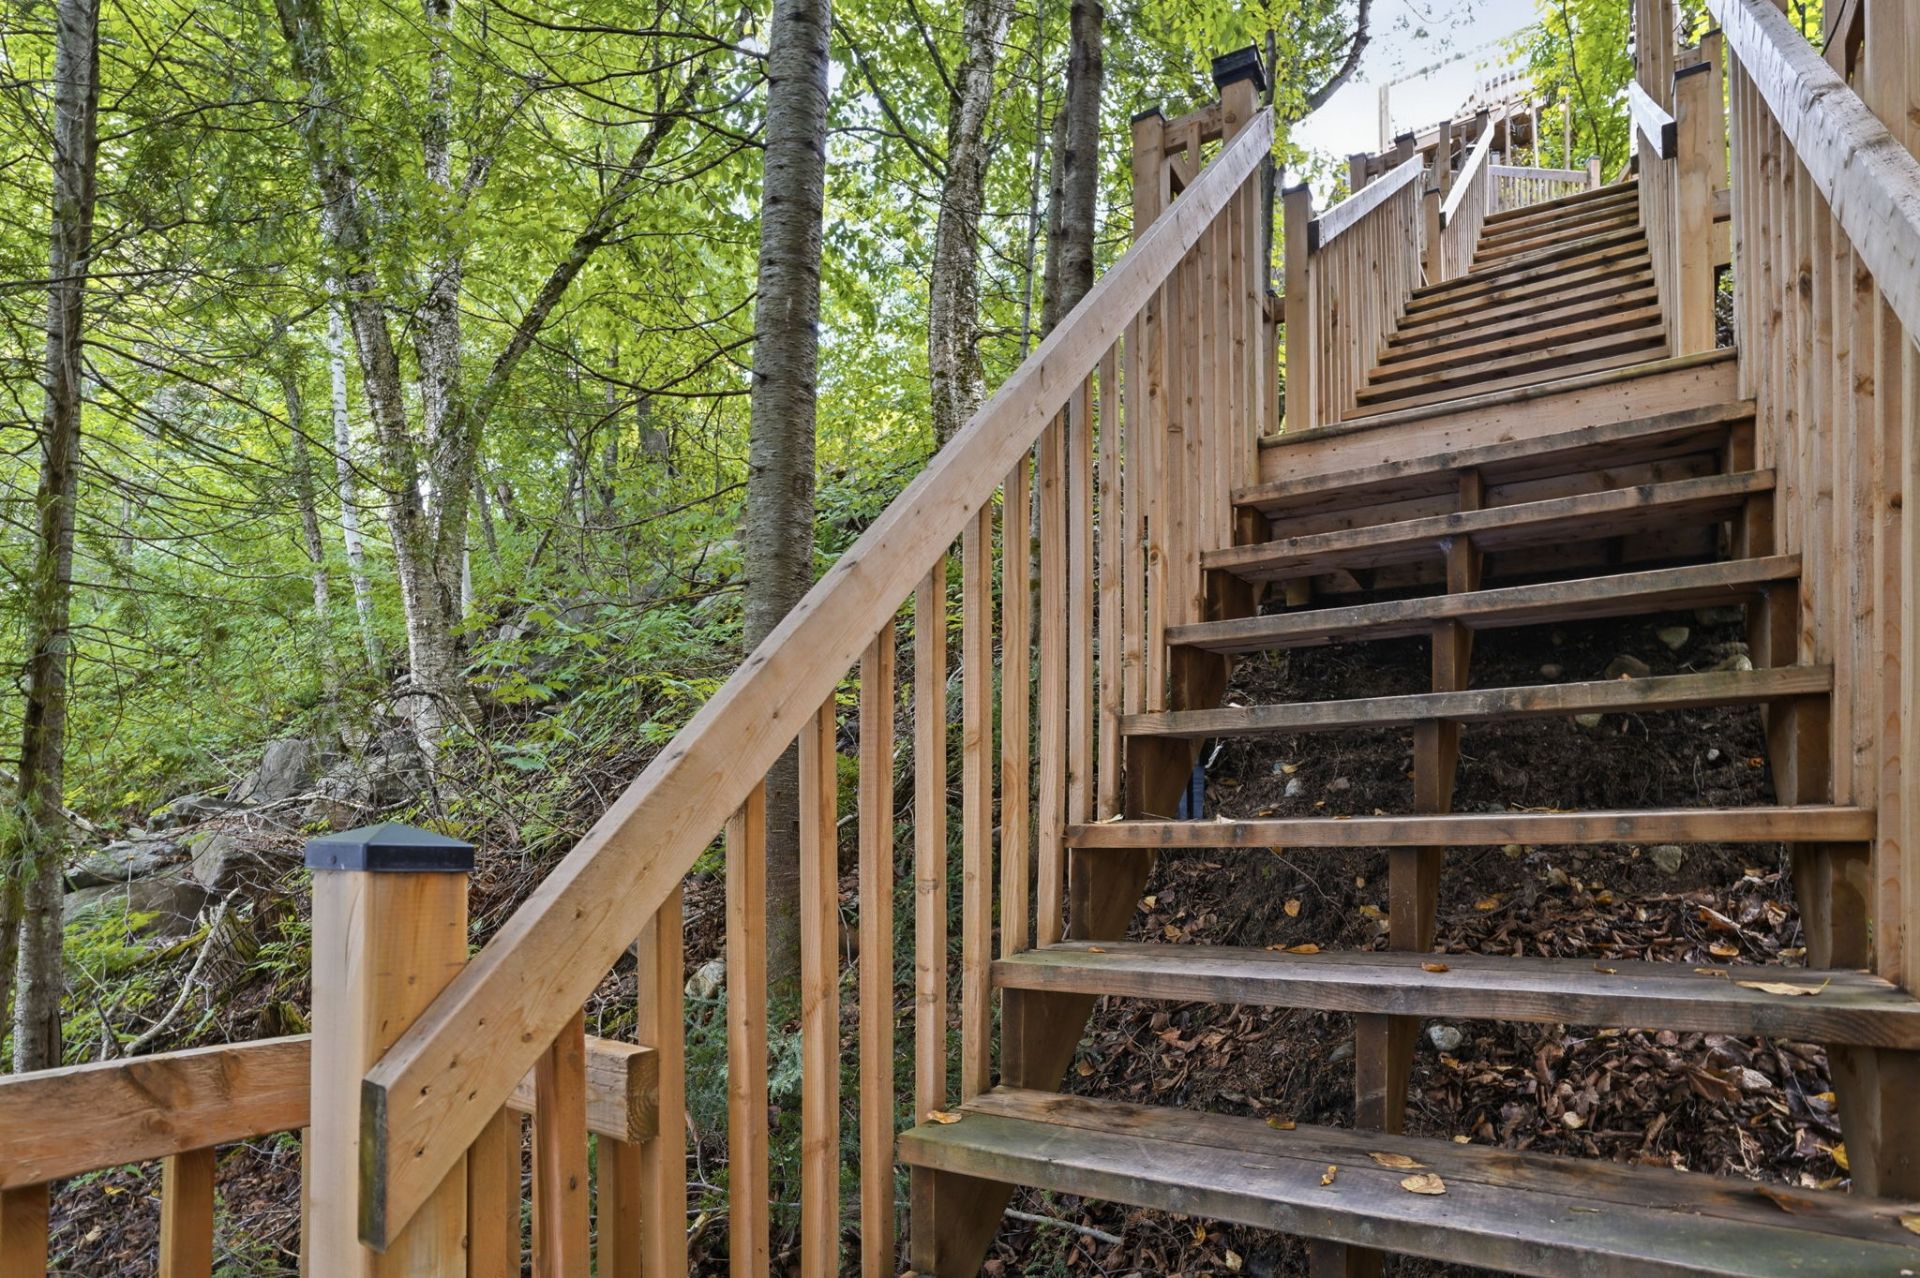
| Topography | Flat, Sloped |
| View | Panoramic, View of the water |
| Water supply | Surface well, Well |
| Waterfront | Lake |
| Window type | Casement |
| Windows | PVC |
Addendum
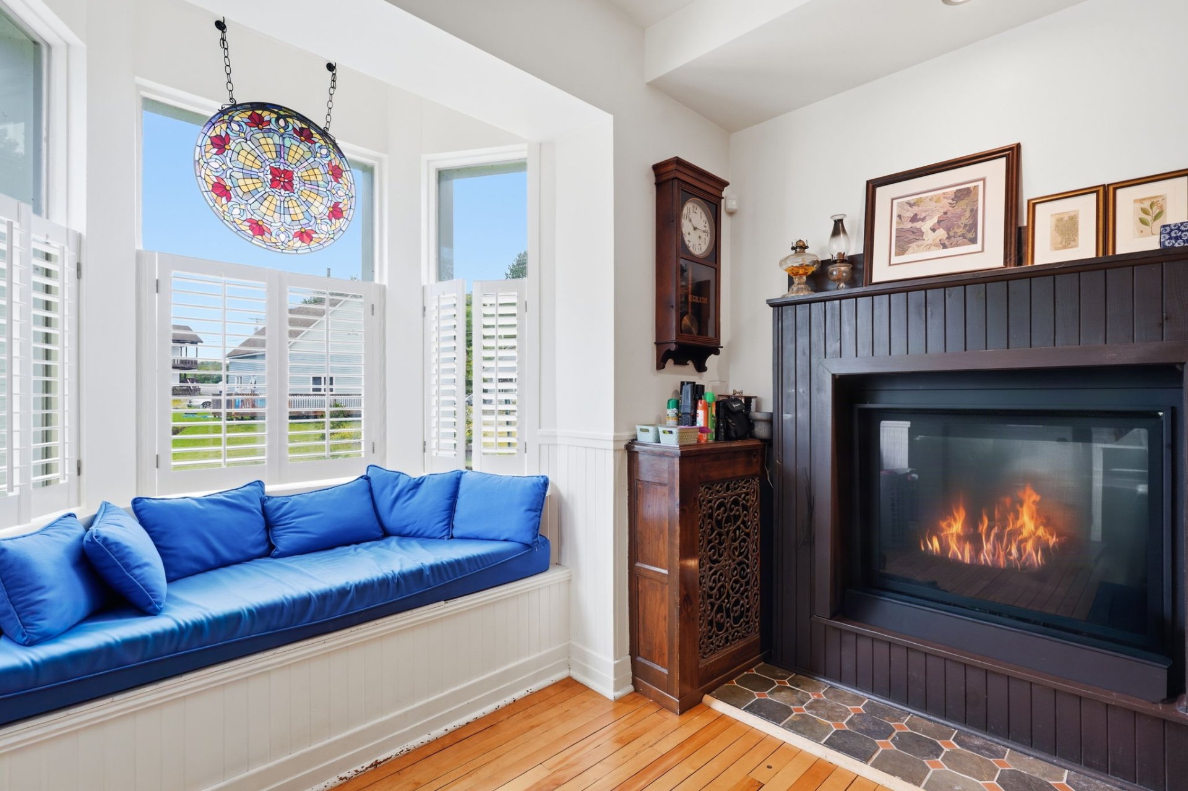
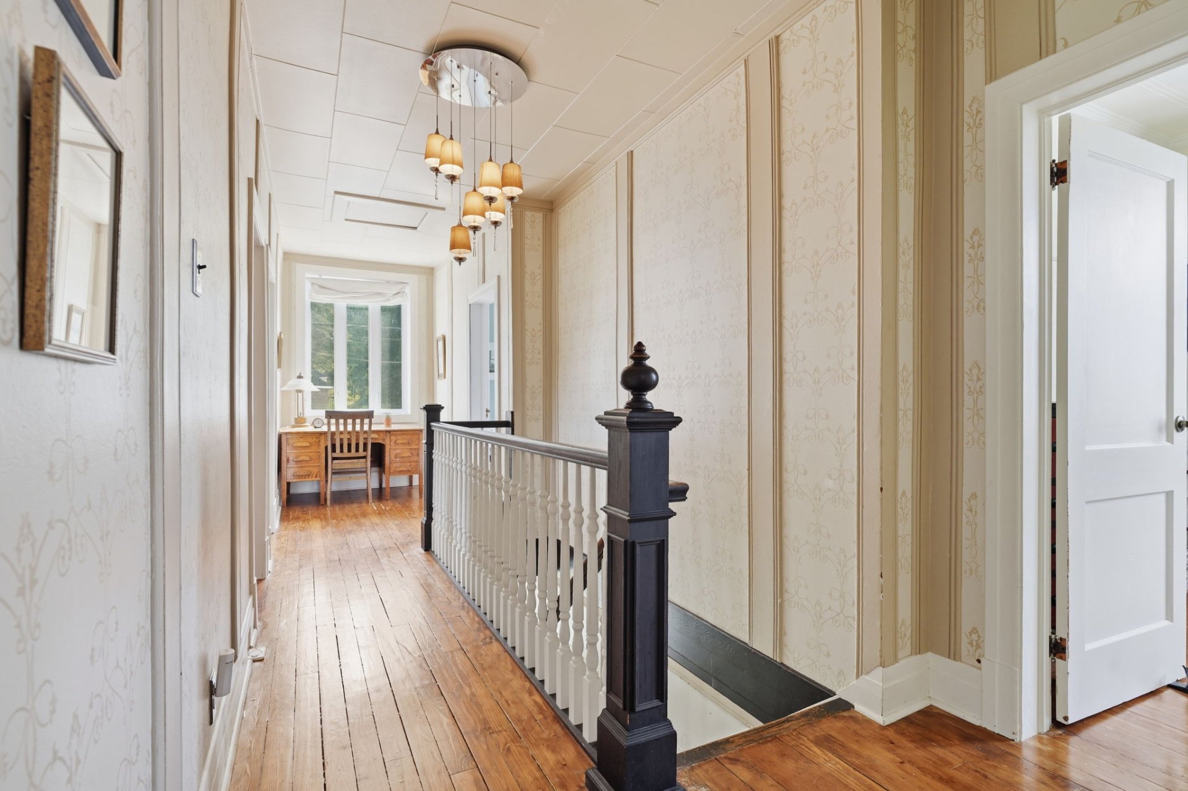
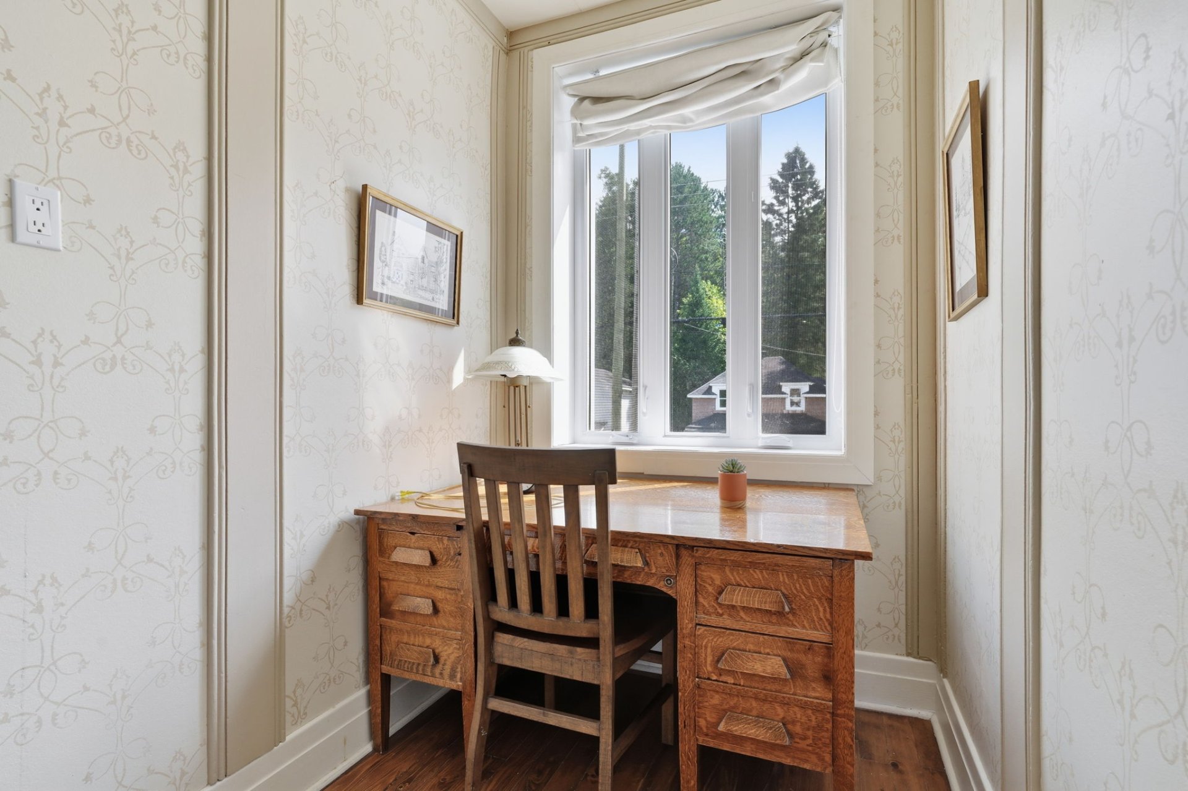
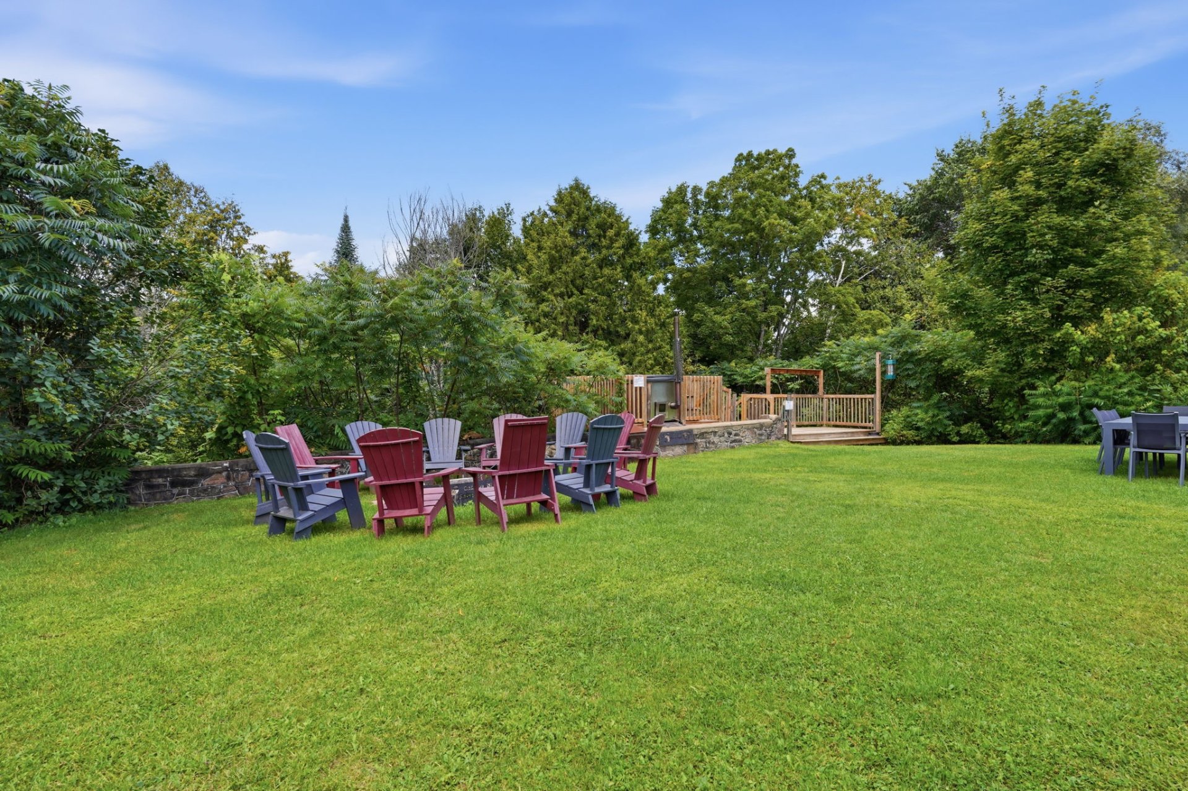
| WATERFRONT -- LAC SAINT-ÉMILE Welcome to 349 Route des Cantons, a unique century-old property where timeless character, modern comfort, and waterfront living come together in the heart of the Outaouais. Offering 2,088 sq. ft. of living space across two storeys, this home features 5 bedrooms and 2 full bathrooms. Meticulously maintained and improved over the years, it has evolved while preserving the charm and character that make it truly special. The kitchen and both bathrooms have been completely and thoughtfully renovated while preserving the home's century-old style and character. Generously sized rooms and beautiful original hardwood floors contribute to its warm and authentic atmosphere. The two-sided gas fireplace adds comfort to the living spaces and creates the perfect setting to enjoy the home throughout every season. Outside, the private lot directly borders navigable Lac Saint-Émile. Head down to the dock for a swim, explore the lake by kayak, or simply enjoy the peaceful waterfront setting. In the evening, gather around the outdoor fire pit under a star-filled sky. AN IDEAL LOCATION TO ENJOY EVERYTHING THE REGION HAS TO OFFER Located in the heart of the village of Saint-Émile-de-Suffolk, the property provides convenient access to a wide variety of activities: Approximately 30 minutes from Mont-Tremblant; Approximately 30 minutes from Montebello; Approximately 22 minutes from Parc Oméga; Grocery store, gas station, coffee shop, and ATM within 5 minutes. Skiing, golf, fishing, hunting, hiking, kayaking, canoeing, swimming, ATV trails, and snowmobiling--the possibilities are endless, summer and winter alike. A PEACEFUL RETREAT... OR AN OPPORTUNITY The property is currently operated as a short-term rental, offering an interesting option for buyers considering an investment opportunity. It could just as easily become a primary residence, a family cottage, or a four-season retreat where family and friends can gather. The buyer shall conduct their own due diligence with the appropriate authorities to confirm the conditions and possibility of continuing any short-term rental activity. A property where the charm of the past meets the comfort of today, in an exceptional waterfront setting. A must-see! |
