

$649,000
207 Ch. de Sand Bay
Clarendon
Clarendon
Type
Two or more stories
Bedrooms
4
Living area
1465.47 Square Meters
Bathrooms
1
MLS® 19537261
Property description
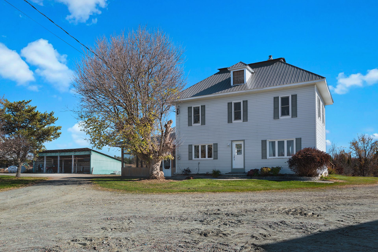
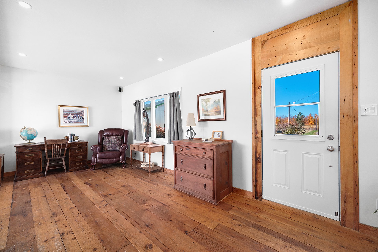
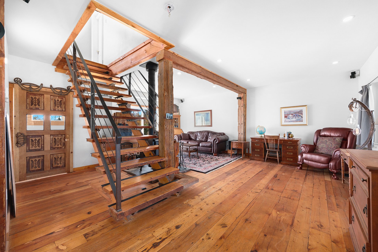
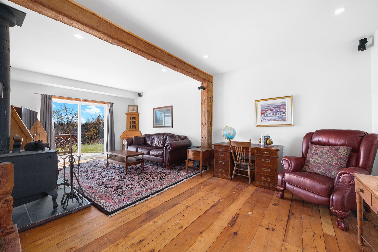
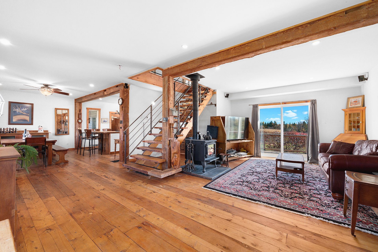
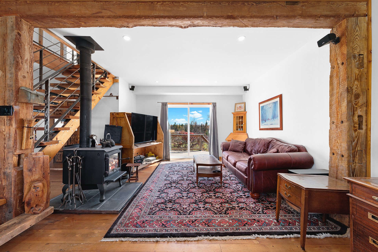
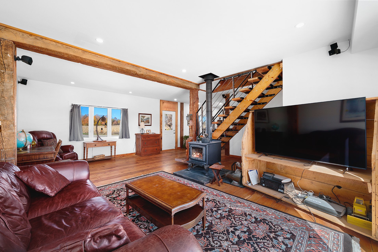
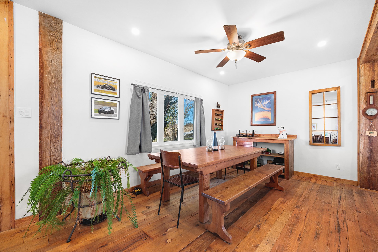
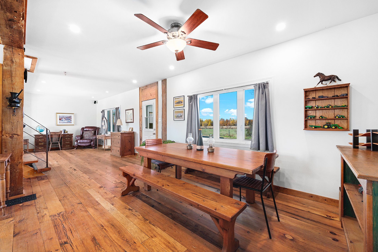
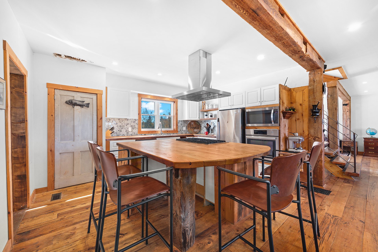
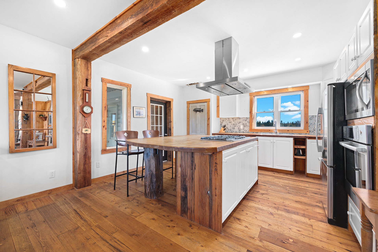
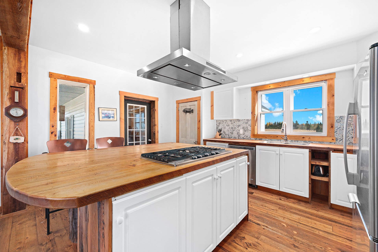
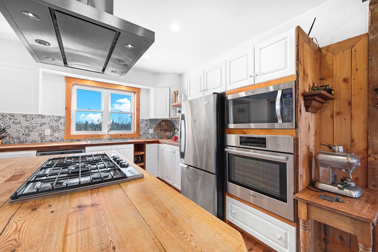
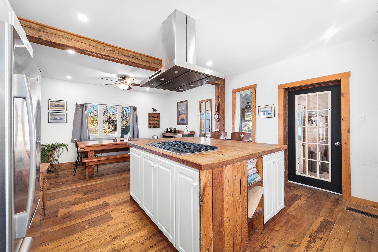
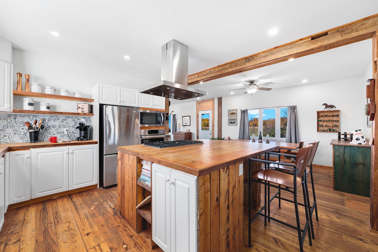
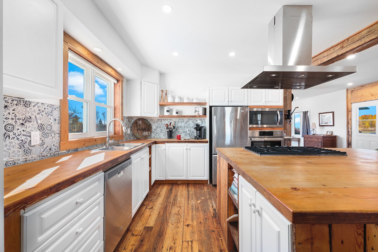
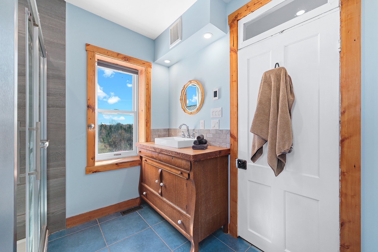
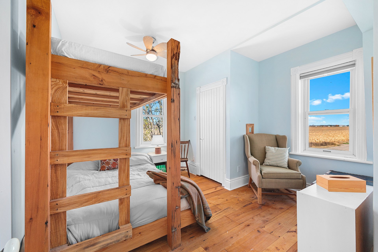
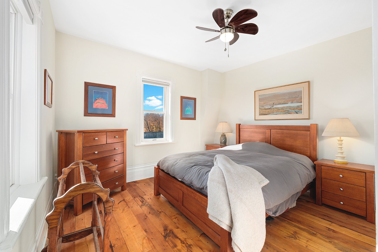
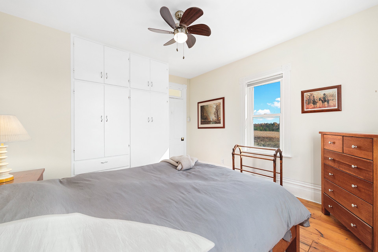
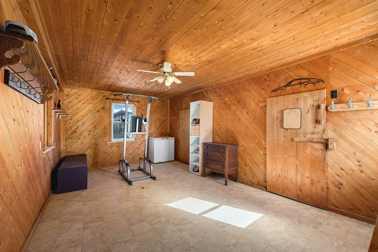
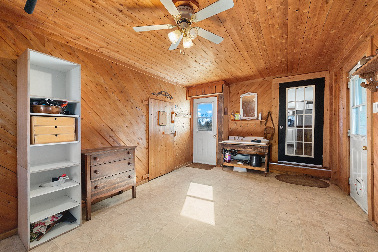
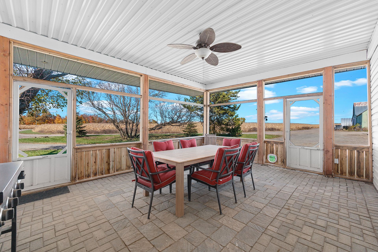
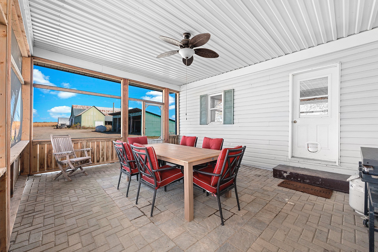
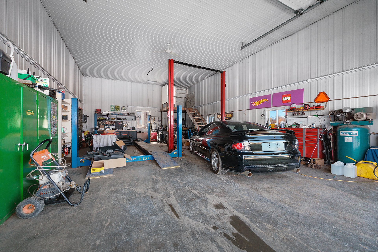
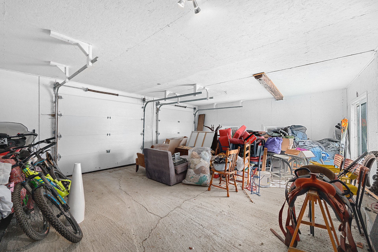
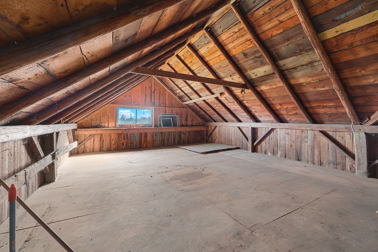
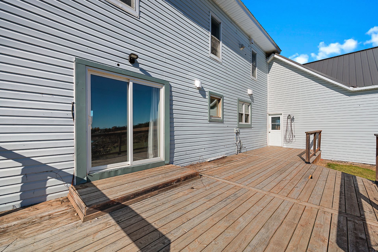
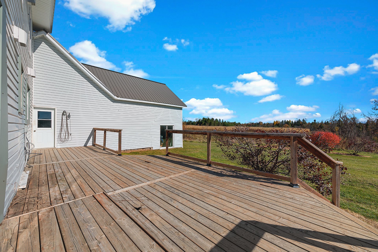
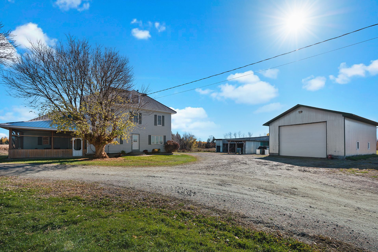
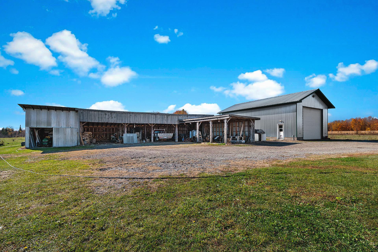
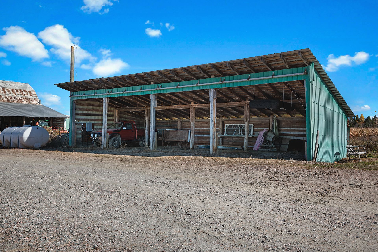
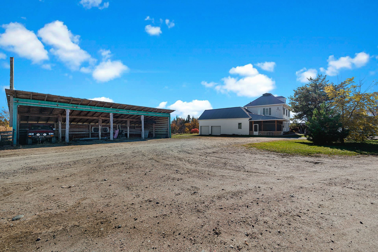
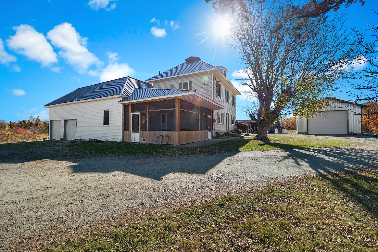
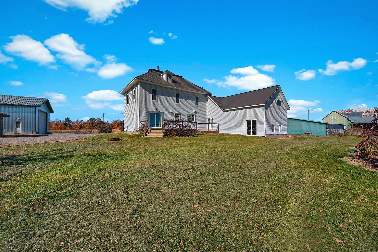
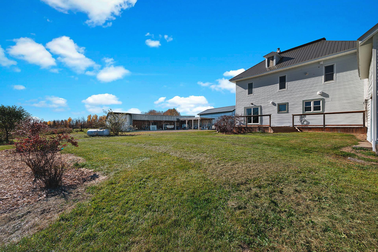
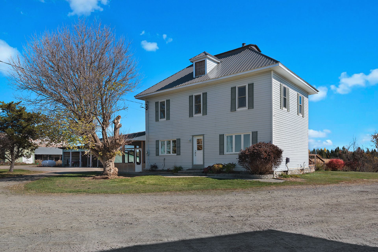
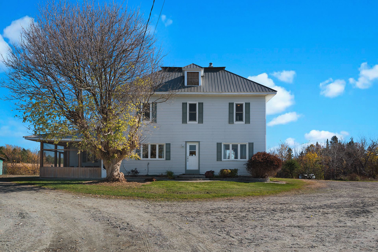
Farm house on 1.25 acres with heated professional workshop, multiple garages and large woodshed. Built in 1903, completely renovated in 2019 with all new electrical, bathroom, furnace and plumbing along with full antique barn board fit out inside. Large screened in porch BBQ area for the summer. Heated with outdoor wood furnace, propane back up and inside fire place. Wood furnace also heats the large work shop and adjoining double garage to the main house. New roof this year and just finishing the attic that will be finished before sold. Great space for home mechanic with no shortage of work in the area.
Sold without legal warranty, at the risk and peril of the buyerDetails
Located near
Bicycle path, Daycare centre, Elementary school, High school, Highway, Hospital, Snowmobile trail
Room dimension
| Room | Floor | Dimensions | Floor covering |
|---|---|---|---|
| Other | 1st level/Ground floor | 20 X 11 ft / 6.10 X 3.35 m | Other |
| Kitchen | 1st level/Ground floor | 12.9 X 14.1 ft / 3.89 X 4.29 m | Wood |
| Dining room | 1st level/Ground floor | 10 X 14 ft / 3.05 X 4.27 m | Wood |
| Living room | 1st level/Ground floor | 20 X 22.1 ft irr / 6.10 X 6.73 m irr | Wood |
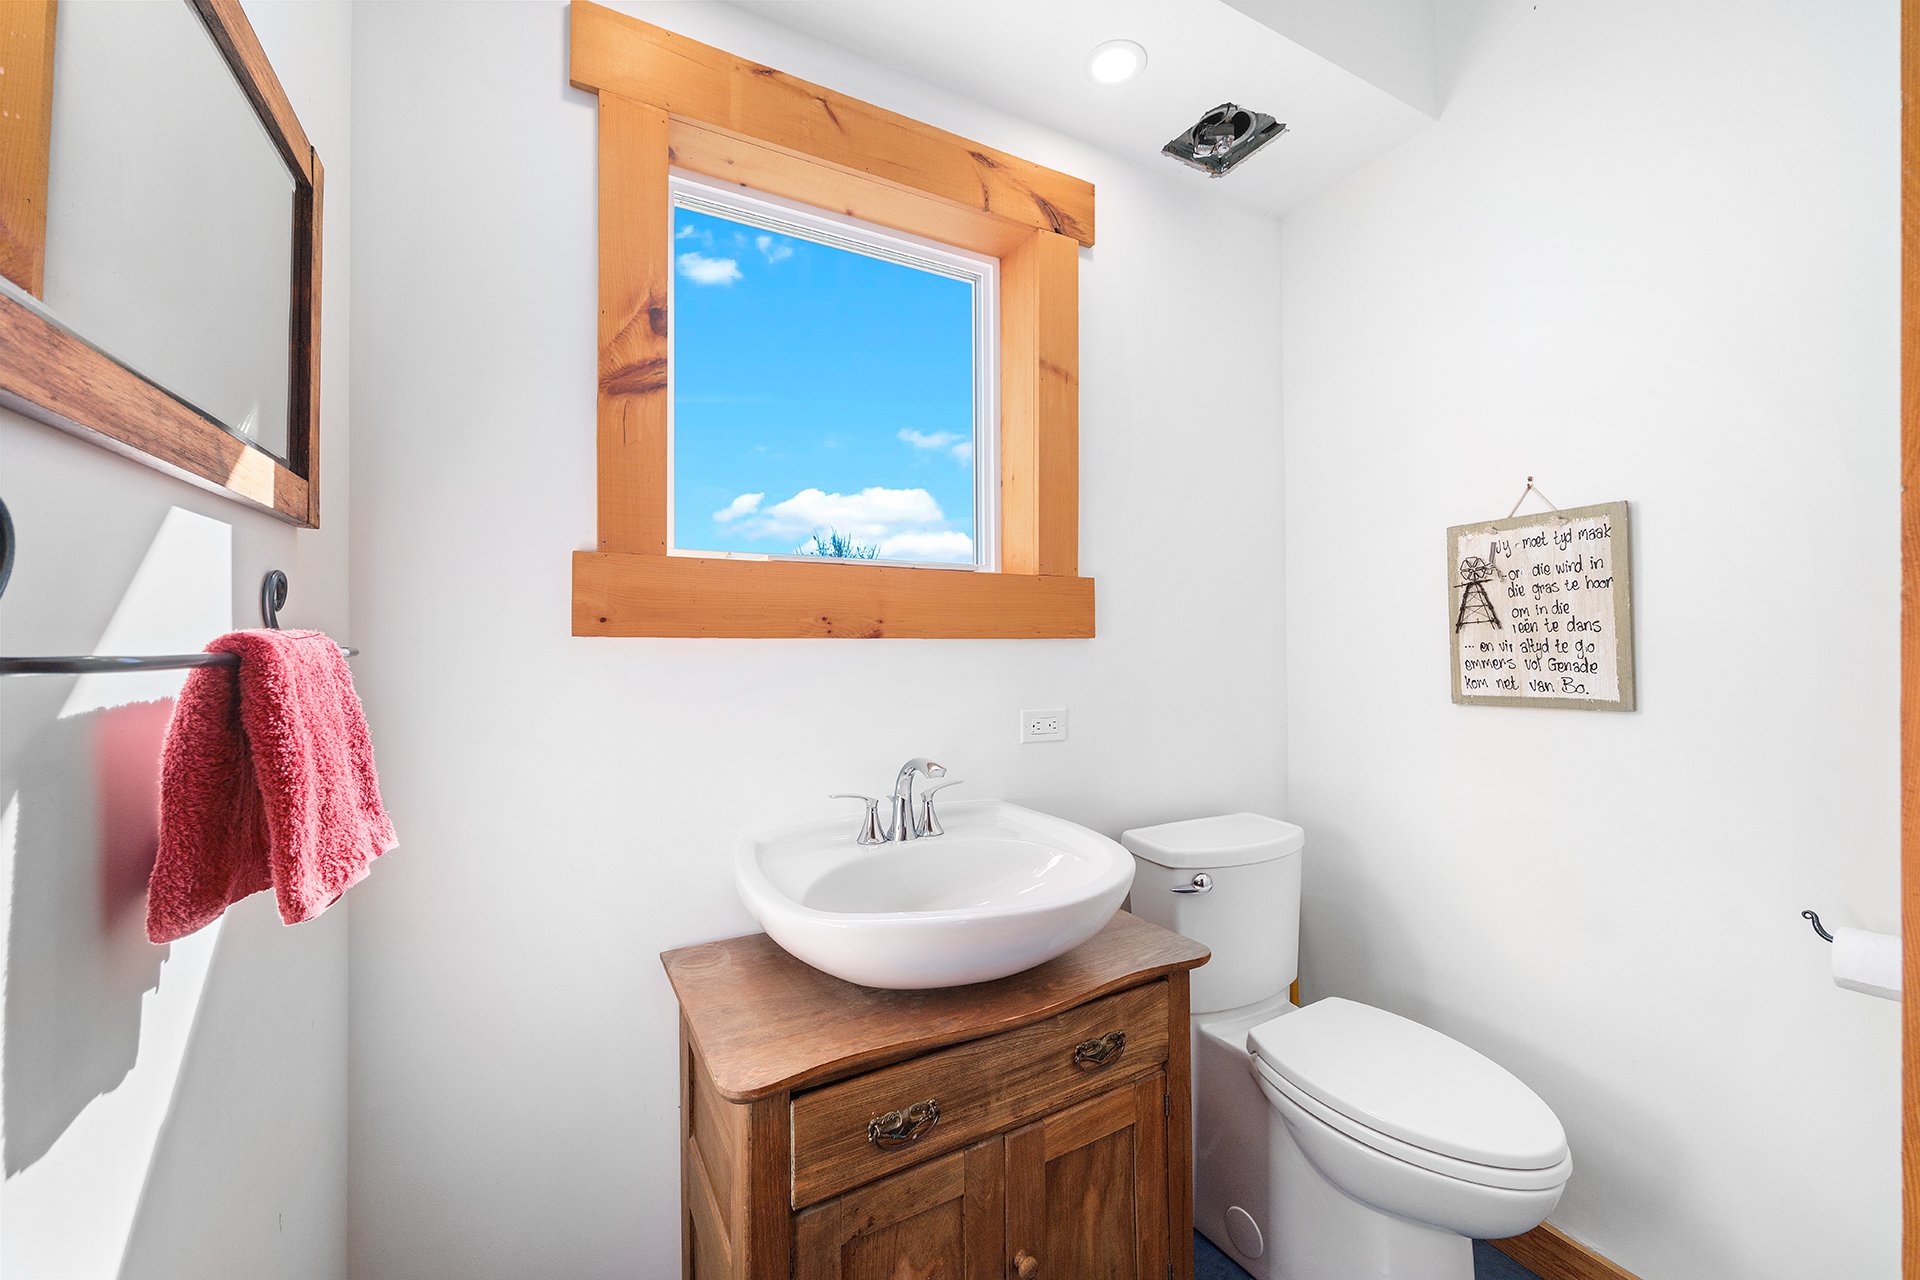
| Powder room | 1st level/Ground floor | 4.1 X 6.2 ft / 1.24 X 1.88 m | Ceramic |
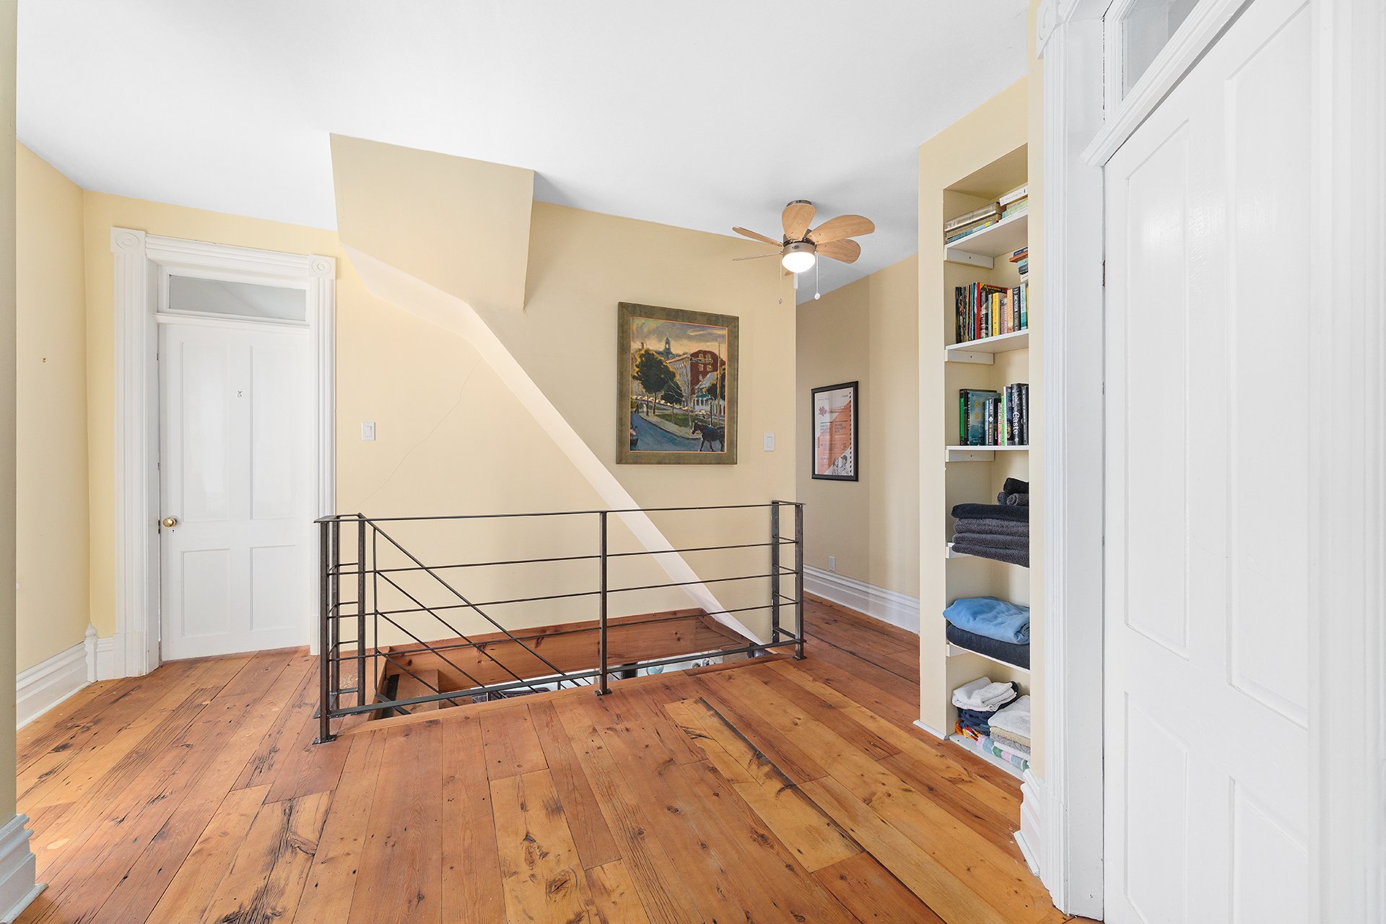
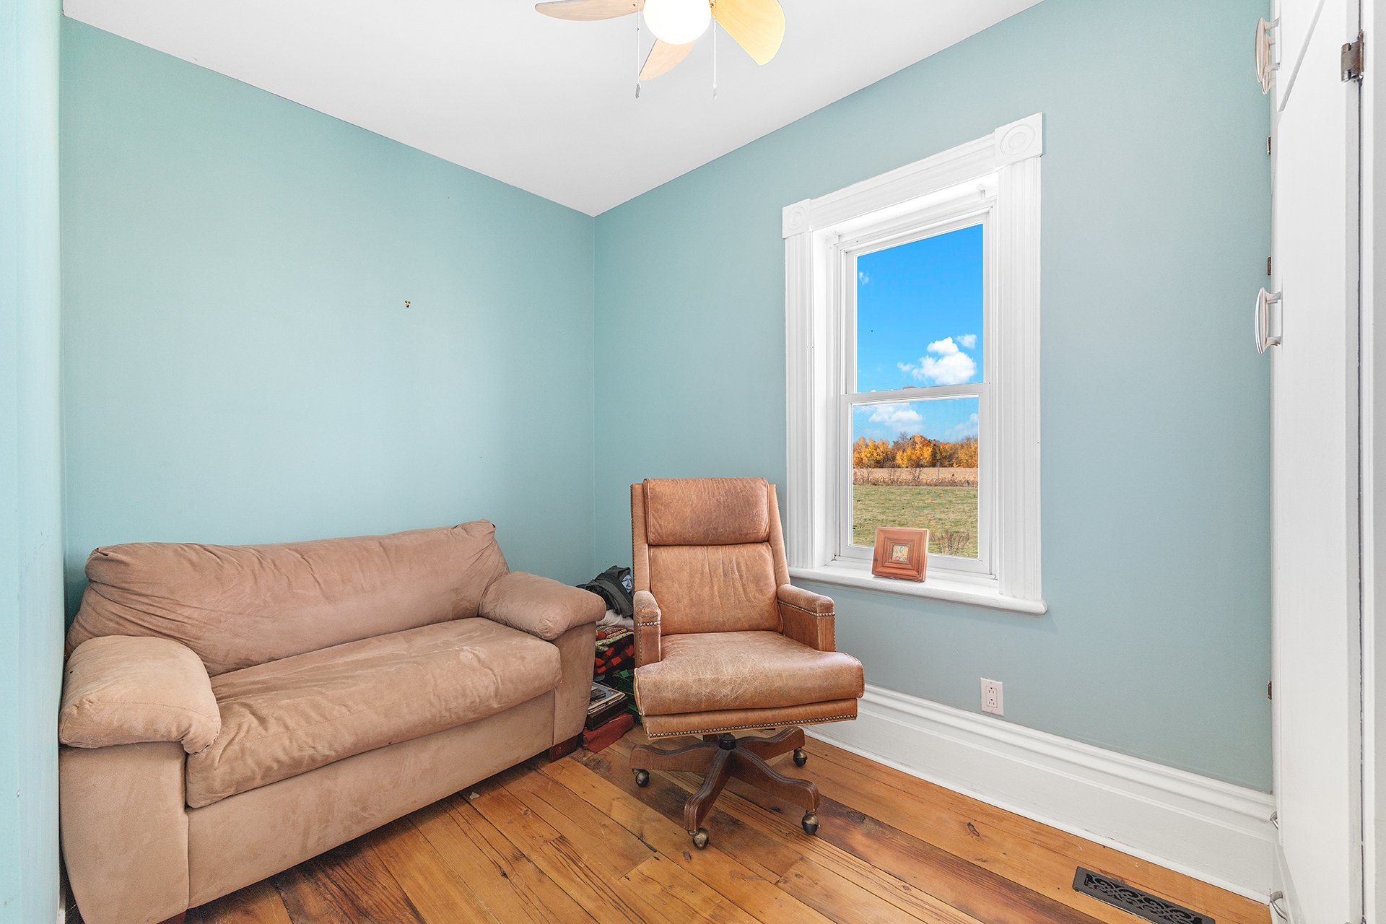
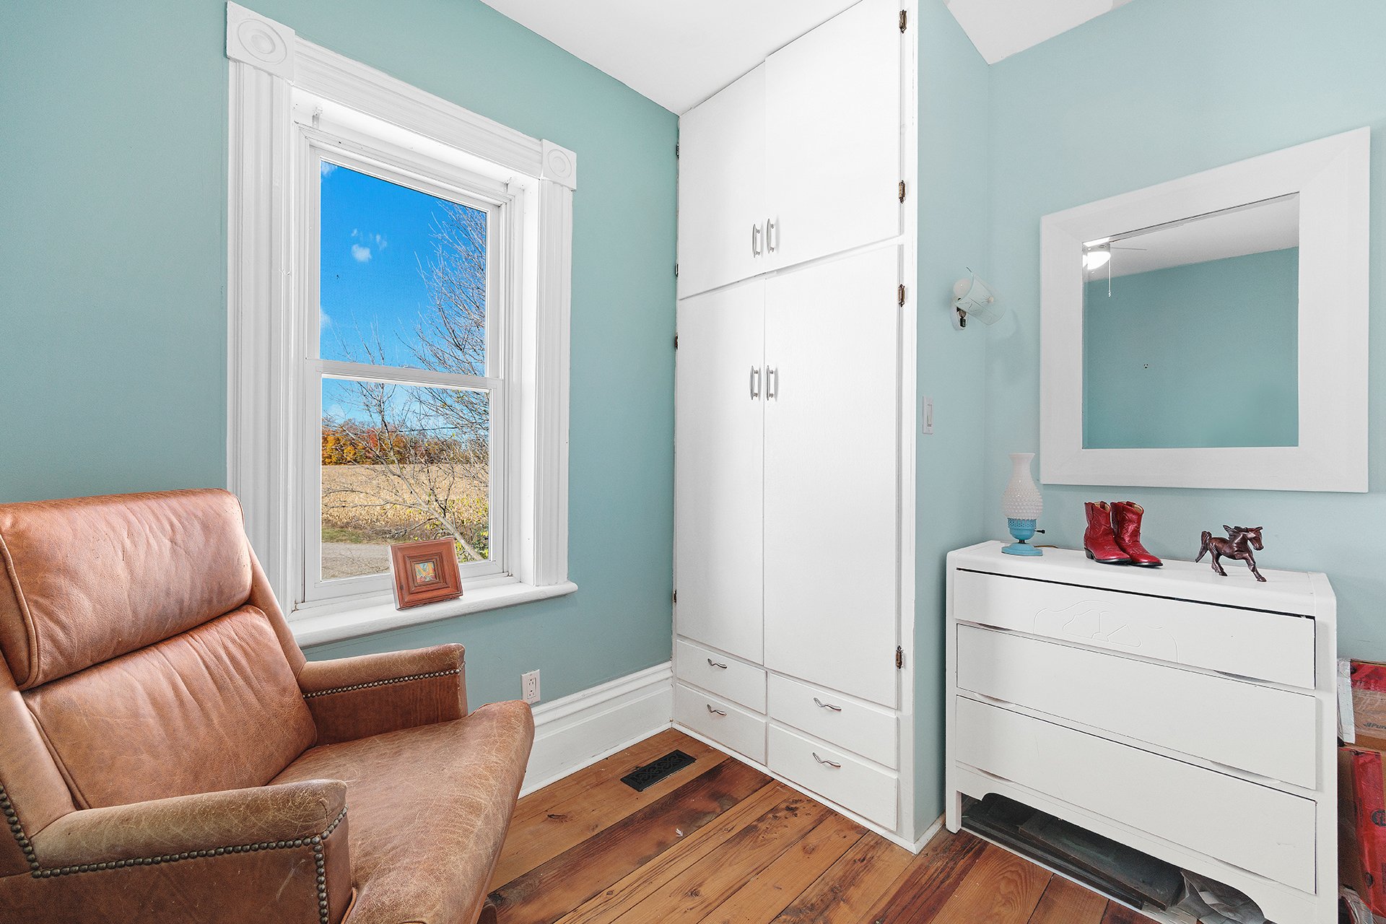
| Bedroom | 2nd level | 11 X 11.11 ft irr / 3.35 X 3.63 m irr | Wood |
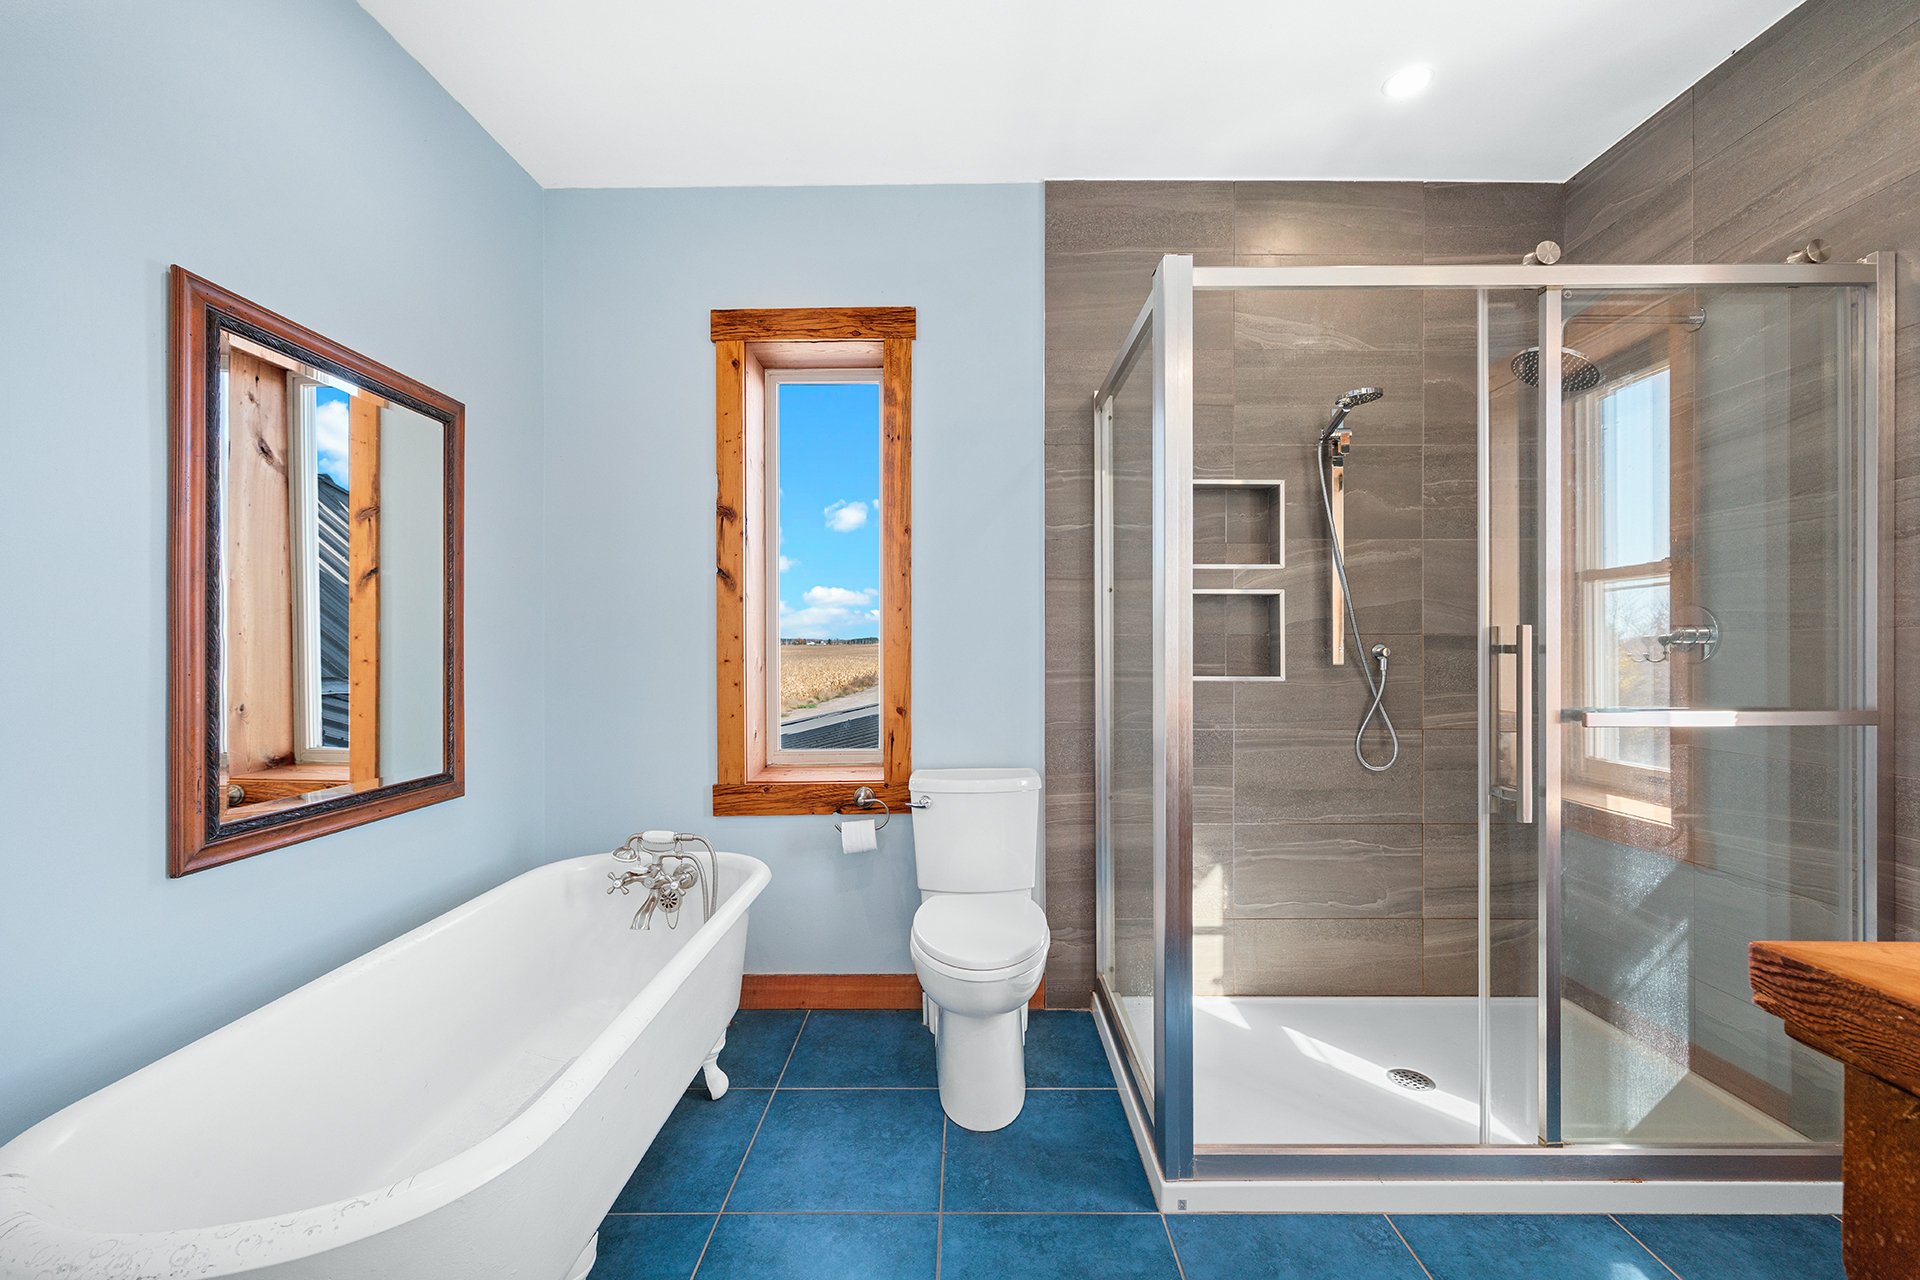
| Bathroom | 2nd level | 10 X 7.10 ft / 3.05 X 2.39 m | Ceramic |
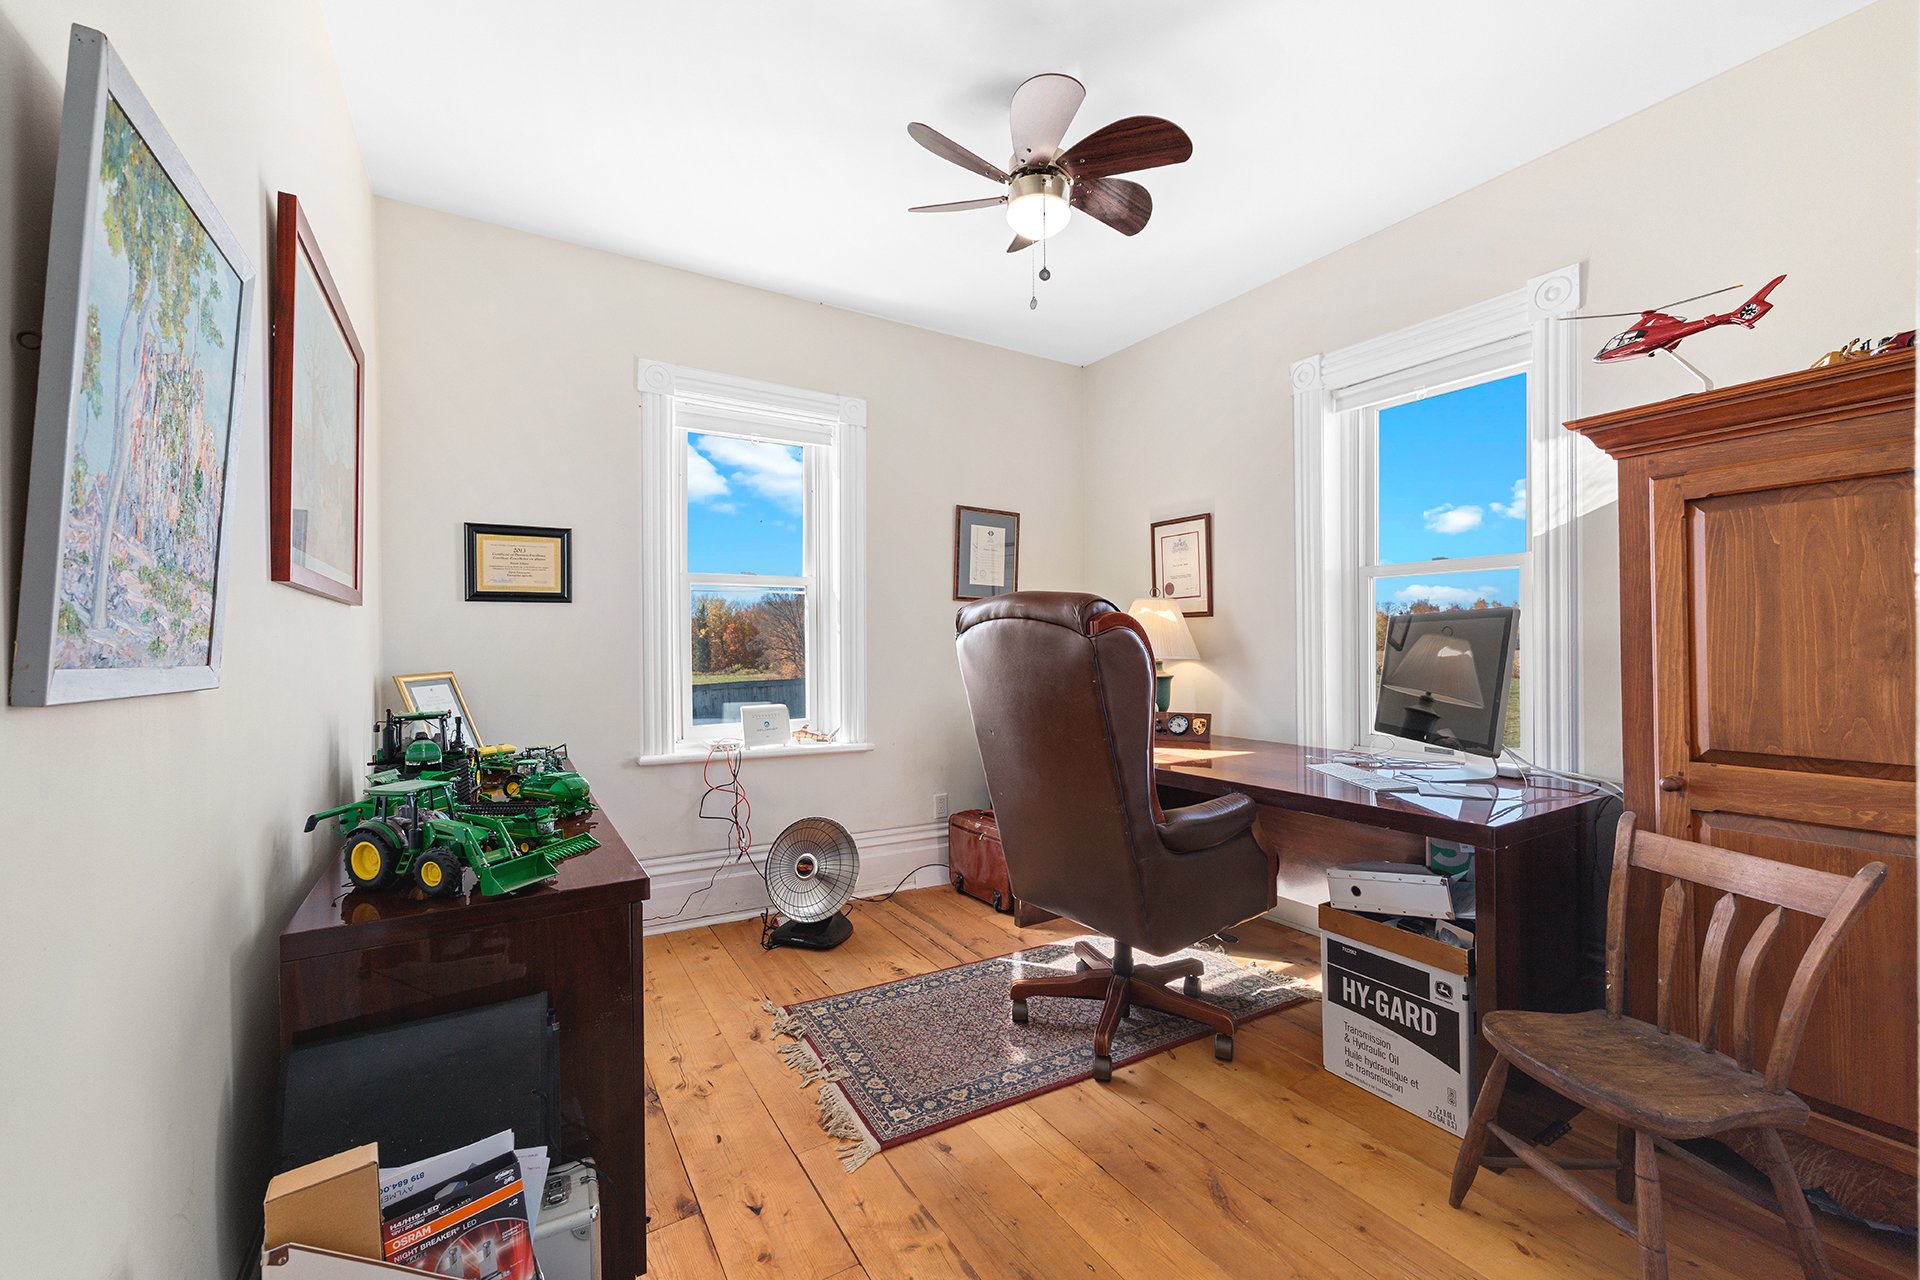
| Bedroom | 2nd level | 11.7 X 12.8 ft irr / 3.53 X 3.86 m irr | Wood |
| Bedroom | 2nd level | 11.5 X 9.1 ft irr / 3.48 X 2.77 m irr | Wood |
| Bedroom | 2nd level | 10.3 X 10 ft / 3.12 X 3.05 m | Wood |
Taxes and expenses
| Municipal | $1,071 |
| School | $677 |
Building and interior of the property
| Bedrooms | 4 |
| Bathrooms | 1 |
| Washrooms | 1 |
| Number of rooms | 10 |
| Number of rooms above ground | 4 |
| Living area | 1465.47 Square Meters |
| Expected delay of occupancy | 30 days |
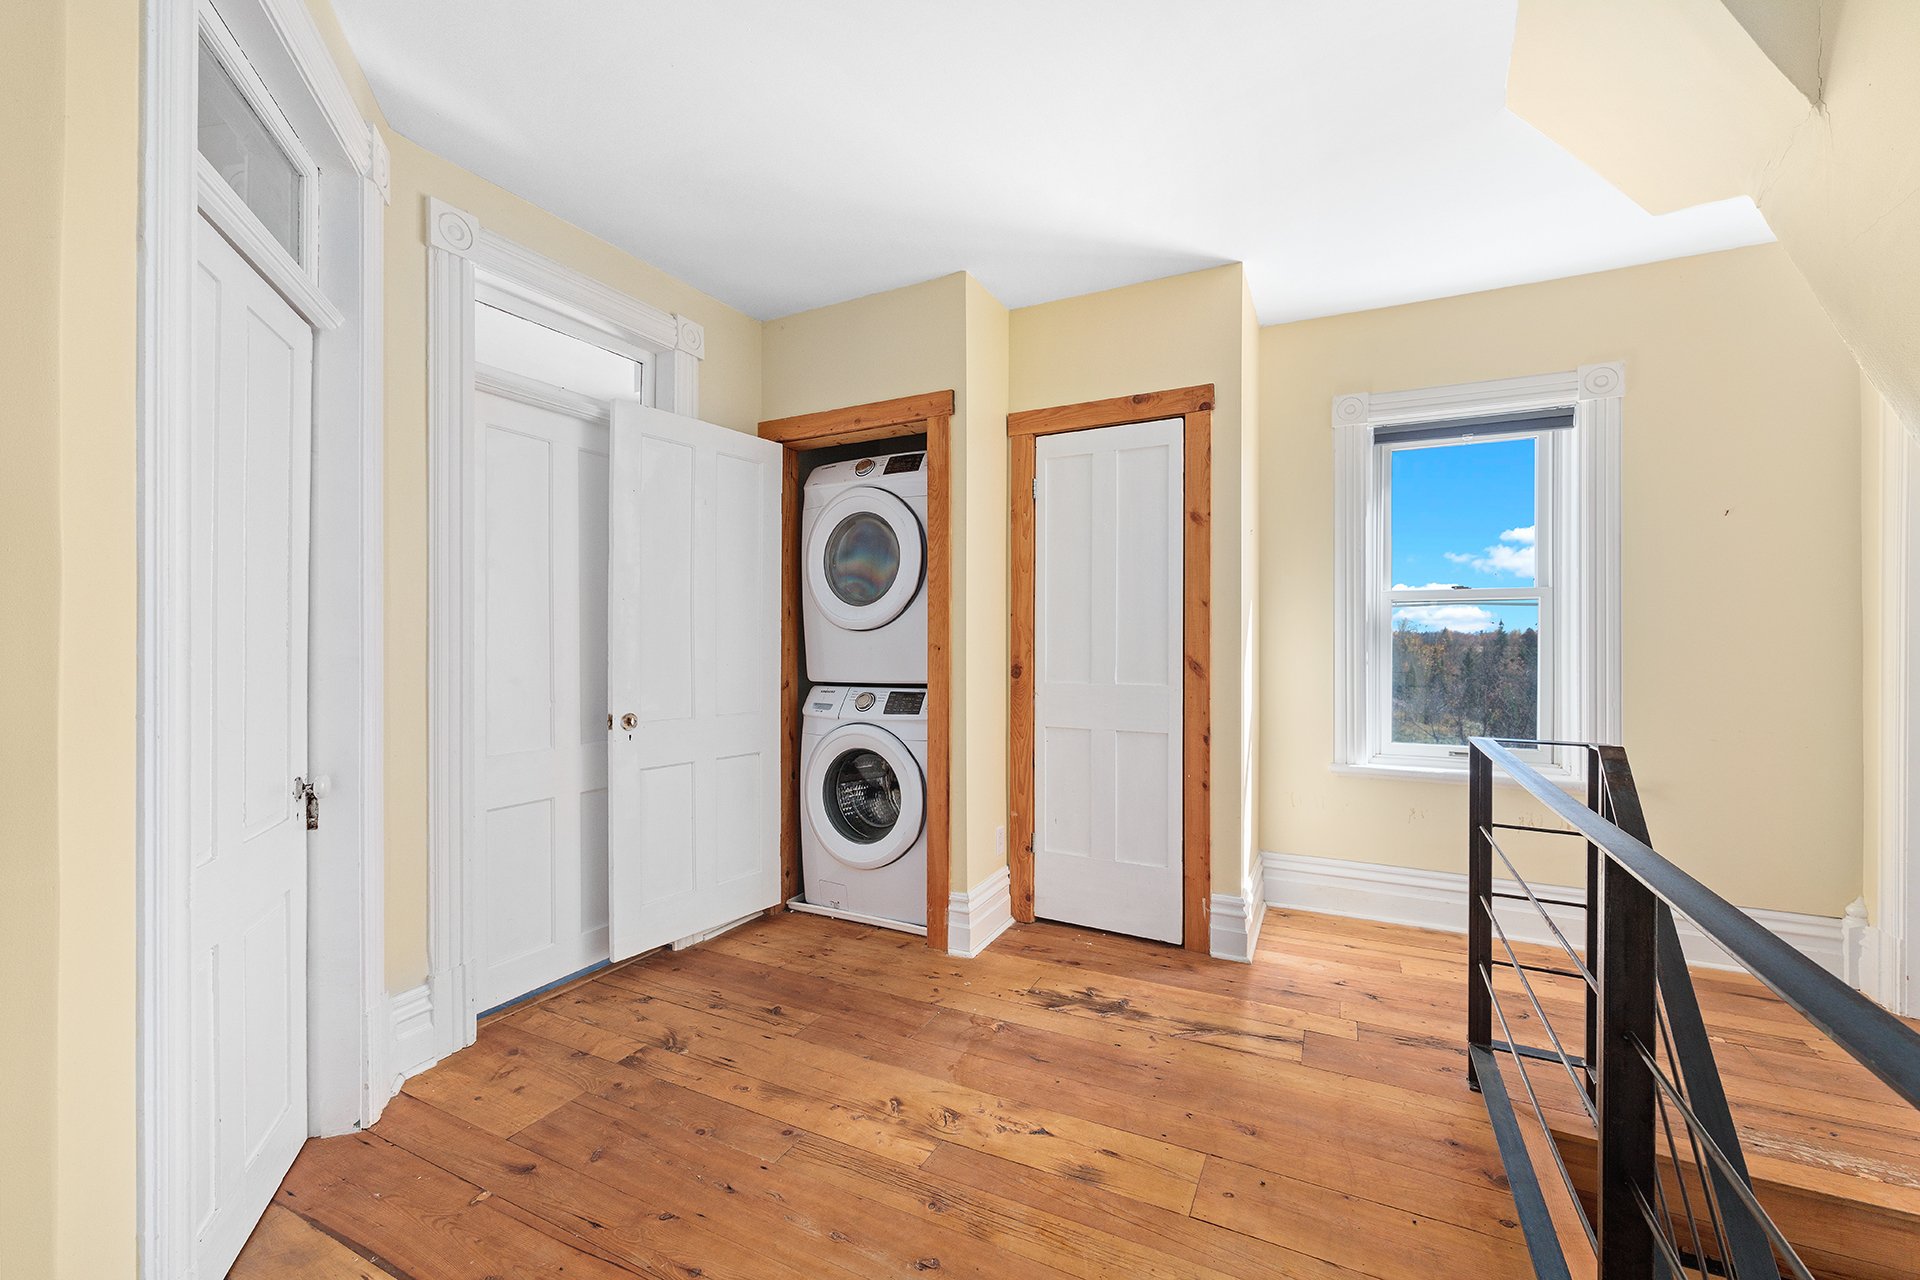
| Items included in the sale | Refrigerator, plaque (gaz), built-in oven, dishwasher, washer, dryer, light fixtures, hot water tank |
| Items excluded in the sale | Everything in the garage |
| Dimension of the front of the building | 25.46 metres |
| Dimension of the depth of building | 32.93 metres |
| Land area | 5000 square metre |
| Dimension of the front of the land | 7.03 metres |
| Year built | 1903 |
| Municipal assessment (land) | $10,400 |
| Municipal assessment (building) | $293,700 |
| Municipal assessment (total) | $304,100 |
| Assessment year | 2026 |
| Irregular land | Yes |
| Available services | Propane |
| Basement | 6 feet and more, Unfinished |
| Carport | Detached, Double width or more |
| Cupboard | Thermoplastic |
| Distinctive features | Detached |
| Driveway | Double width or more, Unpaved |
| Foundation | Stone |
| Garage | Attached, Detached, Double width or more, Heated, Tandem |
| Hearth stove | Wood stove |
| Heating energy | Propane, Wood |
| Heating system | Forced air, Other |
| Landscaping | Landscaped |
| Laundry | 2nd level, Other, Other second level |
| Parking | Attached, Carport, Detached, Driveway, Garage, Tandem |
| Roofing | Sheet metal |
| Sewage system | Disposal field, Septic tank |
| Siding | Vinyl |
| Topography | Flat |
| Water supply | Artesian well, Well |
| Window type | Guillotine |
| Windows | PVC |
Addendum
| ** 5 minutes to Shawville and 5 minutes to the Sand Bay beach and 1 hour to Ottawa. The equipment in the garage can be negotiated. |
