New price
$899,900
10 Ch. Jasmin
Chelsea
Chelsea
Type
Bungalow
Bedrooms
4
Living area
1506 Square Feet
Bathrooms
3
MLS® 19681655


Property description
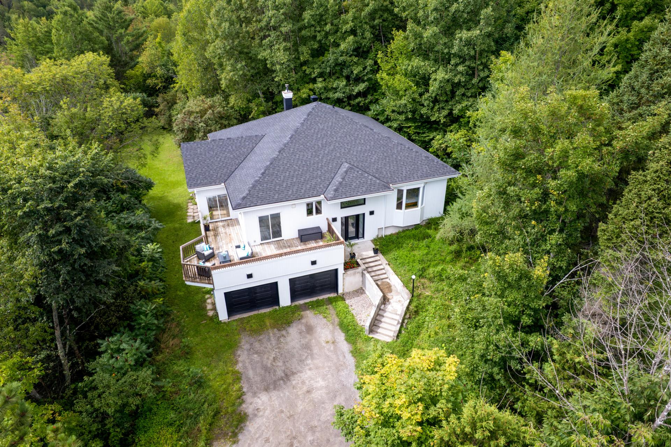
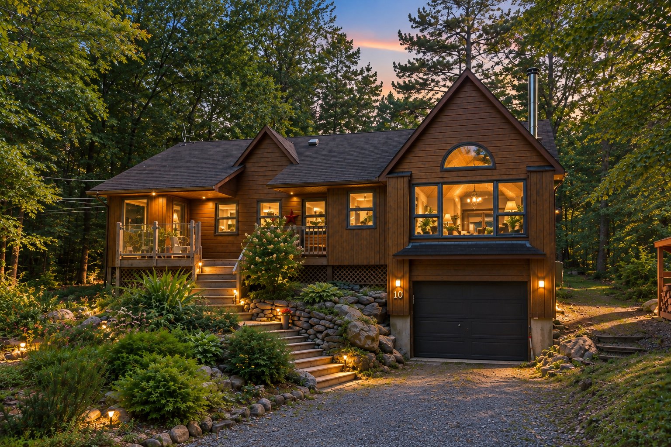
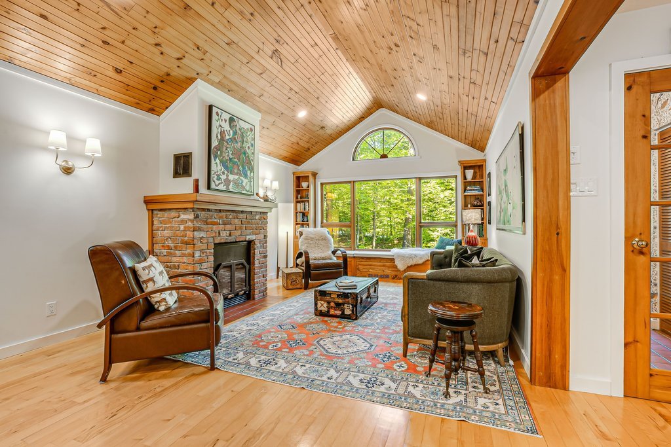
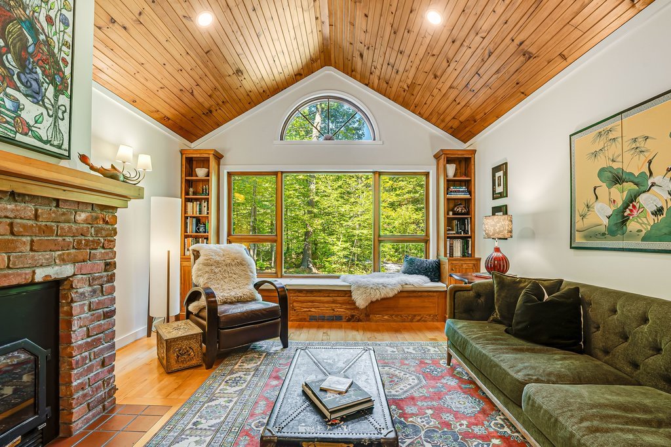
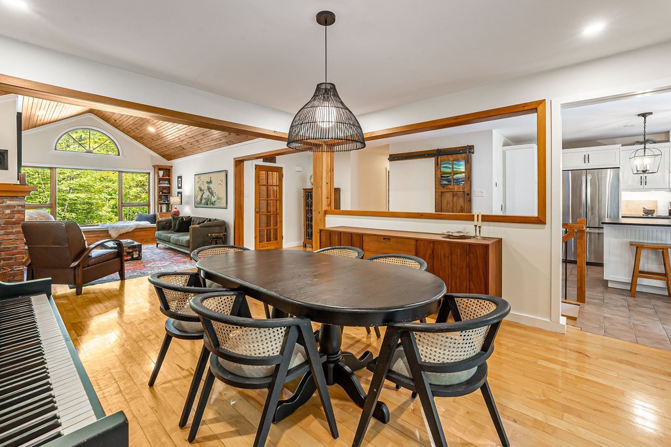
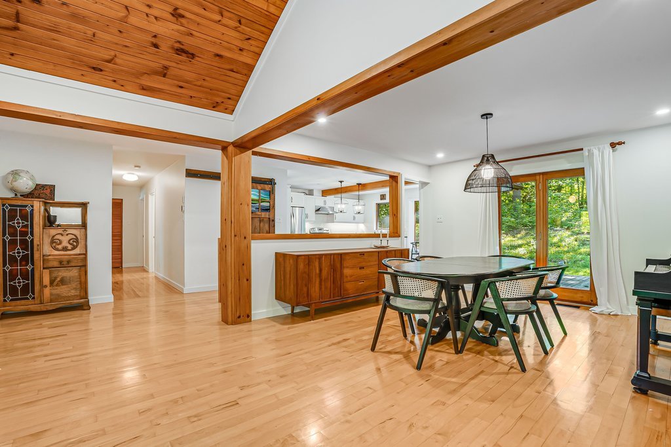
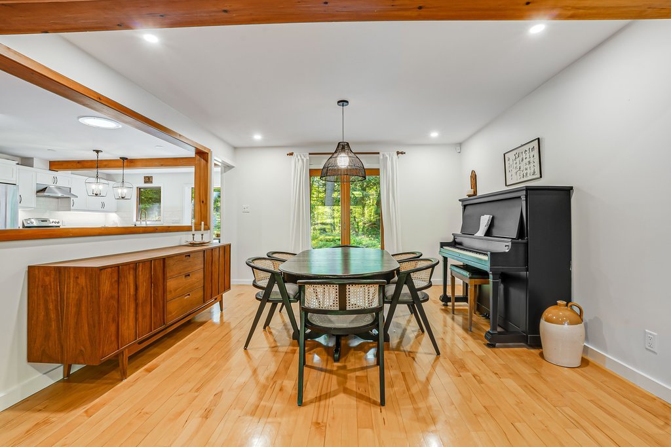
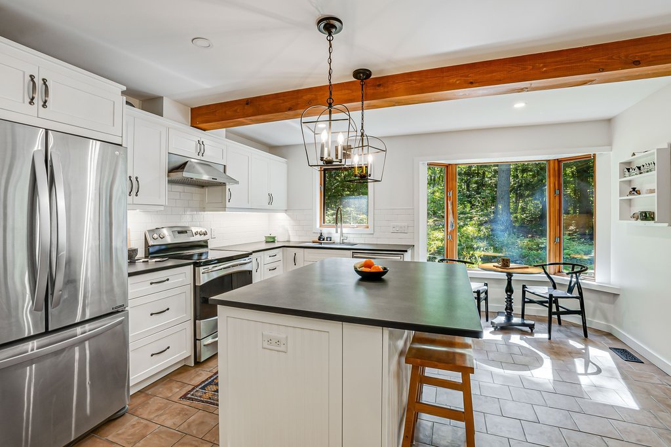
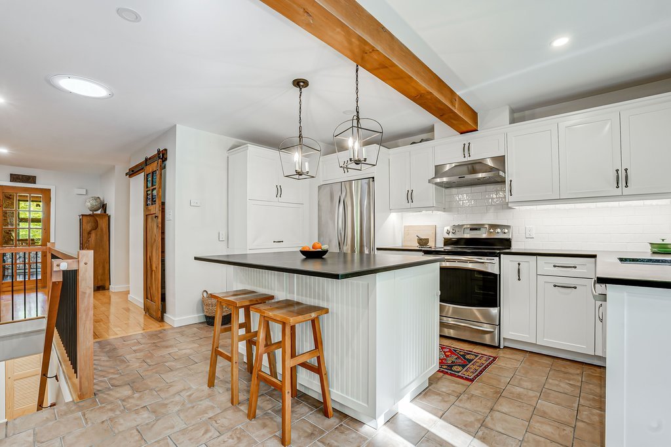
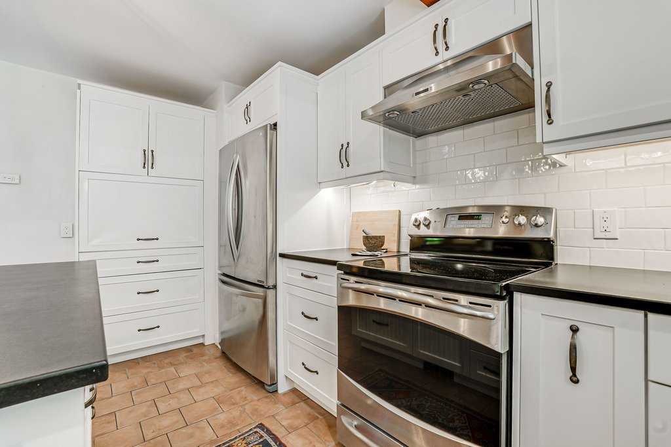
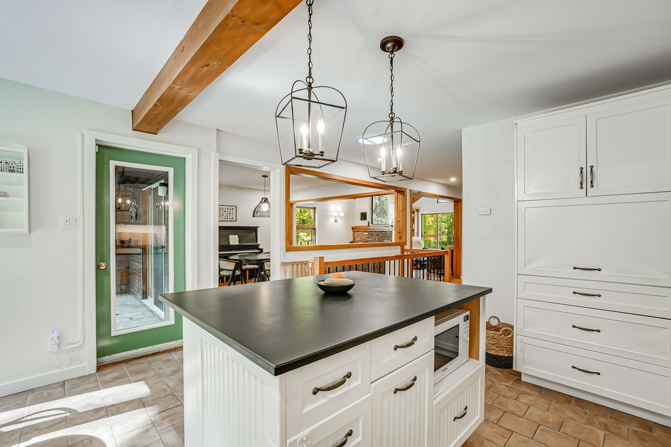
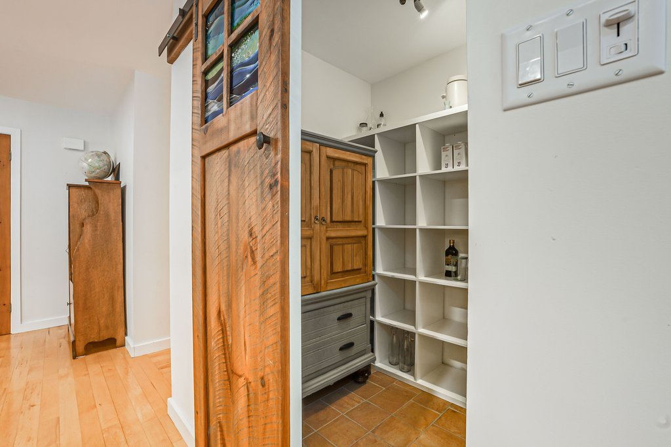
Nestled in a quiet cul-de-sac steps from hidden forest trails, this Chelsea home was completely transformed with over $500K in luxury renovations since 2021. Inside, exceptional craftsmanship shines through custom hardwood vanities and custom hardwood shelving units. Highlights include a fully finished basement, a new high-efficiency heat pump system for year-round comfort, and stunning professional landscaping. Experience turn-key modern elegance surrounded by nature in desirable Old Chelsea!
Details
Located near
Alpine skiing, Cross-country skiing, Daycare centre, Elementary school, Golf, Park
Room dimension
| Room | Floor | Dimensions | Floor covering |
|---|---|---|---|
| Living room | 1st level/Ground floor | 13.3 X 12.9 ft / 4.04 X 3.89 m | Wood |
| Dining room | 1st level/Ground floor | 21.2 X 19.5 ft / 6.45 X 5.92 m | Wood |
| Kitchen | 1st level/Ground floor | 21.11 X 14.2 ft / 6.68 X 4.32 m | Tiles |
| Primary bedroom | 1st level/Ground floor | 14.4 X 11.10 ft / 4.37 X 3.61 m | Wood |
| Other | 1st level/Ground floor | 11.8 X 4.7 ft / 3.56 X 1.40 m | Tiles |
| Bedroom | 1st level/Ground floor | 9.10 X 12 ft / 3.00 X 3.66 m | Wood |
| Bedroom | 1st level/Ground floor | 9.10 X 12.3 ft / 3.00 X 3.73 m | Wood |
| Bathroom | 1st level/Ground floor | 8.1 X 6.8 ft / 2.46 X 2.03 m | Tiles |
| Family room | Basement 1 | 13.10 X 14.2 ft / 4.22 X 4.32 m | Wood |
| Office | Basement 1 | 13.10 X 8.11 ft / 4.22 X 2.72 m | Wood |
| Other | Basement 1 | 13.10 X 19 ft / 4.22 X 5.79 m | Other |
| Bedroom | Basement 1 | 13.3 X 12.5 ft / 4.04 X 3.78 m | Wood |
| Bathroom | Basement 1 | 5.2 X 11.8 ft / 1.57 X 3.56 m | Tiles |
Taxes and expenses
| Municipal | $4,268 |
| School | $490 |
Building and interior of the property
| Bedrooms | 4 |
| Bathrooms | 3 |
| Number of rooms | 13 |
| Number of rooms above ground | 3 |
| Number of basement bedrooms | 1 |
| Living area | 1506 Square Feet |
| Expected delay of occupancy | 30 days |
| Items included in the sale | Fridge, stove, washer, dryer, microwave |
| Items excluded in the sale | Curtain rods, Built in bookshelves in the basement, Mirror in ensuite bathroom, Freezer/fridge in basement, All furniture, decor, artwork/personal effects |
| Dimension of the front of the building | 34 feet |
| Dimension of the depth of building | 46 feet |
| Land area | 43552 square foot |
| Dimension of the front of the land | 195 feet |
| Dimension of the depth of the land | 348 feet |
| Year built | 1989 |
| Municipal assessment (land) | $224,100 |
| Municipal assessment (building) | $420,800 |
| Municipal assessment (total) | $644,900 |
| Assessment year | 2026 |
| Available services | Electricity Connected |
| Basement | 6 feet and more, Finished basement |
| Bathroom / Washroom | Ensuite bathroom |
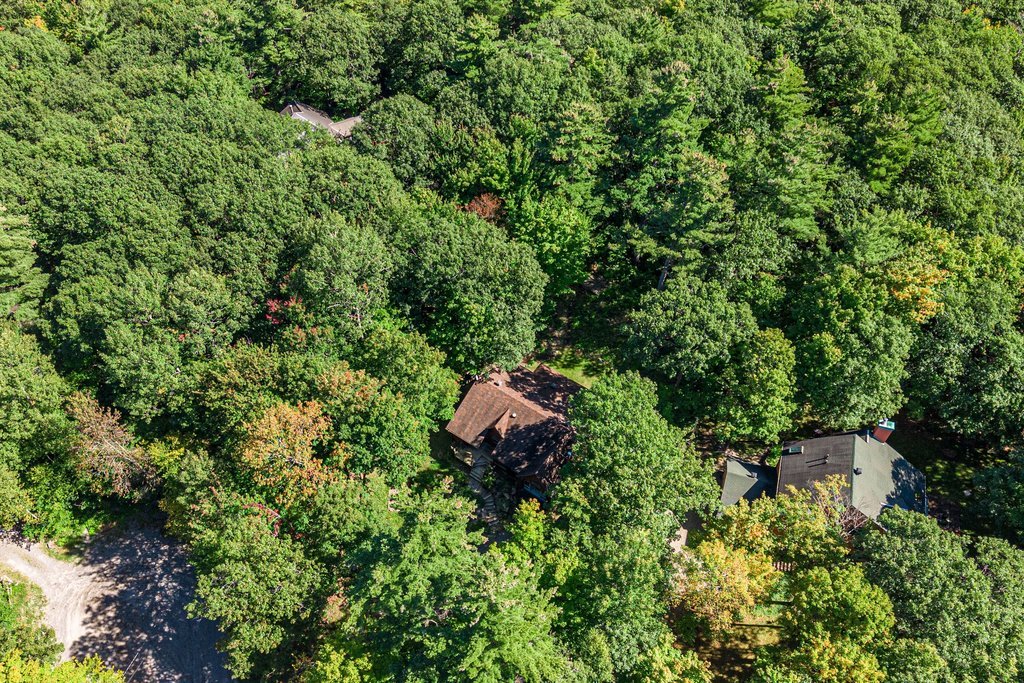
| Distinctive features | Cul-de-sac, Detached, Wooded |
| Driveway | Double width or more |
| Equipment available | Central air conditioning, Central heat pump |
| Foundation | Poured concrete |
| Garage | Attached |
| Hearth stove | Wood fireplace |
| Heating energy | Electricity |
| Heating system | Forced air |
| Landscaping | Landscaped |
| Laundry | Basement 1, Other, Other in basement |
| Parking | Attached, Driveway, Garage |
| Roofing | Asphalt shingles |
| Sewage system | Disposal field, Septic tank |
| Siding | Wood |
| Topography | Flat, Sloped |
| Water supply | Artesian well, Well |
| Window type | Casement |
| Windows | Wood |
Addendum
| Renovations/Improvements in 2021: - Finished basement - Kitchen partially renovated with terracotta floors, granite countertops -whole house painted, including the pine inside -All bathrooms have been renovated (heated floors for the bathrooms on main floor) -heat pump installation -furnace -Attic reinsulated Location: - 3-5 minutes to Chelsea trail systems from the property - 10 minutes from Chelsea Village - 20 minutes from downtown Ottawa - Quiet, family-friendly neighbourhood on a cul-de-sac - 15 minutes away from Carbide Willson Ruins and Meech Lake - 9 minutes away from Old Chelsea restaurants, cafés, bakery, boutiques and services. - Highway 5 / Autoroute 5 -- accessible via Chelsea's local road network, providing a straightforward commute south toward Gatineau and Ottawa. - 20 minutes away from downtown Ottawa |